

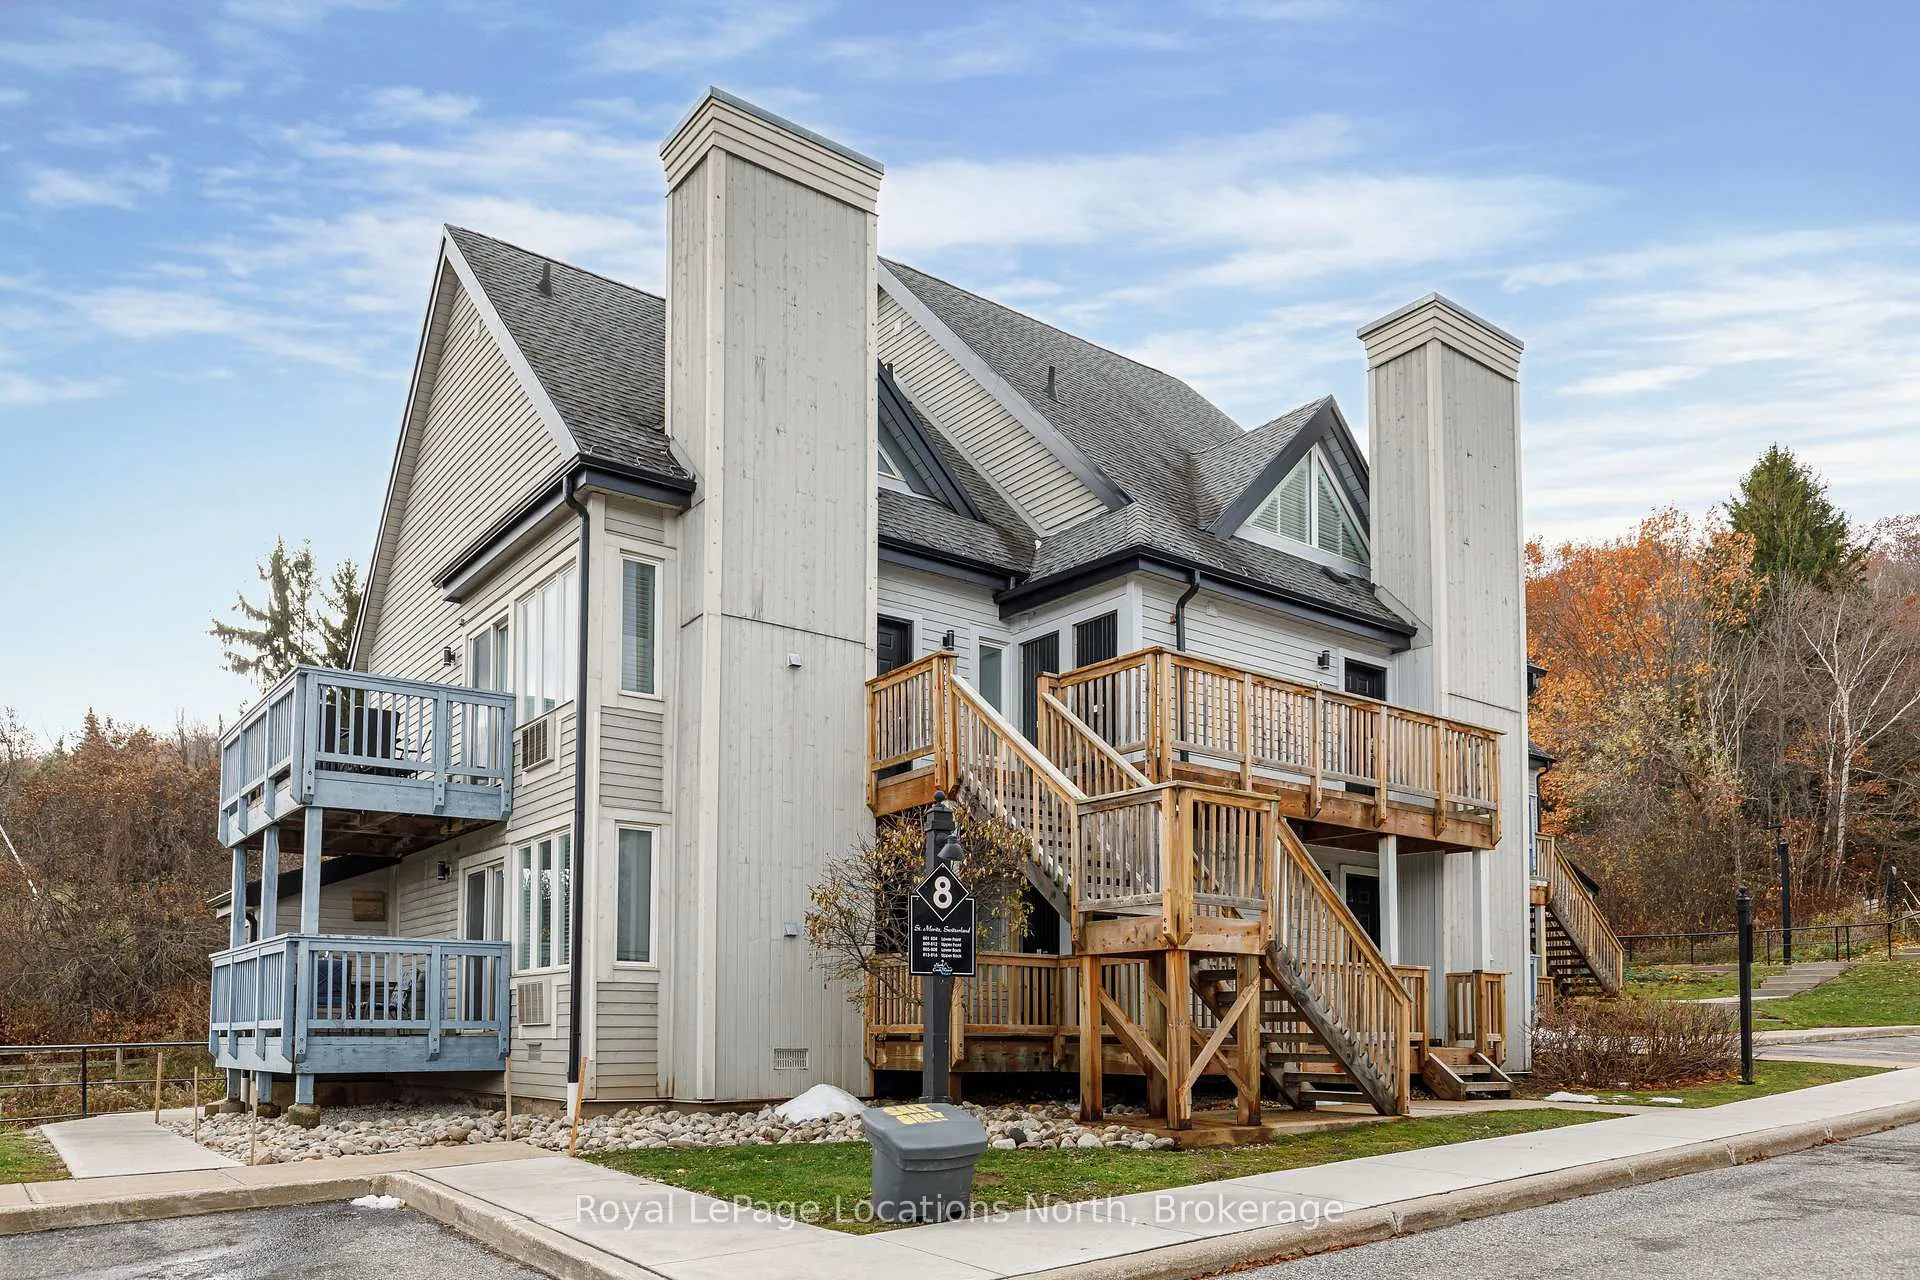
Unit 805, 796468 Grey 19 Road
Unit 805, 796468 Grey 19 Road
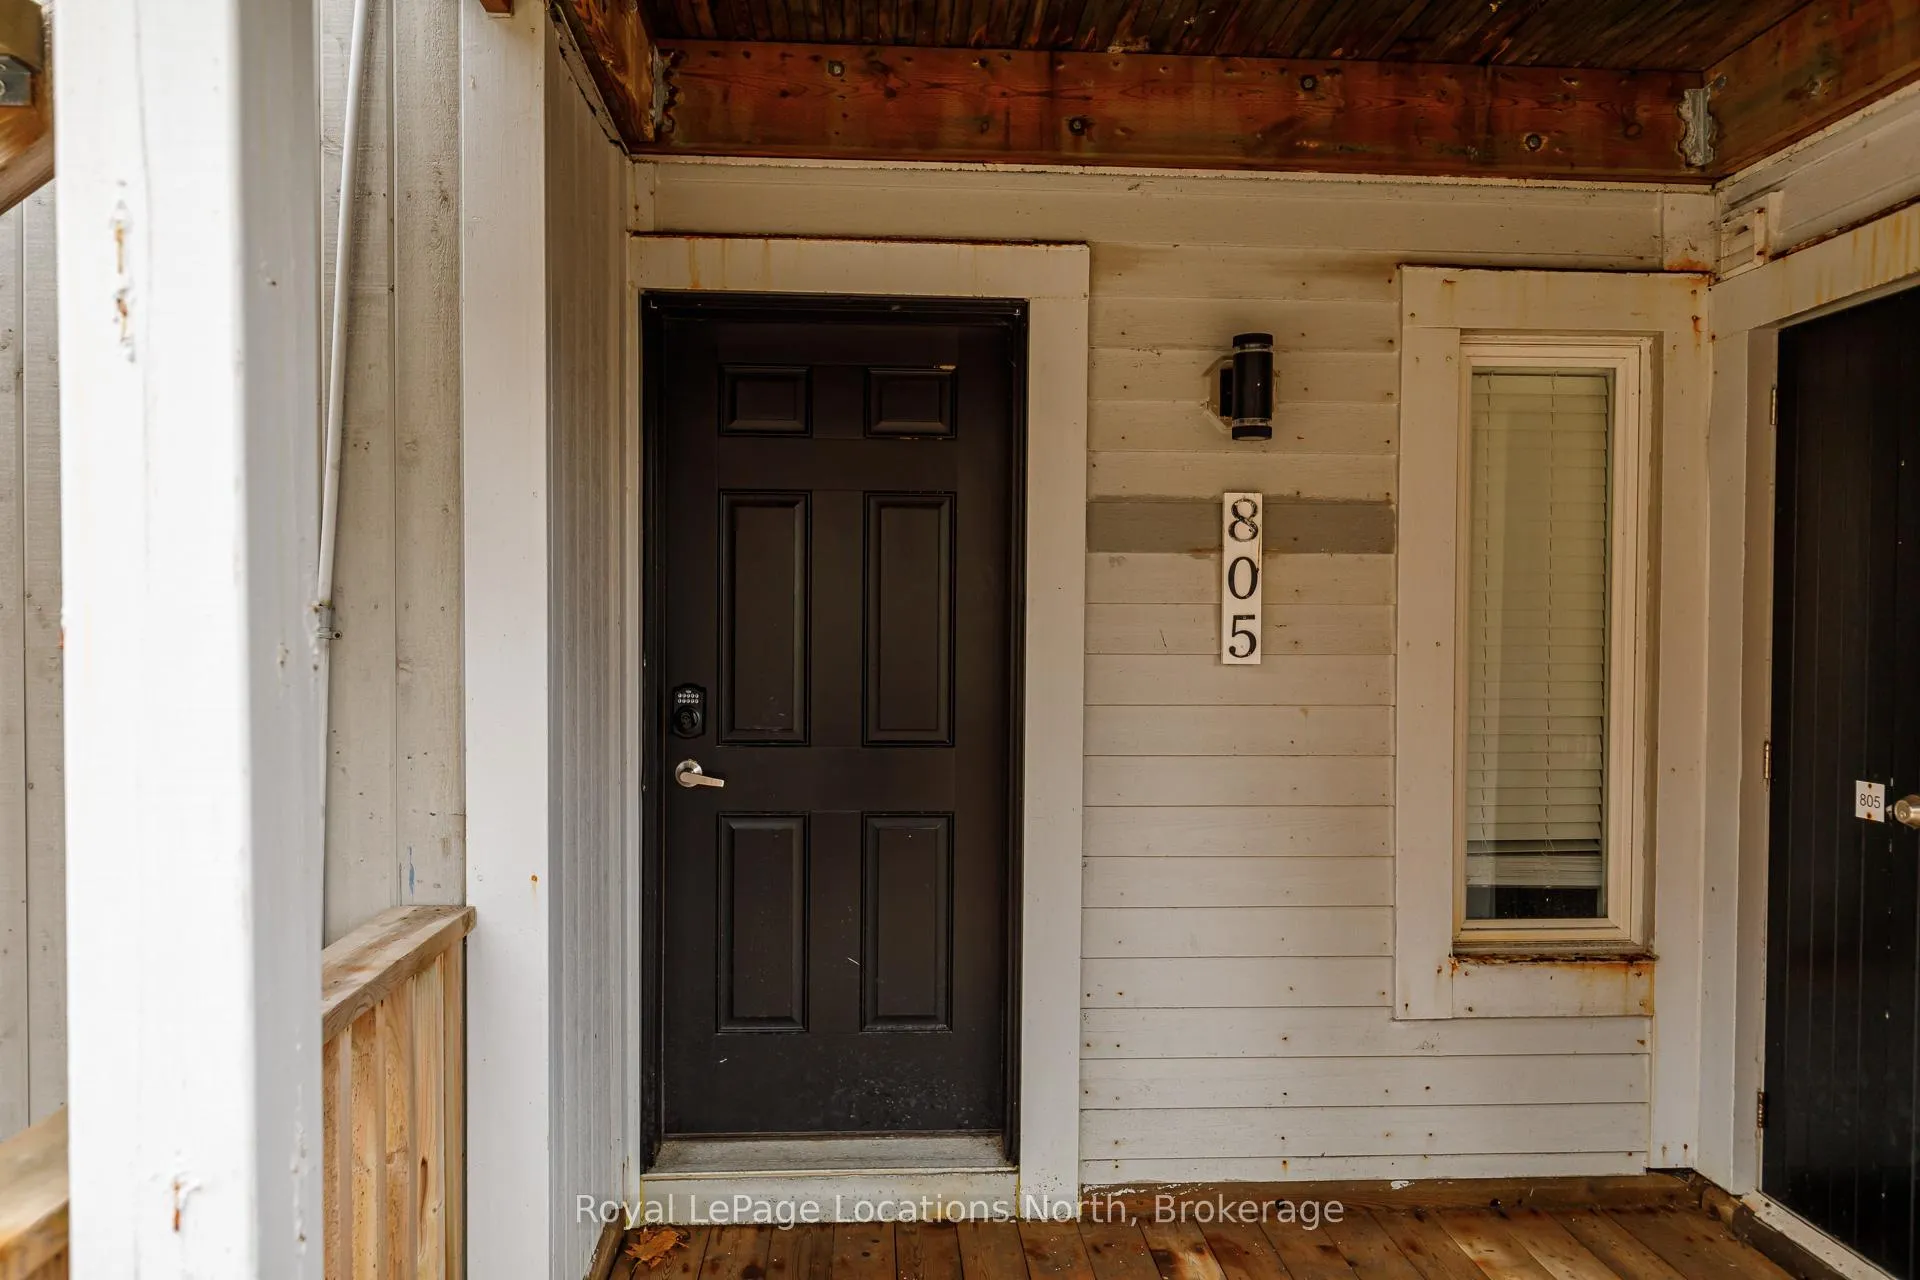 See all 35 photos
Property history
Facts and features
- ExposureSouth
- LaundryCommon area, coin operated
- LockerExclusive
- BalconyNone
- Fireplace
- Outdoor pool
The homeCondo Apartment, Apartment, Age 31–50 years
- Type: Condo Apartment
- Style: Apartment
- Age: 31–50 years
- Living space: 500–599 sq ft
- Basement: None
- Exposure: South
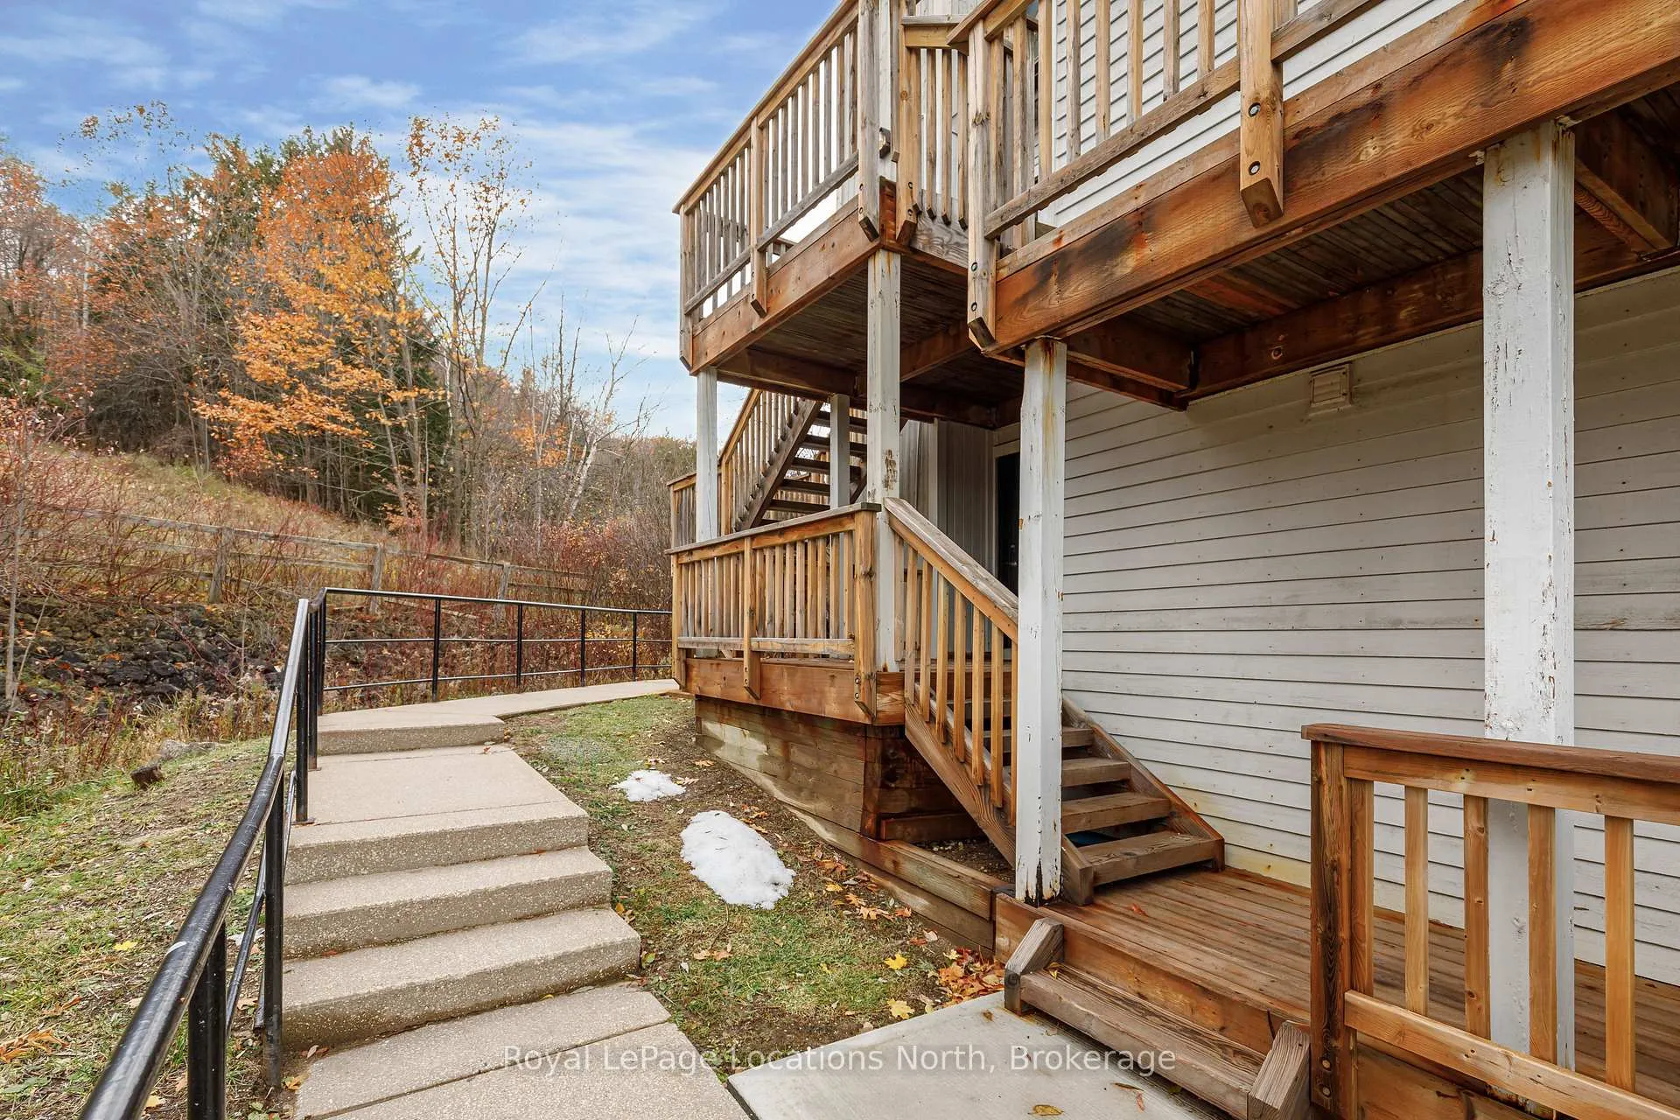
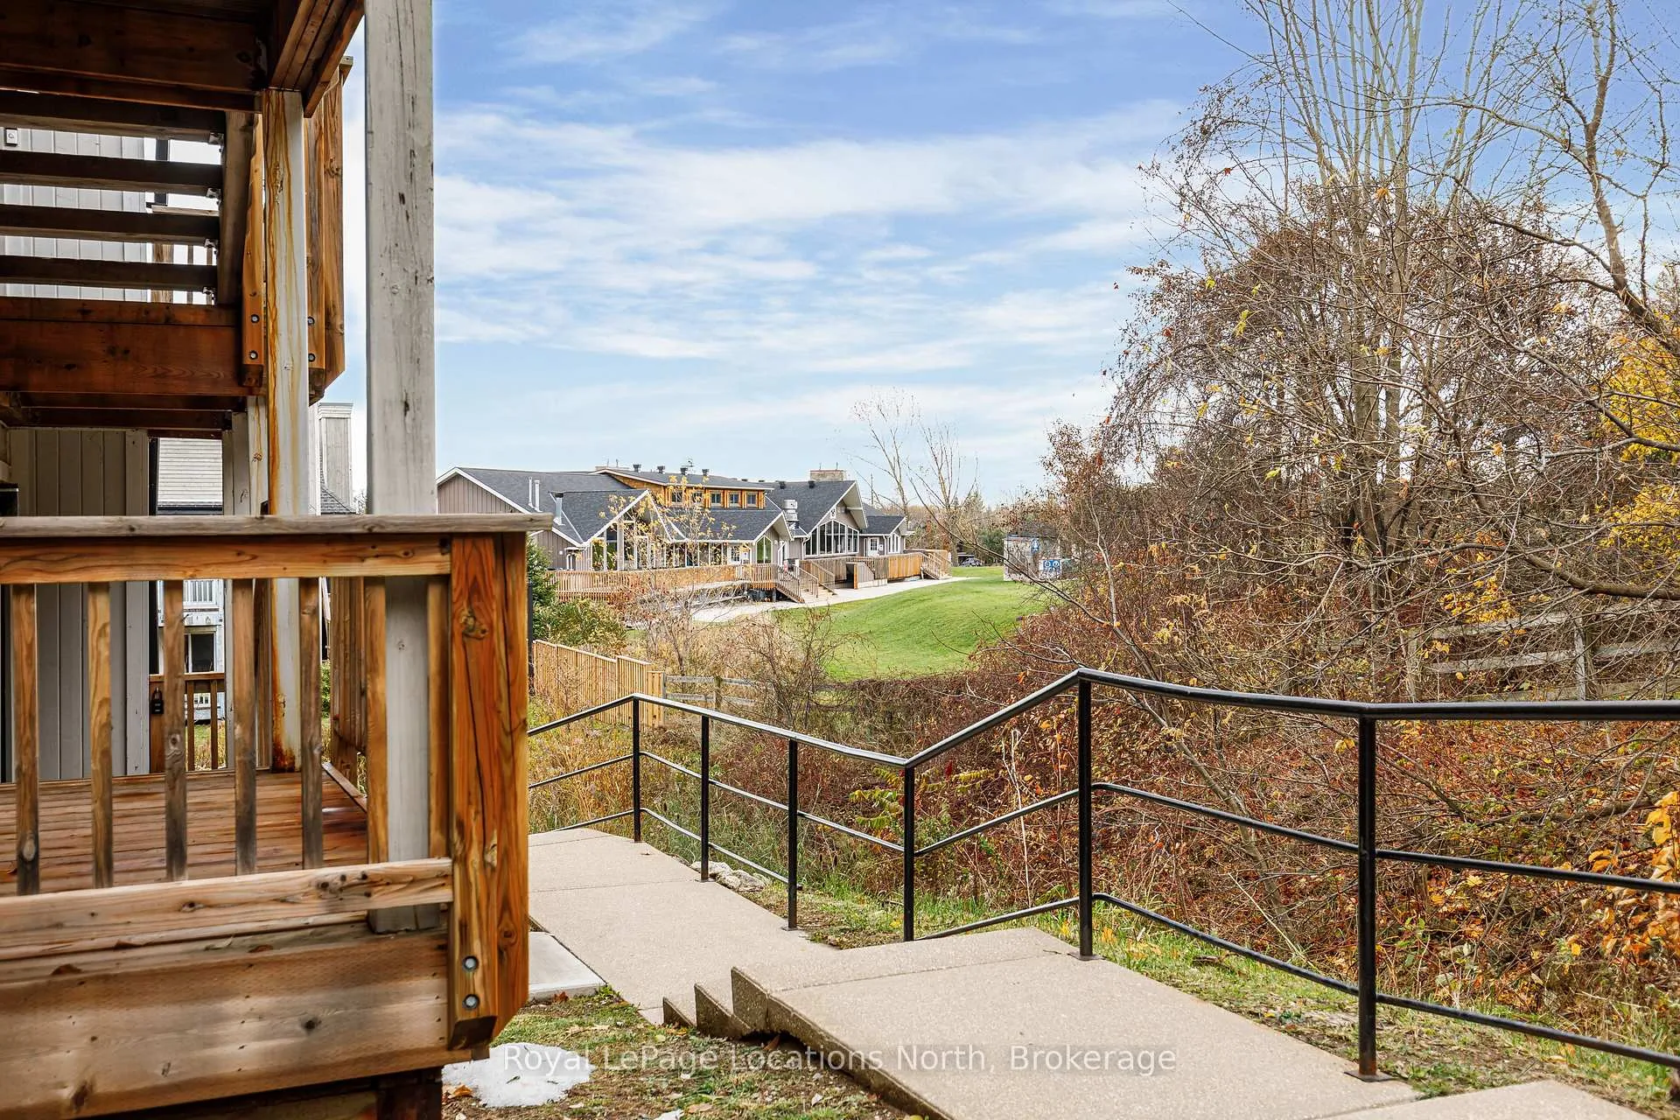
- View: Creek/stream, trees/woods, hills
InsideFireplace Yes, electric, Common area, coin operated, Storage area lockers
- Fireplace: Yes, electric
- Laundry: Common area, coin operated
- Features: Storage area lockers
- Rooms above ground: 8
- Bedrooms: 1
- Bathrooms: 1
- Kitchens: 1
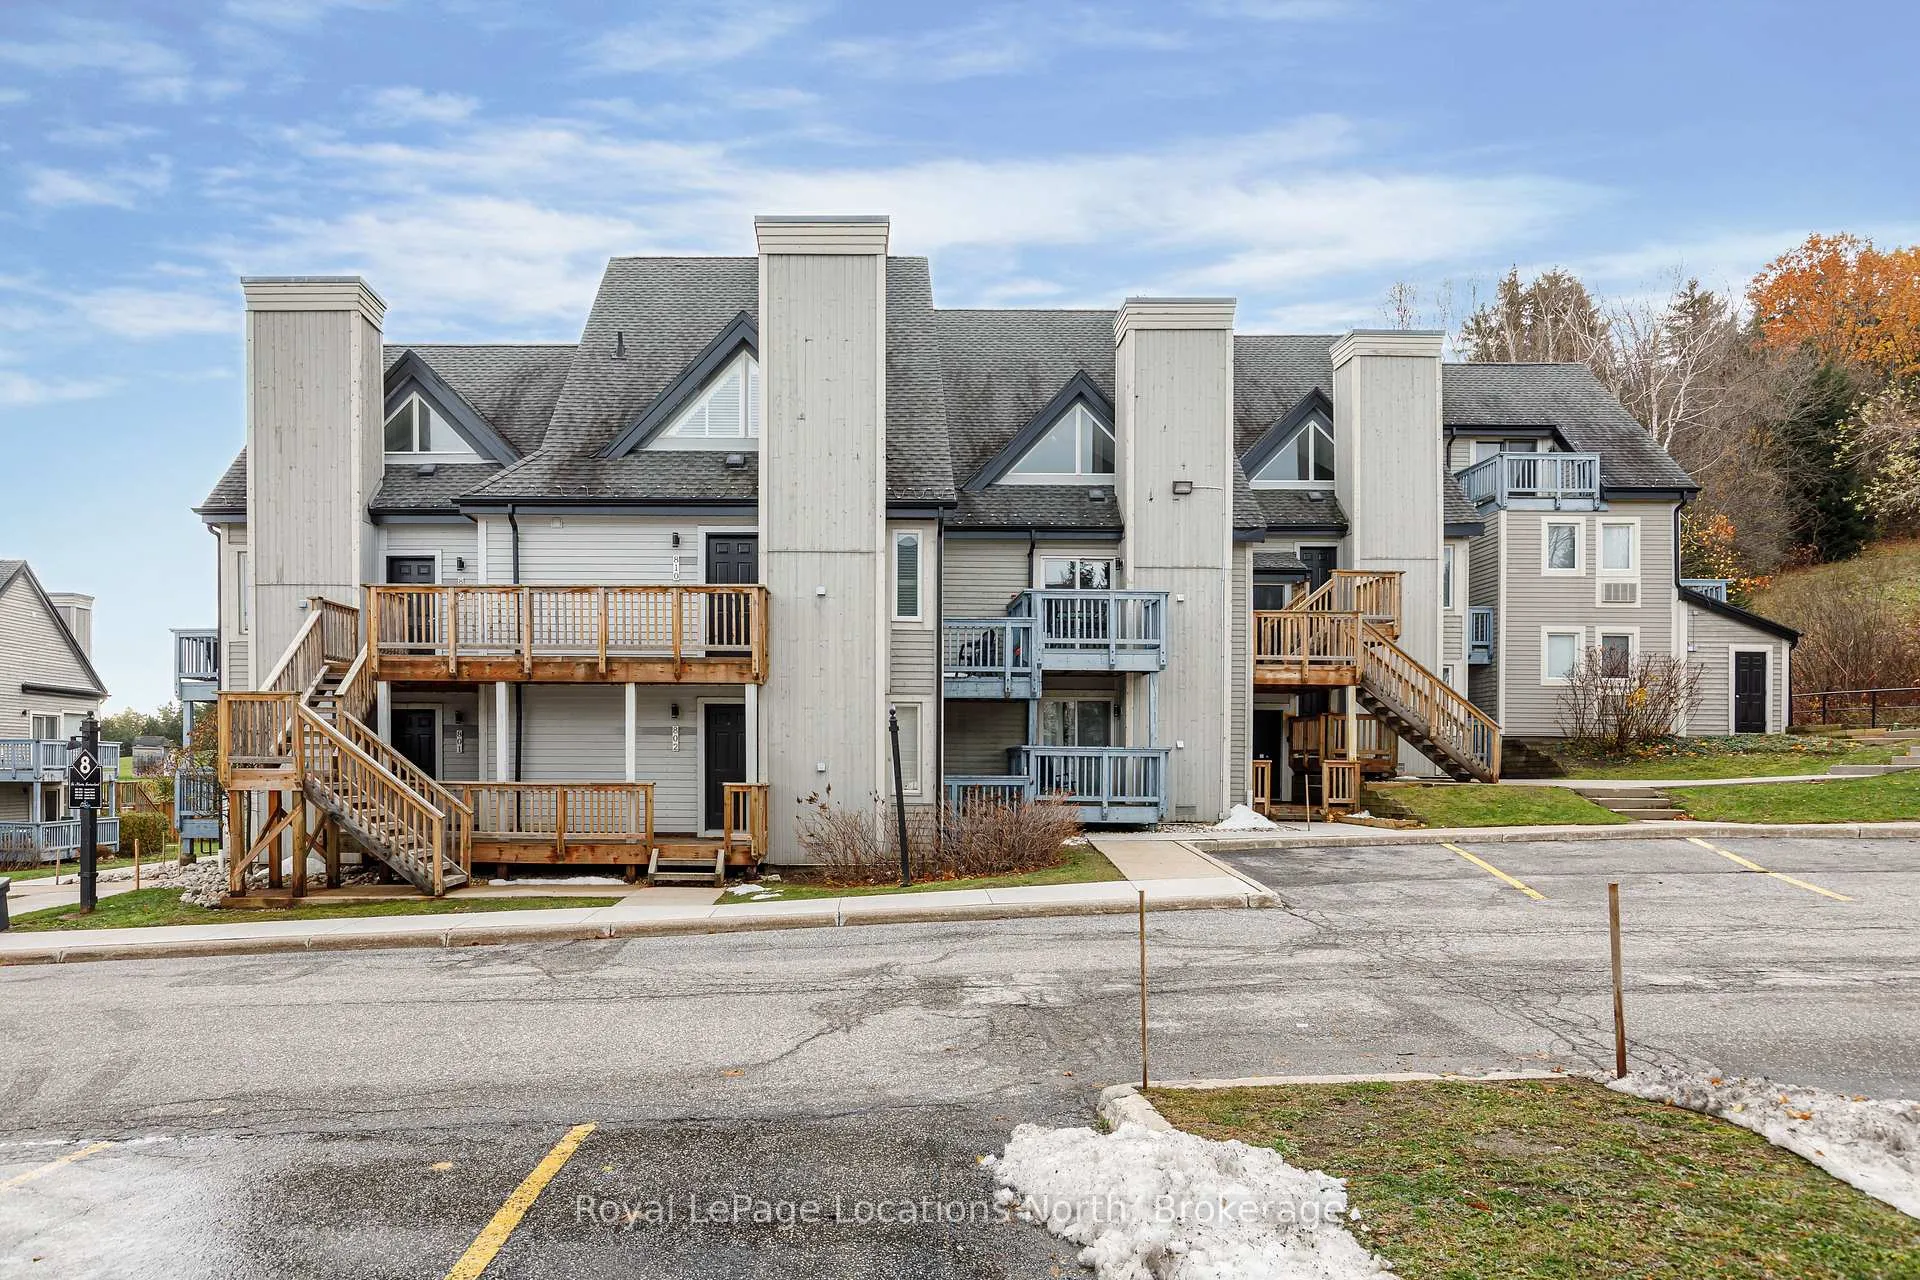
OutsideWood, Asphalt shingle, shingles, Slab
- Exterior: Wood
- Roof: Asphalt shingle, shingles
- Foundation: Slab
- Balcony: None
- Features: Deck, recreational area
Parking and locker1 Parking, Common, Mutual, unreserved
- Spaces: 1 Parking
- Parking type: Common
- Driveway: Mutual, unreserved
- Locker: Exclusive
- Locker number: 805
- Locker level: 1
BuildingNorth creek resort, Condo corporation 37, Outdoor pool, tennis court
- Name: North creek resort
- Condo corporation: 37
- Amenities: Outdoor pool, tennis court
- Pets: Allowed
Heating, water and powerOther, electric, Other
- Heating: Other, electric
- Cooling: Other
Costs and taxesTaxes $1,100 a year, Condo fee $585 a month, Parking included
- Taxes, 2025: $1,100 a year
- Condo fee: $585 a month
- Fee includes: Parking included
- HST: Plus HST
- Rental items: Hot water heater - reliance
- Under contract: Hot water heater
Included in the saleFurniture, fridge, stove, microwave, water heater (rental), window coverings, Artwork on the walls
- Included: Furniture, fridge, stove, microwave, water heater (rental), window coverings
- Not included: Artwork on the walls
NearbySkiing
- Close to: Skiing
Listing detailsX12549404, Sold, Nov 16, 2025
- MLS® number: X12549404
- Status: Sold
- Listed on: Nov 16, 2025
- Days on market: 99
- Updated: Feb 23, 2026
- Possession: Flexible
- Occupied by: Partial
- Listing brokerage: Royal LePage Locations North
About this home
Unit 805, 796468 Grey 19 Road, Blue Mountains, ON L9Y 0N6
Set in one of Ontario's most desirable resort destinations, this rare corner suite at North Creek Resort pairs sweeping mountain views with proven investment appeal. Fully furnished and STA-approved (subject to Town licensing), this slope-side retreat offers a strong record of rental income and effortless, turnkey ownership in the heart of Blue Mountain's four-season playground. Perfectly positioned beside the Toronto Ski Club, the one-bedroom, one-bath layout delivers unobstructed views, exceptional privacy, and direct access to the slopes. Inside, a bright open plan invites you to unwind fireside after a day on the hill. The living room features an electric fireplace and sliding doors to an oversized covered deck - ideal for morning coffee or après-ski evenings overlooking the runs. The kitchen includes an island breakfast bar with seating for three and flows seamlessly into the living area, while the bedroom offers a queen bed, double windows, and two generous closets. A five-piece bathroom and an exclusive ski locker located just outside the unit add convenience to this mountain-chic escape. Owners enjoy resort amenities including a seasonal outdoor pool, year-round hot tubs, tennis/pickleball courts, and a shuttle connecting directly to the Village. As part of the Blue Mountain Village Association (BMVA), ownership includes access to community events and exclusive discounts. A true income property and getaway in one, this slope-side sanctuary offers unmatched views, reliable returns, and the authentic Blue Mountain lifestyle. Both the unit and the North Creek Resort community are pet-friendly, subject to condo rules and bylaws.
Ask about this home
A HOMEH agent will answer your questions about this home.
Know more about North Creek Resort
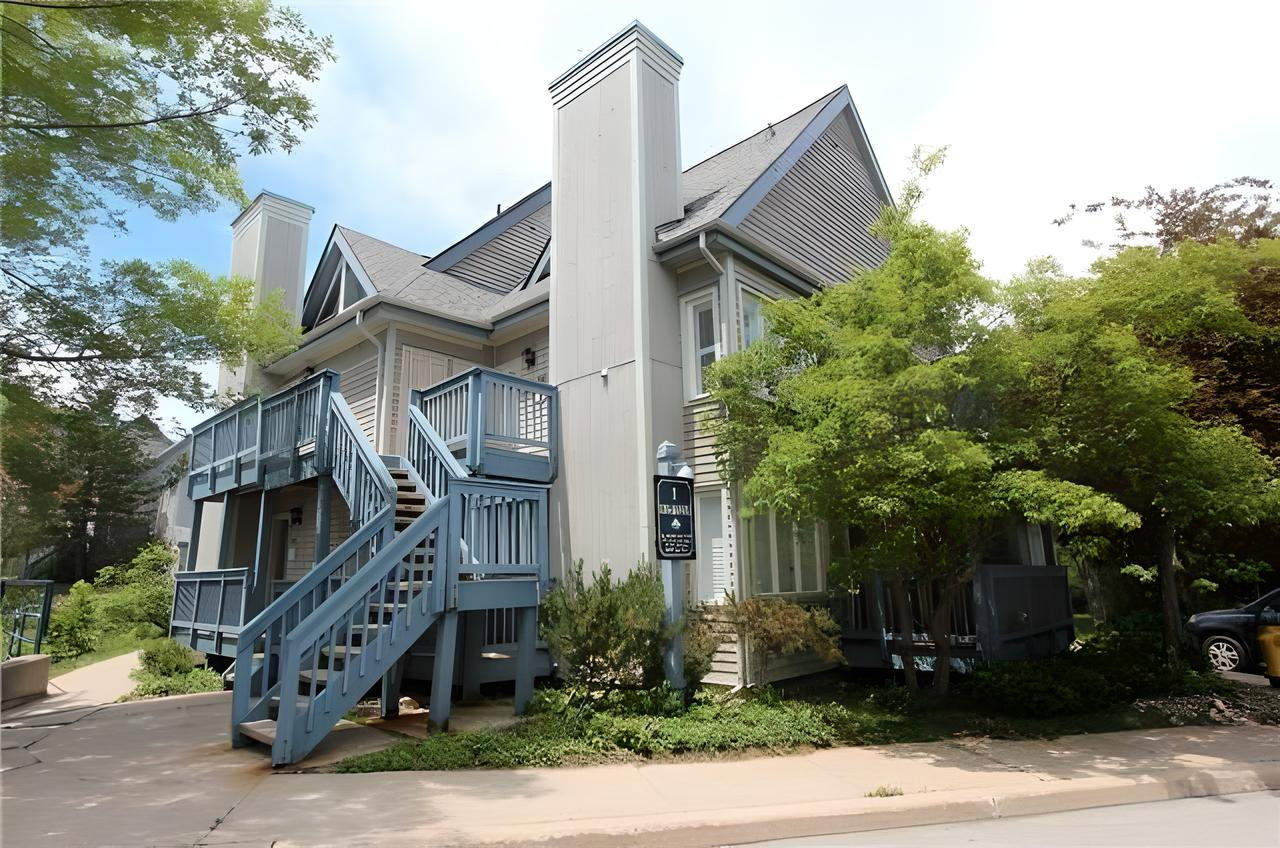
Condo building · 796468 Grey County Road 19
North Creek Resort is a condo. Right now 5 for sale are on the market here.
- 1storey
- $586/sq ft
No similar units for sale in North Creek Resort right now.
Around this home
Daily convenience, out of 100, from the distances below
Helpful calculators
Your HOMEH agent

"Priced 6% over the Hestimate. I would see it this week."