

122 Beacon Drive
122 Beacon Drive
 See all 23 photos
Property history
Facts and features
- BasementFinished
- Lease term12 months
- FurnishedUnfurnished
- Age of home0–5 years
- Fireplace
- Central air
- Waterfront
The homeDetached, 1 1/2 storey, Age 0–5 years
- Type: Detached
- Style: 1 1/2 storey
- Age: 0–5 years
- Living space: 2,000–2,500 sq ft
- Basement: Finished, full
- View: Trees/woods
- Waterfront: Indirect
InsideFireplace Yes, natural gas, Ensuite, Rooms above ground 8
- Fireplace: Yes, natural gas
- Laundry: Ensuite
- Rooms above ground: 8
- Bedrooms: 3 + 2 in the basement
- Bathrooms: 4
- Kitchens: 1
- Family room: Yes
Outside and lotStone, hardboard, Asphalt shingle, Concrete
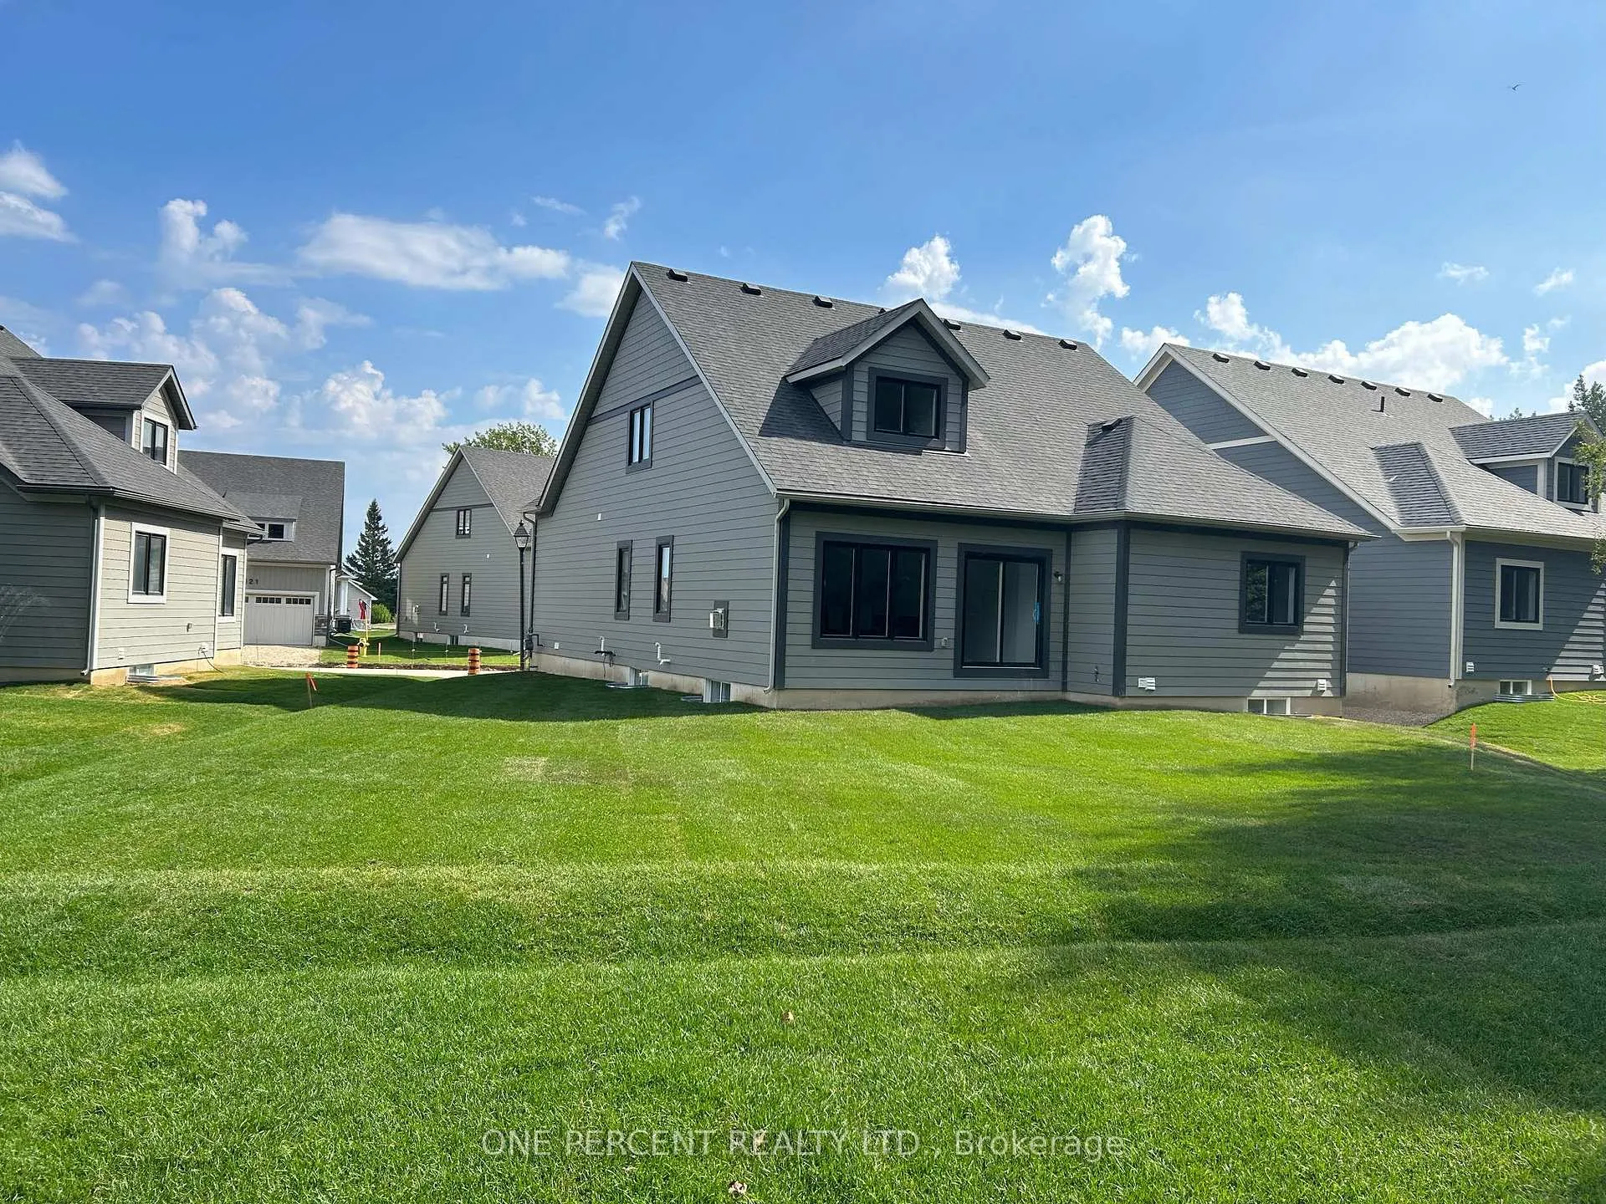
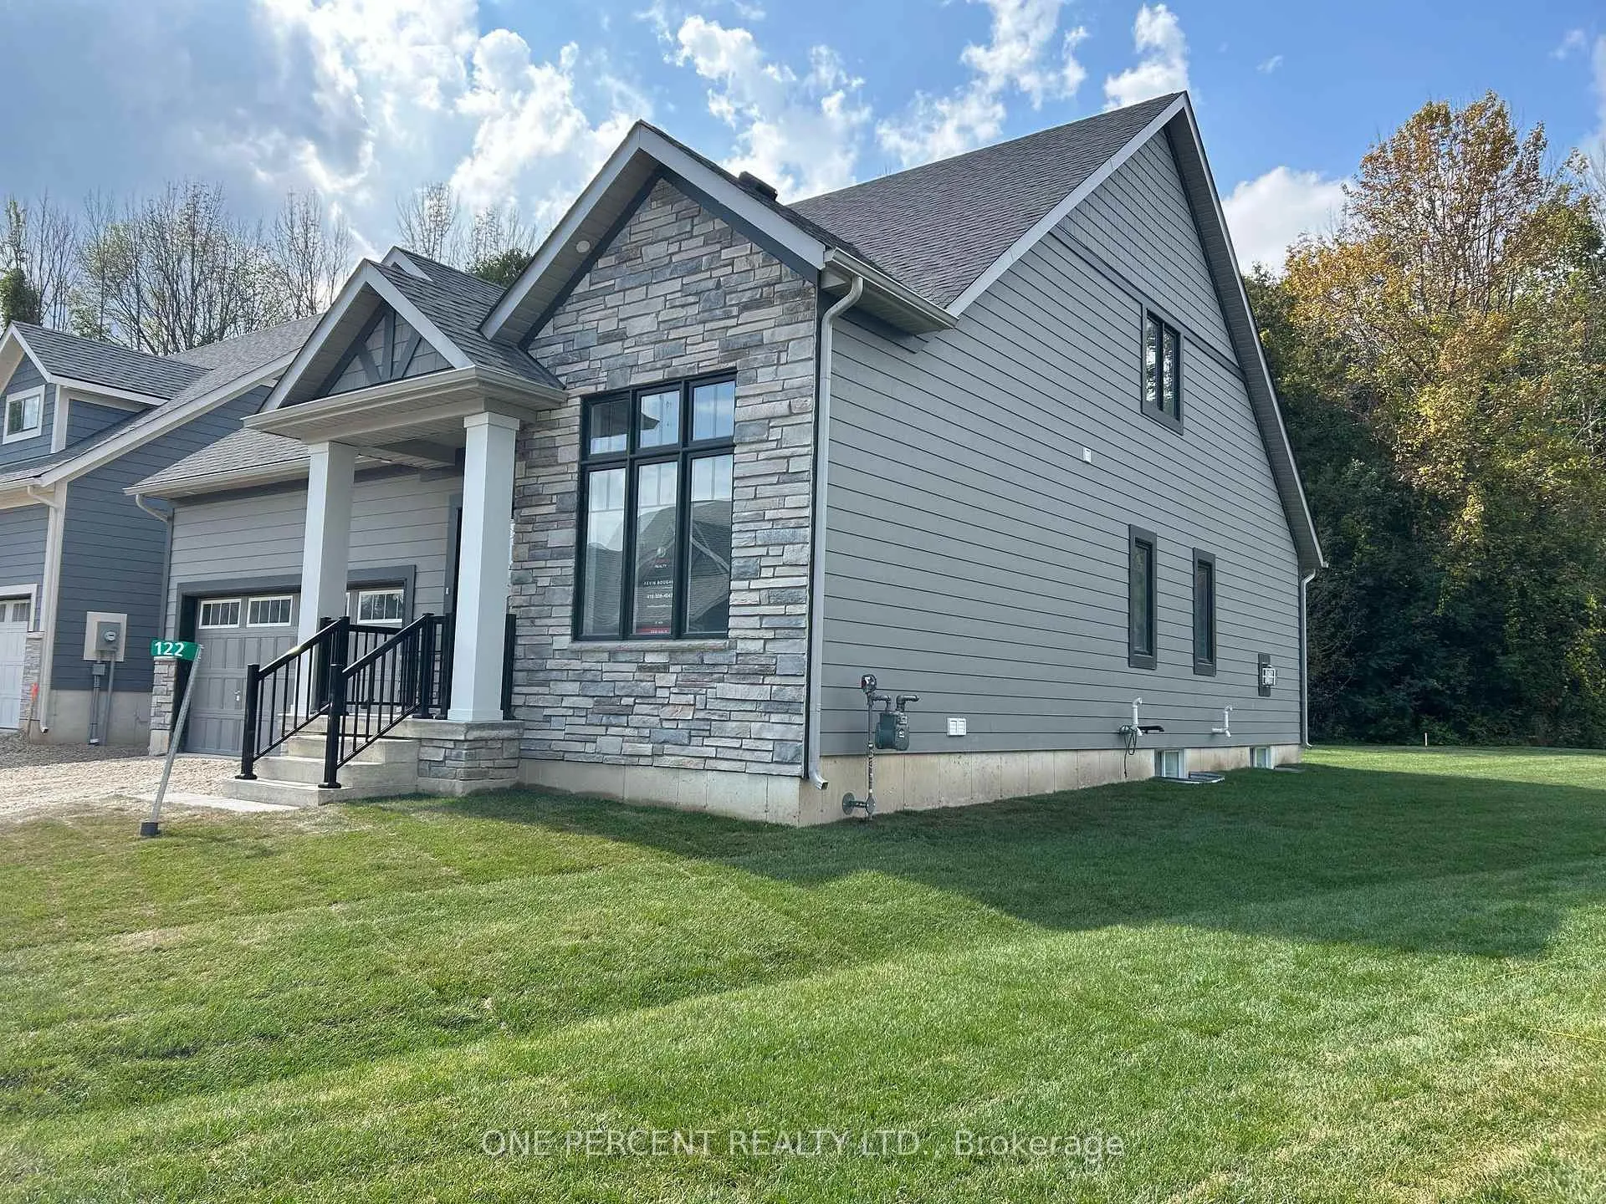
- Exterior: Stone, hardboard
- Roof: Asphalt shingle
- Foundation: Concrete
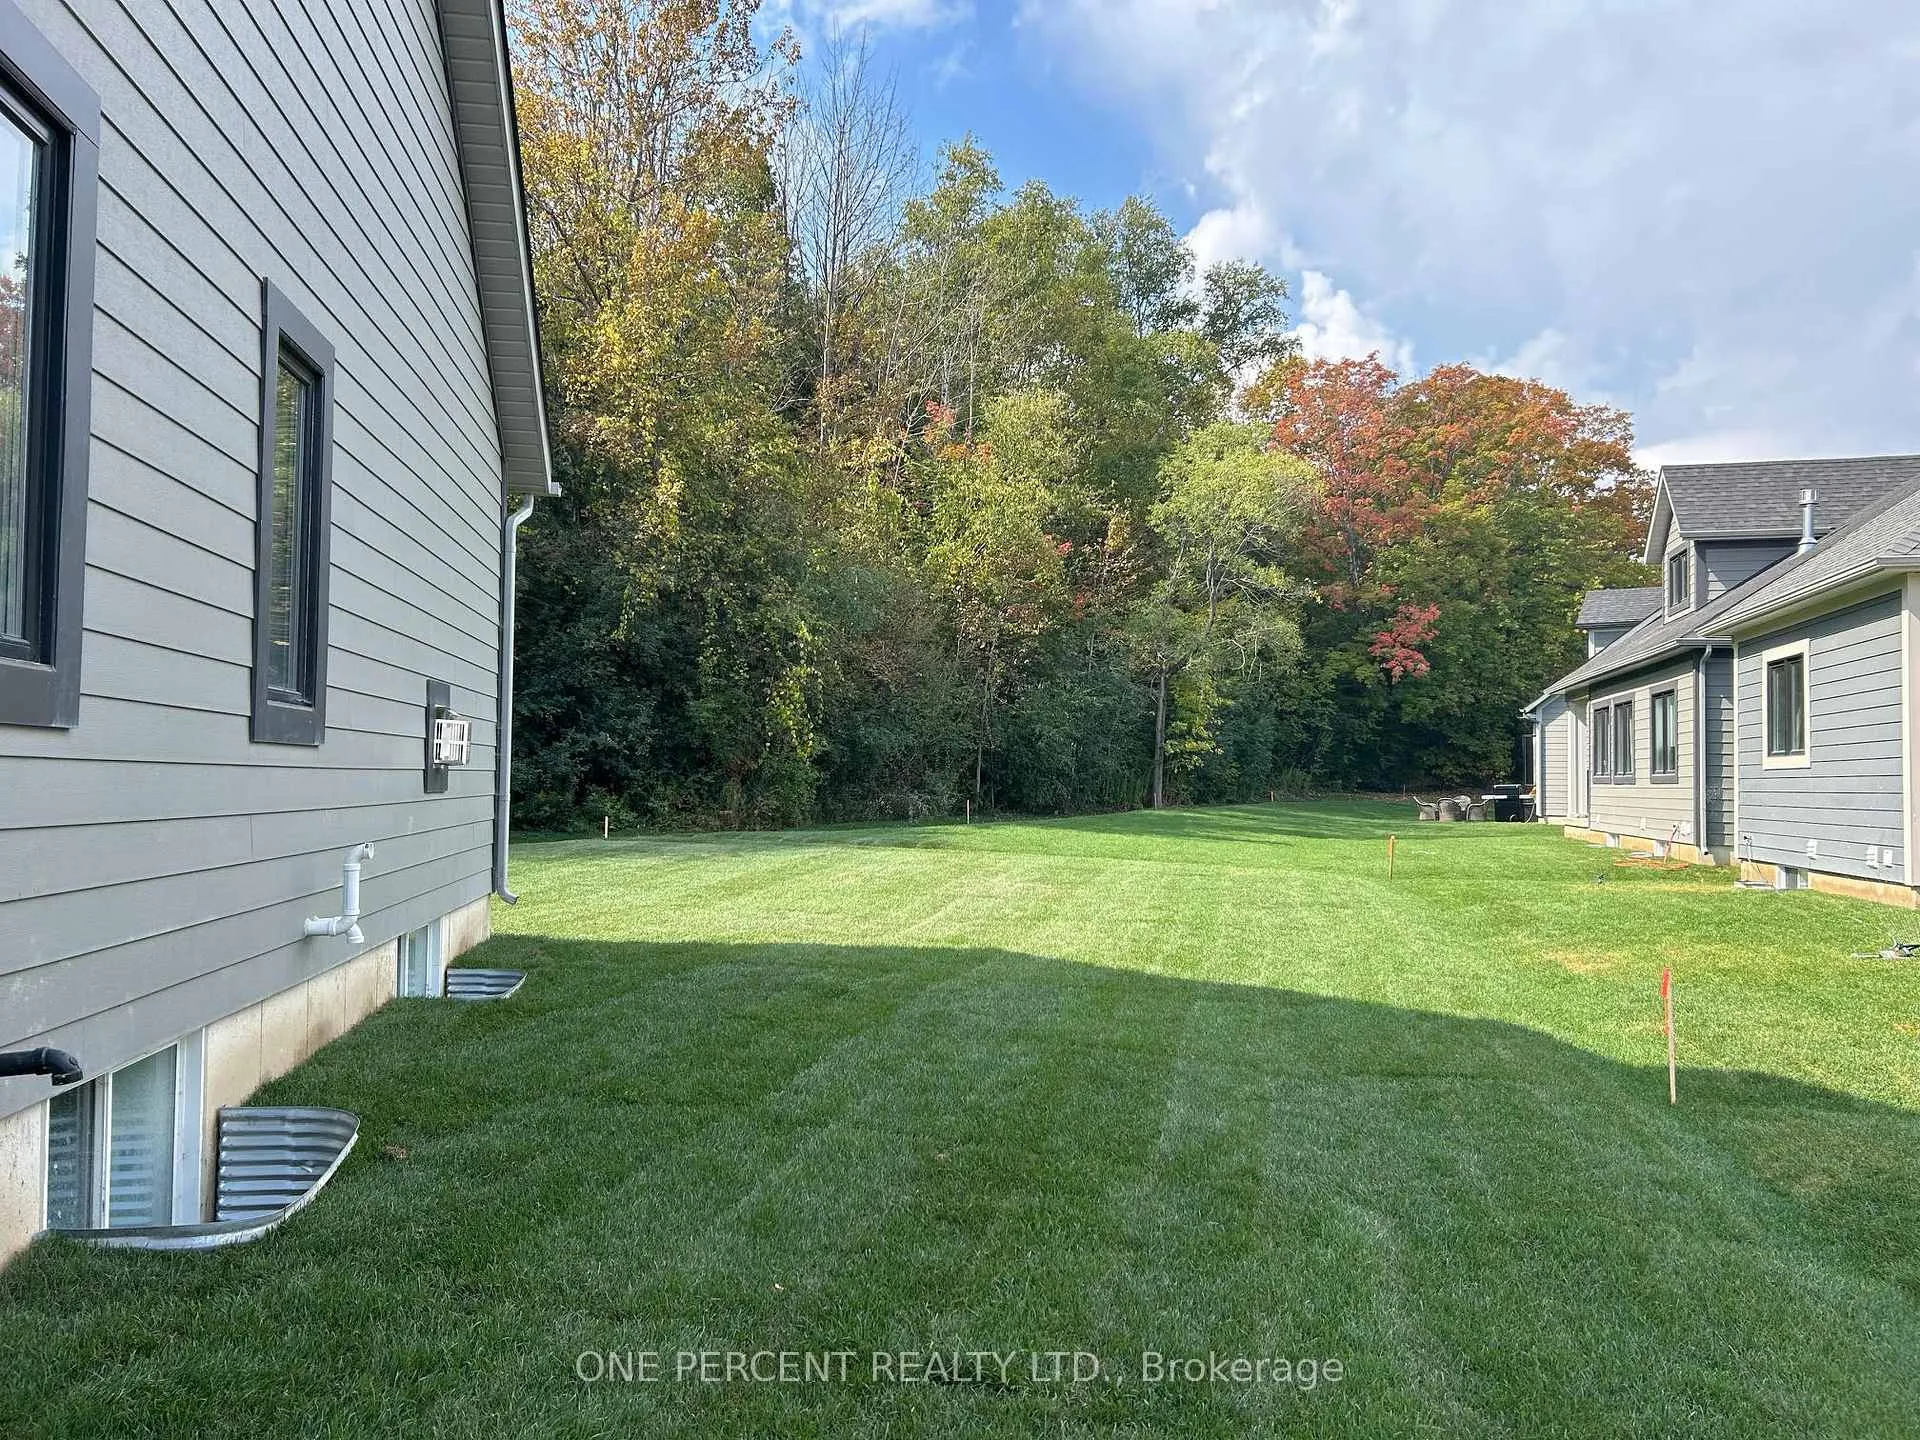
- Features: Year round living, backs on green belt
Parking2 Garage, Attached
- Spaces: 2 Garage
- Garage: Attached
Heating, water and powerForced air, gas, Central air, Municipal water
- Heating: Forced air, gas
- Cooling: Central air
- Water: Municipal water
- Sewer: Municipal sewer
Rent and termsRent $3,750 a month, Entire property, Unfurnished
- Rent: $3,750 a month
- Space for rent: Entire property
- Furnished: Unfurnished
- Lease: 12 months
- Rent includes: Central air conditioning, parking
- Deposit: Required
- Credit check: Required
- Employment letter: Required
- Rental application: Required
- References: Required
IncludedFridge, stove, dishwasher, washer, dryer
- Included: Fridge, stove, dishwasher, washer, dryer
Listing detailsX12317574, Rented, Jul 31, 2025
- MLS® number: X12317574
- Status: Rented
- Listed on: Jul 31, 2025
- Days on market: 28
- Updated: Aug 28, 2025
- Possession: 2025-09-01 / Flexible
- Occupied by: Vacant
- Listing brokerage: ONE PERCENT REALTY LTD.
About this home
122 Beacon Drive, Blue Mountains, ON N0H 2P0
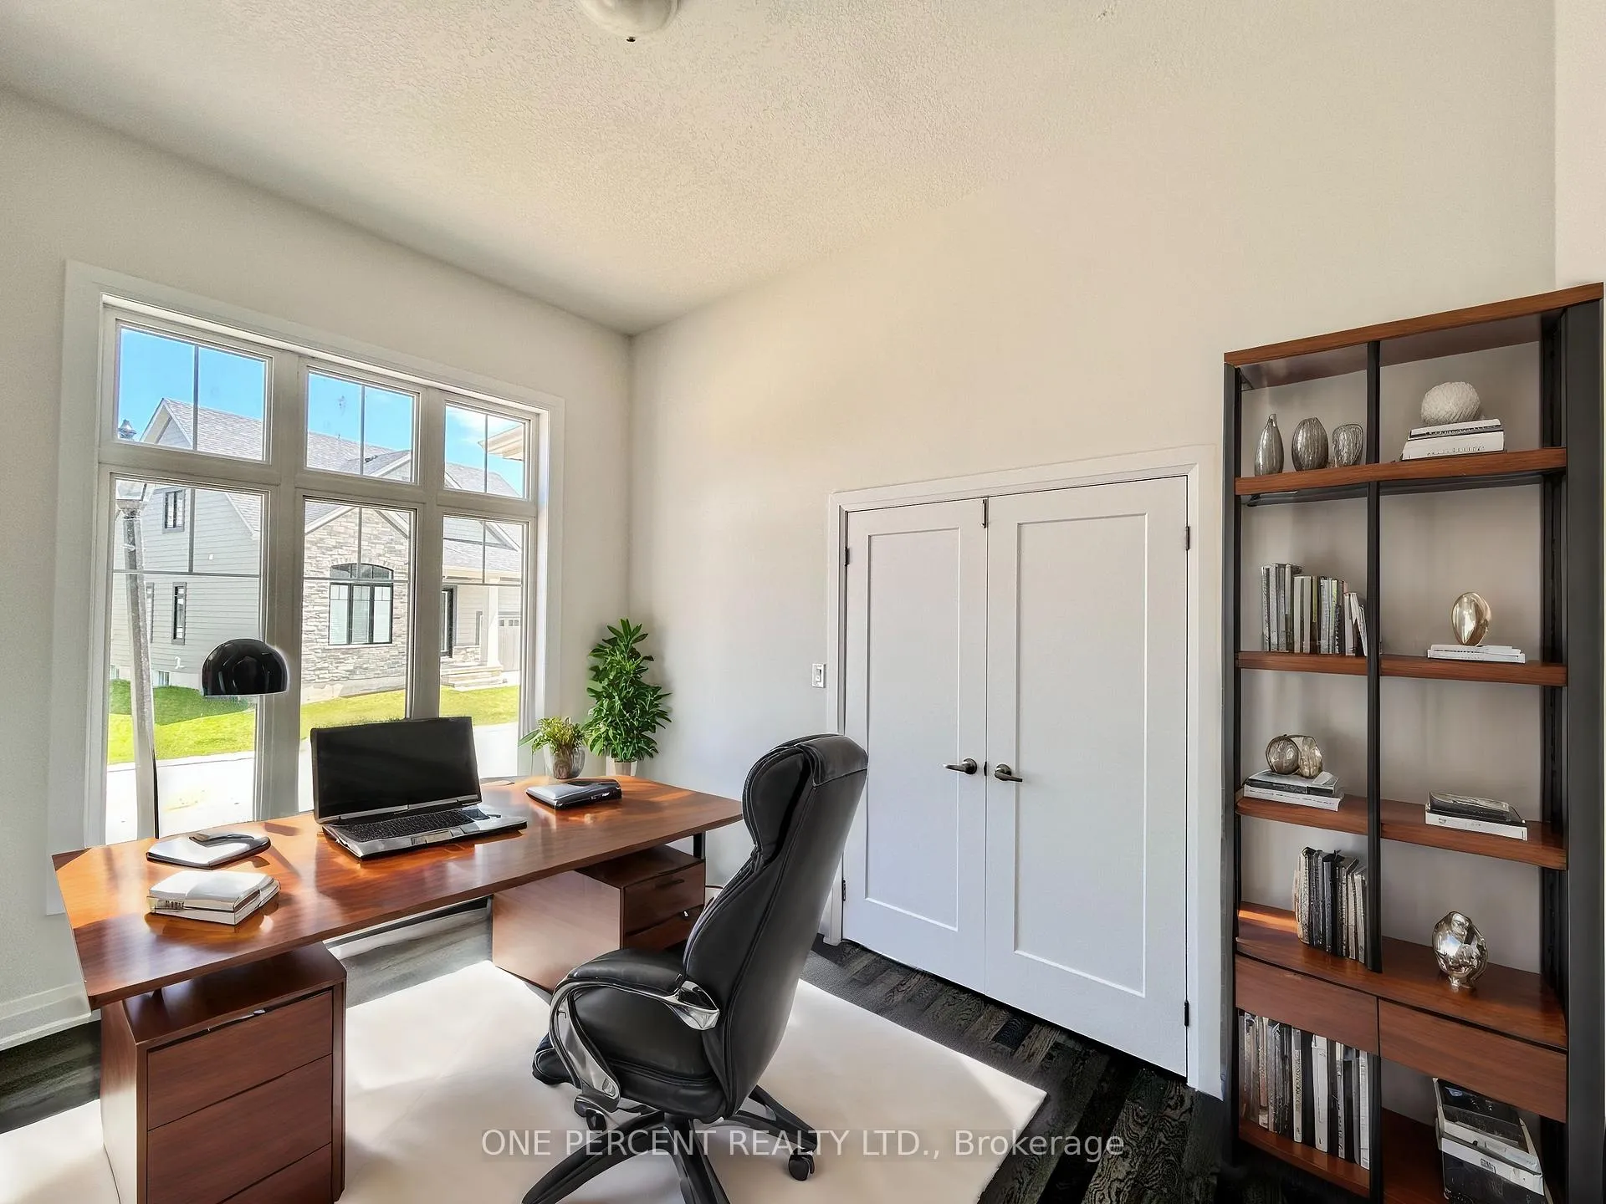
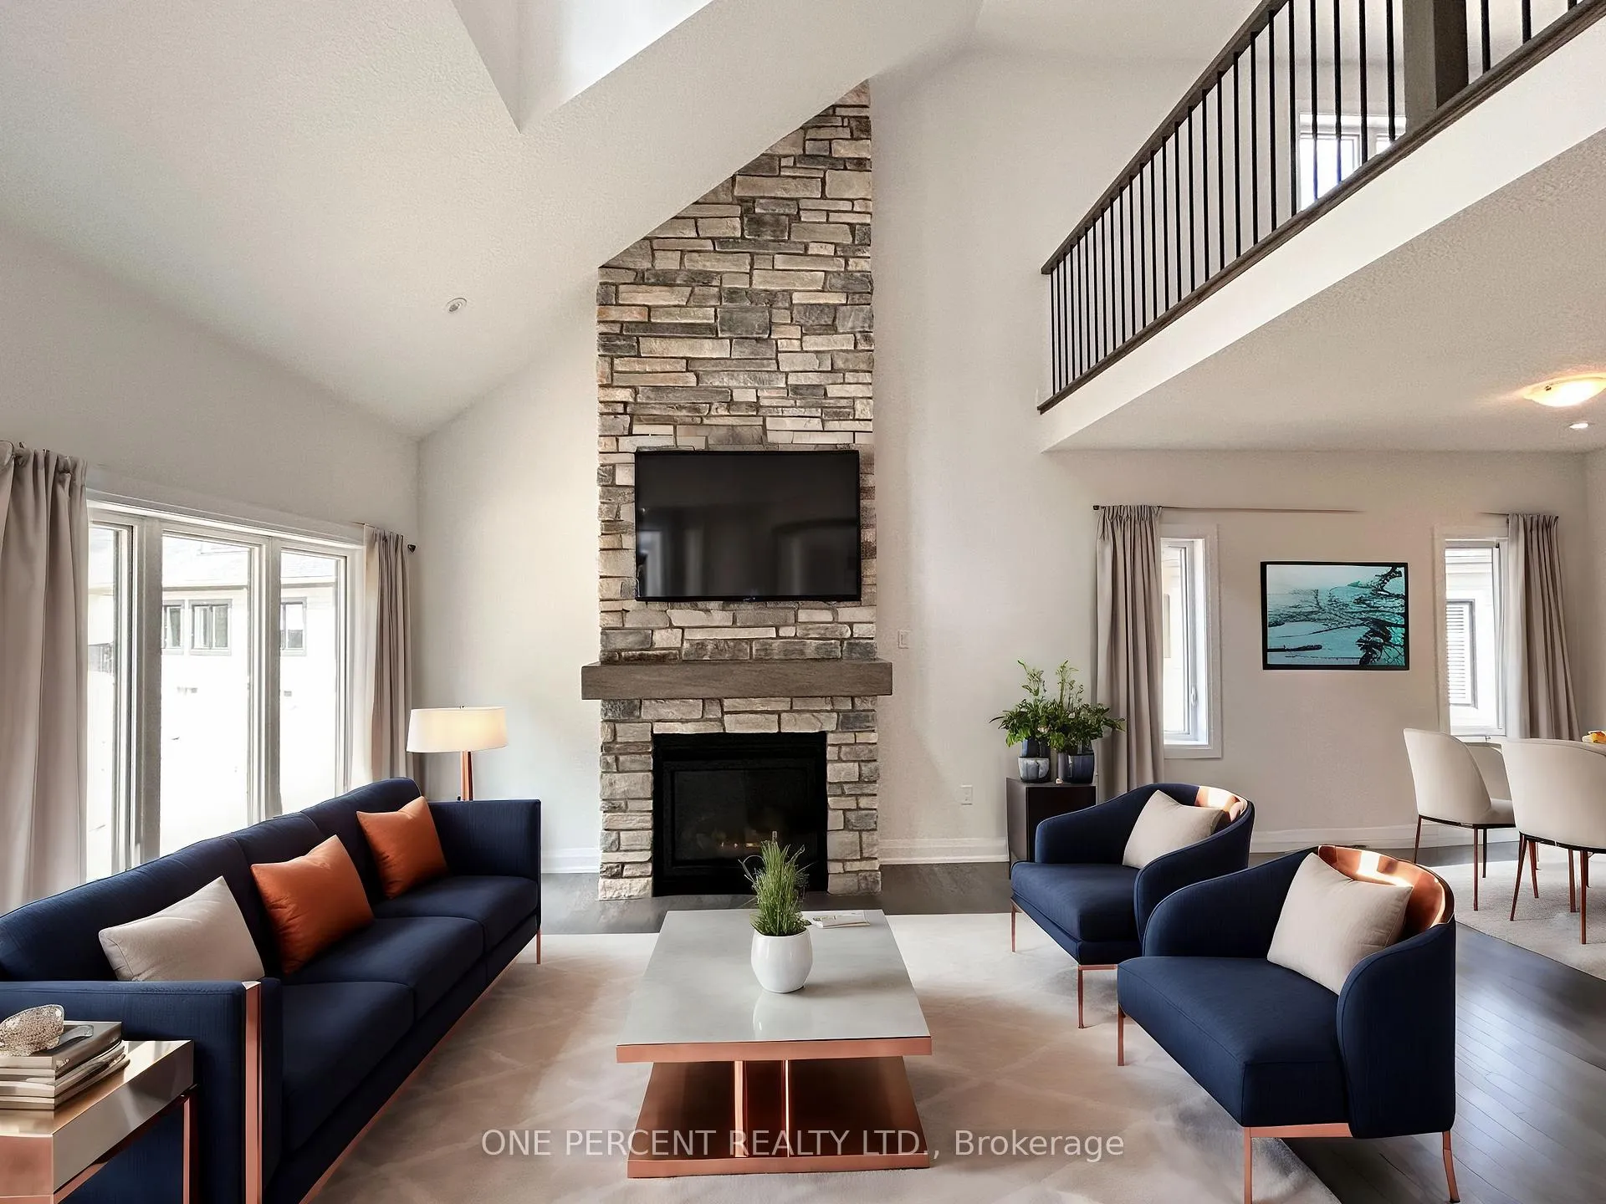
This is a wonderful opportunity for a 12 month Lease in Lora Bay. Experience the pinnacle of luxury living with this brand new Aspen bungaloft model, exquisitely upgraded and set on a rare, private premium lot that not only backs onto lush, well-treed green space but also the esteemed Lora Bay golf course. This home offers a bright, open-concept layout perfect for modern living. The main level features a stunning great room with a floor-to-ceiling stone gas fireplace, creating a warm and inviting atmosphere. The primary bedroom is a sanctuary, boasting a spacious walk-in closet and an elegant ensuite. Additionally, there's a versatile office/den that can function as a fifth bedroom, a convenient powder room, and a mudroom with direct access to a large two-car garage. Ascend the beautiful oak staircase to the second-level loft, where you'll find a spacious sitting area with a view to the great room below, a large bedroom, and a four-piece bathroom, providing a comfortable and private space for guests or family members. The fully finished basement expands your living space with a recreation room, games room, two additional bedrooms, a three-piece bathroom, and a laundry room. Residents of Lora Bay enjoy a wealth of amenities, including an exclusive golf course, a charming restaurant, a members-only lodge, a gym, and two stunning beaches on Georgian Bay. This prime location is just minutes from Thornbury, renowned for its exceptional restaurants and shops, and offers easy access to skiing, hiking, biking, and the Georgian Trail. Application, references, recent credit report and employment income documents required. Utilities in addition to Rent. No smokers only, would prefer no pets. Some photos have been virtually staged.
Ask about this home
A HOMEH agent will answer your questions about this home.
Around this home
Helpful calculators
Your HOMEH agent

"I would see it this week."