

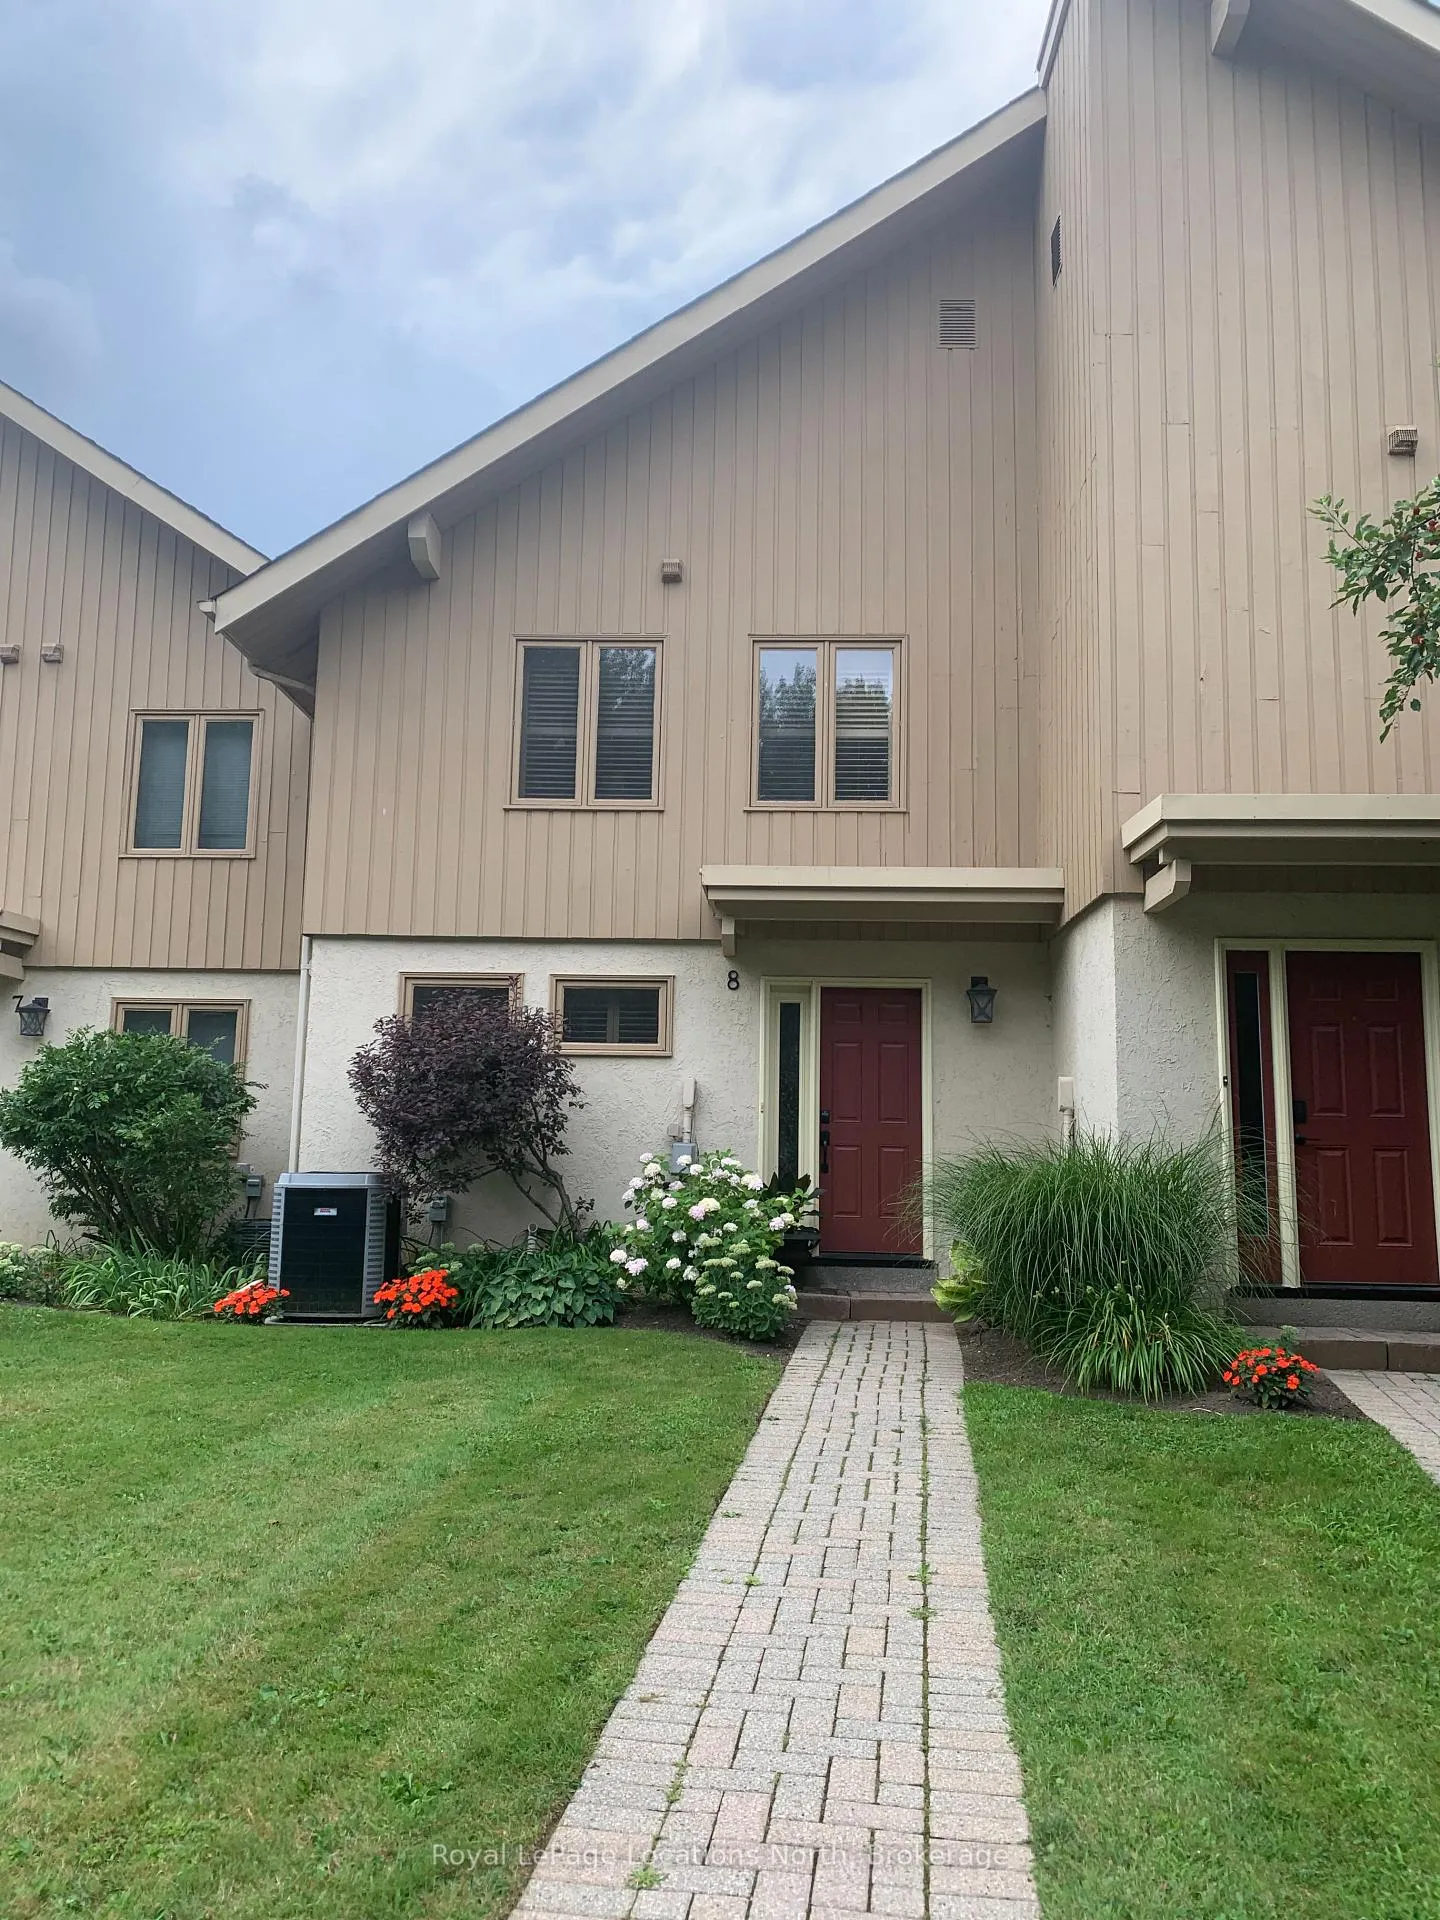
Unit 8, 111 Brooker Boulevard
Unit 8, 111 Brooker Boulevard
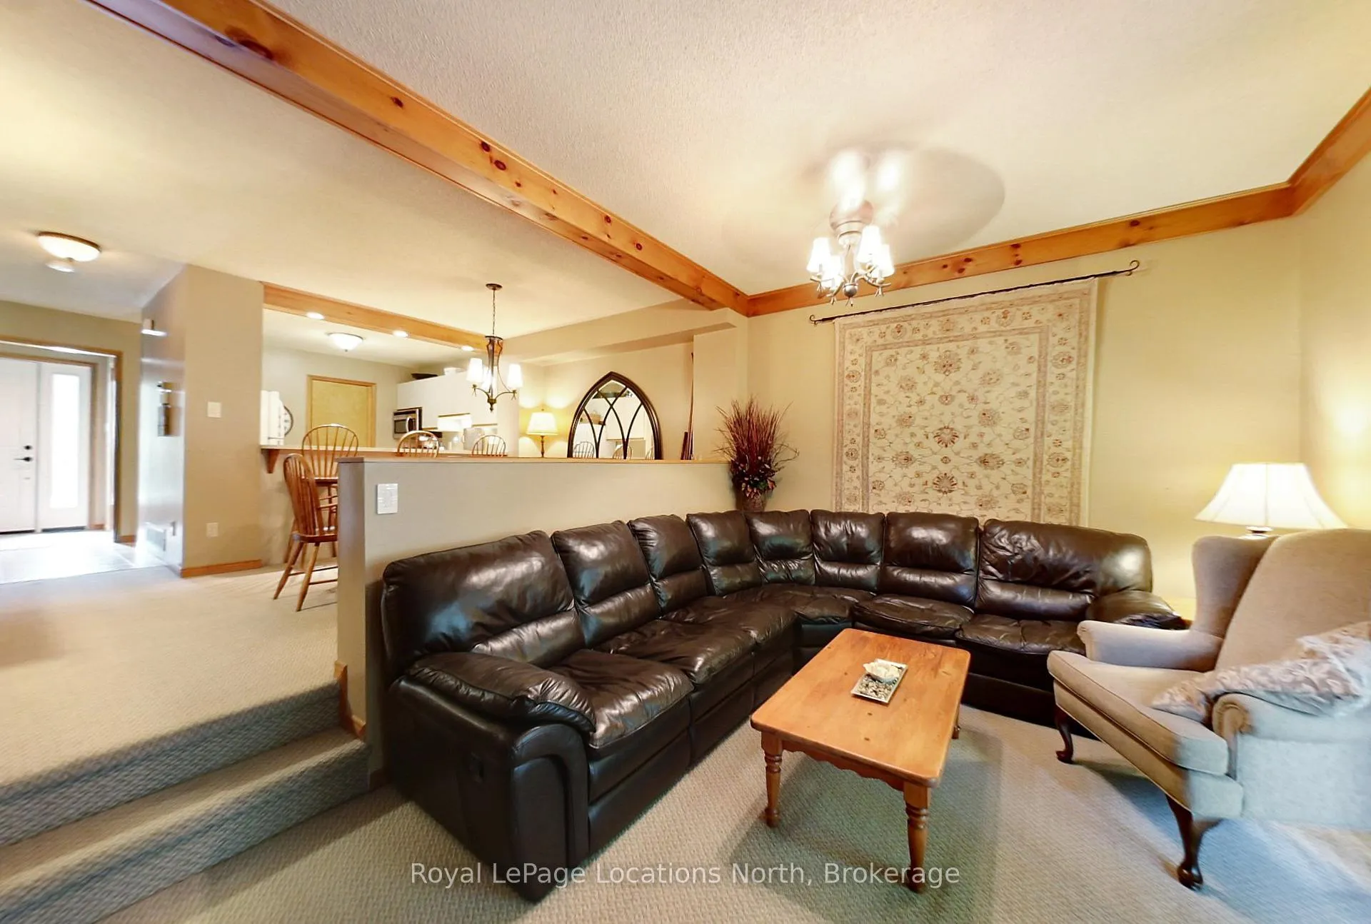
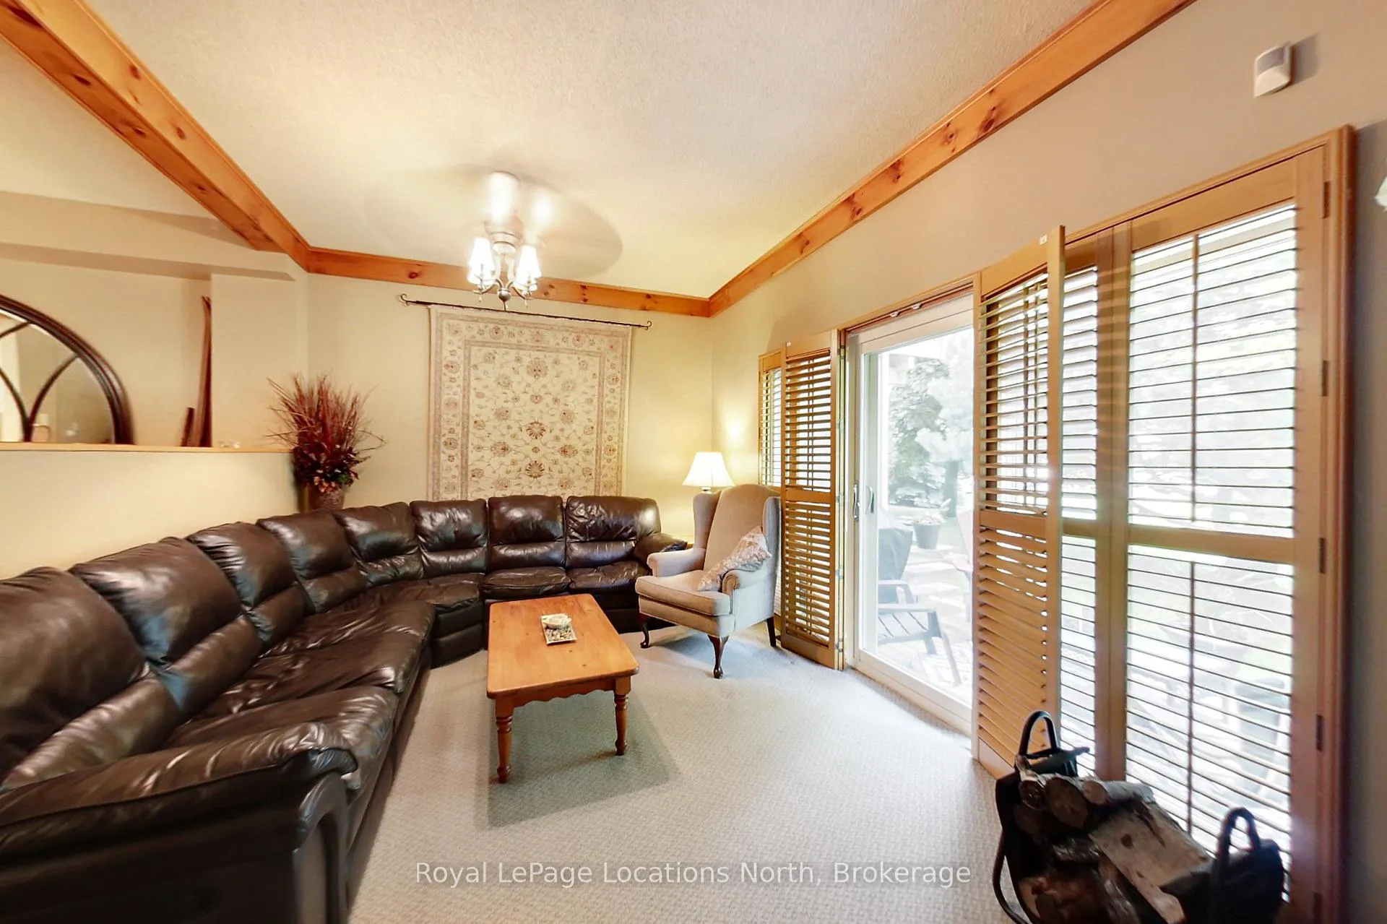
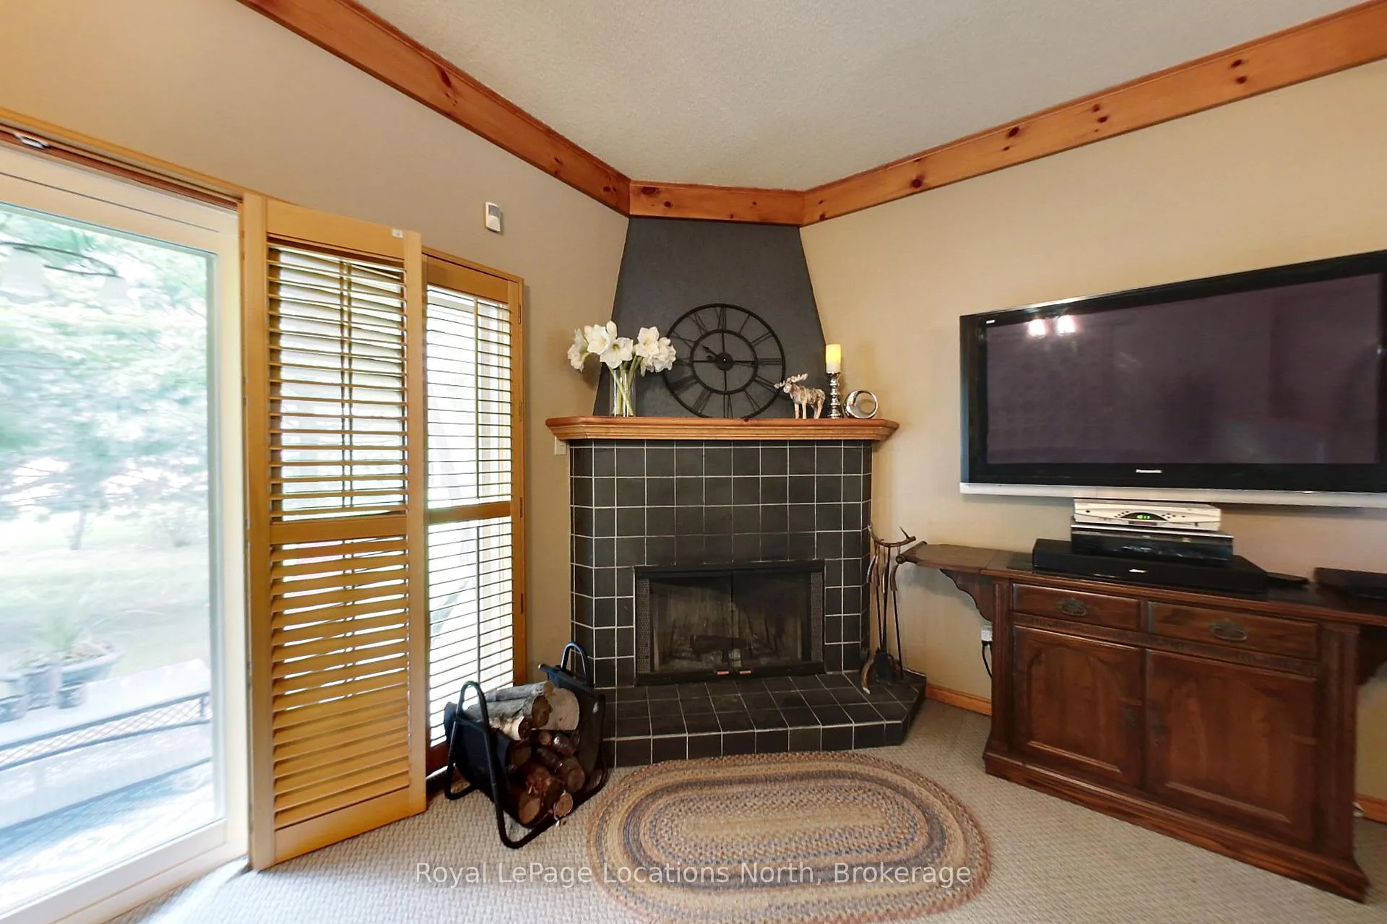
 See all 23 photos
Property history
- $2,400TerminatedList: 2025-05-01|End: 2025-07-02|62 daysX12114723
Facts and features
- BasementCrawl space
- LaundryOwn room
- Lease term12 months
- PetsAllowed
- Fireplace
The homeCondo Townhouse, 2-storey, 1,400–1,599 sq ft
- Type: Condo Townhouse
- Style: 2-storey
- Living space: 1,400–1,599 sq ft
- Basement: Crawl space
- Exposure: South West
- View: Mountain
InsideFireplace Yes, natural gas, Laundry room, main level, Water heater
- Fireplace: Yes, natural gas
- Laundry: Laundry room, main level
- Features: Water heater
- Rooms above ground: 9
- Bedrooms: 3
- Bathrooms: 3
- Kitchens: 1
OutsideStucco (plaster), Asphalt shingle, Poured concrete
- Exterior: Stucco (plaster)
- Roof: Asphalt shingle
- Foundation: Poured concrete
- Balcony: Open
- Features: Privacy, recreational area, year round living
Parking and locker1 Parking, Exclusive, Private
- Spaces: 1 Parking
- Parking type: Exclusive
- Driveway: Private
- Locker: None
BuildingOlympic lane, Units 42, Registered 1989
- Name: Olympic lane
- Units: 42
- Registered: 1989
- Condo corporation: 21
- Amenities: Visitor parking
- Pets: Allowed
Heating, water and powerForced air, gas, Other
- Heating: Forced air, gas
- Cooling: Other
Rent and termsRent $2,400 a month, Entire property, Furnished
- Rent: $2,400 a month
- Space for rent: Entire property
- Furnished: Furnished
- Lease: 12 months
- Paid: Monthly
- Rent includes: Parking, private garbage removal, snow removal, exterior maintenance
- Deposit: Required
- Credit check: Required
- Employment letter: Required
- Rental application: Required
- References: Required
IncludedBbq, built-in microwave, carbon monoxide detector, dishwasher, dryer, furniture, refrigerator, smoke detector, stove, washer, window coverings
- Included: Bbq, built-in microwave, carbon monoxide detector, dishwasher, dryer, furniture, refrigerator, smoke detector, stove, washer, window coverings
NearbyGreenbelt/conservation, level, school, school bus route, skiing, golf
- Close to: Greenbelt/conservation, level, school, school bus route, skiing, golf
Listing detailsX12114723, Terminated, May 1, 2025
- MLS® number: X12114723
- Status: Terminated
- Listed on: May 1, 2025
- Days on market: 62
- Updated: Jul 2, 2025
- Possession: 2025-05-15 / Flexible
- Occupied by: Vacant
- Listing brokerage: Royal LePage Locations North
About this home
Unit 8, 111 Brooker Boulevard, Blue Mountains, ON L9Y 0L3
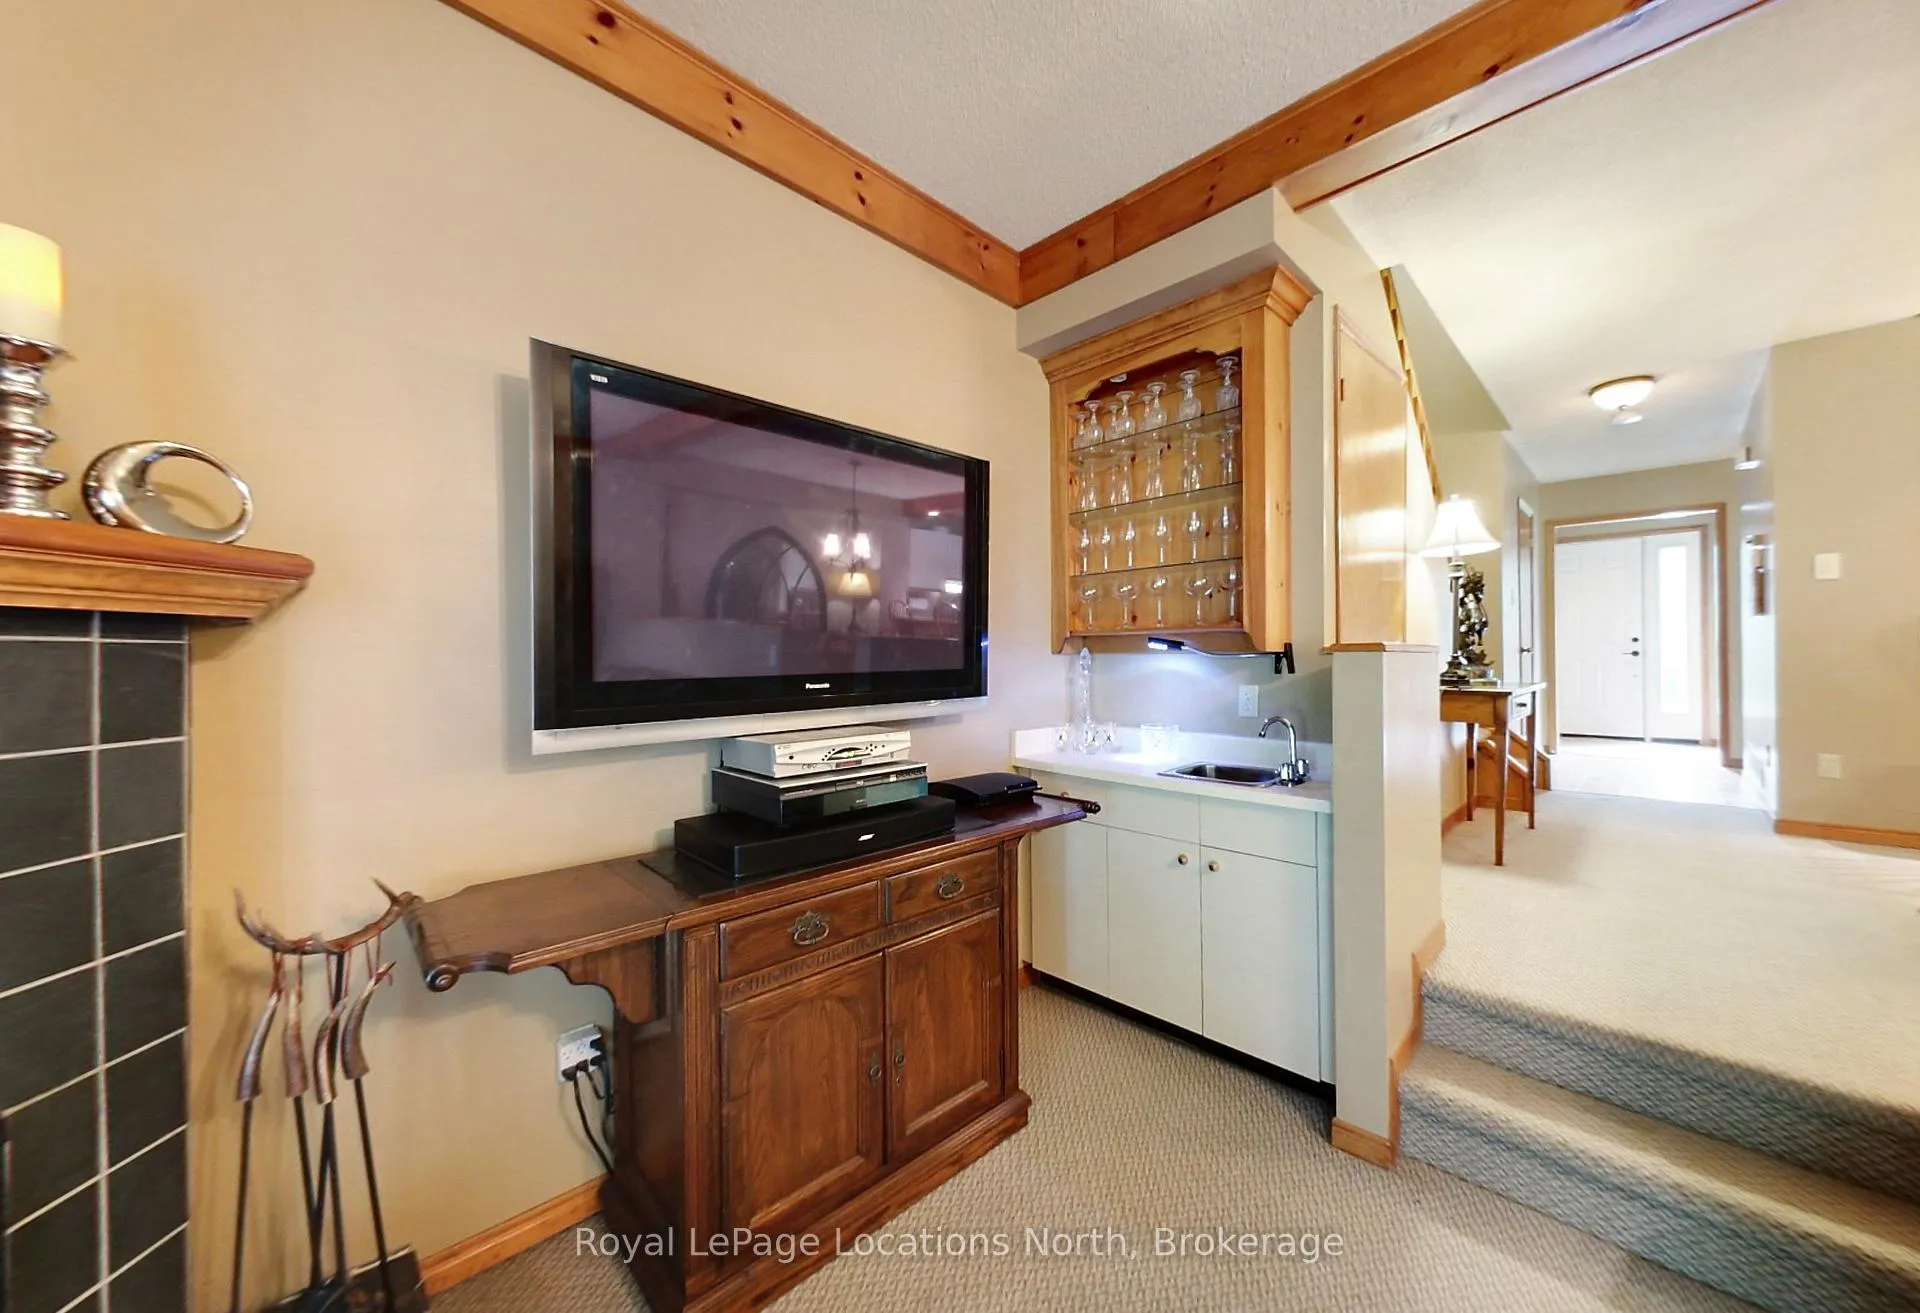
Annual Rental: Quiet location in Olympic Lane off Brooker Blvd. for this 3 bedroom 2.5 bath home at the base of Blue Mountain. This lovely furnished condo is walking distance to the Village at Blue Mountain shops, restaurants, events and fireworks. Walk in to functional mud/ski room off entrance where you can store all your gear. Sunken living room has oversized sectional seating six with wood burning fireplace, 70" flat screen TV and walk-out to patio and Coleman gas BBQ. Open kitchen has new stainless steel fridge and dishwasher and pass thru to dining room breakfast bar. Miele washer and dryer off kitchen. Dining room table seating six overlooks sunken living area with fireplace and walk-out to deck. Dining table has extra leaf and two more chairs. Main floor powder room and pantry off kitchen. Spacious primary bedroom has queen bed with relaxing jacuzzi soaker tub, ensuite and walk-out to balcony surrounded by trees. Guest room has queen bed, second guest room has single bed and 4-piece bath completes this level. Utilities extra. Central air and FAG heat. Additional storage is available in the crawl space. A small, non-shed pet dog will be considered. Lovely treed vistas in summer and view Blue ski hills in winter from balcony overlooking a treed backyard. Rogers cable and internet available.
Ask about this home
A HOMEH agent will answer your questions about this home.
Know more about Summit Green
Condo building · 104 Kelly's Wy
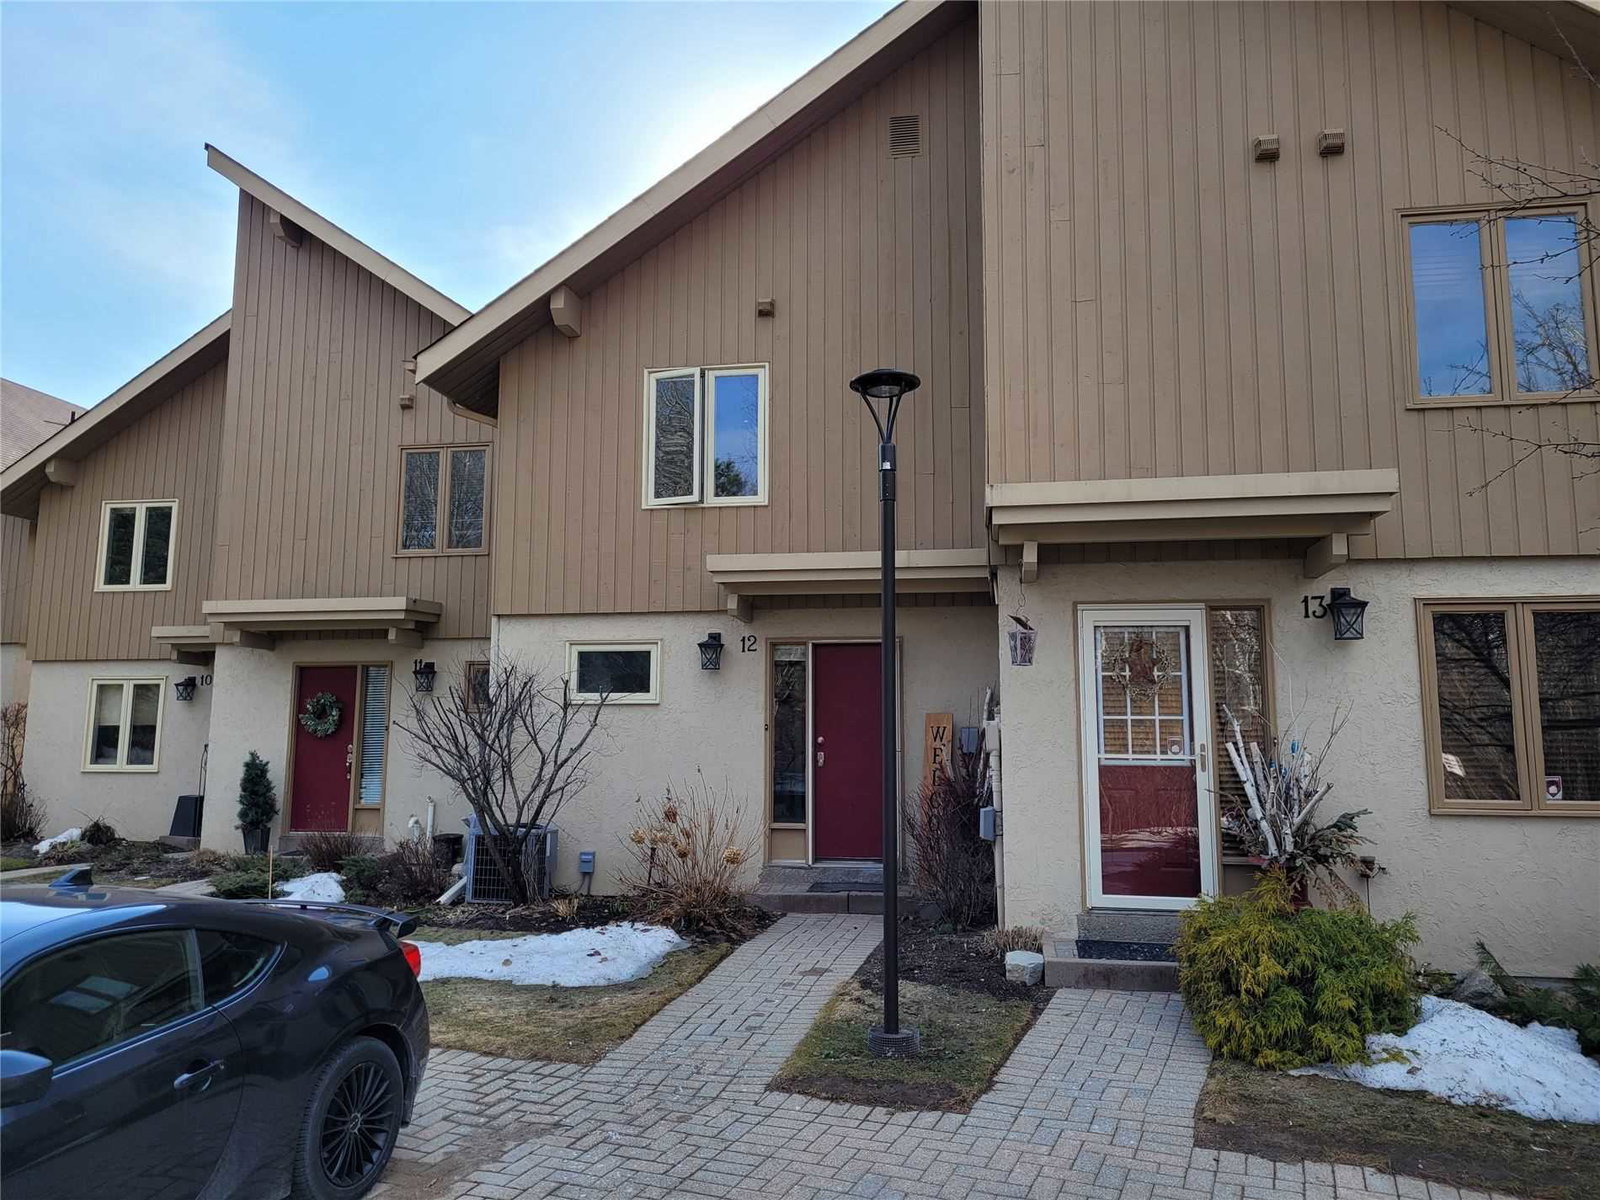
Summit Green is a condo with 42 suites, built in 1989. No units are on the market here right now.
- 1storey
- 42suites
- 1989built
No similar units for rent in Summit Green right now.
Around this home
Daily convenience, out of 100, from the distances below
Helpful calculators
Your HOMEH agent

"I would see it this week."