

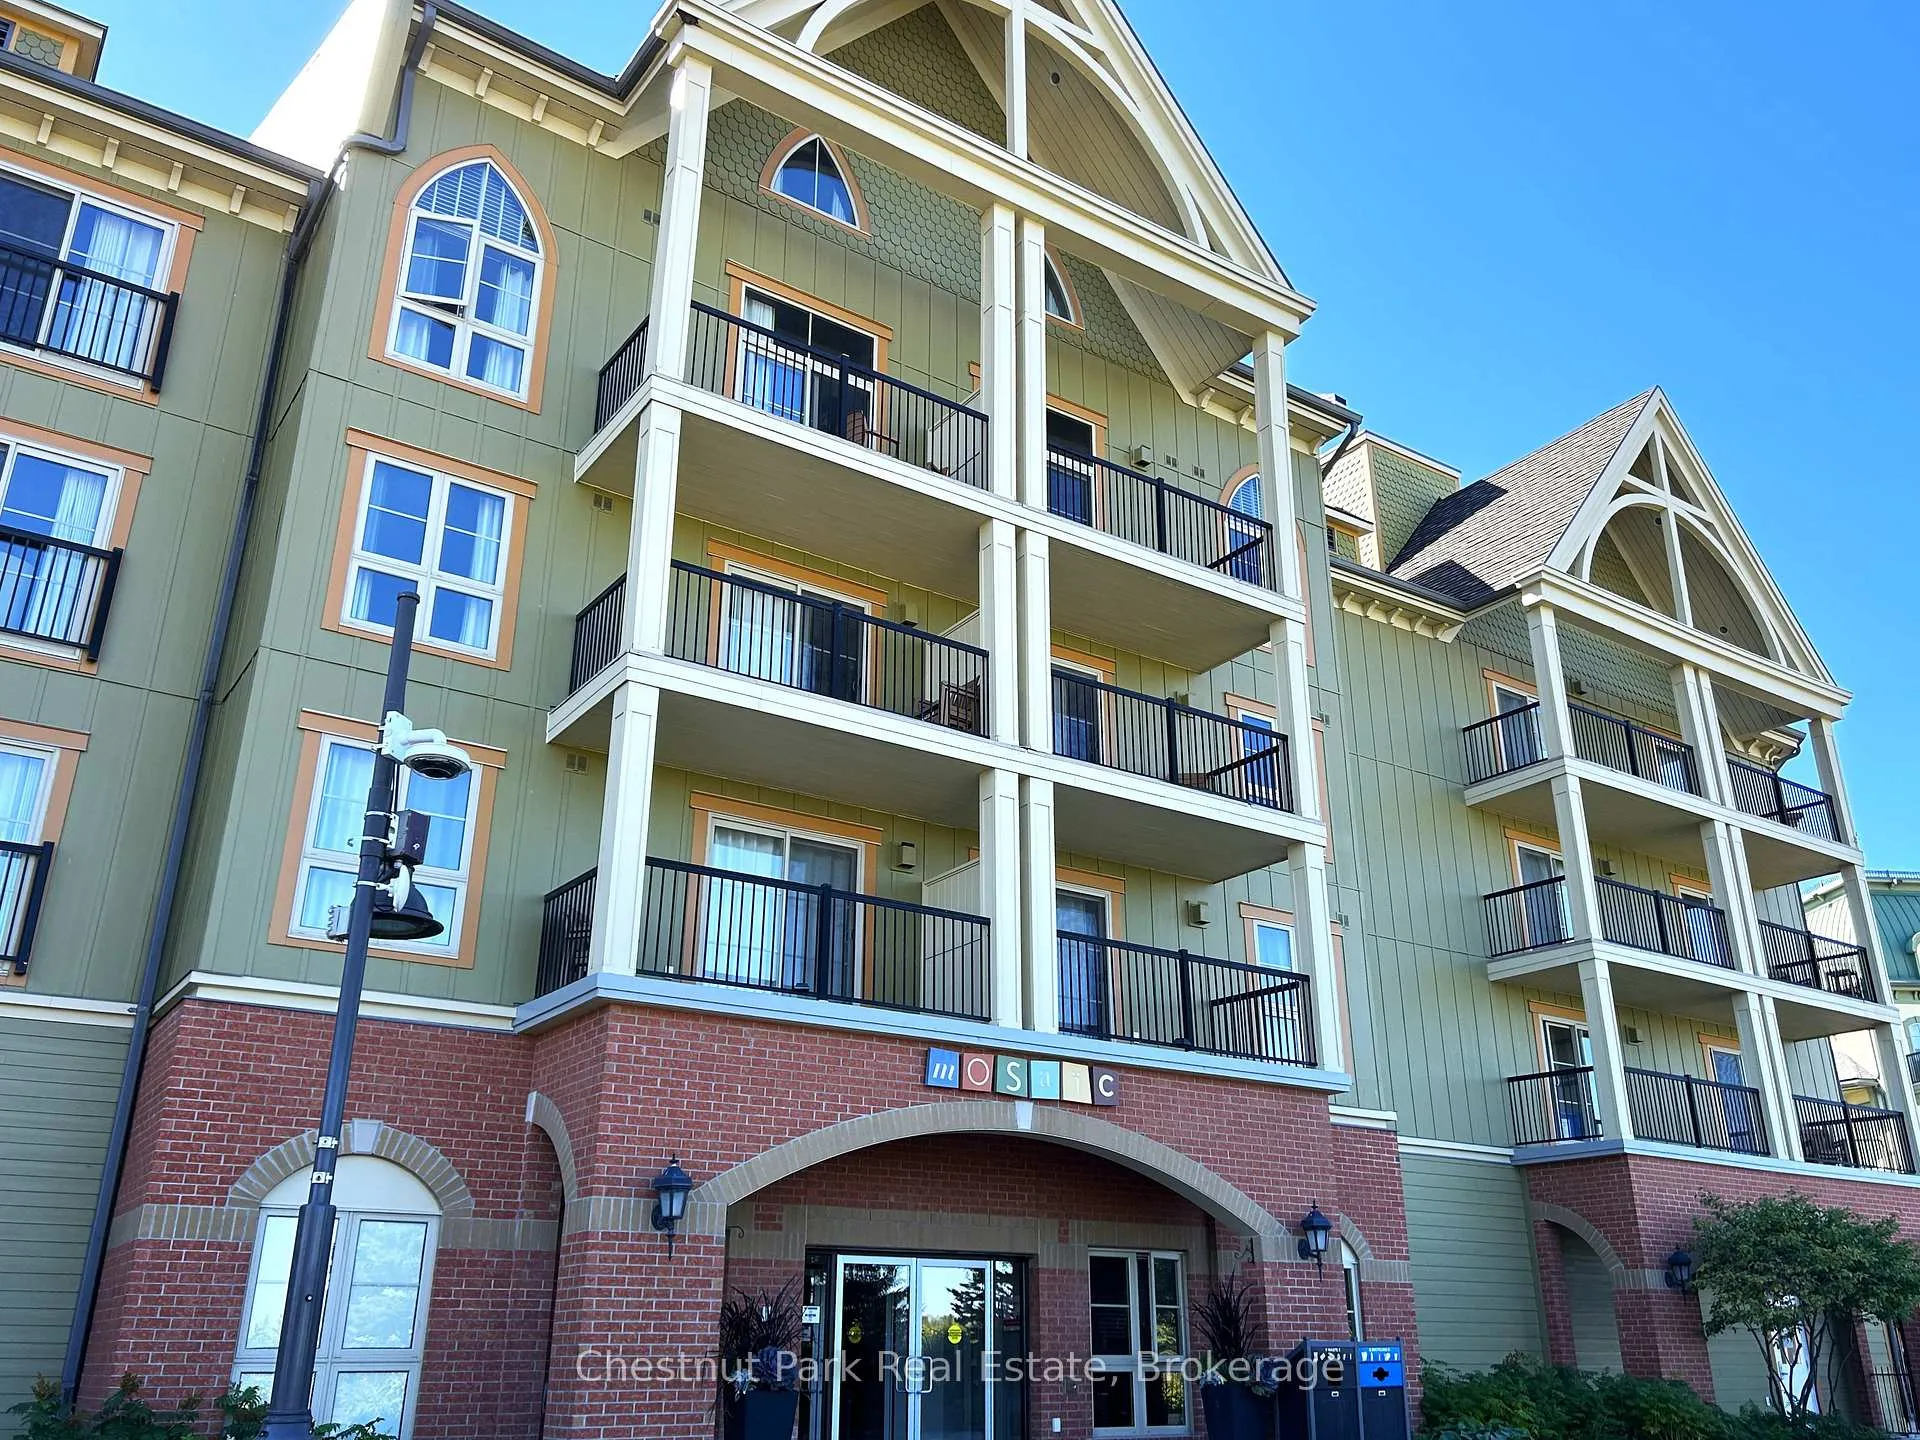
Unit 155, 190 Jozo Weider Boulevard
Unit 155, 190 Jozo Weider Boulevard
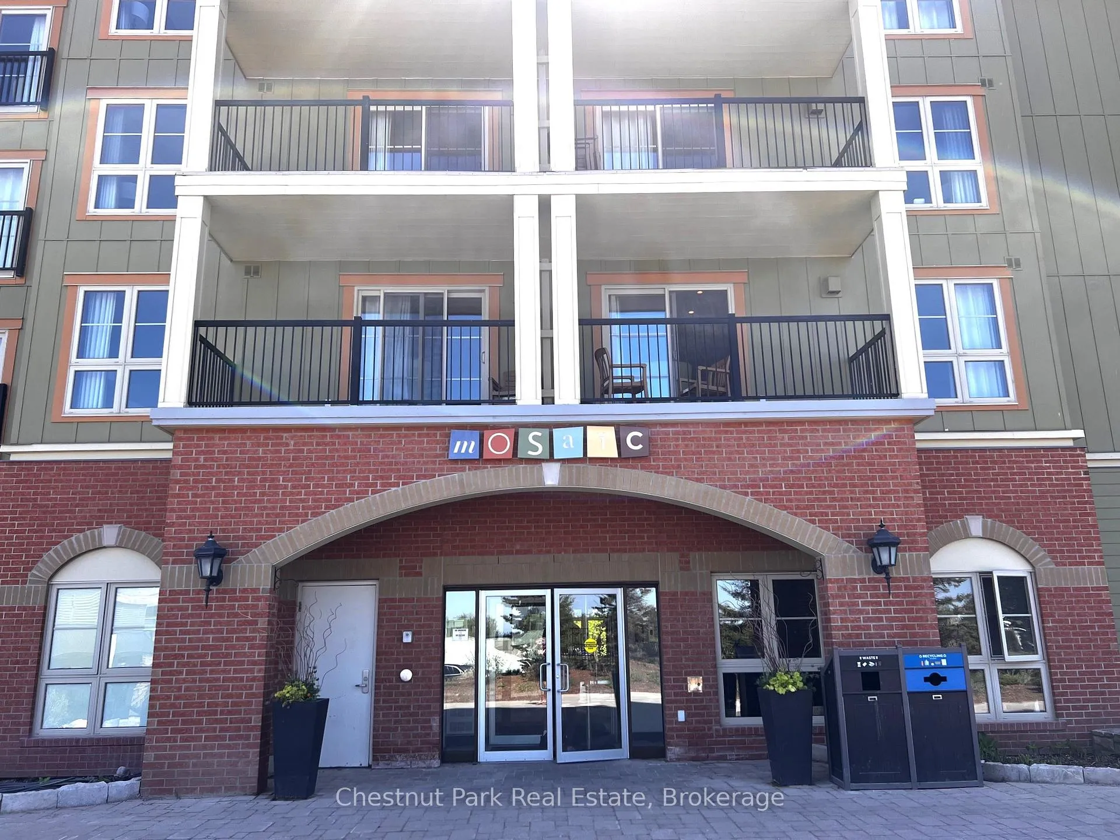
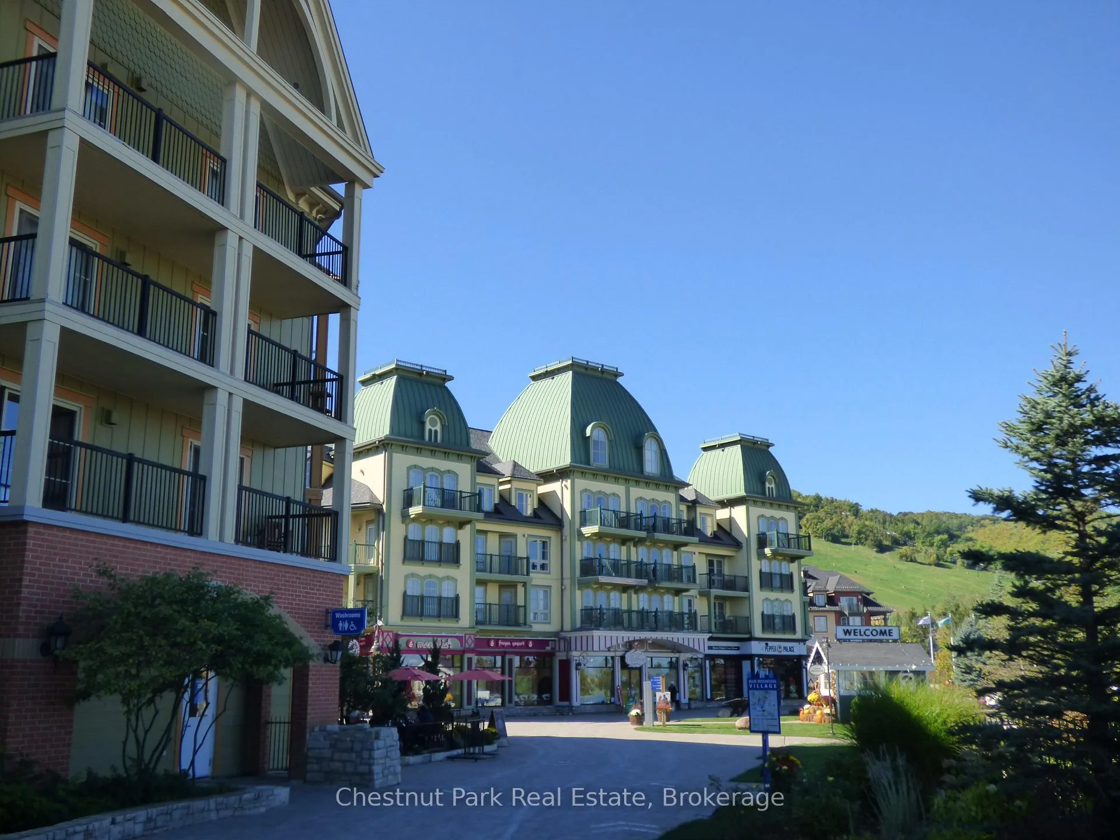
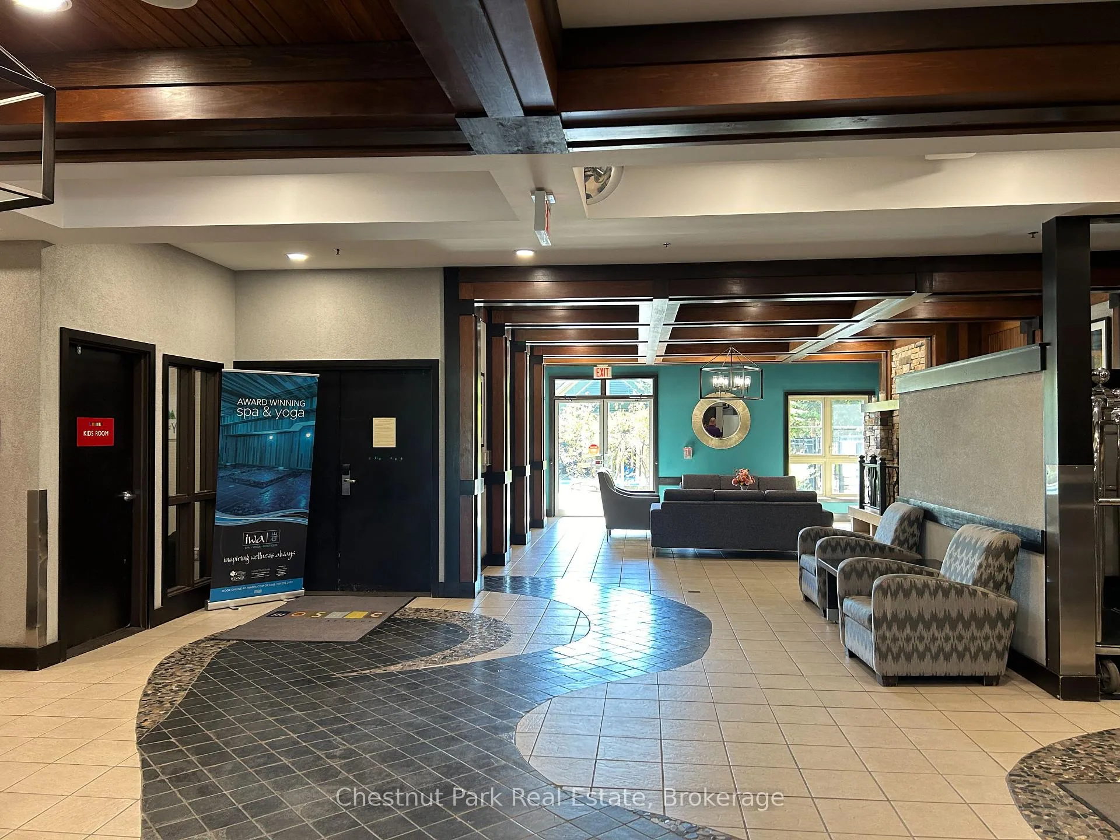
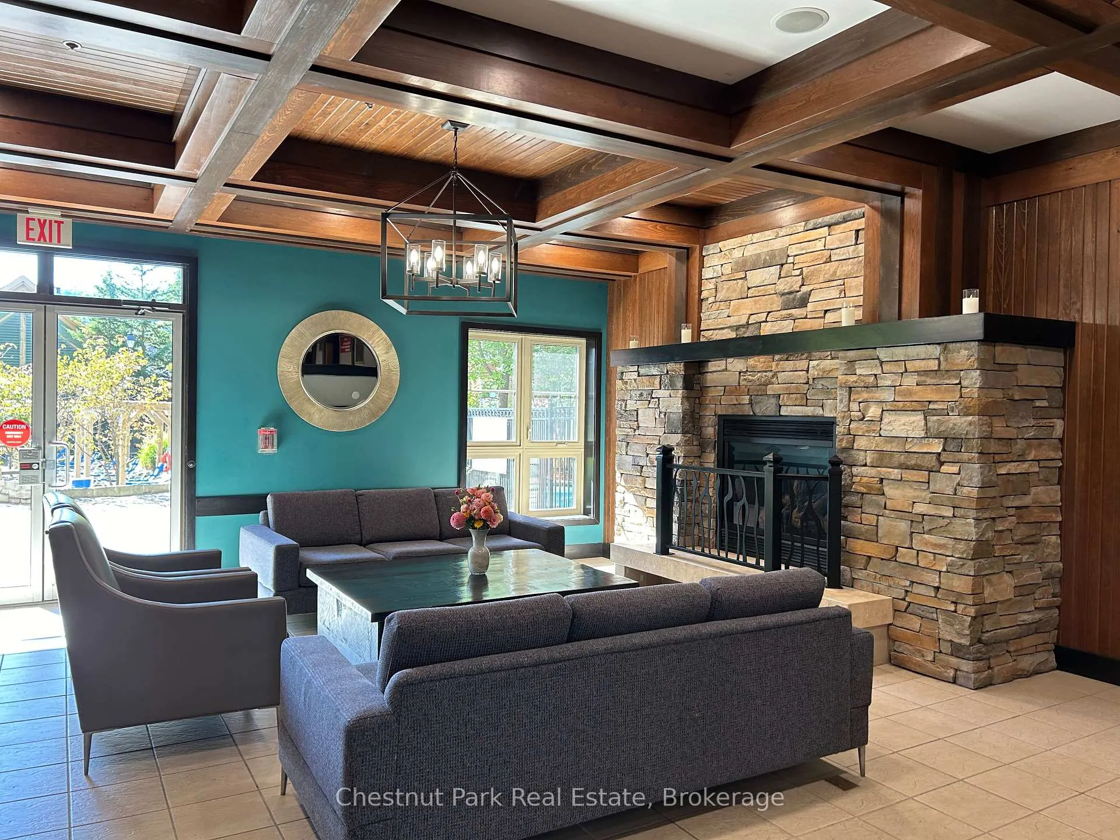 See all 45 photos
Included in condo fee: Heat, Water, Hydro, Parking, Common Elements, Building Insurance, Cable TV
Property history
- $675,000ExpiredList: 2025-05-17|End: 2025-10-31|167 daysX12156956
Facts and features
- BasementNone
- Age of home16–30 years
- ExposureNorth
- LaundryCoin operated, common area
- Fireplace
- Exercise room
- Lap pool
- Outdoor pool
The homeCondo Townhouse, 2-storey, Age 16–30 years
- Type: Condo Townhouse
- Style: 2-storey
- Age: 16–30 years
- Living space: 1,200–1,399 sq ft
- Basement: None
- Exposure: North
- View: Garden, golf course
InsideFireplace Yes, living room, natural gas, Coin operated, common area, Built-in oven, separate heating controls
- Fireplace: Yes, living room, natural gas
- Laundry: Coin operated, common area
- Features: Built-in oven, separate heating controls
- Security: Carbon monoxide detectors, concierge/security, smoke detector
- Rooms above ground: 5
- Bedrooms: 2
- Bathrooms: 3
- Kitchens: 1
OutsideBrick, hardboard, Asphalt shingle, Poured concrete
- Exterior: Brick, hardboard
- Roof: Asphalt shingle
- Foundation: Poured concrete
- Balcony: Terrace
Parking and locker1 Parking, Underground, Common
- Spaces: 1 Parking
- Garage: Underground
- Parking type: Common
- Locker: Ensuite+common
BuildingMosaic at blue, Storeys 4, Units 85
- Name: Mosaic at blue
- Storeys: 4
- Units: 85
- Registered: 2007
- Condo corporation: 75
- Amenities: Bbqs allowed, bike storage, exercise room, lap pool, outdoor pool, sauna
- Pets: Allowed
Heating, water and powerForced air, gas
- Heating: Forced air, gas
Costs and taxesTaxes $4,000 a year, Condo fee $2,578 a month, Heat included, common elements included, hydro included, building insurance included, water included, parking included, cable tv included
- Taxes, 2025: $4,000 a year
- Condo fee: $2,578 a month
- Fee includes: Heat included, common elements included, hydro included, building insurance included, water included, parking included, cable tv included
- HST: Plus HST
- Rental items: None
Included in the saleAll furniture, fixtures, appliances, window coverings, dishware, linens, accessories as currently in the unit., Not included None
- Included: All furniture, fixtures, appliances, window coverings, dishware, linens, accessories as currently in the unit.
- Not included: None
NearbyBeach, golf, hospital, lake/pond, park, skiing
- Close to: Beach, golf, hospital, lake/pond, park, skiing
Listing detailsX12156956, Expired, May 17, 2025
- MLS® number: X12156956
- Status: Expired
- Listed on: May 17, 2025
- Days on market: 167
- Updated: Oct 31, 2025
- Possession: 2025-06-30 / Flexible
- Occupied by: Owner+tenant
- Listing brokerage: Chestnut Park Real Estate
About this home
Unit 155, 190 Jozo Weider Boulevard, Blue Mountains, ON L9Y 0V2
Introducing an exceptional and rare family friendly, resort ownership investment opportunity. This gorgeous Mosaic at Blue vacation property is an oversized 1242 sq. ft. 2-storey complete with 2 bedrooms and 3 full bathrooms. The spacious main floor open concept Kitchen, Dining and Living room provides a great entertainment area. The exterior entrance has a large foyer with walk-out to a patio area that is complete with patio furnishing and gas barbecue. Mosaic is the only building that provides barbeques! There are only 7 of these special townhome units on the ground floor; unit 155 is one of only two of the larger floor plan! This unique floor plan has a huge main floor open concept with an upgraded kitchen with granite counters and stainless appliances, breakfast bar, large dining area and a beautiful living room with cathedral ceilings and a bay window facing the patio area. A full bathroom and generous entry foyer complete the main floor. The upper level offers 2 bedrooms each with a full ensuite bathroom. The primary ensuite provides a double sink, a separate glass shower and separate tub. A Juliet balcony overlooks the living area. This revenue benefits in the fully managed rental program by Blue Mountain have been offsetting operating costs. The Amenities in Mosaic include the popular year round outdoor heated swimming pool with an adjoining lap pool, a free form hot tub, indoor sauna and lovely exercise room. Another additional benefit in Mosaic is the private Owners' Lounge right off the lobby. A bicycle storage area off the lobby is a bonus for sure. Ski locker common area plus in-suite storage locker provide room for your lifestyle equipment. HST may be applicable but can be deferred by becoming an HST registrant. 2% Village Association Entry fee is applicable.
Ask about this home
A HOMEH agent will answer your questions about this home.
Know more about Mosaic at Blue
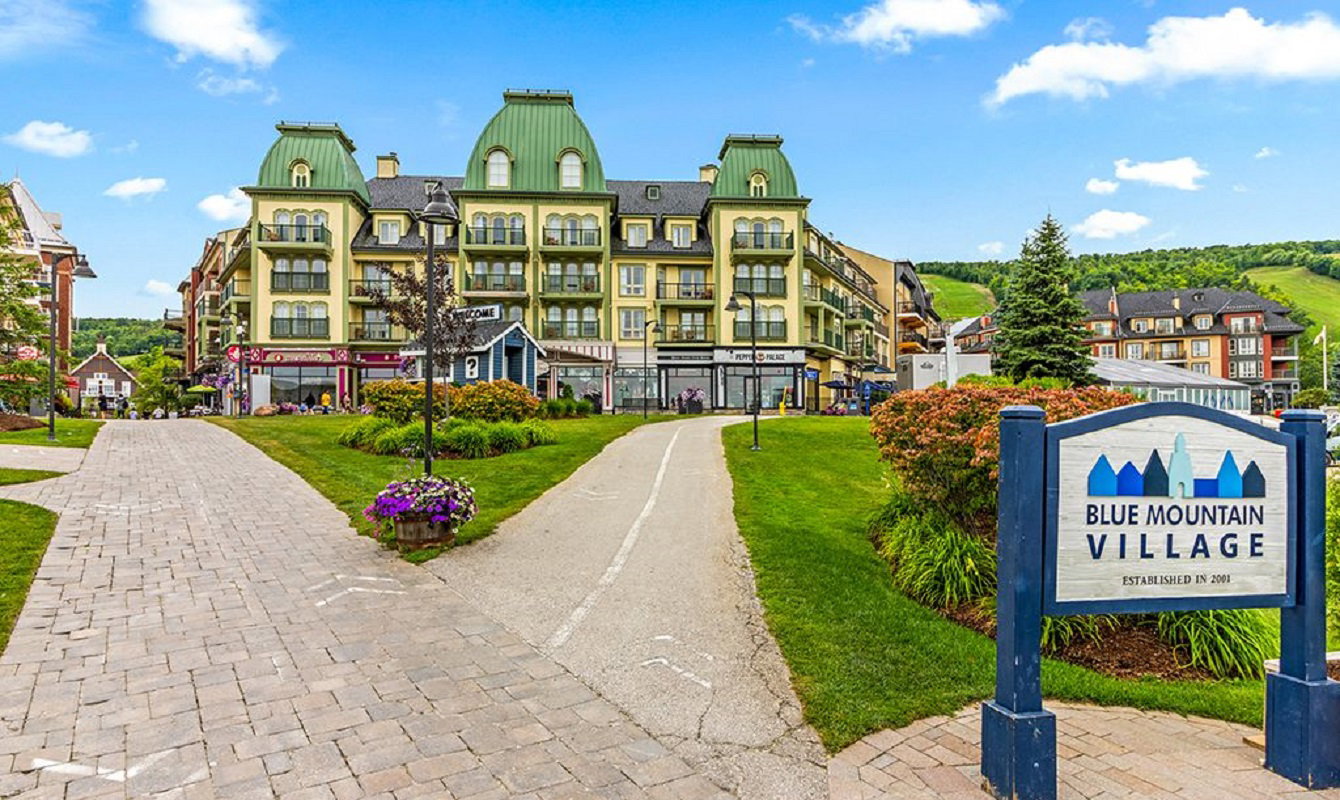
Condo building · 190 Jozo Weider Blvd
Mosaic at Blue is a 4-storey condo with 85 suites, built in 2007. Right now 3 for sale are on the market here.
- 4storeys
- 85suites
- $523/sq ft
- 2007built
No similar units for sale in Mosaic at Blue right now.
Around this home
Daily convenience, out of 100, from the distances below
Helpful calculators
Your HOMEH agent

"Priced 4% under the Hestimate. I would see it this week."