

Unit 404, 18 Beckwith Lane
Unit 404, 18 Beckwith Lane
 See all 18 photos
Property history
Facts and features
- ExposureSouth
- LaundryEnsuite
- LockerNone
- BalconyOpen
- Fireplace
- Central air
- Outdoor pool
- Gym
The homeCondo Apartment, 2-storey, Age 0–5 years
- Type: Condo Apartment
- Style: 2-storey
- Age: 0–5 years
- Living space: 1,000–1,199 sq ft
- Basement: None
- Exposure: South
- View: Hills, trees/woods, mountain, panoramic
- Special designation: Accessibility
InsideFireplace Yes, natural gas, Ensuite, main level, On demand water heater, primary bedroom - main floor, storage
- Fireplace: Yes, natural gas
- Laundry: Ensuite, main level
- Features: On demand water heater, primary bedroom - main floor, storage
- Elevator: Yes
- Rooms above ground: 7
- Bedrooms: 2
- Bathrooms: 2
- Kitchens: 1
OutsideVinyl siding, wood, Foundation Not applicable, Open
- Exterior: Vinyl siding, wood
- Foundation: Not applicable
- Balcony: Open
- Features: Patio, privacy
Parking and locker2 Parking, Exclusive, Locker None
- Spaces: 2 Parking
- Parking type: Exclusive
- Locker: None
BuildingMountain House at Windfall, Storeys 4, Units 230
- Name: Mountain House at Windfall
- Storeys: 4
- Units: 230
- Condo corporation: 126
- Amenities: Outdoor pool, gym, other
- Pets: Not allowed
Heating, water and powerForced air, gas, Central air
- Heating: Forced air, gas
- Cooling: Central air
Rent and termsRent $12,000 a month, Entire property, Furnished
- Rent: $12,000 a month
- Space for rent: Entire property
- Furnished: Furnished
- Lease: Short term lease
- Paid: Other
- Rent includes: Common elements
- Deposit: Required
- Credit check: Required
- Employment letter: Required
- Rental application: Required
- References: Required
IncludedFridge, stove, dishwasher, microwave, washer, dryer, furniture
- Included: Fridge, stove, dishwasher, microwave, washer, dryer, furniture
NearbyGolf, clear view, public transit, school bus route, skiing, rec./commun.centre
- Close to: Golf, clear view, public transit, school bus route, skiing, rec./commun.centre
Listing detailsX12463635, Rented, Oct 15, 2025
- MLS® number: X12463635
- Status: Rented
- Listed on: Oct 15, 2025
- Days on market: 47
- Updated: Dec 1, 2025
- Possession: Other
- Occupied by: Owner
- Listing brokerage: Royal LePage Locations North
About this home
Unit 404, 18 Beckwith Lane, Blue Mountains, ON L9Y 3B6
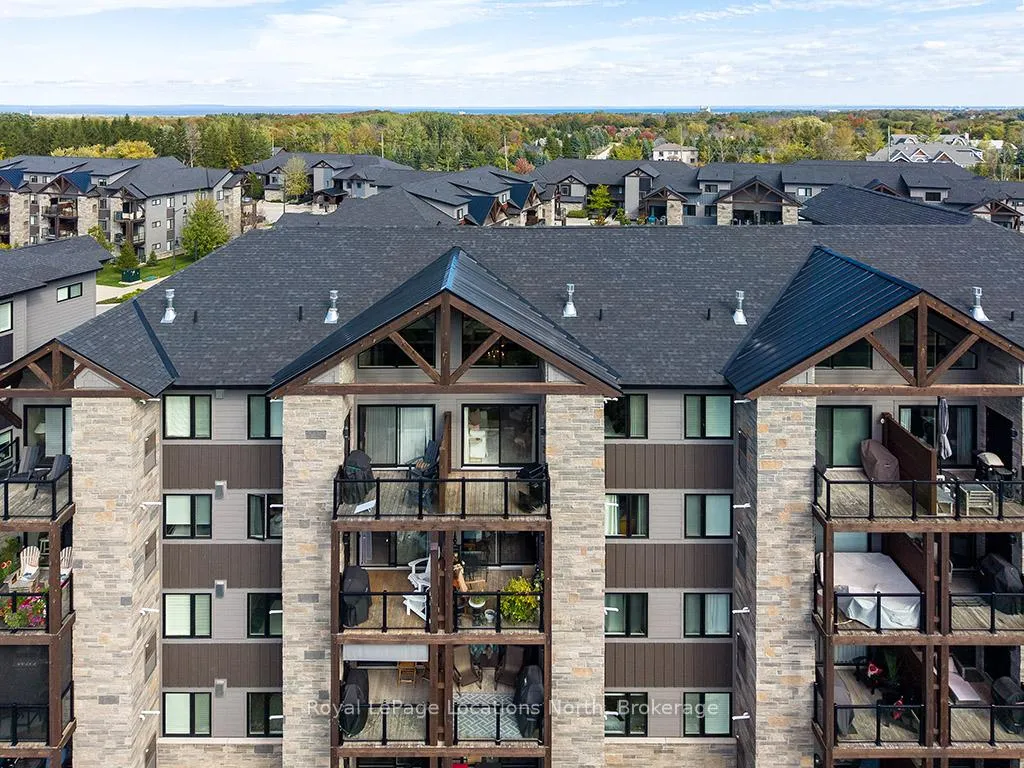
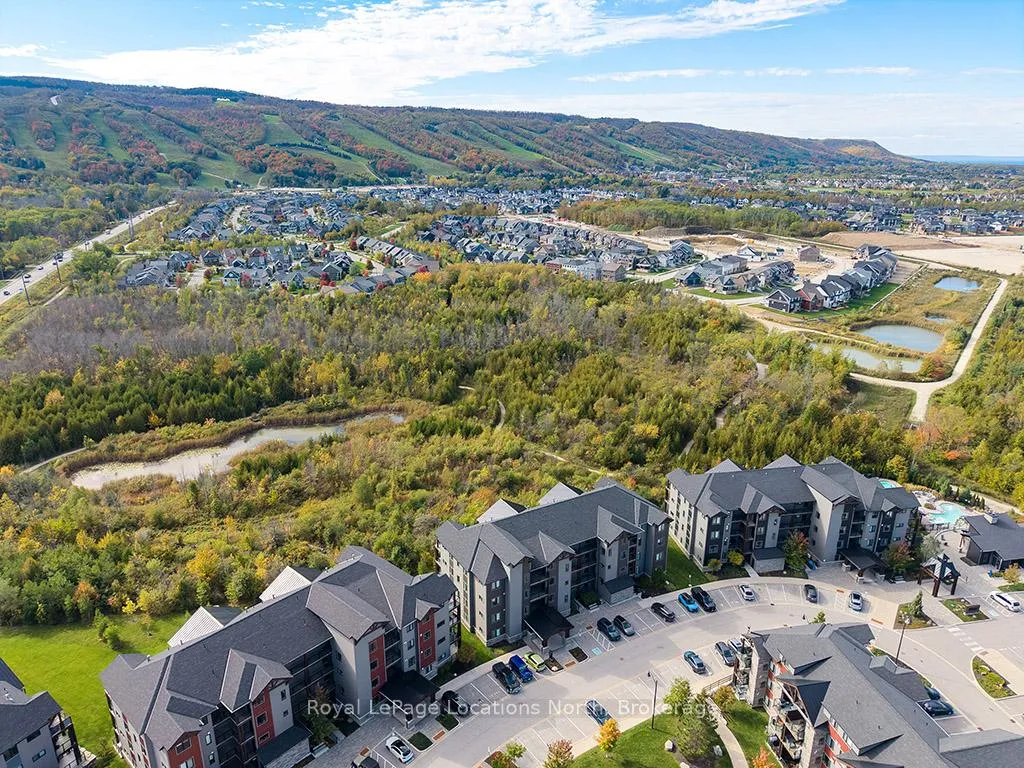
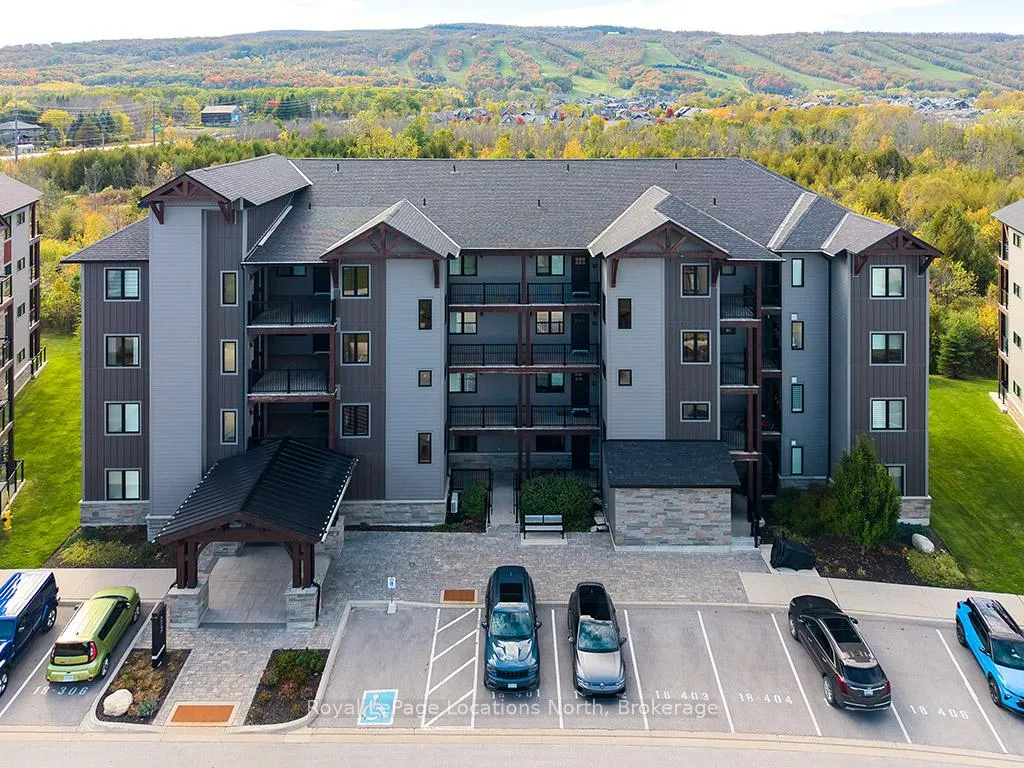
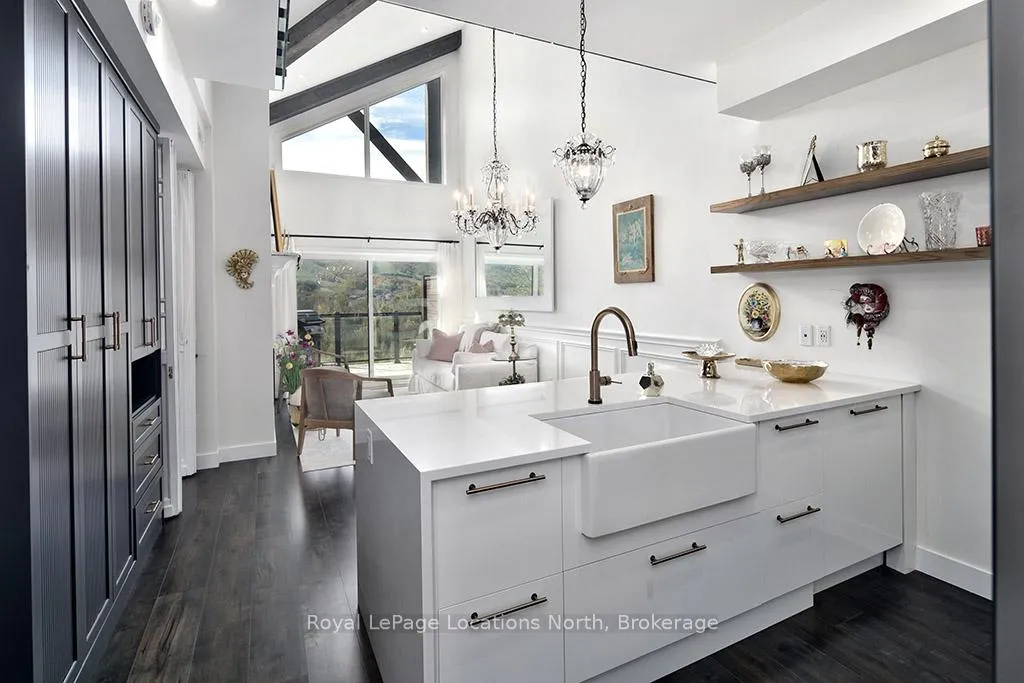
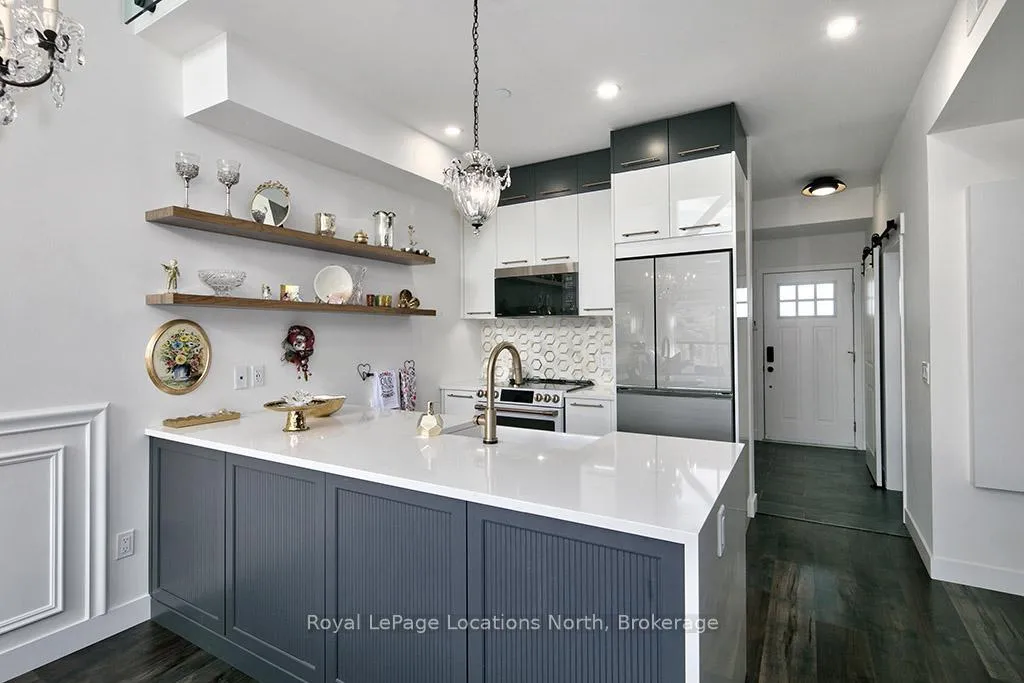
SEASONAL LEASE in Mountain House Blue Mountains. Jan, Feb, Mar 2026. Enjoy the magic of winter in one of Blue Mountains most sought-after communities! This fully customized, one-of-a-kind 2-bed+den, 2-bath condo offers over 1100 sqft. of beautifully designed living space with breathtaking, unobstructed views of Blue Mountain.Inside, the open-concept living area feels warm and inviting, featuring custom cabinetry, chair molding, and a charming wood-wrapped ceiling beam. The chefs kitchen is a dream, with a full-size stove, quartz waterfall island with extra width, large farmhouse sink, upgraded backsplash and floating shelves.The primary suite is a private winter haven with a vintage-style door, built-in closet, tower cabinets, and cozy designer lighting. Both bathrooms are spa-inspired, with heated floors, custom vanities, glass showers, and luxurious fixtures. Extra touches include in-floor heating in the entry, laundry, and bathrooms, a loft with sleek glass railings and a picture-frame TV, a pantry with custom shelving, and a freshly painted modern interior.Step outside to the private patio, perfect for enjoying snowy views. Two dedicated parking spots make life easy.As part of Mountain House, you'll have access to resort-style amenities: year-round heated pool, hot tub, sauna, community fire pit, bike station, yoga and weight room, plus exclusive access to the Apres Lodge for private events. Exterior maintenance is fully managed, so you can simply relax and enjoy the season.Just minutes from Blue Mountain Village, private ski clubs, hiking trails and Collingwood, this turnkey designer residence is the perfect winter escape.
Ask about this home
A HOMEH agent will answer your questions about this home.
Know more about Mountain House at Windfall

Condo building · 10-13 Beausoleil Lane
Mountain House at Windfall is a 4-storey condo with 230 suites by Georgian Communities. Right now 8 for sale and 5 for rent are on the market here.
- 4storeys
- 230suites
- $541/sq ft
No similar units for rent in Mountain House at Windfall right now.
Around this home
Daily convenience, out of 100, from the distances below
Schools nearby
School rating, out of 10.
Helpful calculators
Your HOMEH agent

"I would see it this week."