

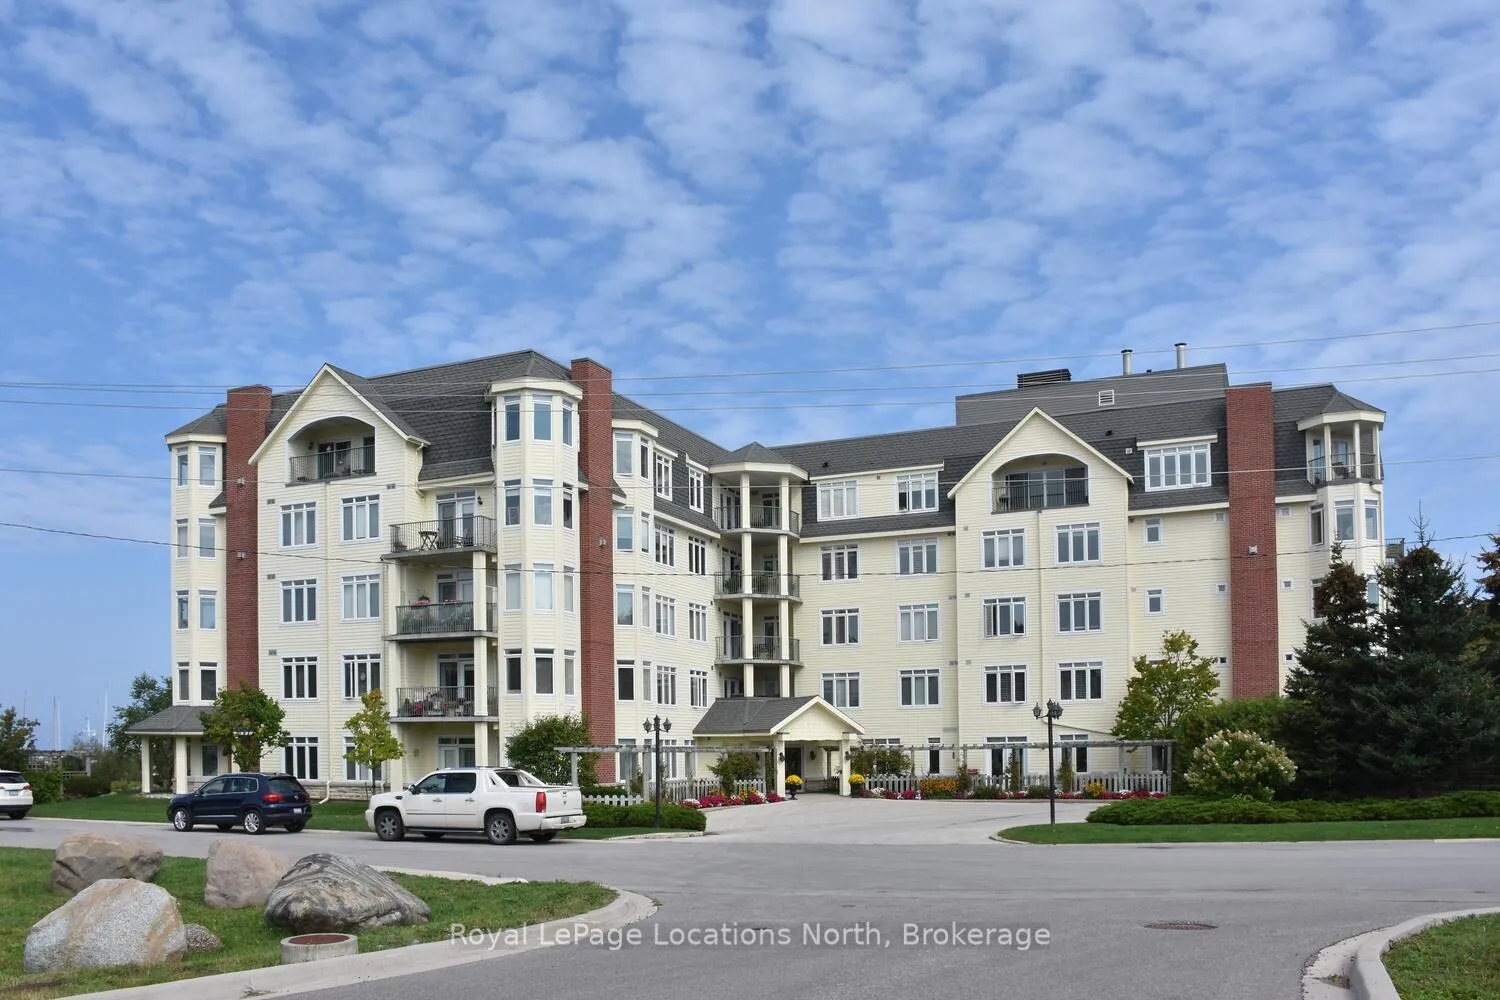
PH 3, 10 Bay Street E
PH 3, 10 Bay Street E
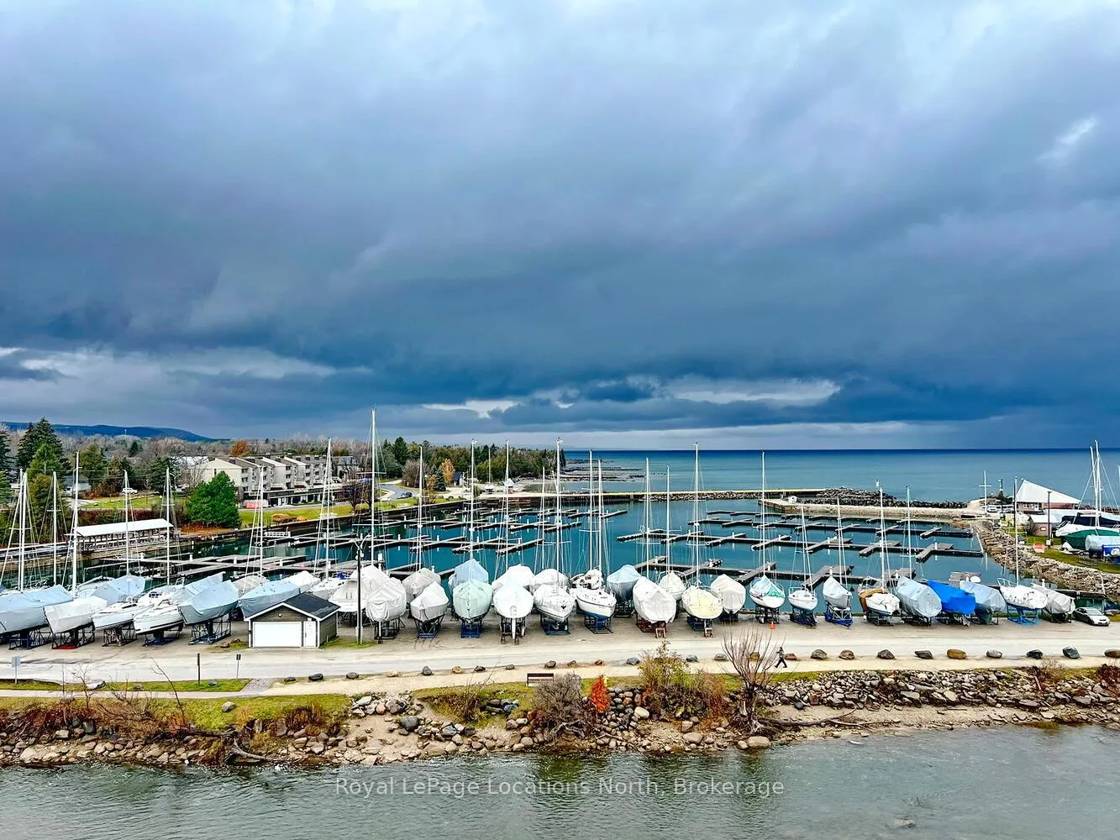
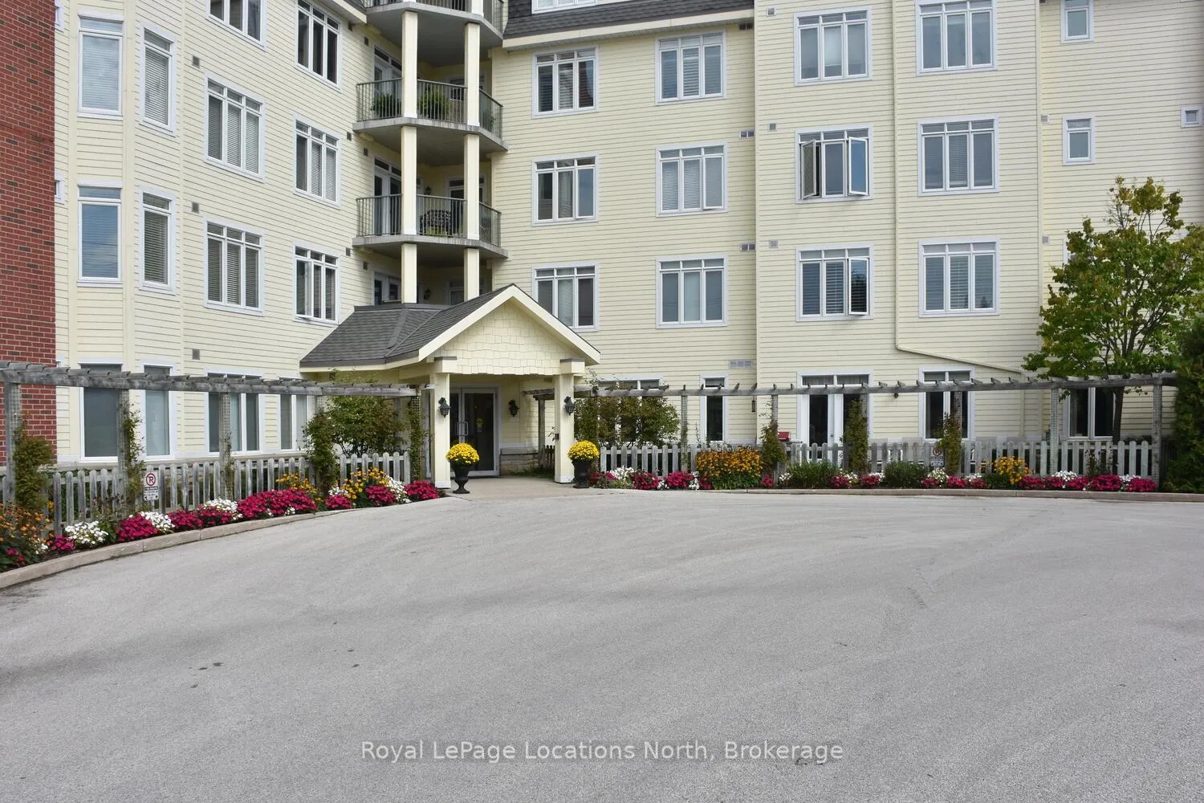
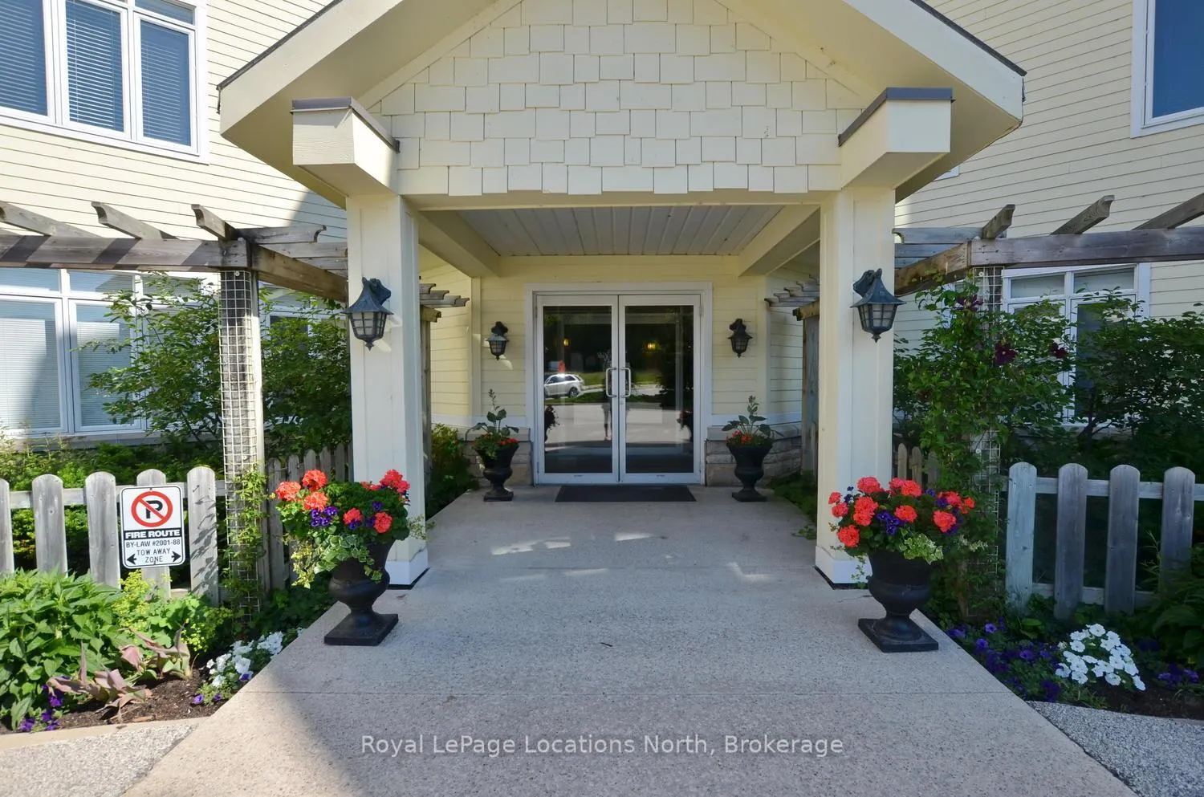
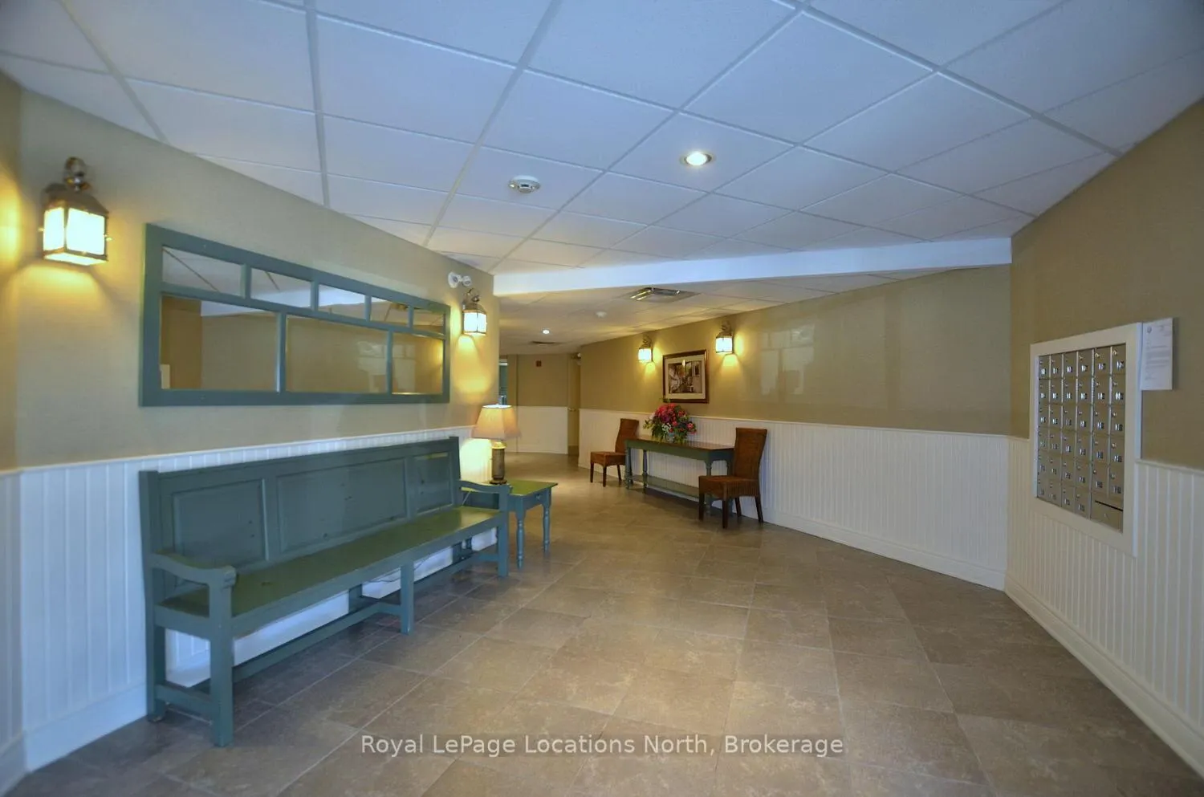 See all 50 photos
Property history
Facts and features
- ExposureNorth west
- LaundryIn-suite laundry, room, sink
- LockerExclusive
- BalconyOpen
- Fireplace
- Central air
- Waterfront
- Exercise room
- Party room/meeting room
The homeCondo Apartment, 1 storey/apt, Age 16–30 years
- Type: Condo Apartment
- Style: 1 storey/apt
- Age: 16–30 years
- Living space: 2,250–2,499 sq ft
- Basement: None
- Exposure: North West
- View: Bay, lake, marina, mountain, river, trees/woods, water, panoramic, hills, clear
- Waterfront: Indirect, waterfrontcommunity
InsideFireplace Yes, living room, natural gas, In-suite laundry, laundry room, sink, main level, Auto garage door remote, primary bedroom - main floor, separate heating controls, storage, storage area lockers, water heater
- Fireplace: Yes, living room, natural gas
- Laundry: In-suite laundry, laundry room, sink, main level
- Features: Auto garage door remote, primary bedroom - main floor, separate heating controls, storage, storage area lockers, water heater
- Security: Carbon monoxide detectors, smoke detector
- Rooms above ground: 7
- Bedrooms: 3
- Bathrooms: 2
- Kitchens: 1
OutsideStone, wood, Asphalt shingle, Concrete
- Exterior: Stone, wood
- Roof: Asphalt shingle
- Foundation: Concrete
- Balcony: Open
- Features: Fishing, lawn sprinkler system, year round living, recreational area, privacy, patio, controlled entry, landscaped
Parking and locker2 Parking, Attached, Parking type Owned
- Spaces: 2 Parking
- Garage: Attached
- Parking type: Owned
- Driveway: Inside entry, private, reserved/assigned, underground
- Locker: Exclusive
- Locker number: Ph#3
- Locker level: Main floor
BuildingThe Baysides, Storeys 3, Units 6
- Name: The Baysides
- Storeys: 3
- Units: 6
- Registered: 2003
- Condo corporation: 56
- Amenities: Communal waterfront area, elevator, exercise room, game room, party room/meeting room, visitor parking
- Pets: Not allowed
Heating, water and powerForced air, gas, Central air
- Heating: Forced air, gas
- Cooling: Central air
Rent and termsRent $3,500 a month, Entire property, Partially
- Rent: $3,500 a month
- Space for rent: Entire property
- Furnished: Partially
- Lease: 12 months
- Paid: Monthly
- Rent includes: All inclusive, central air conditioning, grounds maintenance, heat, hydro, exterior maintenance, building maintenance, parking, snow removal, water heater
- Deposit: Required
- Credit check: Required
- Employment letter: Required
- Rental application: Required
- References: Required
IncludedAppliances and window coverings, some furniture if requested and kitchen contents if needed.
- Included: Appliances and window coverings, some furniture if requested and kitchen contents if needed.
NearbyGolf, hospital, lake/pond, marina, rec./commun.centre, waterfront
- Close to: Golf, hospital, lake/pond, marina, rec./commun.centre, waterfront
Listing detailsX12582752, Rented, Nov 27, 2025
- MLS® number: X12582752
- Status: Rented
- Listed on: Nov 27, 2025
- Days on market: 92
- Updated: Feb 27, 2026
- Possession: 2025-12-26 / Flexible
- Occupied by: Vacant
- Listing brokerage: Royal LePage Locations North
About this home
PH 3, 10 Bay Street E, Blue Mountains, ON N0H 2P0
Experience luxury rental living in this rare 3-bed penthouse-style apartment, offering 2,000+ sq. ft. of beautifully designed space with breathtaking water views from every window. Located in the heart of picturesque Thornbury, this stunning residence combines upscale comfort with a walkable, small-town lifestyle-ideal for those seeking quality, convenience, & scenic surroundings. Inside, you'll find an expansive open-concept layout filled with natural light & panoramic views of Georgian Bay. The generous living/dining areas provide the perfect backdrop for relaxing or entertaining, while oversized windows frame the waterfront from every angle. The well-appointed kitchen features ample cabinetry, modern finishes, & excellent flow for day-to-day living. 3 spacious beds offer versatility for families, professionals, or those needing an office or guest space. The primary suite is a peaceful retreat with exceptional views, huge walk-in closet & access to a spa-like bathroom. This impressive rental includes two underground parking spots & a private locker, ensuring ample storage & year-round parking comfort. The building itself offers a premium lifestyle with a full gym with spectacular water views, inviting communal areas, & a rooftop patio perfect for taking in sunsets, socializing, or enjoying warm-weather gatherings. Situated in one of Thornbury's most sought-after locations, you're just steps from charming shops, cafés, the harbor, scenic trails, & excellent dining. Everything you need is w/in easy reach-yet the setting remains peaceful, refined, & serene. Rent is $3500 per month plus utilities, offering exceptional value for a residence of this scale, quality, & exclusivity. The landlord is seeking respectful tenants who will appreciate the building & the lifestyle it provides. A rare opportunity to lease a penthouse-style residence with unmatched water views in one of the region's most desirable towns. Truly a place you'll love to call home!!
Ask about this home
A HOMEH agent will answer your questions about this home.
Know more about The Baysides
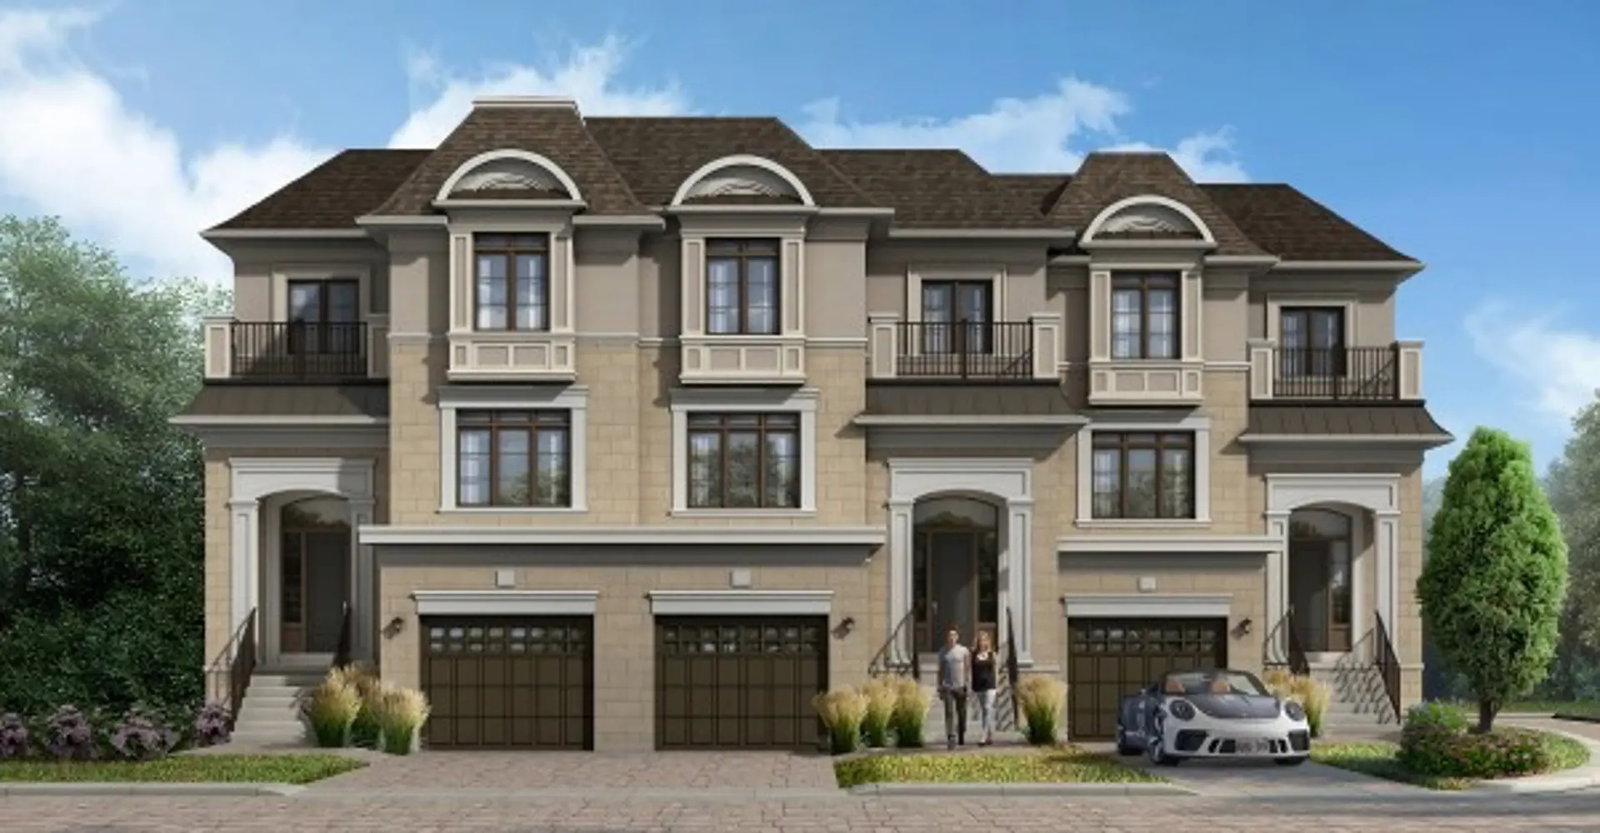
Condo building · 10 Bay St E
The Baysides is a 3-storey condo with 6 suites, built in 2003. Right now 3 for sale are on the market here.
- 3storeys
- 6suites
- 2003built
No similar units for rent in The Baysides right now.
Around this home
Daily convenience, out of 100, from the distances below
Schools nearby
School rating, out of 10.
Helpful calculators
Your HOMEH agent

"I would see it this week."