

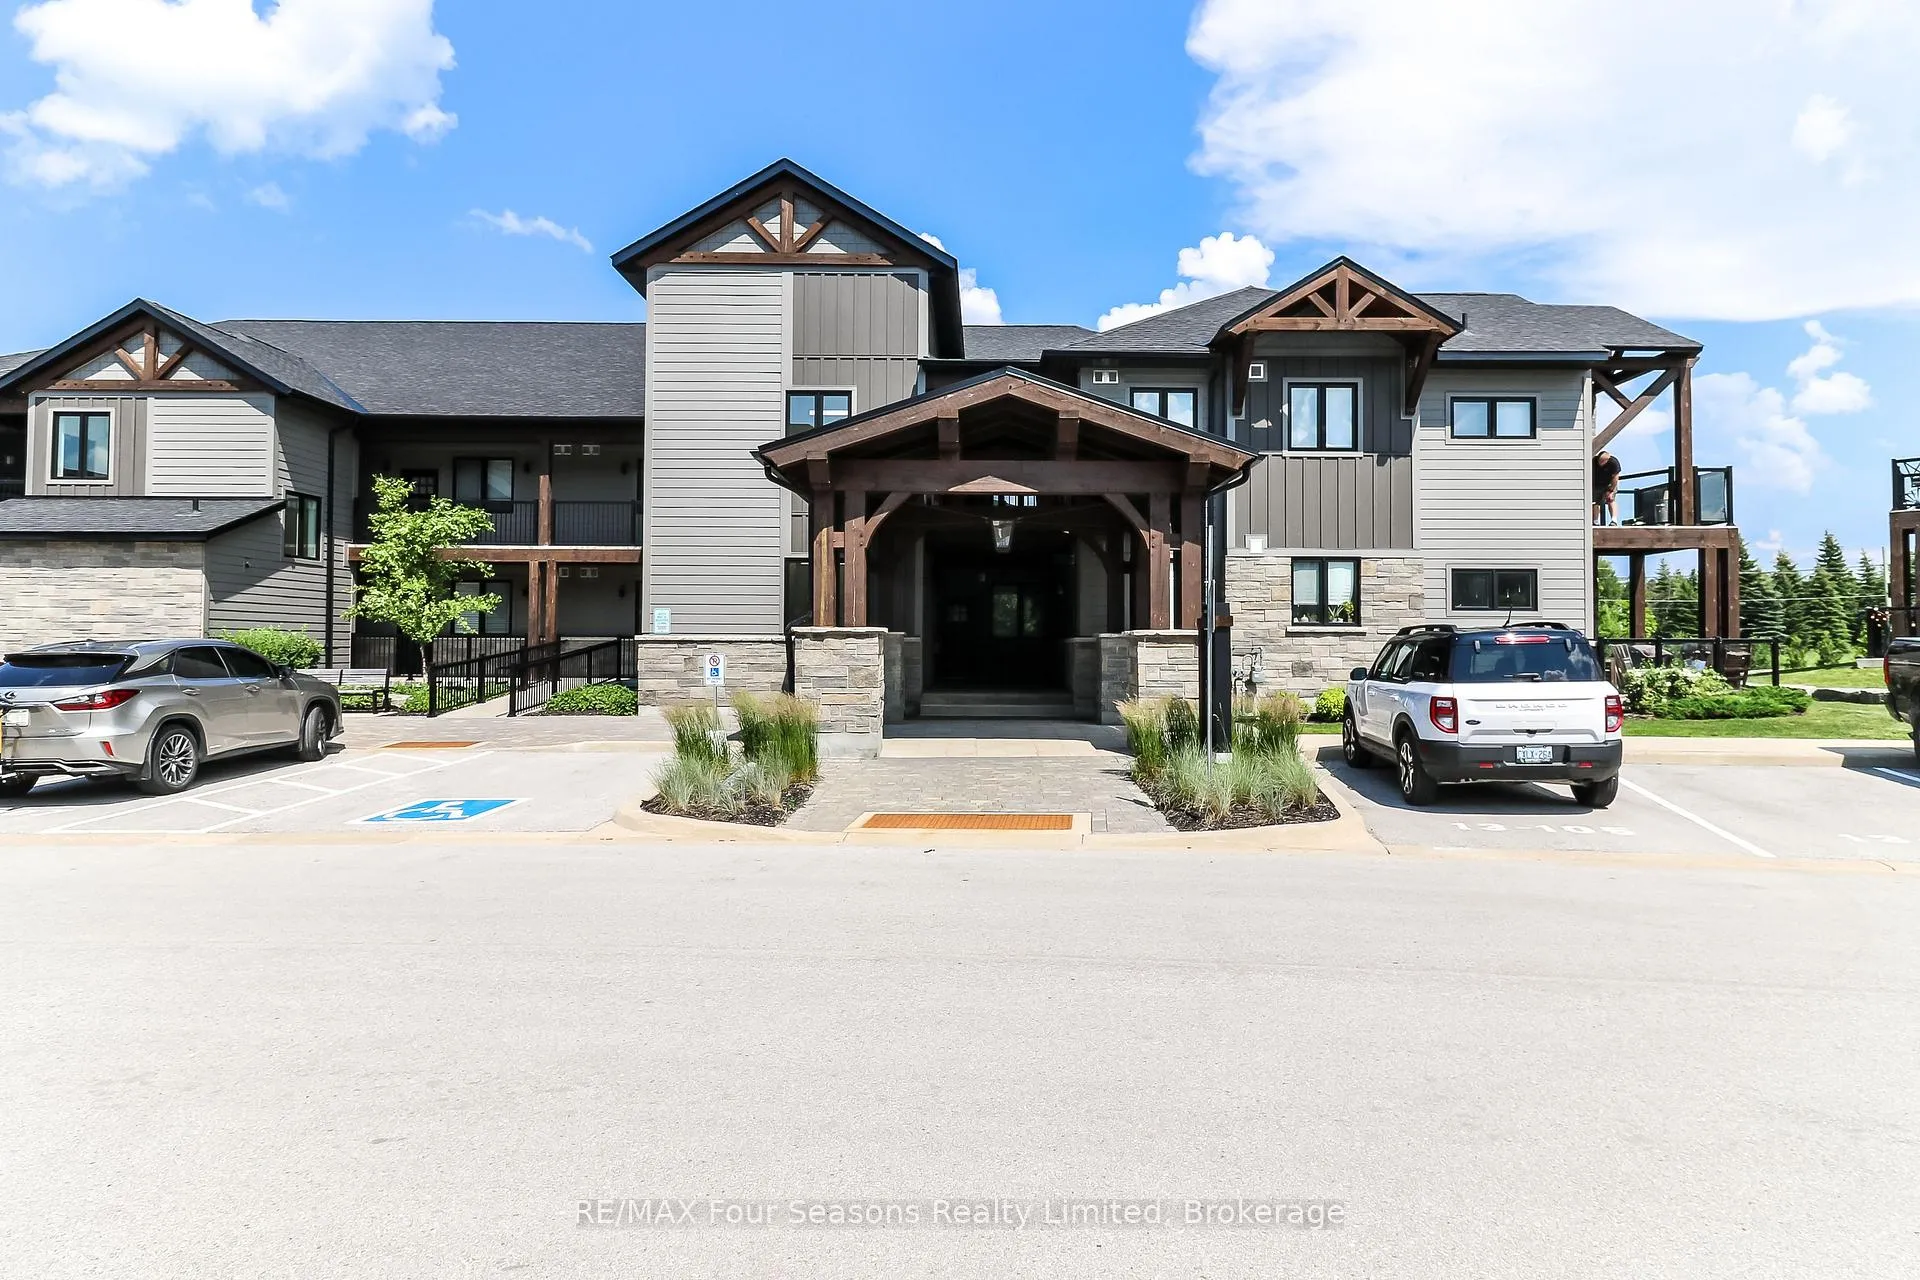
Unit 207, 13 Beausoleil Lane
Unit 207, 13 Beausoleil Lane
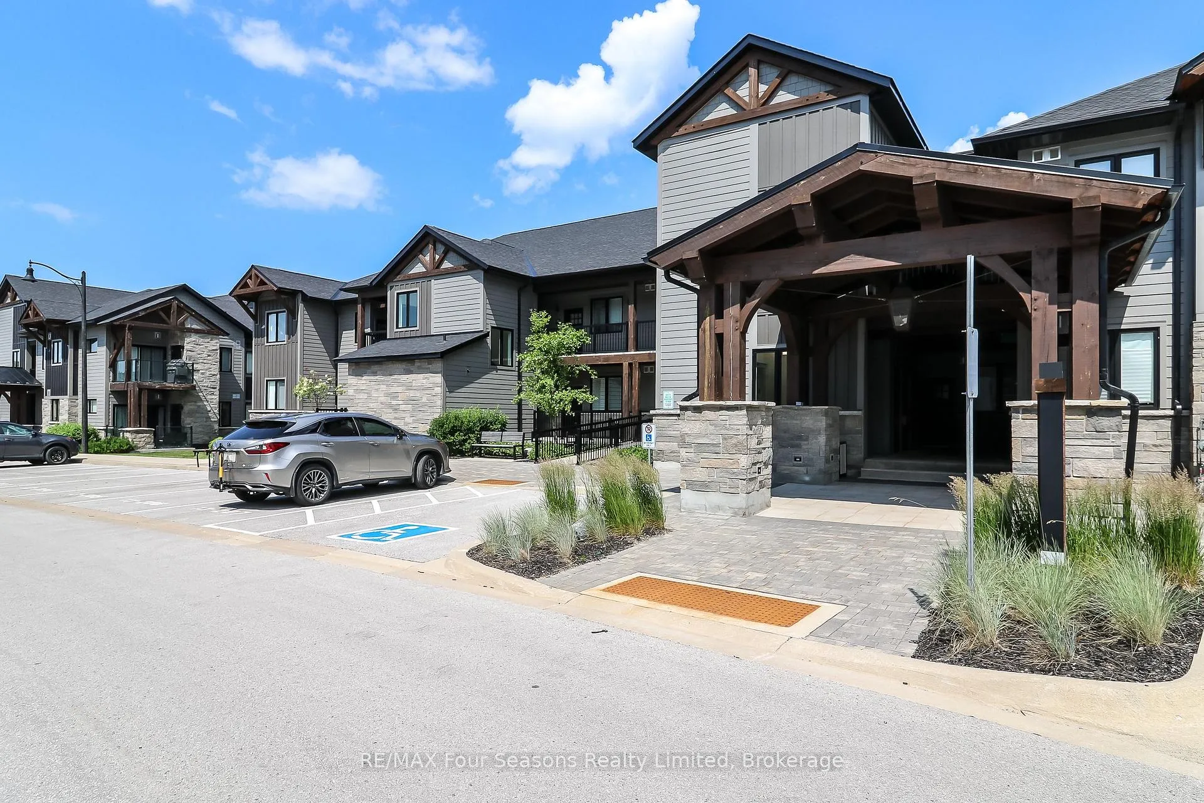
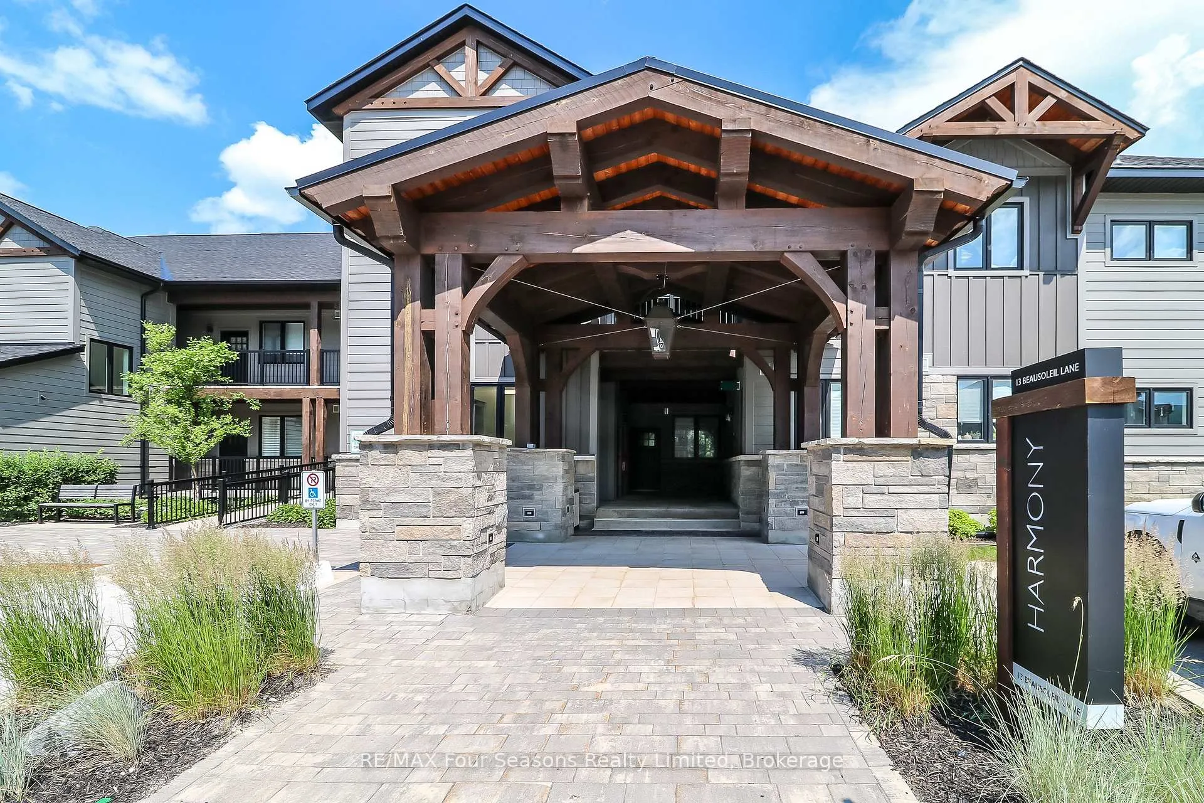
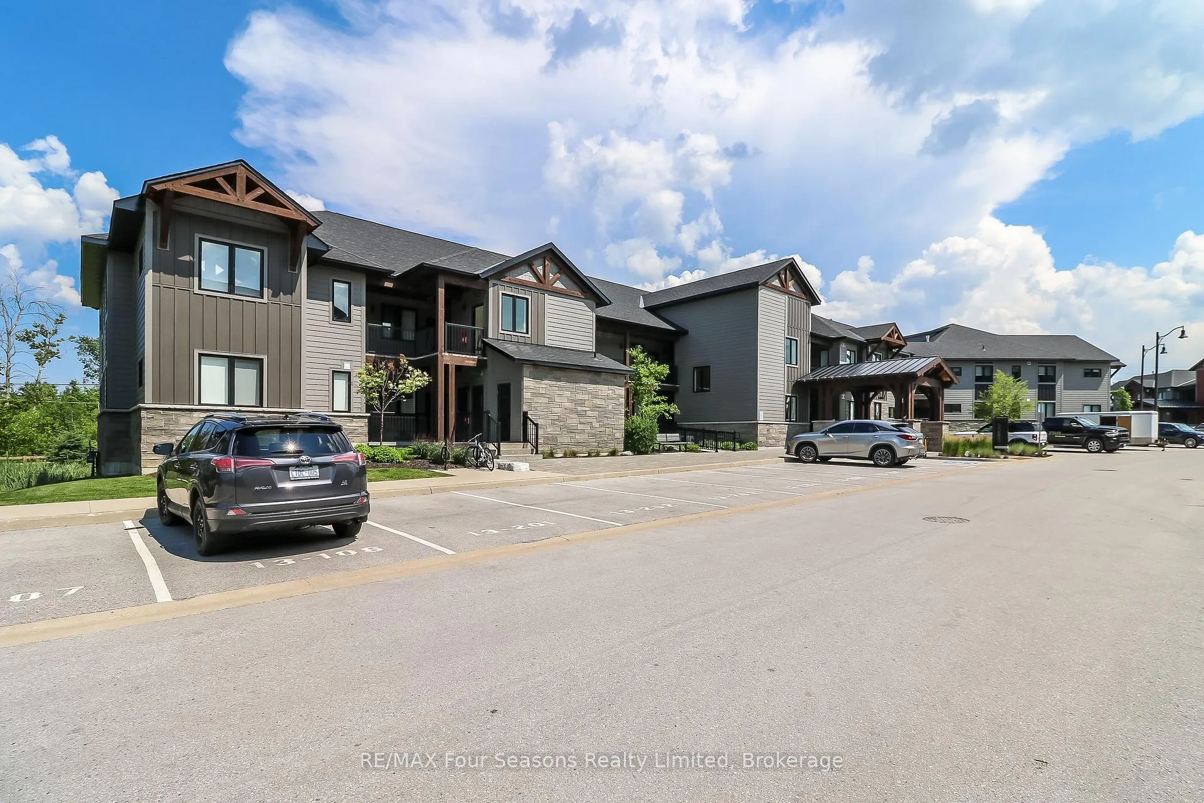
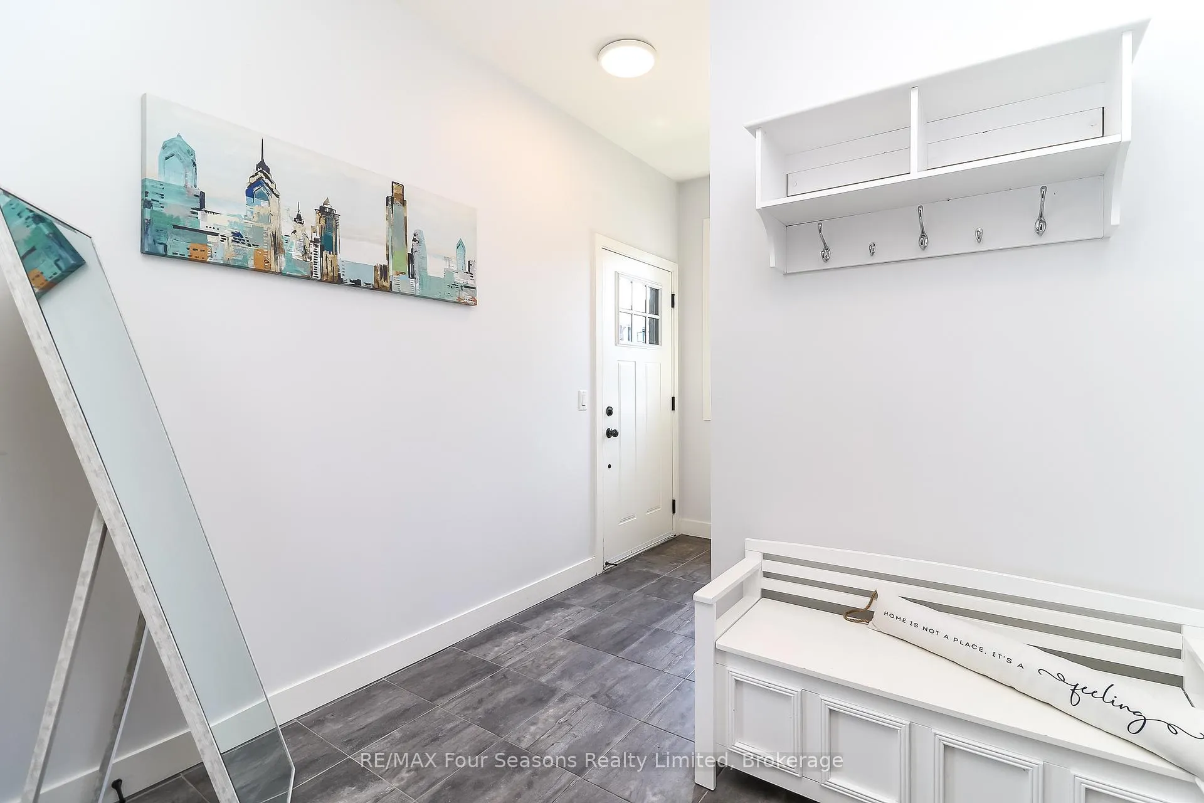 See all 50 photos
Property history
Facts and features
- ExposureEast
- LaundryIn-suite
- LockerNone
- BalconyEnclosed
- Fireplace
- Central air
The homeCondo Apartment, 1 storey/apt, 1,000–1,199 sq ft
- Type: Condo Apartment
- Style: 1 storey/apt
- Living space: 1,000–1,199 sq ft
- Basement: None
- Exposure: East
InsideFireplace Yes, In-suite laundry, Built-in oven, primary bedroom - main floor
- Fireplace: Yes
- Laundry: In-suite laundry
- Features: Built-in oven, primary bedroom - main floor
- Rooms above ground: 5
- Bedrooms: 3
- Bathrooms: 3
- Kitchens: 1
OutsideStone, vinyl siding, Enclosed
- Exterior: Stone, vinyl siding
- Balcony: Enclosed
Parking and locker1 Parking, Exclusive, Locker None
- Spaces: 1 Parking
- Parking type: Exclusive
- Locker: None
BuildingMountain House at Windfall, Storeys 4, Units 230
- Name: Mountain House at Windfall
- Storeys: 4
- Units: 230
- Condo corporation: 120
- Pets: Allowed
Heating, water and powerForced air, gas, Central air
- Heating: Forced air, gas
- Cooling: Central air
Costs and taxesTaxes $2,803 a year, Condo fee $741 a month, Building insurance included
- Taxes, 2024: $2,803 a year
- Condo fee: $741 a month
- Fee includes: Building insurance included
- HST: HST included in the price
- Rental items: Hot water tank
Included in the saleFridge, stove, dishwasher, built in microwave, window coverings
- Included: Fridge, stove, dishwasher, built in microwave, window coverings
Listing detailsX12259299, Sold, Jul 3, 2025
- MLS® number: X12259299
- Status: Sold
- Listed on: Jul 3, 2025
- Days on market: 46
- Updated: Aug 18, 2025
- Possession: 60-89 days
- Occupied by: Owner
- Listing brokerage: RE/MAX Four Seasons Realty Limited
About this home
Unit 207, 13 Beausoleil Lane, Blue Mountains, ON L9Y 2X5
Stop looking and start living your four-season dream! Welcome to this stunning corner-unit condo in the sought-after Mountain House community, the perfect blend of investment and personal getaway. Currently rented for 30+ day stays in line with municipal bylaws, this spacious 3-bedroom, 2.5-bath unit offers excellent income potential while still allowing you to enjoy it yourself. Inside, you'll love the bright, upgraded white kitchen with sleek built-in stainless steel appliances, pot lights, and neutral laminate flooring throughout. The open-concept living area features a show-stopping floor-to-ceiling stone gas fireplace with a rustic timber mantle and mountain views, the ideal place to unwind after a day on the trails or slopes. The primary bedroom includes a beautiful ensuite, while the additional bedrooms offer ensuite privileges for ultimate comfort. Convenience is key with in-suite laundry and your own exclusive parking spot (plus guest parking on-site). Mountain House amenities are truly exceptional: spa-inspired hot and warm tubs with waterfalls, an après-ski lodge with a wood-burning fireplace, full kitchen and lounge areas that is free to rent out for gatherings, sauna with full bathroom amenities, fitness studio, and a heated patio. Step outside your door to explore scenic walking trails leading right to Blue Mountain Village just a 15-minute stroll away. Whether you're looking to invest, relax, or both, this condo offers it all. Don't miss your chance to live your best life in every season *Ask for financials.
Ask about this home
A HOMEH agent will answer your questions about this home.
Know more about Mountain House at Windfall

Condo building · 10-13 Beausoleil Lane
Mountain House at Windfall is a 4-storey condo with 230 suites by Georgian Communities. Right now 8 for sale and 5 for rent are on the market here.
- 4storeys
- 230suites
- $541/sq ft
No similar units for sale in Mountain House at Windfall right now.
Around this home
Daily convenience, out of 100, from the distances below
Schools nearby
School rating, out of 10.
Helpful calculators
Your HOMEH agent

"I would see it this week."