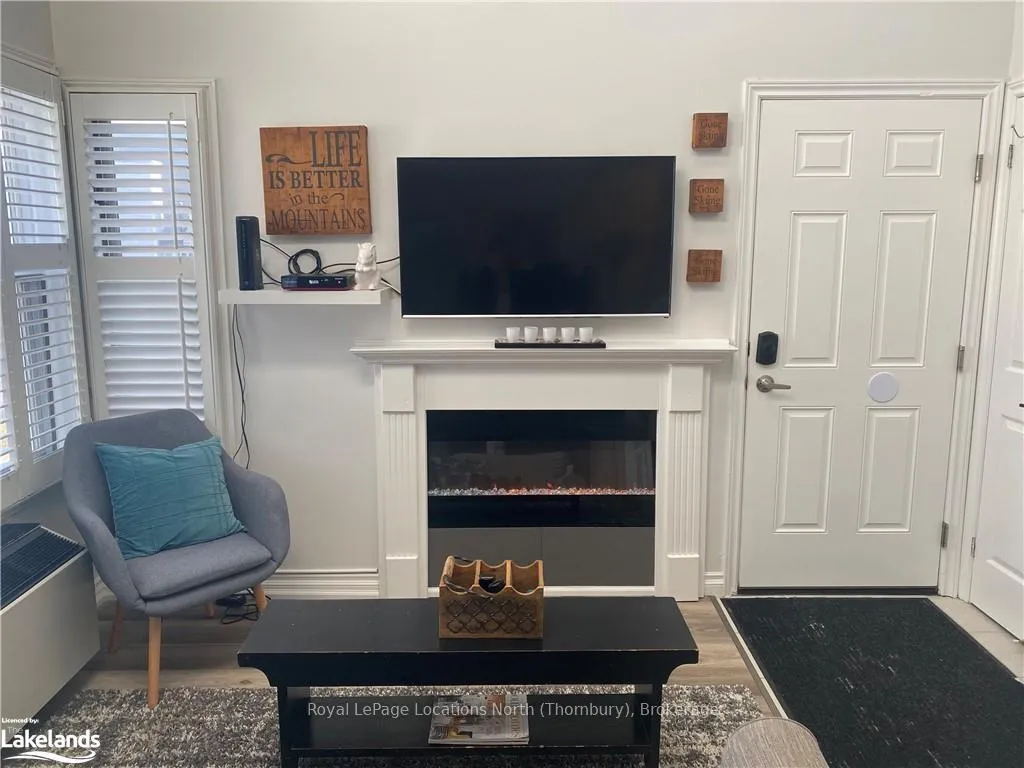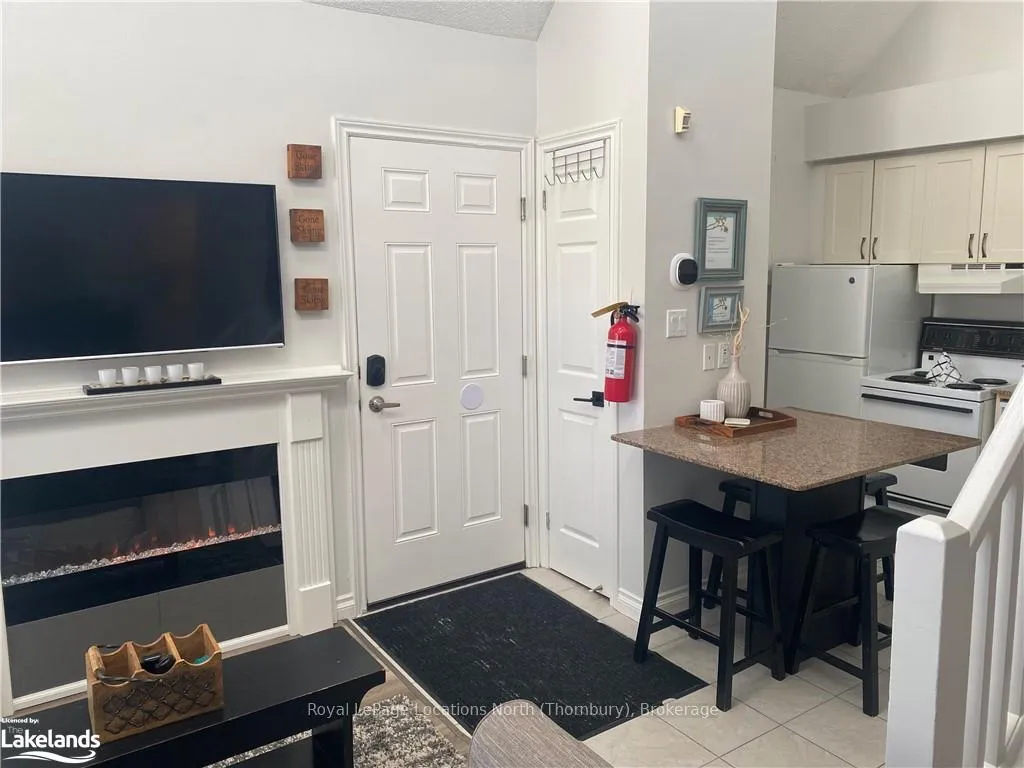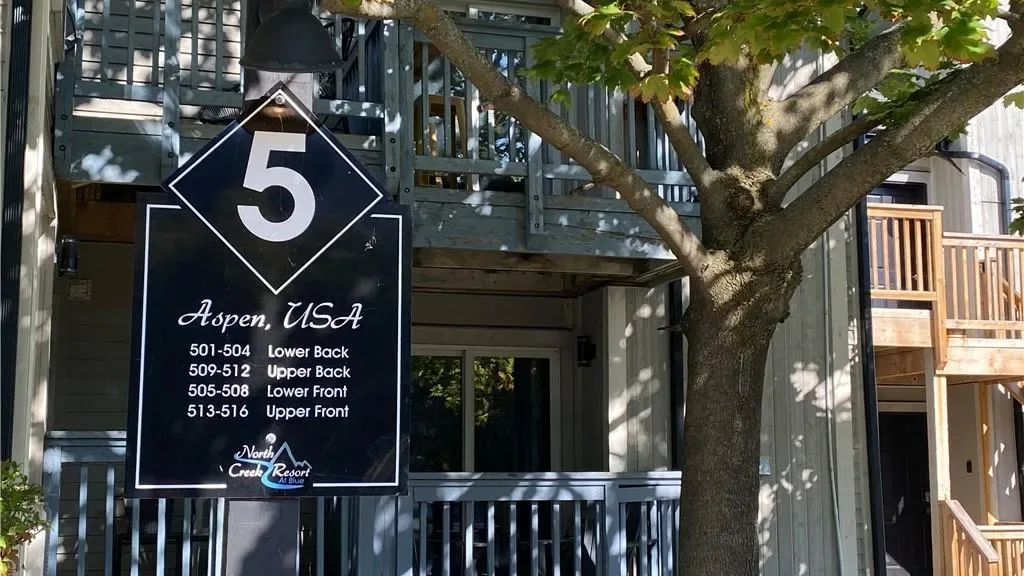
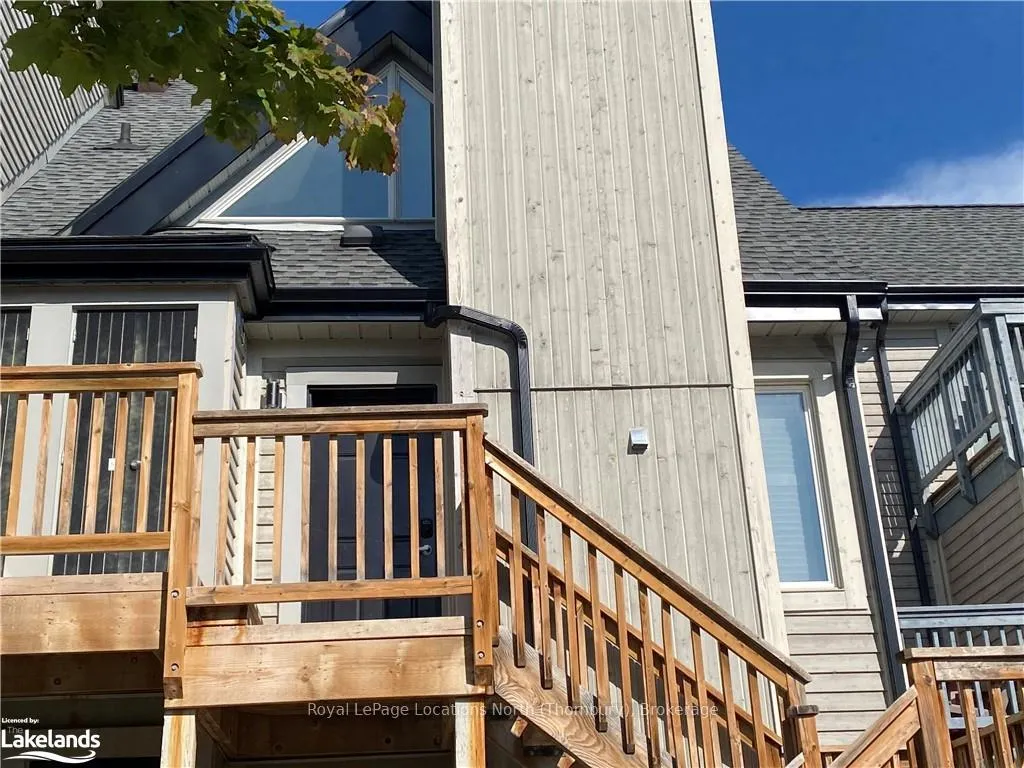
Front of Unit 516, 796468 Grey Road 19

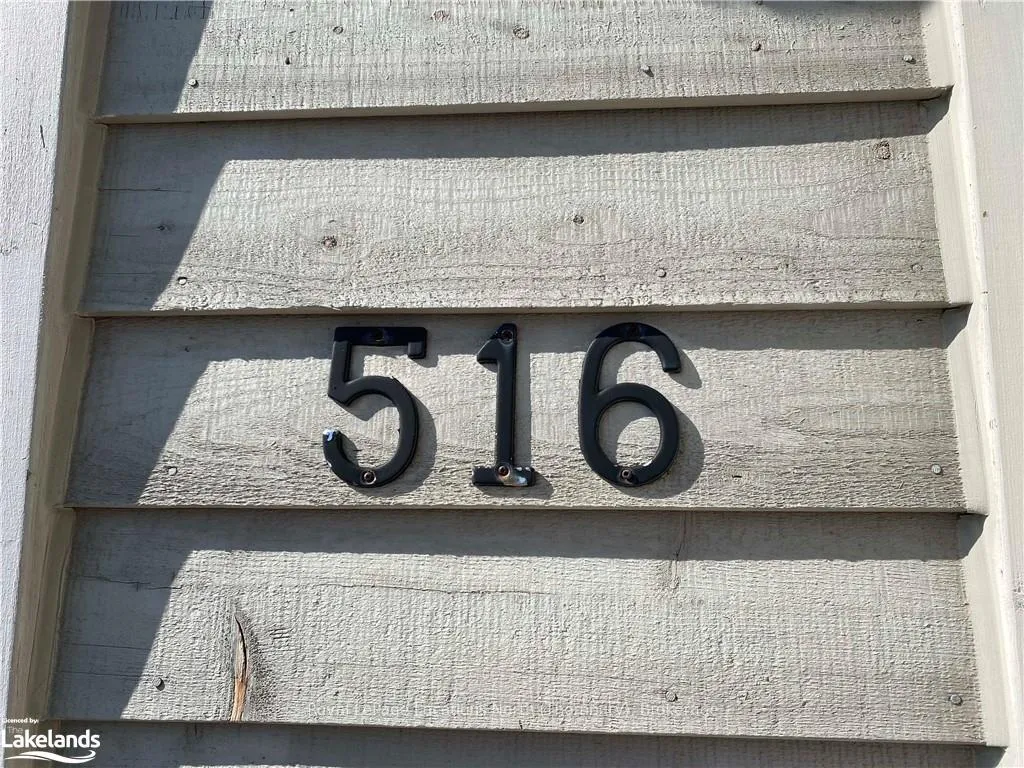
Unit 516, 796468 Grey Road 19
Blue Mountains
Condo Townhouse Terminated
1/29
Front of Unit 516, 796468 Grey Road 19

Unit 516, 796468 Grey Road 19
Blue Mountains
Condo Townhouse Terminated
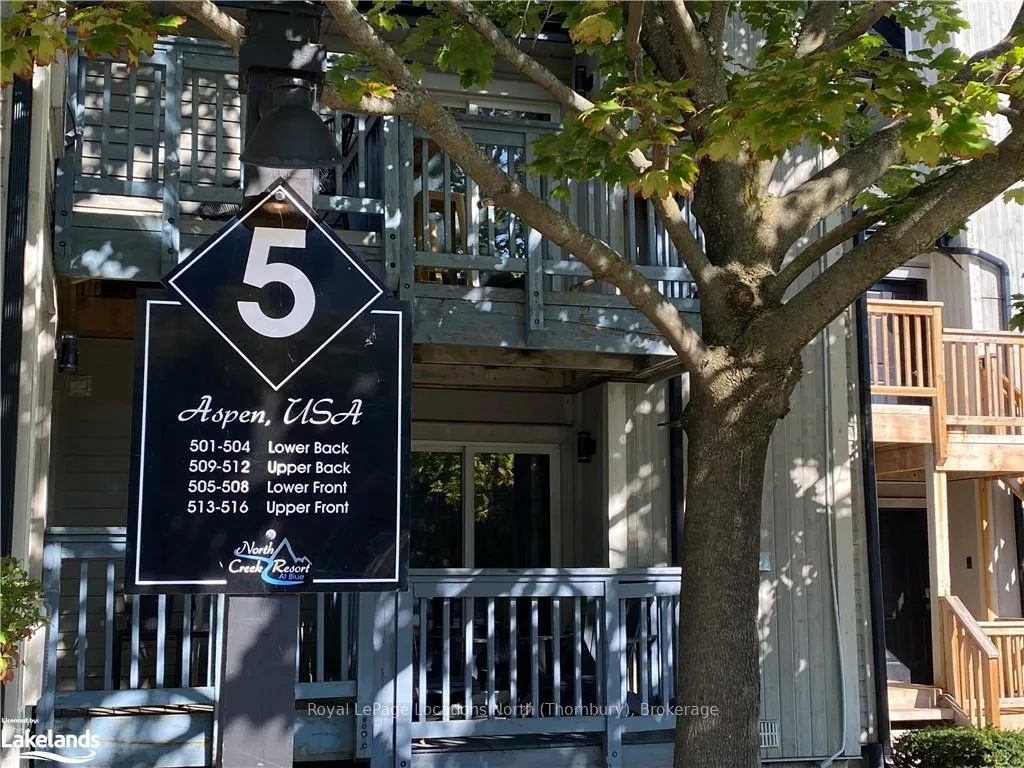
Photo 2 of 29 – Unit 516, 796468 Grey Road 19, Blue MountainsPhoto 3 of 29 – Unit 516, 796468 Grey Road 19, Blue MountainsPhoto 4 of 29 – Unit 516, 796468 Grey Road 19, Blue MountainsPhoto 5 of 29 – Unit 516, 796468 Grey Road 19, Blue MountainsSee all 29 photos
Last asked:Terminated Jan 6, 2026

Included in condo fee: Not declared

2 Bedrooms
1 Bathroom
1 Parking
700–799 sq.ft
$764/mo
$1,087/yr

Property history

  1. $505,000TerminatedList: 2024-04-12End: 2026-01-06634 daysX10435815
  2. $480,000TerminatedList: 2024-12-02End: 2025-05-30179 daysX11868978

Facts and features

  • BasementNone
  • Age of home31–50 years
  • ExposureSouth
  • LockerExclusive
What stands out
  • Outdoor pool
  • Concierge
The homeCondo Townhouse, Bungaloft, Age 31–50 years
  • Type: Condo Townhouse
  • Style: Bungaloft
  • Age: 31–50 years
  • Living space: 700–799 sq ft
  • Basement: None
  • Exposure: South
  • Waterfront: None
InsideRooms above ground 6, Rooms in the basement 0, Bedrooms 2
  • Rooms above ground: 6
  • Rooms in the basement: 0
  • Bedrooms: 2
  • Bathrooms: 1
  • Kitchens: 1
OutsideWood, Asphalt shingle, Slab
  • Exterior: Wood
  • Roof: Asphalt shingle
  • Foundation: Slab
  • Balcony: Open
Parking and locker1 Parking, Visitor, Exclusive
  • Spaces: 1 Parking
  • Garage: Visitor
  • Locker: Exclusive
  • Locker number: 516
BuildingAspen, Condo corporation 37, Outdoor pool, concierge, tennis court, visitor parking
  • Name: Aspen
  • Condo corporation: 37
  • Amenities: Outdoor pool, concierge, tennis court, visitor parking
  • Pets: Allowed
Heating, water and powerOther, Wall unit(s), Municipal water
  • Heating: Other
  • Cooling: Wall unit(s)
  • Water: Municipal water
Costs and taxesTaxes $1,087 a year, Condo fee $764 a month
  • Taxes, 2024: $1,087 a year
  • Condo fee: $764 a month
Included in the saleTurn key, dishwasher, refrigerator, stove, window coverings, Linens and towels
  • Included: Turn key, dishwasher, refrigerator, stove, window coverings
  • Not included: Linens and towels
NearbyGolf
  • Close to: Golf
Listing detailsX10435815, Terminated, Apr 12, 2024
  • MLS® number: X10435815
  • Status: Terminated
  • Listed on: Apr 12, 2024
  • Days on market: 634
  • Updated: Jan 6, 2026
  • Possession: Flexible
  • Occupied by: Tenant
  • Listing brokerage: Royal LePage Locations North (Thornbury), Brokerage

About this home

Unit 516, 796468 Grey Road 19, Blue Mountains, ON L9Y 0N6

GolfOutdoor PoolConciergeTennis CourtVisitor Parking

Welcome to your ultimate family retreat or investment haven at North Creek Resort! This fully furnished 2-bedroom Chalet Loft Suite is designed for outdoor enthusiasts and savvy investors alike. With the ability to generate rental income when not in use, it's a win-win! Imagine stepping into this sunlit chalet just a minute's walk from the slopes. This cozy abode sleeps up to 6 guests and boasts an open-plan living and dining area alongside a full kitchen for culinary adventures. Enjoy the convenience of two modern bathrooms, a stylish electric fireplace, and a charming deck offering scenic blue mountain views. Recent upgrades like new carpet, laminate flooring, and a hot water tank ensure comfort and modernity. As part of North Creek Resort, you'll have access to amenities like the clubhouse with its outdoor pool, hot tub, tennis courts, and BBQ area. Plus, a 24/7 shuttle service takes you to Blue Mountains Village and a private beach. With hiking, biking, golfing, and swimming at your fingertips year-round, there's always something to do. And with the monthly condo fee covering essentials like water, maintenance, insurance, and even cable TV, stress-free living is guaranteed. Take advantage of the HST deferral for registrants.Don't miss out on this opportunity to own a piece of paradise at North Creek Resort – where adventure, relaxation, and memories await

Ask about this home

A HOMEH agent will answer your questions about this home.

Ask a question

Know more about St Anton, Austria

St Anton, Austria, 796468 Grey Road 19

Condo building · 796468 Grey Road 19

St Anton, Austria is a condo. Right now 4 for sale are on the market here.

No similar units for sale in St Anton, Austria right now.

Thinking of selling your home?See what your home is worth today.

Around this home

Highway 26 West, to Mountain Road past Blue Mountain Inn, To North Creek Resort to Building #5 Aspen. Unit 516 faces hill front upper unit to right of Aspen sign
55Errands
42Parks

Daily convenience, out of 100, from the distances below

ParkTyrolean Park · 1 within 1 km16 min walk994 m
GroceryVillage Market23 min walk1.4 km
Cafés & foodThe Pottery Alpine Restaurant · 1 within 1 km14 min walk834 m
Gym & rec centreCraigleith Ski Club10 min walk645 m
WalkDriveStraight-line distance, open map data
Grocery1.4 km
Park1.0 km
Coffee1.4 km
Dining0.8 km
Gym0.6 km
Contact agent

Helpful calculators

Mortgage
Affordability
Closing costs
Land transfer tax
Property tax
Down payment
CMHC insurance
Stress test
Cashback Rebate

Your HOMEH agent

KimHOMEH agent · Blue Mountains

"Priced 17% over the Hestimate. I would see it this week."

Ask Kim

© 2026 HOMEH Inc., Brokerage · RECO Registration #6000380 · 505 Highway 7 East, Unit 308, Thornhill, ON L3T 7T1 · Listing data courtesy of the MLS® System of the listing brokerage, deemed reliable but not guaranteed.

Disclaimers and terms

* Hestimate. HOMEH's estimate of this home's value, from recent sales and current market data; it may change over time.

HOMEH is operated by HOMEH Inc., a licensed Ontario real estate brokerage regulated by the Real Estate Council of Ontario (RECO) under the Trust in Real Estate Services Act, 2002 (TRESA). Under TRESA, consumers are entitled to the RECO Information Guide before entering into a representation agreement. Broker of Record Licence #5034208. Toronto Regional Real Estate Board Member #20004000.

Cashback Rebate. Paid by HOMEH Inc., Brokerage from the commission it receives, on closing, to eligible buyers who came to HOMEH as HOMEH leads. Subject to the buyer representation agreement, lender approval and legal limits; amounts vary with price, commission received and transaction type. Not a government incentive, tax credit or refund. Full terms and conditions apply.

Mortgage. Payment figures are estimates for illustration only, not an offer to lend; all financing is on approved credit (OAC). HOMEH Inc., Brokerage is not a mortgage broker, agent or lender; mortgage products and advice come from independent professionals licensed by the Financial Services Regulatory Authority of Ontario (FSRA).

Hestimate. Worked out with automated tools from recent nearby sales of similar homes. For information only, not an appraisal.

Accuracy. Listings, market data, photos, school, transit and neighbourhood information come from sources believed reliable, including the MLS® System and the Toronto Regional Real Estate Board (TRREB), but are not warranted accurate, current or complete. MLS® listing data is copyright TRREB. It must only be used by consumers with a bona fide interest in the purchase, sale or lease of real estate, and not for any commercial purpose.

Programs. Programs, incentives and benefits on this website are privately administered, may change or end without notice, and imply no government authority, endorsement or affiliation.

Not intended to solicit clients currently under contract with another brokerage.

The trademarks REALTOR®, REALTORS® and the REALTOR® logo are controlled by The Canadian Real Estate Association (CREA) and identify real estate professionals who are members of CREA. The trademarks MLS®, Multiple Listing Service® and the associated logos are owned by CREA and identify the quality of services provided by real estate professionals who are members of CREA. Used under licence.