

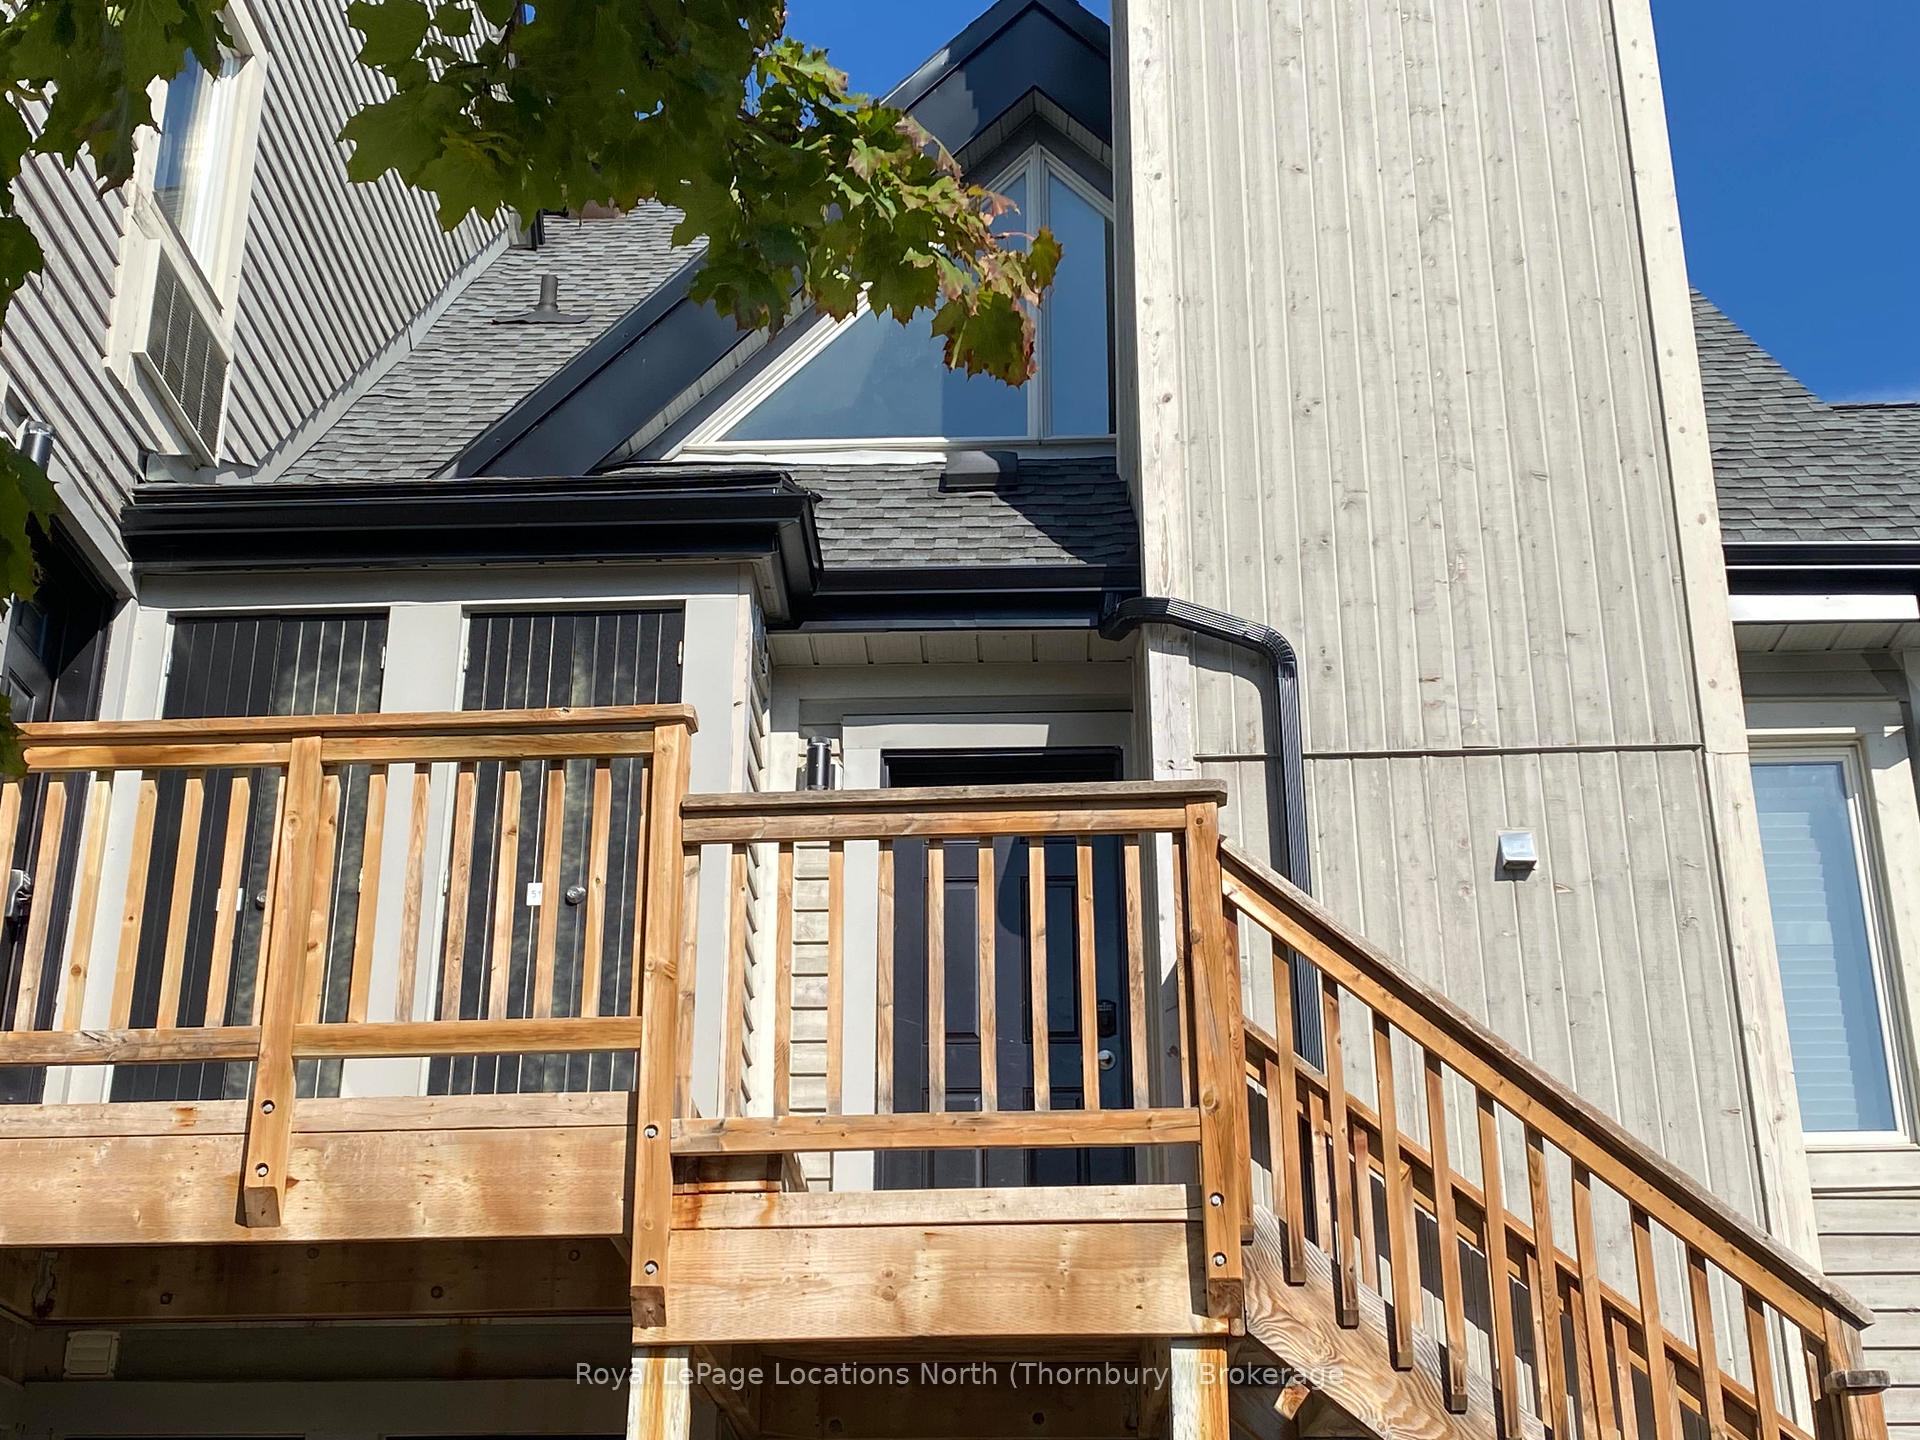
Unit 516, 796468 Grey Road 19
Unit 516, 796468 Grey Road 19
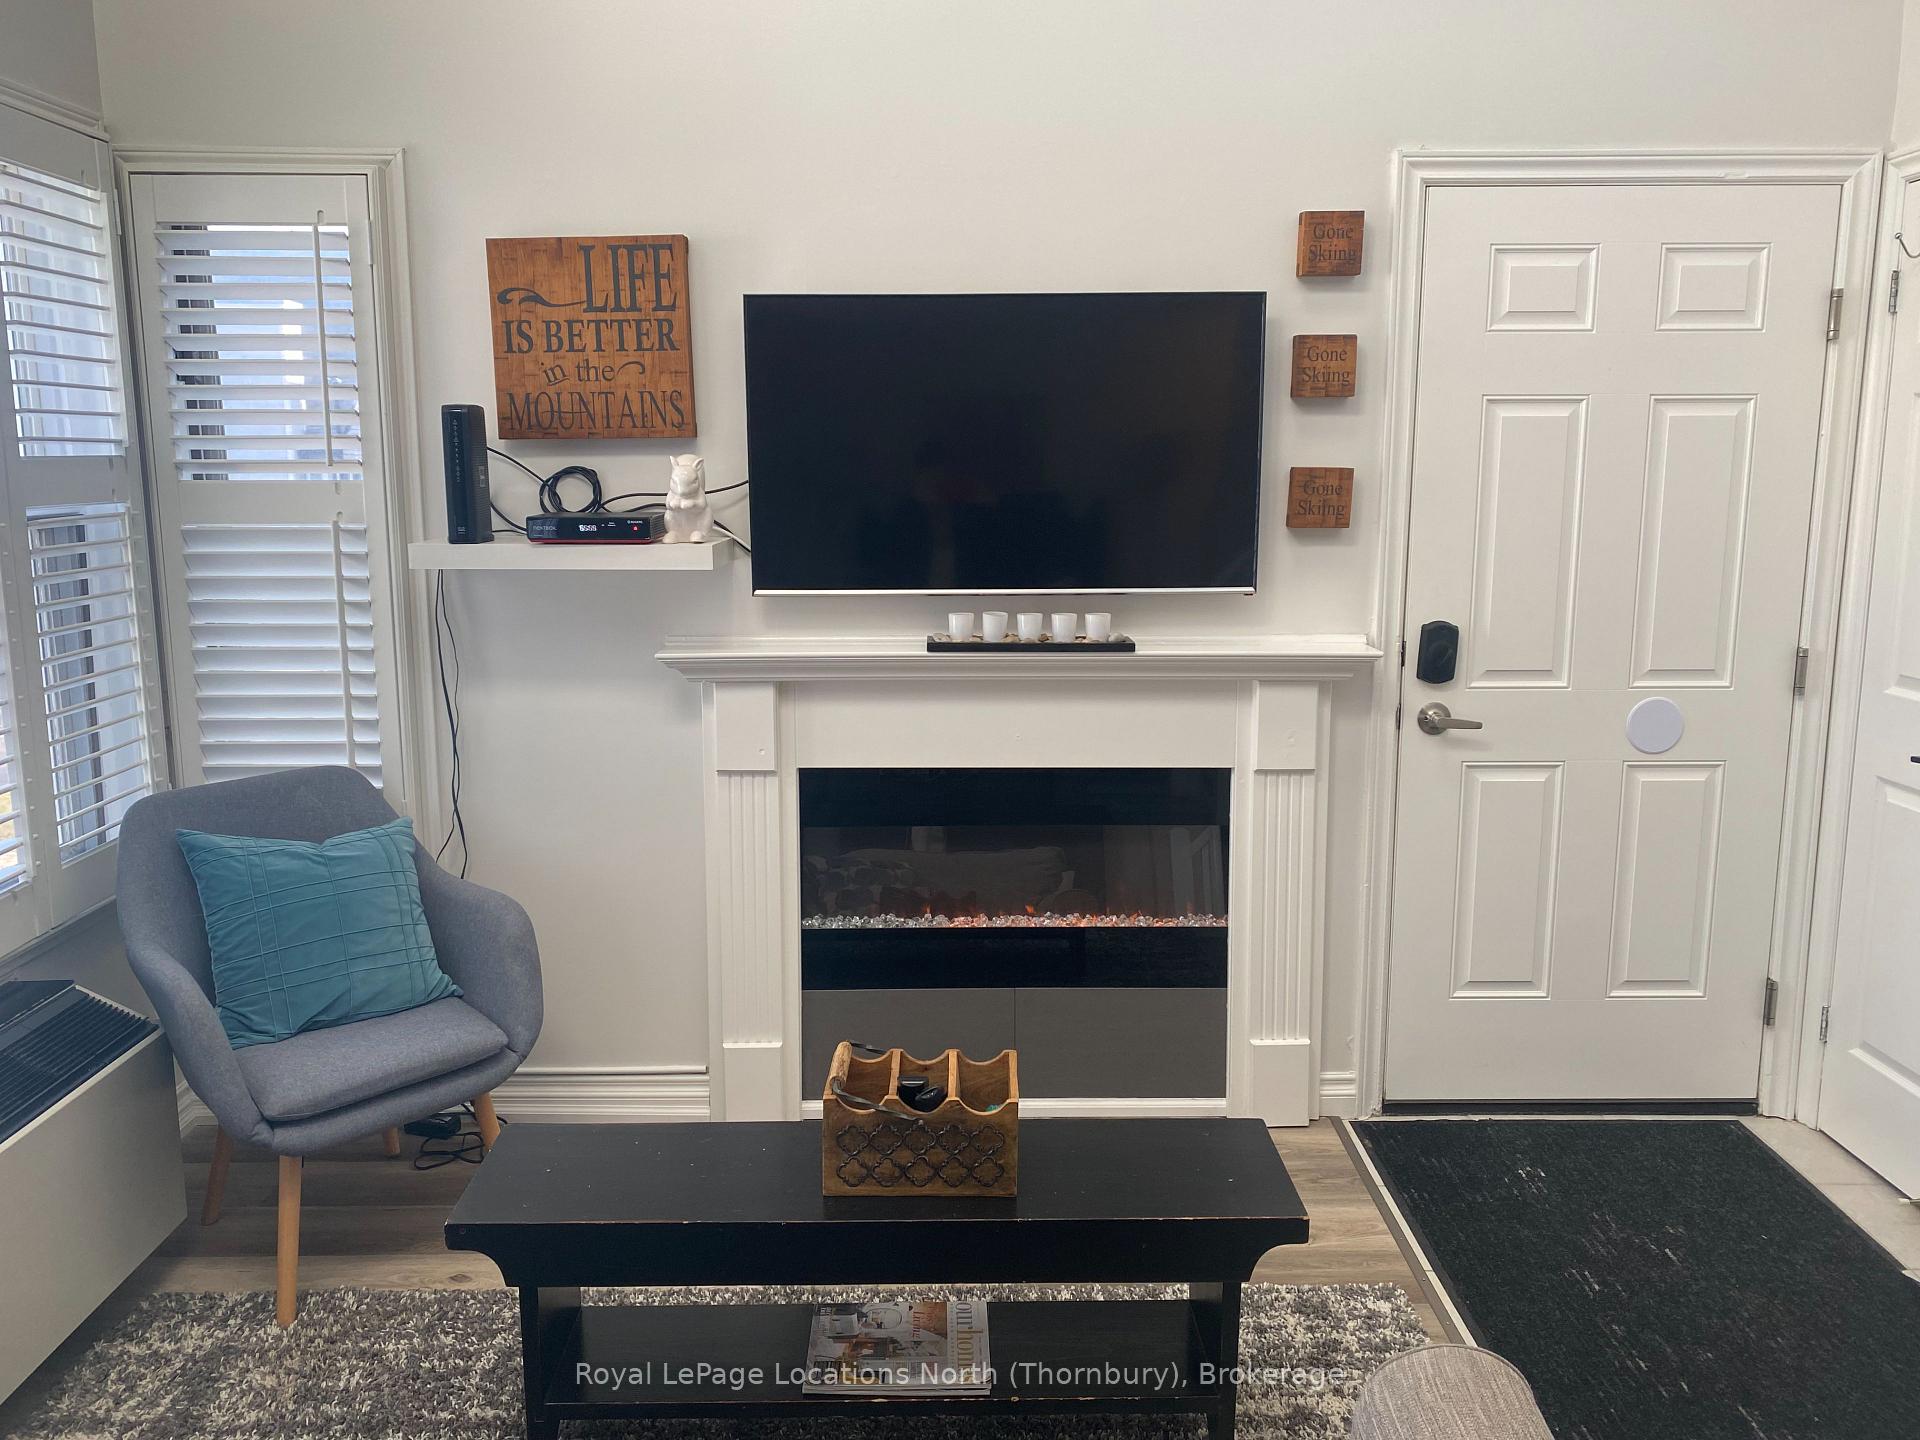 See all 28 photos
Property history
- $505,000TerminatedList: 2024-04-12|End: 2026-01-06|634 daysX10435815
- $480,000TerminatedList: 2024-12-02|End: 2025-05-30|179 daysX11868978
Facts and features
- BasementNone
- Age of home31–50 years
- ExposureSouth
- LaundryCloset
- Outdoor pool
The homeCondo Townhouse, Stacked townhouse, Age 31–50 years
- Type: Condo Townhouse
- Style: Stacked townhouse
- Age: 31–50 years
- Living space: 700–799 sq ft
- Basement: None
- Exposure: South
- Waterfront: None
InsideLaundry closet, Water heater owned, Rooms above ground 6
- Laundry: Laundry closet
- Features: Water heater owned
- Rooms above ground: 6
- Rooms in the basement: 0
- Bedrooms: 2
- Bathrooms: 2
- Kitchens: 1
- Family room: Yes
OutsideWood, Asphalt shingle, Slab
- Exterior: Wood
- Roof: Asphalt shingle
- Foundation: Slab
- Balcony: Open
- Features: Hot tub
Parking and locker1 Parking, Surface, Unknown
- Spaces: 1 Parking
- Garage: Surface
- Parking type: Unknown
- Driveway: Unknown
- Locker: Exclusive
- Locker number: 516
BuildingAspen, Condo corporation 37, Outdoor pool, bus ctr (wifi bldg), tennis court, visitor parking
- Name: Aspen
- Condo corporation: 37
- Amenities: Outdoor pool, bus ctr (wifi bldg), tennis court, visitor parking
- Pets: Allowed
Heating, water and powerBaseboard, electric, Wall unit(s), Municipal water
- Heating: Baseboard, electric
- Cooling: Wall unit(s)
- Water: Municipal water
Costs and taxesTaxes $1,148 a year, Condo fee $777 a month, Cable tv included, parking included
- Taxes, 2024: $1,148 a year
- Condo fee: $777 a month
- Fee includes: Cable tv included, parking included
Included in the saleAll decorations, dishes, cutlery, pots, pans, towels and bedding as viewed on site, dishwasher, furniture, microwave, other, refrigerator, stove, window coverings, Personal belongings in lockers
- Included: All decorations, dishes, cutlery, pots, pans, towels and bedding as viewed on site, dishwasher, furniture, microwave, other, refrigerator, stove, window coverings
- Not included: Personal belongings in lockers
NearbyGolf
- Close to: Golf
Listing detailsX11868978, Terminated, Dec 2, 2024
- MLS® number: X11868978
- Status: Terminated
- Listed on: Dec 2, 2024
- Days on market: 179
- Updated: May 30, 2025
- Possession: Flexible
- Occupied by: Tenant
- Listing brokerage: Royal LePage Locations North (Thornbury), Brokerage
About this home
Unit 516, 796468 Grey Road 19, Blue Mountains, ON L9Y 0N6
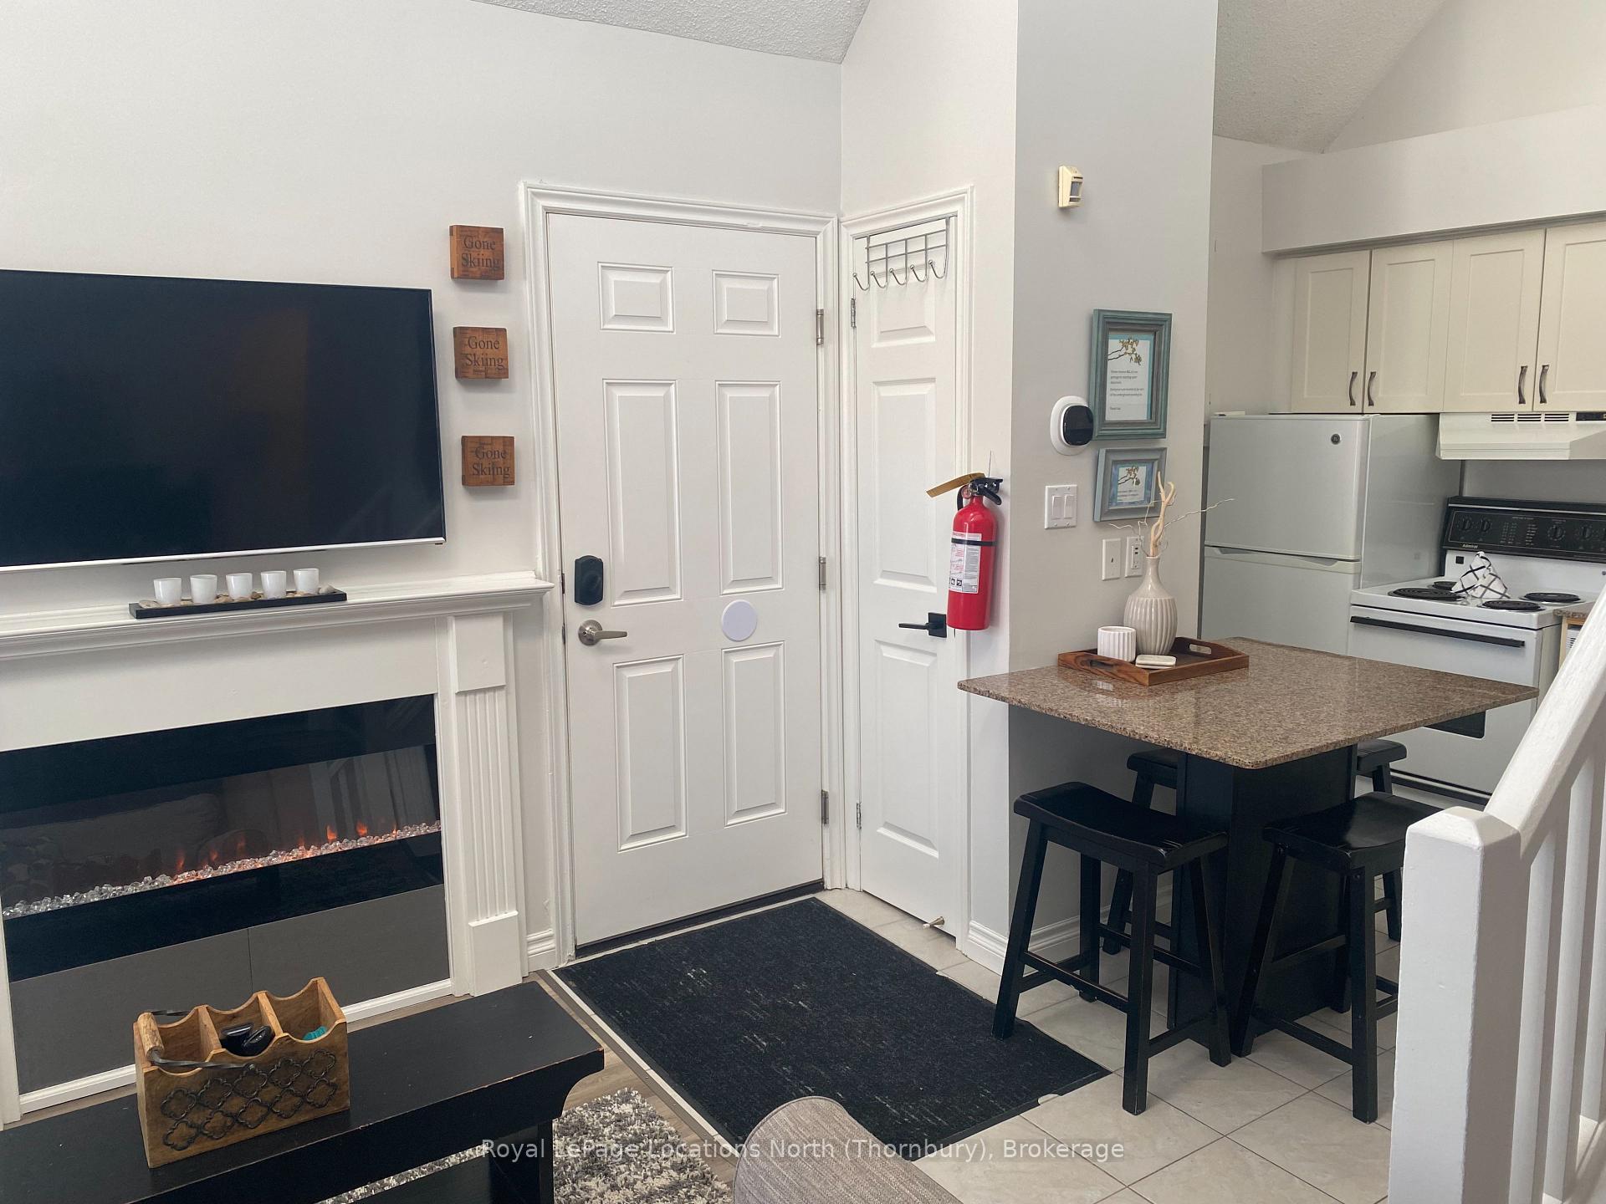
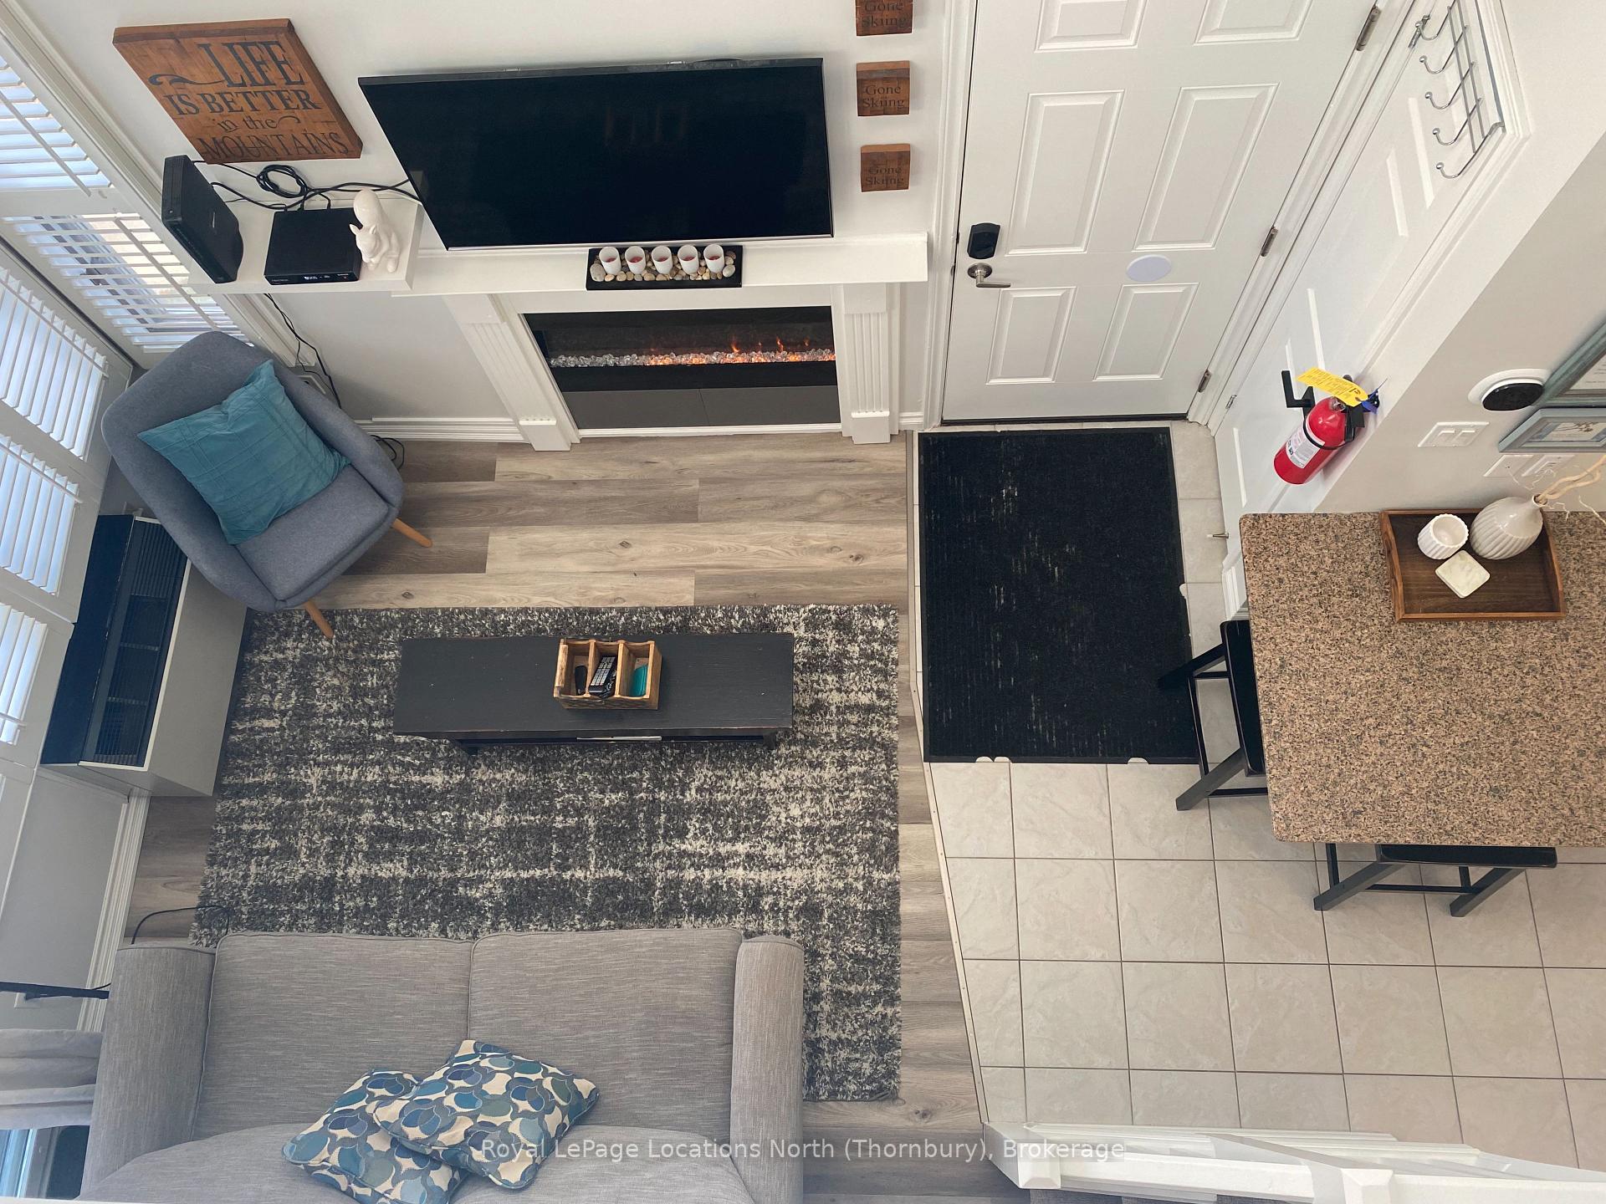
Welcome to your LIFESTYLE INVESTMENT. This is your ultimate family retreat or investment haven at North Creek Resort! This TURN KEY fully furnished 2-bedroom Chalet Loft Suite is designed for outdoor enthusiasts and savvy investors alike. With the ability to generate rental income when not in use, it's a win-win! Imagine stepping into this sunlit chalet just a minute's walk from the slopes and the Toronto Ski Club is outside your door! This cozy abode sleeps up to 6 guests and boasts an open-plan living and dining area alongside a full kitchen. Enjoy the convenience of two bathrooms, a stylish electric fireplace, and a charming deck offering scenic blue mountain views. Recent upgrades are: new carpet, laminate flooring, fresh paint and a hot water tank. As part of North Creek Resort, you'll have access to amenities like the clubhouse with its outdoor pool, hot tub, tennis courts, and BBQ area. Plus, a 24/7 on demand shuttle service takes you to Blue Mountains Village or the private members beach. With hiking, biking, golfing, and swimming at your fingertips year-round, there's always something to do. And with the monthly condo fee covering essentials like water, maintenance, insurance, and even cable TV, stress-free living is guaranteed. Take advantage of the HST deferral for registrants. Don't miss out on this opportunity to own a piece of paradise at North Creek Resort where adventure, relaxation, and memories await.
Ask about this home
A HOMEH agent will answer your questions about this home.
Know more about St Anton, Austria
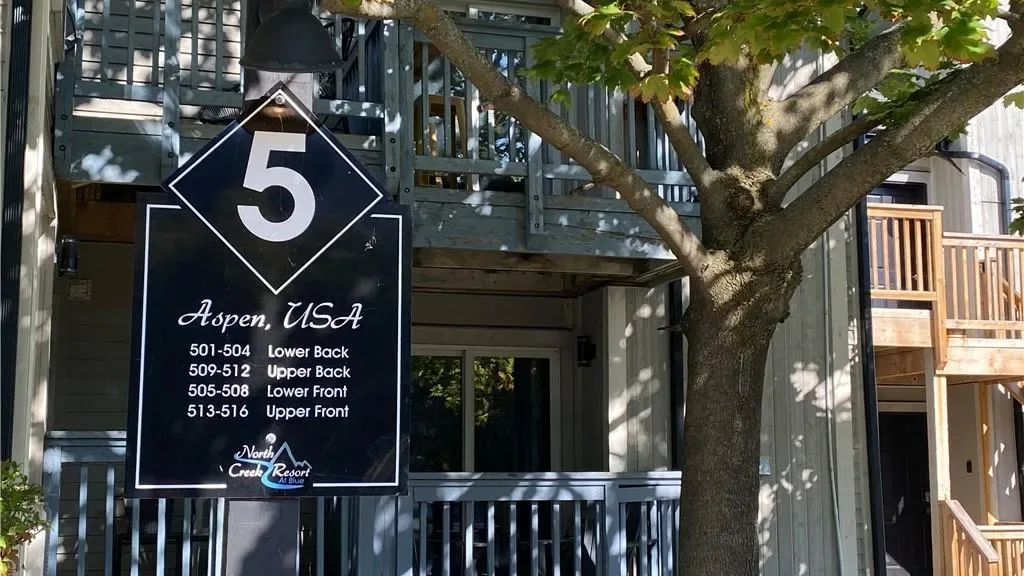
Condo building · 796468 Grey Road 19
St Anton, Austria is a condo. Right now 4 for sale are on the market here.
No similar units for sale in St Anton, Austria right now.
Around this home
Daily convenience, out of 100, from the distances below
Helpful calculators
Your HOMEH agent

"Priced 13% over the Hestimate. I would see it this week."