

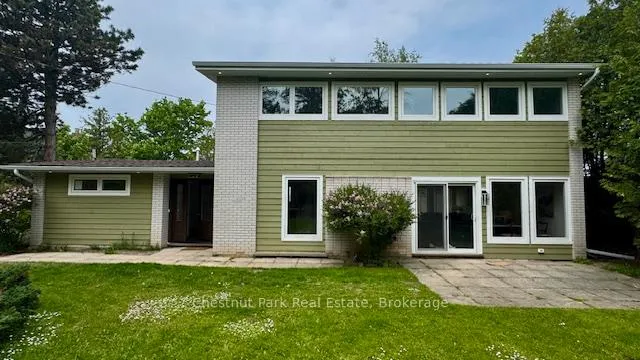
137 Hoover Lane
137 Hoover Lane
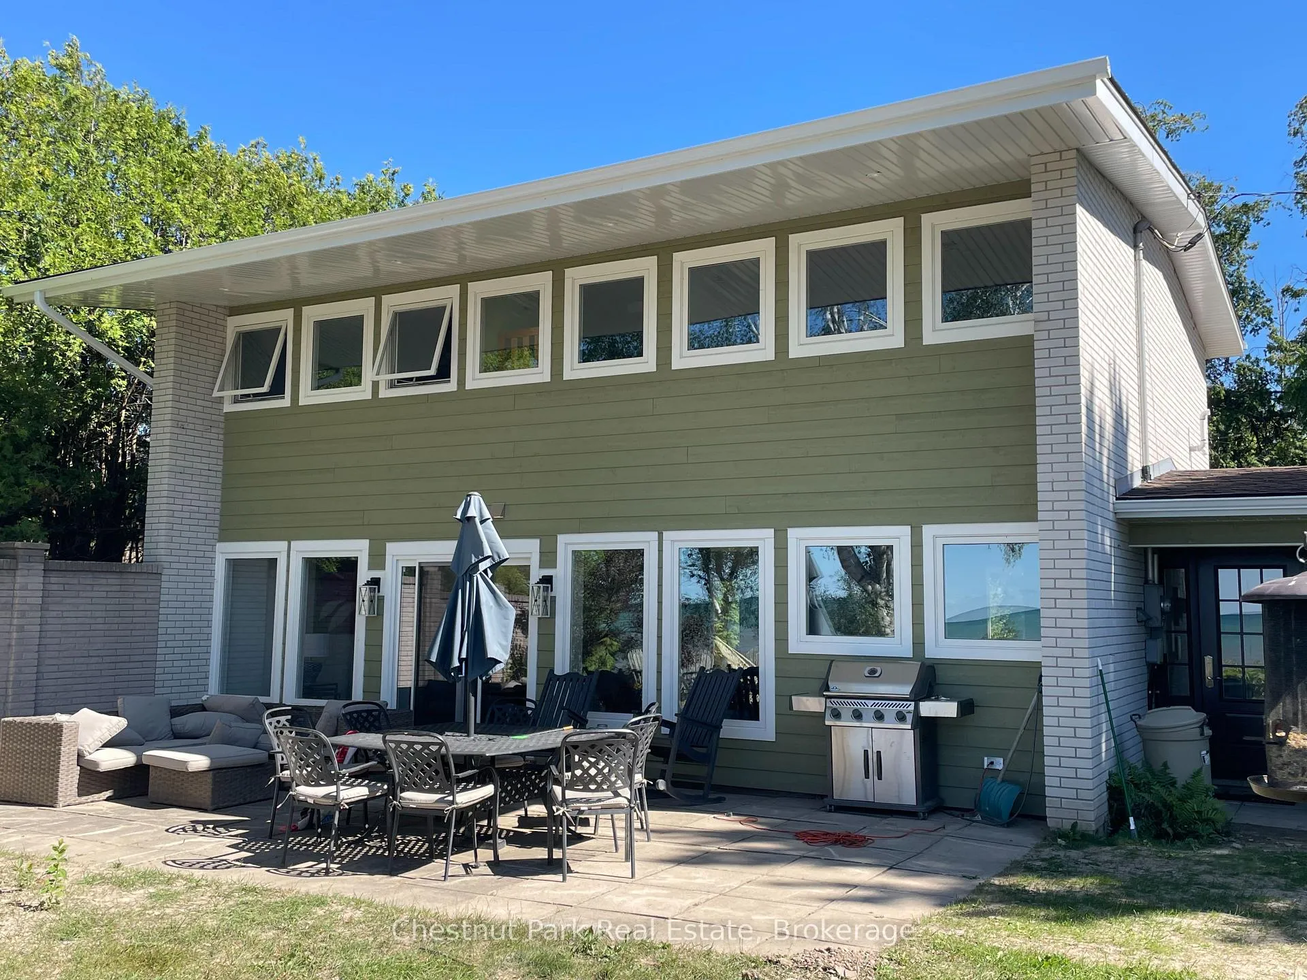
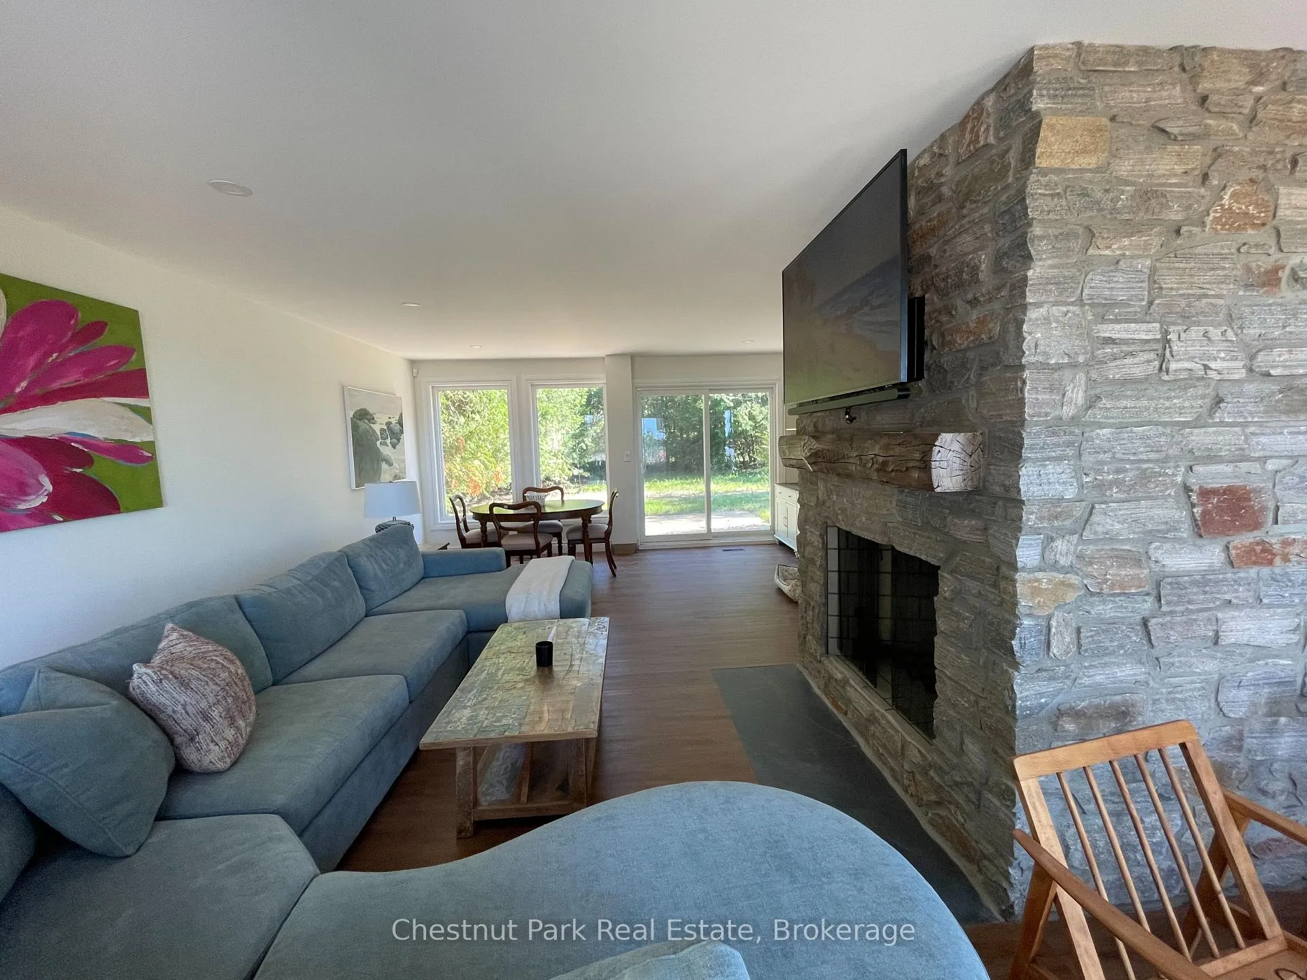
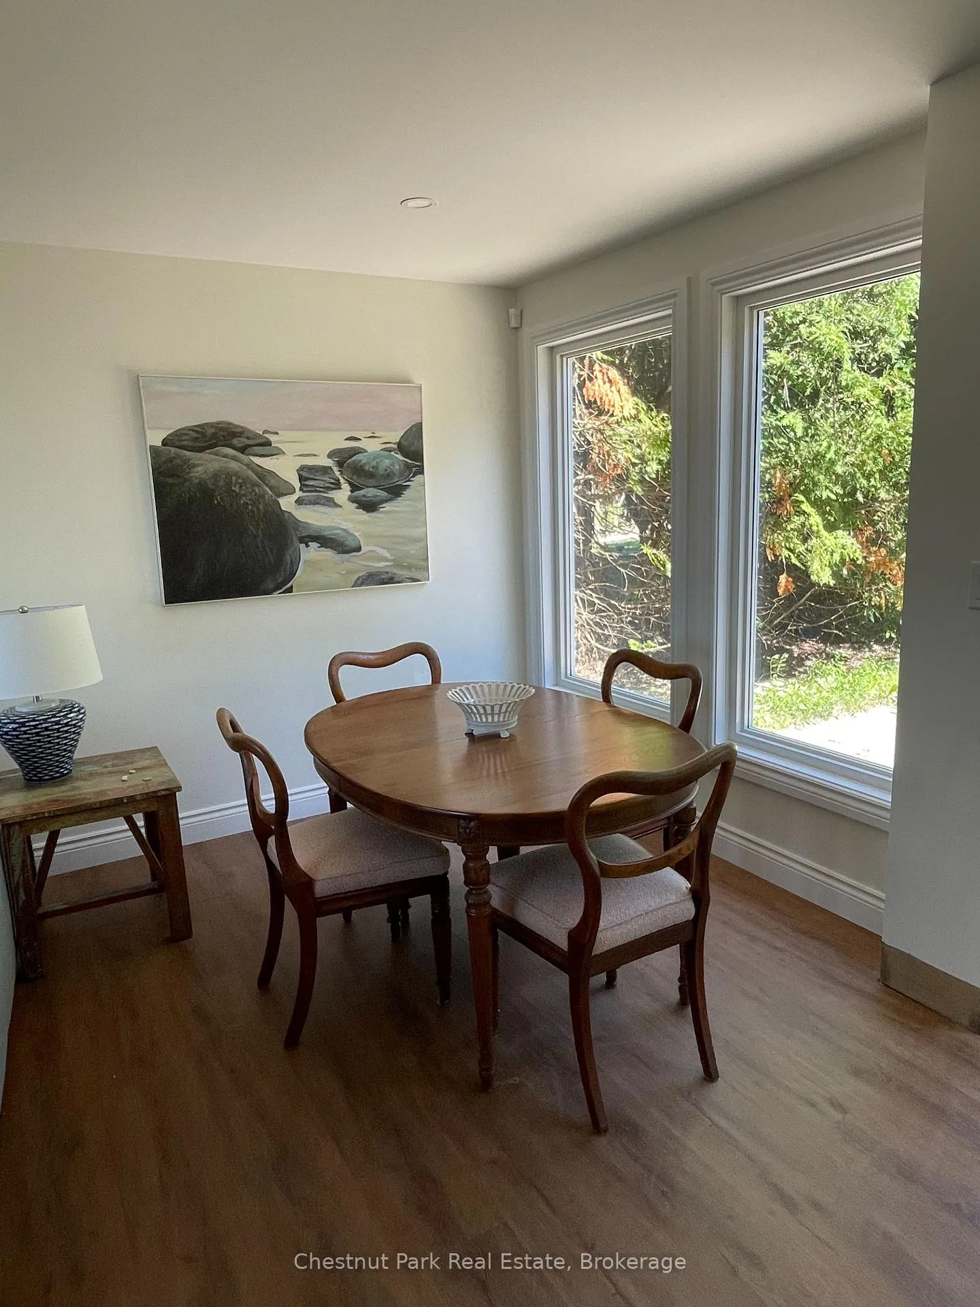
 See all 25 photos
Property history
Facts and features
- BasementNone
- Lot size107 × 188 ft
- Lease termShort term lease
- FurnishedFurnished
- Fireplace
- Waterfront
The homeDetached, 2-storey, Age 51–99 years
- Type: Detached
- Style: 2-storey
- Age: 51–99 years
- Living space: 2,000–2,500 sq ft
- Basement: None
- View: Bay, clear
- Waterfront: Direct
InsideFireplace Yes, wood, Laundry room, sink, main level, Sauna
- Fireplace: Yes, wood
- Laundry: Laundry room, sink, main level
- Features: Sauna
- Rooms above ground: 7
- Bedrooms: 4
- Bathrooms: 2
- Kitchens: 1
Outside and lotBrick, wood, Asphalt shingle, Slab
- Exterior: Brick, wood
- Roof: Asphalt shingle
- Foundation: Slab
- Features: Patio, privacy, year round living
- Other structures: Shed
- Size: 107 × 188 ft
- Shape: Irregular
Parking4 Parking, Private double
- Spaces: 4 Parking
- Driveway: Private double
Heating, water and powerForced air, gas, Municipal water, Septic
- Heating: Forced air, gas
- Water: Municipal water
- Sewer: Septic
- Natural gas: Yes
- Hydro: Yes
- Telephone: No
Rent and termsRent $22,000 a month, Entire property, Furnished
- Rent: $22,000 a month
- Space for rent: Entire property
- Furnished: Furnished
- Lease: Short term lease
- Paid: Other
- Rent includes: Other
- Deposit: Required
- Credit check: Required
- Employment letter: Required
- Rental application: Required
- References: Required
IncludedRefrigerator, stove, dishwasher, built-in microwave, clothes washer, clothes dryer, furnishings and housewares for term of lease.
- Included: Refrigerator, stove, dishwasher, built-in microwave, clothes washer, clothes dryer, furnishings and housewares for term of lease.
NearbyBeach, golf, lake/pond, level, skiing
- Close to: Beach, golf, lake/pond, level, skiing
Listing detailsX12305586, Rented, Jul 23, 2025
- MLS® number: X12305586
- Status: Rented
- Listed on: Jul 23, 2025
- Days on market: 43
- Updated: Sep 4, 2025
- Possession: Other
- Occupied by: Owner
- Listing brokerage: Chestnut Park Real Estate
About this home
137 Hoover Lane, Blue Mountains, ON N0H 1J0
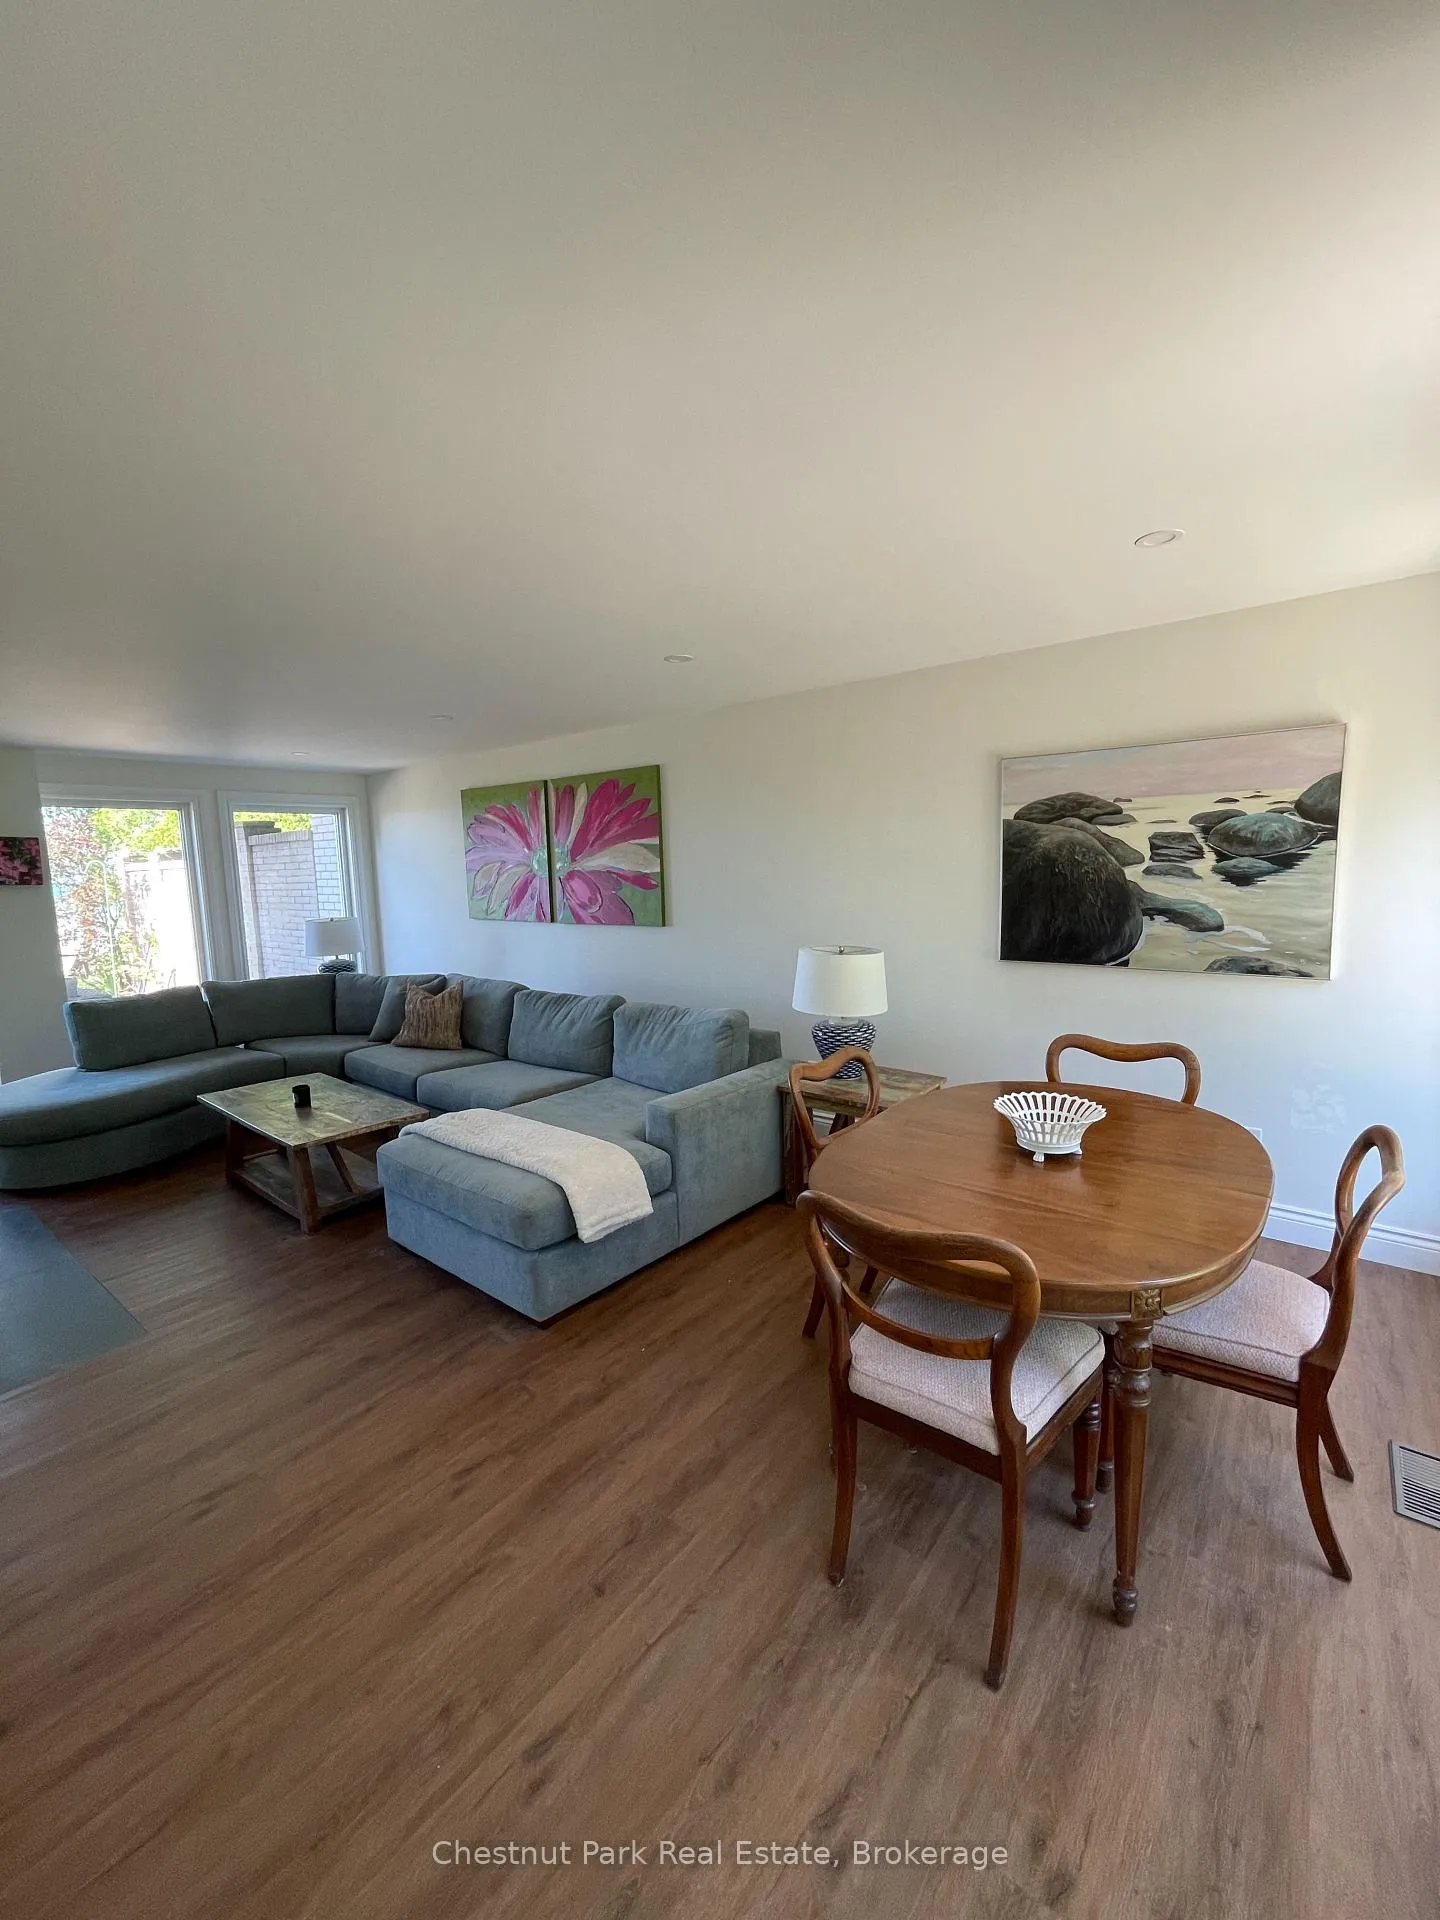
137 Hoover Lane - Waterfront Ski Chalet Lease! Available December 2025 - March/April 2026 (Flexible Dates). PRICE STATED IS FOR THE SEASON. Spend the 2025/2026 ski season in this beautifully renovated 4-bedroom waterfront chalet, just 3 minutes to Georgian Peaks and 5 minutes to Thornbury. Set on the shores of Georgian Bay, this stylish and spacious home offers the perfect winter escape for family and friends. Inside, you'll find a warm and welcoming open-concept living space, complete with a brand new wood-burning fireplace and panoramic bay views. The kitchen has been fully updated with stone countertops, modern appliances, and everything you need for apres-ski entertaining. The entry level features a mudroom for all your winter gear, a full laundry room with sink and storage, and a generous sauna with shower--perfect for unwinding after a day on the slopes. Upstairs, enjoy a spa-like 6-piece bathroom, fully renovated with high-end finishes, and four well-appointed bedrooms: Primary with king bed; Guest room with queen bed; Third bedroom with single over double bunkbed; Fourth bedroom with queen bed; Parking for 4 vehicles. This 4-month seasonal lease is ideal for those seeking comfort, convenience, and a touch of luxury this winter. Don't miss your chance to experience ski season in style.
Ask about this home
A HOMEH agent will answer your questions about this home.
Around this home
Helpful calculators
Your HOMEH agent

"I would see it this week."