

230 Grey 21 Road
230 Grey 21 Road
 See all 16 photos
Property history
Facts and features
- BasementPart finished
- Lease termShort term lease
- FurnishedFurnished
- LaundryIn-suite
- Fireplace
- Central air
The homeDetached, Chalet, 1,500–2,000 sq ft
- Type: Detached
- Style: Chalet
- Living space: 1,500–2,000 sq ft
- Basement: Partially finished
InsideFireplace Yes, In-suite laundry, lower level, Carpet free, other
- Fireplace: Yes
- Laundry: In-suite laundry, lower level
- Features: Carpet free, other
- Rooms above ground: 10
- Rooms in the basement: 1
- Bedrooms: 4
- Bathrooms: 3
- Kitchens: 1
- Family room: Yes
Outside and lotStone, wood, Asphalt shingle, Unknown
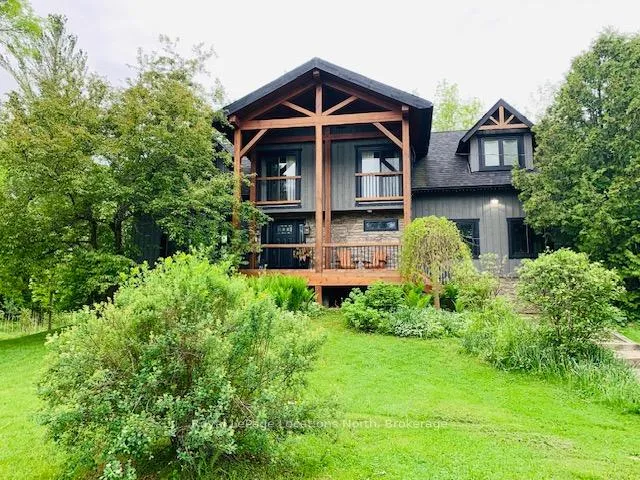
- Exterior: Stone, wood
- Roof: Asphalt shingle
- Foundation: Unknown
- Features: Deck, hot tub, privacy, landscaped, recreational area
Parking10 Parking, Private
- Spaces: 10 Parking
- Driveway: Private
Heating, water and powerForced air, gas, Central air, Municipal water
- Heating: Forced air, gas
- Cooling: Central air
- Water: Municipal water
- Sewer: Municipal sewer
Rent and termsRent $5,500 a month, Entire property, Furnished
- Rent: $5,500 a month
- Space for rent: Entire property
- Furnished: Furnished
- Lease: Short term lease
- Rent includes: Building maintenance, grounds maintenance, snow removal
- Deposit: Required
- Credit check: Required
- Rental application: Required
- References: Required
IncludedDishwasher, refridgerator, freezer, microwave, stove, wine cooler, washer, dryer, hot tub, carbon monoxide detector, smoke detector, window coverings. lawn cutting and snow removal., The adjacent barn (for landlord access only)
- Included: Dishwasher, refridgerator, freezer, microwave, stove, wine cooler, washer, dryer, hot tub, carbon monoxide detector, smoke detector, window coverings. lawn cutting and snow removal.
- Not included: The adjacent barn (for landlord access only)
NearbyBeach, wooded/treed, golf, lake access
- Close to: Beach, wooded/treed, golf, lake access
Listing detailsX12295789, Rented, Jul 18, 2025
- MLS® number: X12295789
- Status: Rented
- Listed on: Jul 18, 2025
- Days on market: 36
- Updated: Aug 23, 2025
- Possession: 2025-09-01 / Flexible
- Occupied by: Owner
- Listing brokerage: Royal LePage Locations North
About this home
230 Grey 21 Road, Blue Mountains, ON L9Y 0K8
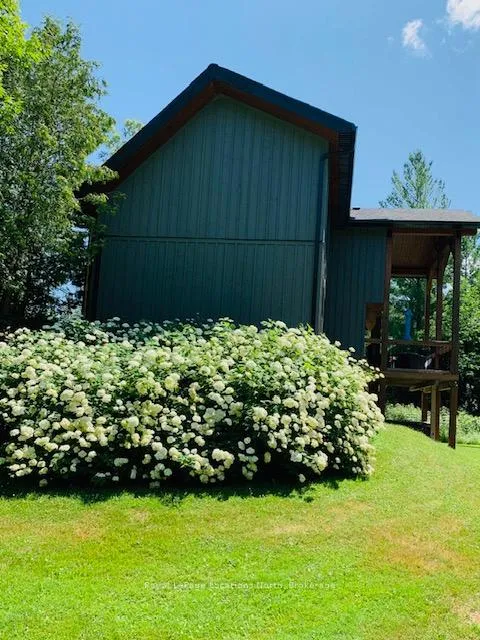
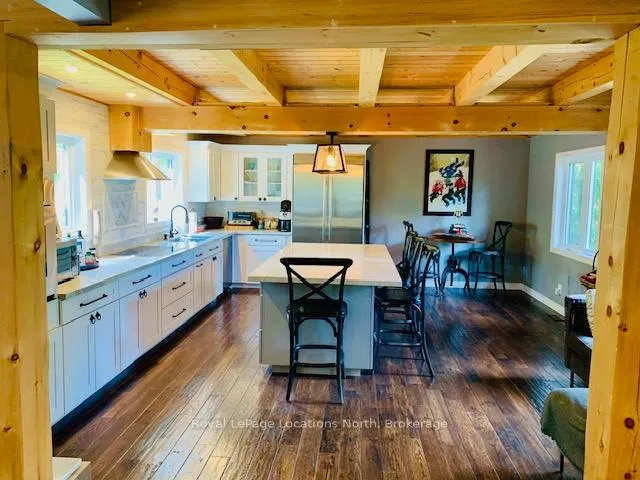
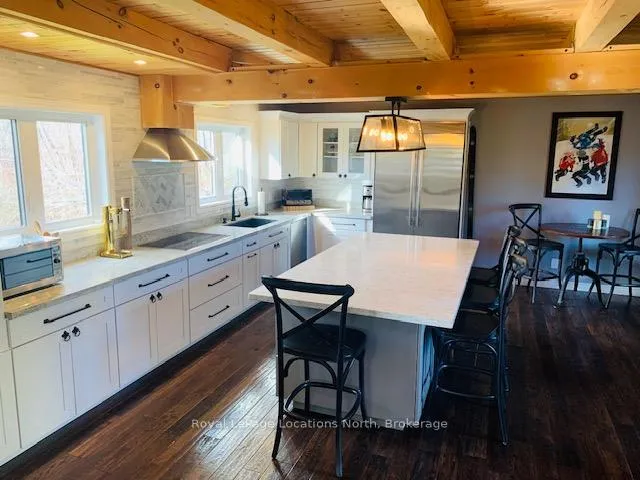
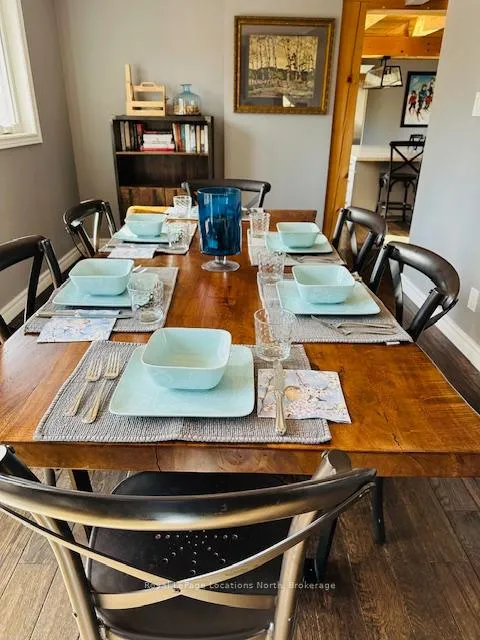
FURNISHED RENTAL Sept 1st-Nov 30th (rental term of 6 months-12 months also considered). This beautiful custom built post and beam chalet is close to Scandinave Spa, Blue Mountain Village, nearby beaches, ski hills and Collingwood. Comfort and elegance are supplied with Restoration Hardware, Urban Barn and local Kaon furnishings on the inside of this 4 bedroom, 2.5 bathroom luxury home that comfortably fits 6 people and can accommodate up to 8 with a double pull-out sofa in the lower level family room. A large, modern kitchen with top-of-the-line appliances and ample storage, separate dining area and a comfy living room with cathedral ceiling provide plenty of space for friends and family. Children can safely run around and play in the yard and there is plenty of parking with a wrap-around gravel driveway. There are 2 covered decks to enjoy a cup of coffee in the morning, or a glass of wine at night while you take in nature and hear the birds chirping or unwind in the hot tub surrounded by nature. Relaxation and rejuvenation will be effortless in this peaceful family getaway! This is a rare, private retreat set on 10 acres, including 7 acres of mature woodland with a private trail leading up to Monterra Golf course: a unique opportunity to enjoy any season! Bed linens and towels provided. Utilities are extra to rent. Pets considered: $350 extra cleaning fee. Adjacent barn is not included in the lease and is for landlord's use only. Deposit, rental application and references required (plus credit check if 12 month lease).
Ask about this home
A HOMEH agent will answer your questions about this home.
Around this home
Daily convenience, out of 100, from the distances below
Schools nearby
School rating, out of 10.
Helpful calculators
Your HOMEH agent

"I would see it this week."