

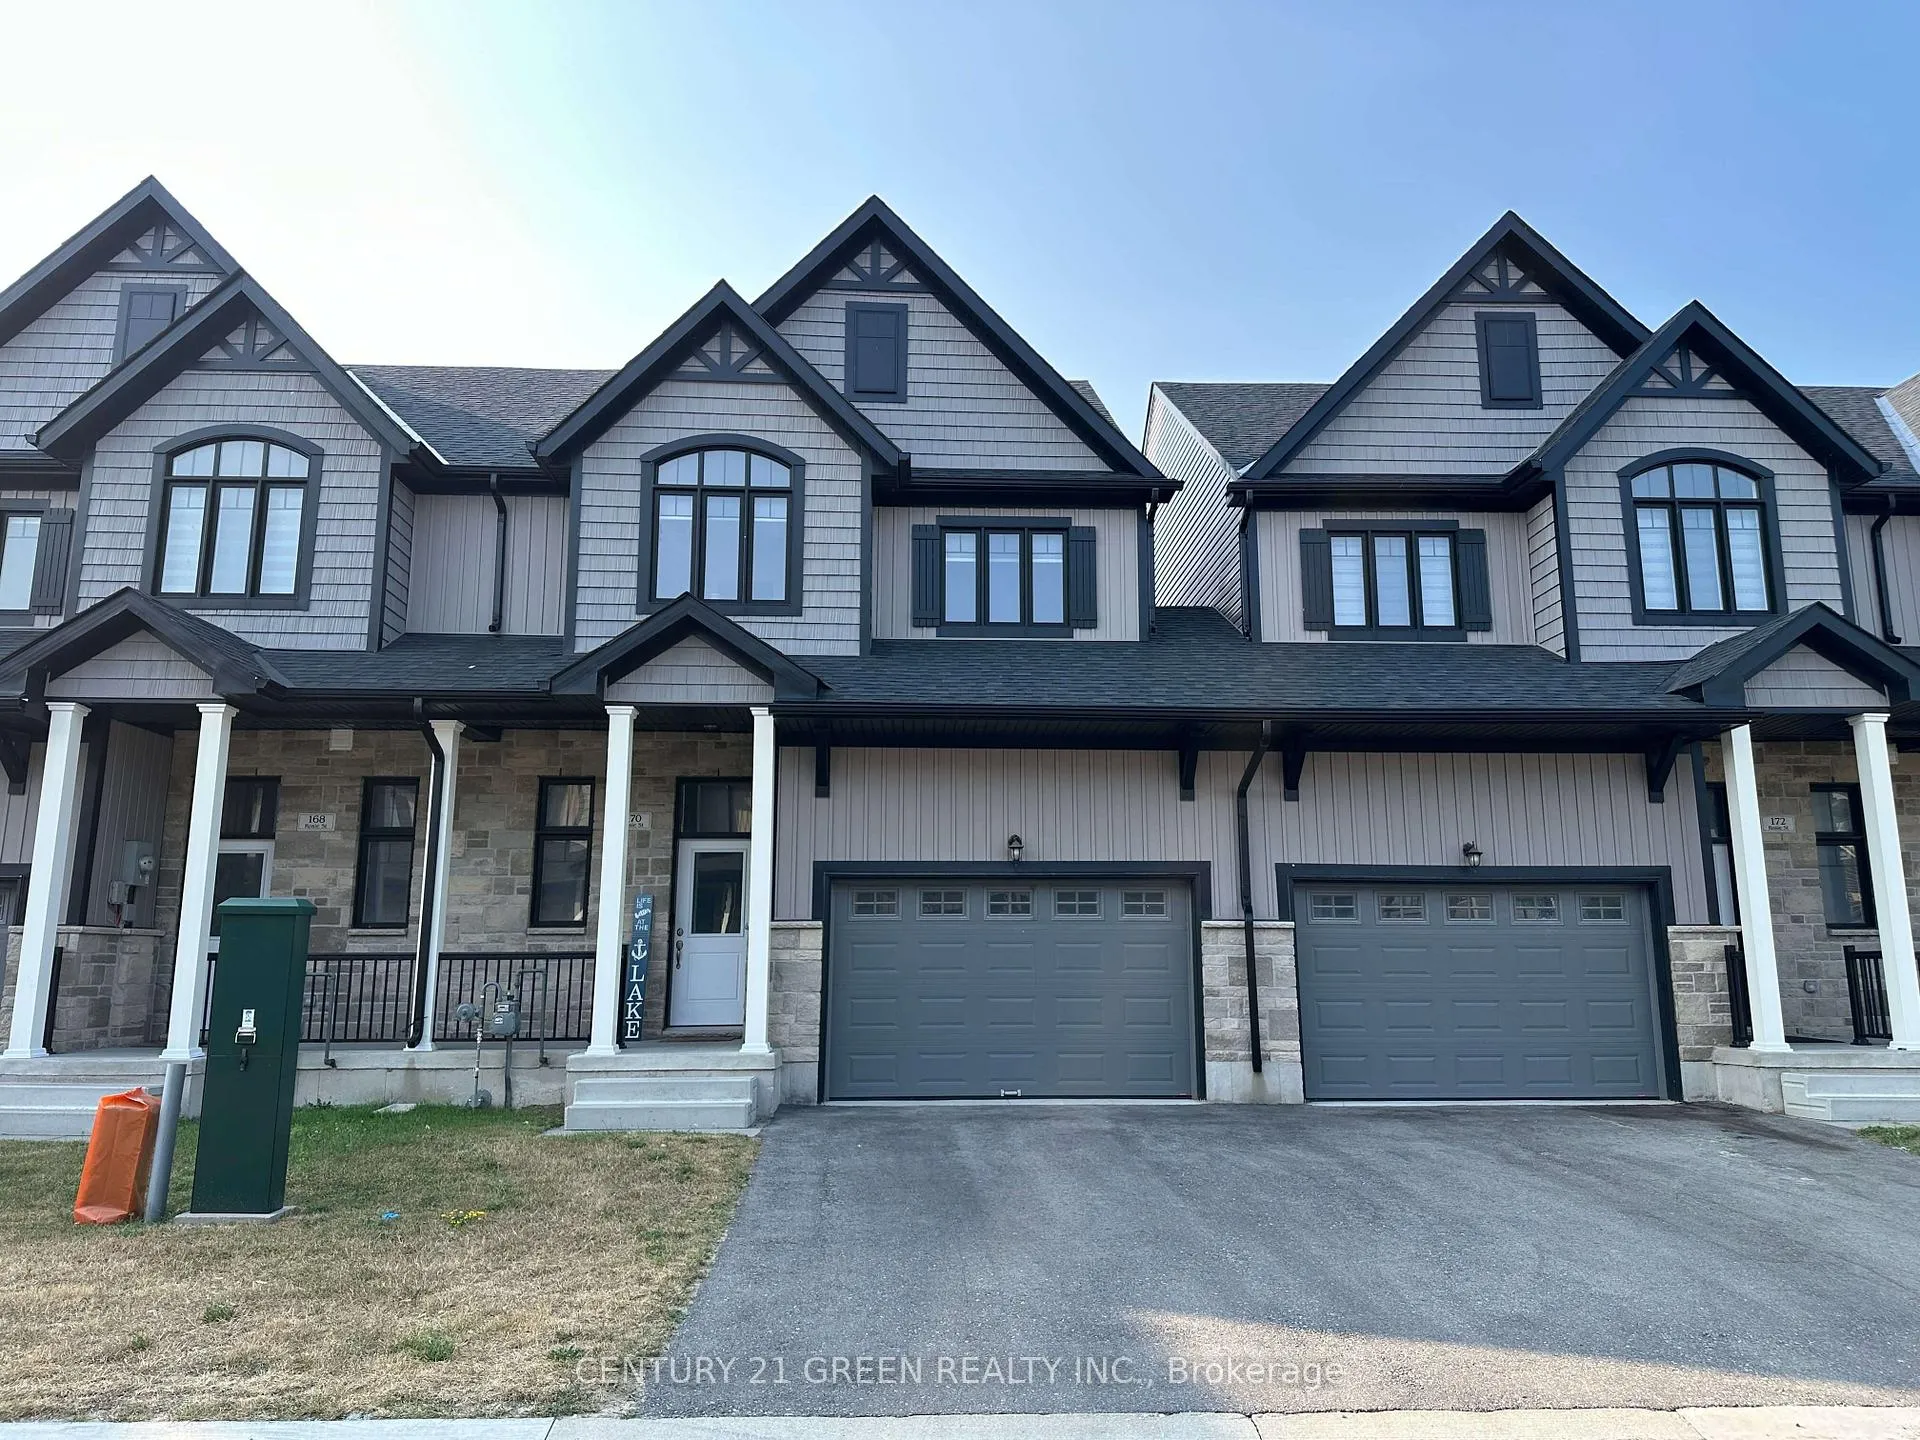
170 Rosie Street
Freehold Townhouse Expired
1/24170 Rosie Street
Freehold Townhouse Expired
 See all 24 photos
3 Bedrooms
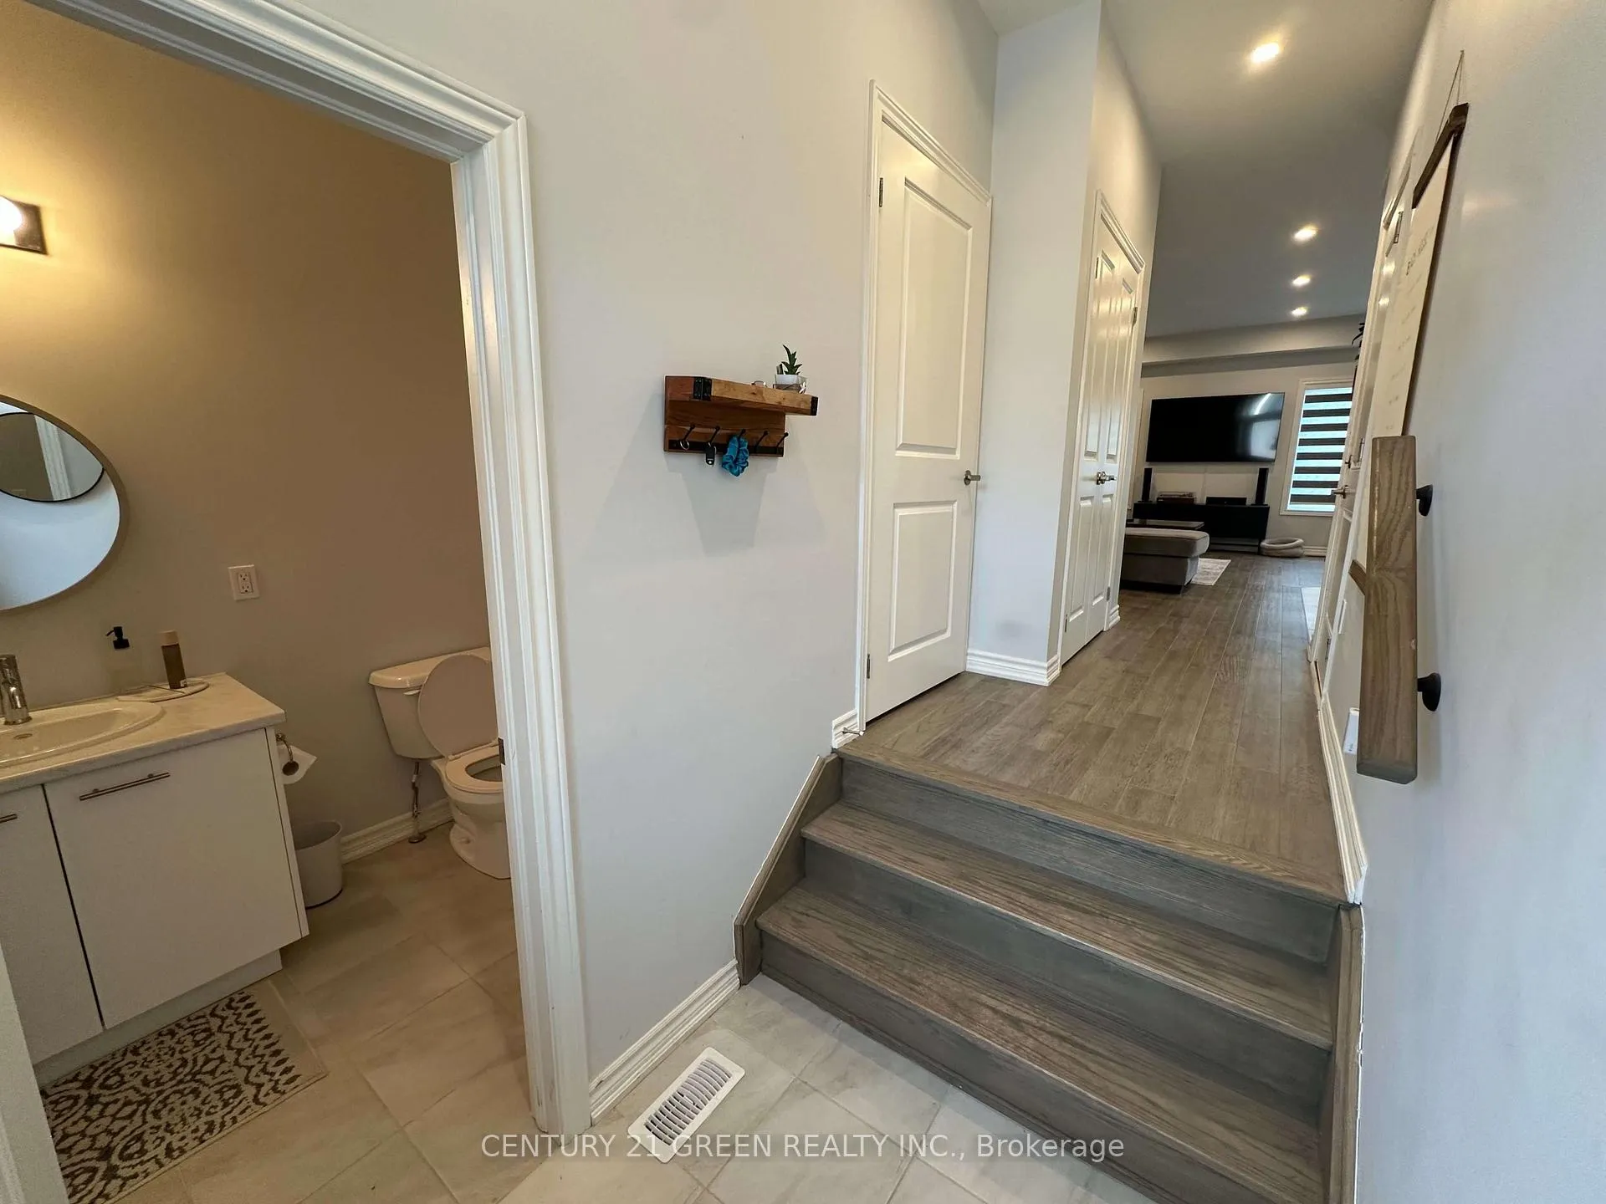
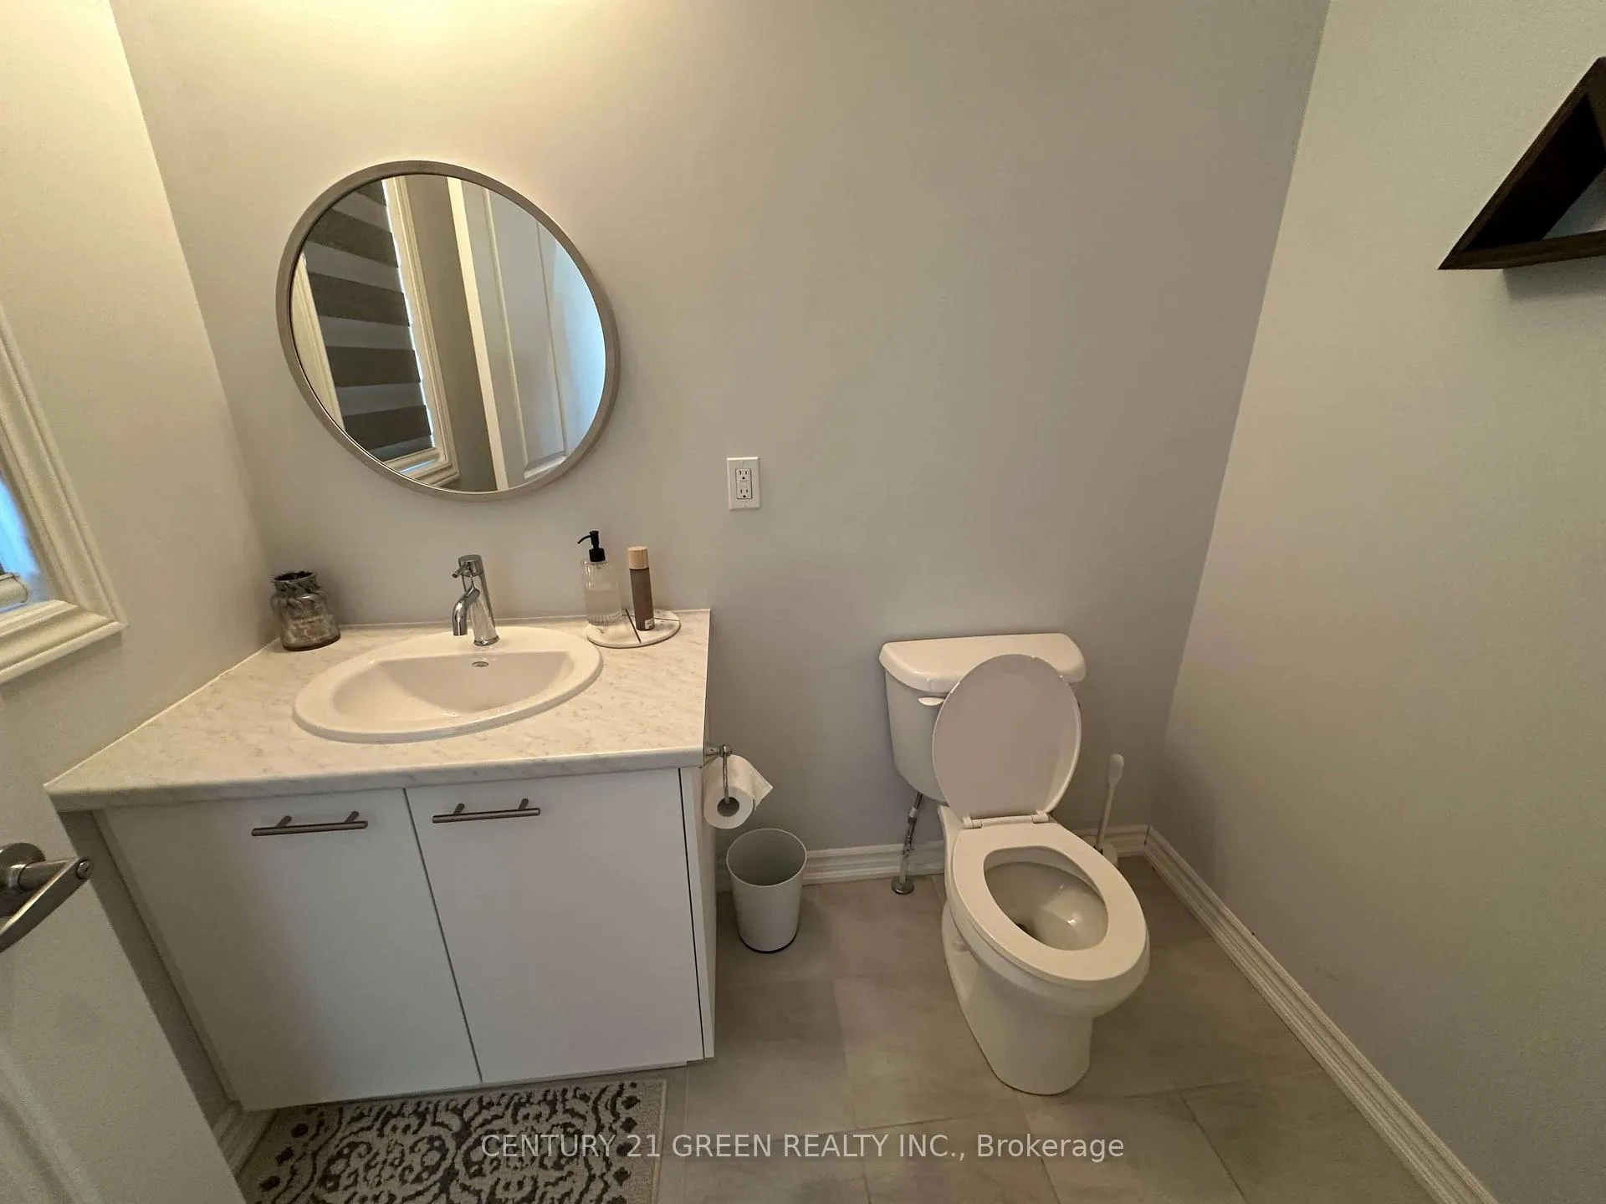
3 Bathrooms
1 Garage
1.1K–1.5K sq.ft
Main, 2nd Fl…
— Unit
Property history
- $2,600ExpiredList: 2025-08-12|End: 2025-10-31|80 daysX12340920
Facts and features
- BasementFull
- Lease term12 months
- FurnishedUnfurnished
- Age of home0–5 years
What stands out
- Hardwood floors
- Central air
The homeFreehold Townhouse, 2-storey, Age 0–5 years
- Type: Freehold Townhouse
- Style: 2-storey
- Age: 0–5 years
- Living space: 1,100–1,500 sq ft
- Basement: Full
InsidePorcelain, Hardwood, In area, Rooms above ground 12
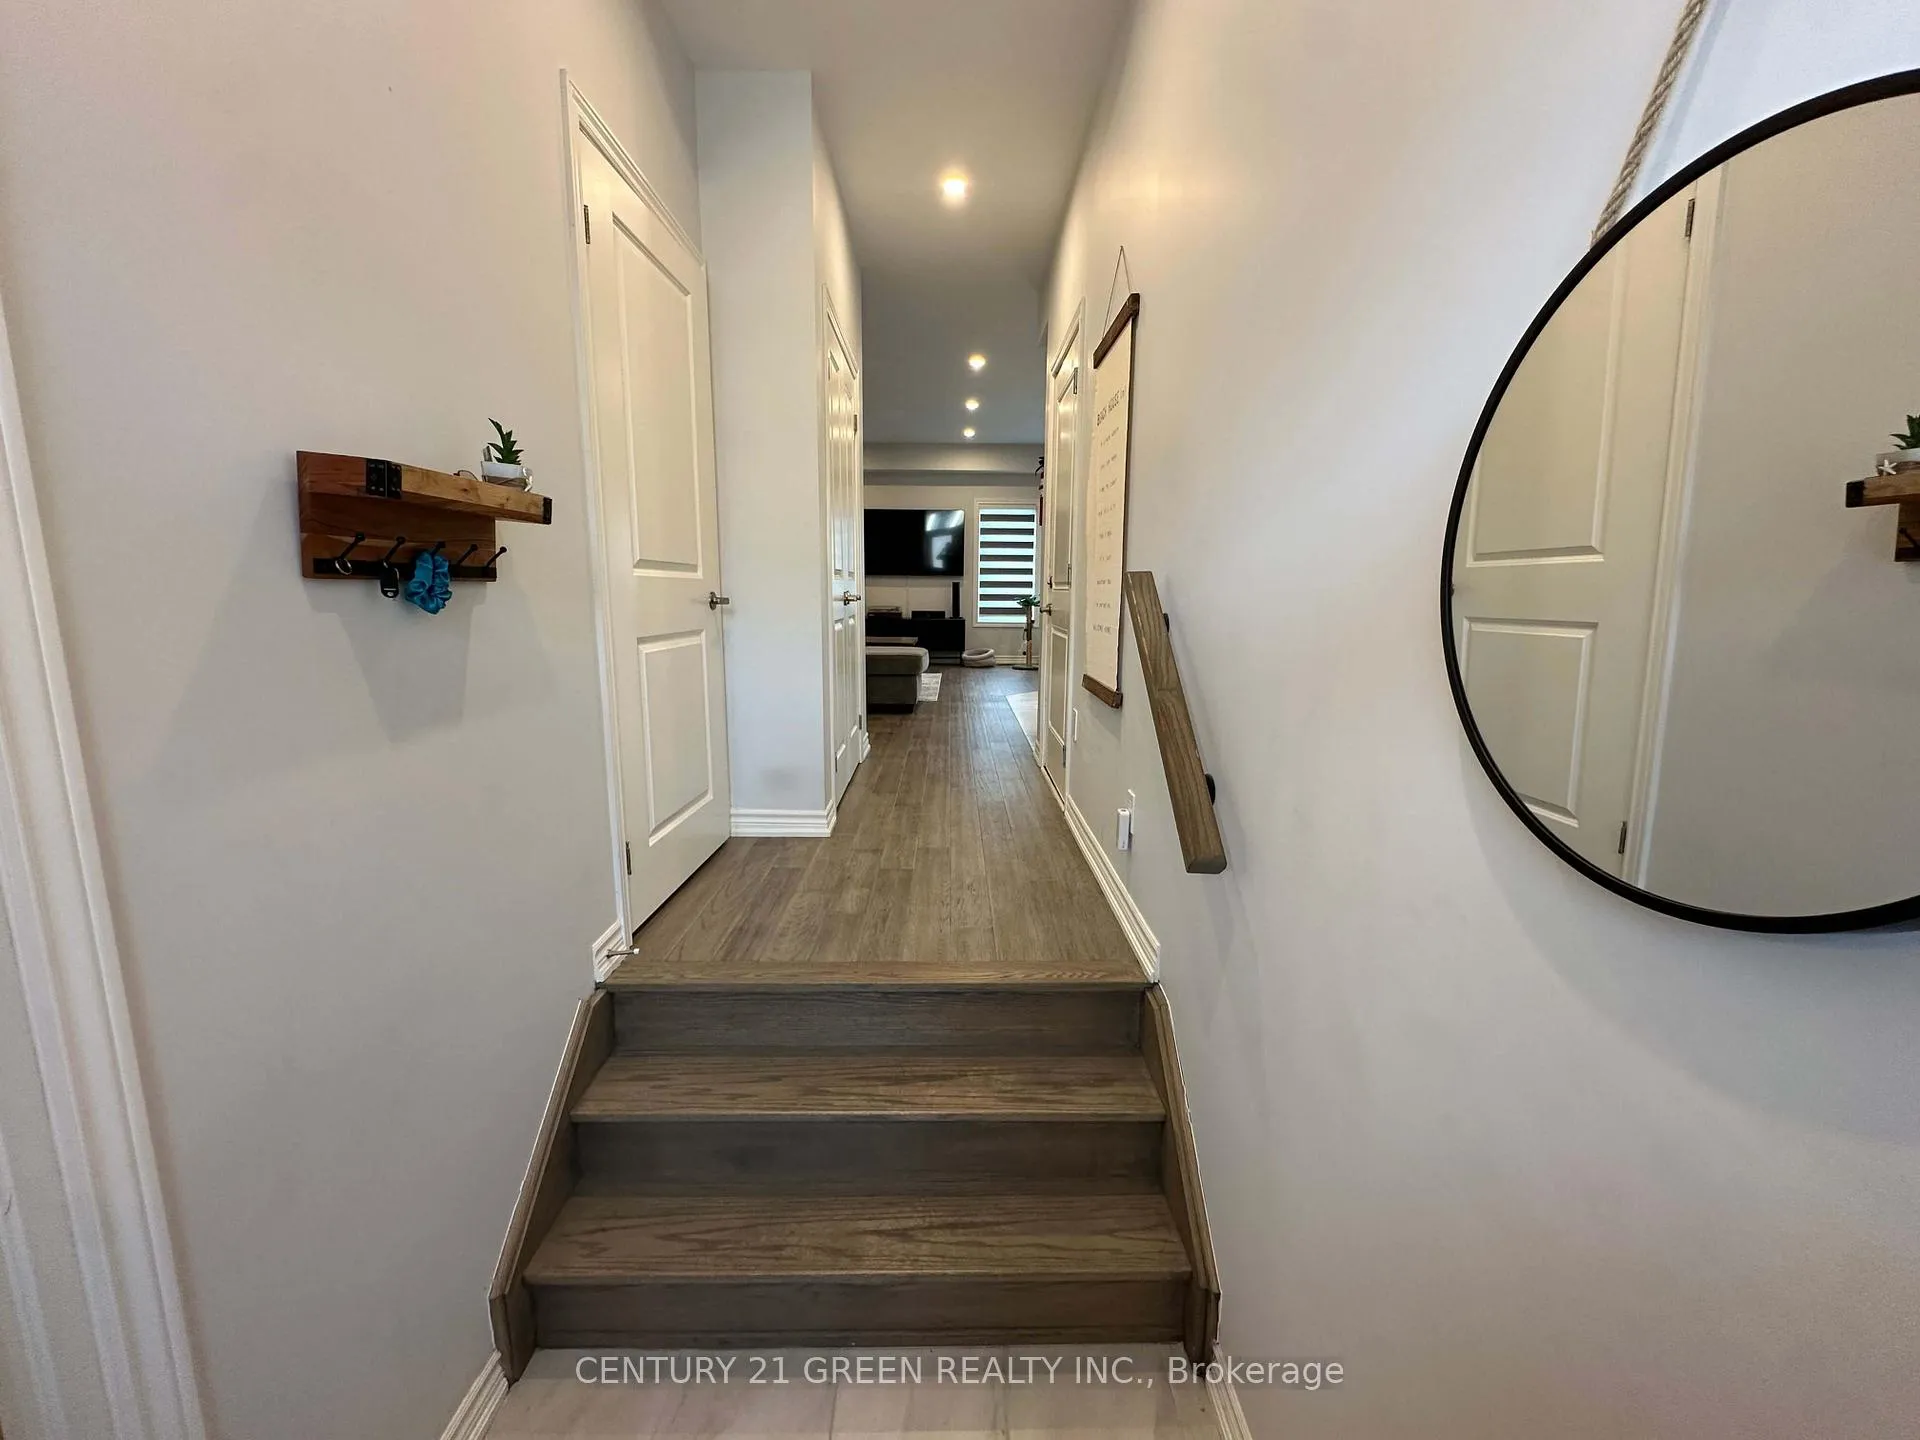
- Flooring: Porcelain, Hardwood
- Laundry: In area
- Rooms above ground: 12
- Bedrooms: 3
- Bathrooms: 3
- Kitchens: 1
Outside and lotVinyl siding, Asphalt shingle, Poured concrete
- Exterior: Vinyl siding
- Roof: Asphalt shingle
- Foundation: Poured concrete
Parking1 Garage, Attached, Available
- Spaces: 1 Garage
- Garage: Attached
- Driveway: Available
Heating, water and powerForced air, electric, Central air, Municipal water
- Heating: Forced air, electric
- Cooling: Central air
- Water: Municipal water
- Sewer: Municipal sewer
Rent and termsRent $2,600 a month, Main, 2nd floor, Unfurnished
- Rent: $2,600 a month
- Space for rent: Main, 2nd floor
- Furnished: Unfurnished
- Lease: 12 months
- Paid: Monthly
- Deposit: Required
- Credit check: Required
- Employment letter: Required
- Rental application: Required
- References: Required
IncludedAll stainless steel appliances + newly installed window coverings throughout.
- Included: All stainless steel appliances + newly installed window coverings throughout.
NearbyBeach, campground, clear view, cul de sac/dead end
- Close to: Beach, campground, clear view, cul de sac/dead end
Listing detailsX12340920, Expired, Aug 12, 2025
- MLS® number: X12340920
- Status: Expired
- Listed on: Aug 12, 2025
- Days on market: 80
- Updated: Oct 31, 2025
- Possession: 2025-09-01 / 30-59 days
- Occupied by: Tenant
- Listing brokerage: CENTURY 21 GREEN REALTY INC.
About this home
170 Rosie Street, Blue Mountains, ON N0H 1J0
BeachCampgroundClear ViewCul de Sac/Dead End
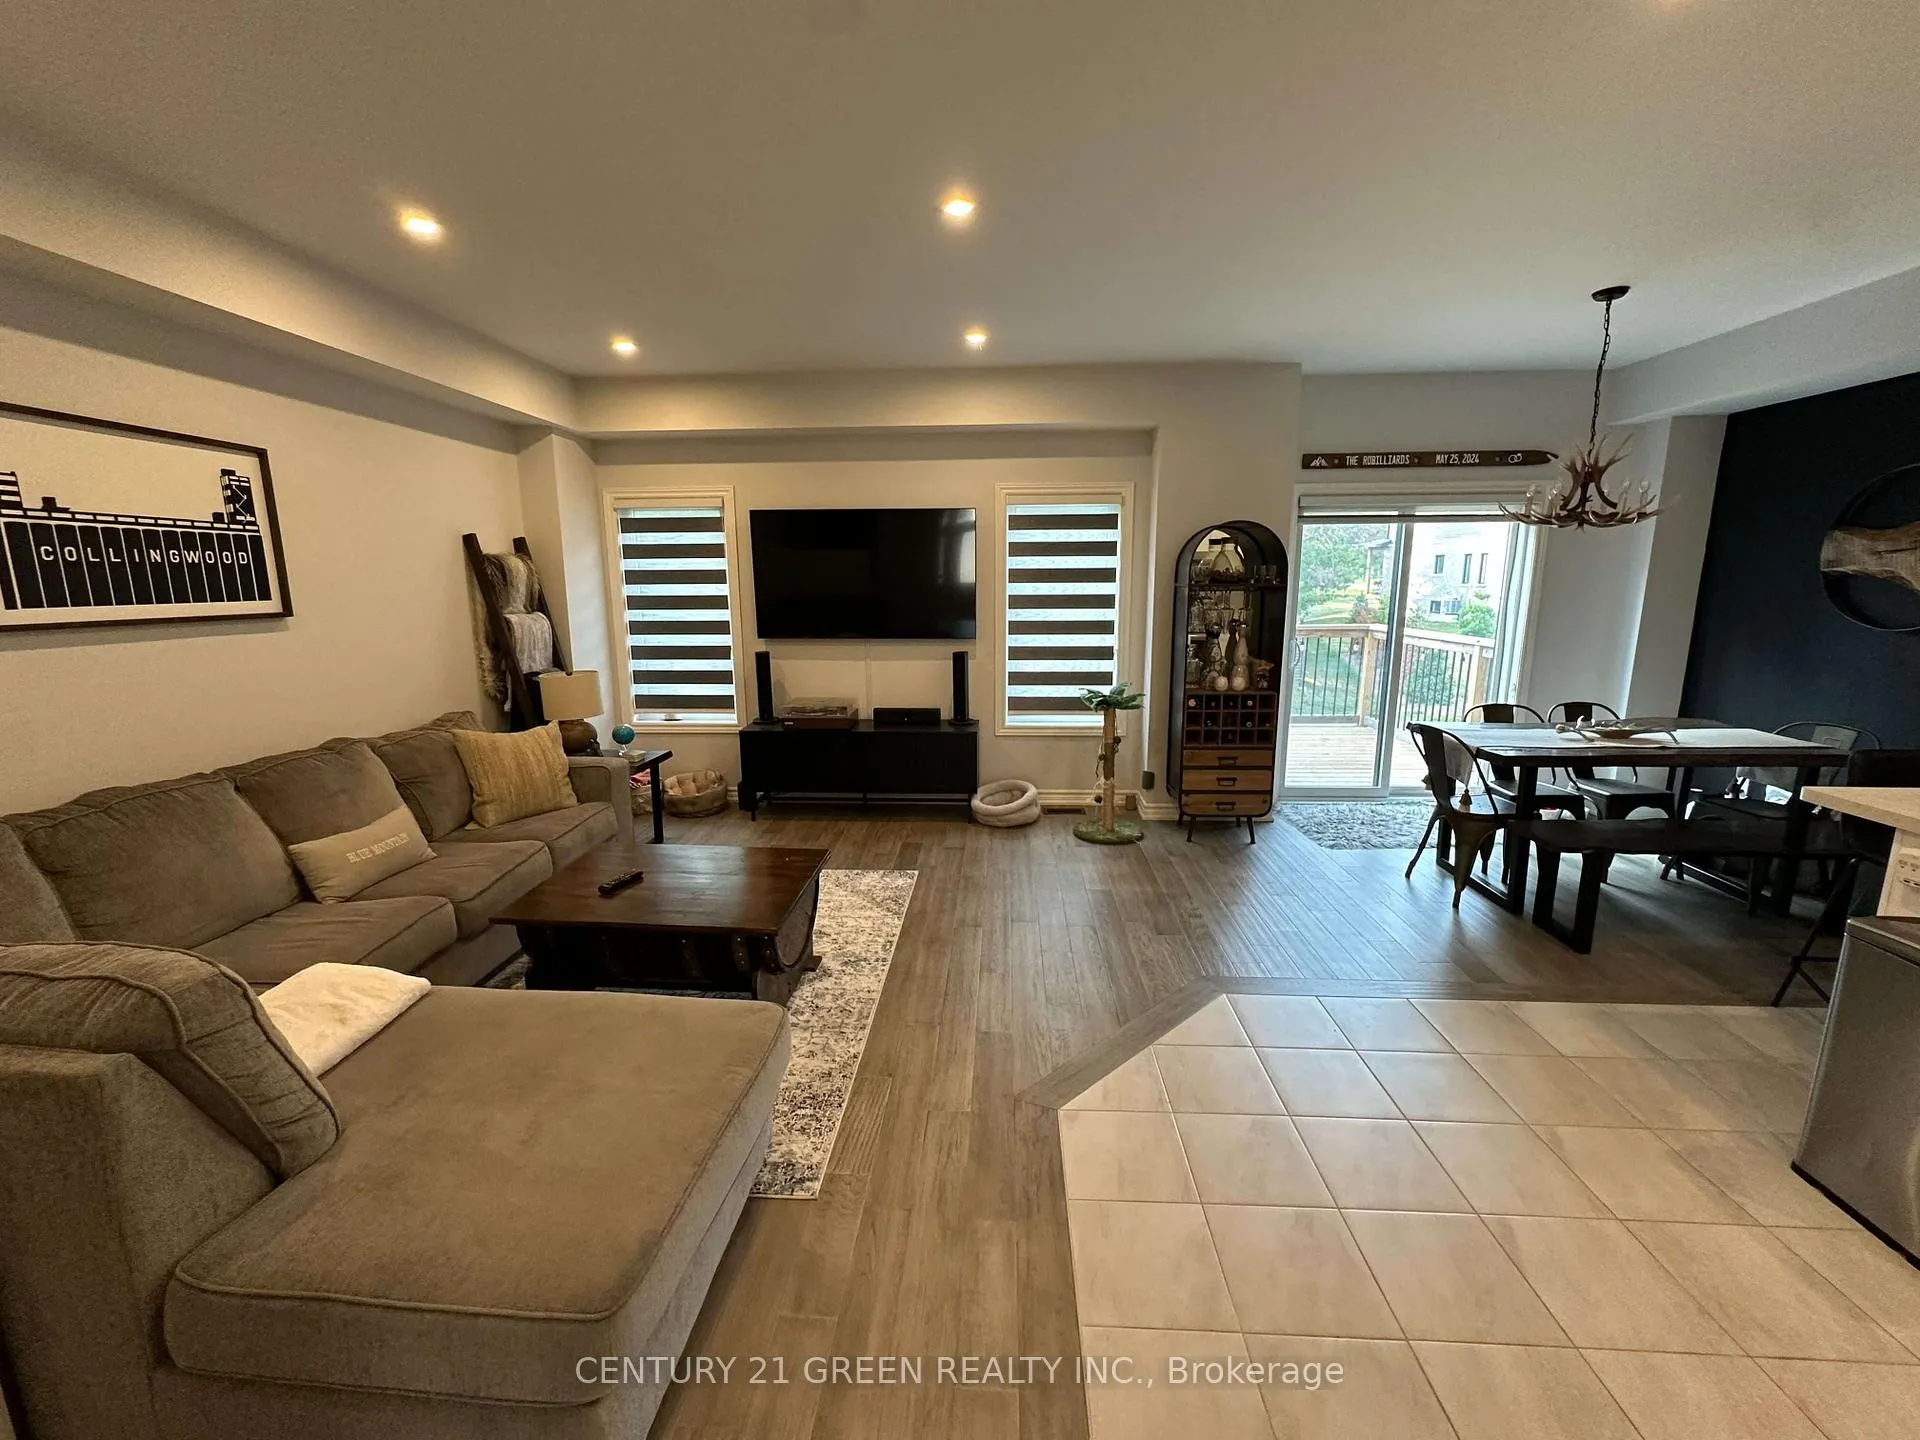
Welcome To This Beautiful Freehold Townhome With Over 1,500 Sq Ft. Of Thoughtfully Finished Living Space. This Open Concept Home Has Large Windows And Is Situated In The Highly Desirable Blue Mountain Resort Area. Upgraded Kitchen And Hardwood Flooring Throughout, Spacious 3 Bedroom 2nd Floor With Washer And Dryer. Approx. 6 Minutes To Blue Mountain Resort, Offering Access To Recreational And Leisure Activities. Ideal For Small Families W/Children. 1yr Lease + Utilities. Basement is not included in the rental.
Read more
Ask about this home
A HOMEH agent will answer your questions about this home.
Ask a question
Around this home
Hwy 26 & Delphi Ln
1Walking
14Biking
Park0.7 km
Gym0.3 km
Contact agent
Helpful calculators
Rent vs buy
Affordability
Mortgage
Down payment
Stress test
CMHC insurance
Your HOMEH agent

NimaHOMEH agent · Blue Mountains
"I would see it this week."
Ask Nima