
154 Carmichael Crescent
Blue Mountains, ON L9Y 0R3
Included in Rent: Snow Removal
- 4Bedrooms
- 3Bathrooms
- 0Garage
- 1100–1500Sq Ft
- Dec 1Available
- In BasementLaundry
- Entire PropertyFor Lease
- Furnished

Property not available for sale or for rent.
Own a place to rent? We list it for maximum MLS exposure.
Free Home EvaluationHow Much Is My Home Worth?Homes for Sale NearbySale & Price History for 154 Carmichael Crescent, Blue Mountains
Real estate boards require you to or to see the full details of this property.
*Sold prices and complete sale & price history are regulated data. Under the Trust in Real Estate Services Act, 2002 (TRESA) and the rules of the Real Estate Council of Ontario (RECO), and pursuant to the Multiple Listing Service® rules of the Canadian Real Estate Association (CREA) and the Toronto Regional Real Estate Board (TRREB), this information may be shown only to registered users who have agreed to the applicable terms of use (a Virtual Office Website, or "VOW," arrangement). HOMEH Inc., Brokerage therefore provides it to signed-in members only. Creating an account is free and takes under a minute.
About 154 Carmichael Crescent, Blue Mountains
Summarized Description
- Seasonal ski rental available for entire ski season.
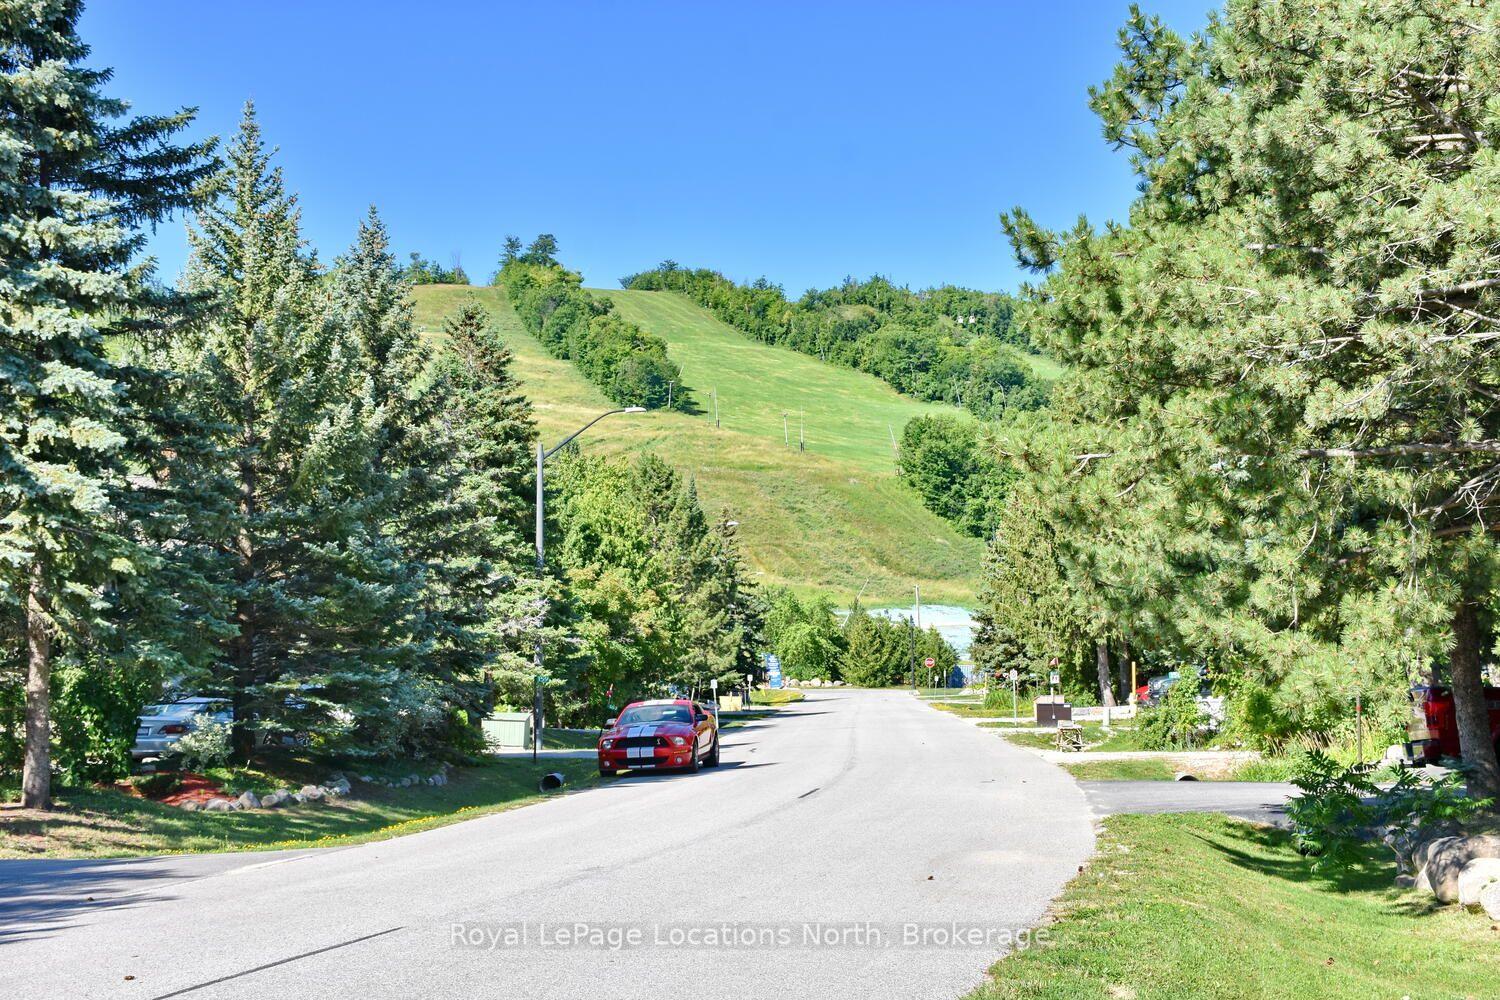
- Steps away from Blue Mountain Ski Hills.
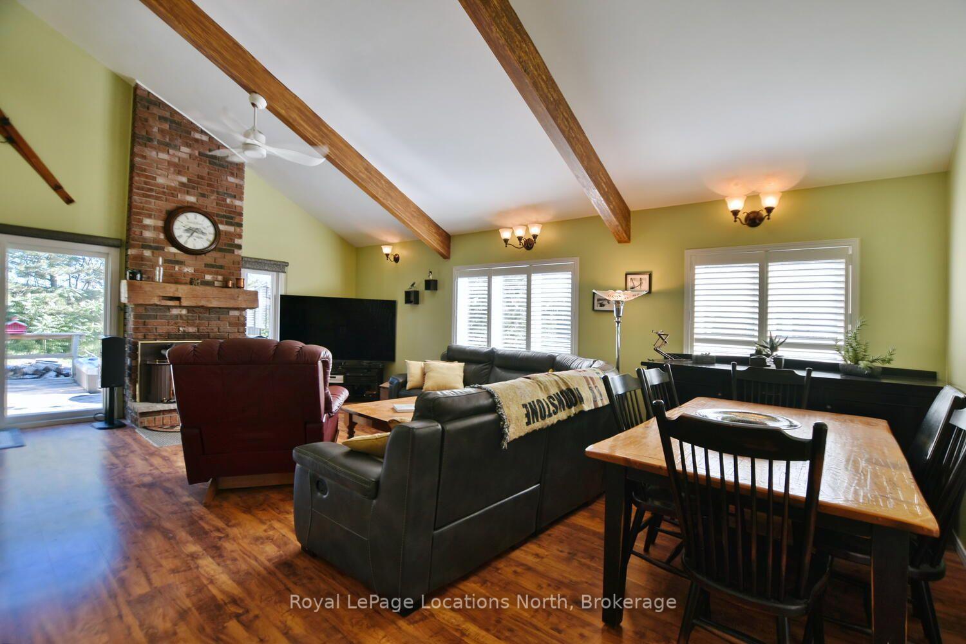
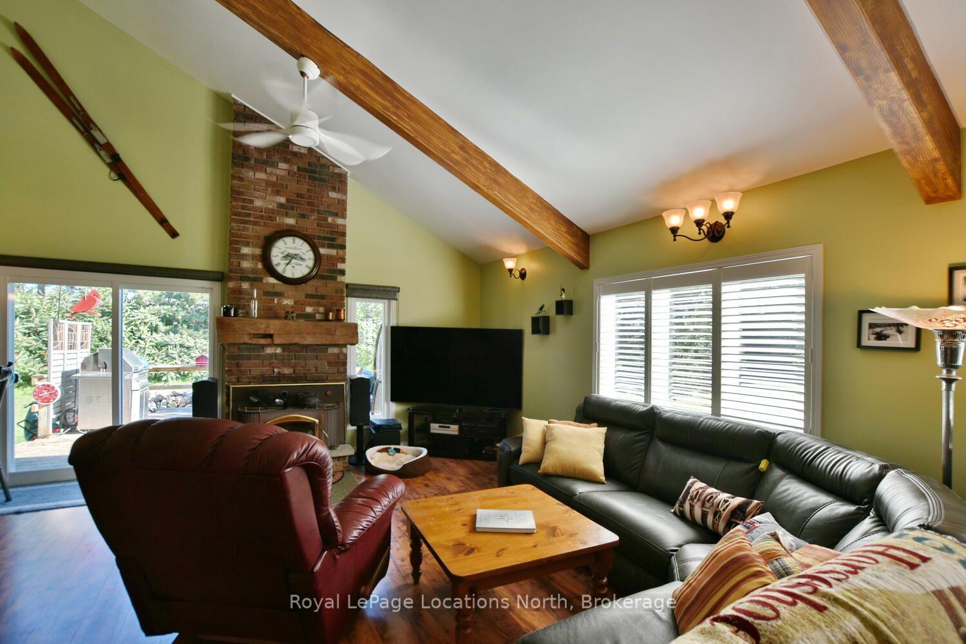
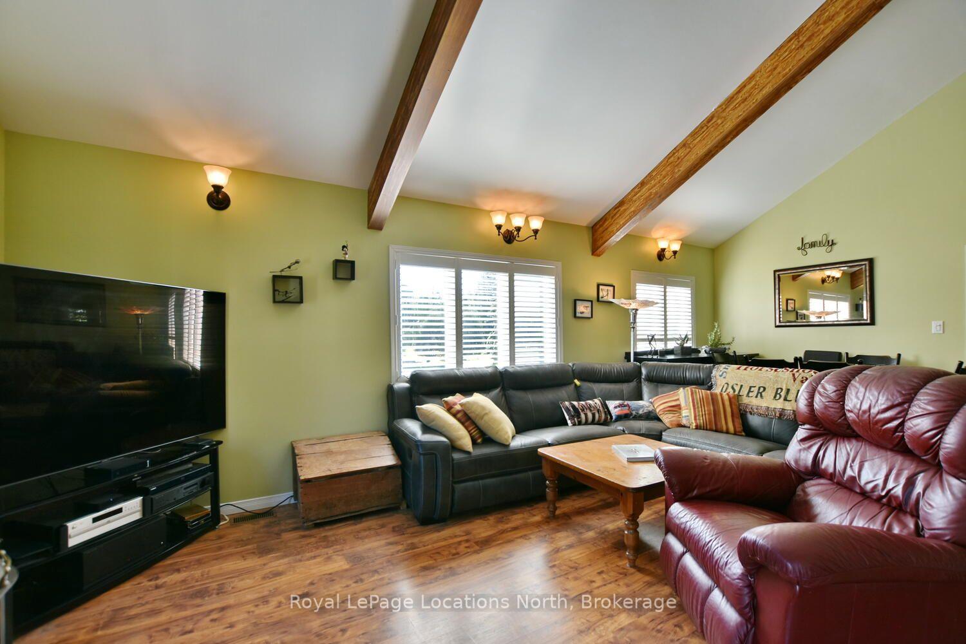
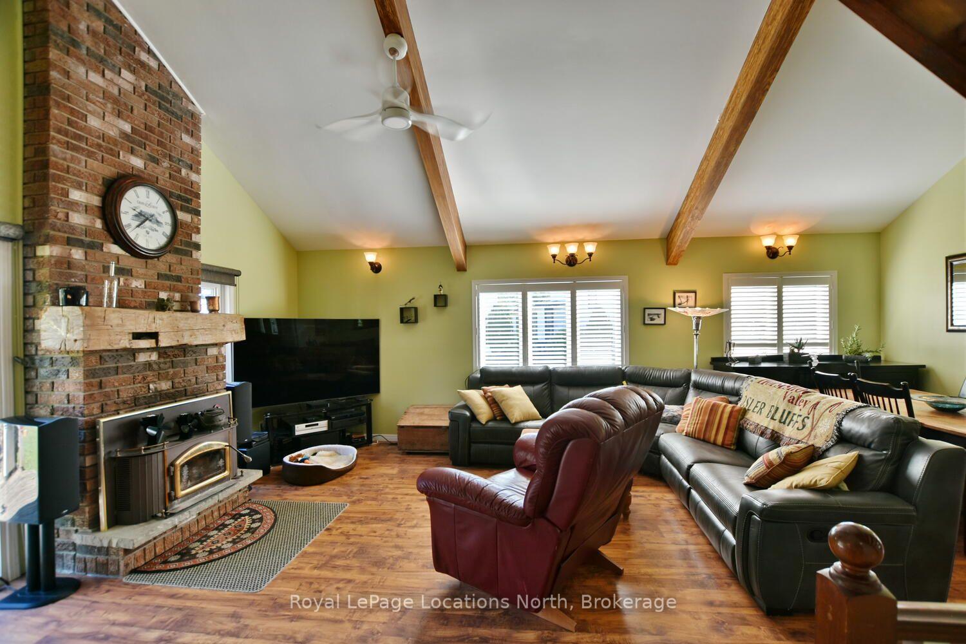
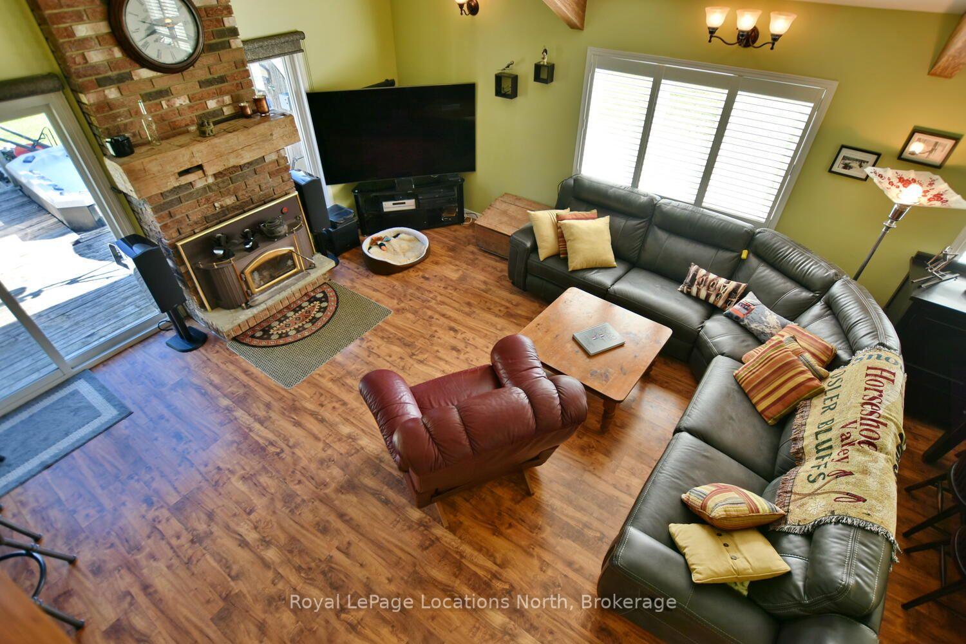
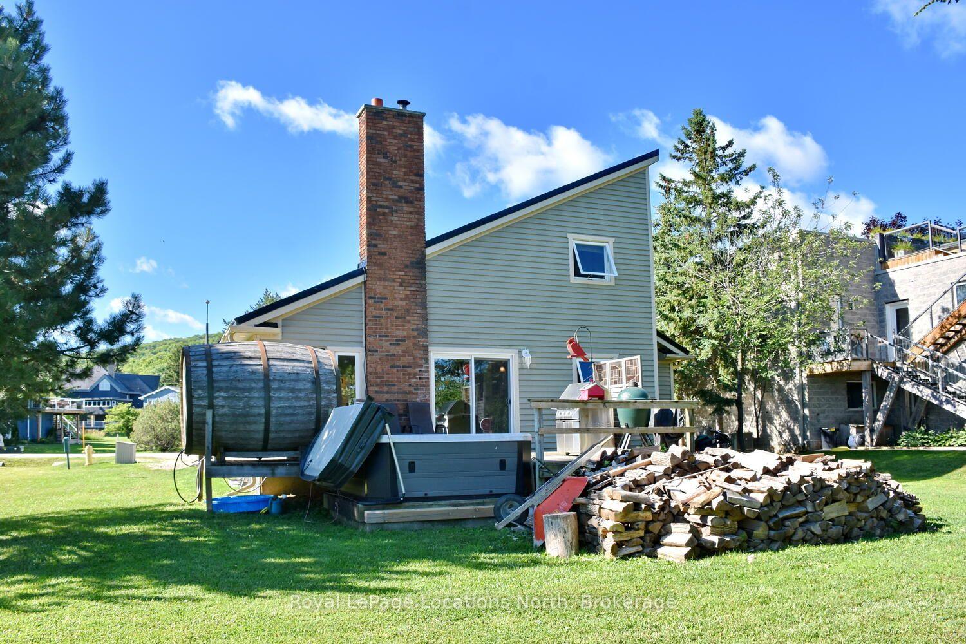
- Chalet features vaulted ceilings and a fireplace.
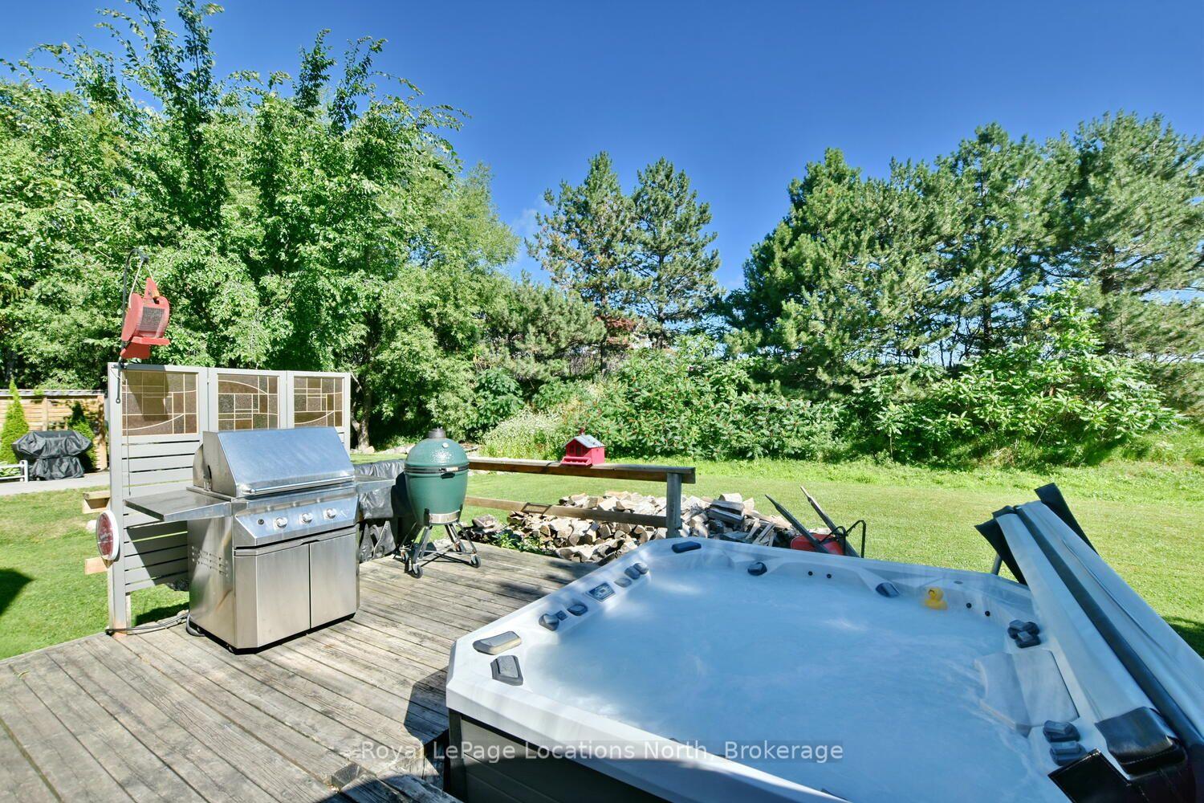
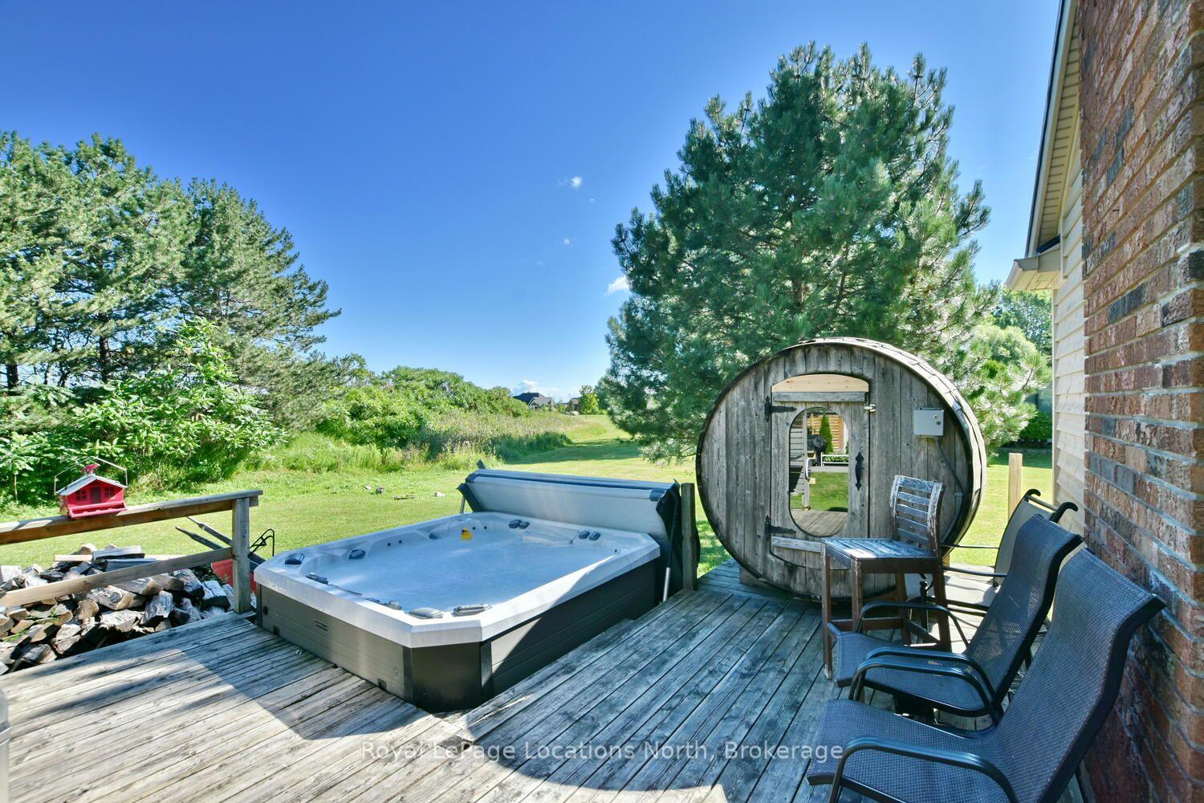
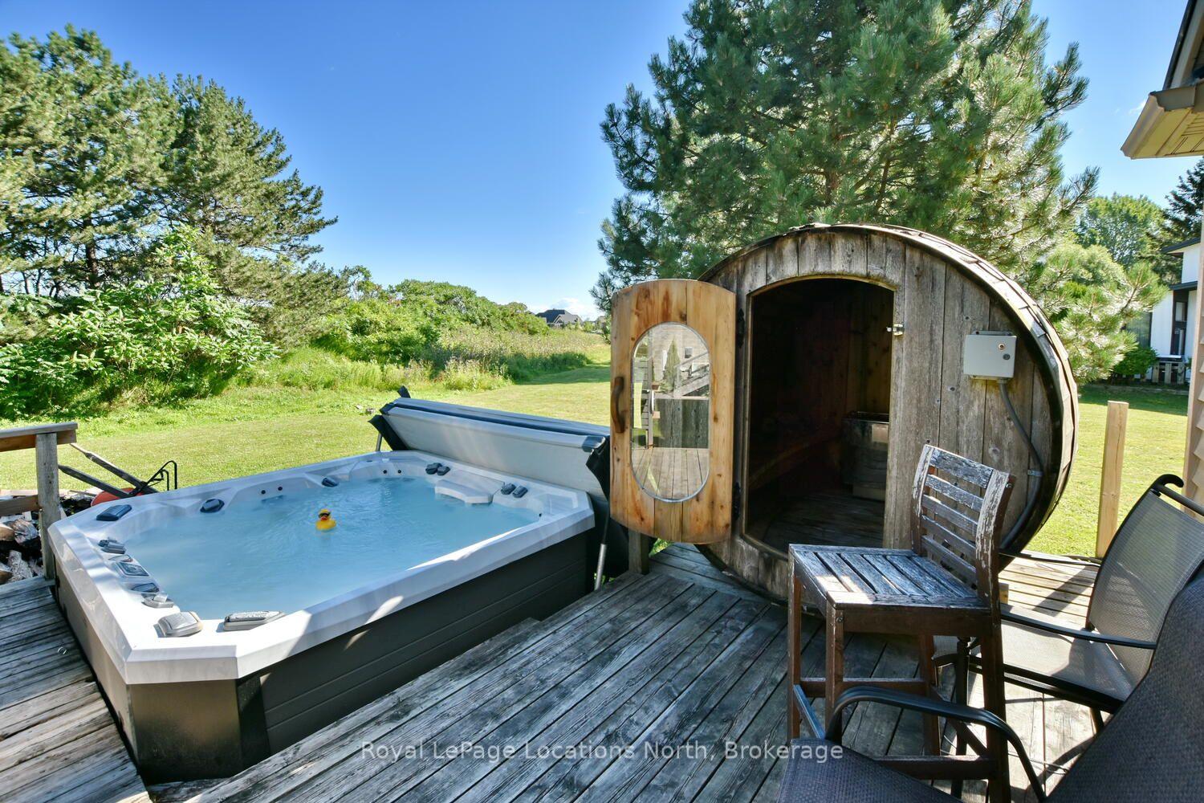
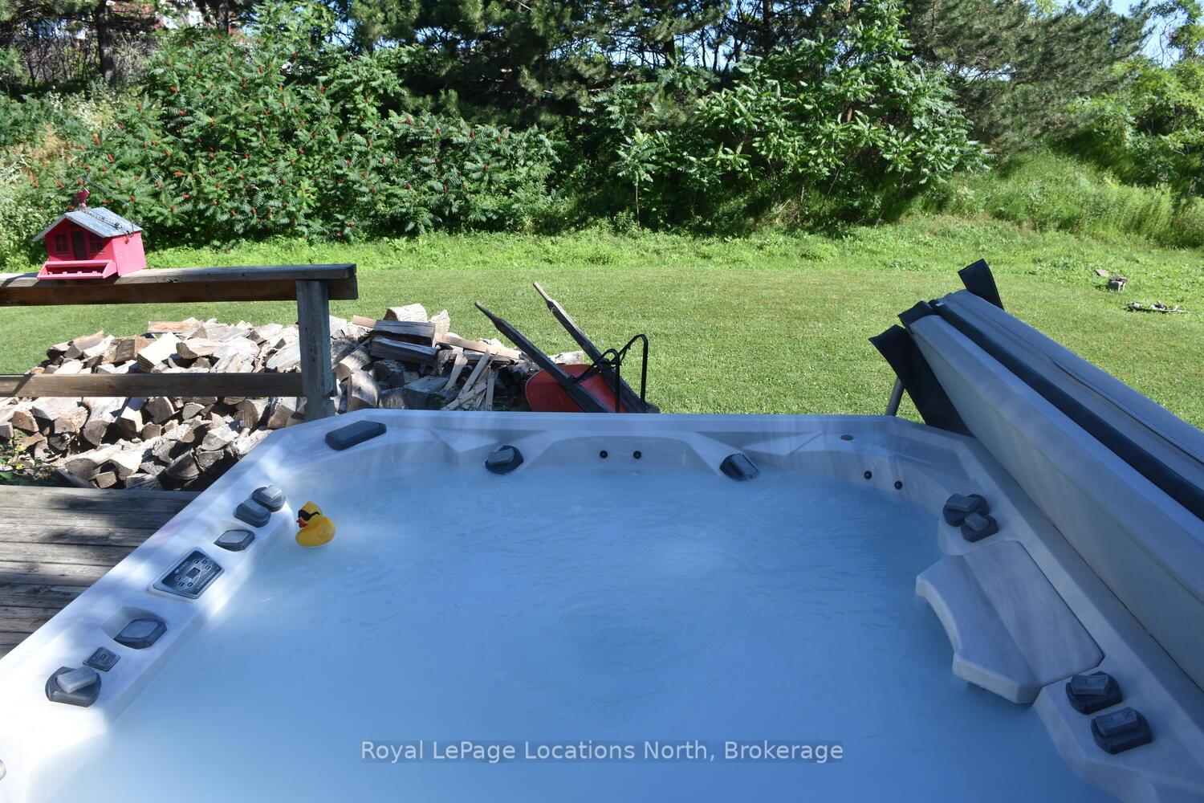
- Includes a huge hot tub and barrel sauna.
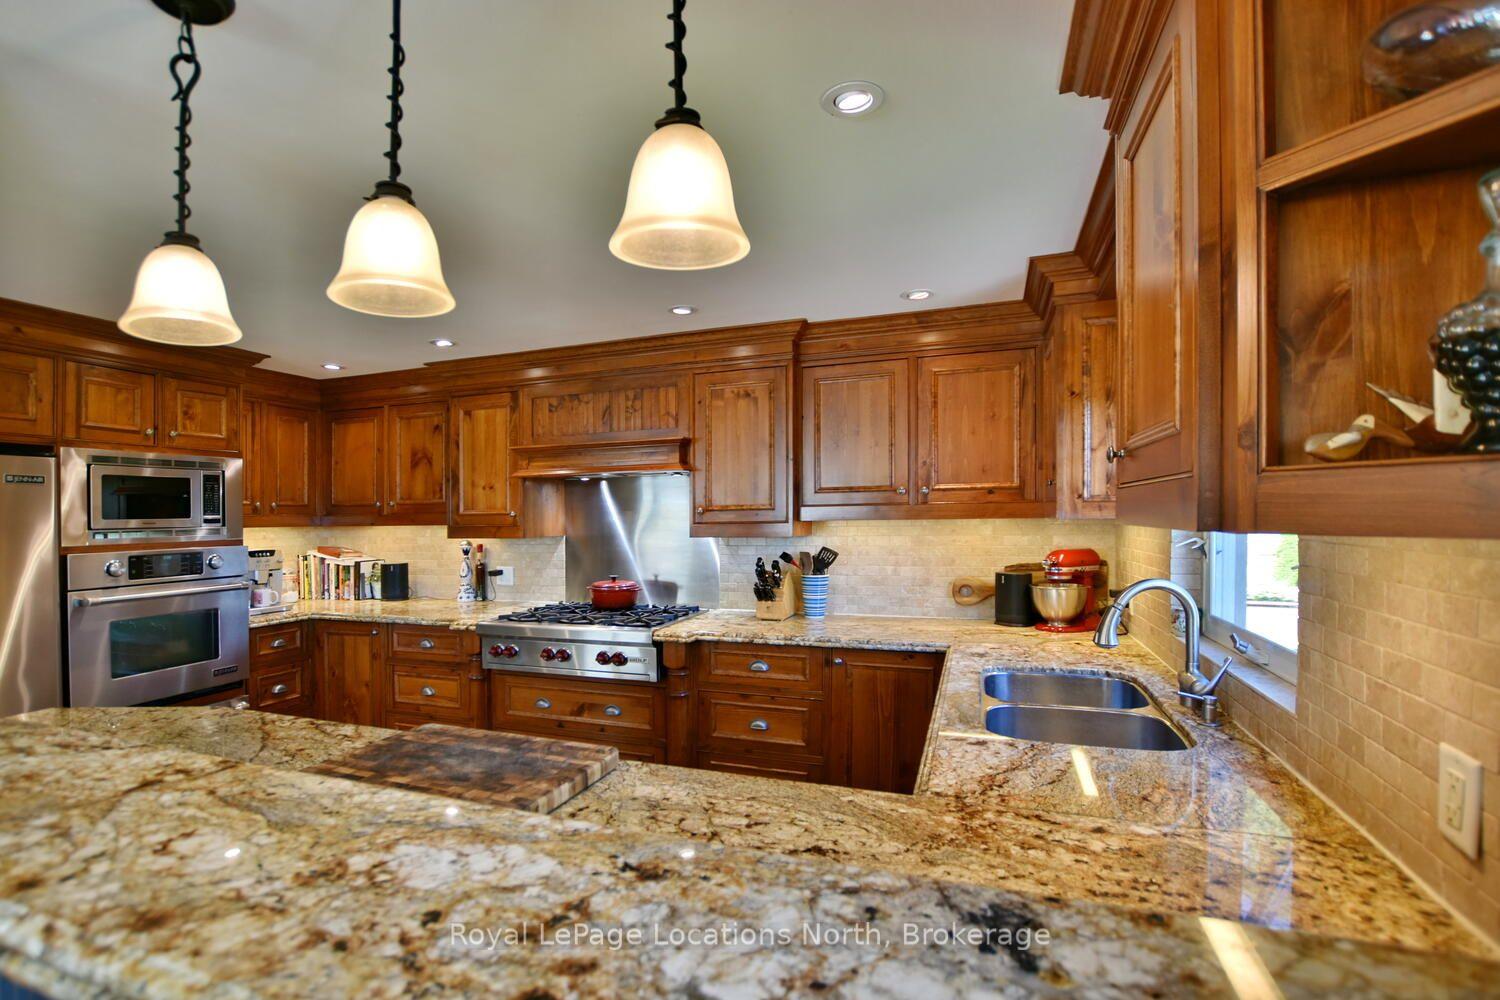
- Chef's kitchen with professional appliances.
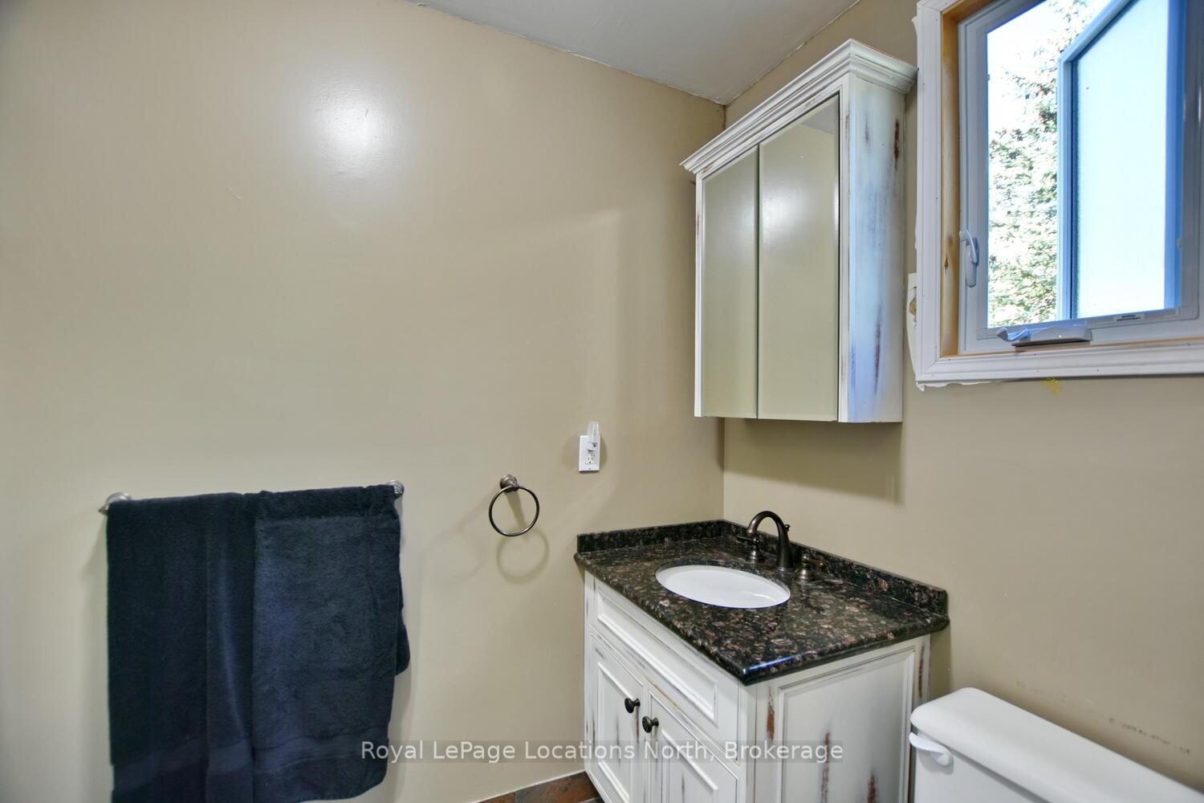
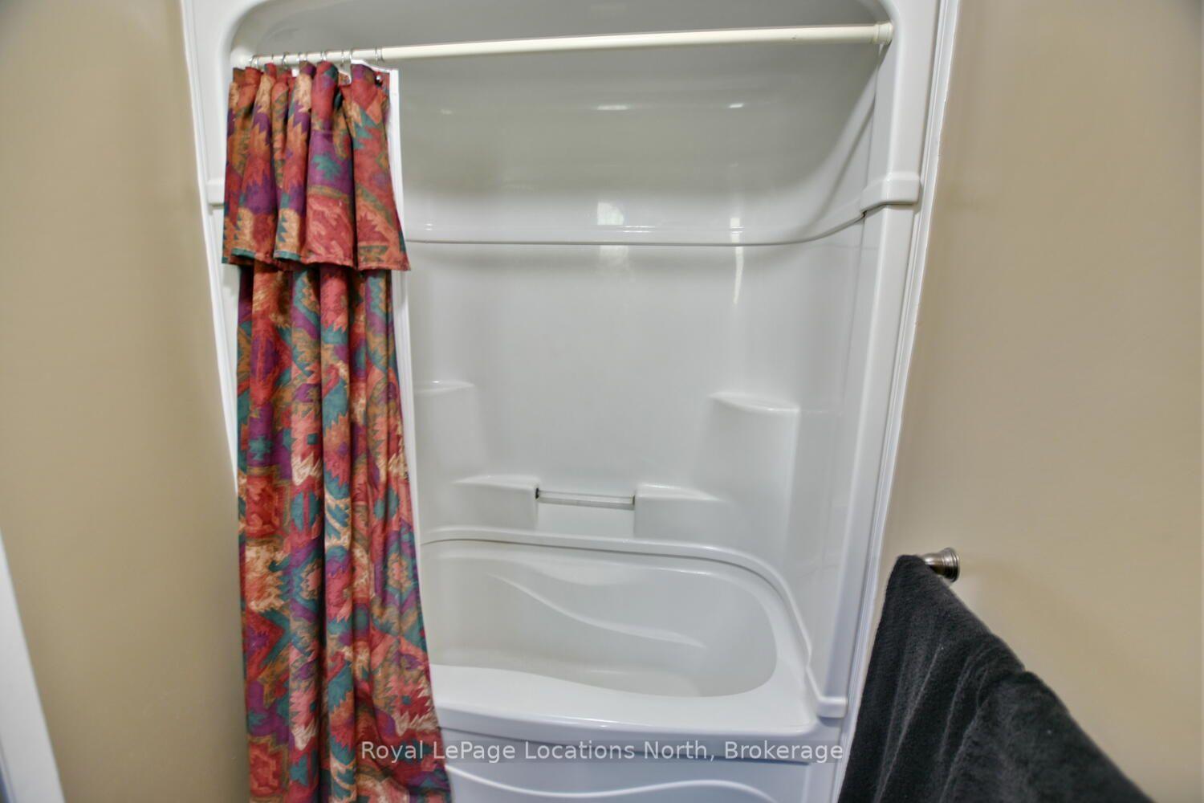
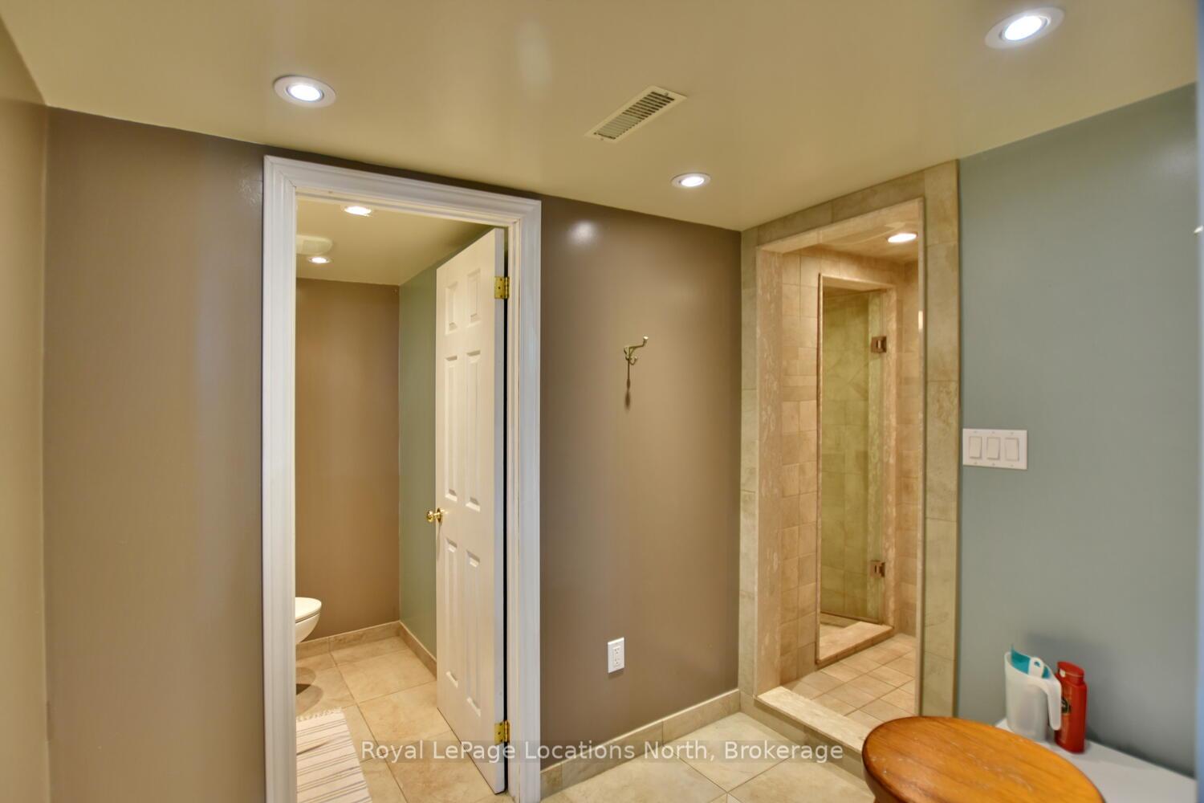
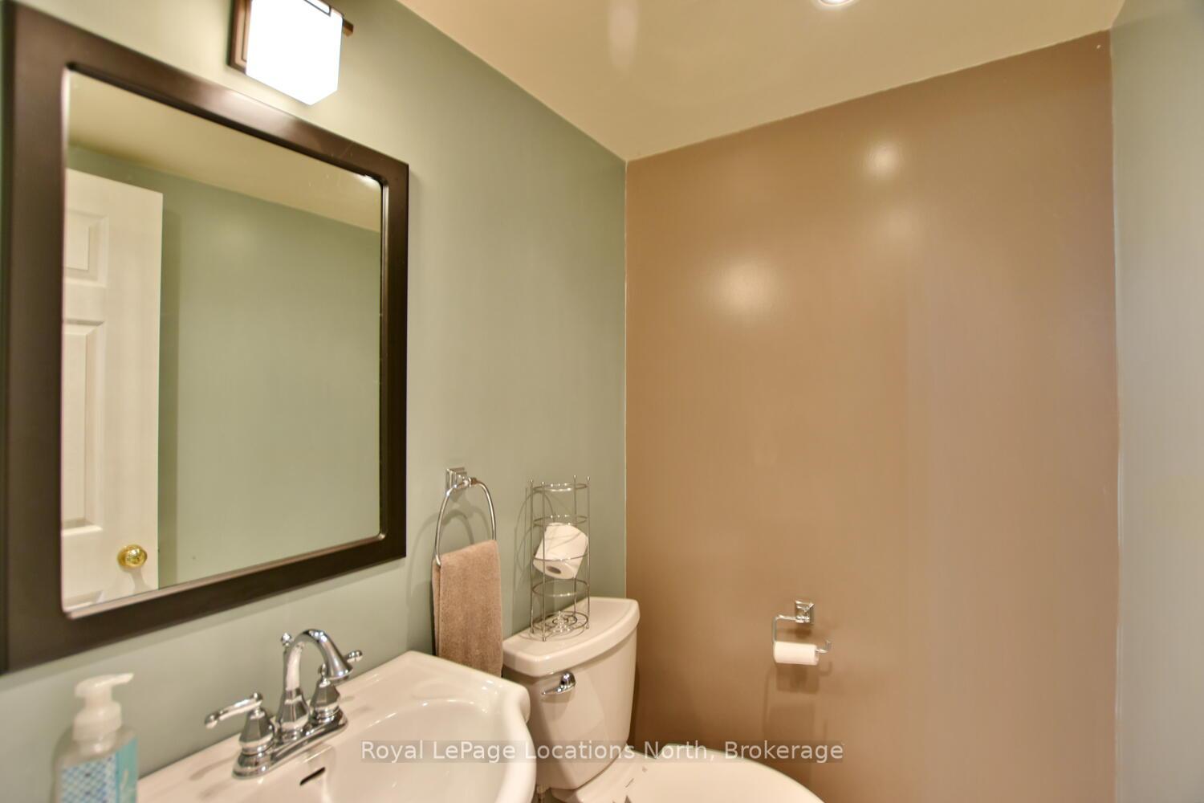
- Heated flooring in kitchen and bathrooms.
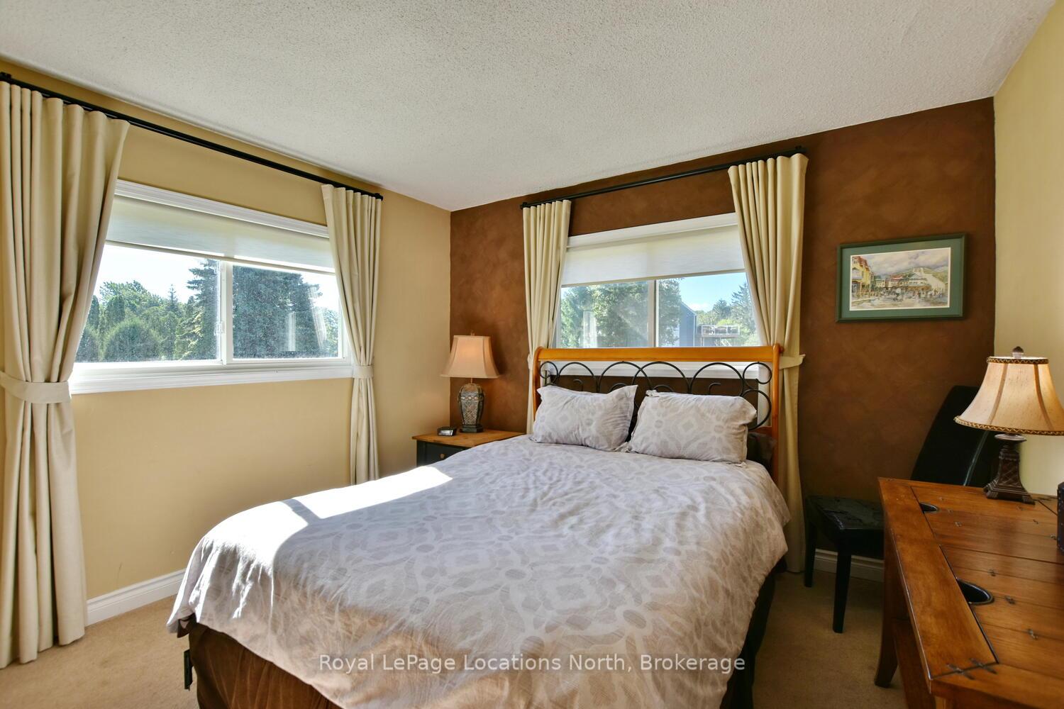
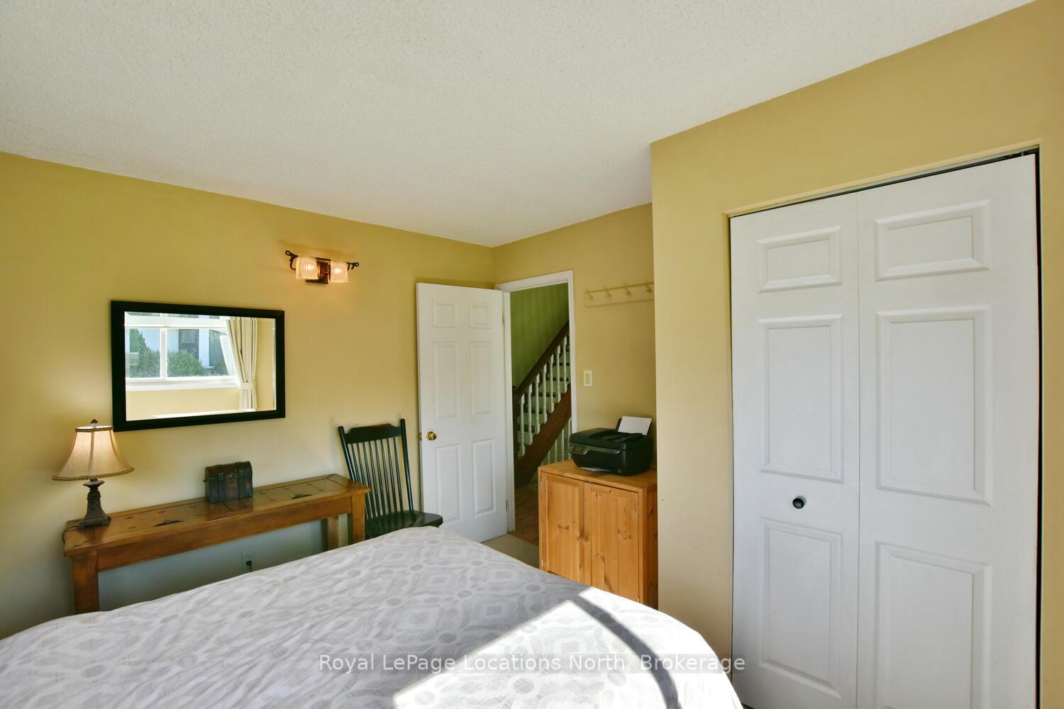
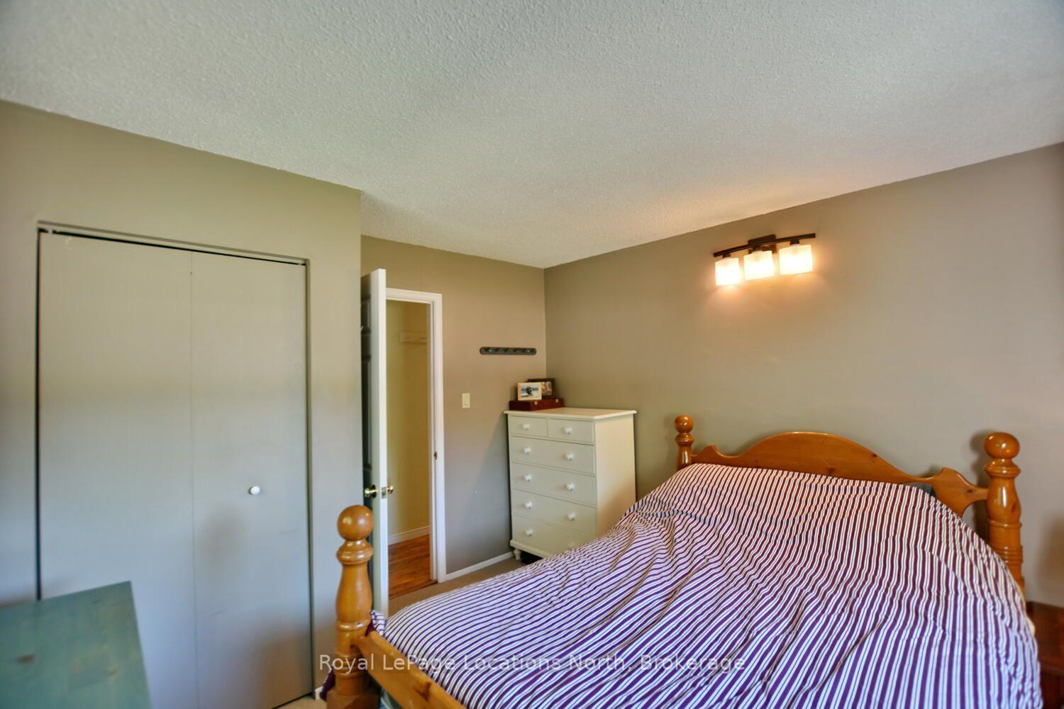
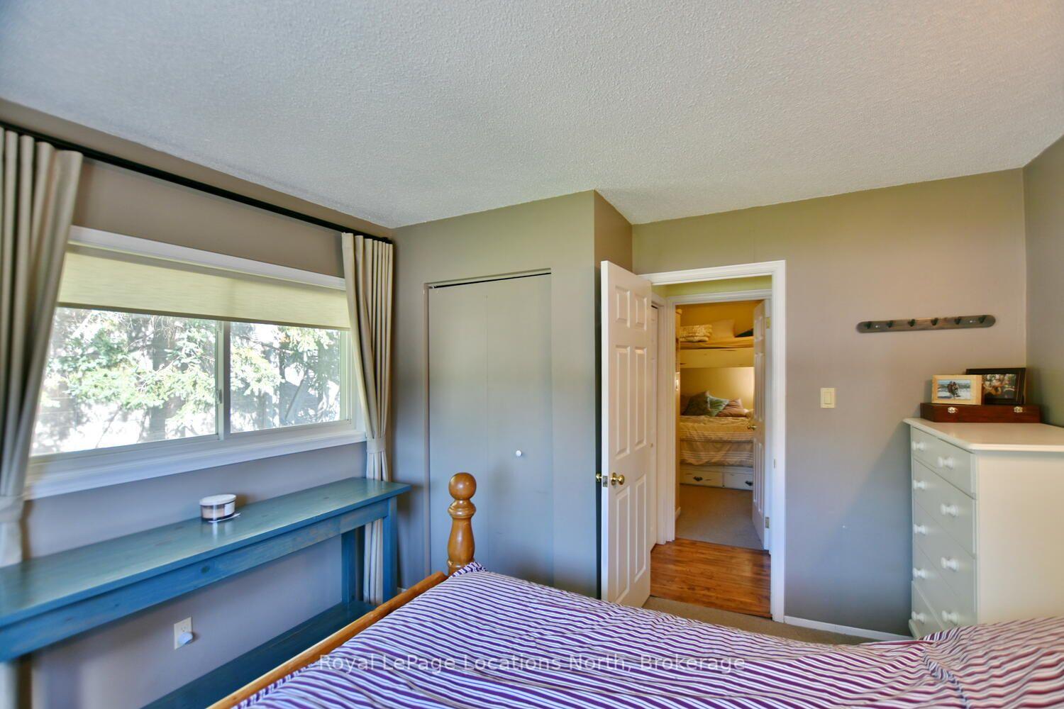
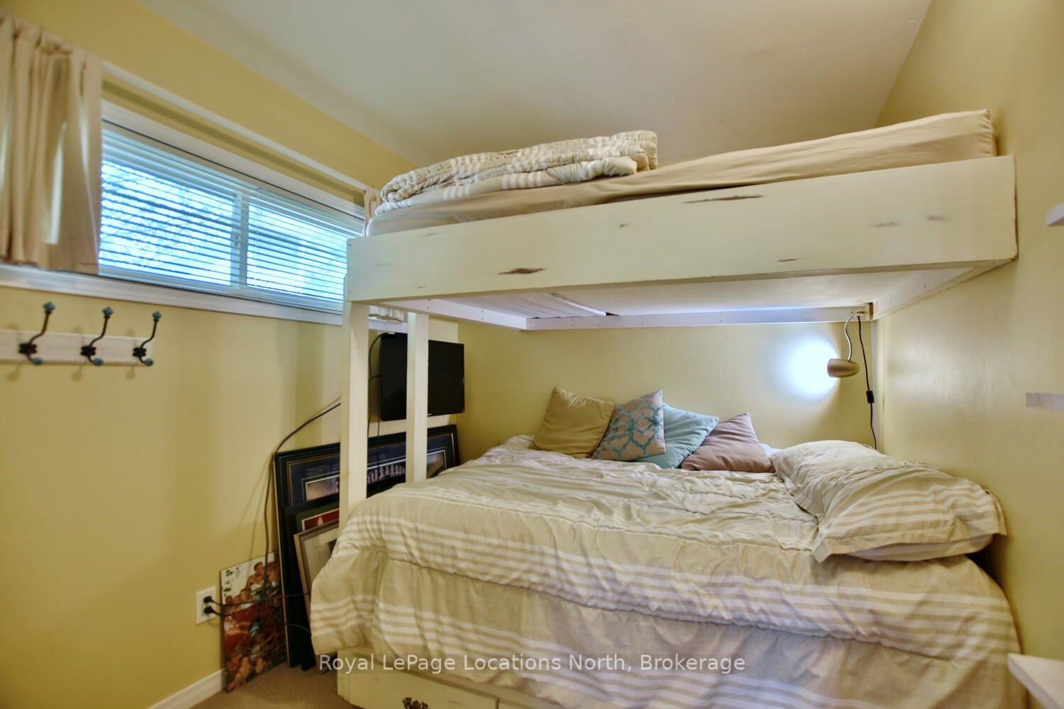
- Sleeps 10 with 4 bedrooms and 3 bathrooms.
- Perfect location for memorable skiing experiences.
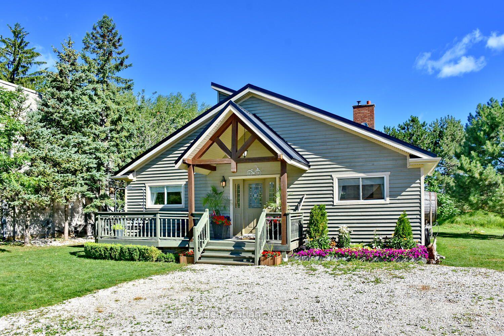
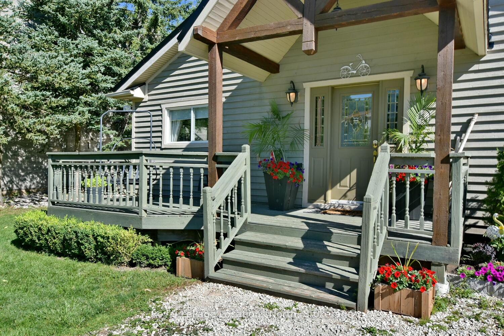
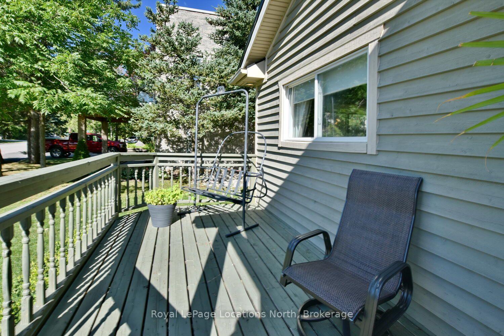
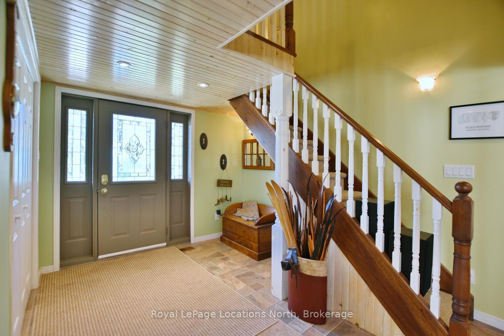
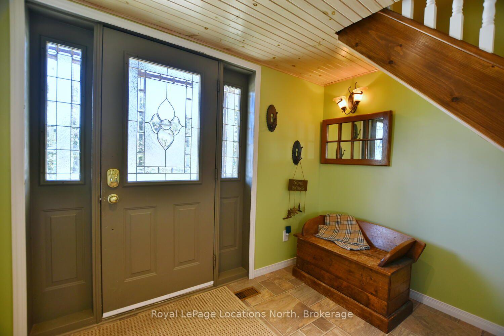
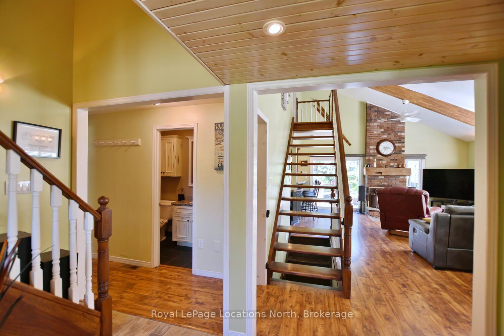
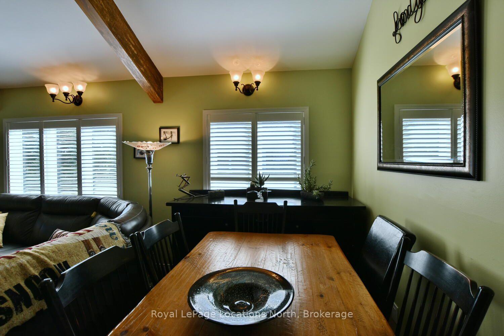
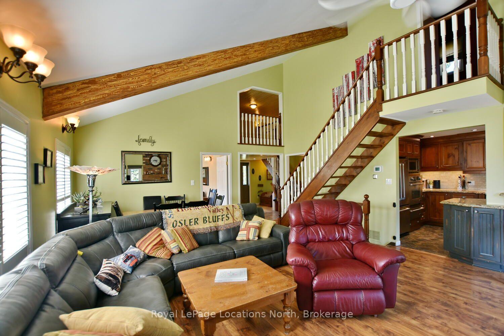
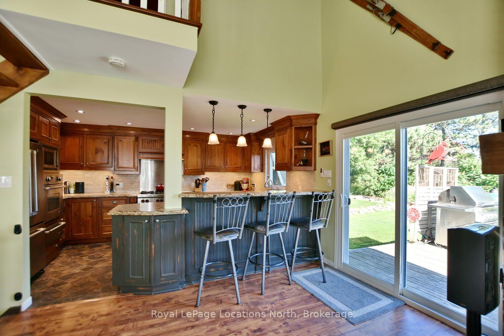
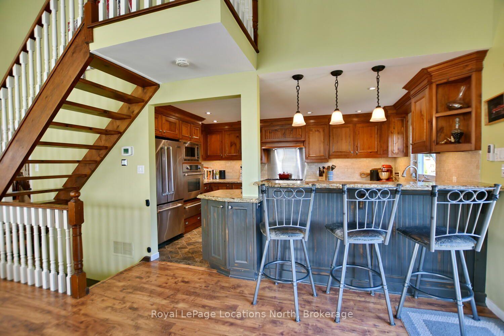
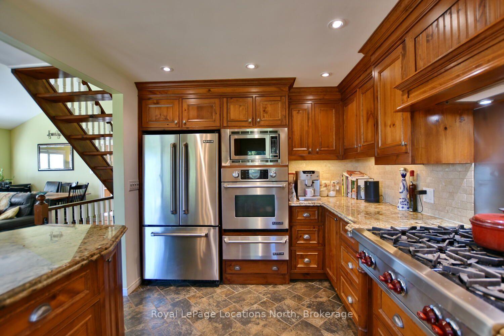
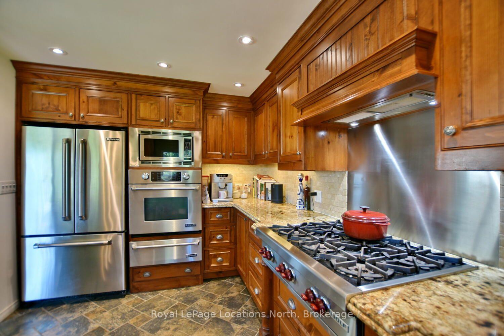
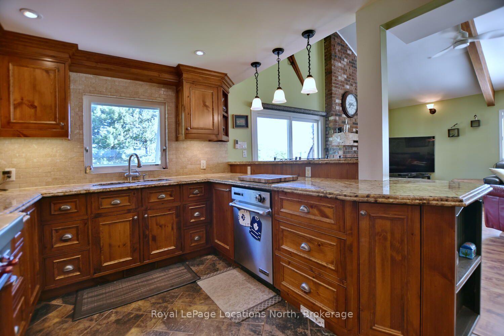
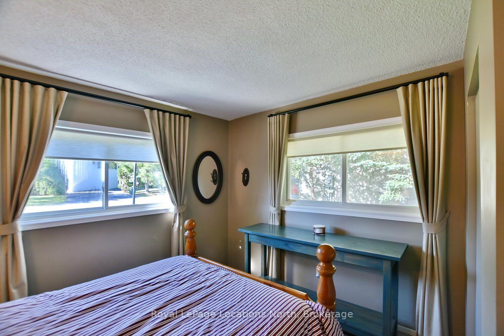
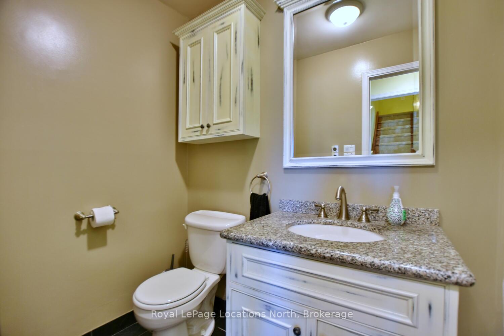
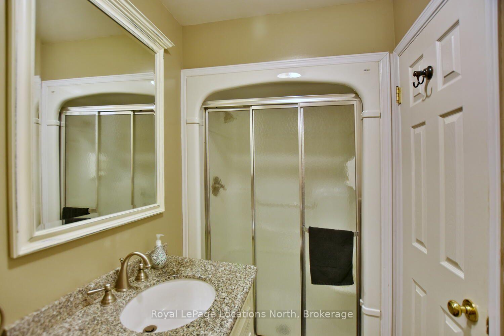
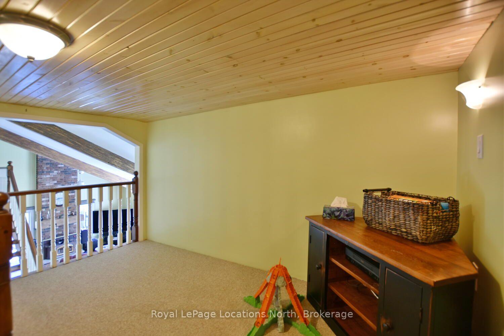
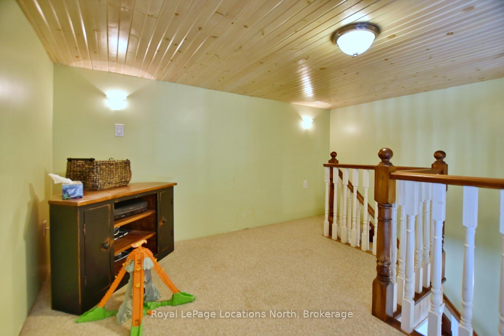
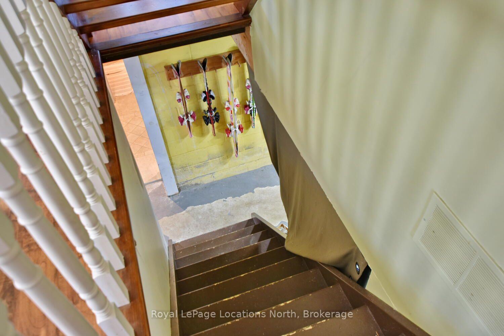
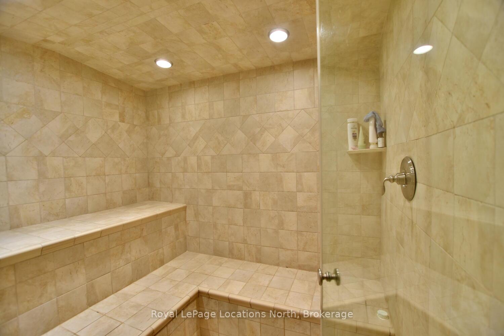
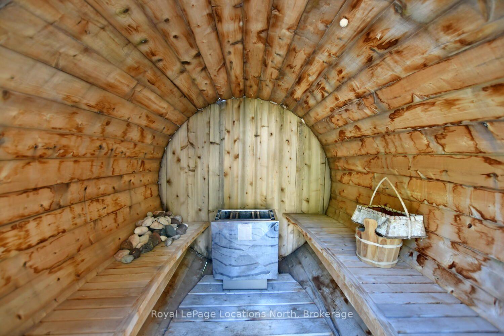
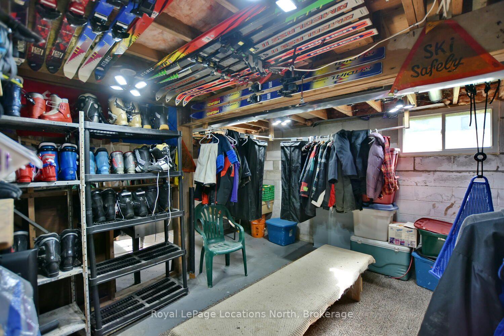
Seasonal Ski Rental Available at Blue Mountain!!! Listed price is for 4 months total. The entire ski season. Rental rate is for up to 5 months!!! November 2nd to April 20th. or any dates in between. This incredible chalet is within steps to to Blue Mountain Ski Hills (just a short 3 Minute walk from the end of the driveway to the Ski Hills at Blue Mountain and 10 min walk to The Village at Blue). This 4 Bedroom, 3 Bathroom chalet, Sleeps 10 and has a vaulted Living Room Ceiling with wood burning fireplace. The wood is supplied for those cozy fires after skiing. Relax those muscles in a Huge Hot Tub which is built into the deck off of the living room!!! Also a Barrell Sauna on the deck is available to detox and loosen up as well. Professional Appliances in the Chef's Kitchen lets you prepare gourmet meals while your family and friends sit around the kitchen bar talking about their fabulous day of skiing. The Kitchen also has heated flooring as well as the main level bathroom and the Primary bathroom floors. BBQ's are also available outside on the back deck (Natural Gas and "The Green Egg"). If you still need more relaxation after a day of skiing then try the full steam room in the lower level for you to unwind. This is the perfect location with all of the amenities that a chalet needs to make your skiing experience with your family and friends one that they will remember for years to come. Book your showing soon so that you don't miss out on this ultimate winter experience!!!!
Key Facts & Features
Rental Details
- Portion Of Property For Rent
- Entire Property
- Furnished
- Furnished
- Rent Term
- Short Term Lease
- Rental Deposit
- Yes
- Credit Check
- No
- Employment Letter
- No
- Rental Application
- Yes
- References Required
- Yes
Included In Rent Fee
- Snow Removal
- Basement Type
- Partially Finished
Interior Features
- Laundry Features
- In Basement
- Interior Extras
- Sauna, Steam Room
- Fireplace/Stove
- Yes
- Fireplace Features
- Wood Stove
- Elevator
- No
Exterior Features
- Pool
- None
- Property Features
- Skiing
Building
- Building Type
- Detached
- Building Style
- Chalet
Construction
- Exterior Finish
- Wood
- Roof
- Shingles
- Foundation Details
- Poured Concrete
- Special Designation
- Unknown
Inclusions
- Inclusions
- Carbon Monoxide Detector, Dishwasher, Fully Furnished, Gas Stove, Hot Tub, Hot Tub Equipment, Microwave, Range Hood, Refrigerator, Smoke Detector, Stove, Washer, Snow Removal.
Parking & Garages
- Garage Type
- None
- Garage Spaces
- 0
- Parking Spaces
- 6
- Total Garage And Parking Spaces
- 6
Heating & Cooling
- Heat Source
- Gas
- Heat Type
- Forced Air
- Air Conditioning
- Central Air
- Water
- Municipal
- Sewers
- Sewer
- Natural Gas
- Yes
- Hydro
- Yes
- Cable
- Yes
- Bedrooms
- 4
- Washrooms
- 3
- Kitchens
- 1
Room sizes
- Room—
- Room—
- Bathroom—Second level, 4 Pc Ensuite
- Bathroom—Basement level, 3 Pc Bath
- Bathroom—3 Pc Bath
- Room—
Washrooms
- 4-piece, Second
- 3-piece, Ground
- 3-piece, Basement
- Municipality
- Blue Mountains
- Neighbourhood
- Blue Mountains
- Main cross streets
- Gord Canning Dr. and Carmichael Cres
- Directions
- Grey Road 19 to Gord Canning Drive to Carmichael Cres
- MLS® number
- X13683766
- Data source
- Toronto Regional Real Estate Board
- Status change
- 2026-09-18
- Listed on
- 2026-08-12
- Days on market
- 37 days
- Possession date
- 2026-12-01
- Possession type
- 60-89 days
- Co-op commission
- 5% plus Tax
- Listed by
- Royal LePage Locations North
Home Market Value
Current home valuation for 154 Carmichael Crescent, Blue Mountains, Blue Mountains, ON. Listed for $22,000
HOMEH Estimate
$670,493
Estimated Sales Range
$402,296 - $938,690
HOMEH Estimate for 154 Carmichael Crescent, Blue Mountains
What this home would sell for today, not its rent
Calculated with a real agent's CMA method — 45+ years of experience, codified. Not an AI guess.
For the owner
Is this your home? Track its value.
Get this home's HOMEH Estimate by email once a month, with how many homes are for sale around you.
Around this home
No schools found nearby
Data provided by OpenStreetMap & Fraser Institute School Rankings
Ask HOMEH
New!Hi there!
👋Text or call (416) 301-9001
Recommended for you
Based on homes you've looked at.
No recommended properties found.
Nearby similar homes
No nearby properties found.
More real estate resources
Other homes nearby
Explore this area
No nearby listings available.