

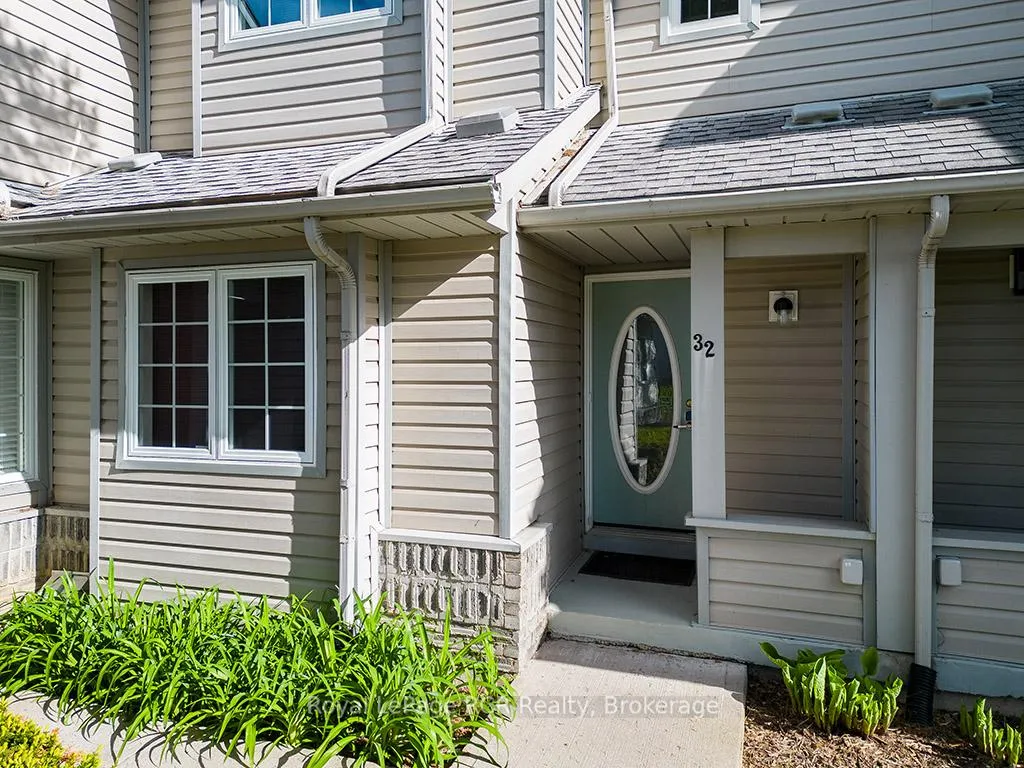
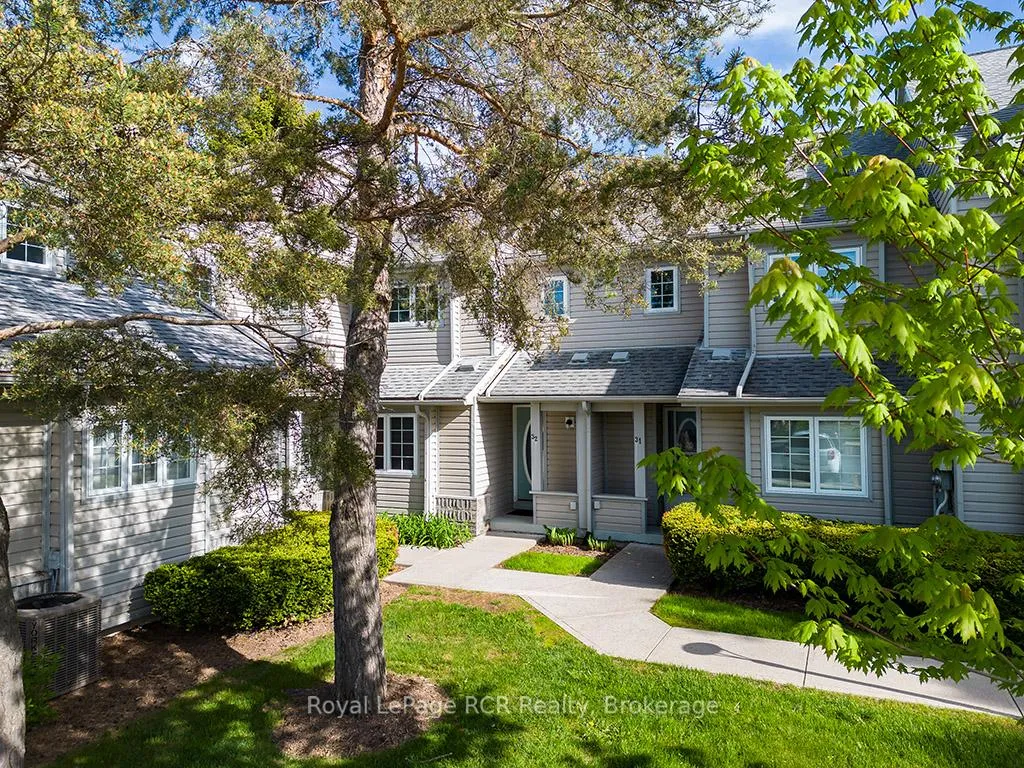
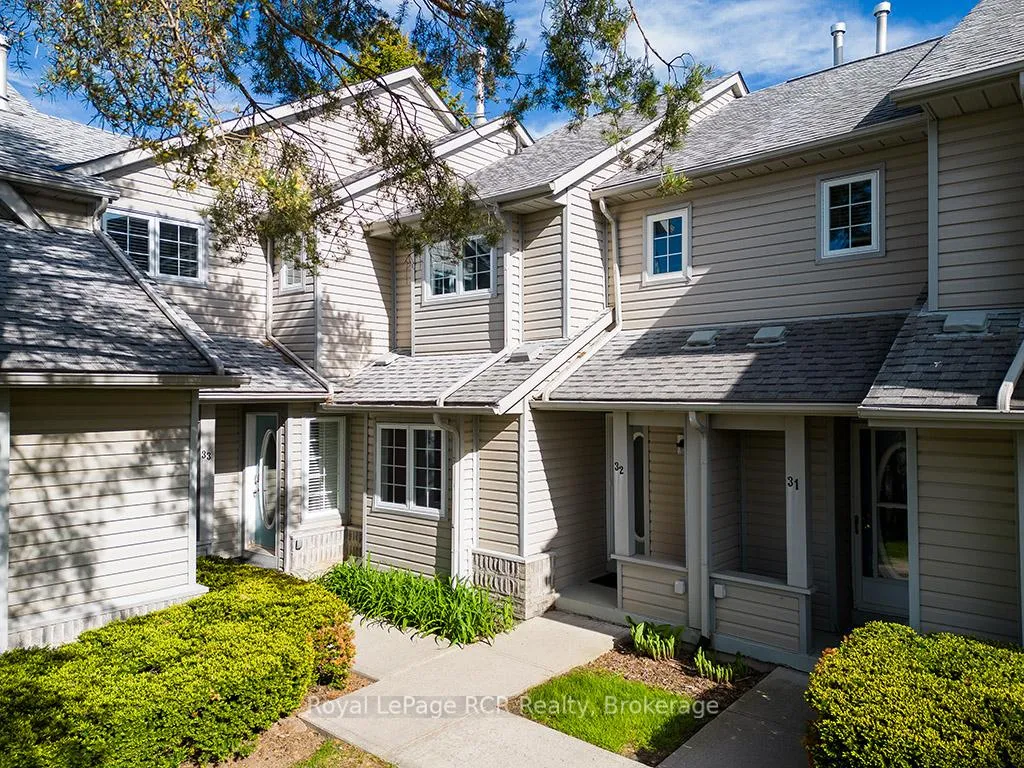
Unit #32, 162 Settlers Way
Unit #32, 162 Settlers Way
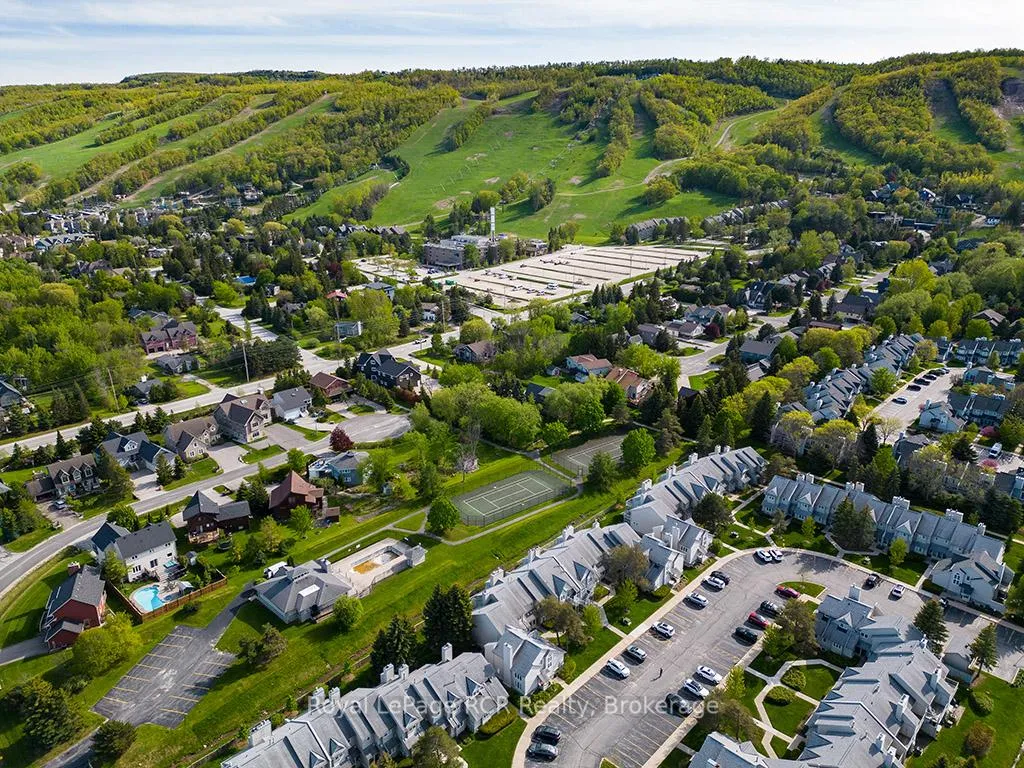 See all 41 photos
Property history
- $589,900ExpiredList: 2026-03-23|End: 2026-09-23|184 daysX12909108
- $589,900ExpiredList: 2025-05-21|End: 2025-12-15|208 daysX12167330
Facts and features
- ExposureSouth
- LaundryIn basement, in bathroom
- LockerEnsuite+exclusive
- BalconyEnclosed
- Finished basement
- Fireplace
- Central air
- Outdoor pool
The homeCommon Element Condo, 2-storey, 1,200–1,399 sq ft
- Type: Common Element Condo
- Style: 2-storey
- Living space: 1,200–1,399 sq ft
- Basement: Finished
- Exposure: South
- View: Mountain, trees/woods, hills
InsideFireplace Yes, In basement, in bathroom, lower level, Air exchanger, storage area lockers
- Fireplace: Yes
- Laundry: In basement, in bathroom, lower level
- Features: Air exchanger, storage area lockers
- Rooms above ground: 10
- Bedrooms: 2
- Bathrooms: 3
- Kitchens: 1
- Family room: Yes
OutsideVinyl siding, Enclosed, Deck
- Exterior: Vinyl siding
- Balcony: Enclosed
- Features: Deck
Parking and locker1 Parking, Exclusive, Ensuite+exclusive
- Spaces: 1 Parking
- Parking type: Exclusive
- Locker: Ensuite+exclusive
BuildingHeritage Corners, Condo corporation 38, Bbqs allowed, game room, tennis court, outdoor pool, visitor parking
- Name: Heritage Corners
- Condo corporation: 38
- Amenities: Bbqs allowed, game room, tennis court, outdoor pool, visitor parking
- Pets: Allowed
Heating, water and powerForced air, gas, Central air
- Heating: Forced air, gas
- Cooling: Central air
Costs and taxesTaxes $1,896 a year, Condo fee $670 a month, Cac included, building insurance included, parking included
- Taxes, 2025: $1,896 a year
- Condo fee: $670 a month
- Fee includes: Cac included, building insurance included, parking included
- HST: HST included in the price
- Rental items: Hot water heater
Included in the saleAppliances and furnishings, Personal possessions in all lockers
- Included: Appliances and furnishings
- Not included: Personal possessions in all lockers
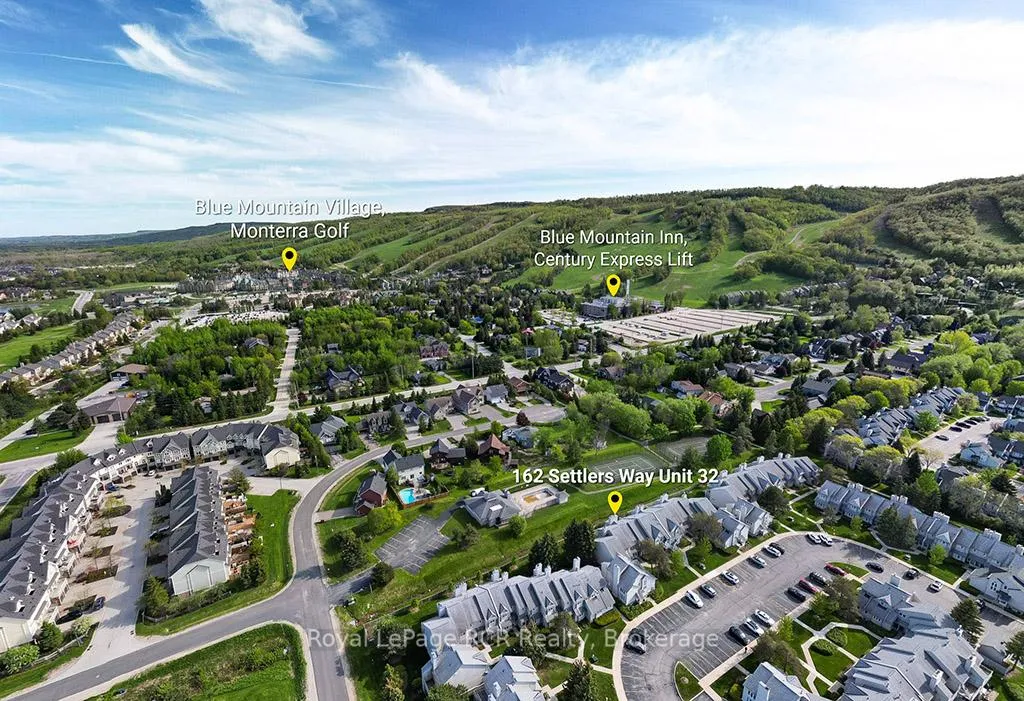
NearbyGolf, hospital, lake/pond, skiing
- Close to: Golf, hospital, lake/pond, skiing
Listing detailsX12909108, Expired, Mar 23, 2026
- MLS® number: X12909108
- Status: Expired
- Listed on: Mar 23, 2026
- Days on market: 184
- Updated: Sep 23, 2026
- Possession: 2026-04-30 / Flexible
- Occupied by: Vacant
- Listing brokerage: Royal LePage RCR Realty
About this home
Unit #32, 162 Settlers Way, Blue Mountains, ON L9Y 0M4
Turnkey 4-Season Retreat in an Unbeatable Location! Live the ultimate four-season lifestyle in this fully furnished, move-in-ready retreat-perfect as a weekend getaway, full-time residence, or investment property. Offering over 1,800 sq. ft. of thoughtfully designed living space, the open-concept main floor is ideal for both comfort and entertaining. The modern kitchen features updated appliances and a convenient breakfast bar, seamlessly connecting to the dining and living areas. The inviting living room boasts a cozy gas fireplace and walkout access to a private backyard terrace-perfect for relaxing or entertaining outdoors. A guest bedroom and 4-piece bath complete this level. Upstairs, the spacious primary suite offers a peaceful escape with a sitting area, walk-in closet, and a private 4-piece en suite. The fully renovated lower level adds exceptional versatility, featuring a large family/TV room, a dedicated office or den with pullout bed for additional guests, a 3-piece bath with combined laundry, and ample storage space. Enjoy the convenience of parking right at your doorstep, along with plenty of visitor parking. Located in the sought-after Heritage Corners community, residents enjoy access to premium amenities including an outdoor pool, two tennis courts, recreation center with sauna, games room, and lounge. Zoned for flexibility, this property allows for monthly or seasonal rentals-making it an excellent investment opportunity. Ideally situated within walking distance to Blue Mountain Resort, the Toronto Ski Club, restaurants, shops, and scenic trails-and just a short 10-minute drive to Collingwood. Whether you're seeking a personal escape or a smart investment, this property delivers it all.
Ask about this home
A HOMEH agent will answer your questions about this home.
Know more about Heritage Corners
Condo building · 162 Settlers Way
Heritage Corners is a condo. No units are on the market here right now.
No similar units for sale in Heritage Corners right now.
Around this home
Daily convenience, out of 100, from the distances below
Helpful calculators
Your HOMEH agent

"I would see it this week."