

Unit 73, 167 Rosie Street
Unit 73, 167 Rosie Street
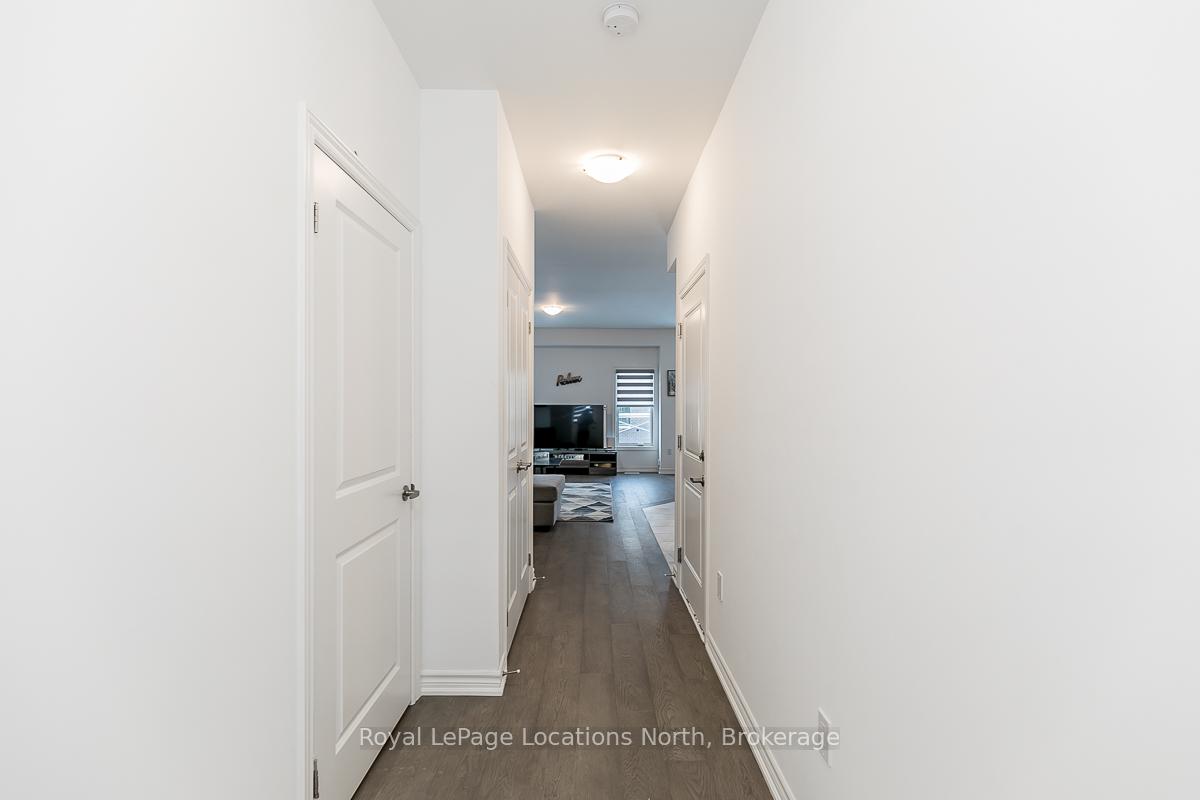 See all 28 photos
Property history
- $2,600ExpiredList: 2025-06-05|End: 2025-08-31|87 daysX12199194
- $2,600TerminatedList: 2025-03-29|End: 2025-06-05|68 daysX12050032
Facts and features
- BasementUnfinished
- Lot size30 × 92 ft
- Lease term12 months
- FurnishedFurnished
- Central air
- Waterfront
The homeFreehold Townhouse, 2-storey, Age 0–5 years
- Type: Freehold Townhouse
- Style: 2-storey
- Age: 0–5 years
- Living space: 1,500–2,000 sq ft
- Basement: Unfinished
- Waterfront: Waterfrontcommunity
InsideIn basement, Sump pump, Rooms above ground 6
- Laundry: In basement
- Features: Sump pump
- Rooms above ground: 6
- Bedrooms: 3
- Bathrooms: 3
- Kitchens: 1
Outside and lotVinyl siding, brick, Asphalt shingle, Poured concrete
- Exterior: Vinyl siding, brick
- Roof: Asphalt shingle
- Foundation: Poured concrete
- Size: 30.18 × 91.86 ft
Parking1 Garage, Attached
- Spaces: 1 Garage
- Garage: Attached
Heating, water and powerForced air, gas, Central air, Municipal water
- Heating: Forced air, gas
- Cooling: Central air
- Water: Municipal water
- Sewer: Municipal sewer
- Natural gas: Available
- Hydro: Available
- Cable: Available
- Telephone: Available
Rent and termsRent $2,600 a month, Main, 2nd floor, Furnished
- Rent: $2,600 a month
- Space for rent: Main, 2nd floor
- Furnished: Furnished
- Lease: 12 months
- Paid: Monthly
- Rent includes: Parking
- Deposit: Required
- Credit check: Required
- Employment letter: Required
- Rental application: Required
- References: Required
- Rental items: Hot water tank
IncludedDishwasher , dryer ,washer, microwave, range hood refrigerator, stove, window coverings, furniture if desired for a small monthly amount. or to be stored by landlord in part of basement
- Included: Dishwasher , dryer ,washer, microwave, range hood refrigerator, stove, window coverings, furniture if desired for a small monthly amount. or to be stored by landlord in part of basement
Listing detailsX12050032, Terminated, Mar 29, 2025
- MLS® number: X12050032
- Status: Terminated
- Listed on: Mar 29, 2025
- Days on market: 68
- Updated: Jun 5, 2025
- Possession: 1-29 days
- Occupied by: Vacant
- Listing brokerage: Royal LePage Locations North
About this home
Unit 73, 167 Rosie Street, Blue Mountains, ON N0H 1J0
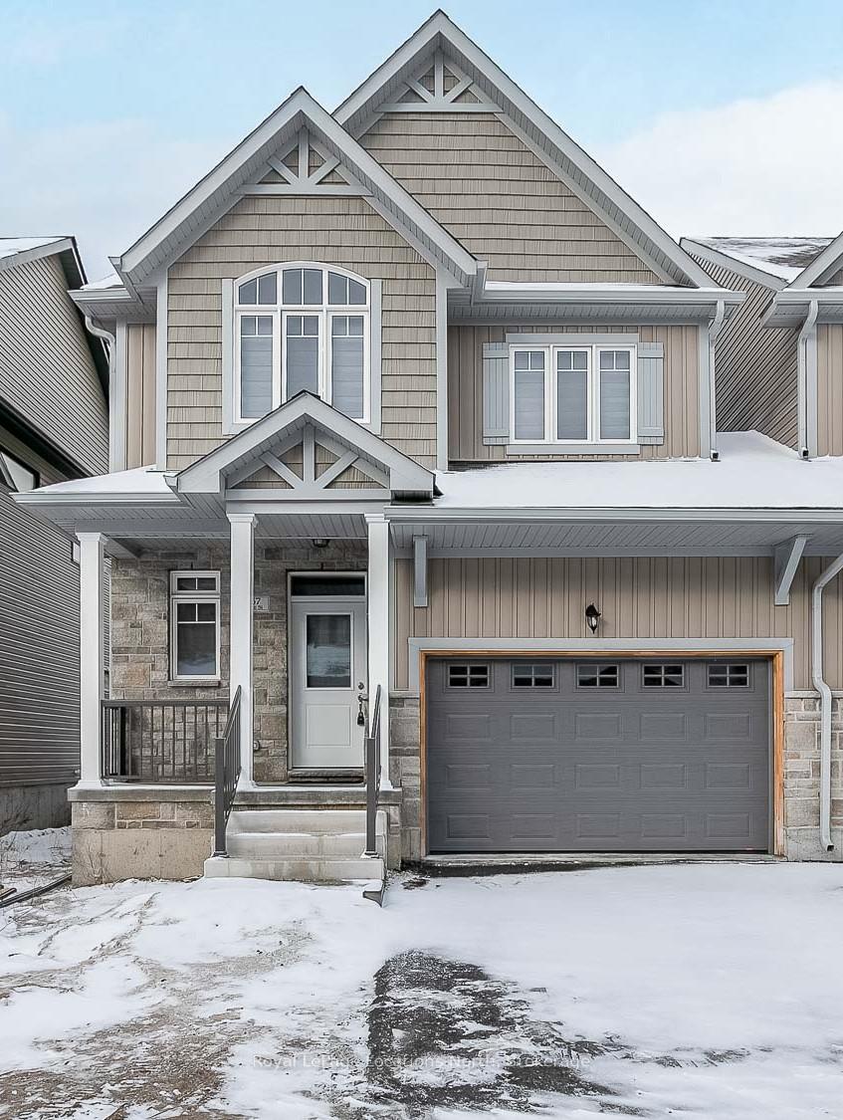
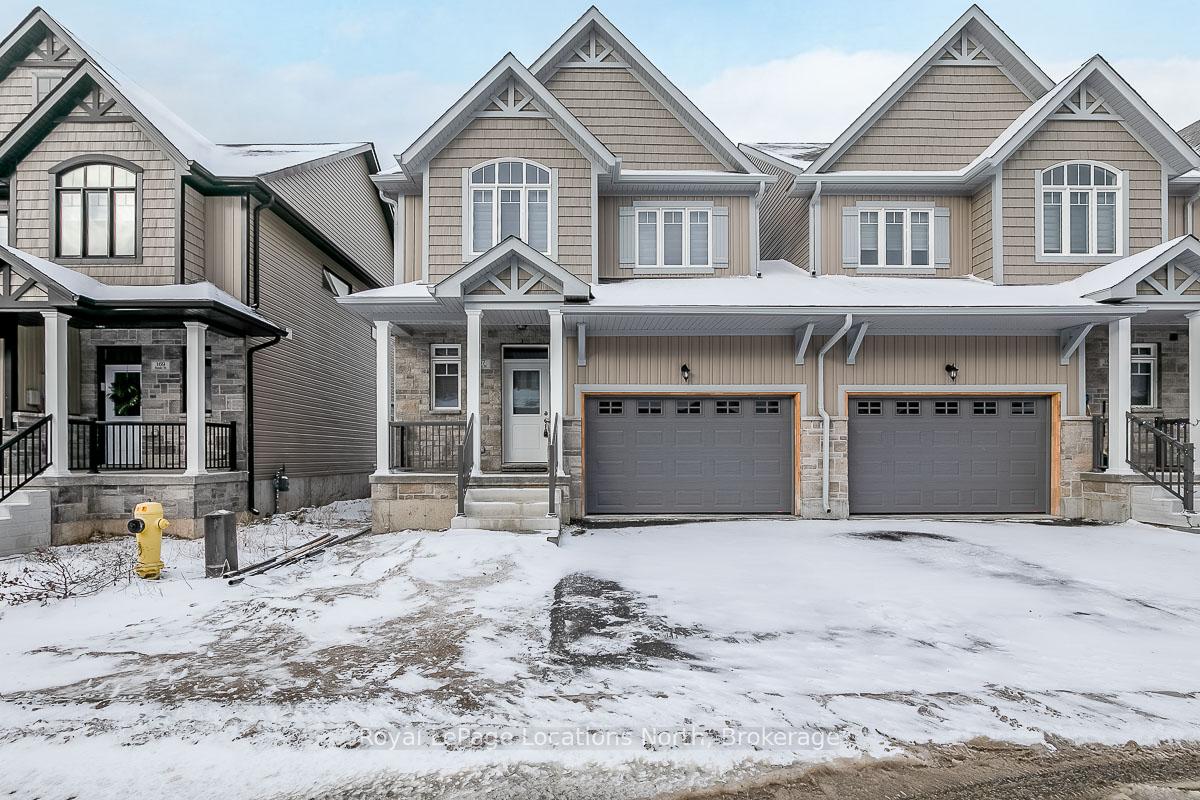
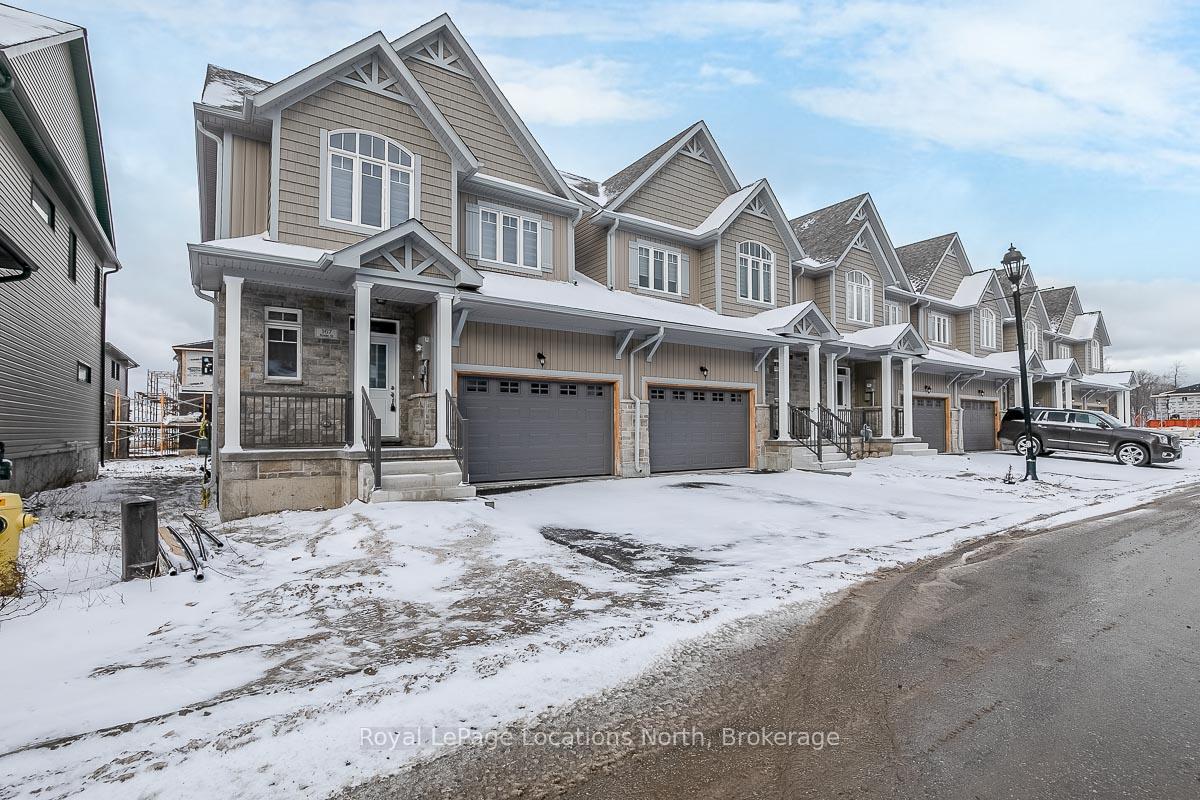
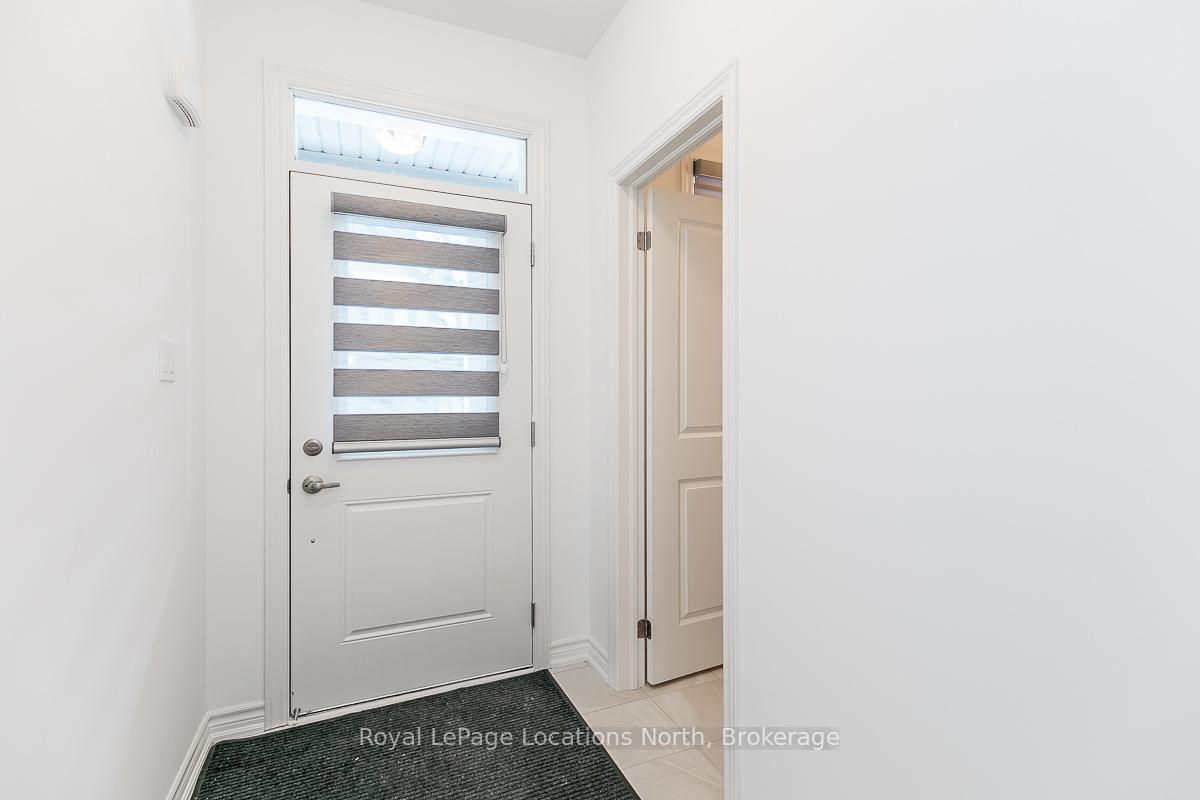
This lovely 1758 sq. ft. freehold townhome in the Village at Peaks Bay is a fabulous waterfront community! Walking distance from the Georgian Peaks ski club and a short walk to beach access! This recently built spacious home offers a main floor with a stylish open concept living area, stainless steel appliances, walkout to the back yard, and an inside entry to an oversized single car garage. The second floor offers 3 good sized bedrooms and 2 full baths. The Primary has a large walk in closet and a full ensuite. This home may be rented on an annual basis totally furnished for an extra fee or you may rent it unfurnished as well. Any furniture not wanted by the potential tenant may be stored in the basement. With only a short drive to blue Mountain, Thornbury and Collingwood, this would be a wonderful place for the perfect couple or young family to call home. The Landlord is looking for AAA tenants. Sorry but no pets please!
Ask about this home
A HOMEH agent will answer your questions about this home.
Around this home
Helpful calculators
Your HOMEH agent

"I would see it this week."