
589374 19 Grey Road
Blue Mountains, ON L9Y 0R6
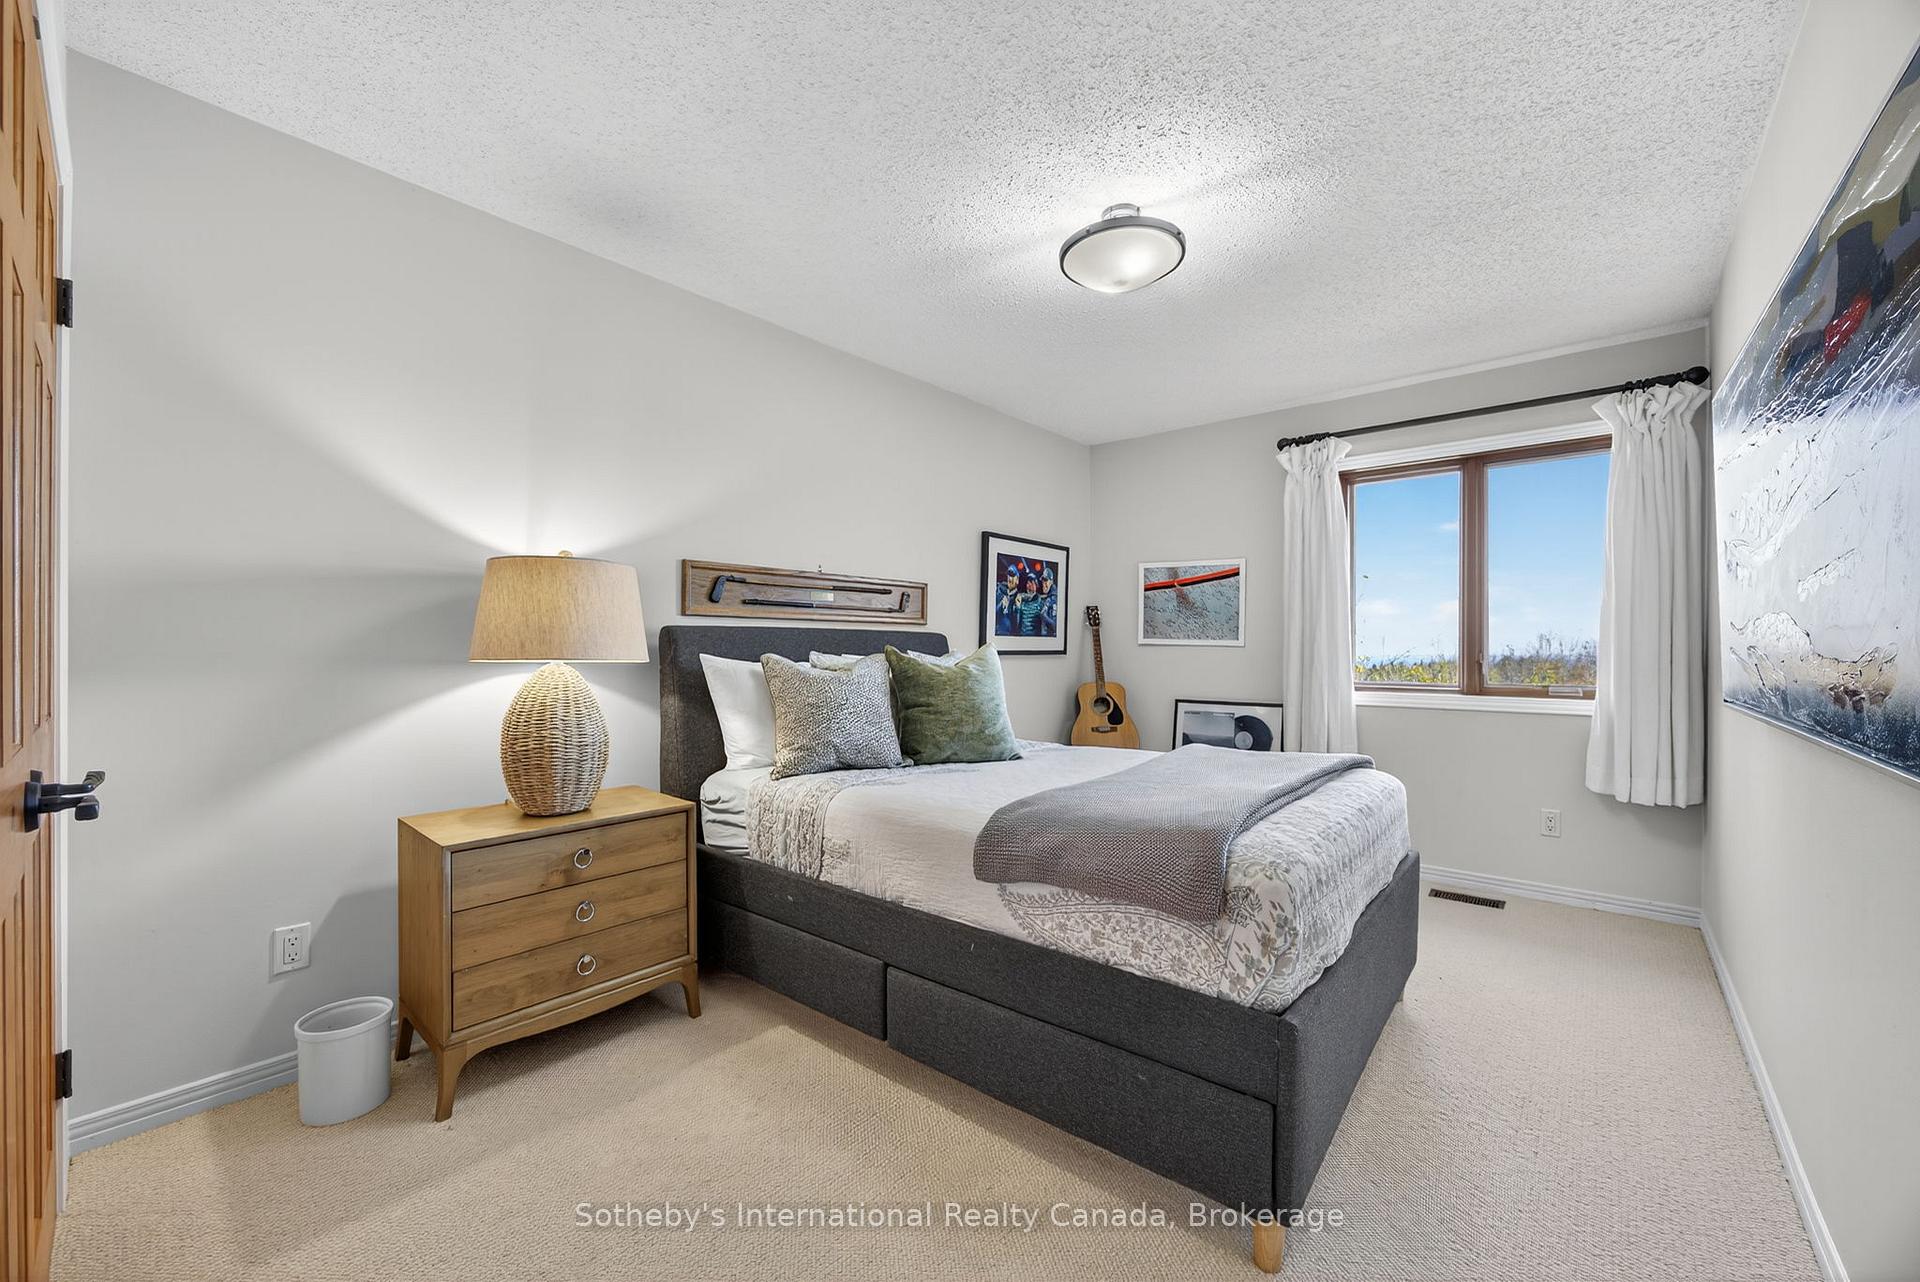
- 3+2Bedrooms
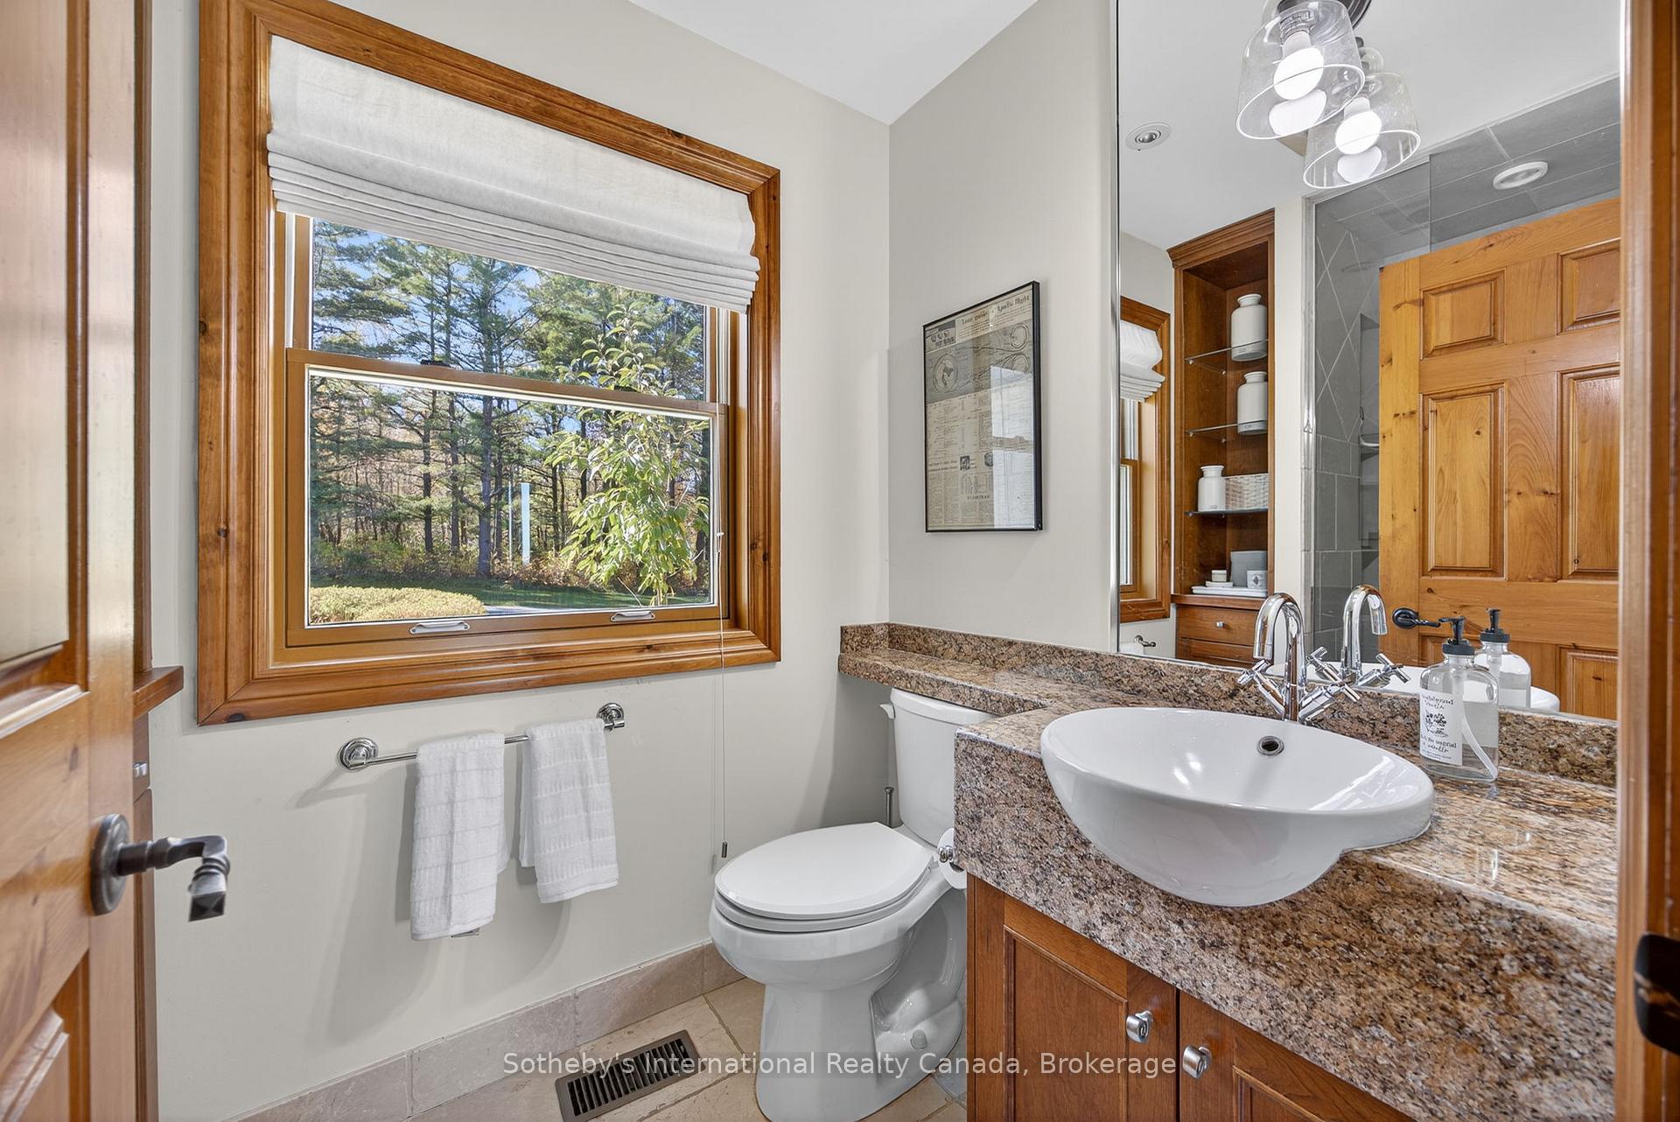
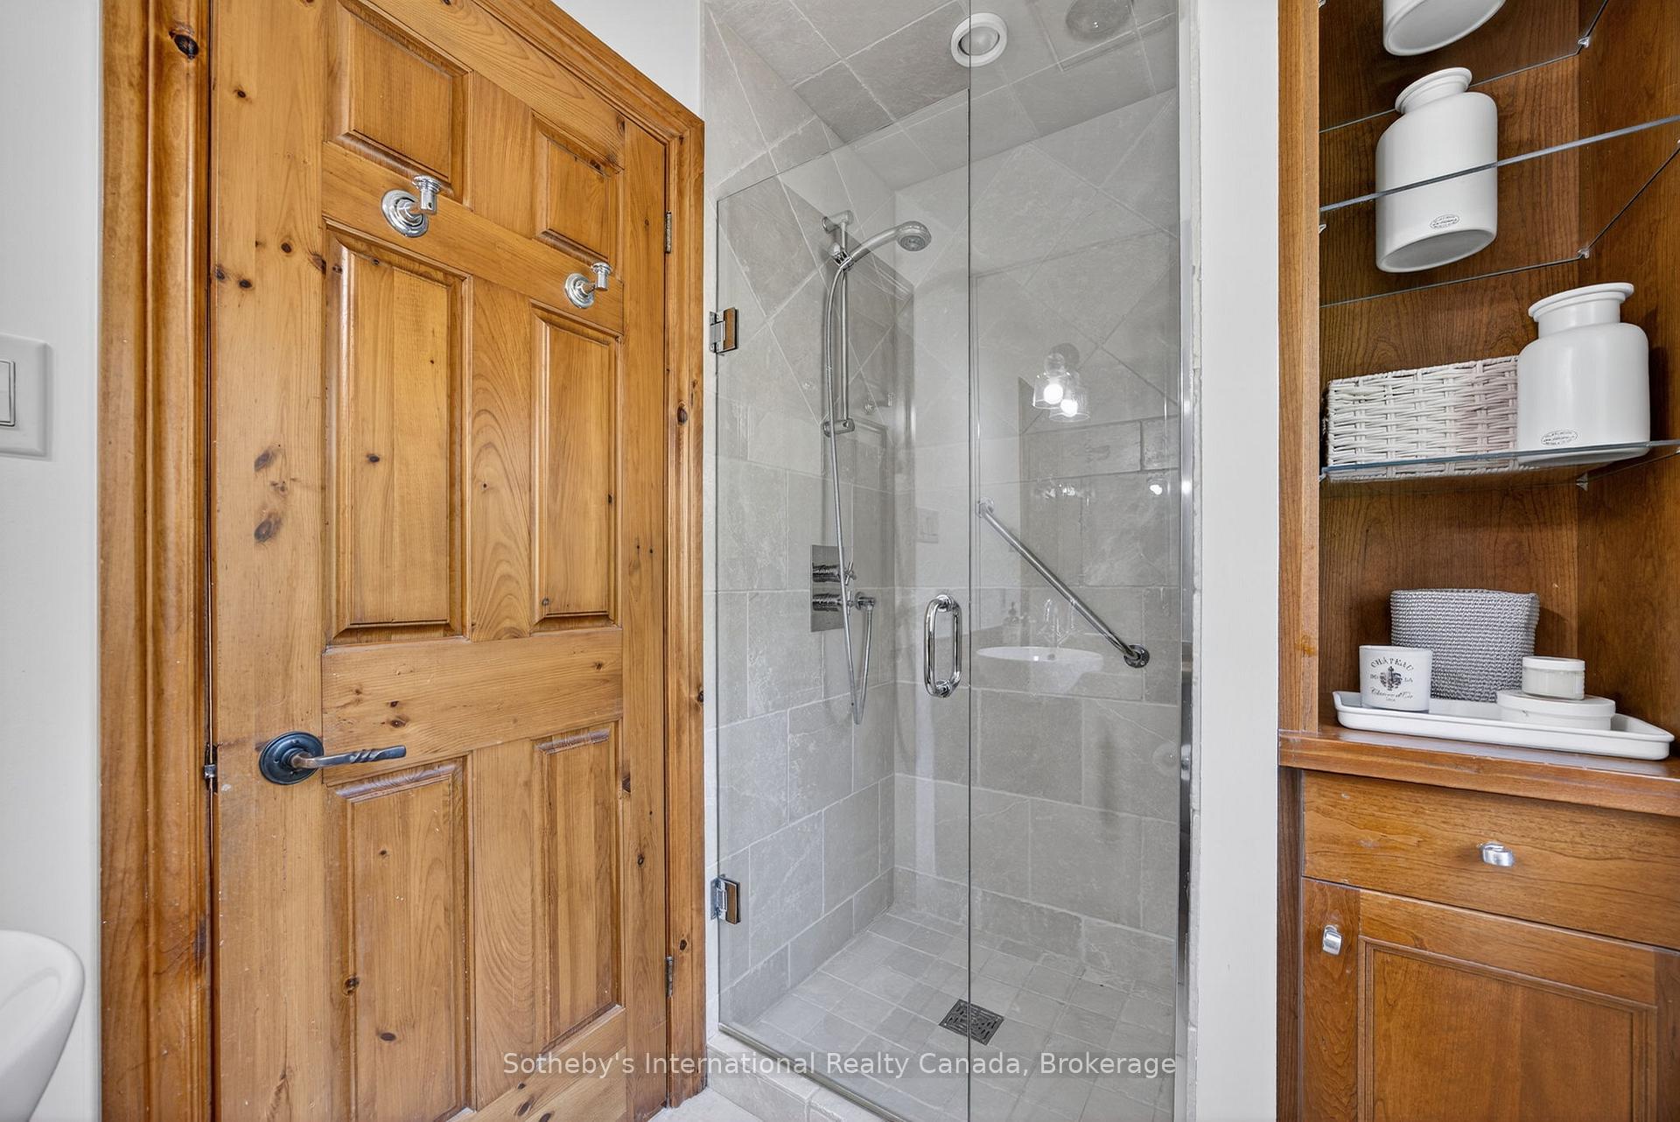
- 3Bathrooms
- 0Garage
- 2000–2500Sq Ft
- $7,114Tax
- —Lot Size
 Free EstimateSee Free Estimate Report

Sale & Price History for 589374 19 Grey Road, Blue Mountains
| Start Date | End Date | Price | Event | MLS# |
|---|---|---|---|---|
| No listing history available | ||||
Real estate boards require you to or to see the full details of this property.
*Sold prices and complete sale & price history are regulated data. Under the Trust in Real Estate Services Act, 2002 (TRESA) and the rules of the Real Estate Council of Ontario (RECO), and pursuant to the Multiple Listing Service® rules of the Canadian Real Estate Association (CREA) and the Toronto Regional Real Estate Board (TRREB), this information may be shown only to registered users who have agreed to the applicable terms of use (a Virtual Office Website, or "VOW," arrangement). HOMEH Inc., Brokerage therefore provides it to signed-in members only. Creating an account is free and takes under a minute.
About 589374 19 Grey Road, Blue Mountains
Summarized Description
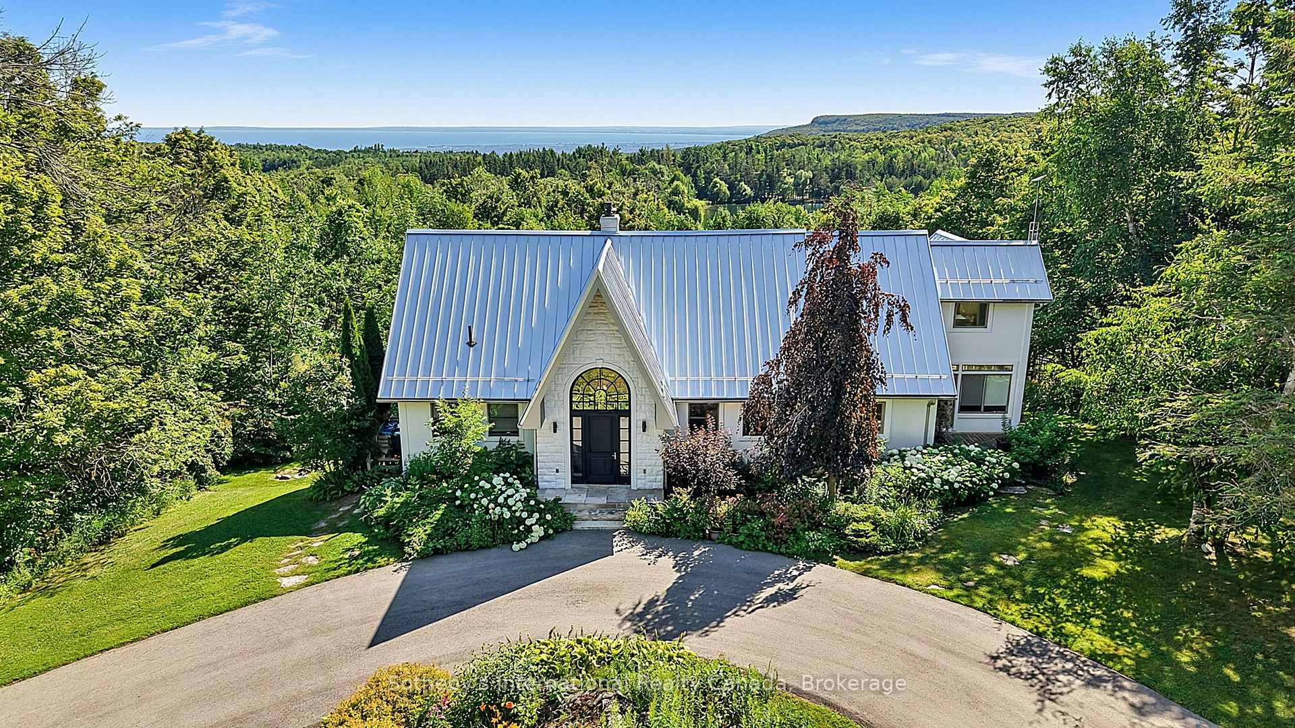
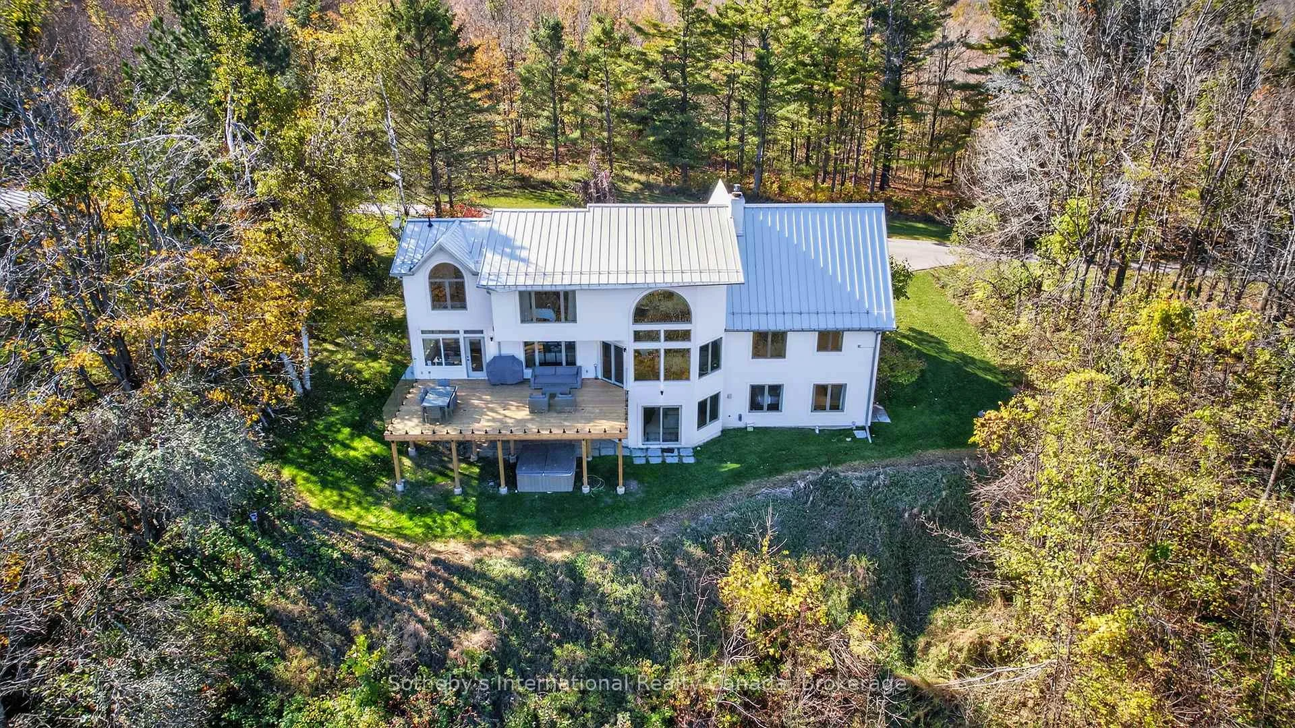
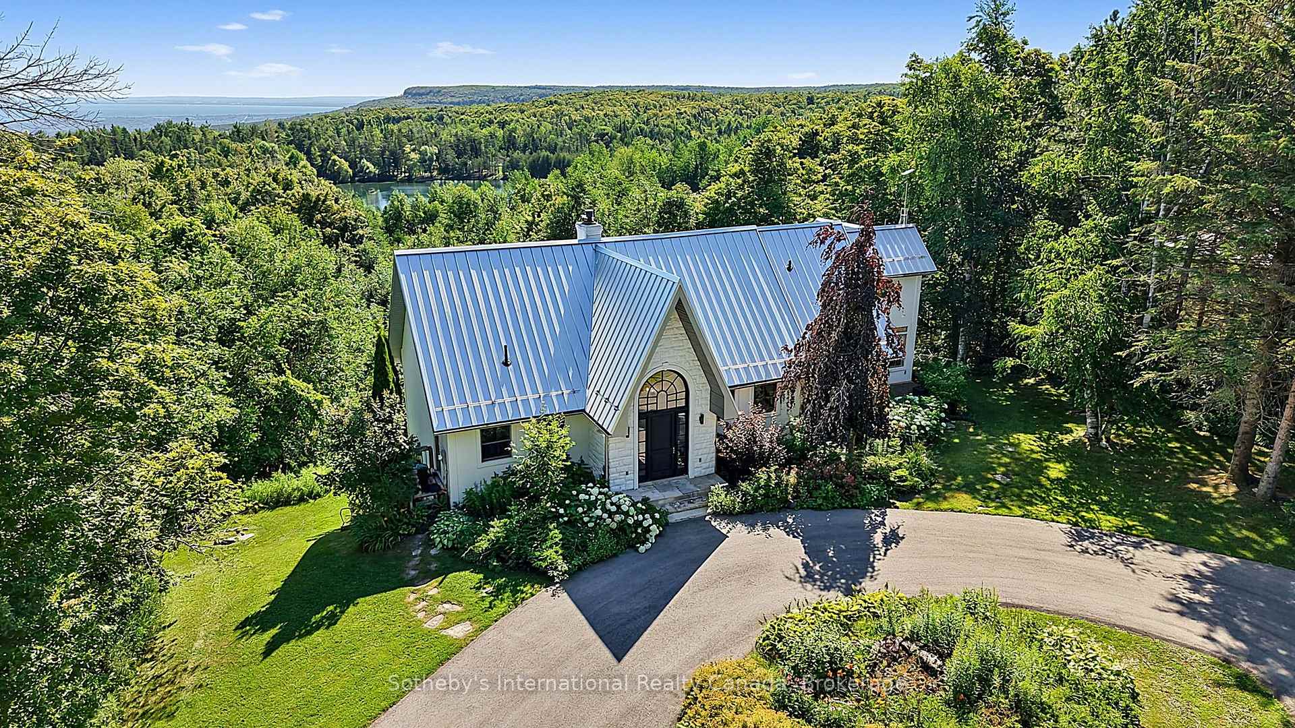
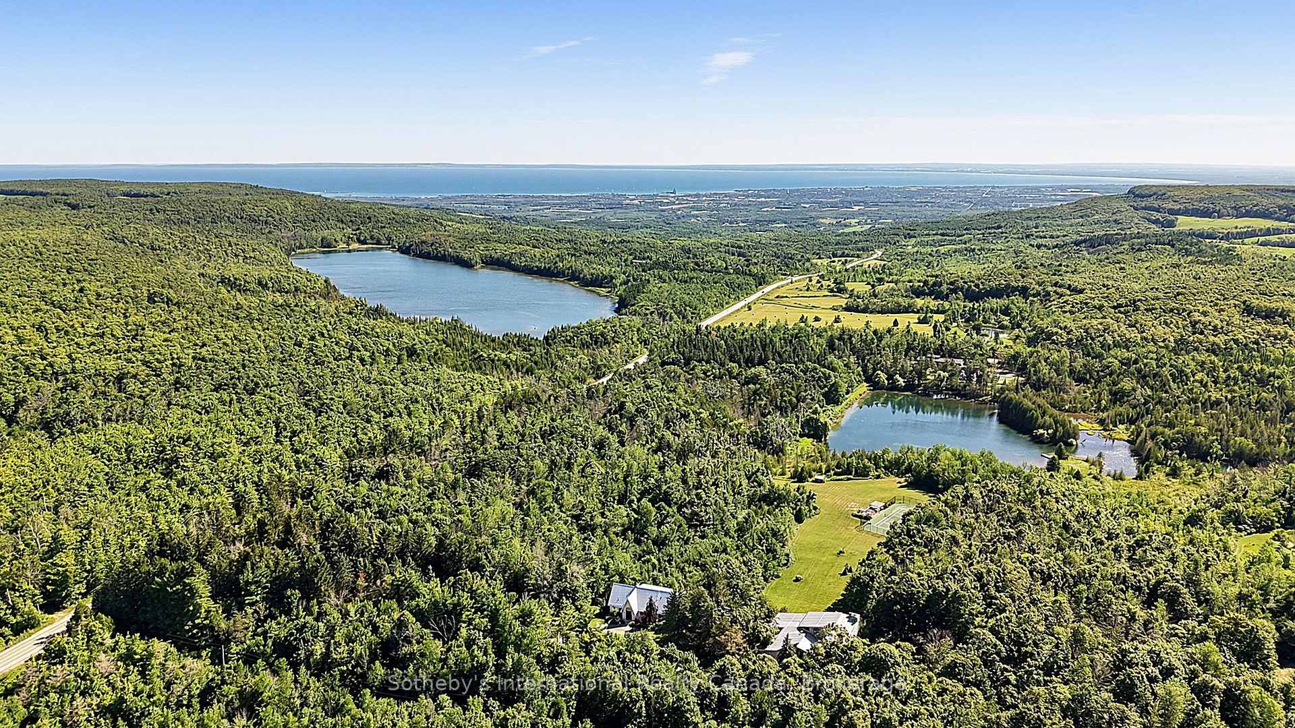
- Private estate on 5.6 acres for luxury living.
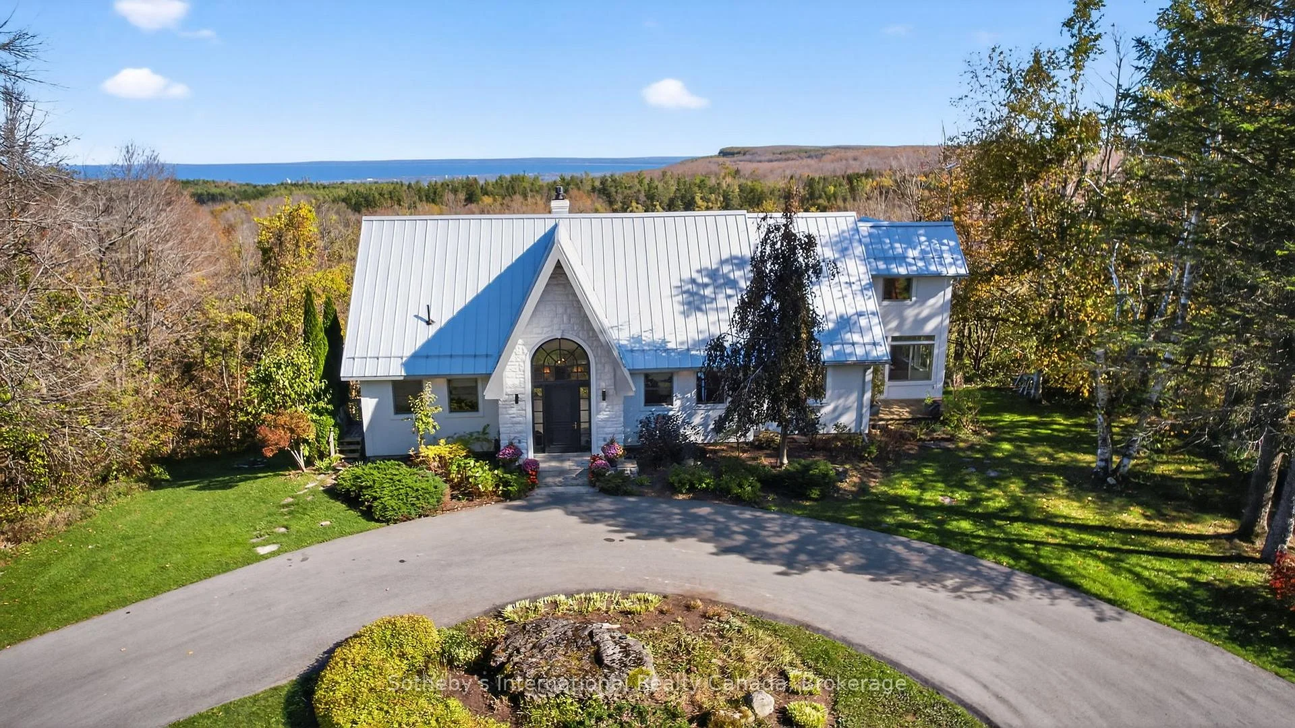
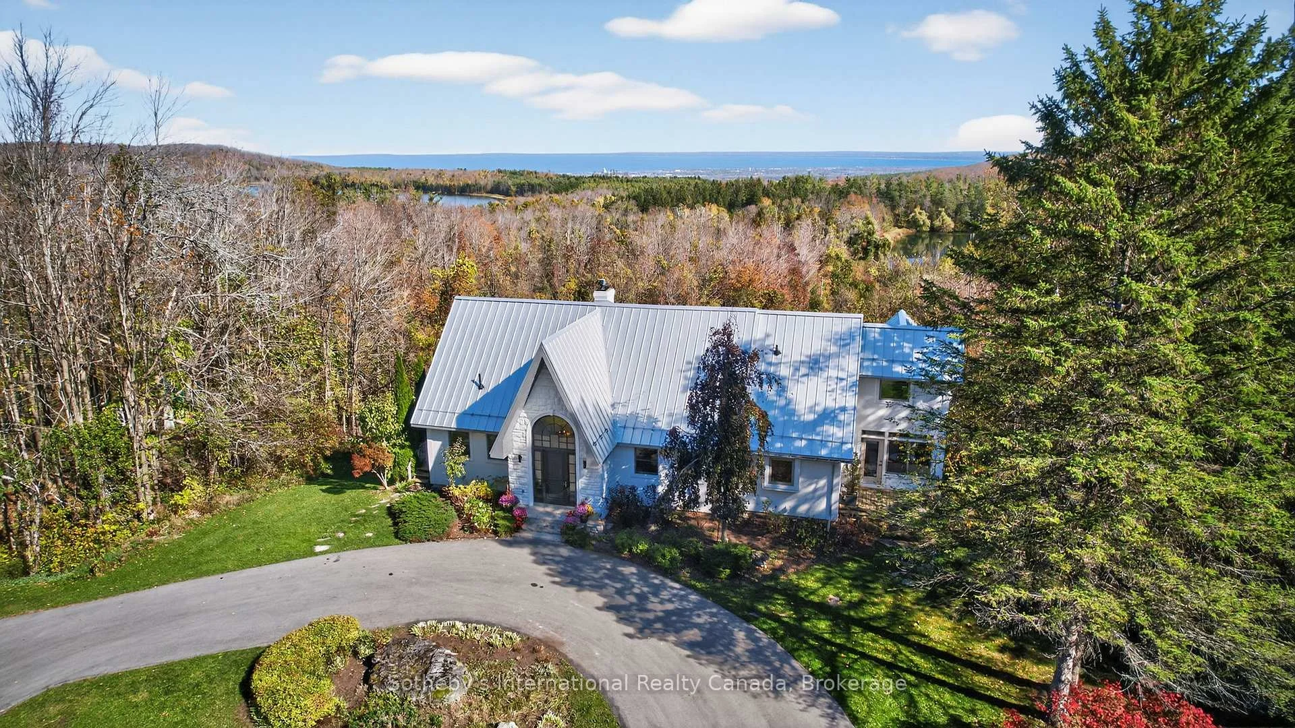
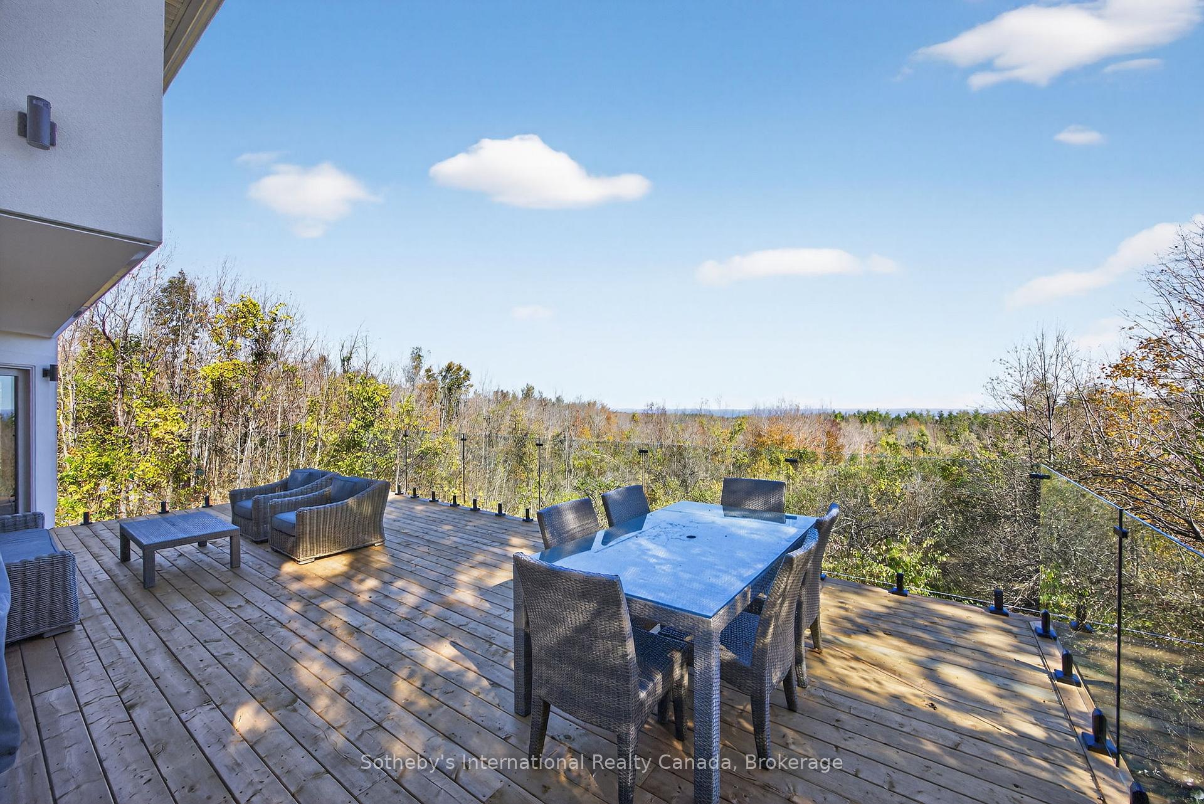
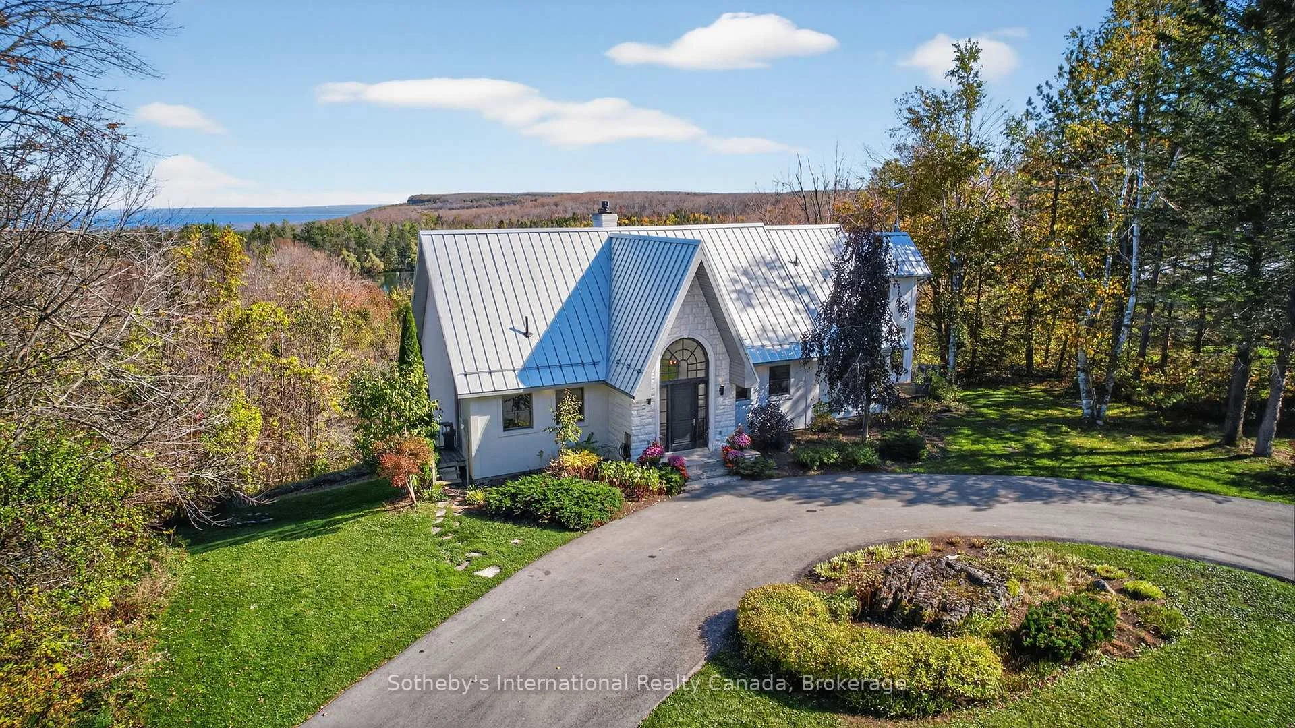
- Breathtaking views from every window.
- Open-concept design with vaulted ceilings.
- Heated sunroom floors enhance comfort.
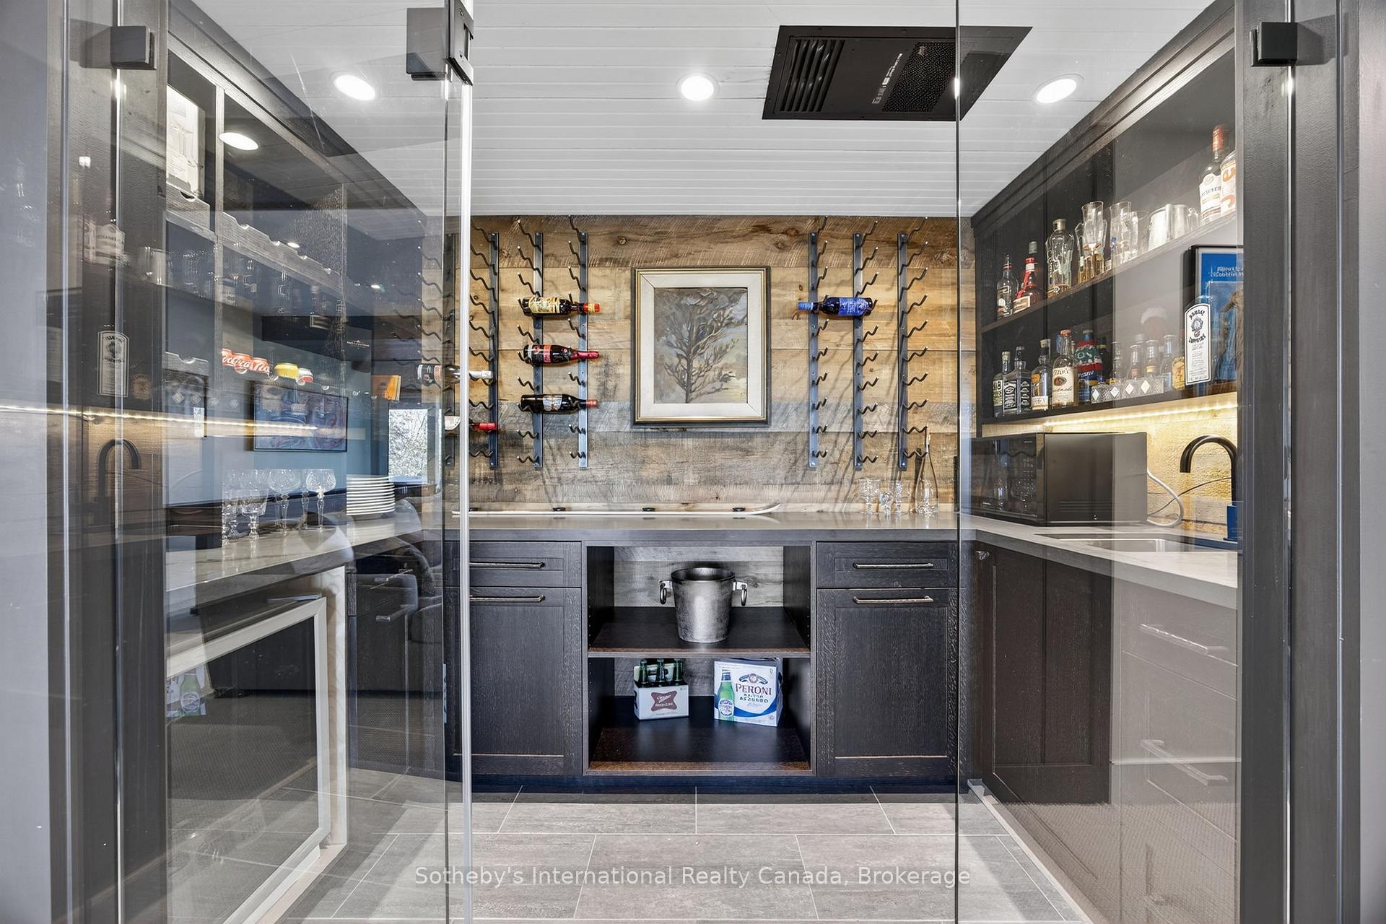
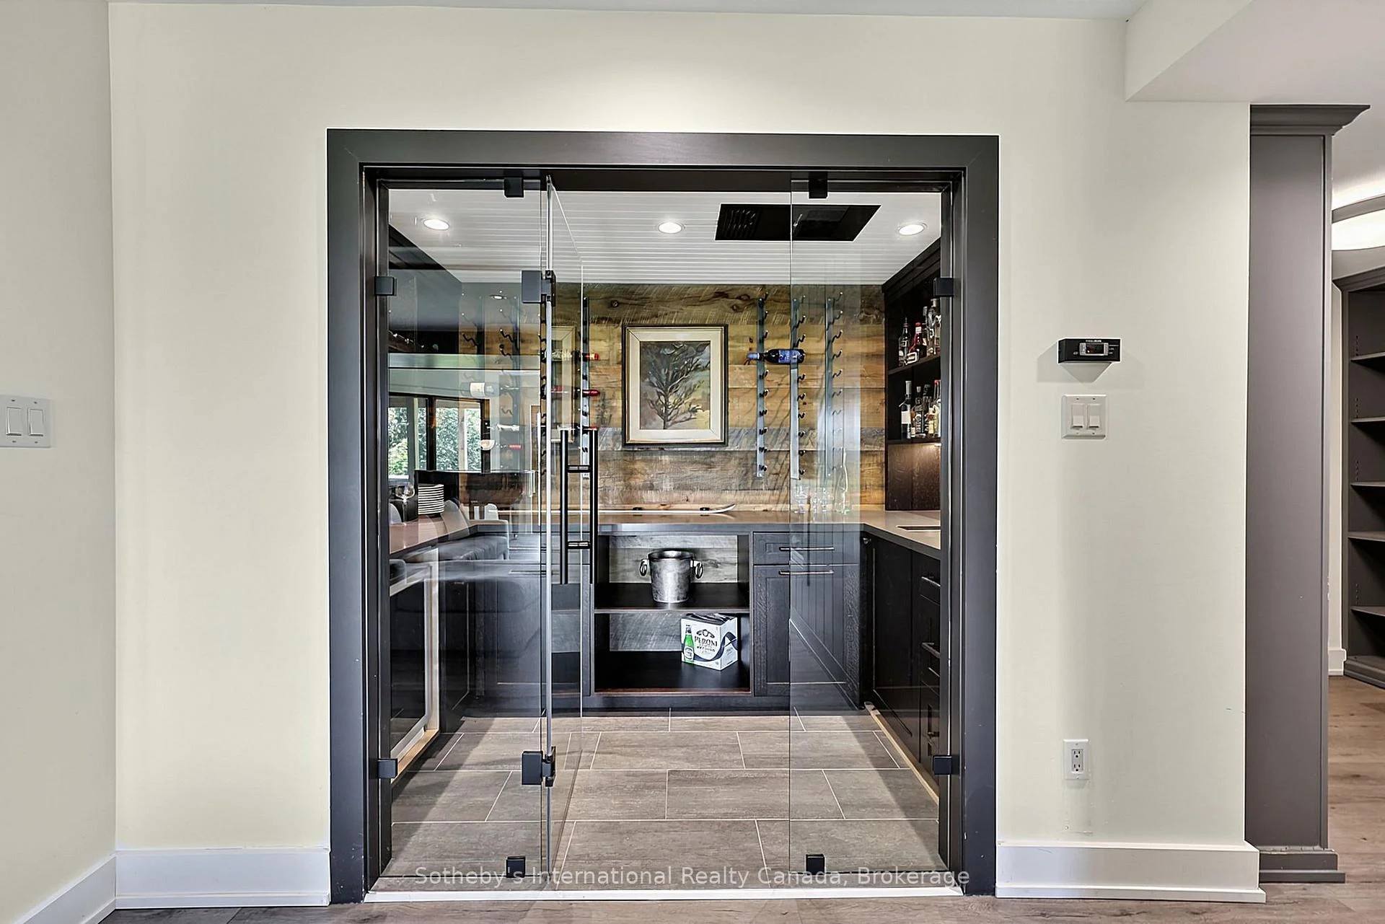
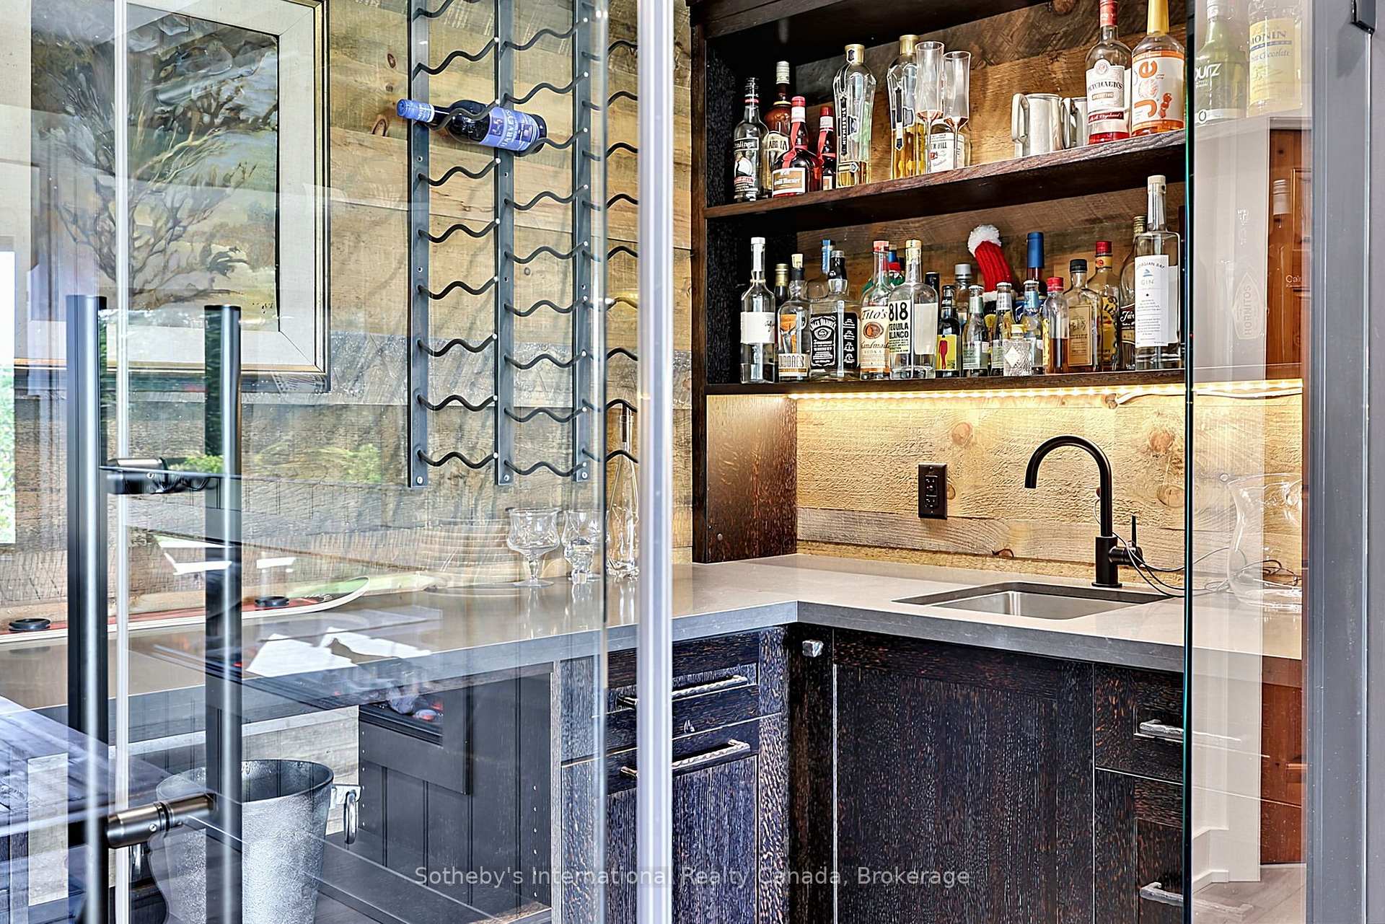
- Climate-controlled wine cellar for connoisseurs.
- Exclusive location near skiing and golf.
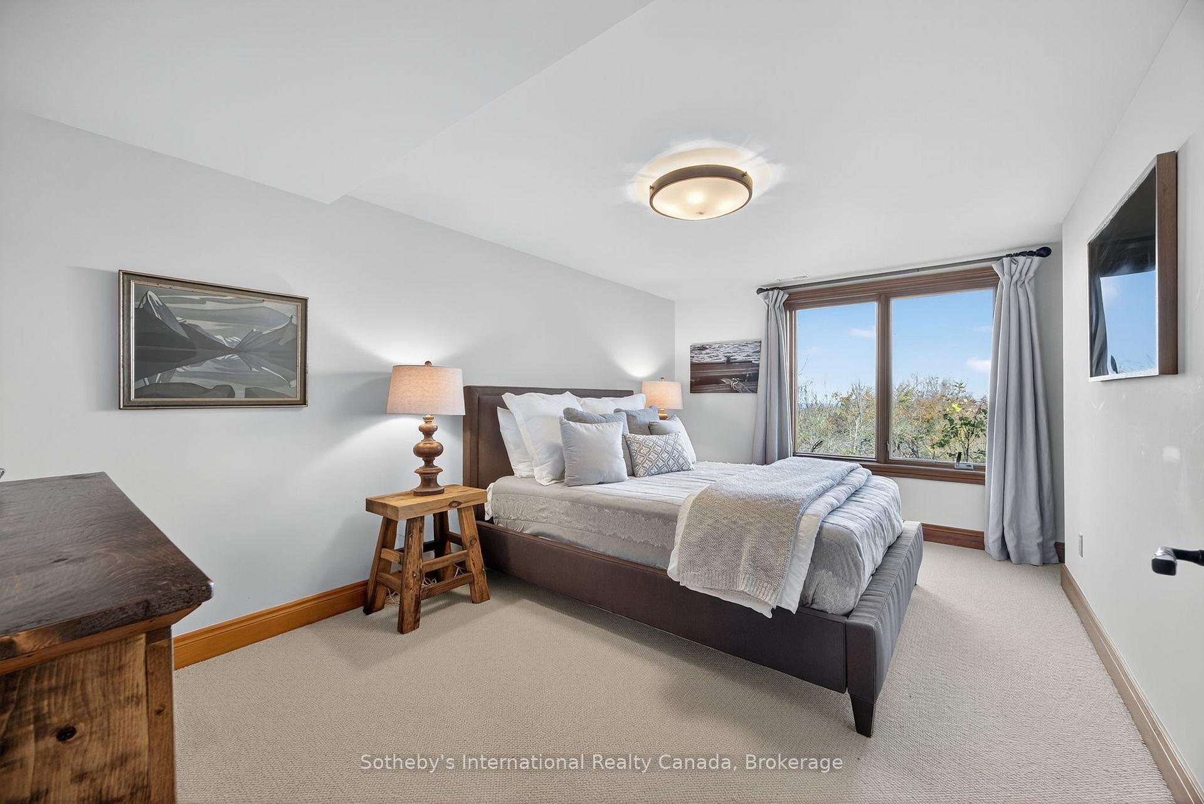
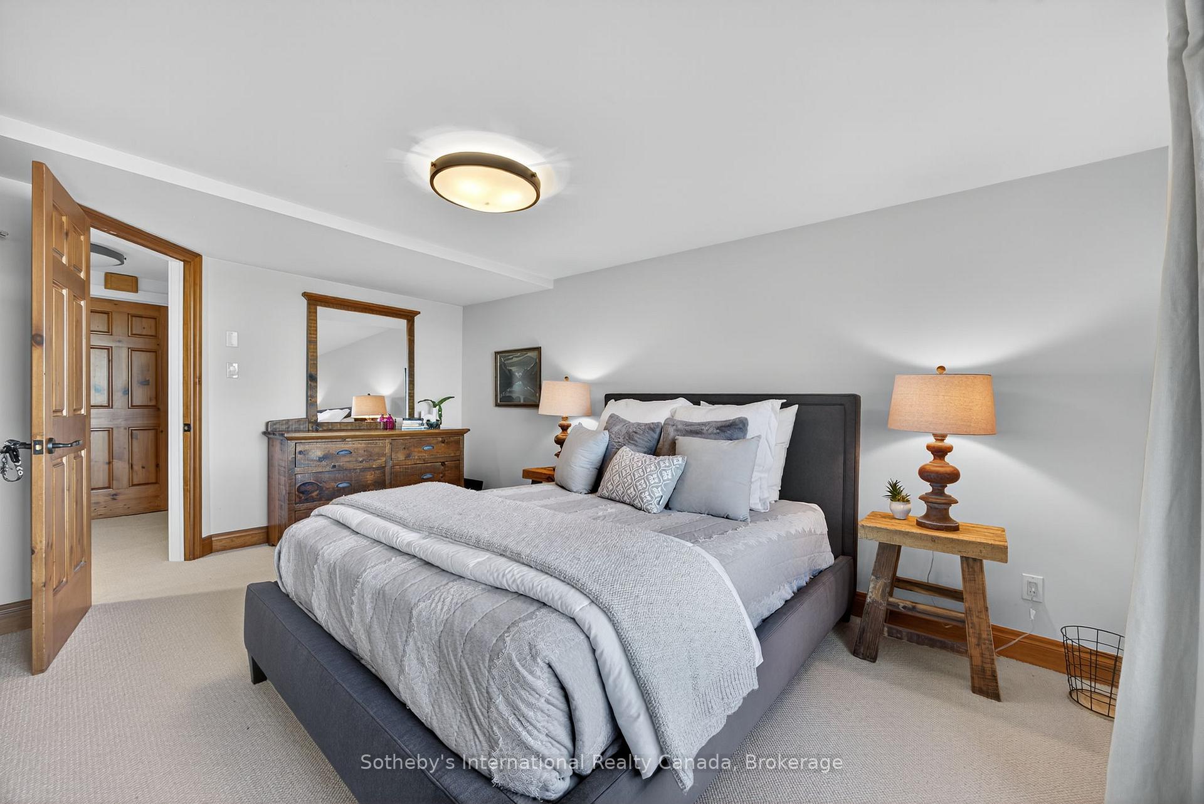
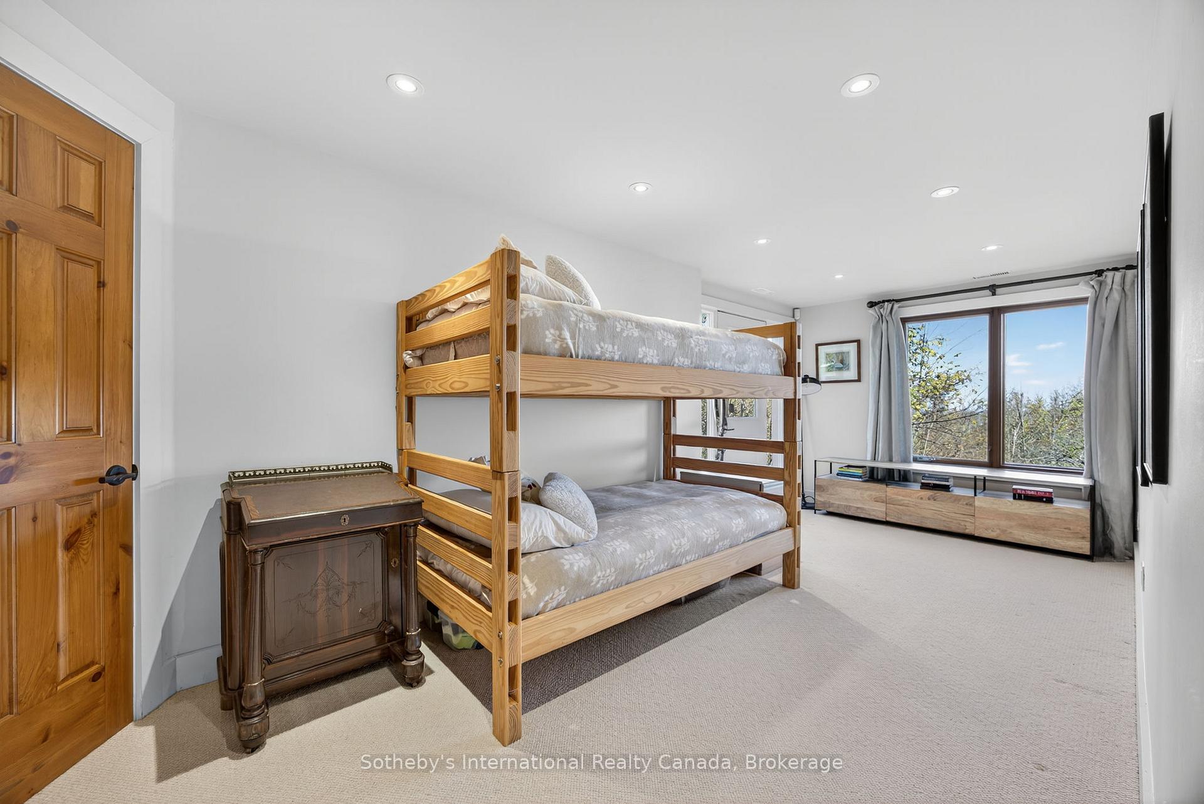
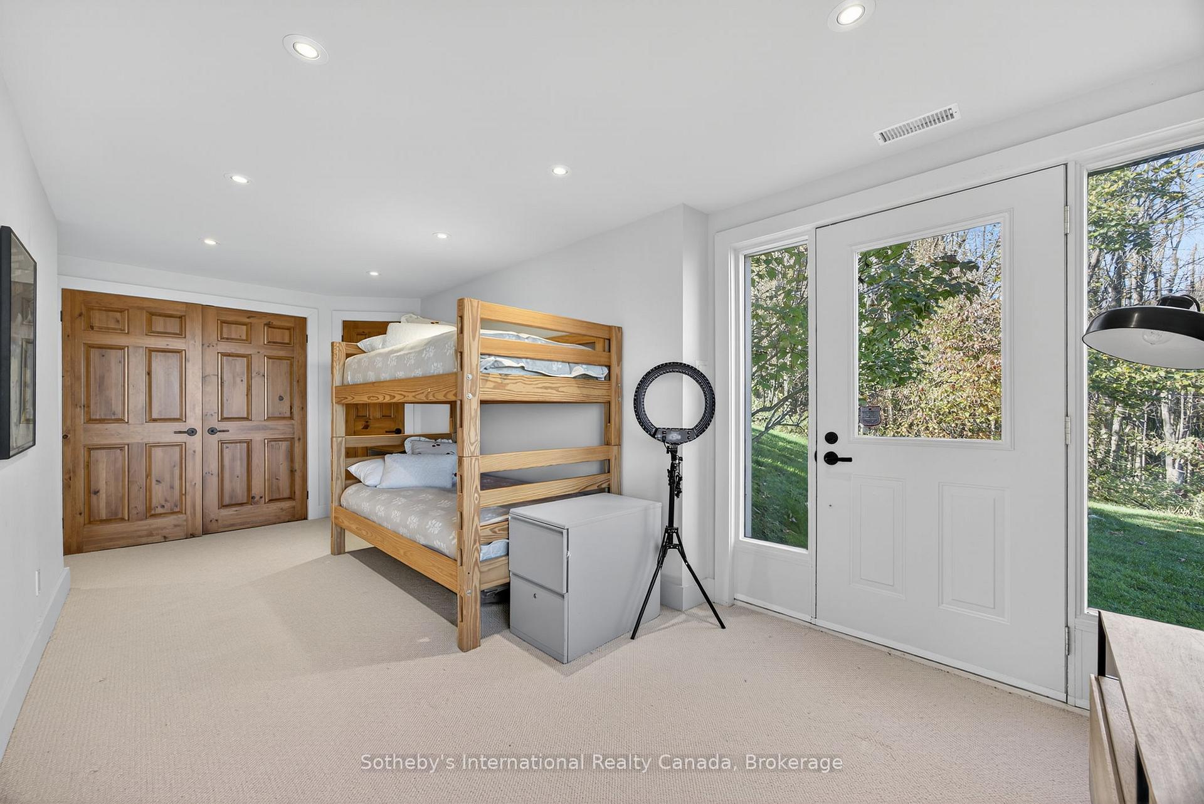
- Five spacious bedrooms for family and guests.
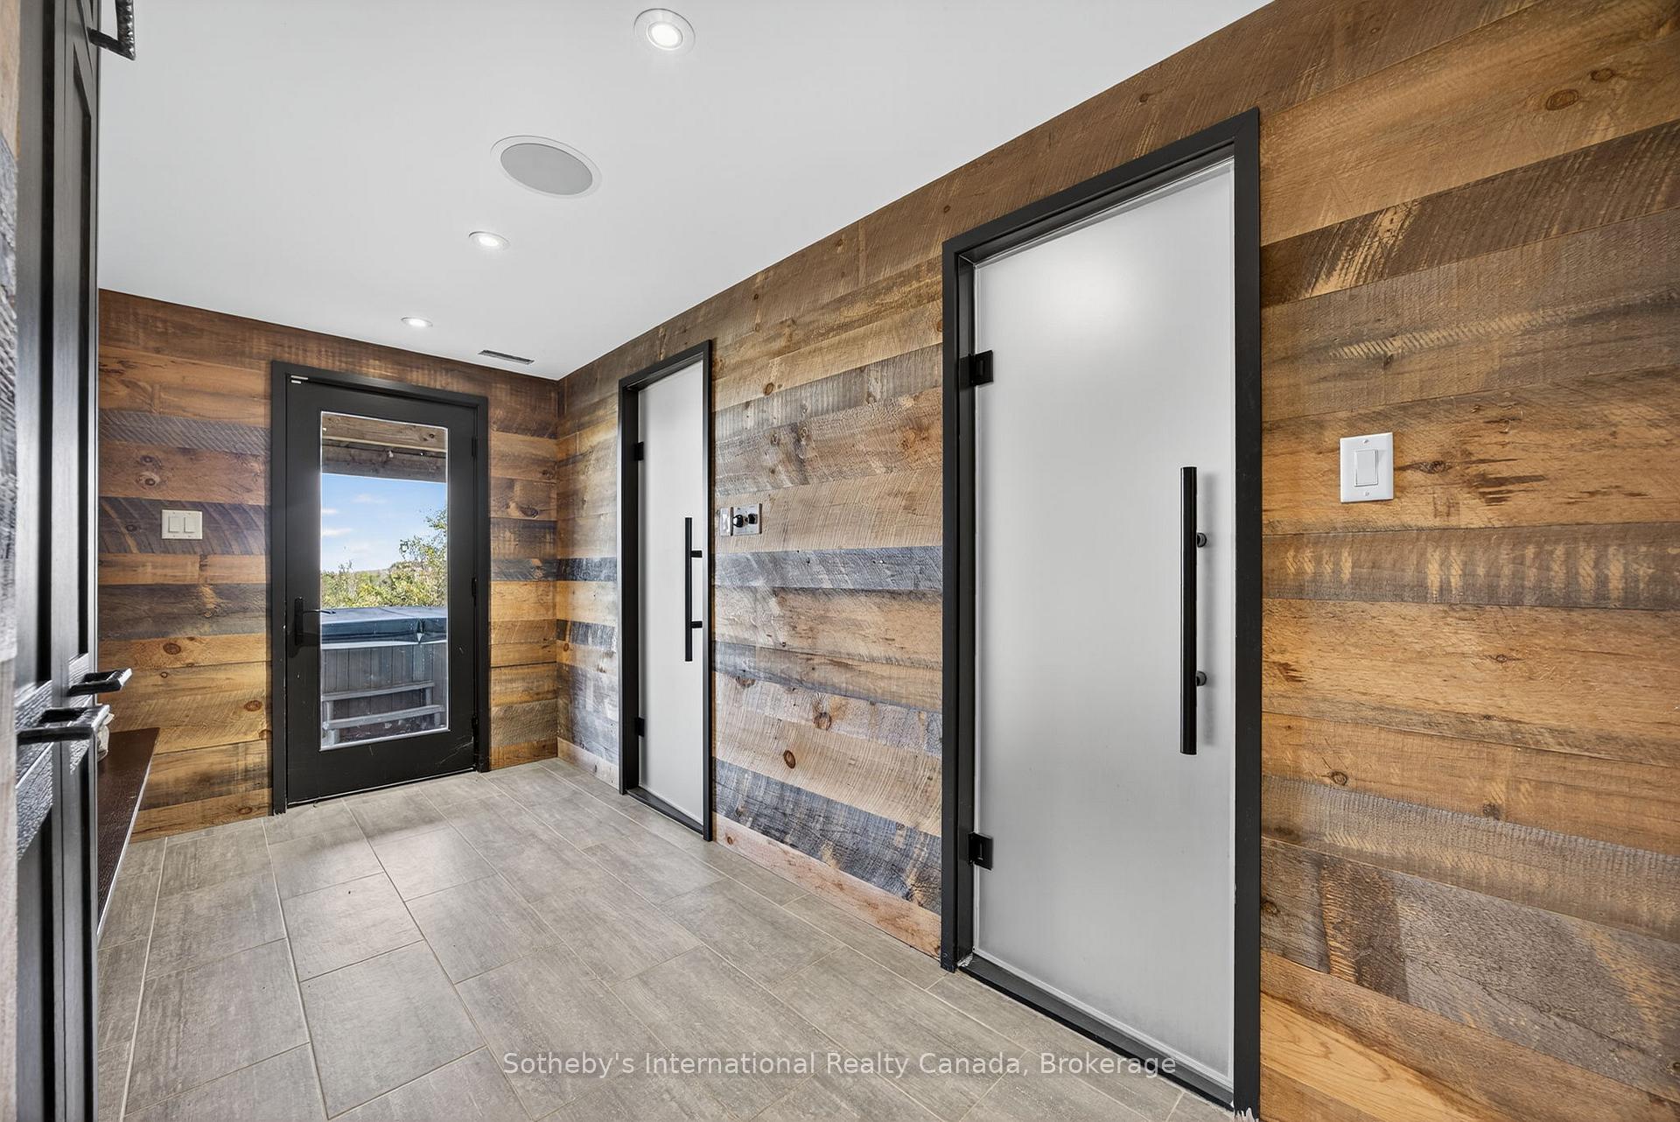
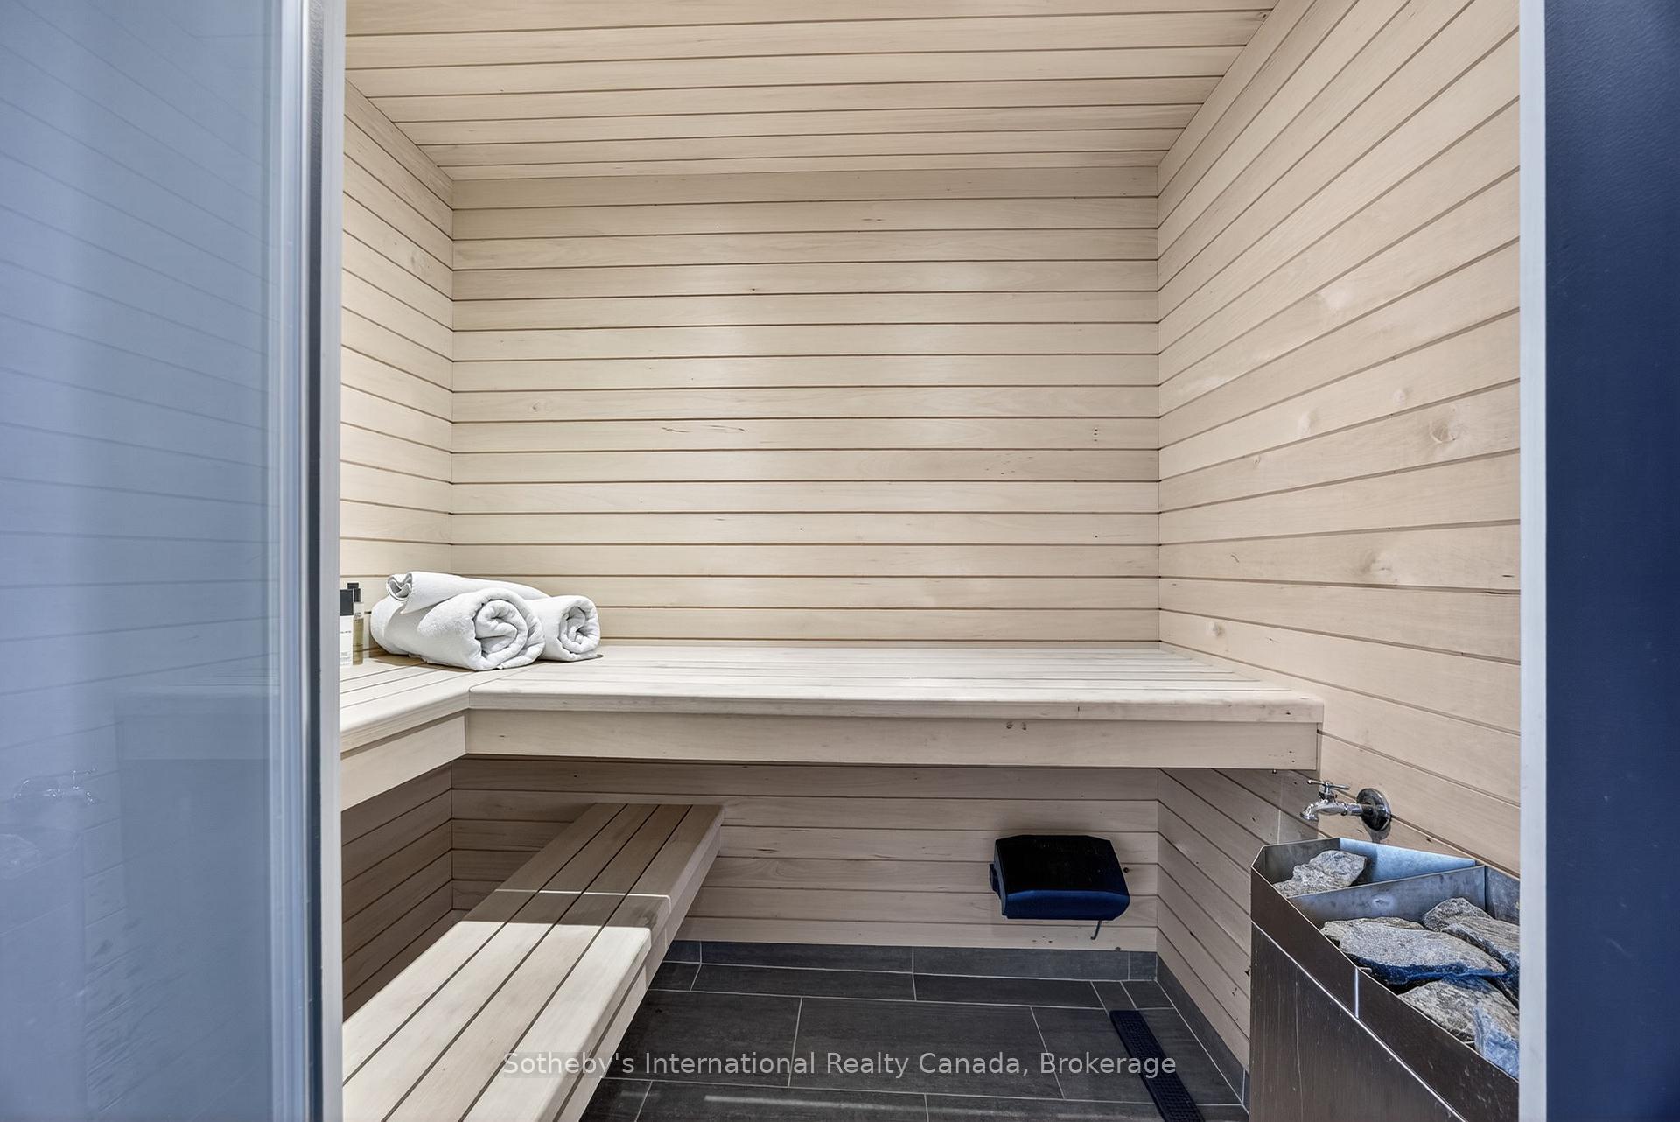
- Amenities include sauna, steam shower, and hot tub.
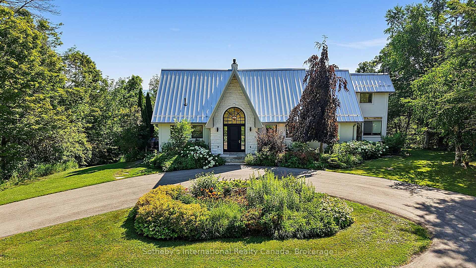
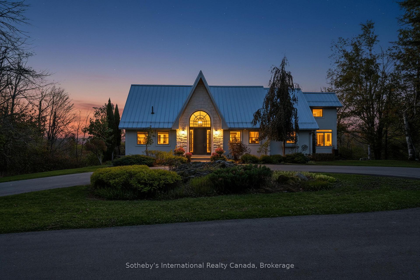
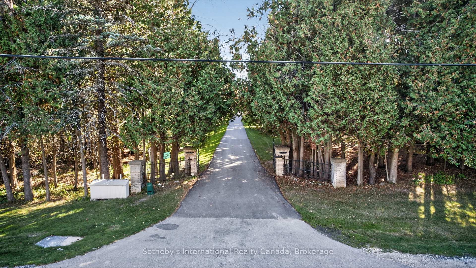
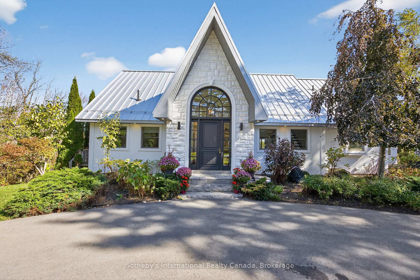
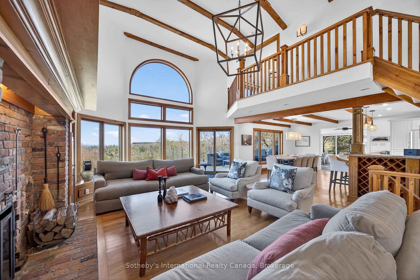
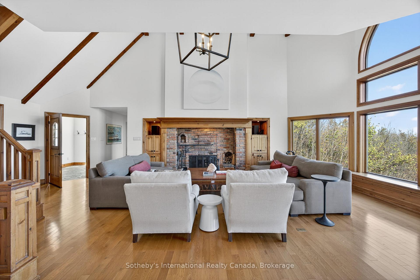
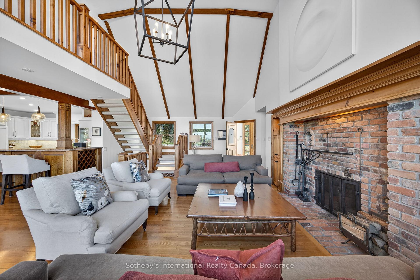
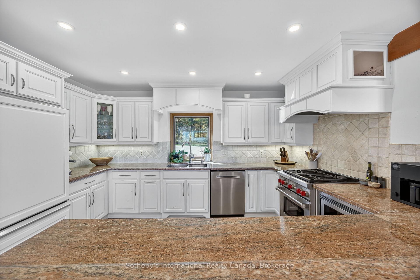
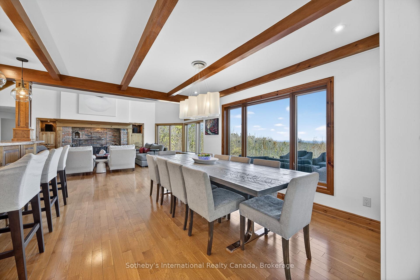
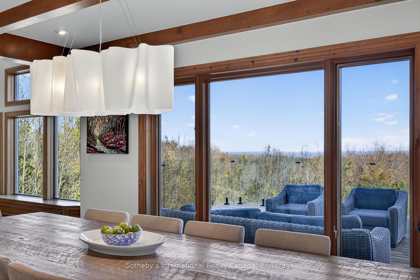
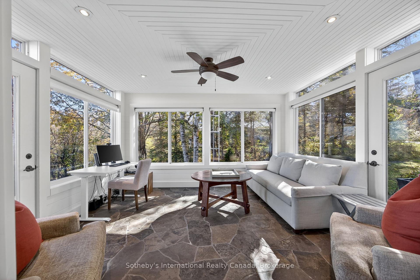
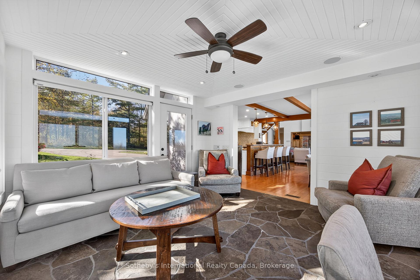
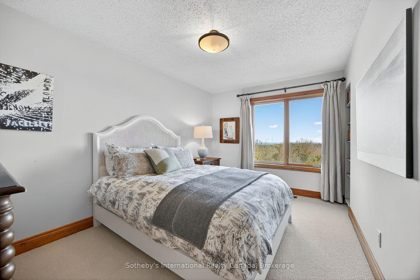
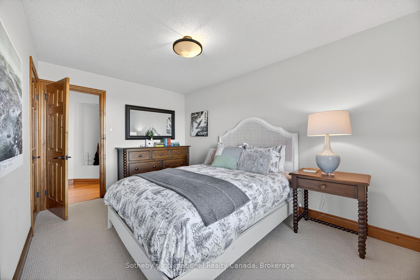
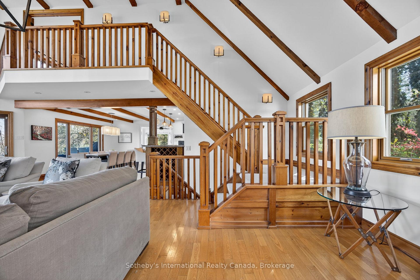
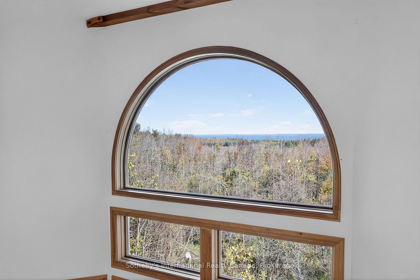
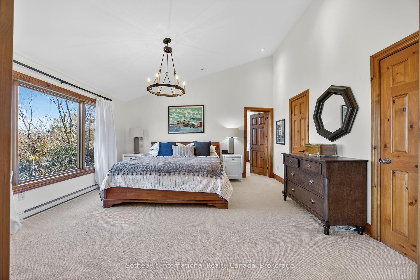
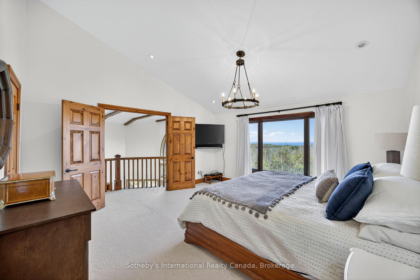
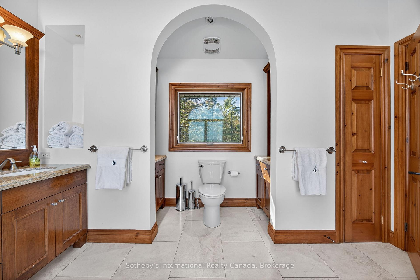
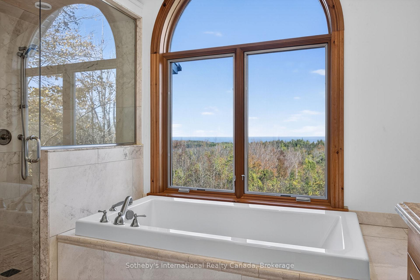
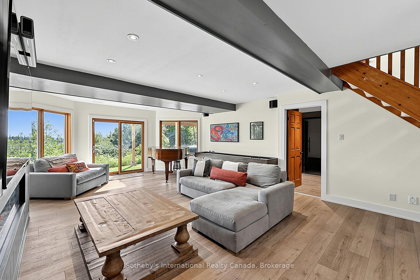
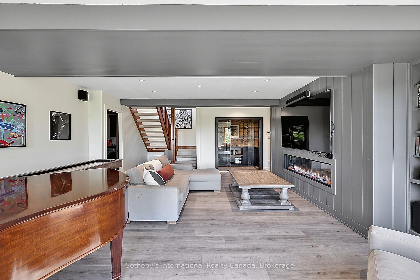
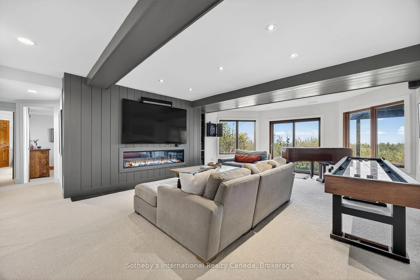
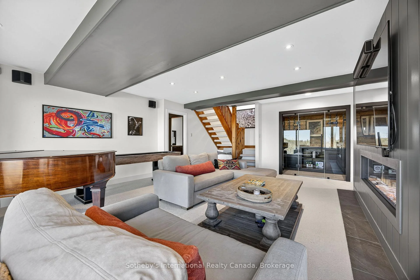
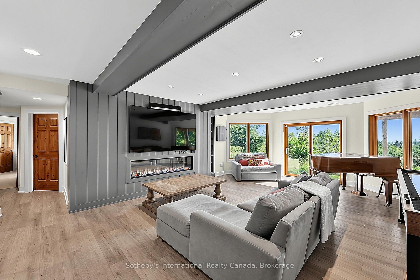
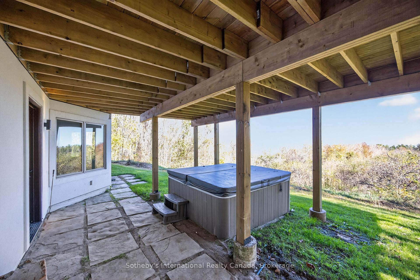
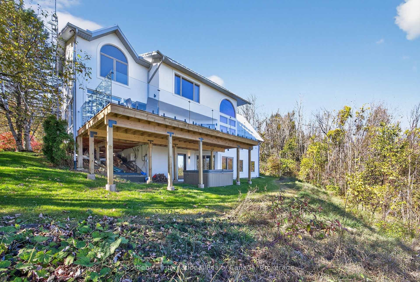
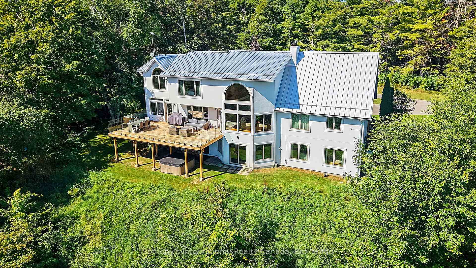
For the discerning buyer seeking privacy, luxury, and proximity to Ontario's premier skiing and golf, this private country estate offers an exceptional lifestyle opportunity. Perched on approximately 5.6 scenic acres within an exclusive enclave of only three properties, located just minutes from private ski clubs, Blue Mountain, fine dining, and the Bruce Trail. From the moment you step inside, you'll be captivated by breathtaking, uninterrupted views of Georgian Bay and the Niagara Escarpment from virtually every window. Designed for both relaxation and entertaining, the open-concept layout features soaring vaulted ceilings in the Great Room, heated floors in the sunroom, and a seamless blend of comfort and sophistication throughout.This home offers five spacious bedrooms, an at grade lower-level walk-out, two fireplaces (wood-burning & electric), a climate-controlled wine cellar, sauna, steam shower and hot tub, making it equally suited as a luxurious weekend escape or a full-time residence. Whether you're hosting après-ski gatherings or enjoying quiet evenings with family, this retreat delivers the perfect balance of rustic charm and refined elegance.Showings by appointment only.
Key Facts & Features
Property Costs
- Annual Property Tax Amount
- $7,114
- Land Transfer Tax Fee
- $71,350
Rental Items
- Rental Equipment
- Propane tank, Hot Water Tank (Reliance)
- Under Contract
- Hot Water Heater, Propane Tank
- Basement Type
- Walk-Out, Finished
Interior Features
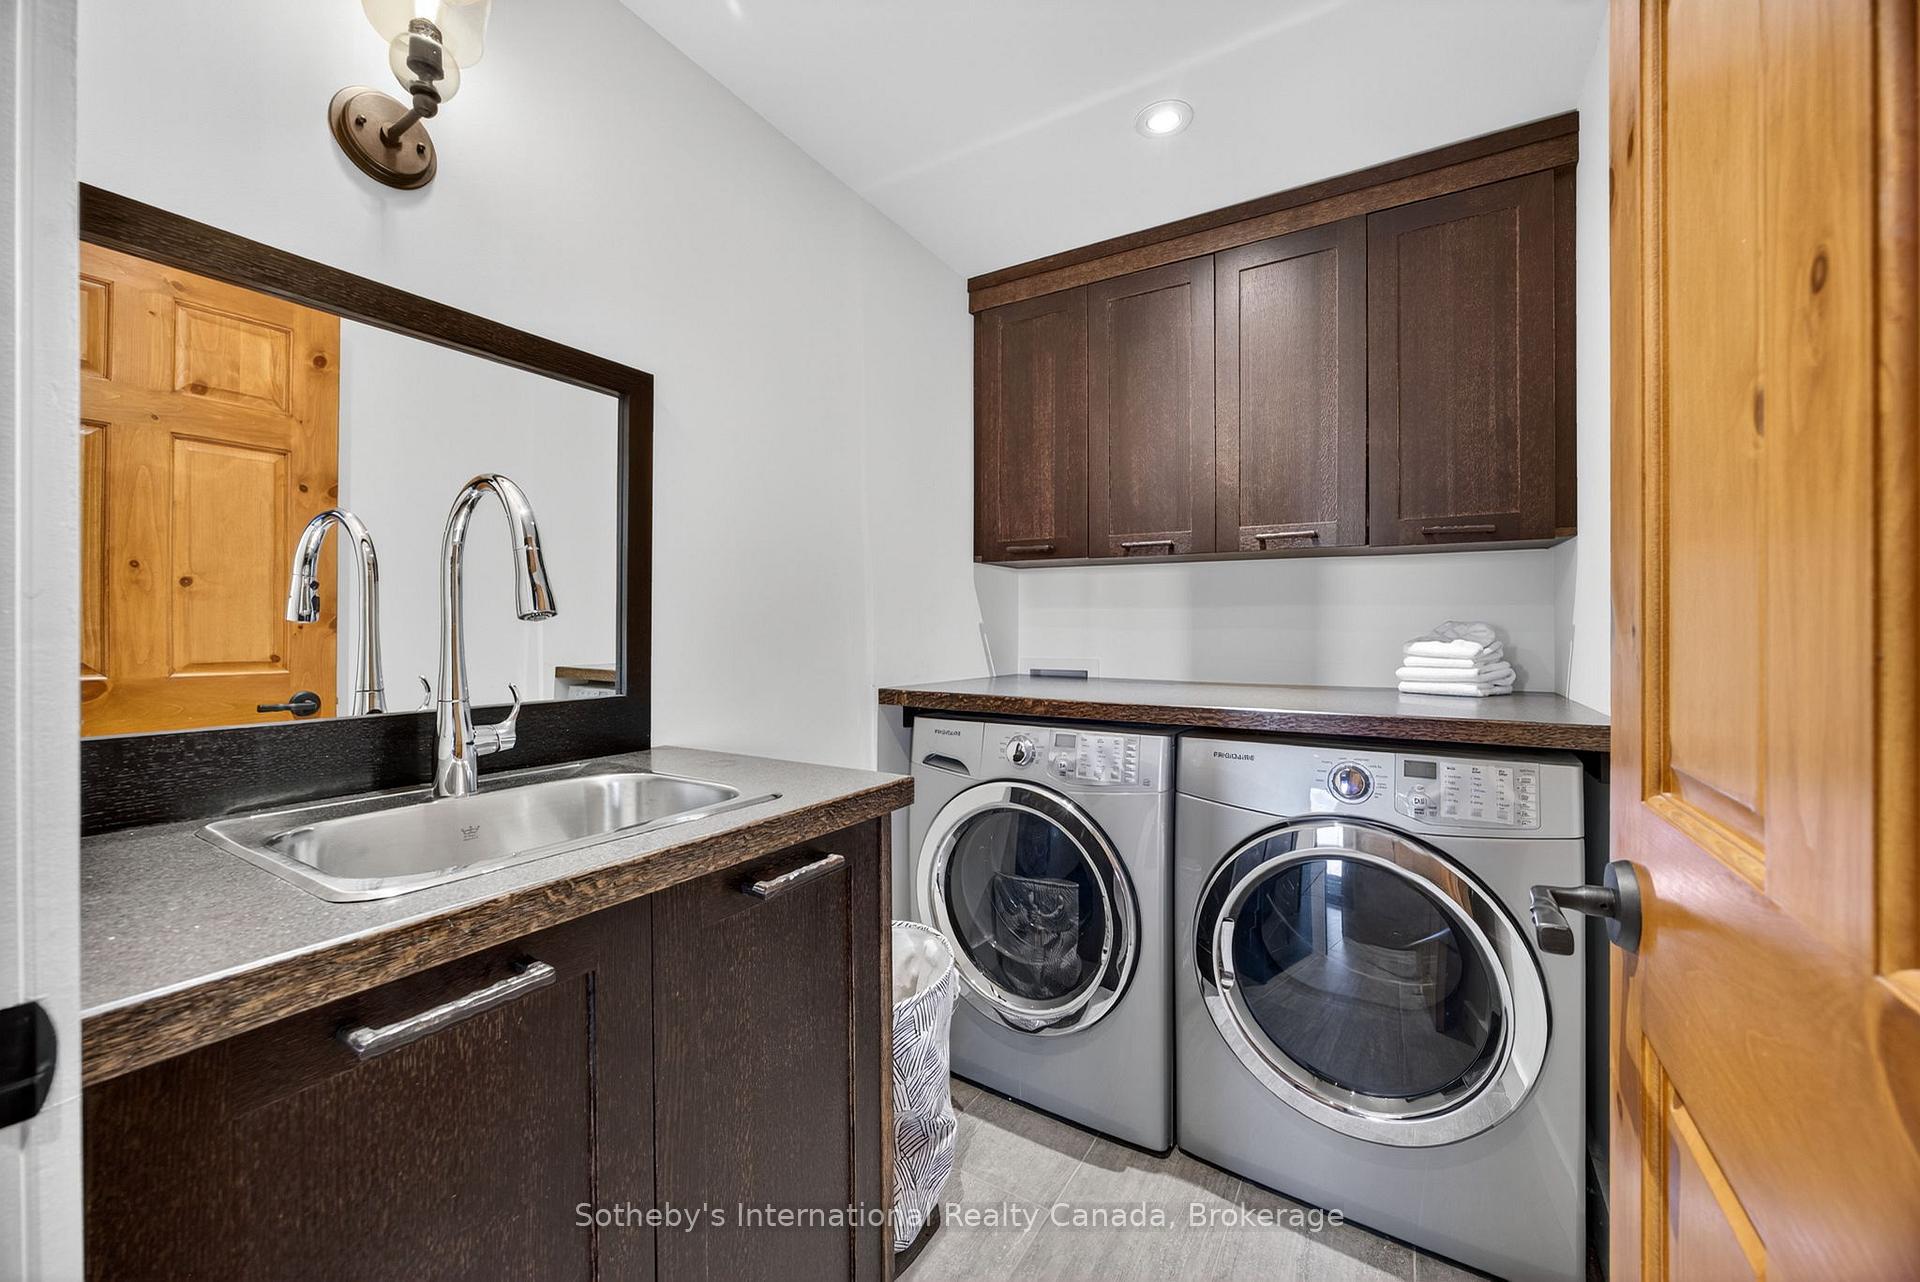
- Laundry Level
- Lower Level
- Interior Extras
- Central Vacuum, Sauna, Water Heater, Water Softener, Water Treatment
- View
- Bay, Trees/Woods, Panoramic
- Security Features
- Alarm System, Carbon Monoxide Detectors, Smoke Detector
- Fireplace/Stove
- Yes
- Fireplace Features
- Electric, Wood, Rec Room, Living Room
- Elevator
- No
Exterior Features
- Exterior Extras
- Hot Tub, Lawn Sprinkler System, Deck, Landscaped, Privacy, Year Round Living, Lighting
- Pool
- None
- Property Features
- Clear View, Electric Car Charger, Golf, Skiing, Wooded/Treed, Greenbelt/Conservation
- Other Structures
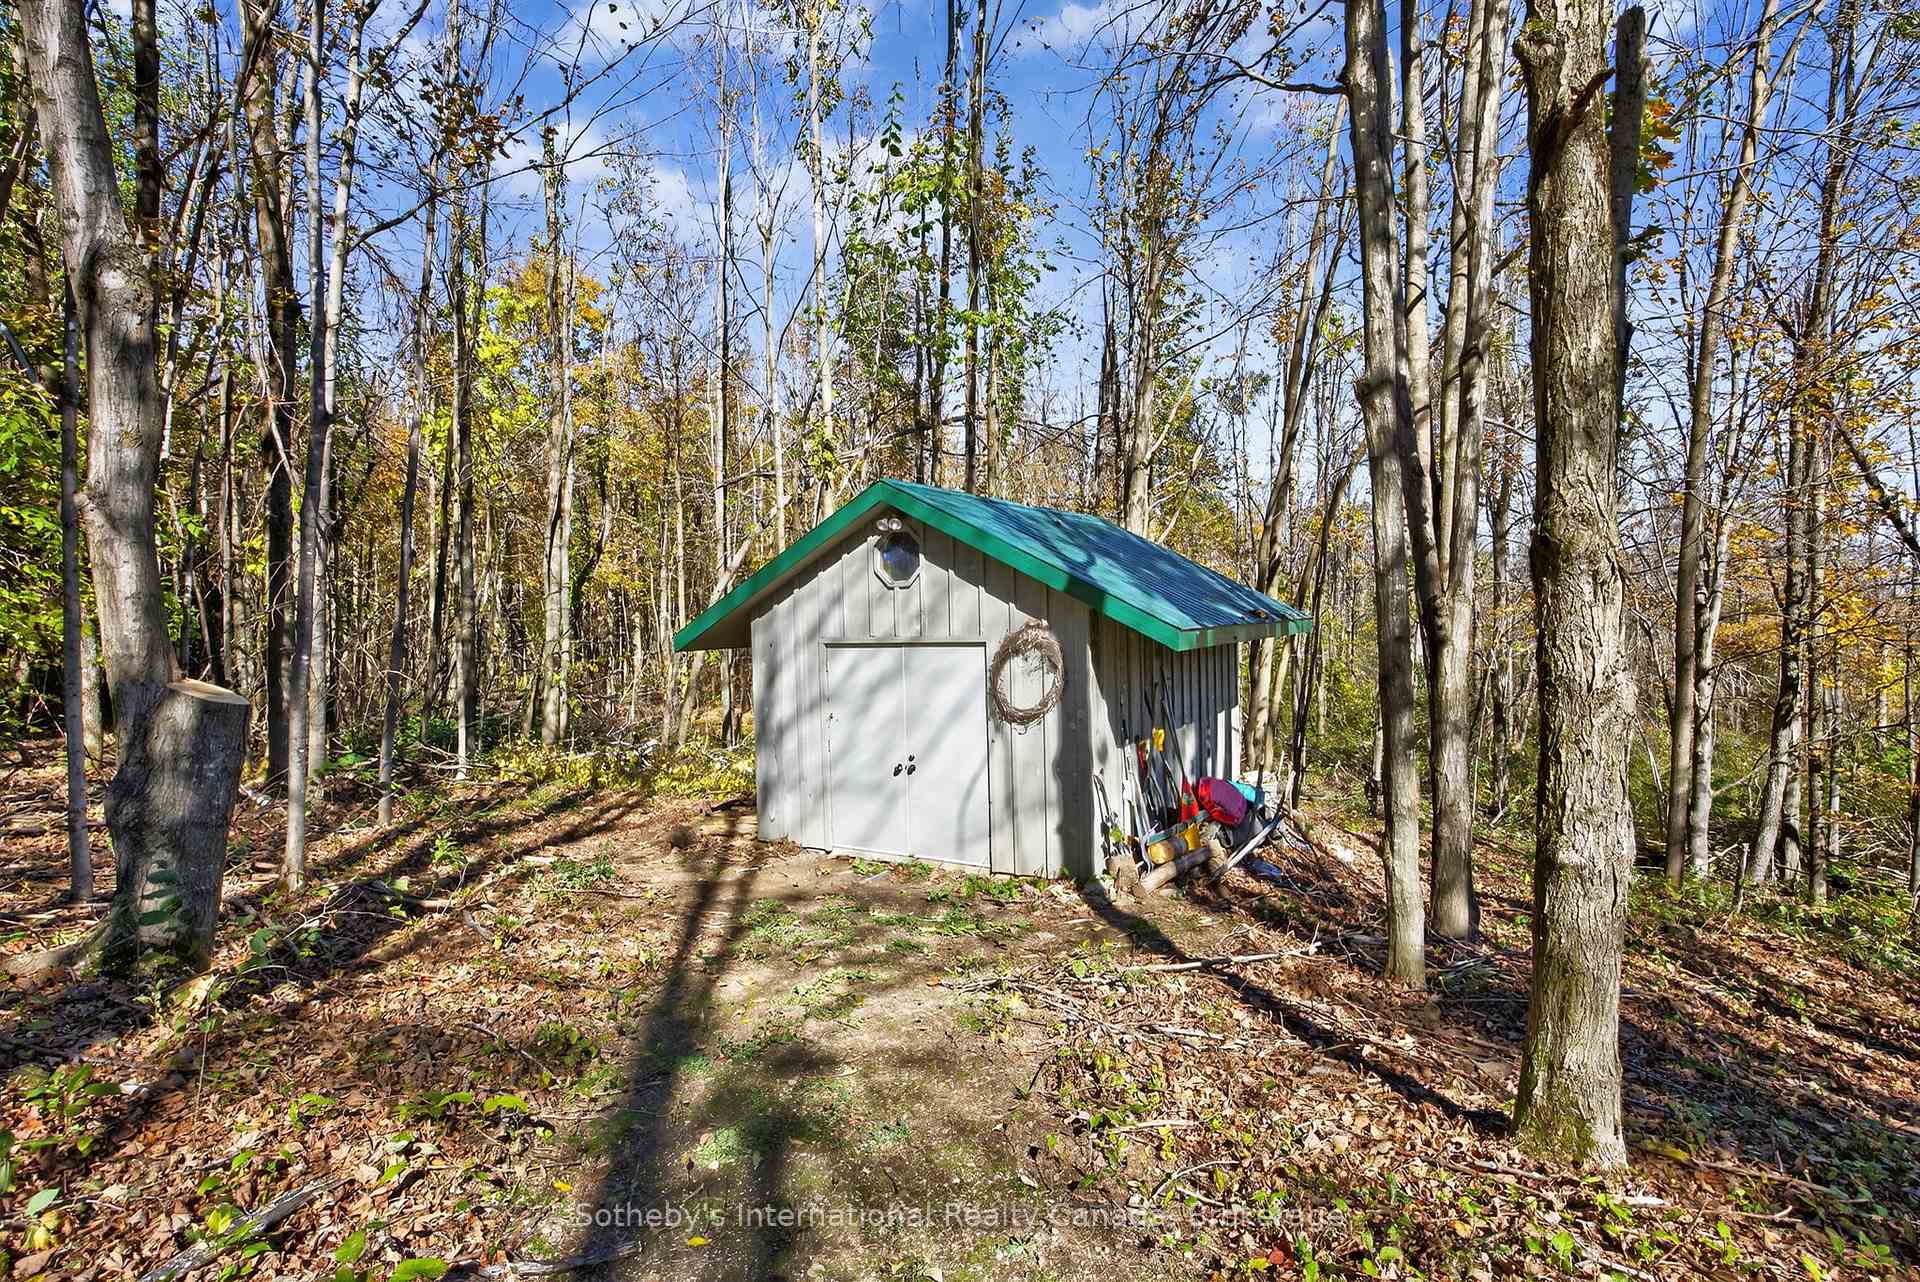
- Shed
Building
- Building Type
- Detached
- Building Style
- 1 1/2 Storey
- Approx Age
- 31-50
Construction
- Exterior Finish
- Stucco (Plaster), Stone
- Roof
- Metal
- Foundation Details
- Concrete
- Special Designation
- Other
Lot
- Lot Size
- 5.66
Inclusions
- Inclusions
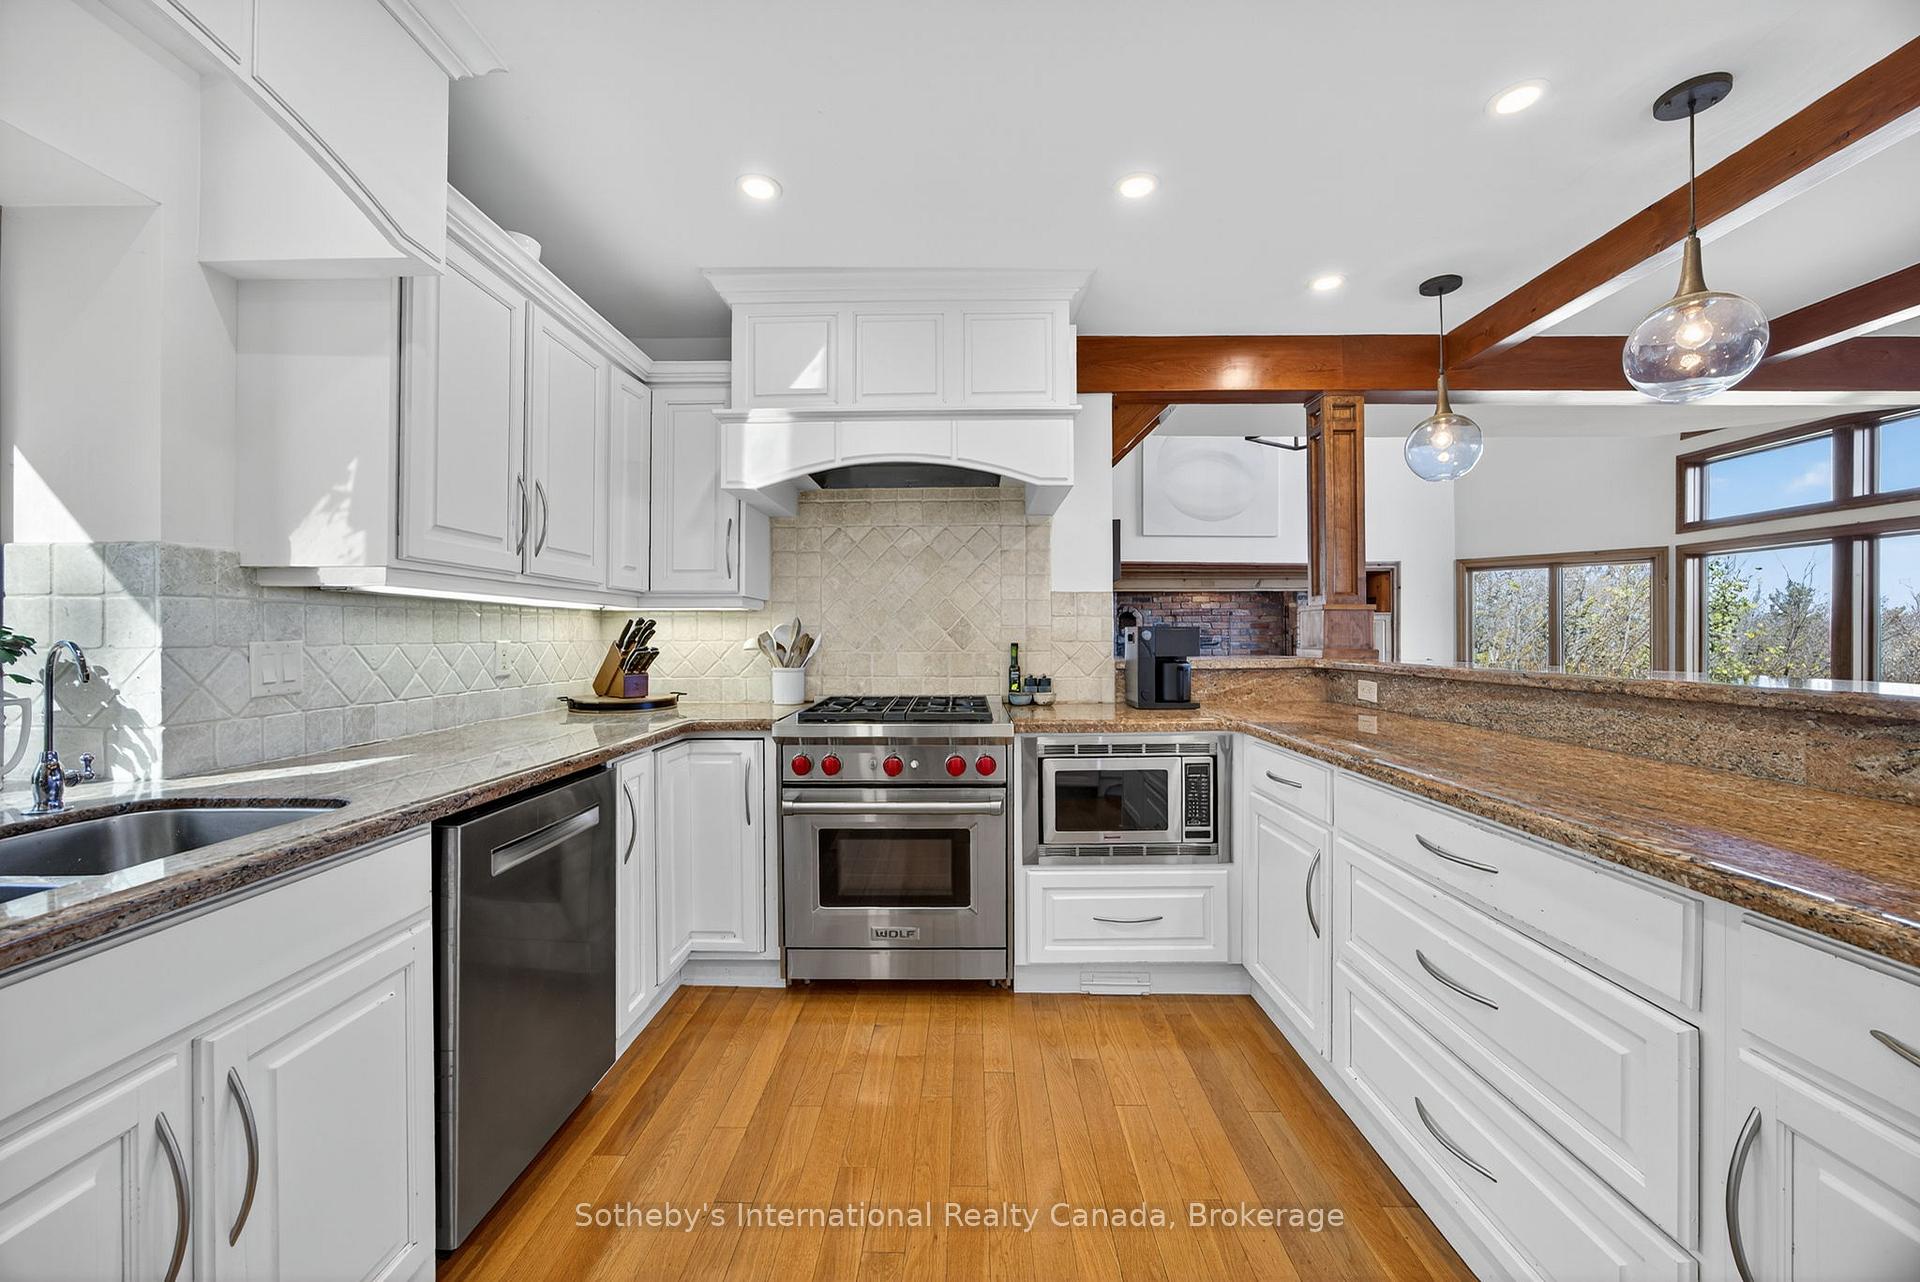
- All existing appl. incl. 3 fridges (2 in kitchen, 1 in wine cellar), Wolf Gas stove, Panasonic Microwave, dishwasher, washer & dryer; all electric light fixtures & window coverings, central vac & existing attachments, Tesla Electric car charger, wall mounted TV 2/sound bar in lower level w/2 wall speakers, hot tub w/cover, UV Filtration system & Aqua Master Water Softener
Exclusions
- Exclusions
- Wall mounted TV w/bracket & sound bar in Primary Bedroom, dining room chandelier
Parking & Garages
- Garage Type
- None
- Garage Spaces
- 0
- Parking Spaces
- 10
- Total Garage And Parking Spaces
- 10
Heating & Cooling
- Heat Source
- Ground Source
- Heat Type
- Forced Air
- Air Conditioning
- Central Air
- Water
- Well
- Sewers
- Septic
- Natural Gas
- No
- Hydro
- Yes
- Bedrooms
- 3 + 2
- Washrooms
- 3
- Kitchens
- 1
- Family / bonus room
- Yes
Room sizes
- Bedroom 4—Lower level
- Bedroom 2—Main level
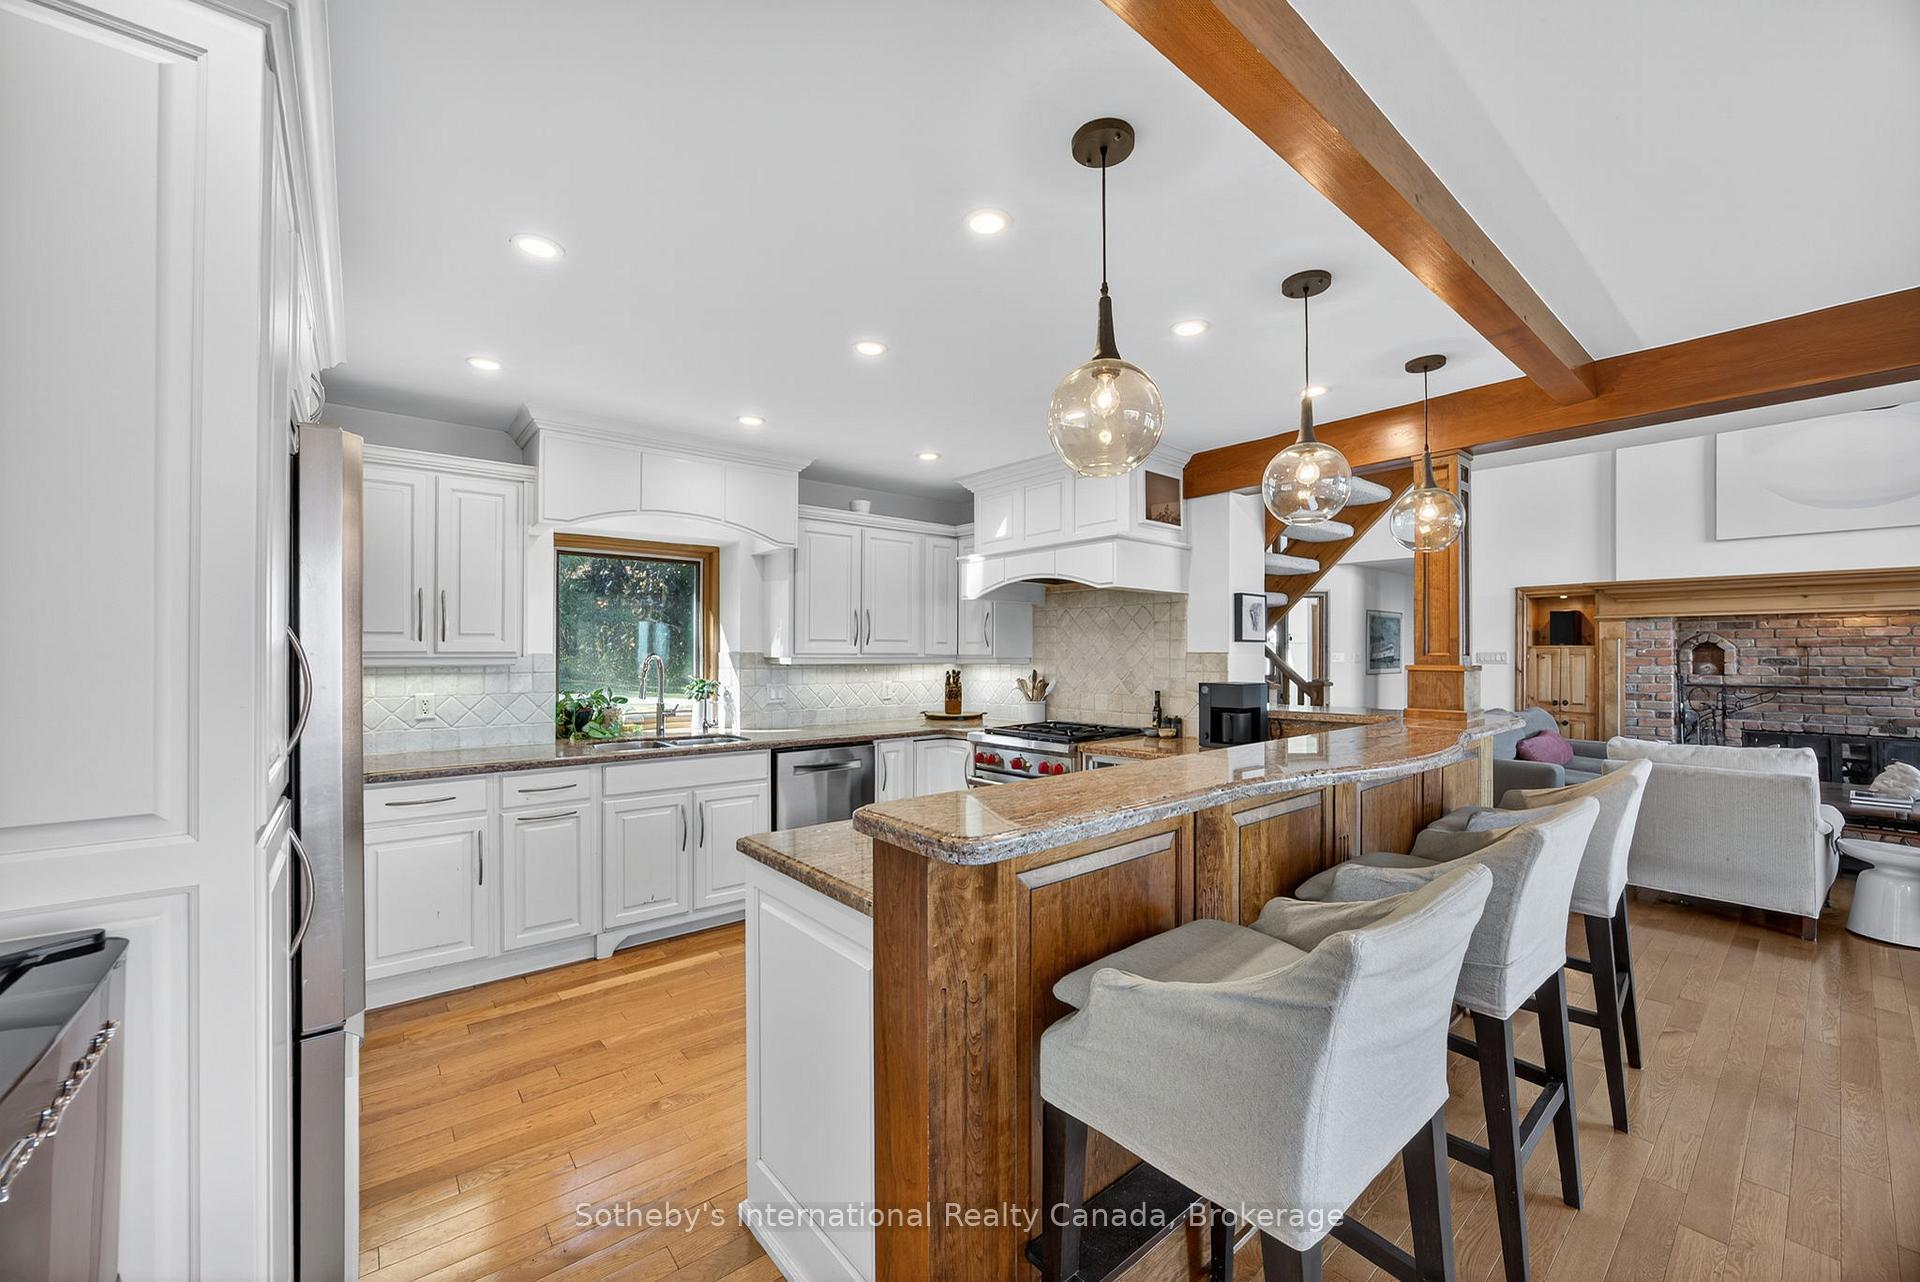
- Kitchen—Main level, Double Sink, Granite Counters
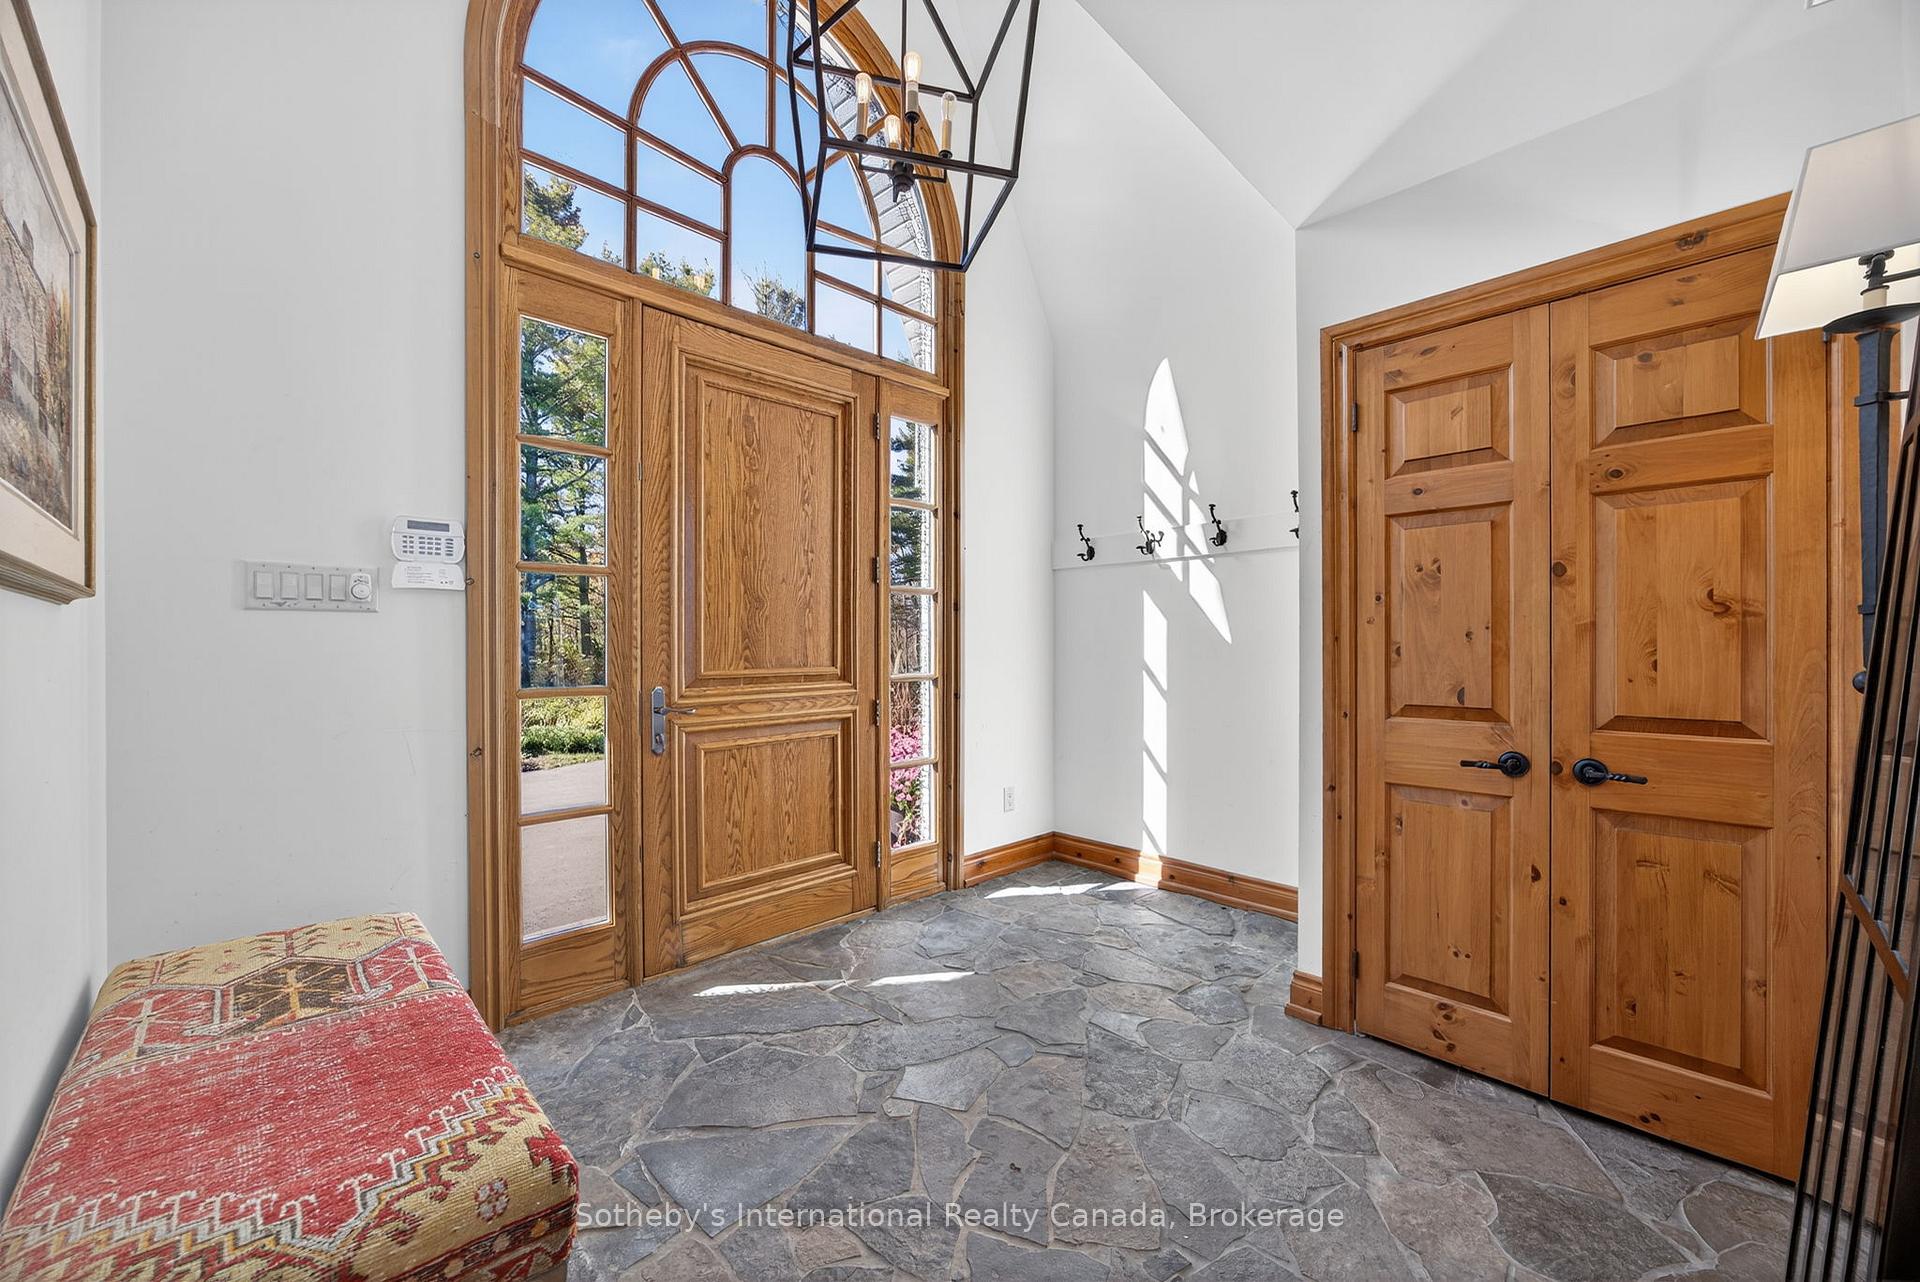
- Foyer—Main level, Stone Floor
- Bedroom 3—Main level
- Family Room—Lower level, Walk-Out, Electric Fireplace
- Great Room—Main level, Hardwood Floor, Vaulted Ceiling(s), Brick Fireplace
- Mud Room—Lower level, Sauna, Side Door
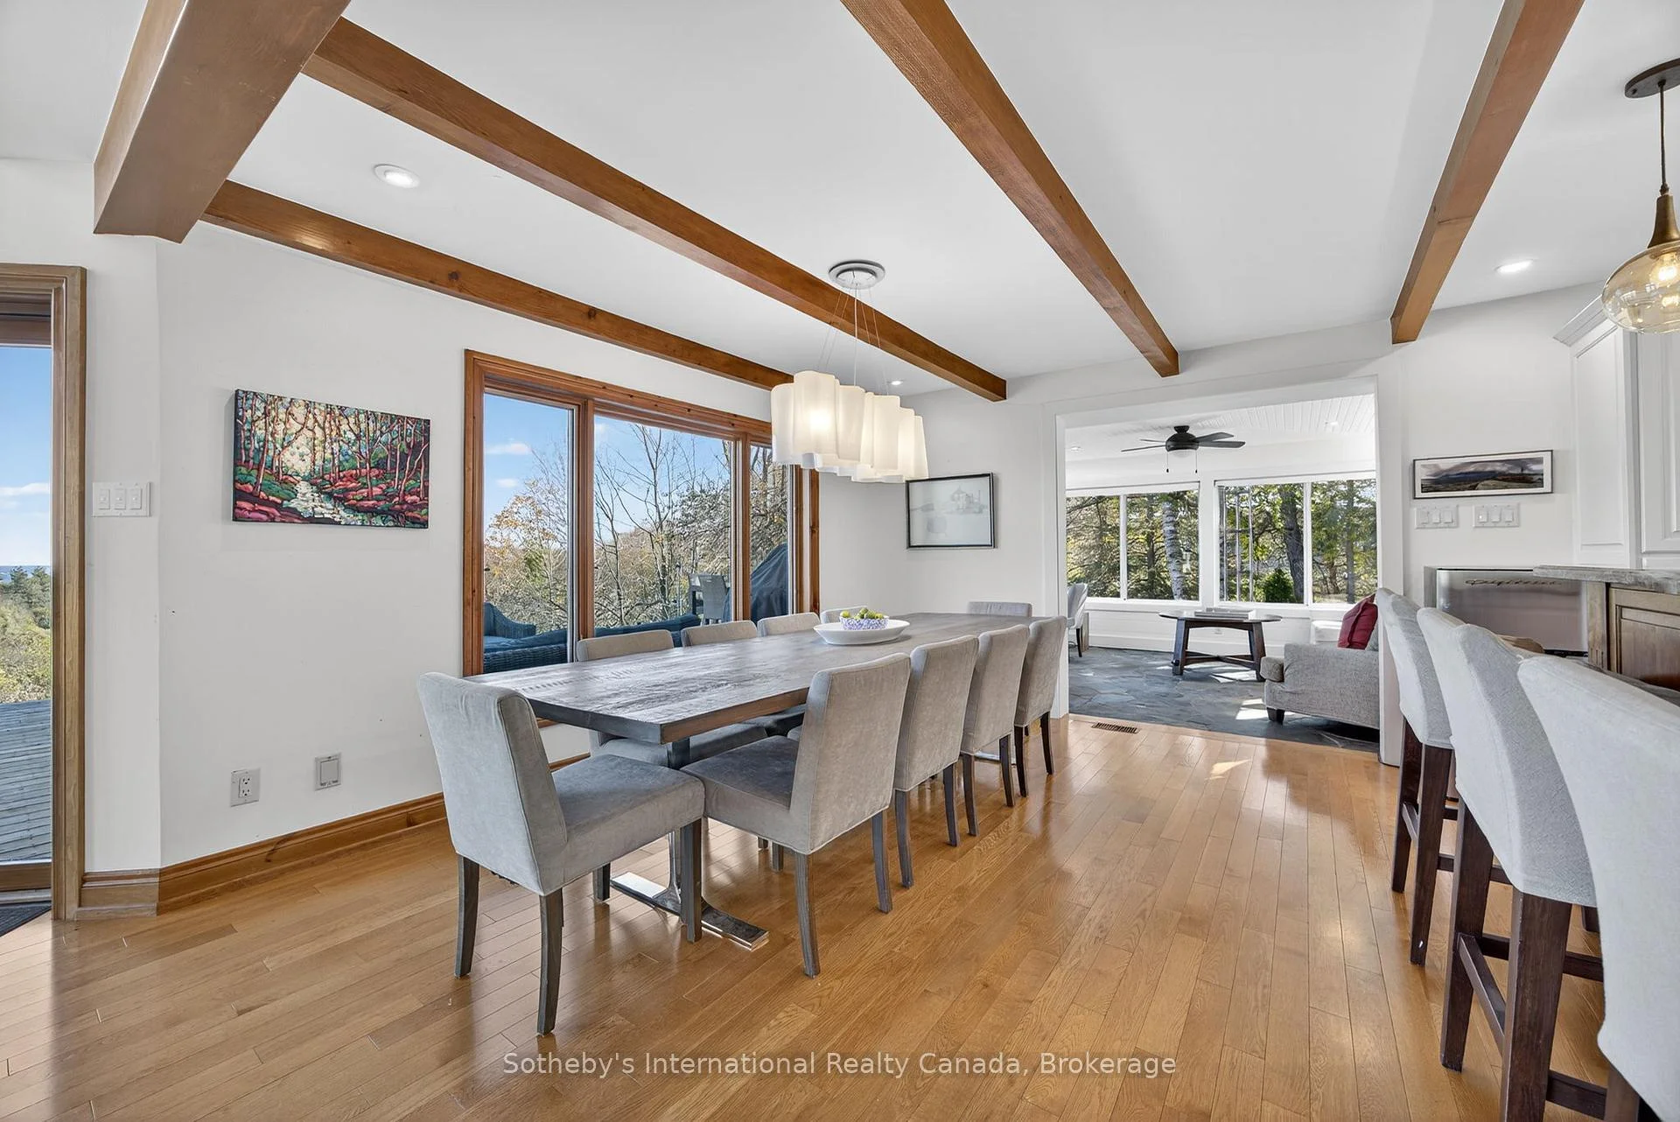
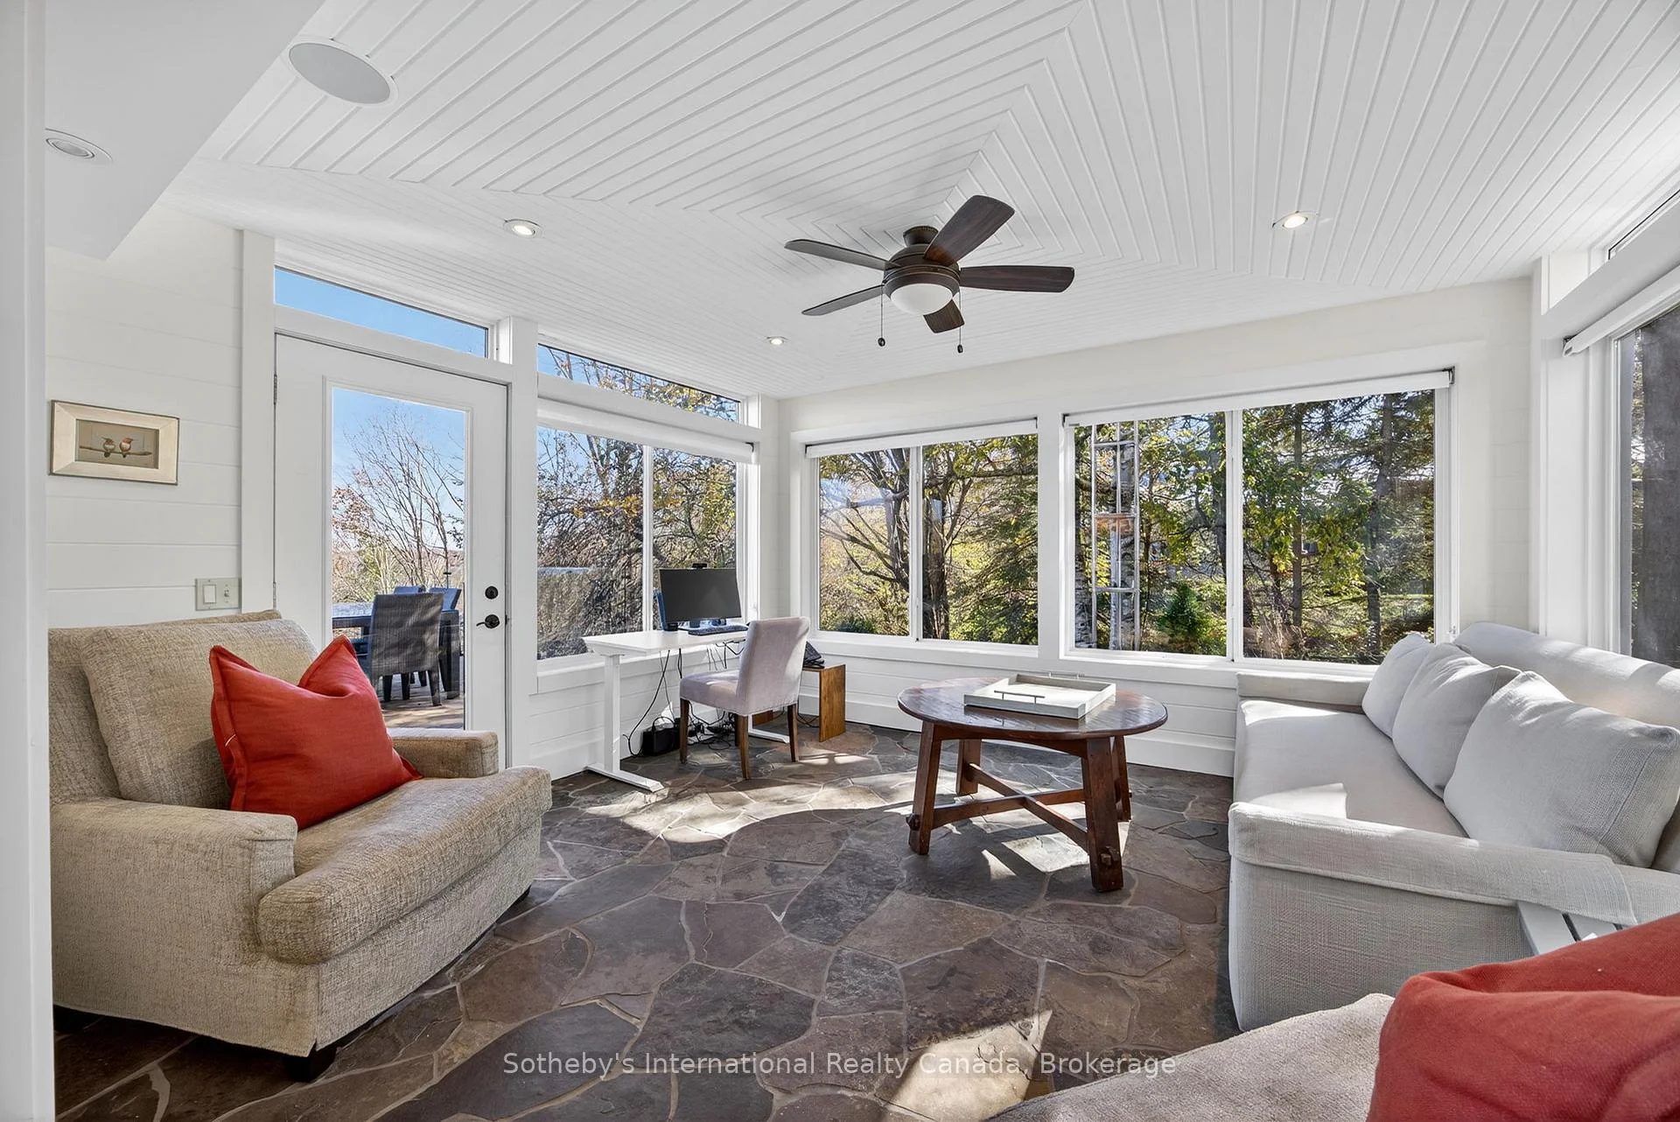
- Sunroom—Main level, Heated Floor, W/O To Deck
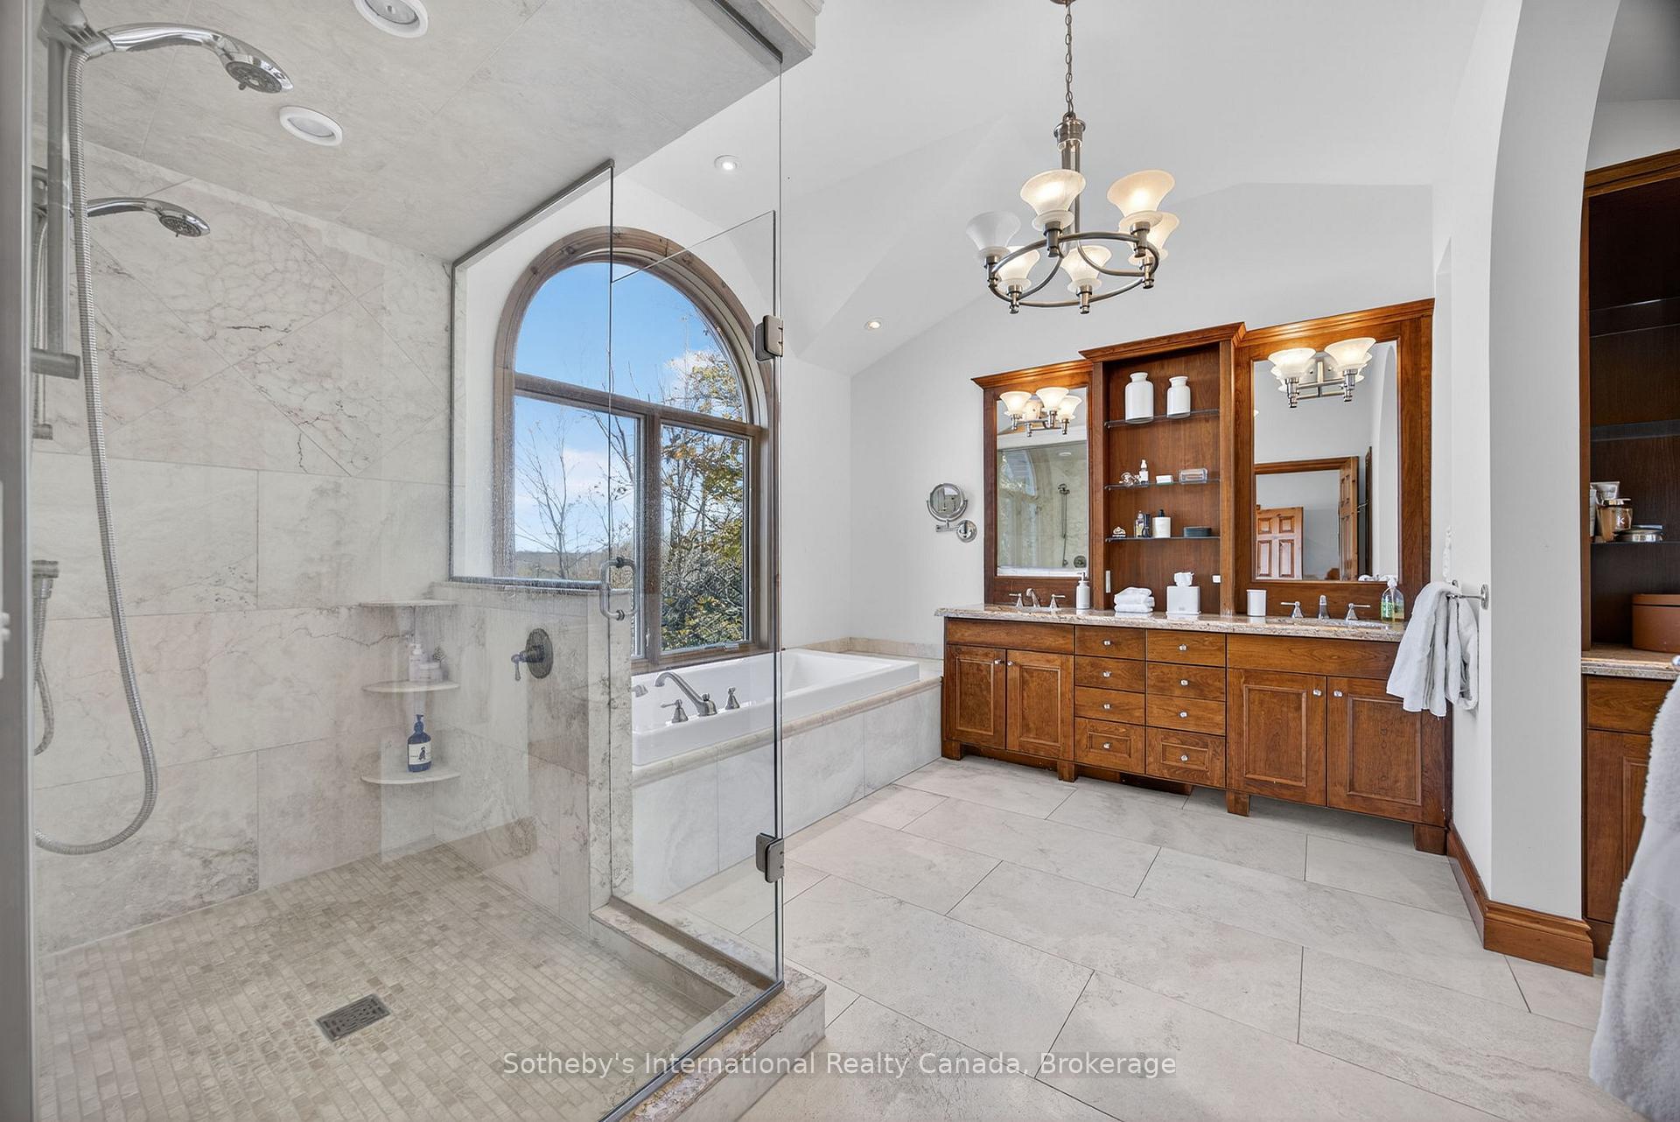
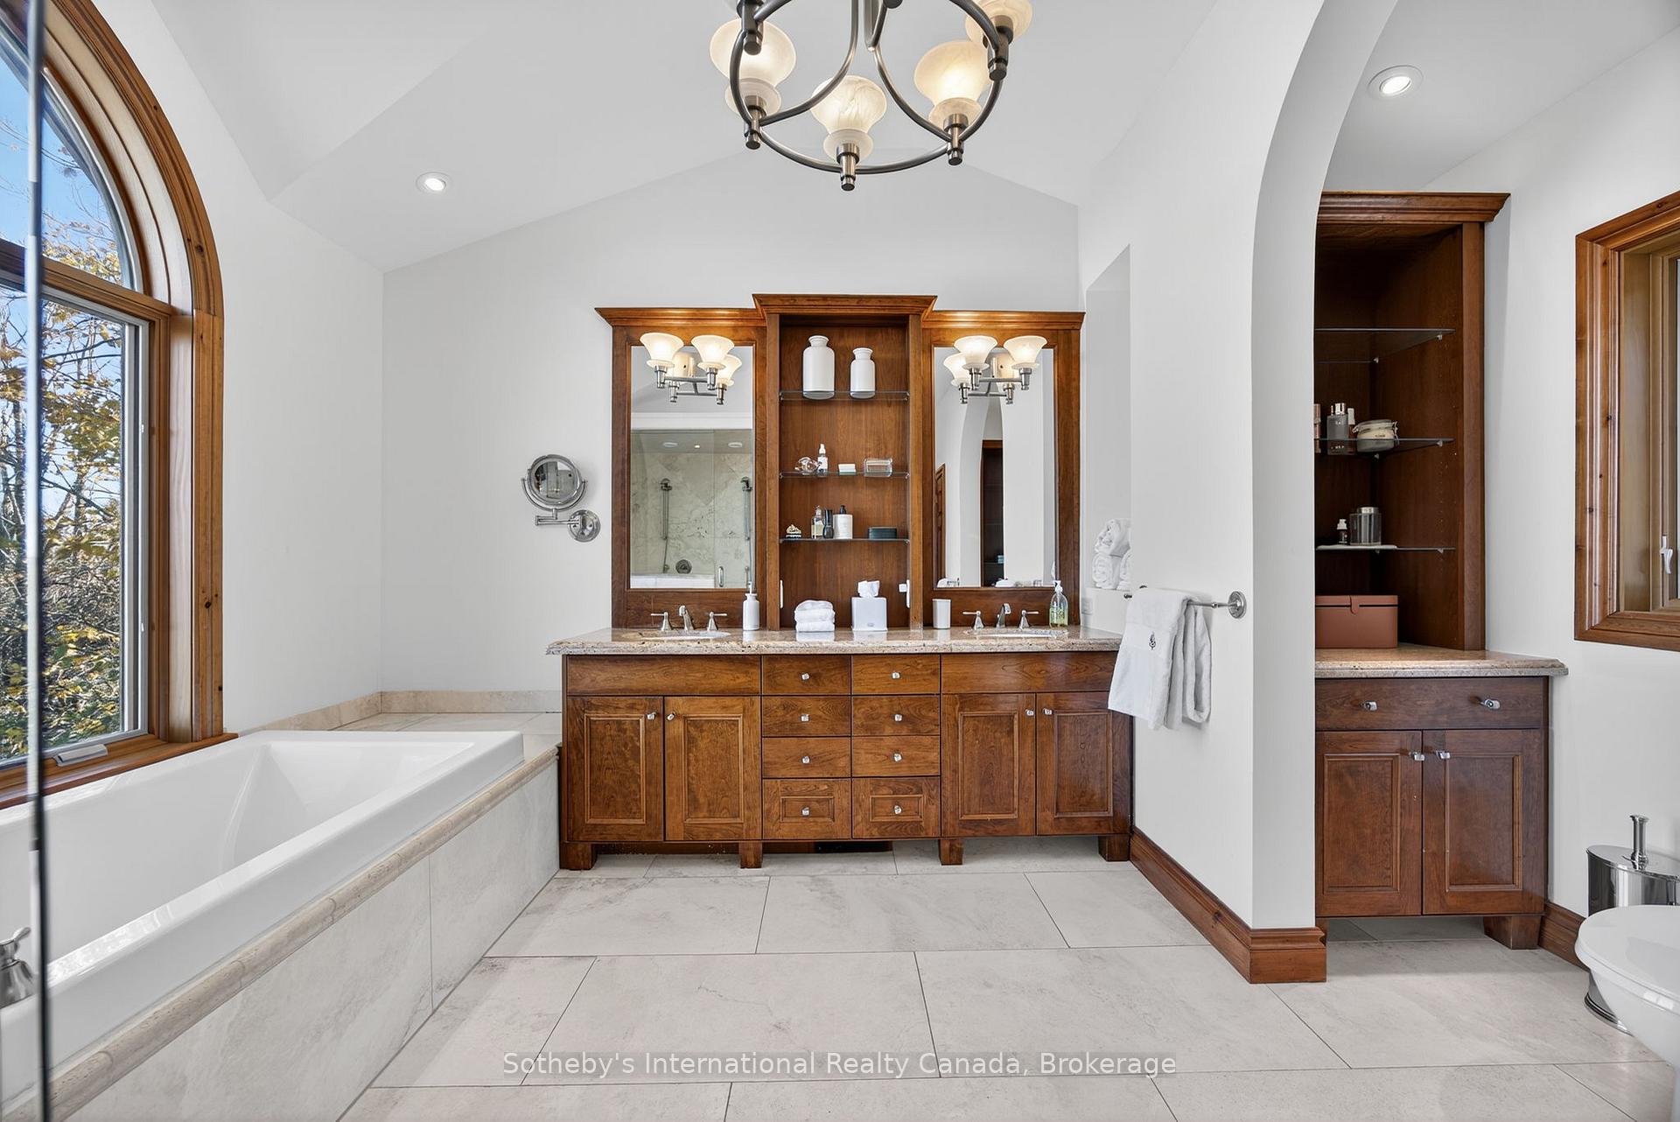
- Primary Bedroom—Second level, 5 Pc Ensuite, Double Closet, Vaulted Ceiling(s)
- Bedroom 5—Lower level, Side Door
- Dining Room—Main level, Hardwood Floor
Washrooms
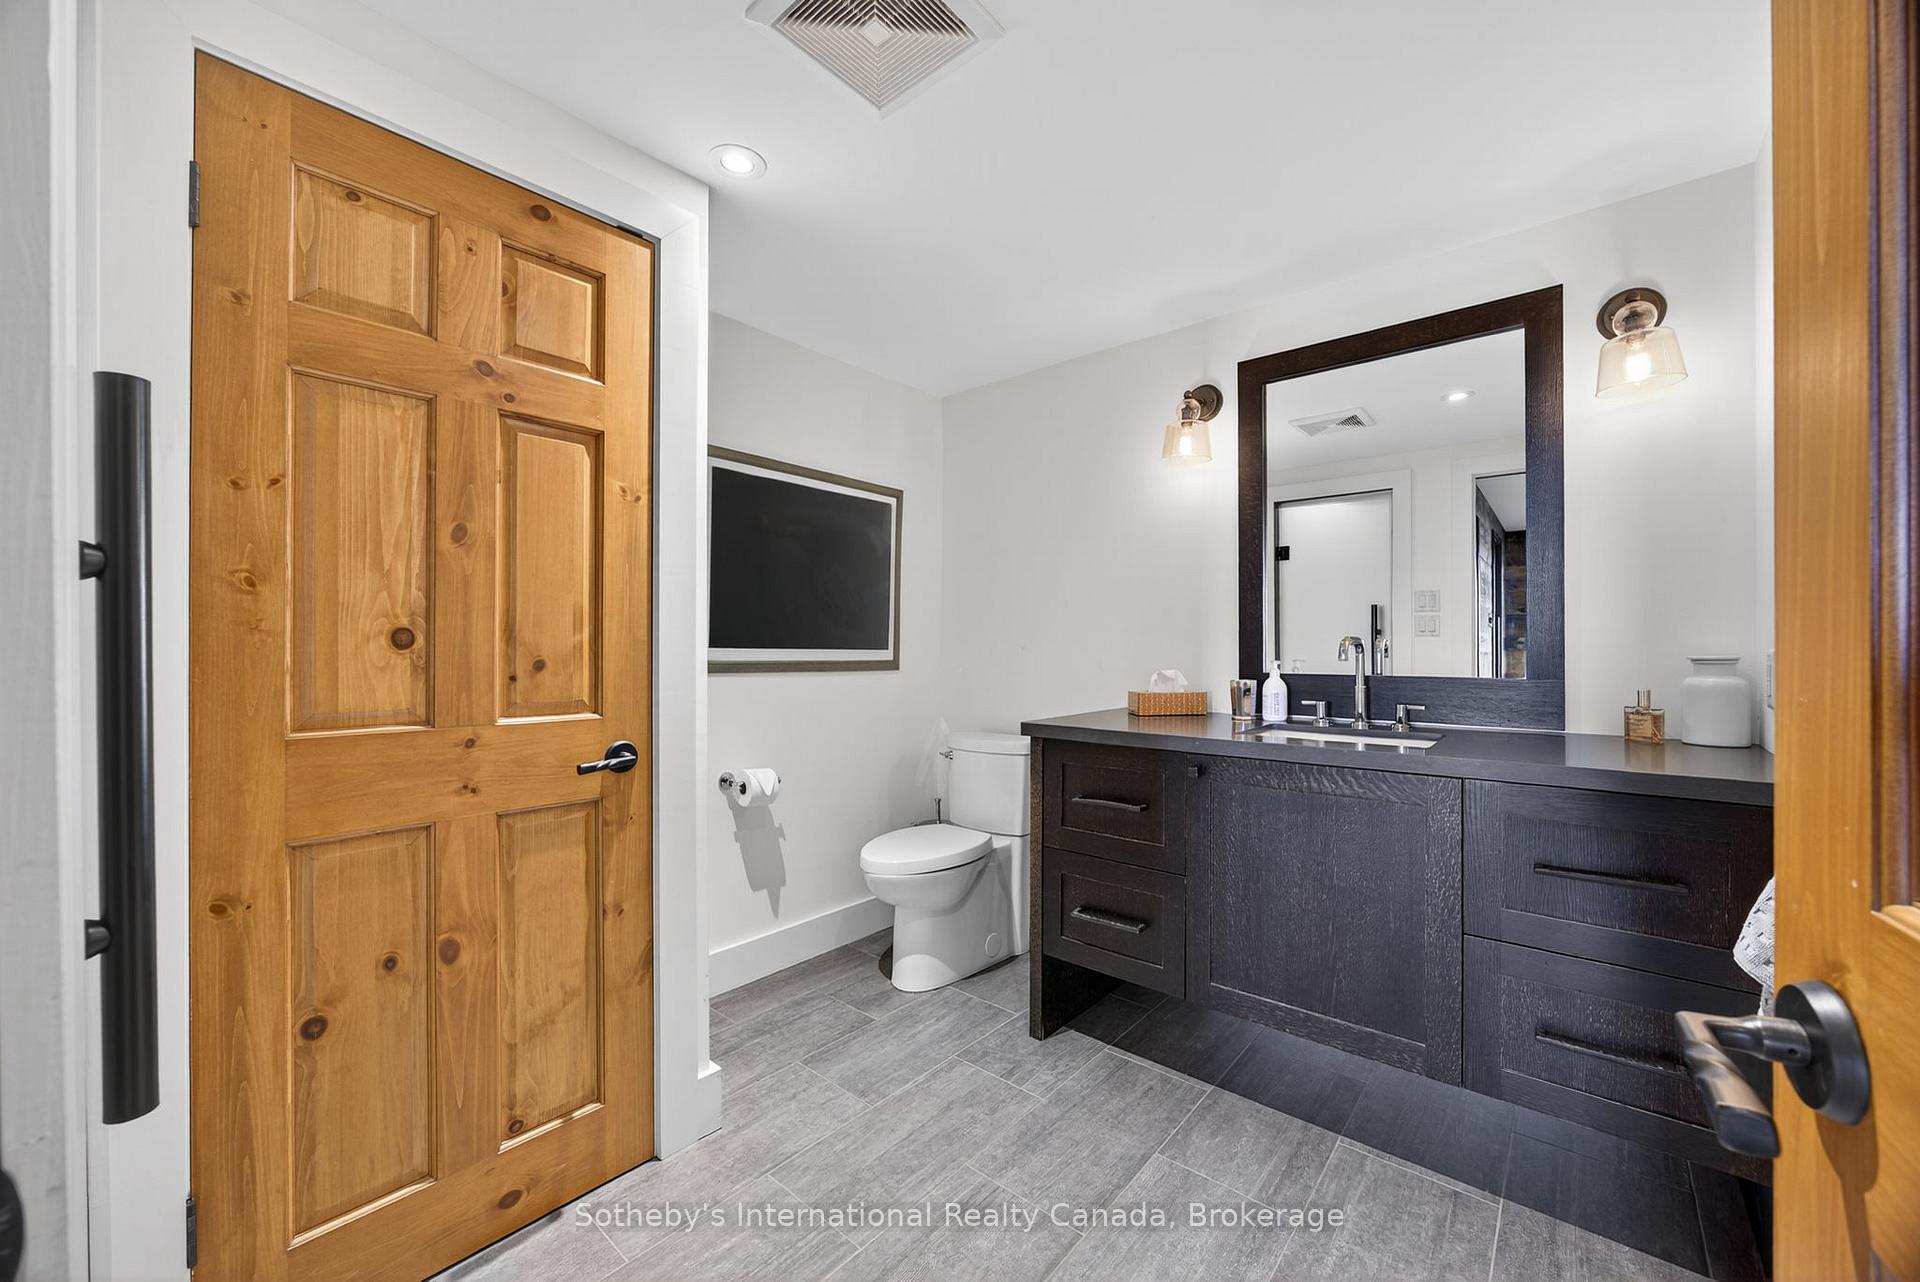
- 3-piece, Main
- 5-piece, Second
- 4-piece, Lower
- Municipality
- Blue Mountains
- Neighbourhood
- Blue Mountains
- Main cross streets
- Grey 21 & Grey 19
- Zoning
- NEC
- Directions
- Oslerbrook Rd. (County Rd 21) to grey 19, past 3rd Line to sign at private driveway. 1st house on left.
- Waterfront
- None
- MLS® number
- X13634116
- Data source
- Toronto Regional Real Estate Board
- Listed on
- 2026-08-04
- Updated on
- 2026-08-05
- Days on market
- 76 days
- Possession type
- Flexible
- Co-op commission
- 2.5% + tax
- Seller
- Listed by
- SOTHEBY'S INTERNATIONAL REALTY CANADA
Home Market Value
Current home valuation for 589374 19 Grey Road, Blue Mountains, Blue Mountains, ON. Listed for $3,395,000
HOMEH Estimate
—
Estimated Sales Range
—
HOMEH Estimate for 589374 19 Grey Road, Blue Mountains
Calculated with a real agent's CMA method — 45+ years of experience, codified. Not an AI guess.
For the owner
Is this your home? Track its value.
Get this home's HOMEH Estimate by email once a month, with how many homes are for sale around you.
Mortgage Payment Calculator
Compare up to 4 down payment scenarios
20% required for homes $1.5M or more
$679,000
| Scenario 1 | Scenario 2 | Scenario 3 | Scenario 4 | |
|---|---|---|---|---|
−Down payment | % $ | % $ | % $ | % $ |
+CMHC insurance | $0 | $0 | $0 | $0 |
=Total mortgage | $2,716,000 | $2,546,250 | $2,376,500 | $2,206,750 |
Amortization | ||||
Mortgage rate | % | % | % | % |
| Payment frequency | ||||
=Mortgage payment | $13,261monthly | $12,432monthly | $11,603monthly | $10,774monthly |
Land Transfer Tax
$71,350
$71,350
Around this home
No schools found nearby
Data provided by OpenStreetMap & Fraser Institute School Rankings
Ask HOMEH
New!Hi there!
👋Text or call (416) 301-9001
Recommended for you
Based on homes you've looked at.
No recommended properties found.
Nearby similar homes
No nearby properties found.
More real estate resources
Other homes nearby
Explore this area
No nearby listings available.