
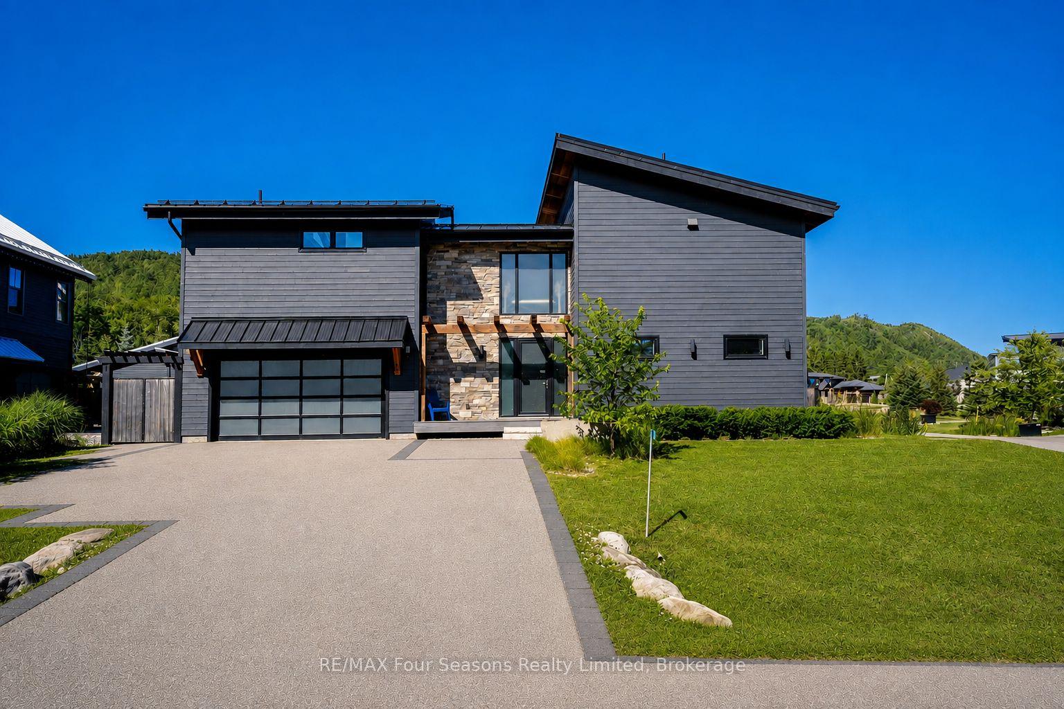
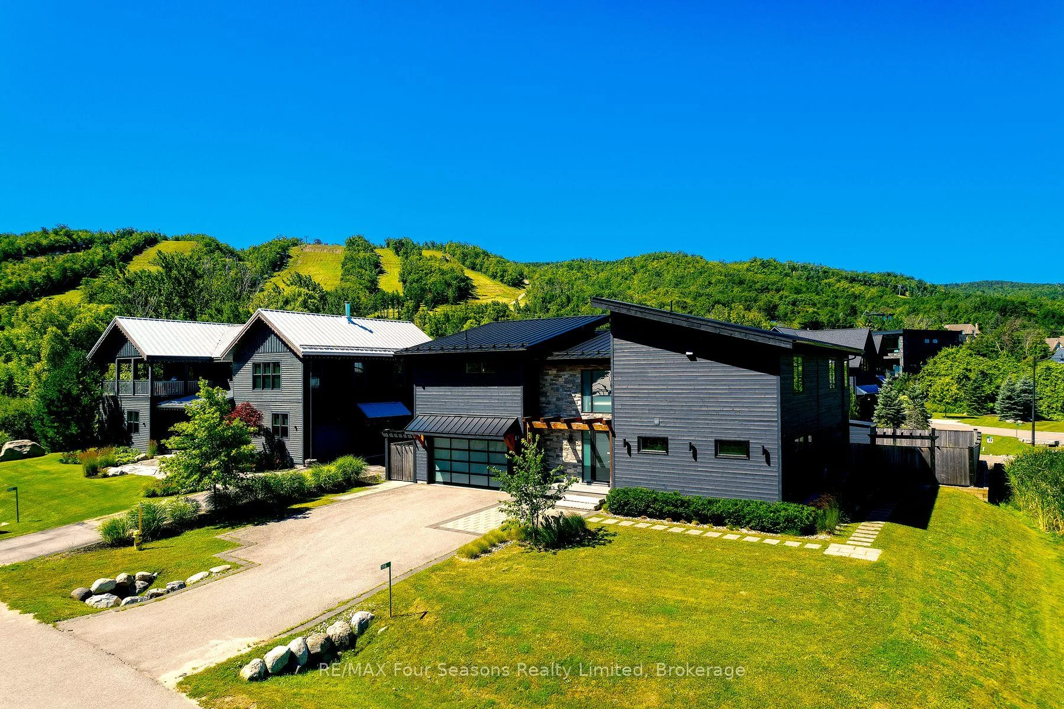
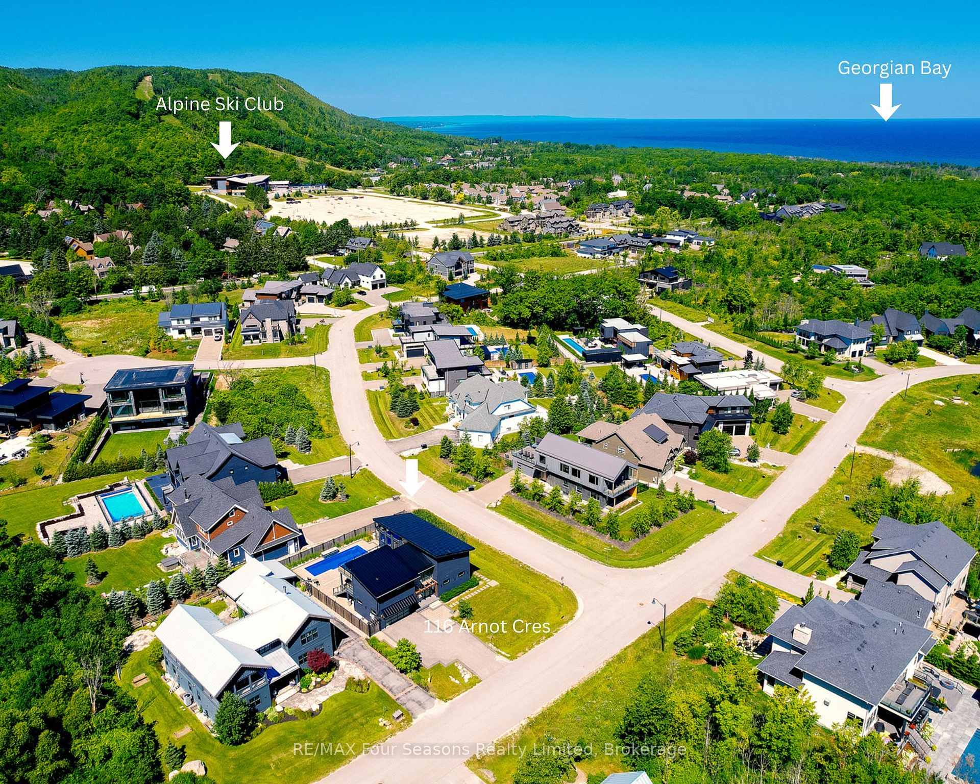
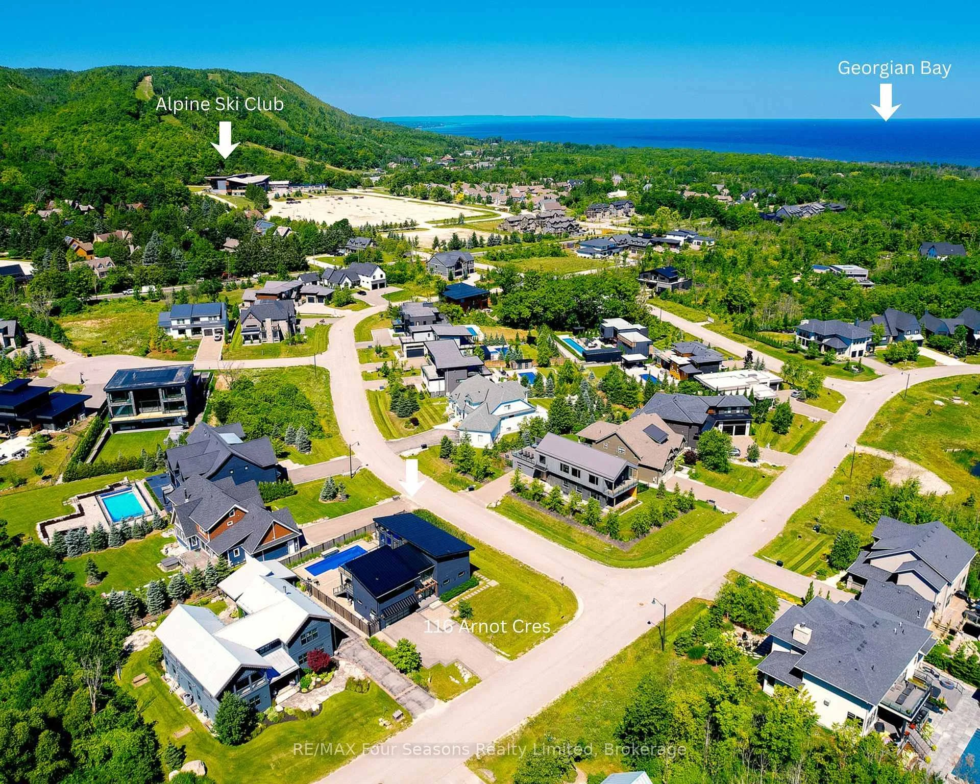
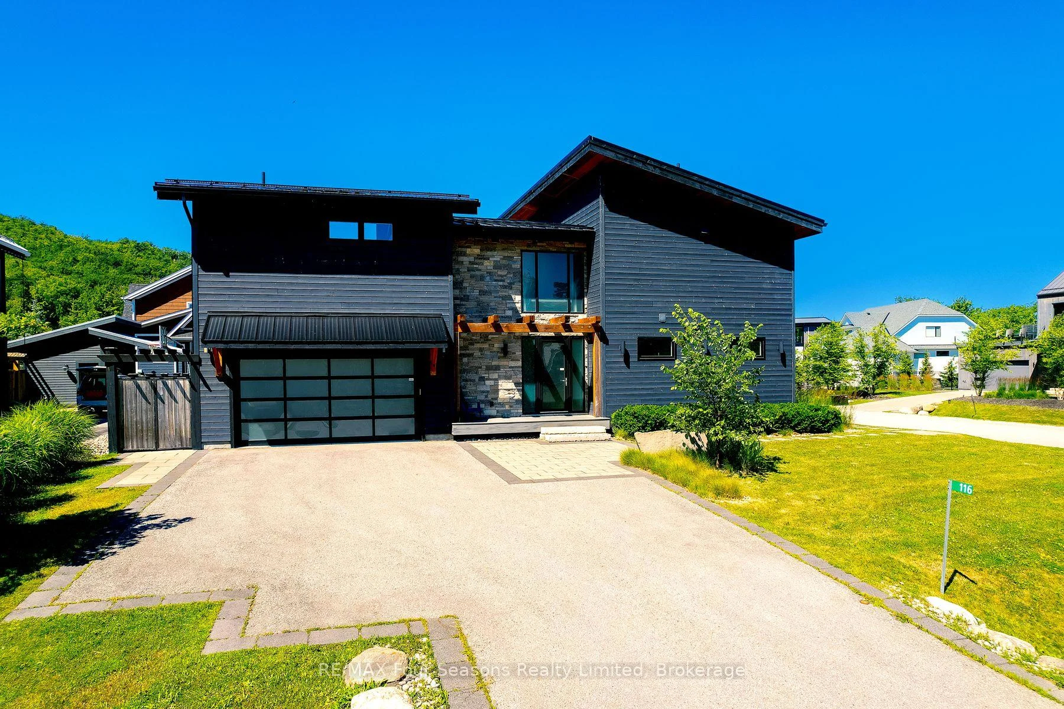
116 Arnot Crescent
Blue Mountains, ON L9Y 0Z8
- 5Bedrooms
- 5Bathrooms
- 2Garage
- 3000–3500Sq Ft
- $11,531Tax
- 88×125 ftLot Size
 Estimated Value:$3,184,254See Free Estimate Report

Sale & Price History for 116 Arnot Crescent, Blue Mountains
| Start Date | End Date | Price | Event | MLS# |
|---|---|---|---|---|
| No listing history available | ||||
Real estate boards require you to or to see the full details of this property.
*Sold prices and complete sale & price history are regulated data. Under the Trust in Real Estate Services Act, 2002 (TRESA) and the rules of the Real Estate Council of Ontario (RECO), and pursuant to the Multiple Listing Service® rules of the Canadian Real Estate Association (CREA) and the Toronto Regional Real Estate Board (TRREB), this information may be shown only to registered users who have agreed to the applicable terms of use (a Virtual Office Website, or "VOW," arrangement). HOMEH Inc., Brokerage therefore provides it to signed-in members only. Creating an account is free and takes under a minute.
About 116 Arnot Crescent, Blue Mountains
Summarized Description
- Completed in 2017 with high-end finishes.
- Features integrated Control4 smart-home technology.
- Luxurious private cinema and spa-inspired ensuite.
- California-imported saltwater pool and hot tub.
- Minutes from ski clubs and Georgian Bay.
- Offered fully furnished with curated furnishings.
- Exceptional design for relaxation and entertaining.
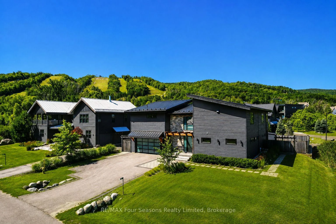
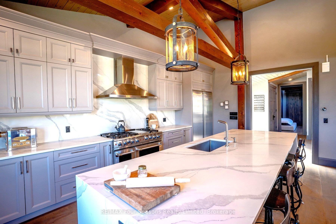
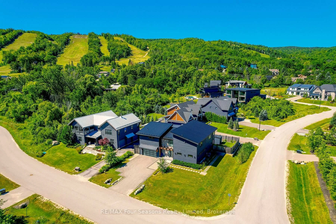
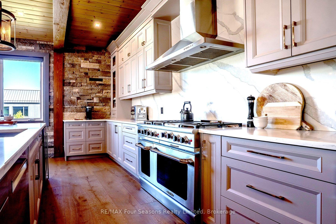
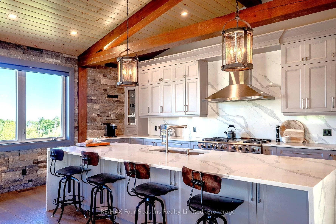
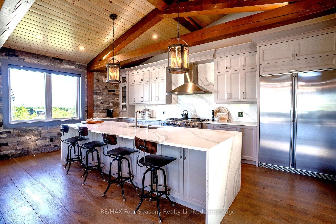
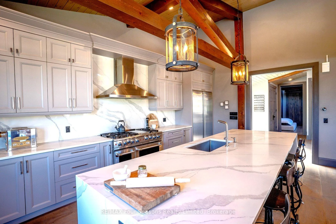
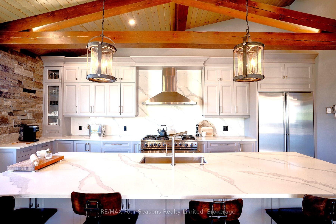
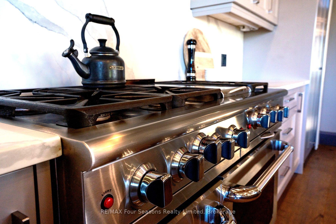
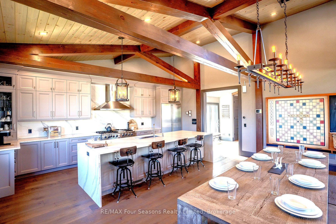
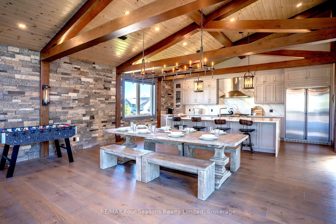
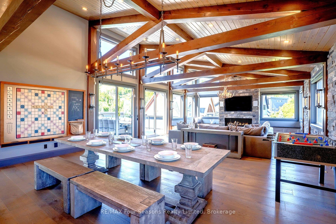
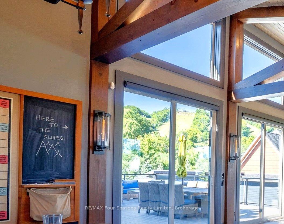
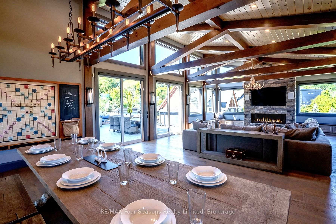
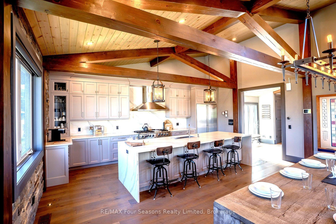
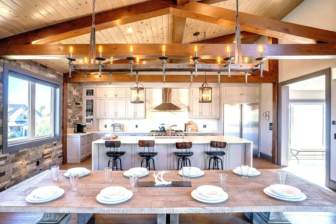
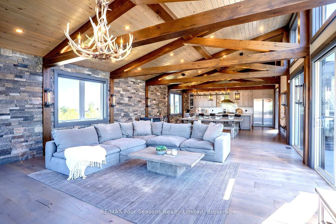
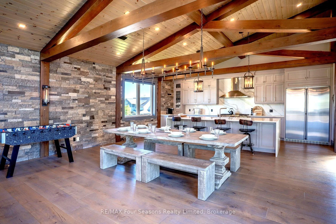
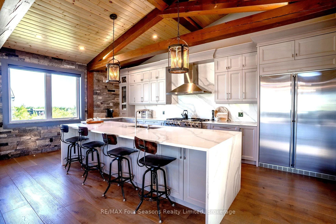
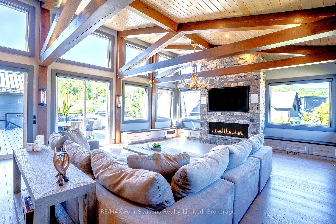
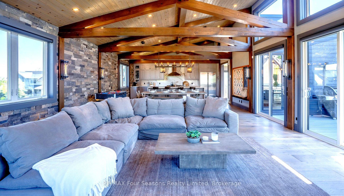
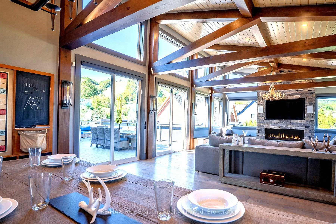
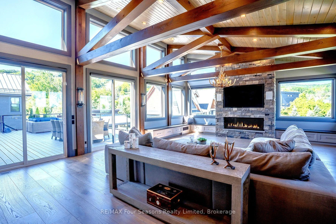
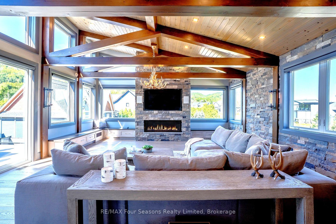
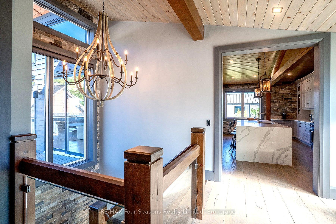
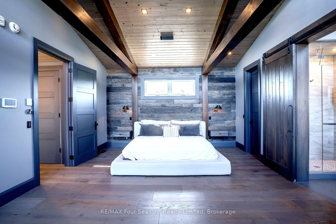
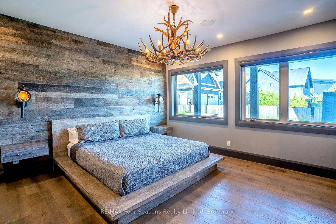
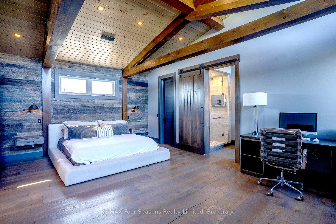
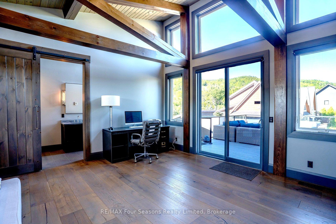
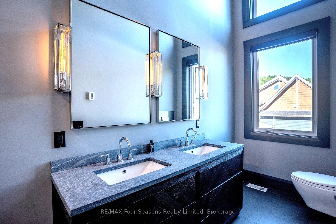
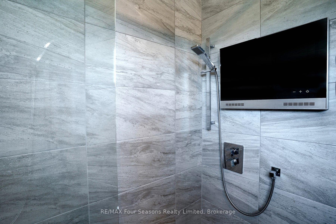
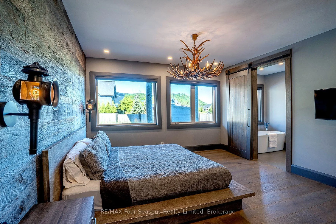
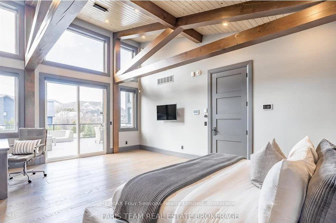
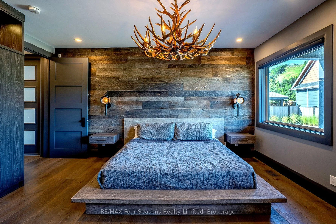
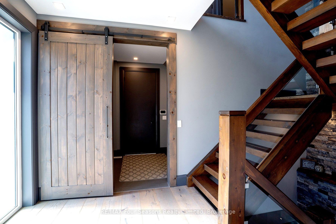
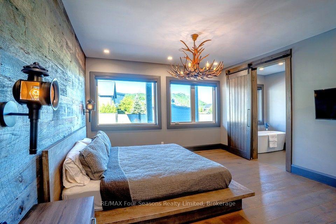
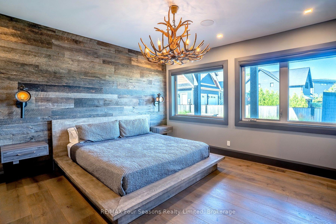
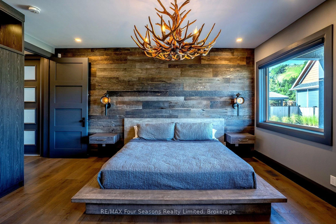
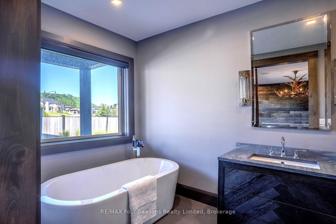
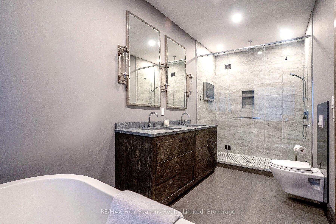
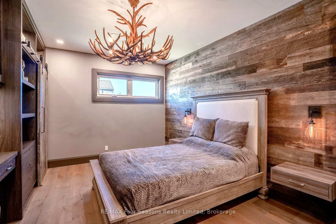
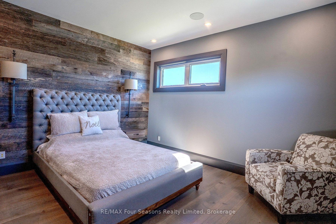
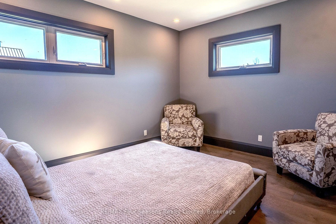
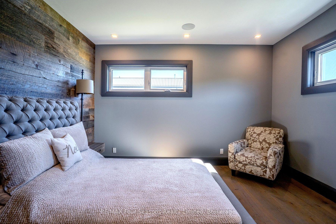
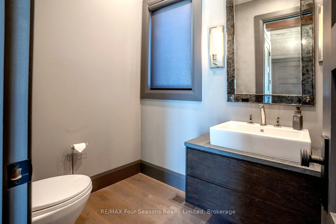
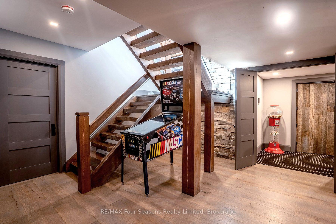
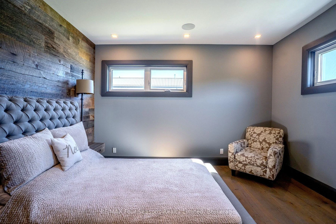
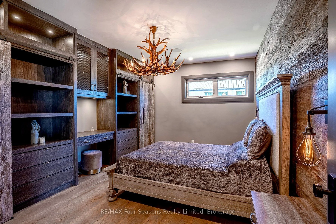
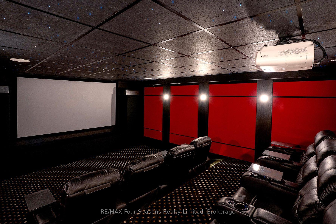
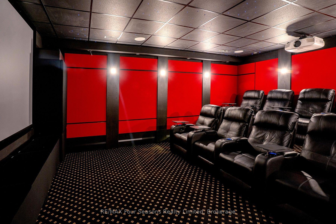
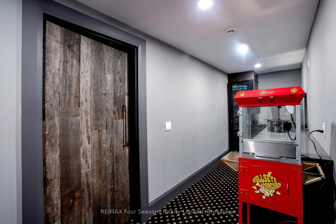
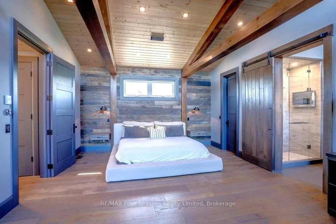
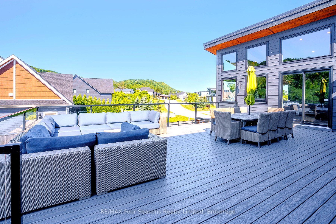
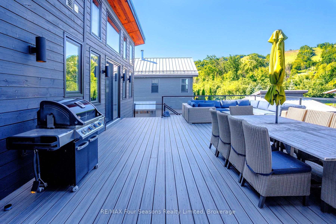
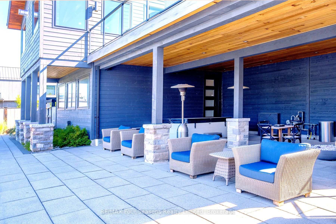
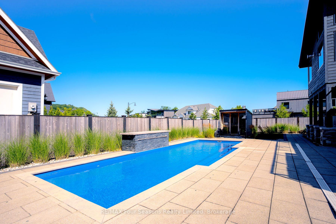
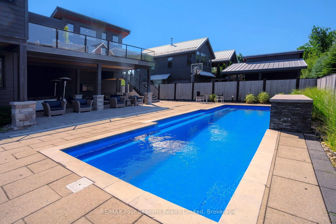
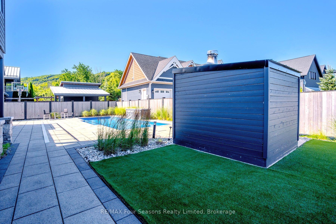
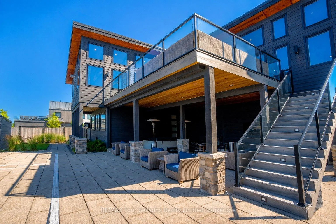
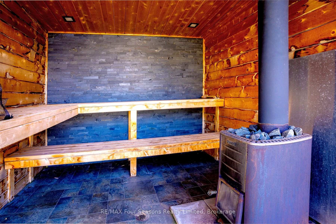
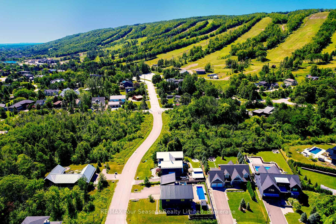
Completed in 2017, the reverse floor plan was thoughtfully created to maximize natural light and mountain vistas, blending timeless architecture with over $400,000 in integrated Control4 smart-home technology. Featuring 5 bedrooms and 4.5 bathrooms, the home showcases soaring vaulted ceilings with exposed timber beams, reclaimed wood accents, custom wide-plank hardwood flooring, solid wood doors, quartz surfaces, and a dramatic floor-to-ceiling stone fireplace. At the heart of the home, the chef's kitchen is appointed with a waterfall-edge quartz island, bespoke cabinetry, a Liebherr refrigerator, Capital Professional six-burner gas range, integrated appliances, and a premium Perlick wine refrigerator, creating an exceptional space for everyday living and effortless entertaining. The private upper-level primary retreat offers a spa-inspired ensuite with an oversized glass shower featuring a built-in television, a walk-in closet, and walkout to a maintenance-free resin deck overlooking Blue Mountain. A second luxurious primary suite on the main level provides exceptional flexibility for family or guests. Designed for both relaxation and entertaining, the home features a professionally designed nine-seat Dolby Atmos private cinema, adjoining wet bar, radiant in-floor heating, dual-zone climate control, motorized Somfy blinds, and a Generac whole-home standby generator. Step outside to your own private resort featuring a 37' x 14' California-imported saltwater fiberglass pool, Bullfrog STIL hot tub, cedar sauna, expansive maintenance-free resin decking, irrigation system, and beautifully landscaped grounds. Perfectly positioned just minutes from Alpine Ski Club, Craigleith Ski Club, Blue Mountain Village, championship golf, hiking trails, and the shores of Georgian Bay, this extraordinary residence represents one of the area's finest luxury offerings. Offered furnished $3,150,000 fully furnished with curated RH (Restoration Hardware) furnishings.
Key Facts & Features
Property Costs
- Annual Property Tax Amount
- $11,531
- Land Transfer Tax Fee
- $61,450
Rental Items
- Rental Equipment
- None
- Basement Type
- Finished
Interior Features
- Laundry Level
- Upper Level
- Interior Extras
- Auto Garage Door Remote, Bar Fridge, Carpet Free, Floor Drain, Generator - Full, On Demand Water Heater, Primary Bedroom - Main Floor, Sauna, Separate Heating Controls, Upgraded Insulation, Water Heater Owned, Sump Pump
- Security Features
- Alarm System, Security System
- Fireplace/Stove
- Yes
- Fireplace Features
- Natural Gas
- Elevator
- No
Exterior Features
- Pool
- Inground, Salt, Outdoor
Building
- Building Type
- Detached
- Building Style
- 2-Storey
- Approx Age
- 6-15
Construction
- Exterior Finish
- Wood , Other
- Roof
- Metal
- Foundation Details
- Poured Concrete
- Special Designation
- Unknown
Lot
- Lot Front
- 87.96 ft
- Lot Depth
- 124.69 ft
- Lot Shape
- Irregular
Inclusions
- Inclusions
- Included: Existing Liebherr refrigerator, Perlick bar fridge, Capital gas range, built-in microwave, dishwasher, washer, dryer, all existing light fixtures, motorized electric blinds, owned hot water heater, garage door opener with remote(s), Bullfrog STIL hot tub and equipment, in-ground saltwater pool with equipment, Generac whole-home generator, and cedar sauna.
Parking & Garages
- Garage Type
- Attached
- Garage Spaces
- 2
- Parking Spaces
- 5
- Total Garage And Parking Spaces
- 7
Heating & Cooling
- Heat Source
- Gas
- Heat Type
- Forced Air
- Air Conditioning
- Central Air
- Water
- Municipal
- Sewers
- Sewer
- Bedrooms
- 5
- Washrooms
- 5
- Kitchens
- 1
Room sizes
- Living Room—Upper level, Gas Fireplace, Hardwood Floor, Walk-Out
- Primary Bedroom—Upper level, Walk-In Closet(s), Hardwood Floor, Walk-Out
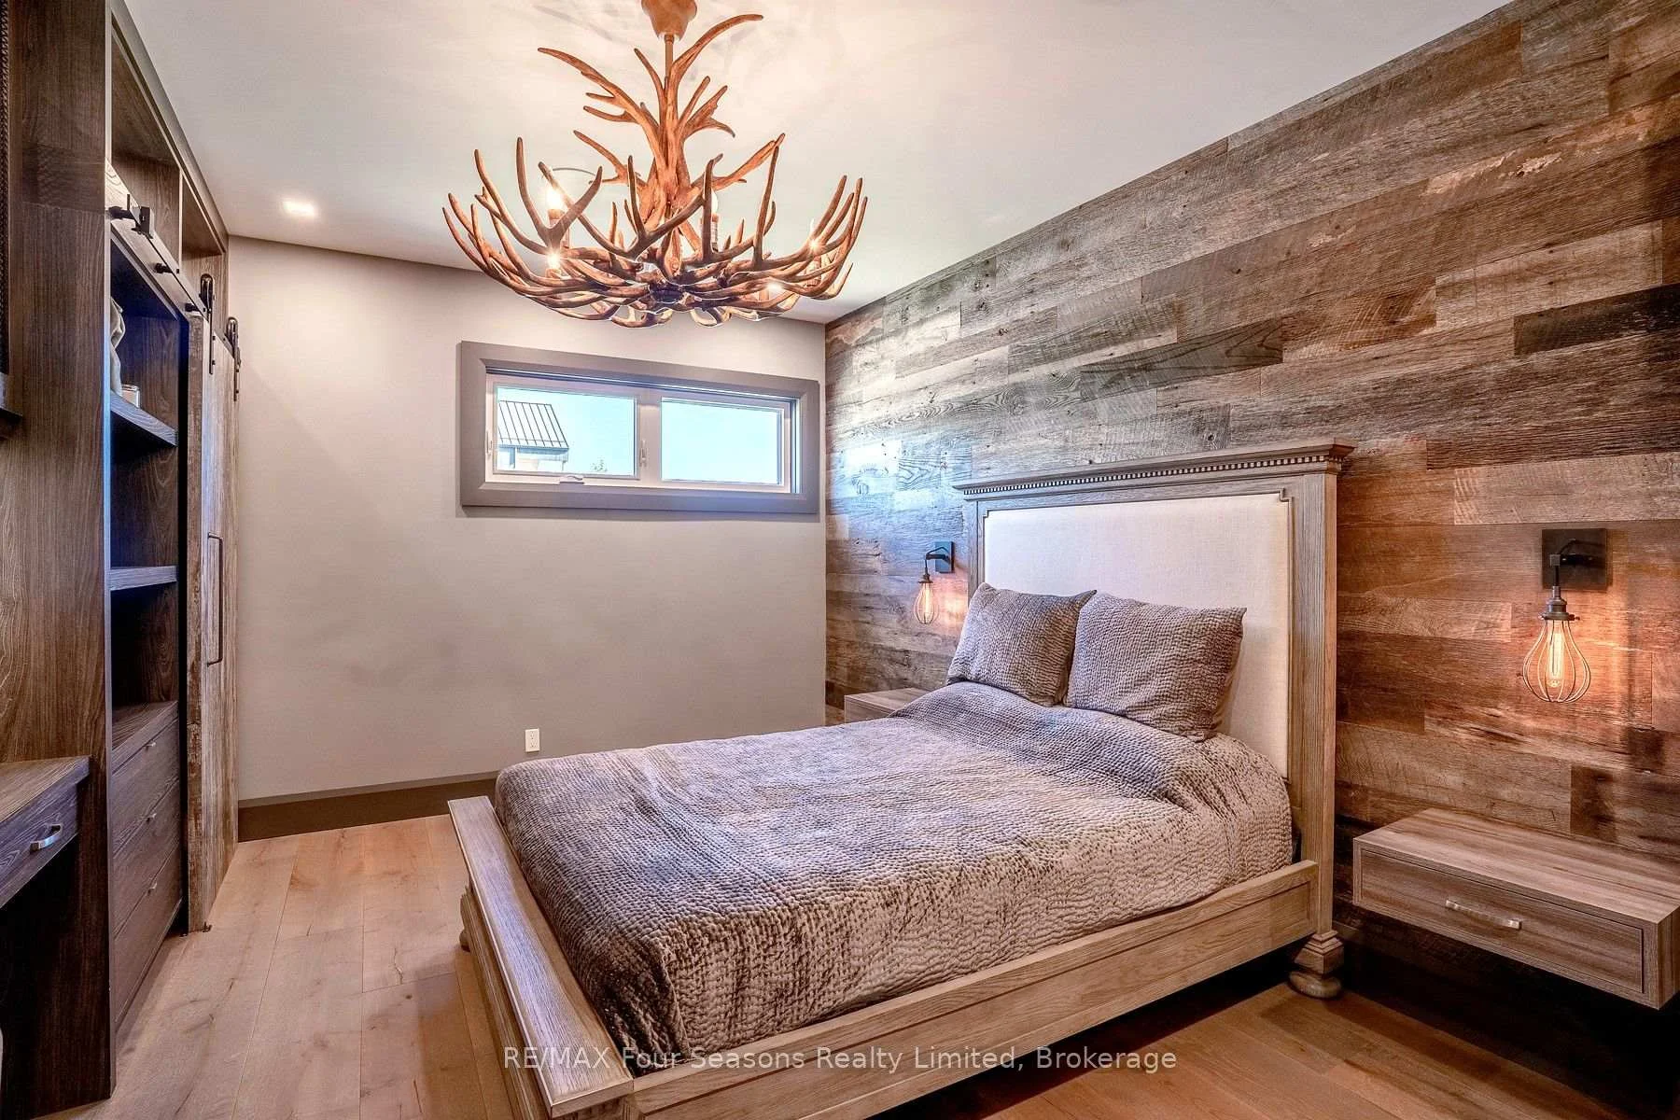
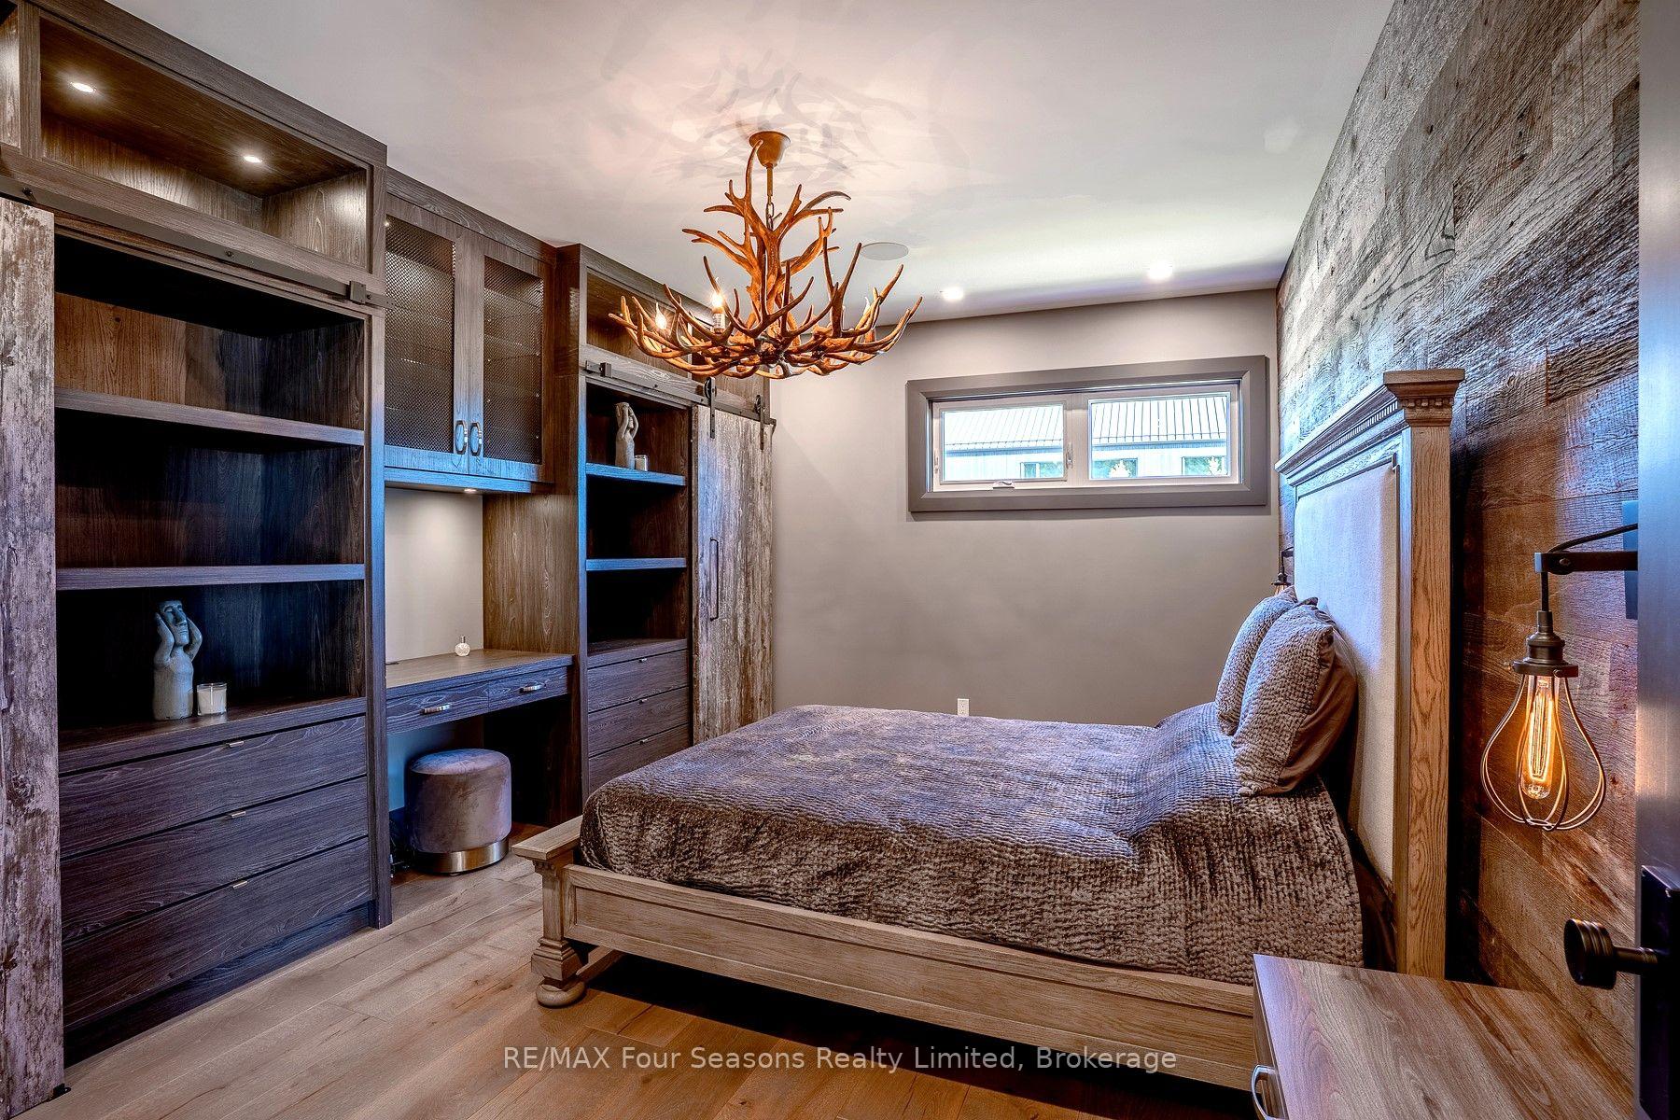
- Bedroom 2—Main level, B/I Closet, Hardwood Floor
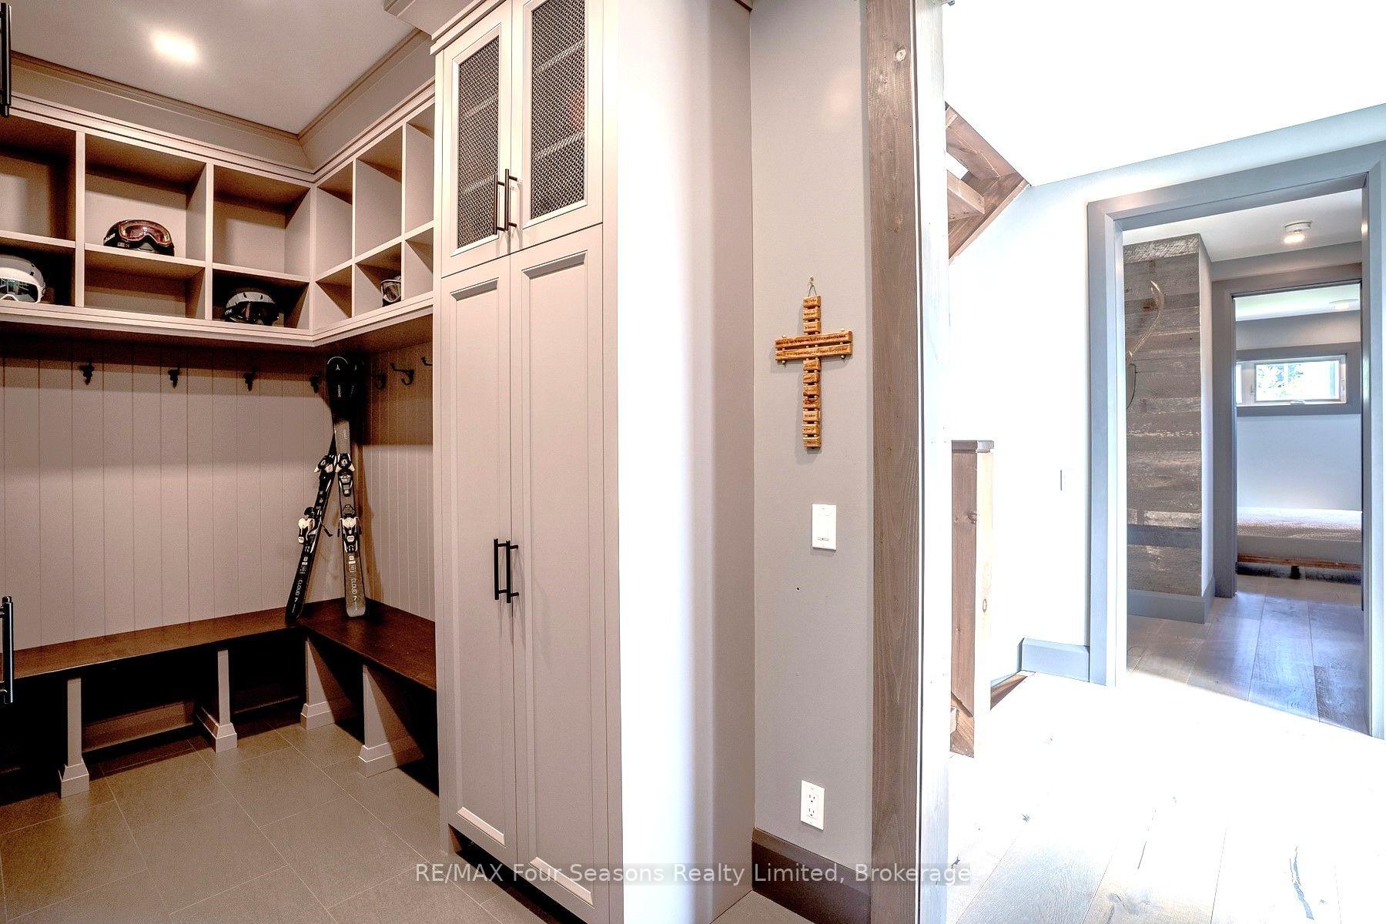
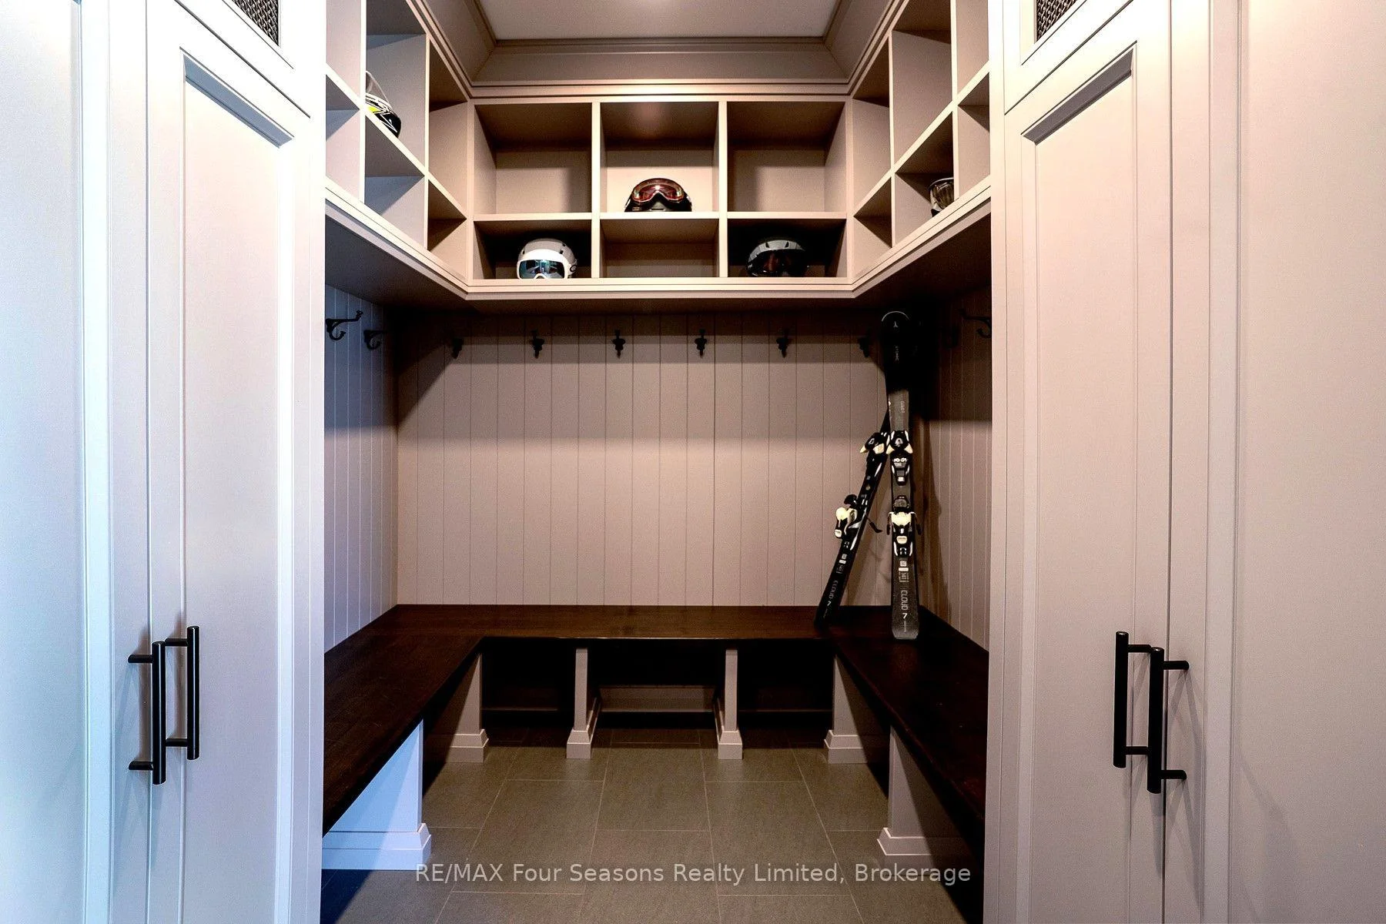
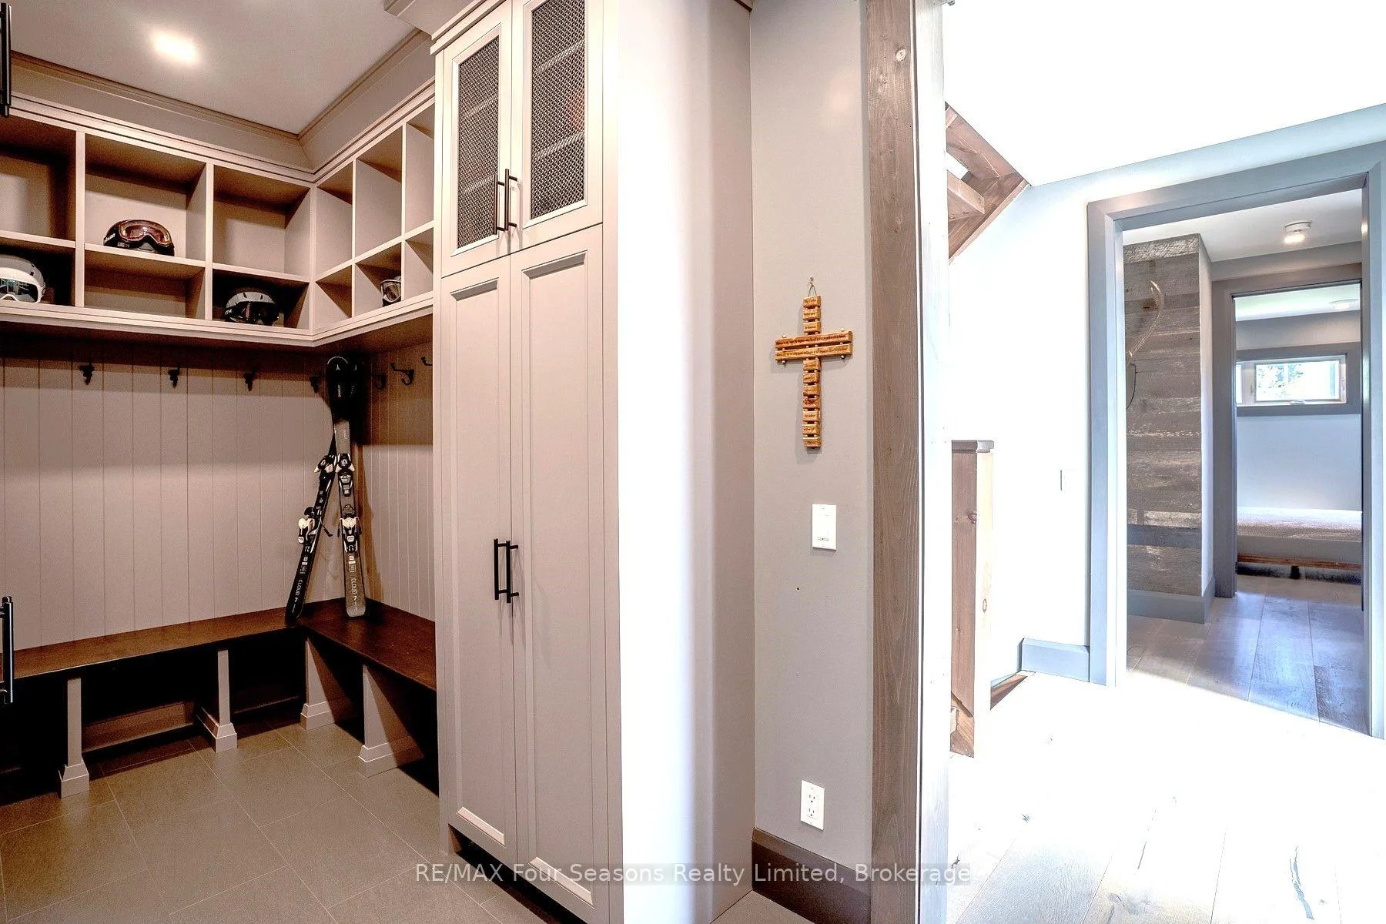
- Mud Room—Main level, Access To Garage, Ceramic Floor, Recessed Lighting
- Bedroom 3—Main level, Large Closet, Hardwood Floor
- Kitchen—Upper level, Quartz Counter, Hardwood Floor, Stainless Steel Appl
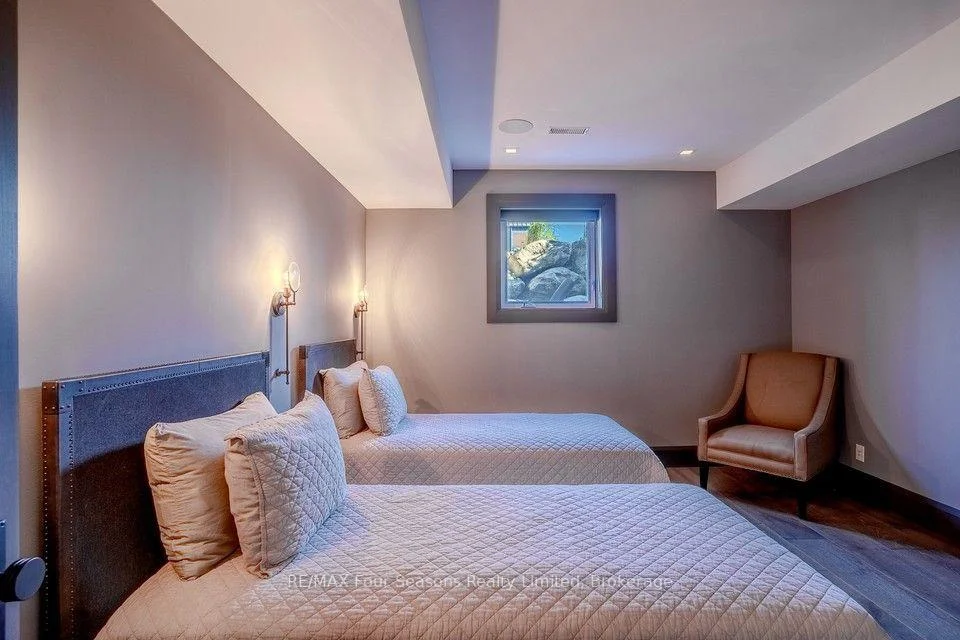
- Bedroom 5—Lower level, Wall Sconce Lighting, Hardwood Floor
- Other—Lower level, Bar Sink, Recessed Lighting
- Dining Room—Upper level, Vaulted Ceiling(s), Hardwood Floor, Wall Sconce Lighting
- Media Room—Lower level, Recessed Lighting
- Primary Bedroom—Main level, 5 Pc Ensuite, Hardwood Floor, B/I Closet
Washrooms
- 5-piece, Main
- 2-piece, Main
- 4-piece, Upper
- 2-piece, Upper
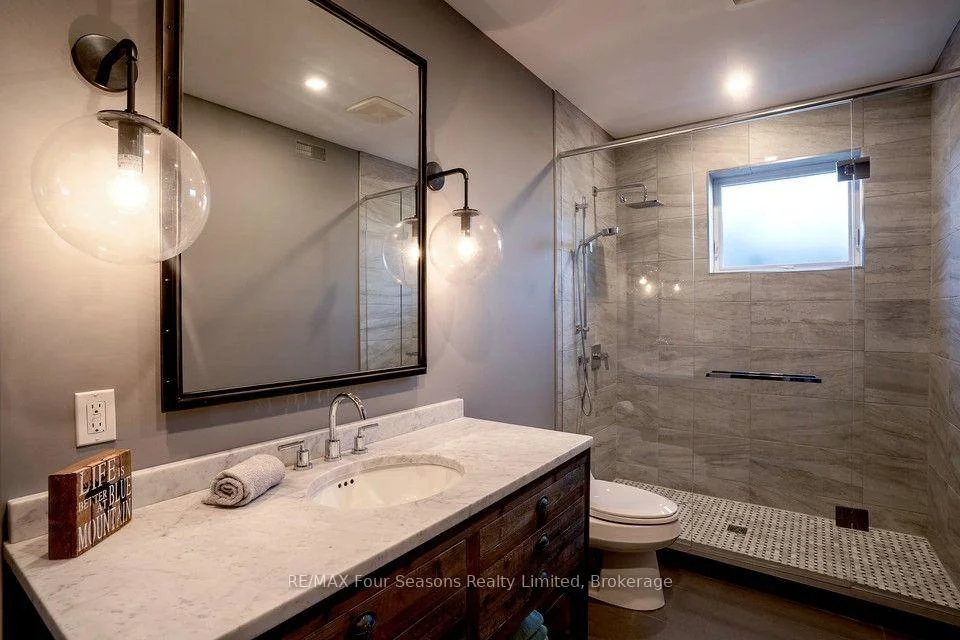
- 3-piece, Lower
- Municipality
- Blue Mountains
- Neighbourhood
- Blue Mountains
- Main cross streets
- Sleepy Hollow Rd/Arnot Cres
- Directions
- Sleepy Hollow Rd/Arnot Cres
- MLS® number
- X13629632
- Data source
- Toronto Regional Real Estate Board
- Listed on
- 2026-08-01
- Updated on
- 2026-08-14
- Days on market
- 81 days
- Possession date
- 2026-08-31
- Possession type
- Flexible
- Co-op commission
- 2.5 + HST
- Seller
- Listed by
- RE/MAX Four Seasons Realty Limited
Home Market Value
Current home valuation for 116 Arnot Crescent, Blue Mountains, Blue Mountains, ON. Listed for $2,999,000
HOMEH Estimate
$3,184,254
Estimated Sales Range
$2,515,561 - $3,852,947
HOMEH Estimate for 116 Arnot Crescent, Blue Mountains
Calculated with a real agent's CMA method — 45+ years of experience, codified. Not an AI guess.
For the owner
Is this your home? Track its value.
Get this home's HOMEH Estimate by email once a month, with how many homes are for sale around you.
Mortgage Payment Calculator
Compare up to 4 down payment scenarios
20% required for homes $1.5M or more
$599,800
| Scenario 1 | Scenario 2 | Scenario 3 | Scenario 4 | |
|---|---|---|---|---|
−Down payment | % $ | % $ | % $ | % $ |
+CMHC insurance | $0 | $0 | $0 | $0 |
=Total mortgage | $2,399,200 | $2,249,250 | $2,099,300 | $1,949,350 |
Amortization | ||||
Mortgage rate | % | % | % | % |
| Payment frequency | ||||
=Mortgage payment | $11,714monthly | $10,982monthly | $10,250monthly | $9,518monthly |
Land Transfer Tax
$61,450
$61,450
Around this home
No schools found nearby
Data provided by OpenStreetMap & Fraser Institute School Rankings
Ask HOMEH
New!Hi there!
👋Text or call (416) 301-9001
Recommended for you
Based on homes you've looked at.
No recommended properties found.
Nearby similar homes
No nearby properties found.
More real estate resources
Other homes nearby
Explore this area
No nearby listings available.