
72431 Bluewater Highway
Bluewater (Hay), ON N0M 2T0
- 6Bedrooms
- 4Bathrooms
- 2Garage
- 2500–3000Sq Ft
- $11,753Tax
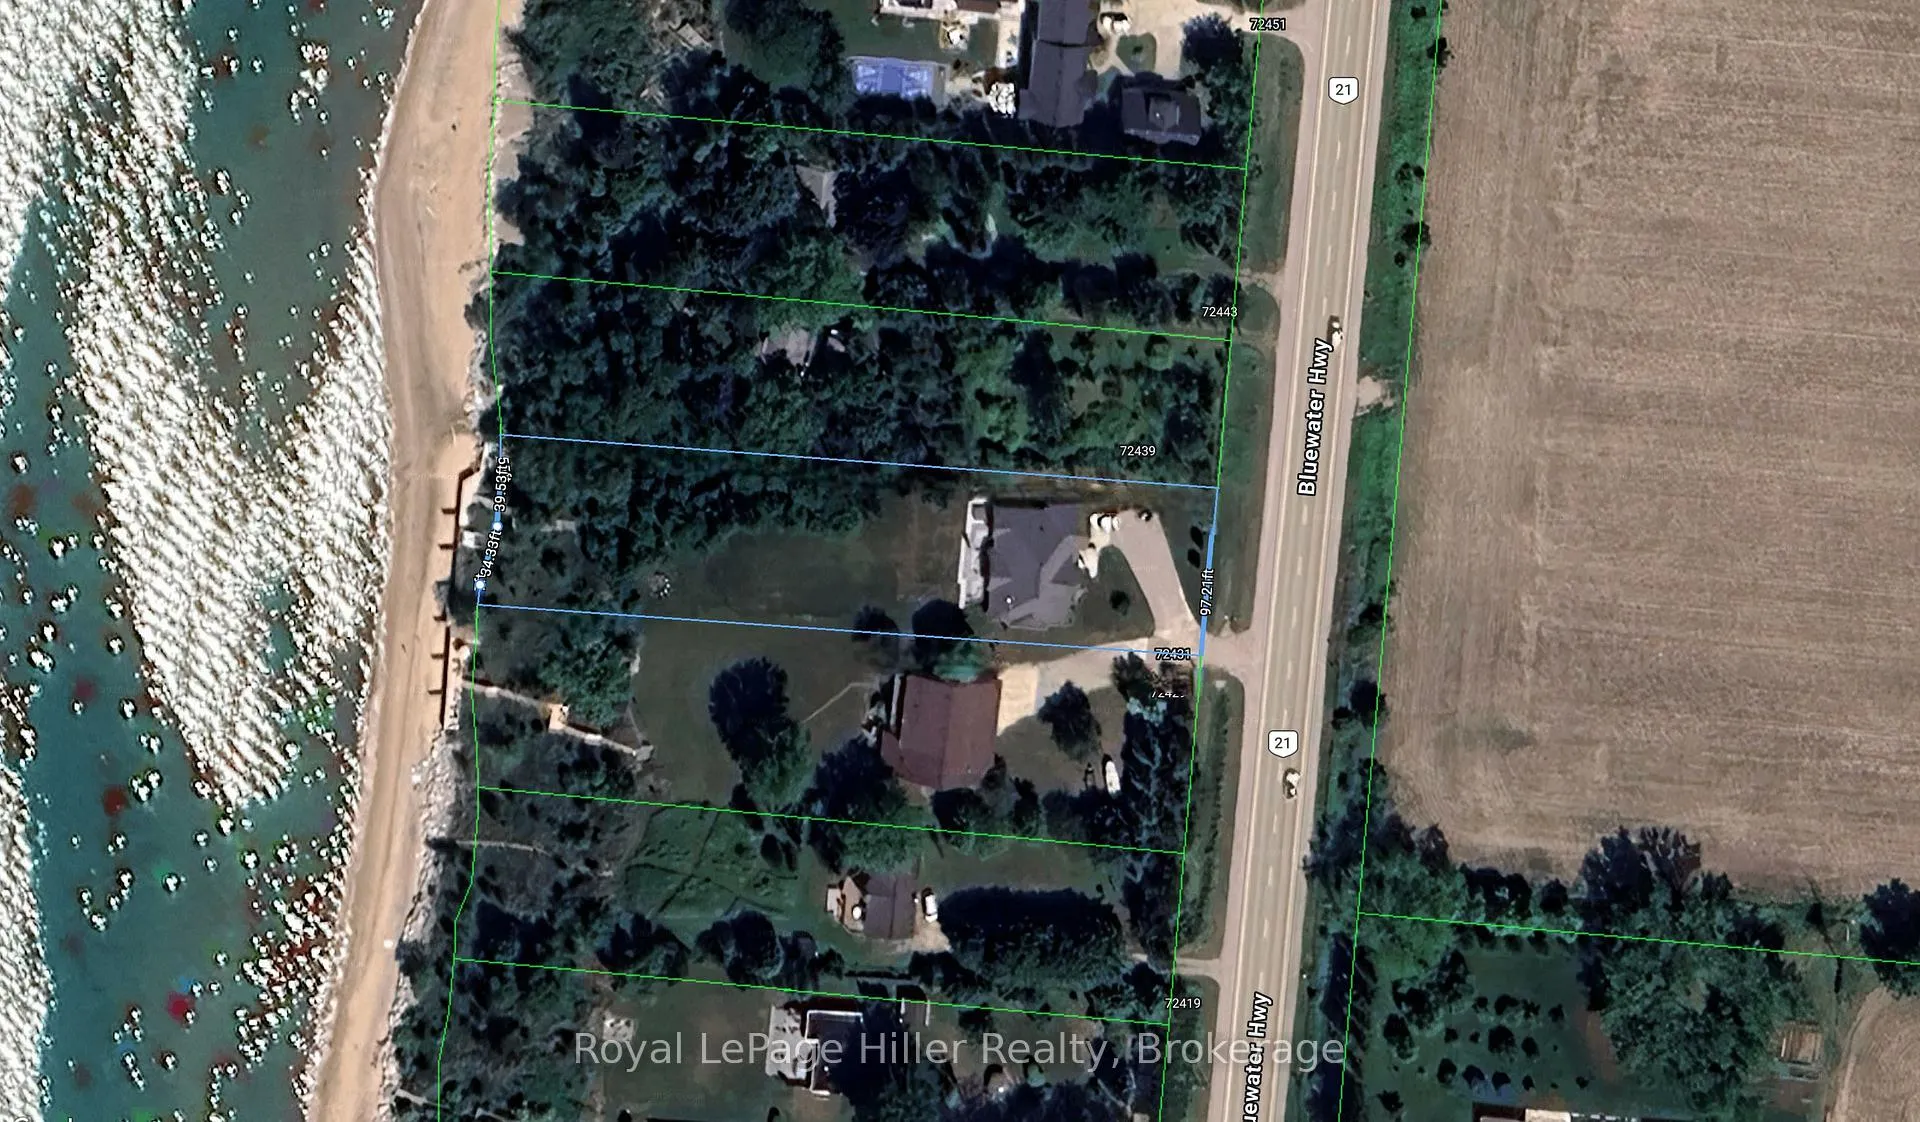
- 97×407 ftLot Size
 Estimated Value:$2,552,823See Free Estimate Report

Sale & Price History for 72431 Bluewater Highway, Bluewater, Hay
| Start Date | End Date | Price | Event | MLS# |
|---|---|---|---|---|
| No listing history available | ||||
Real estate boards require you to or to see the full details of this property.
*Sold prices and complete sale & price history are regulated data. Under the Trust in Real Estate Services Act, 2002 (TRESA) and the rules of the Real Estate Council of Ontario (RECO), and pursuant to the Multiple Listing Service® rules of the Canadian Real Estate Association (CREA) and the Toronto Regional Real Estate Board (TRREB), this information may be shown only to registered users who have agreed to the applicable terms of use (a Virtual Office Website, or "VOW," arrangement). HOMEH Inc., Brokerage therefore provides it to signed-in members only. Creating an account is free and takes under a minute.
About 72431 Bluewater Highway, Bluewater, Hay
Summarized Description
- Exceptional Lake Huron waterfront bungalow.
- 100 feet of sandy beach frontage.
- Secluded estate-like setting with privacy.
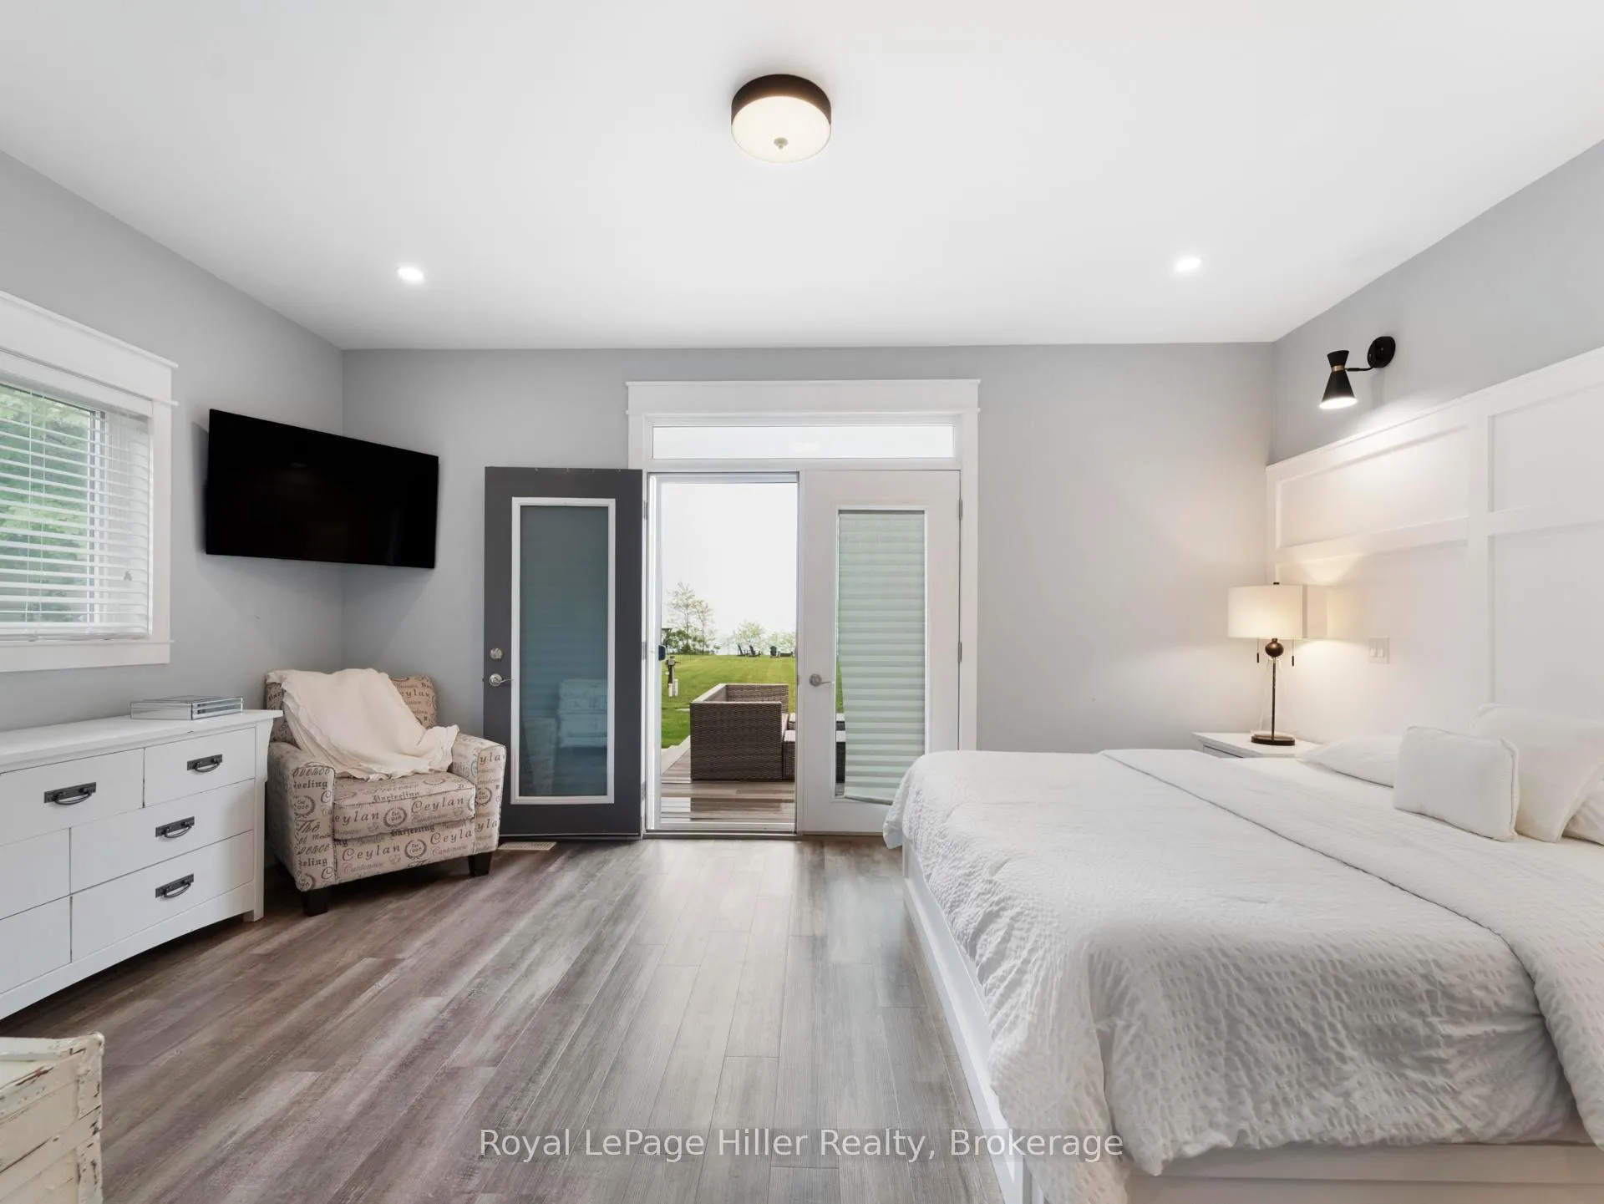
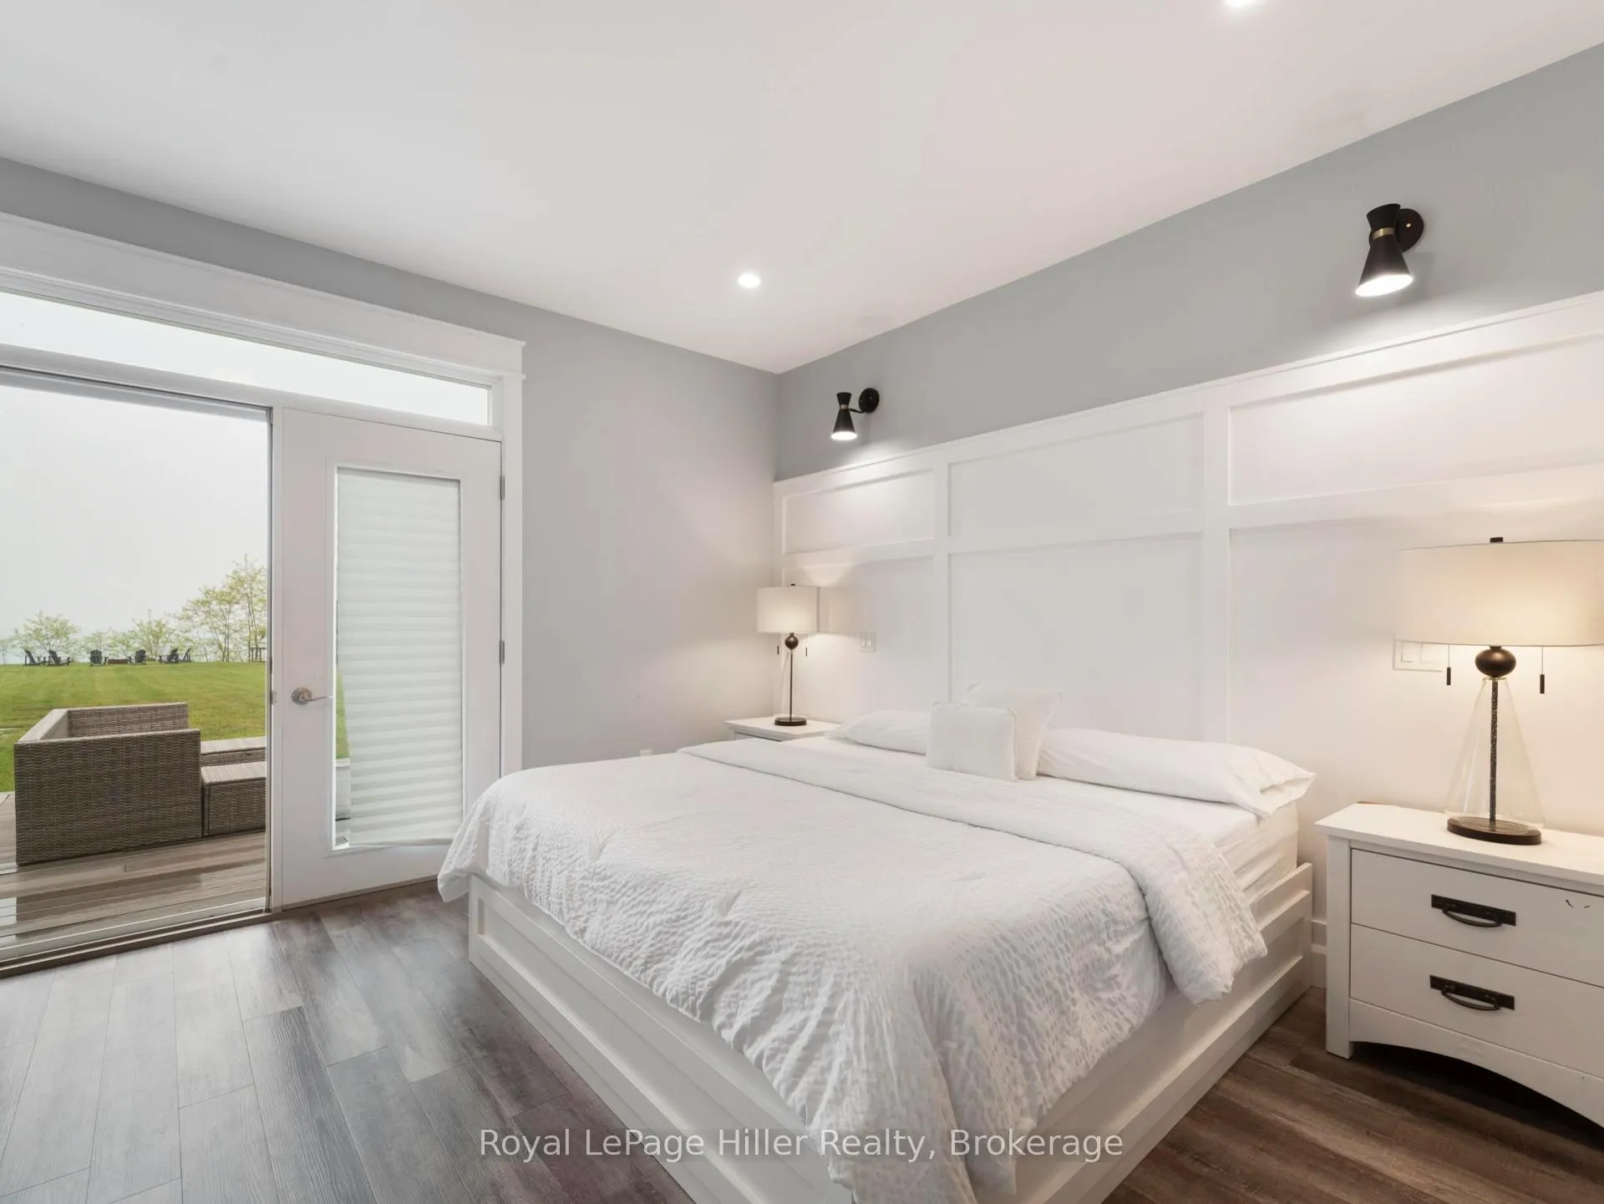
- Open-concept design maximizing lake views.
- Private deck with direct beach access.
- Natural buffer ravine for long-term privacy.
- Convenient location near Grand Bend and Toronto.
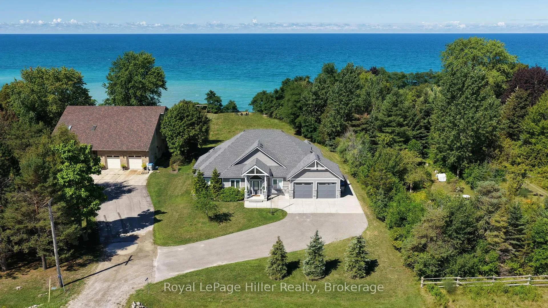
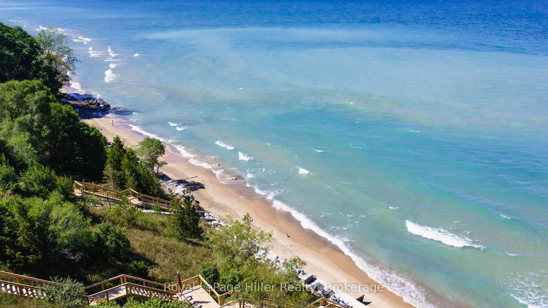
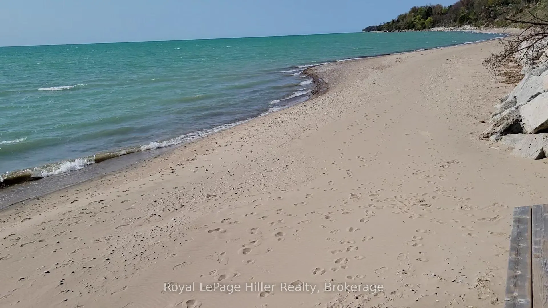
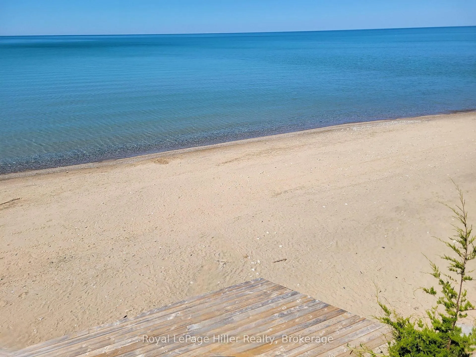
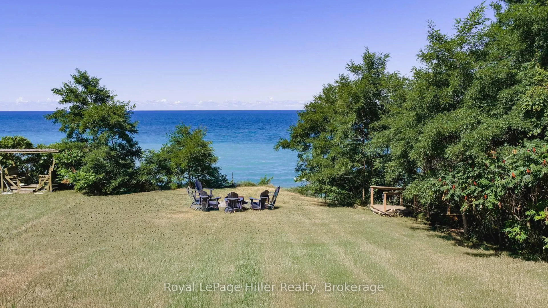
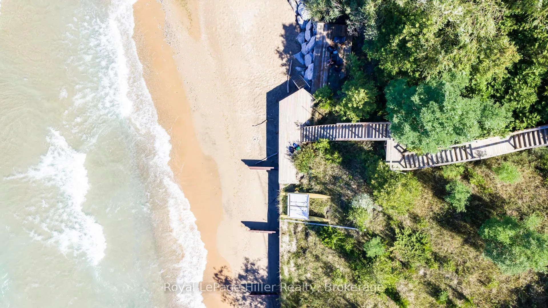
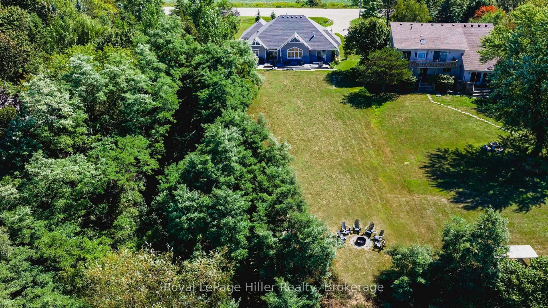
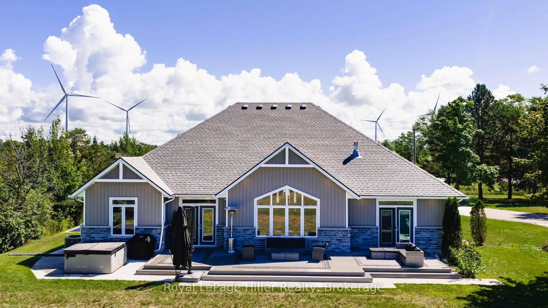
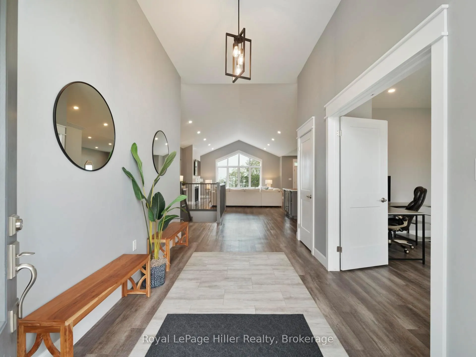
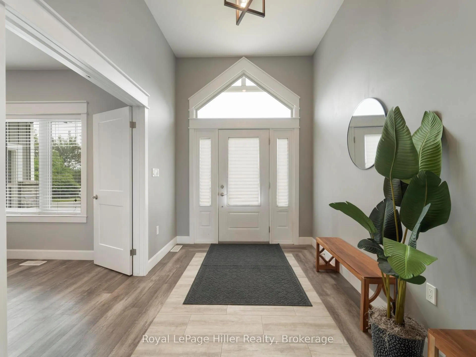
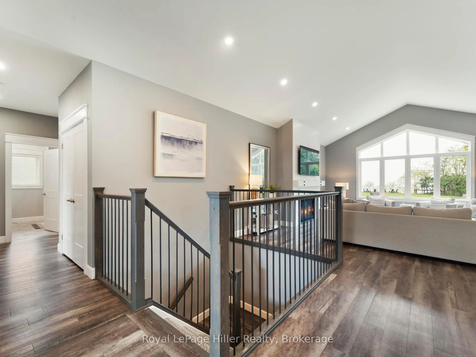
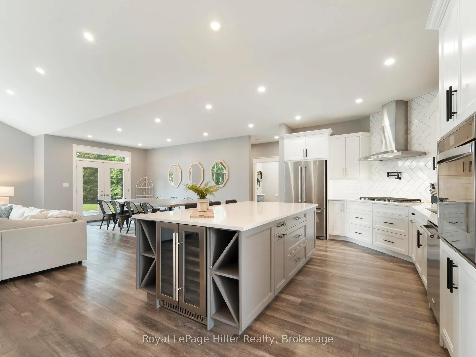
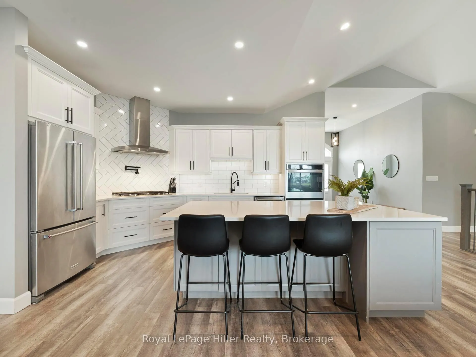
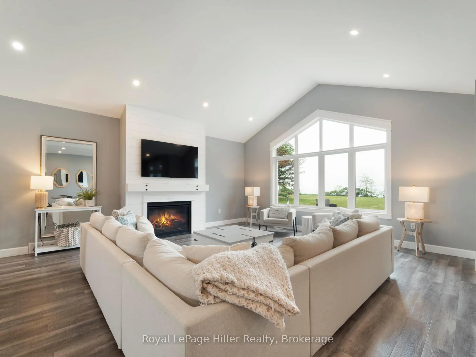
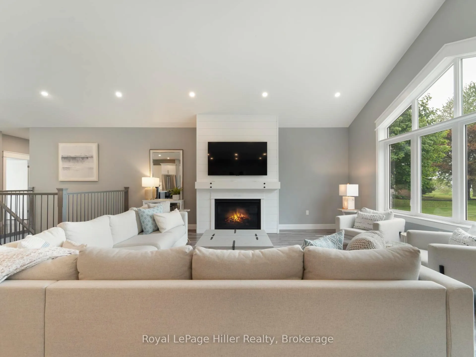
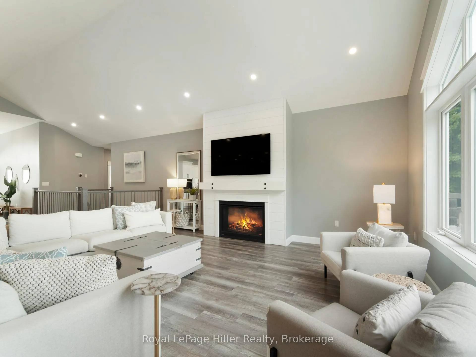
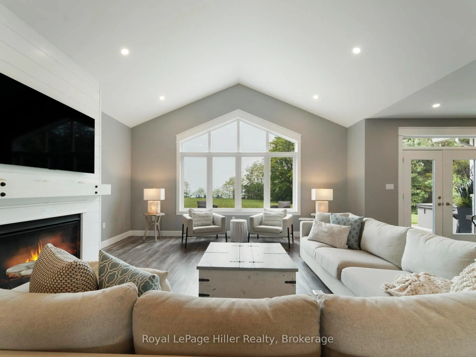
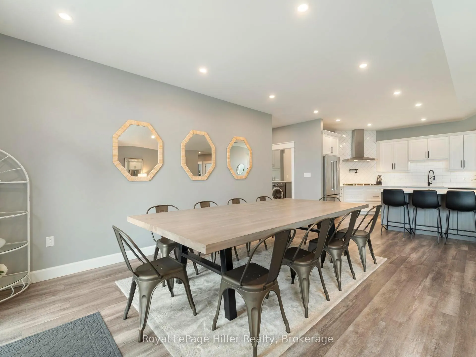
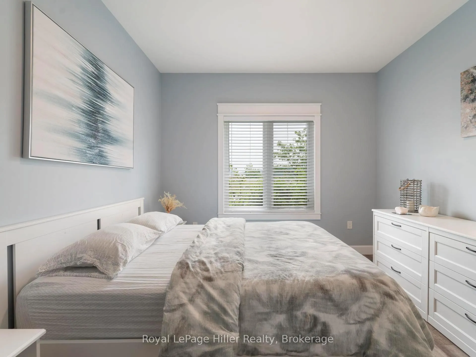
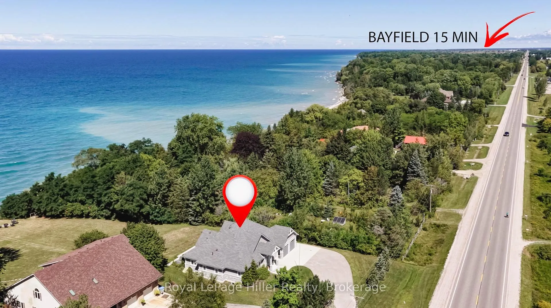
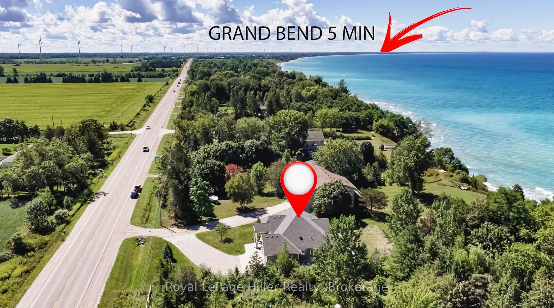
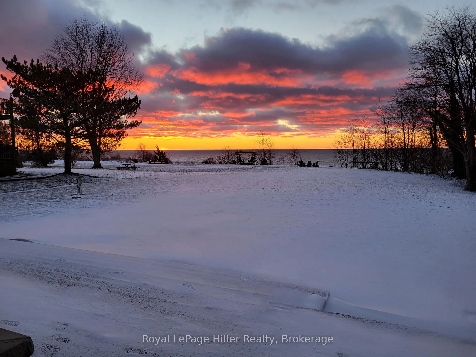
Exceptional Lake Huron waterfront bungalow set on a full acre of land with approximately 100 feet of sandy beach frontage and uninterrupted sunset exposure. Built in 2019, this is a true beachfront property where land, frontage, privacy, and setting define the value.The property is positioned on a prime stretch of shoreline and benefits from a ravine that serves as a permanent natural buffer, protecting the adjoining woodland and preserving long-term privacy and green space. This ravine effectively shields the property from future encroachment, creating a secluded, estate-like waterfront setting rarely found along Lake Huron.Designed to maximize lake views, natural light, and indoor-outdoor living, the home features an open-concept main floor with strong sightlines and seamless walkouts to the rear yard. Expansive windows keep the lake as the focal point throughout the living areas.An extensive private deck is integrated into a solid stair structure leading to the beach, creating a direct and secure connection between the home, yard, and shoreline. The wide, level grassy yard transitions naturally to the beach, which feels notably private due to the surrounding land configuration and limited sightlines along this stretch of shoreline.Ideal for full-time living, retirement, or expanded family use. A rare opportunity to secure authentic Lake Huron frontage with scale, privacy, and protected natural surroundings in a tightly held waterfront corridor. Conveniently located minutes to Grand Bend, 15 minutes to Bayfield, less than one hour to London, and within two hours of Toronto.
Key Facts & Features
Property Costs
- Annual Property Tax Amount
- $11,753
- Land Transfer Tax Fee
- $53,675
Rental Items
- Rental Equipment
- NONE
- Under Contract
- None
- Basement Type
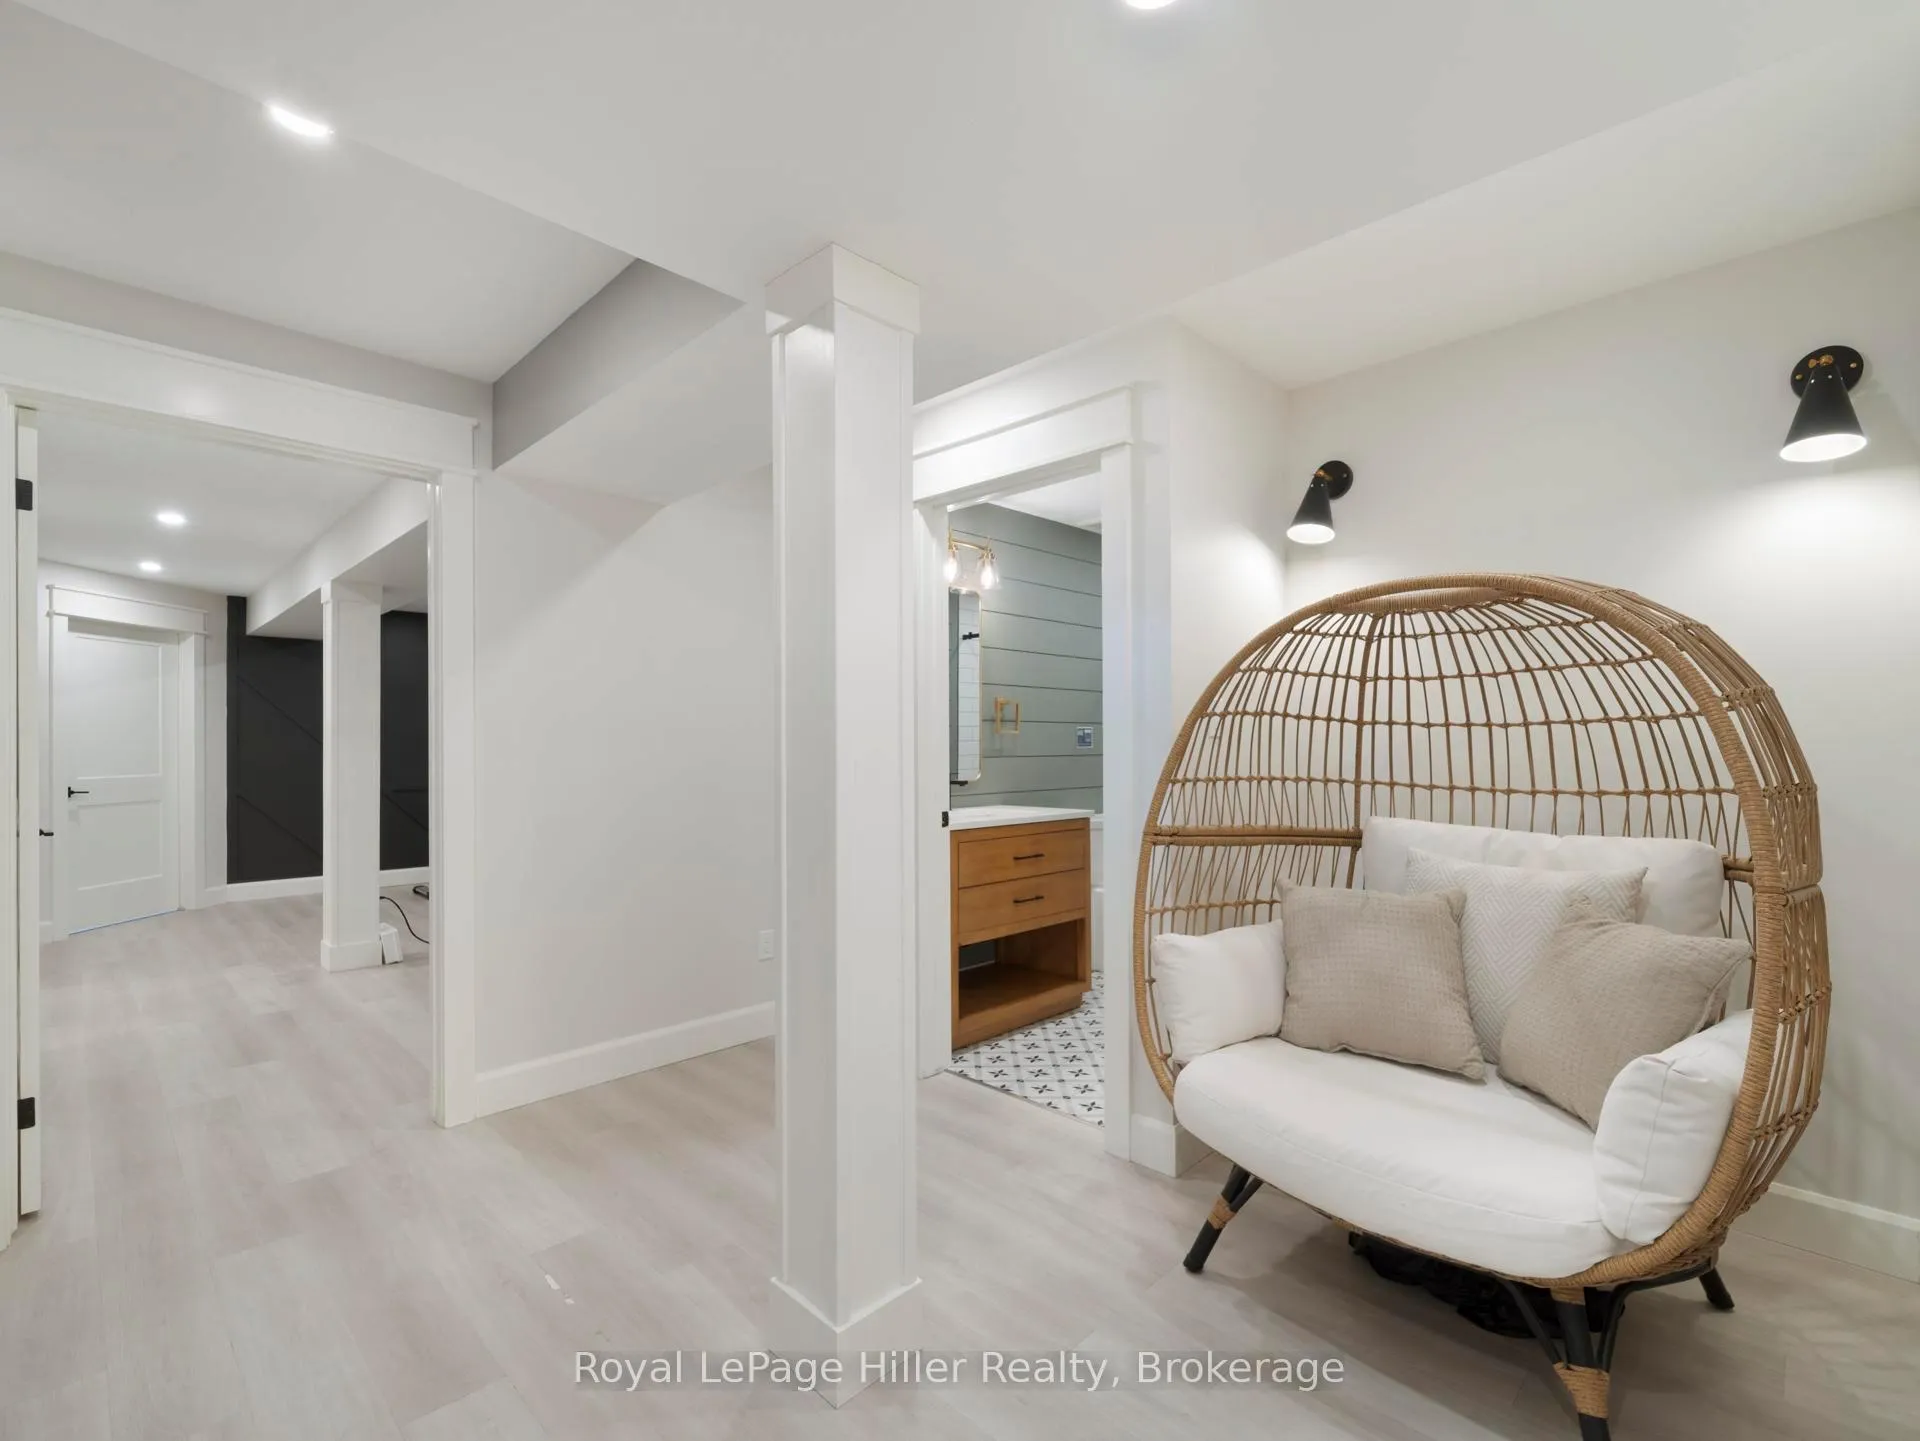
- Full, Finished
Interior Features
- Laundry Level
- Main Level
- Interior Extras
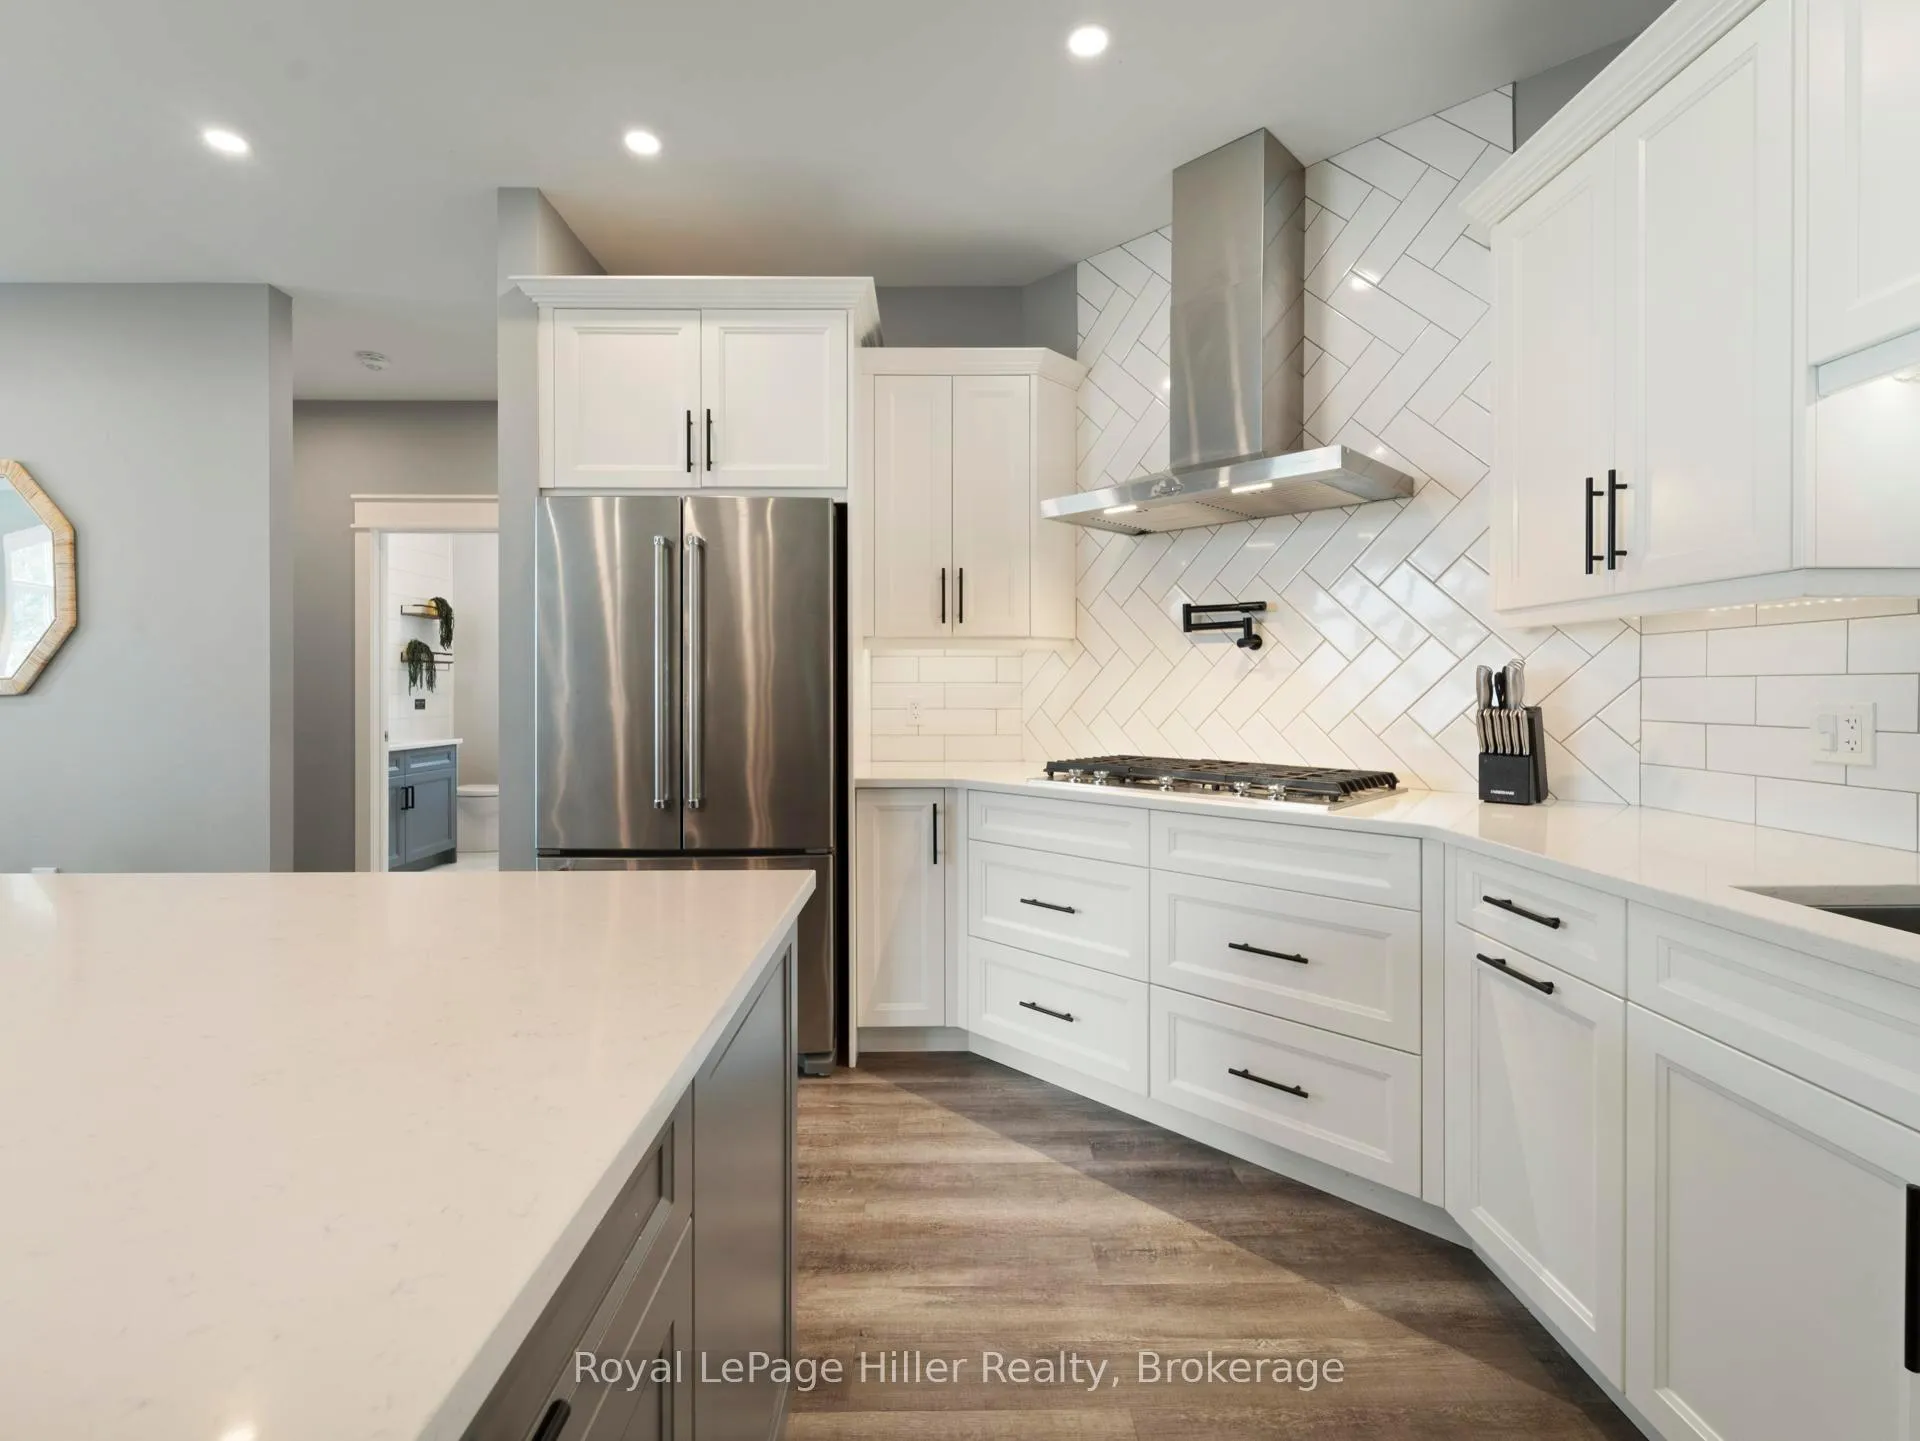
- Sump Pump, Water Heater Owned, Water Softener, On Demand Water Heater, Air Exchanger, Guest Accommodations, Countertop Range, Central Vacuum, Storage, Built-In Oven, Bar Fridge
- View
- Lake, Panoramic, Skyline
- Fireplace/Stove
- Yes
- Fireplace Features
- Living Room, Natural Gas
- Elevator
- No
Exterior Features
- Pool
- None
Building
- Building Type
- Detached
- Building Style
- Bungalow
- Approx Age
- 6-15
Construction
- Exterior Finish
- Stone, Hardboard
- Roof
- Asphalt Shingle
- Foundation Details
- Poured Concrete
- Special Designation
- Unknown
Lot
- Lot Front
- 97.00 ft
- Lot Depth
- 407.45 ft
- Lot Shape
- Rectangular
Inclusions
- Inclusions
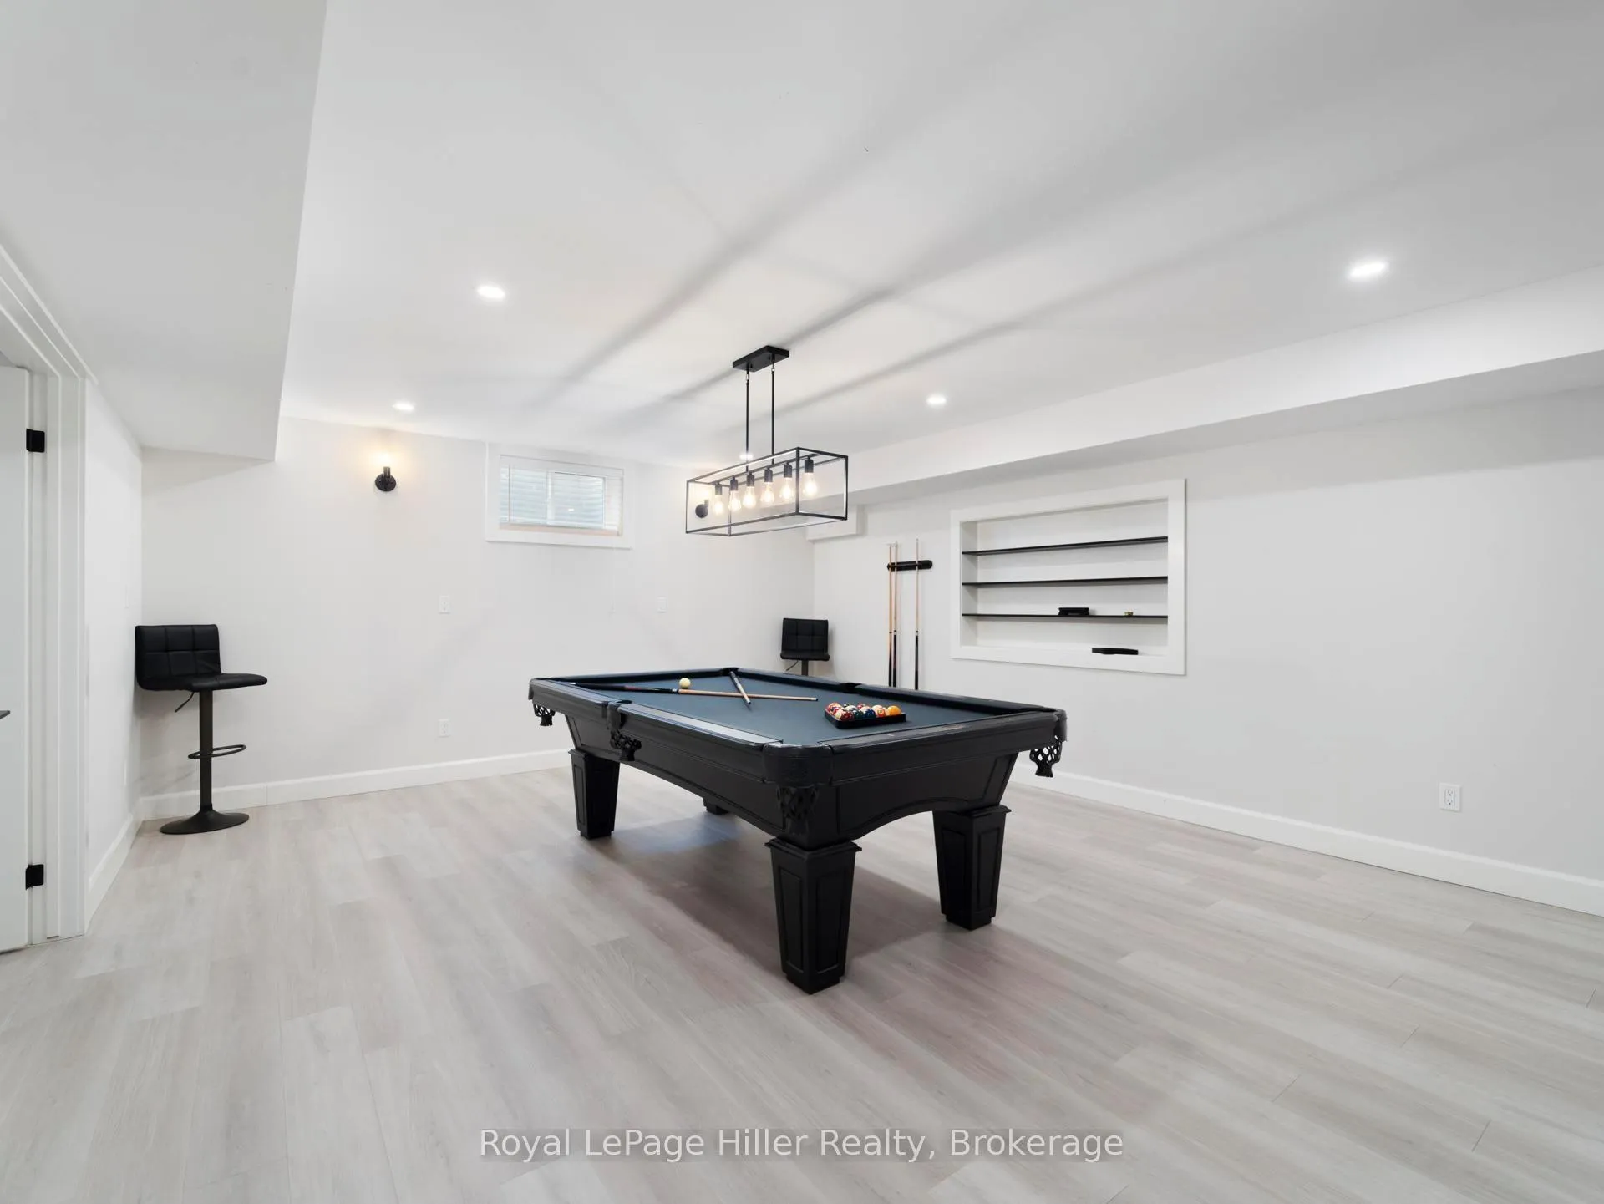
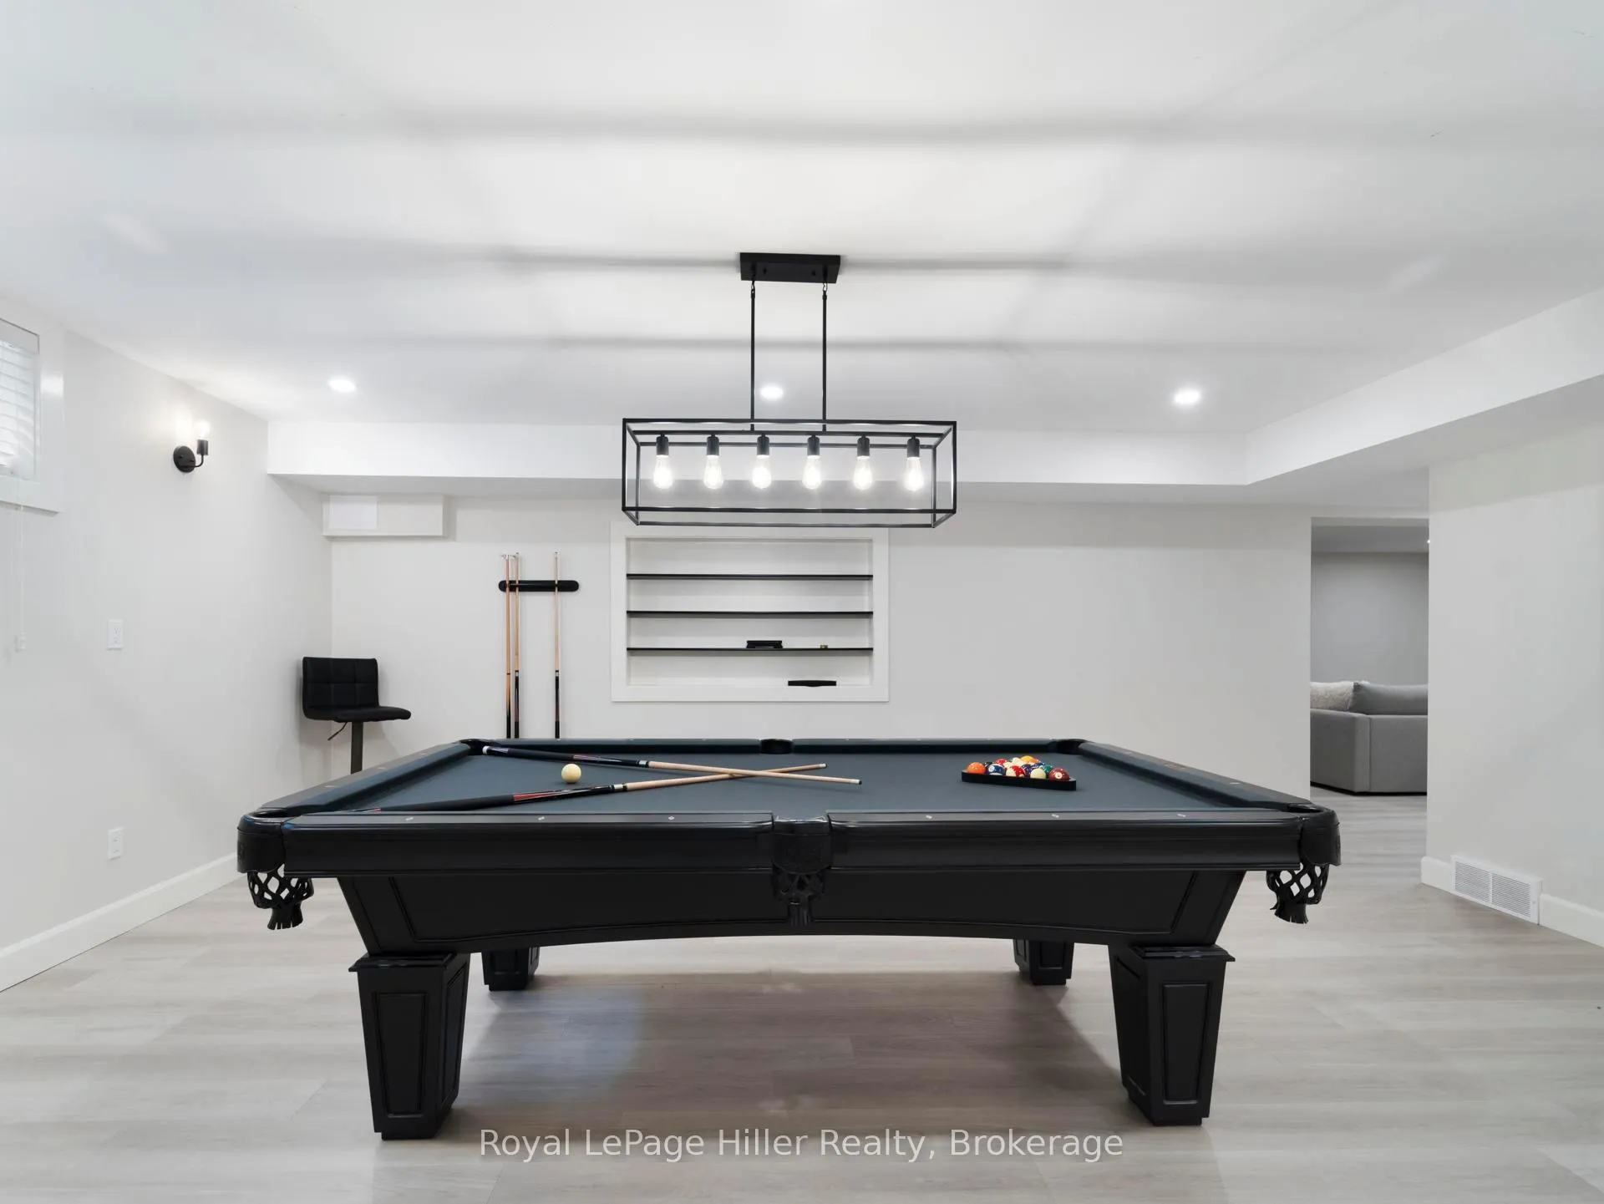
- All appliances (dishwasher as is), umbrella, pool table, hot tub (as is), central vac and hose/attachments, outdoor shed, basement fridge/freezer (as is), blinds, sink mirrors, light fixtures, sump battery, security system + 5 cameras
Exclusions
- Exclusions
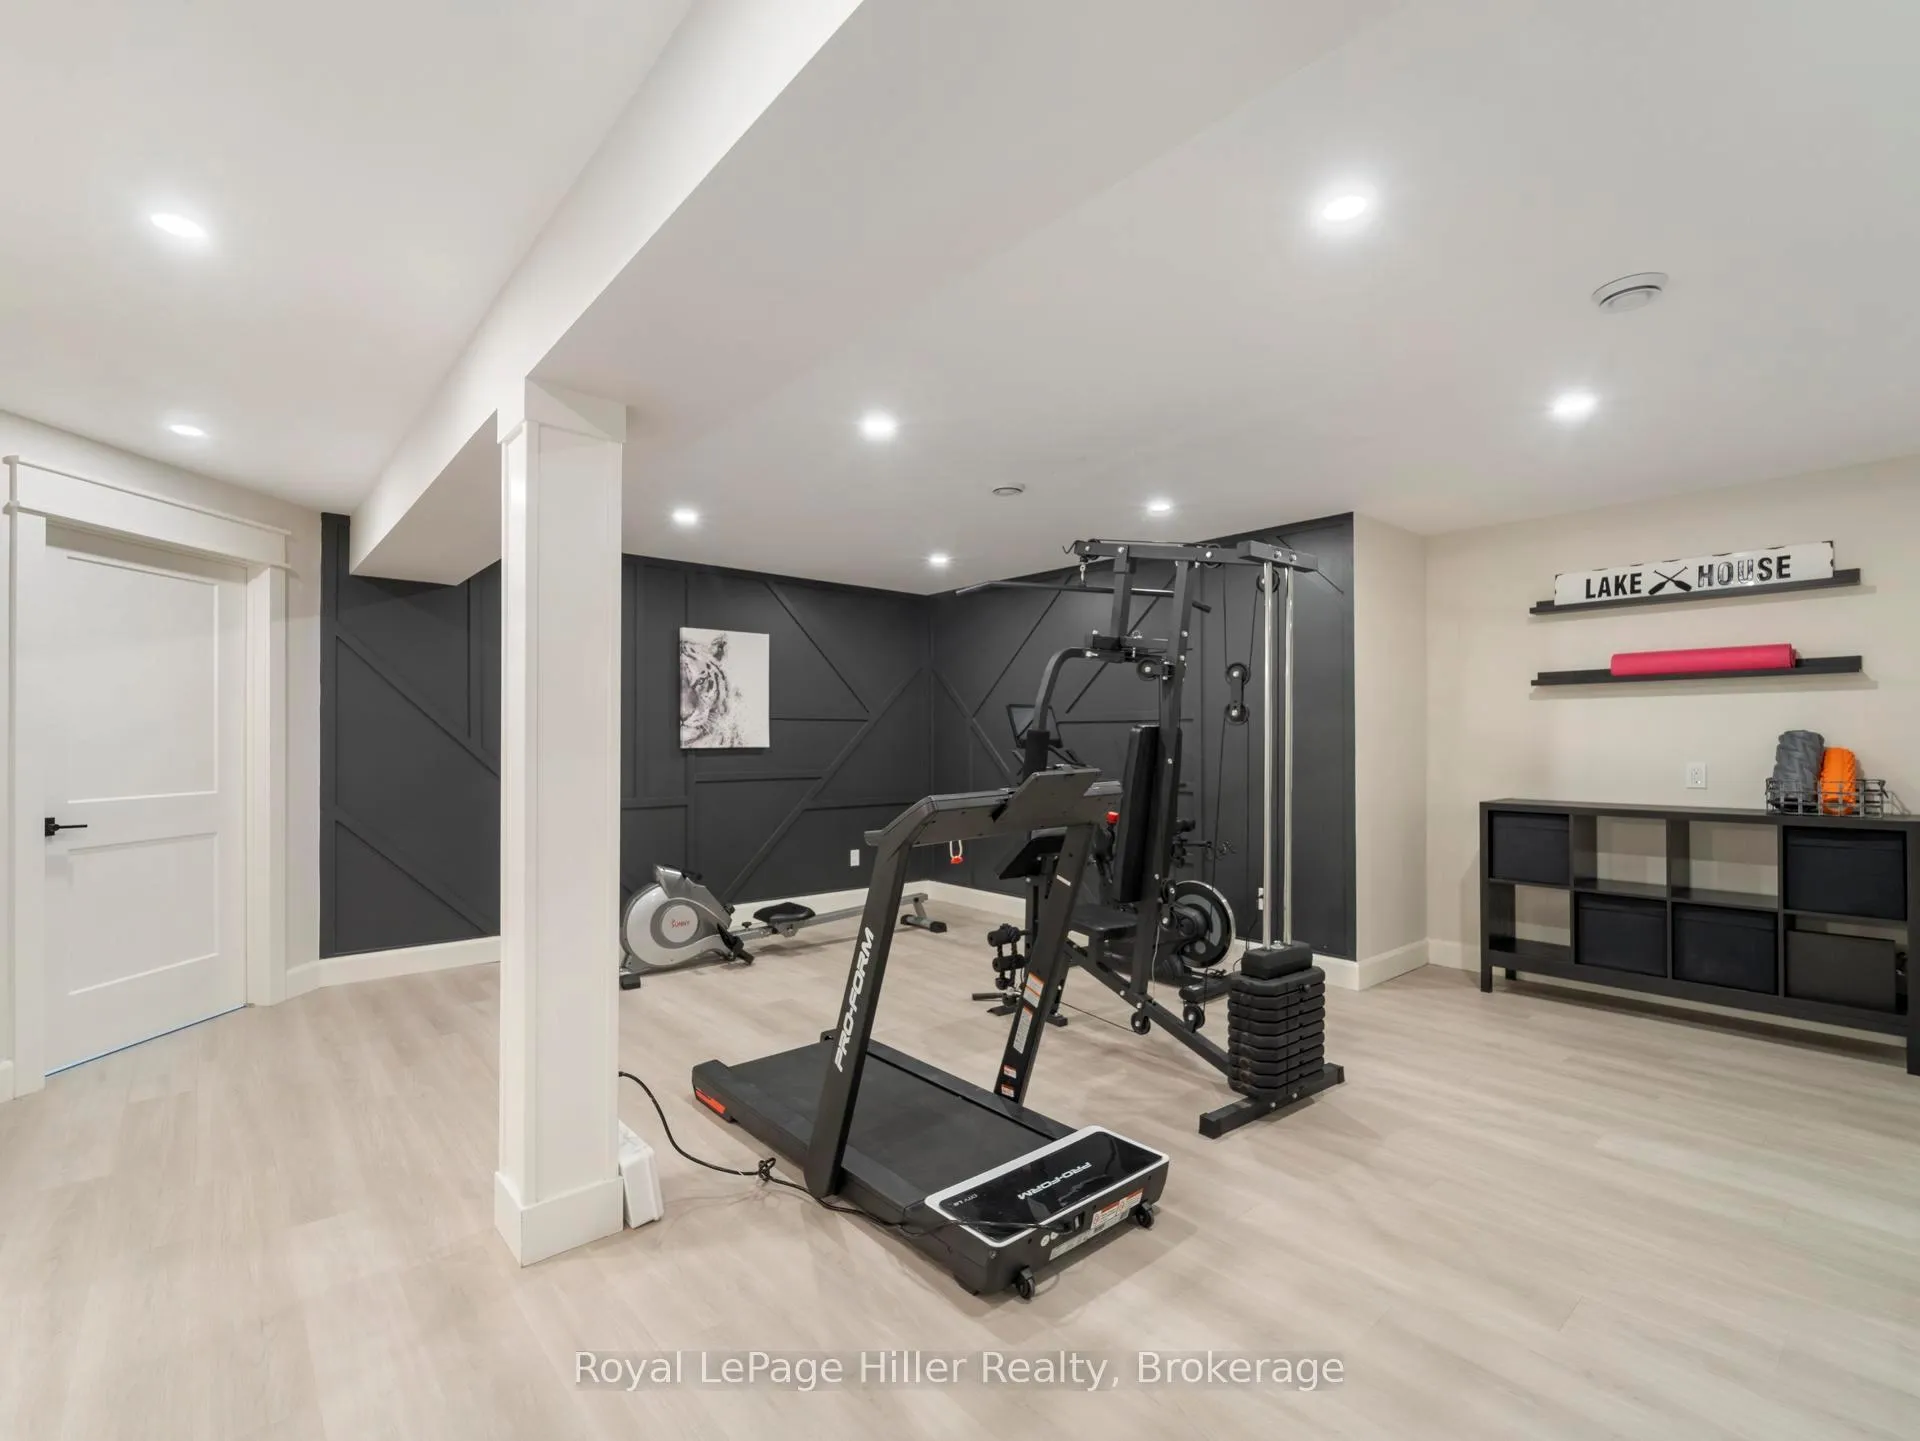
- Catamaran, canoe, kayak, TV's/mounts, basement storage cabinet, gym equipment
Parking & Garages
- Garage Type
- Attached
- Garage Spaces
- 2
- Parking Spaces
- 10
- Total Garage And Parking Spaces
- 12
Heating & Cooling
- Heat Source
- Gas
- Heat Type
- Forced Air
- Air Conditioning
- Central Air
- Water
- Municipal
- Sewers
- Septic
- Natural Gas
- Yes
- Hydro
- Yes
- Cable
- Yes
- Bedrooms
- 6
- Washrooms
- 4
- Kitchens
- 1
- Family / bonus room
- Yes
Room sizes
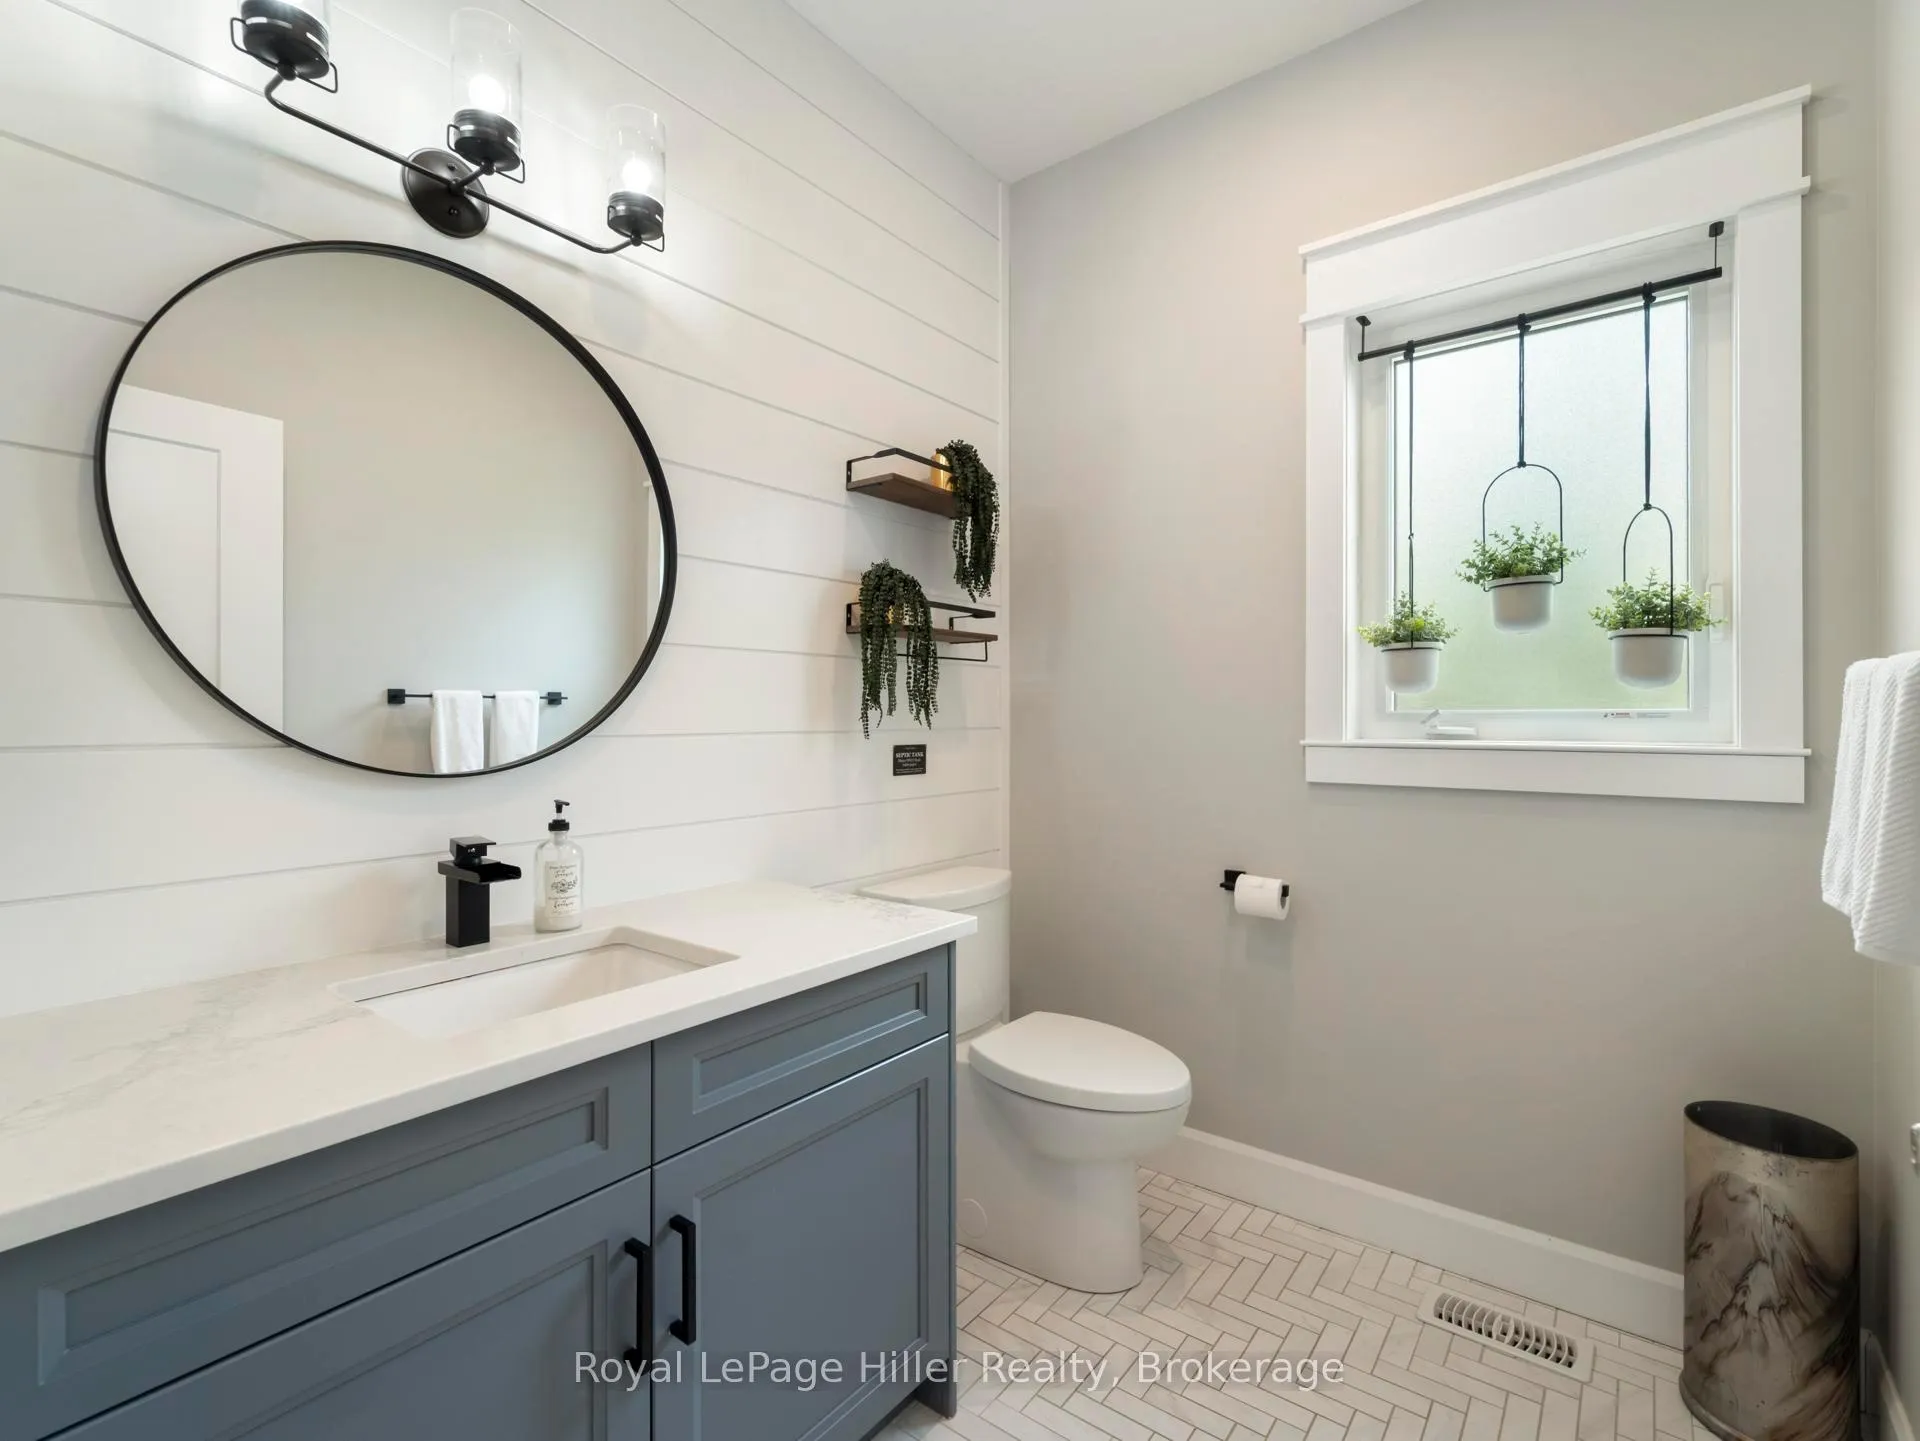
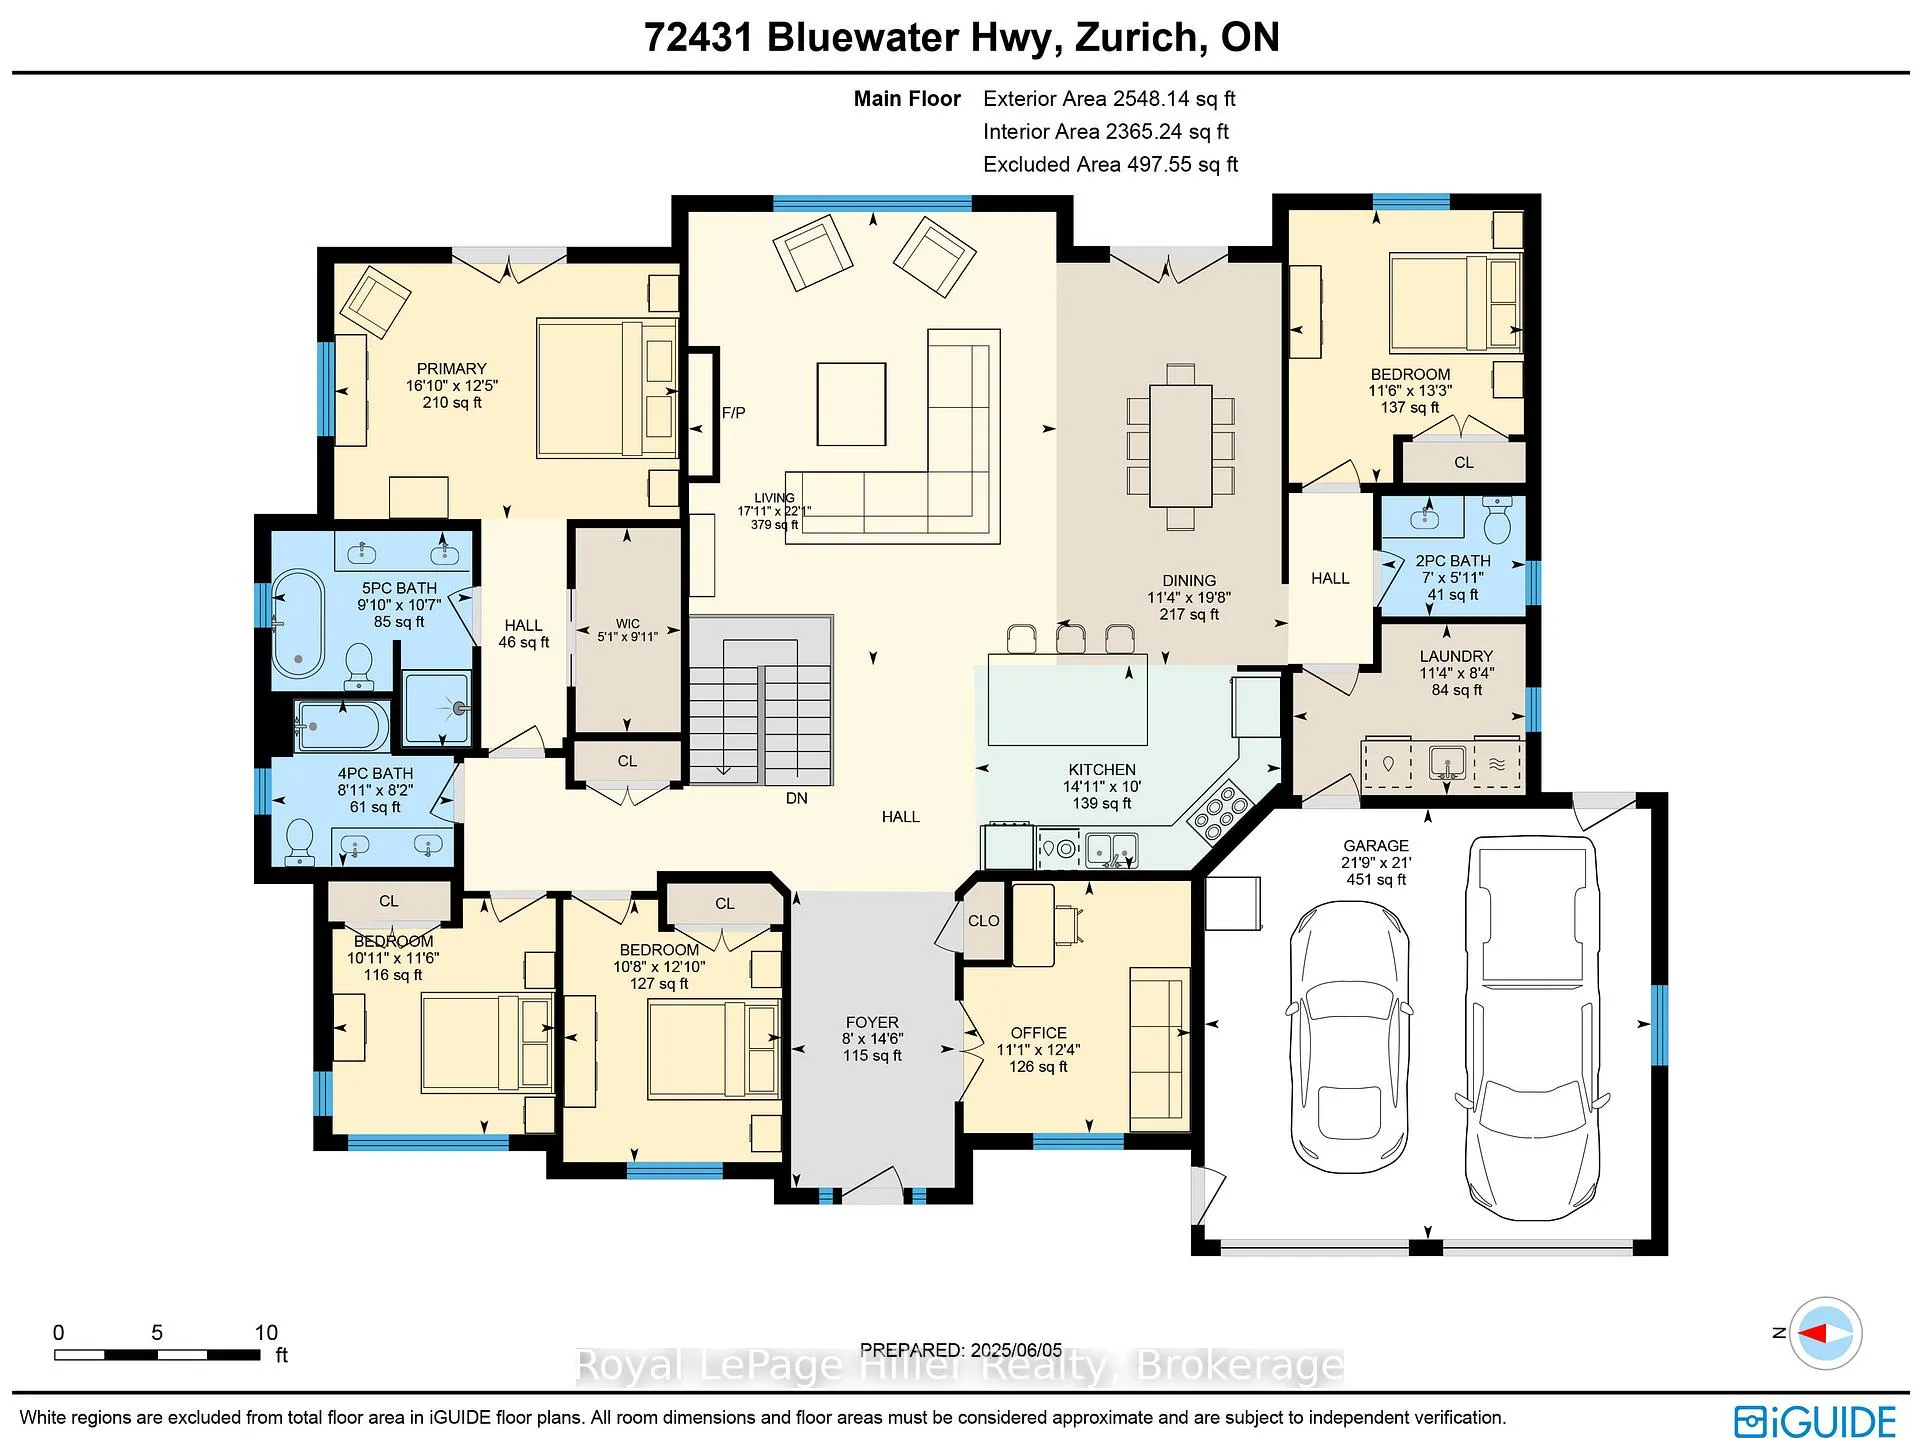
- Bathroom—Main level, 2 Pc Bath
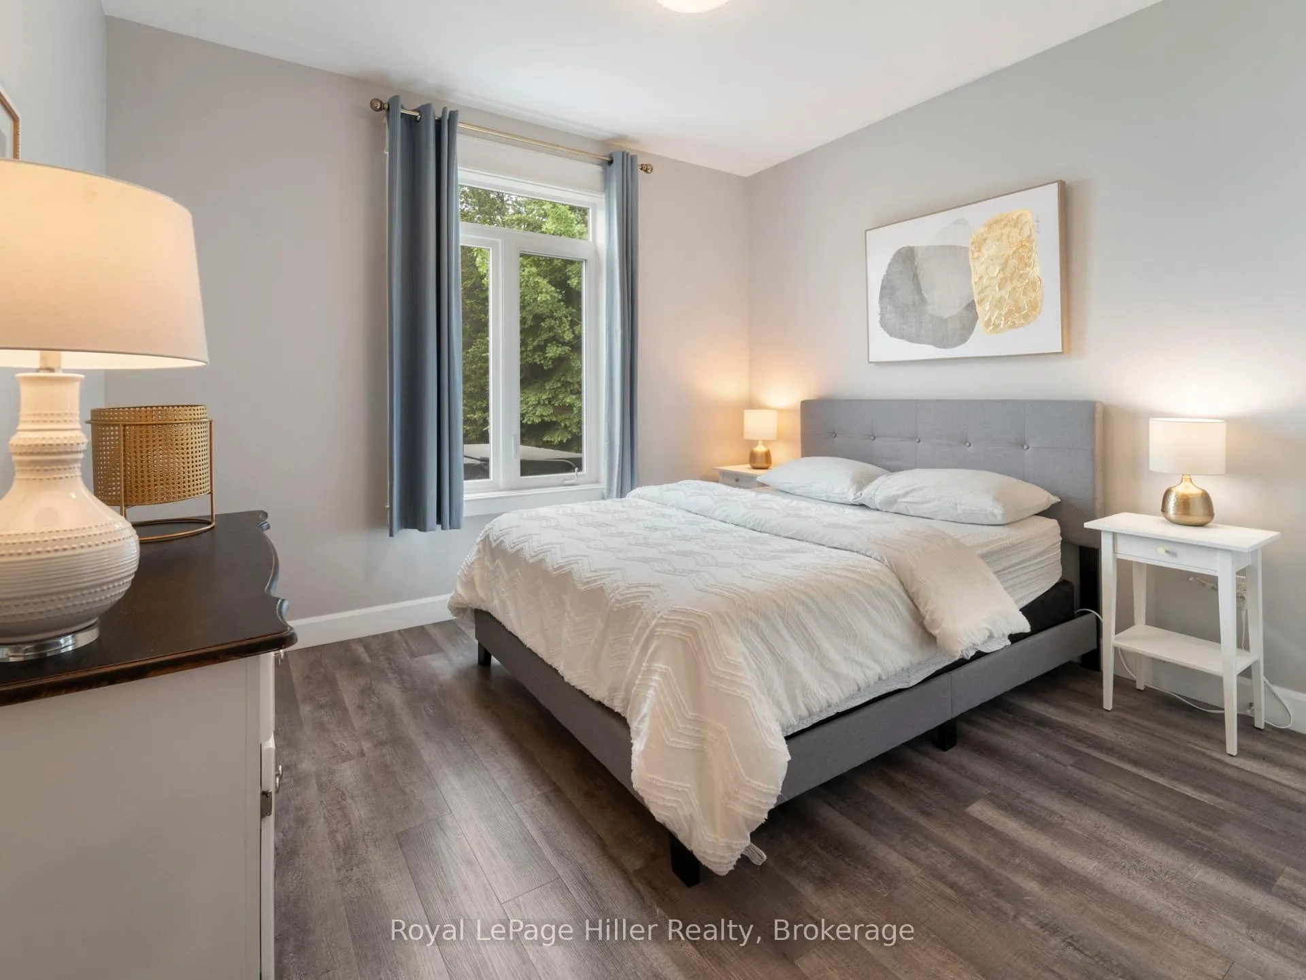
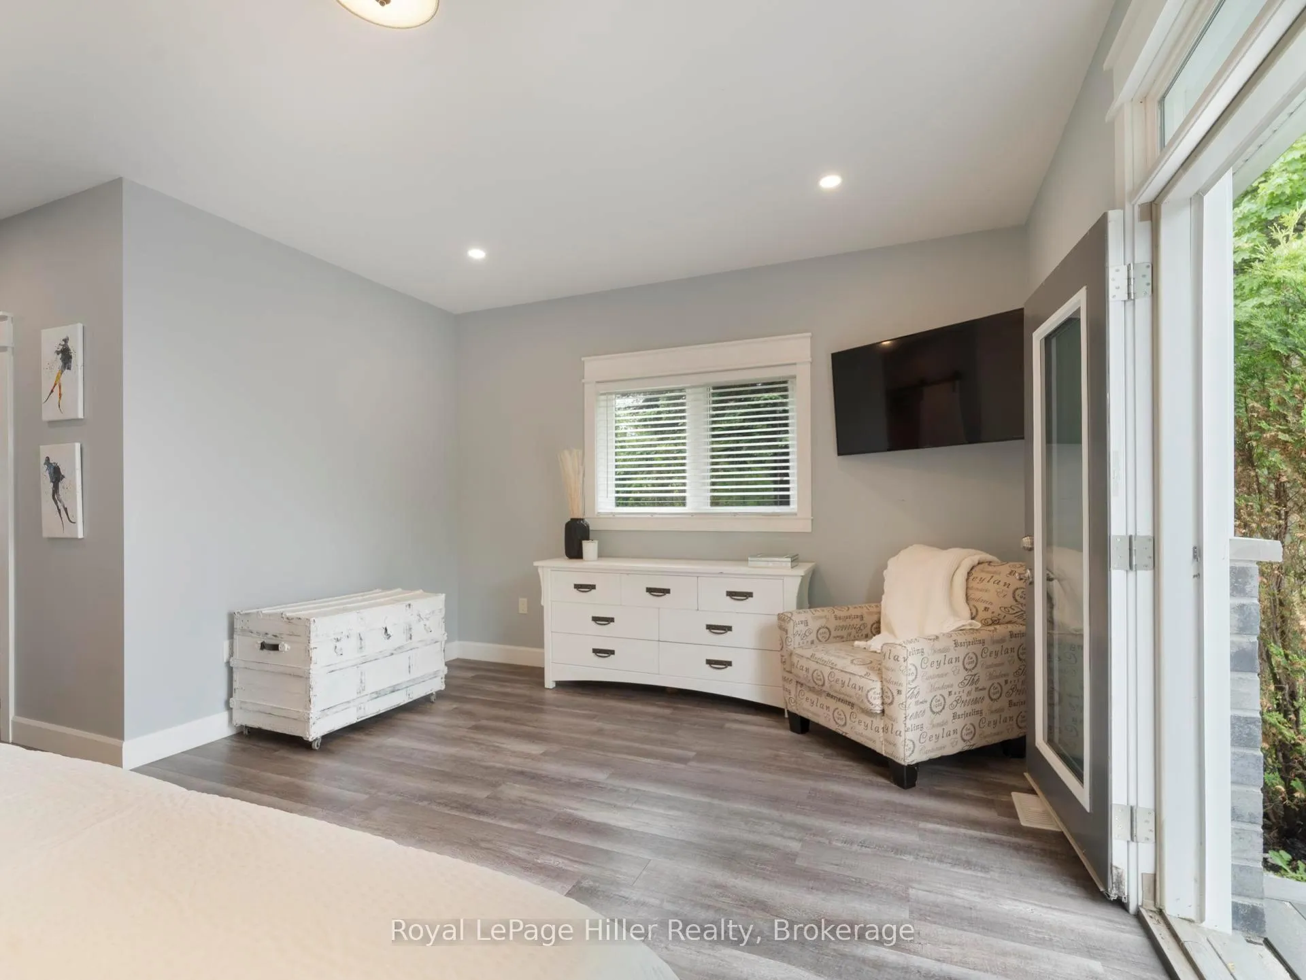
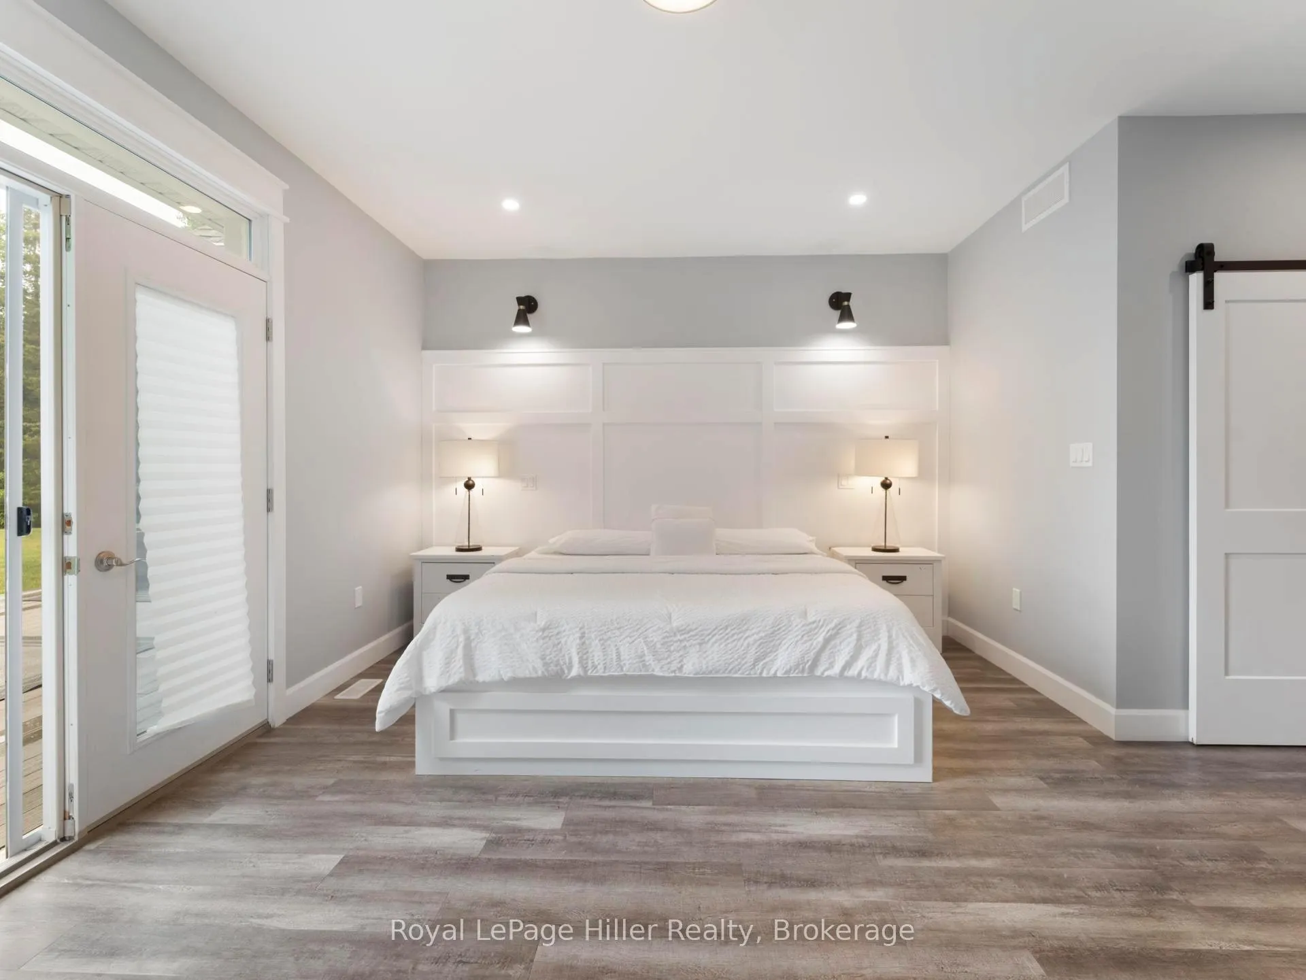
- Primary Bedroom—Main level, Overlook Water
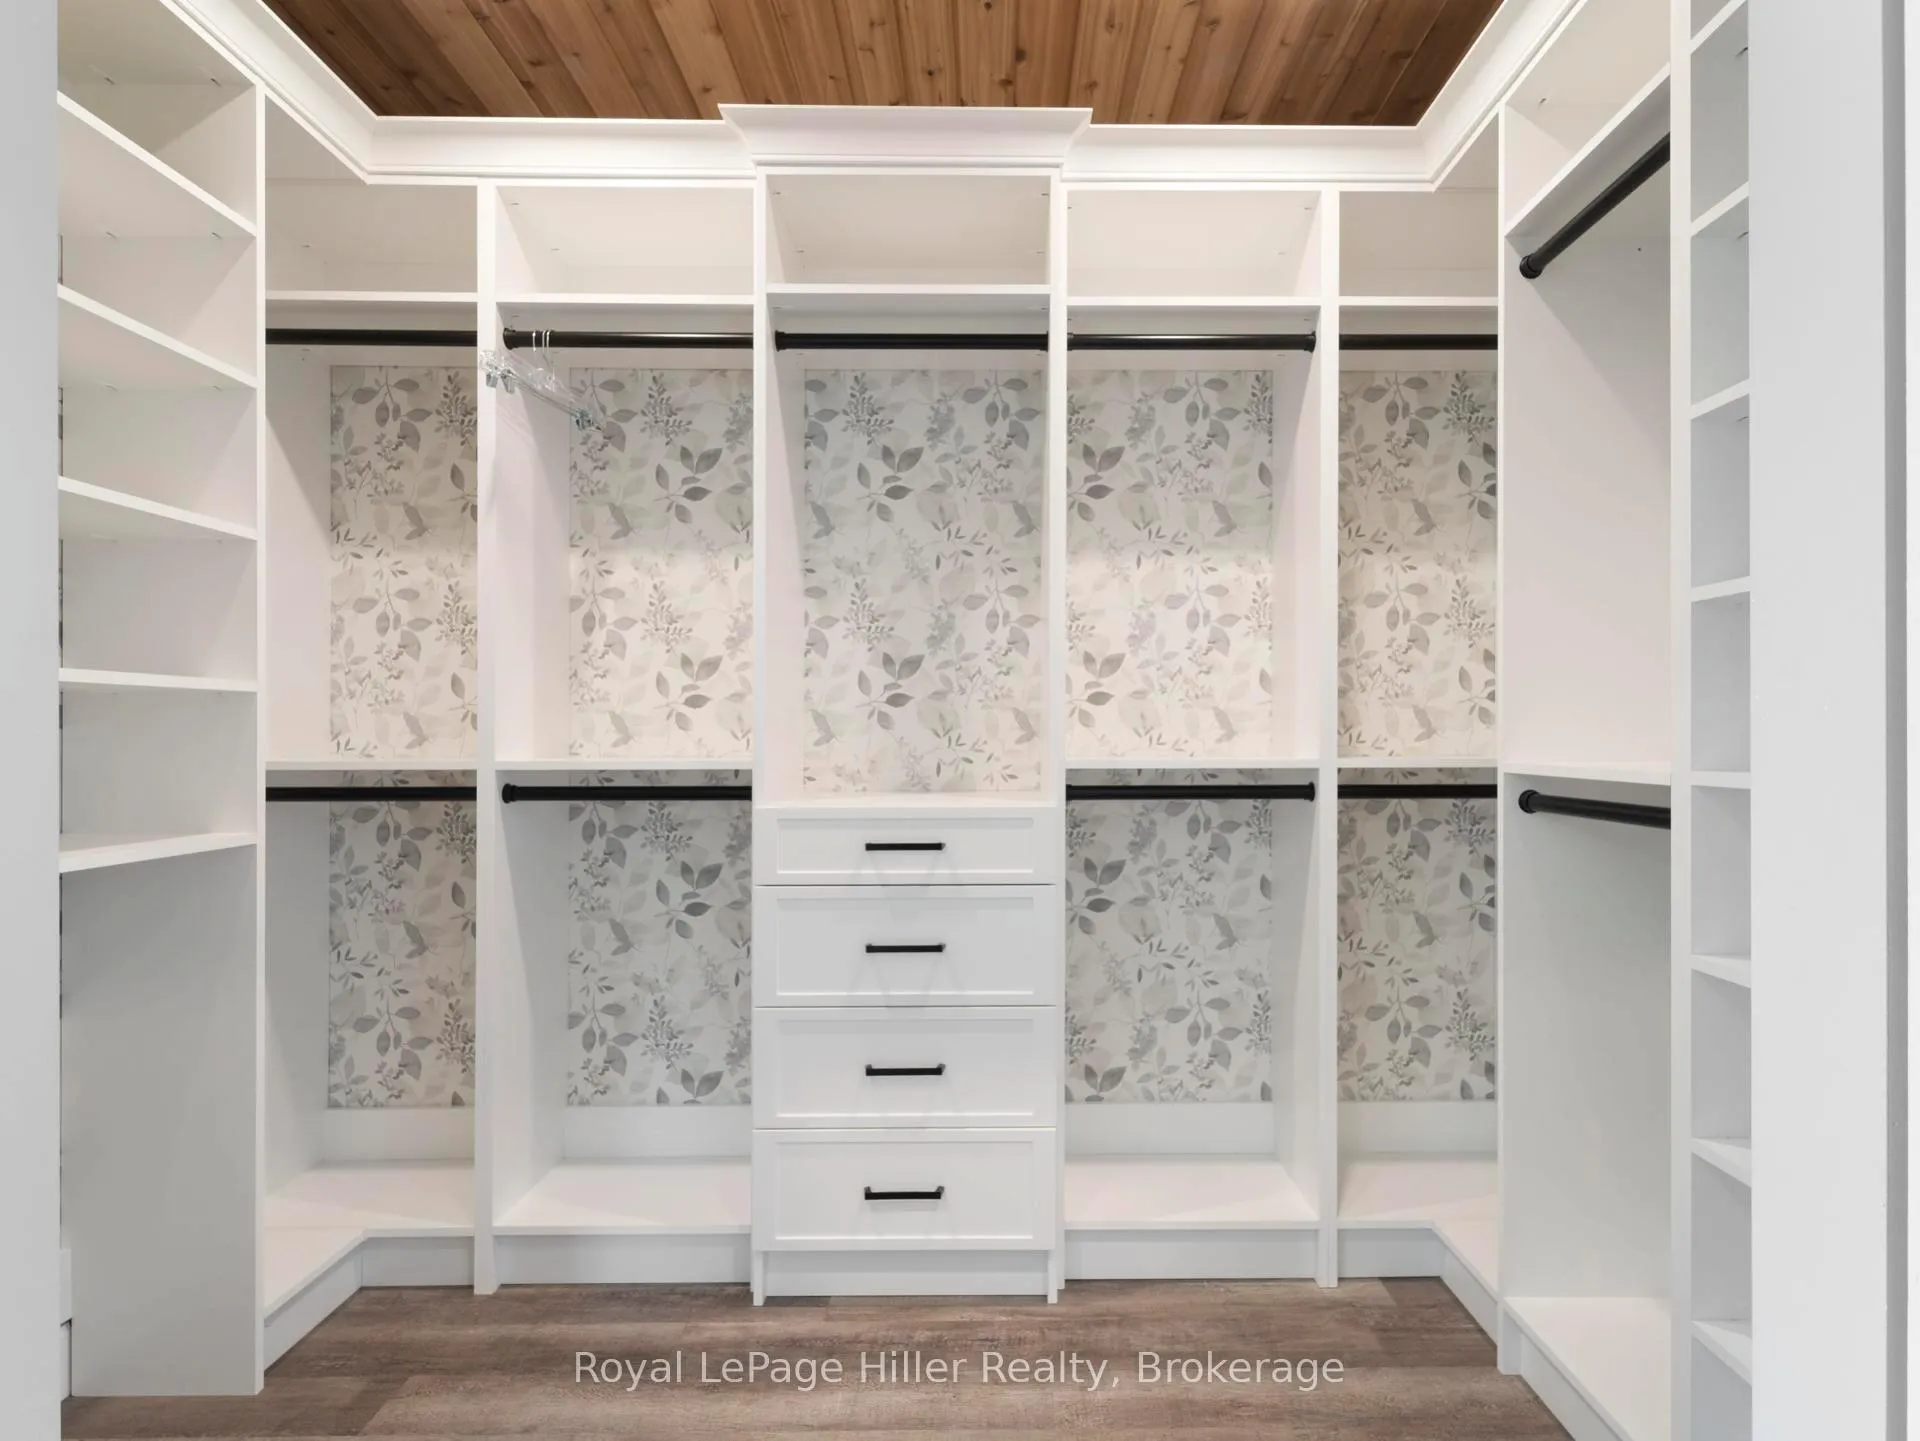
- Primary Bedroom—Main level, Walk-In Closet(s)
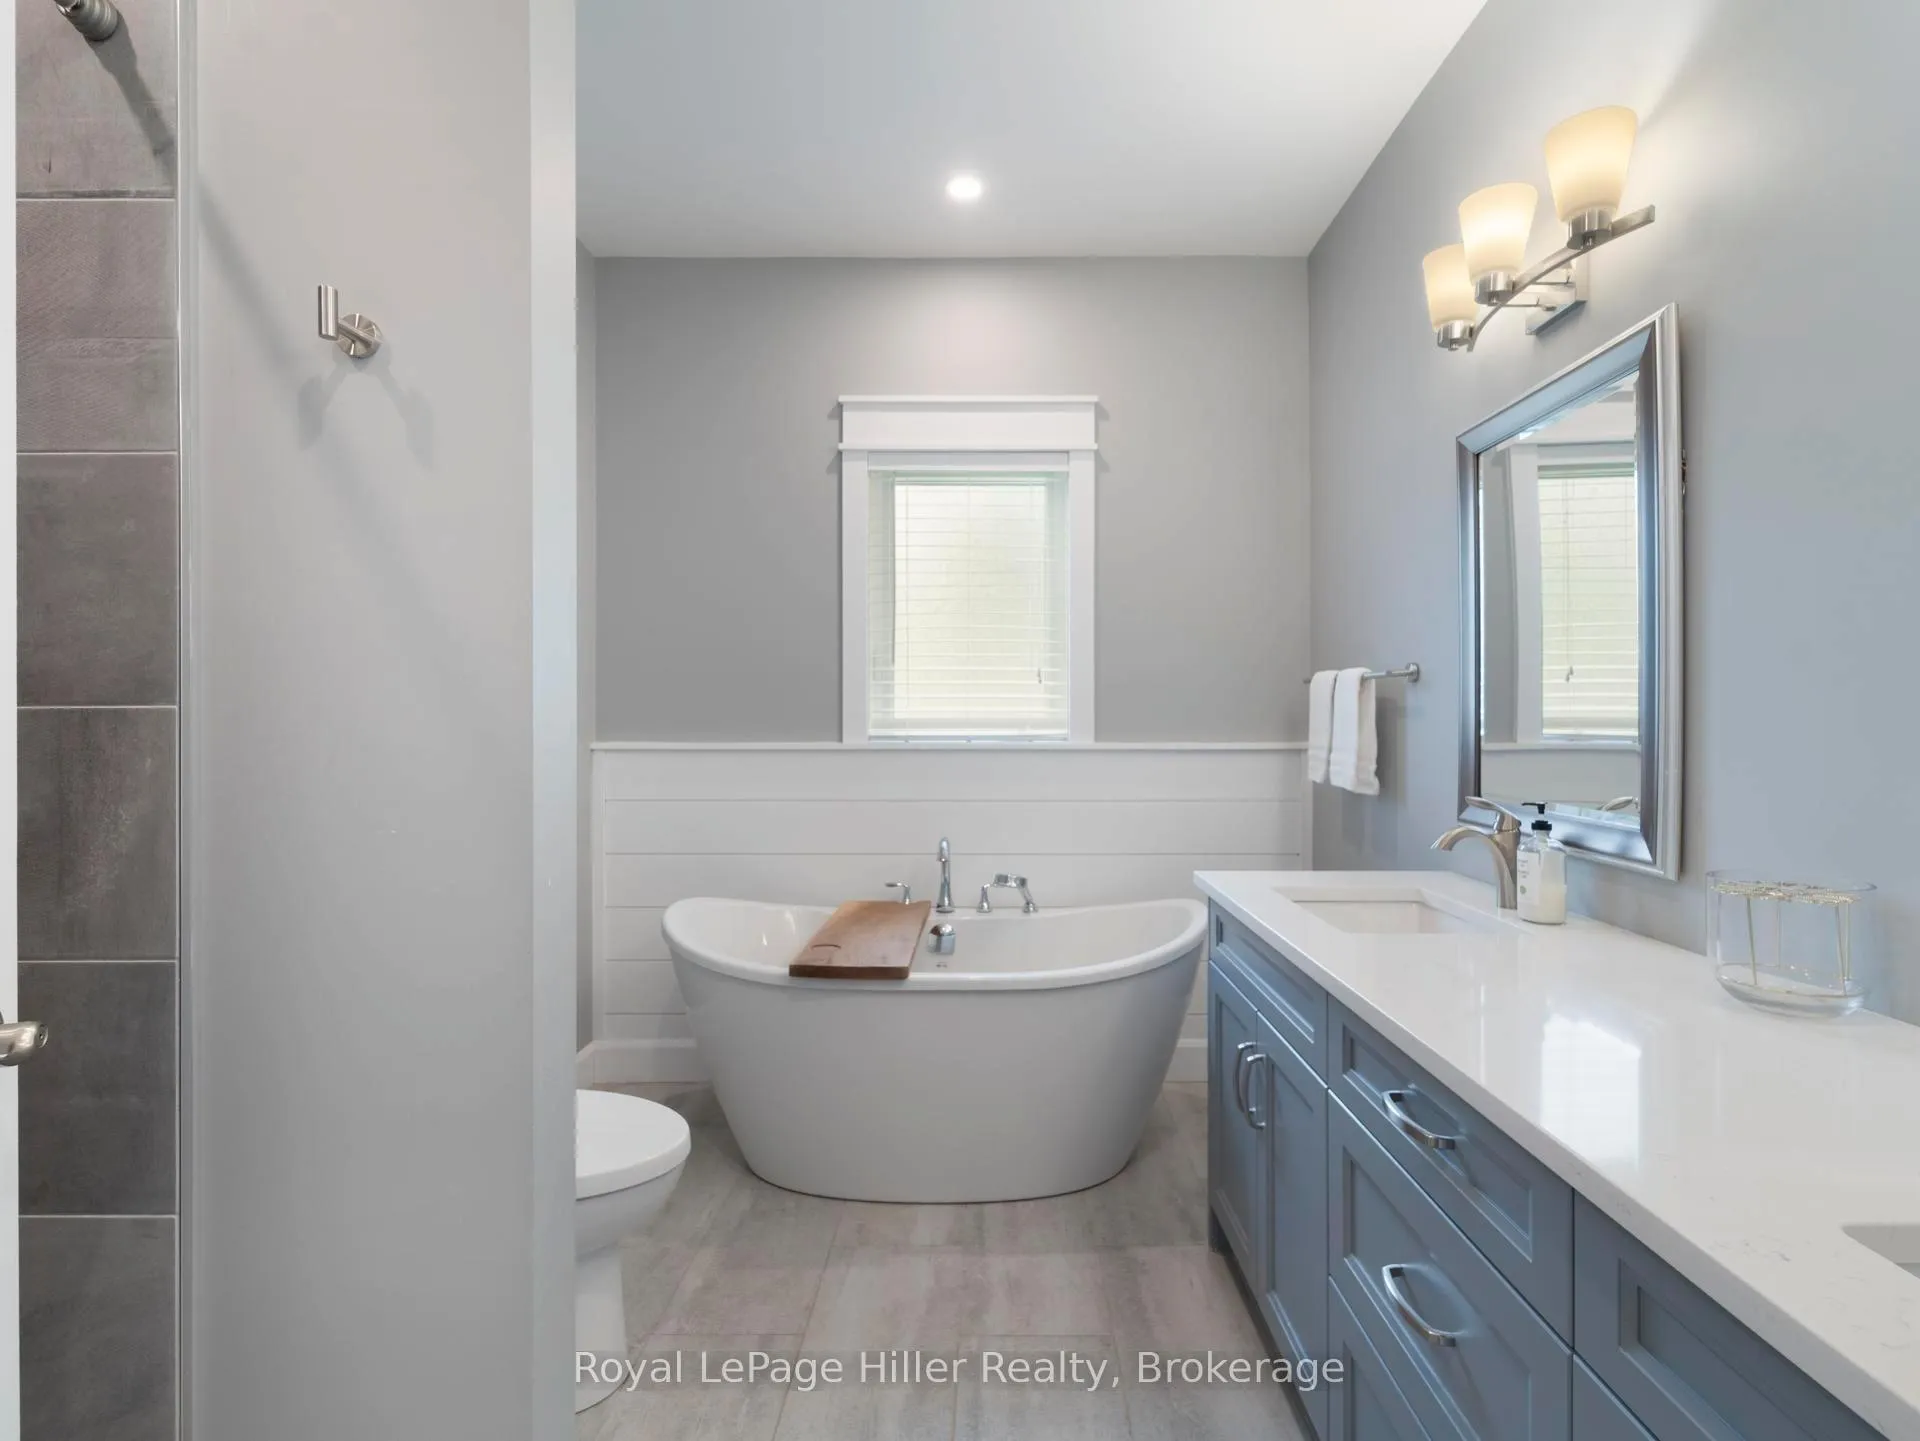
- Primary Bedroom—Main level, 5 Pc Ensuite
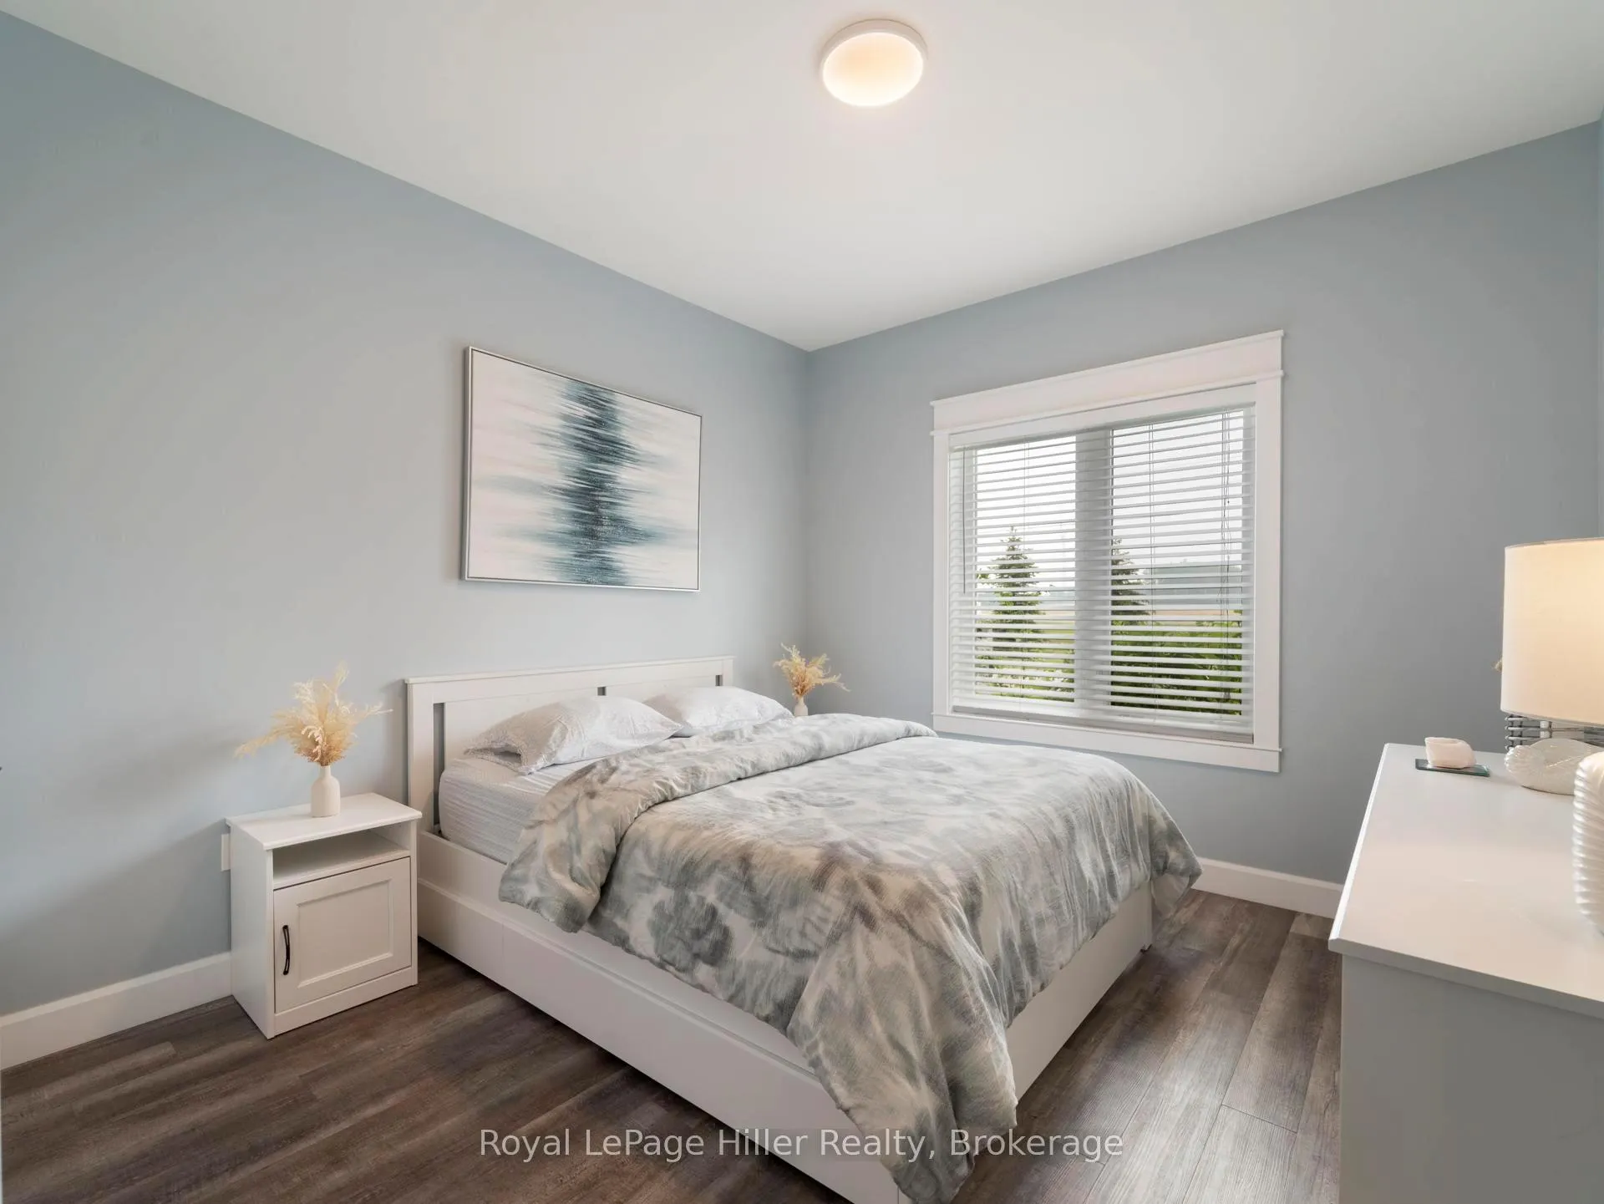
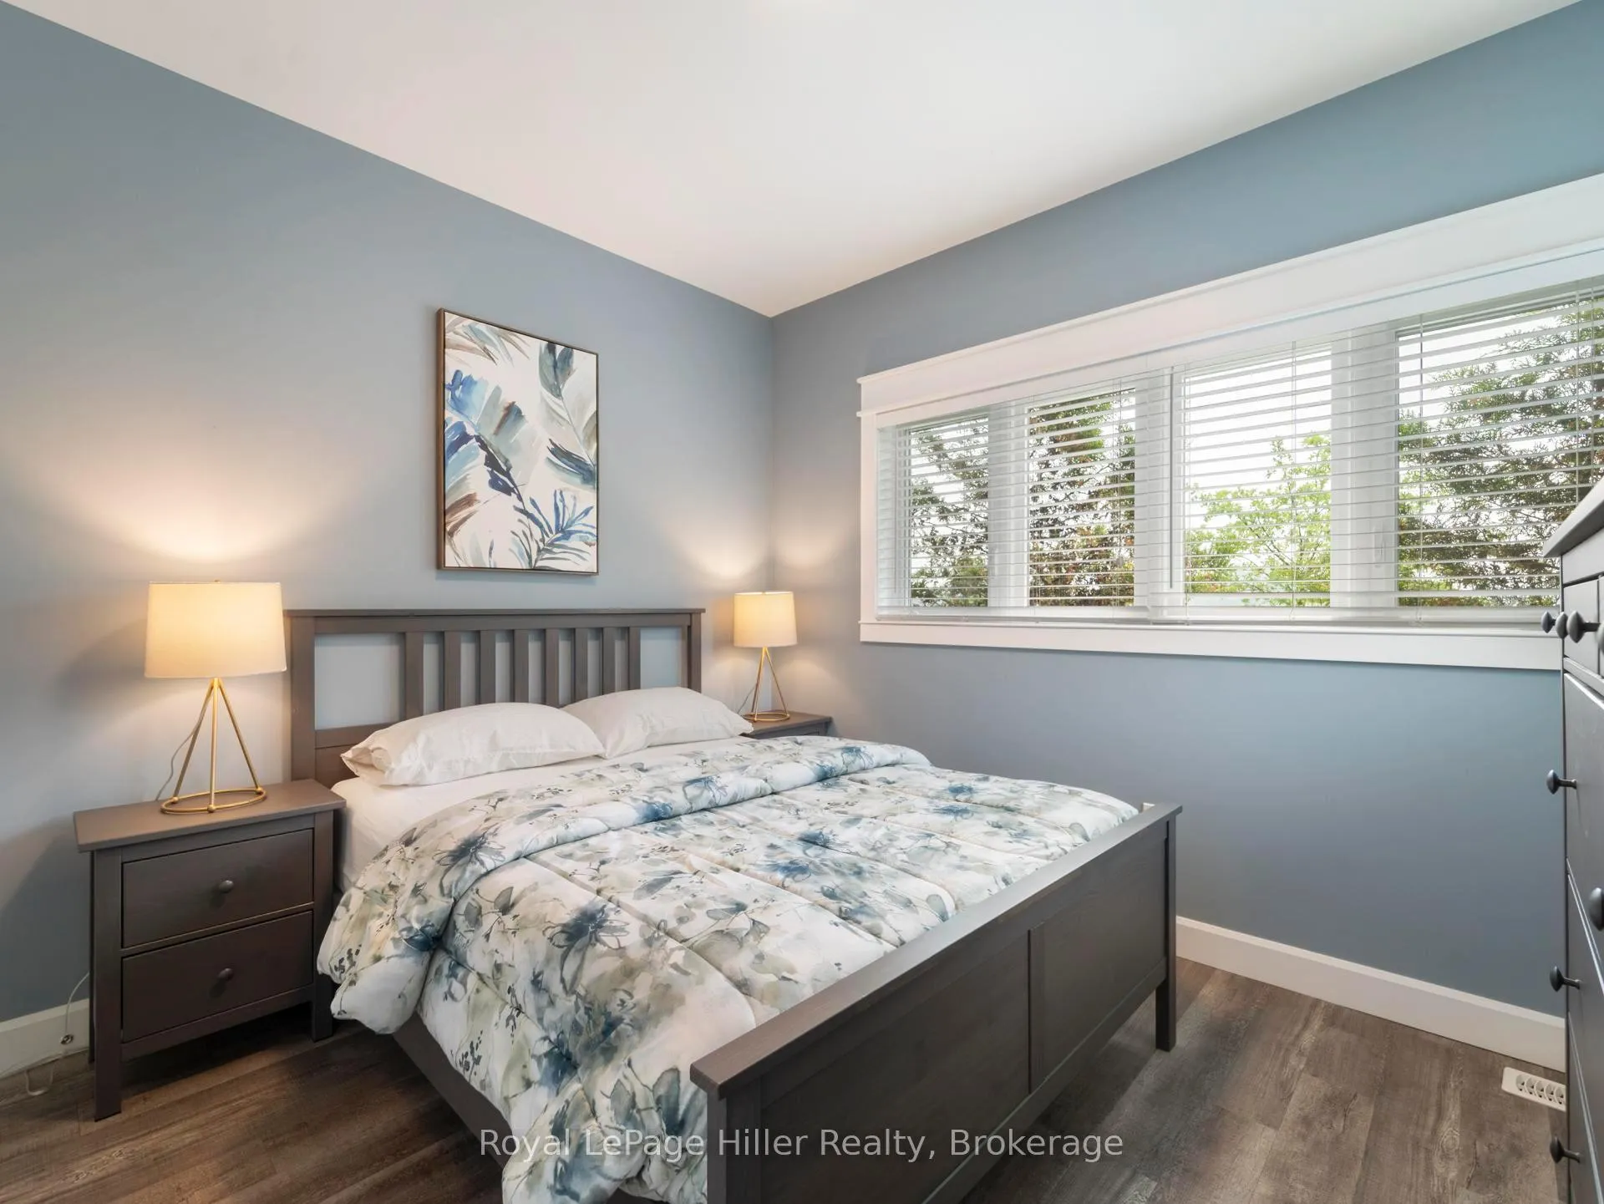
- Bedroom—Main level
- Bedroom—Main level
- Bedroom—Main level
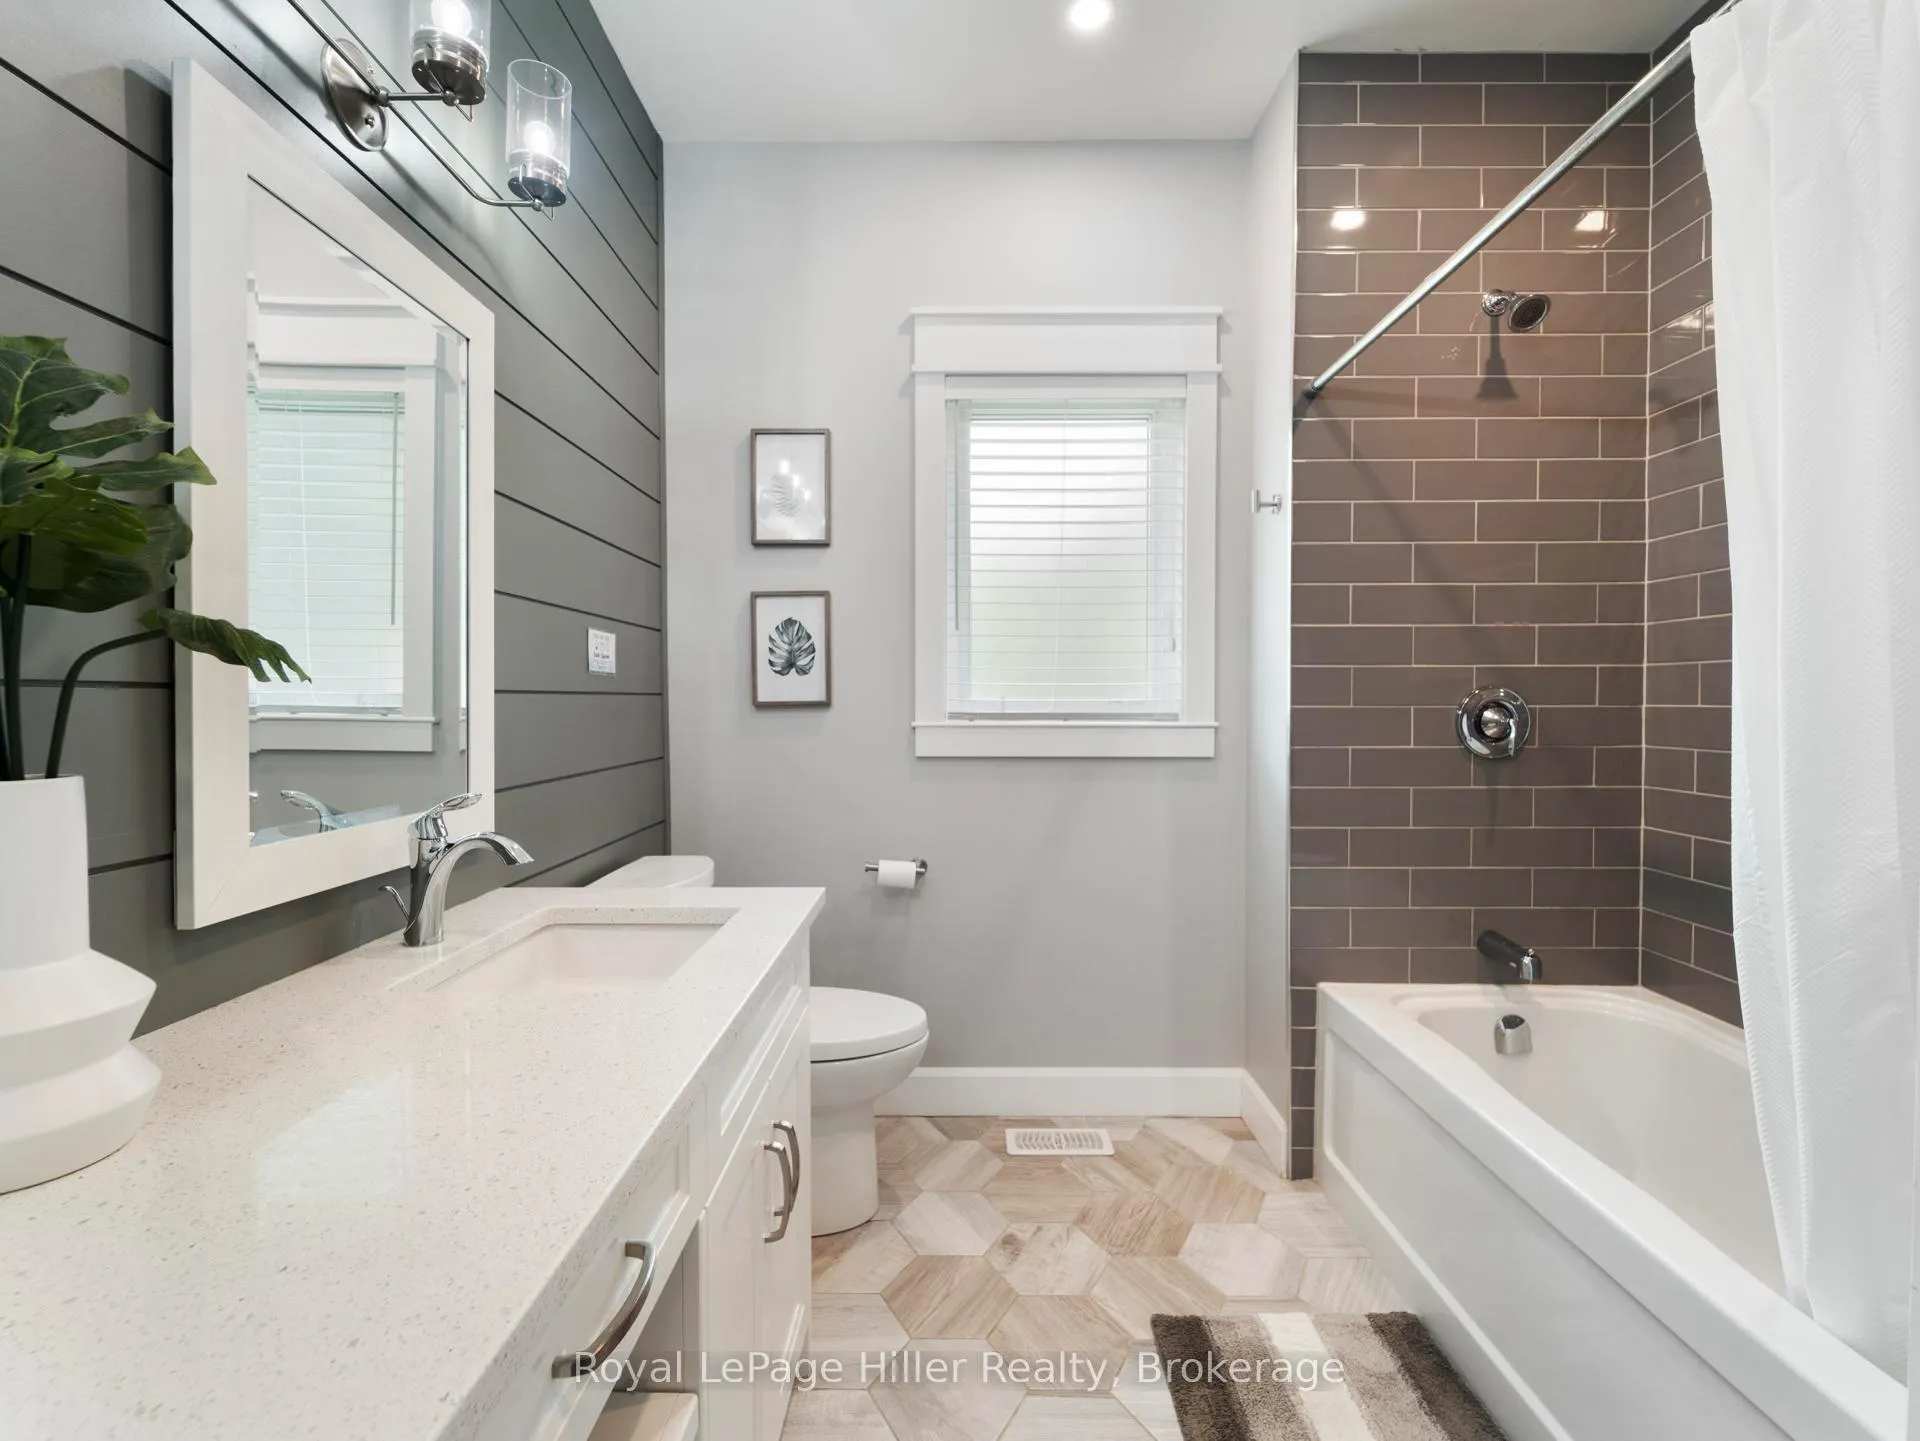
- Bathroom—Main level, 4 Pc Bath
- Dining Room—Main level
- Kitchen—Main level
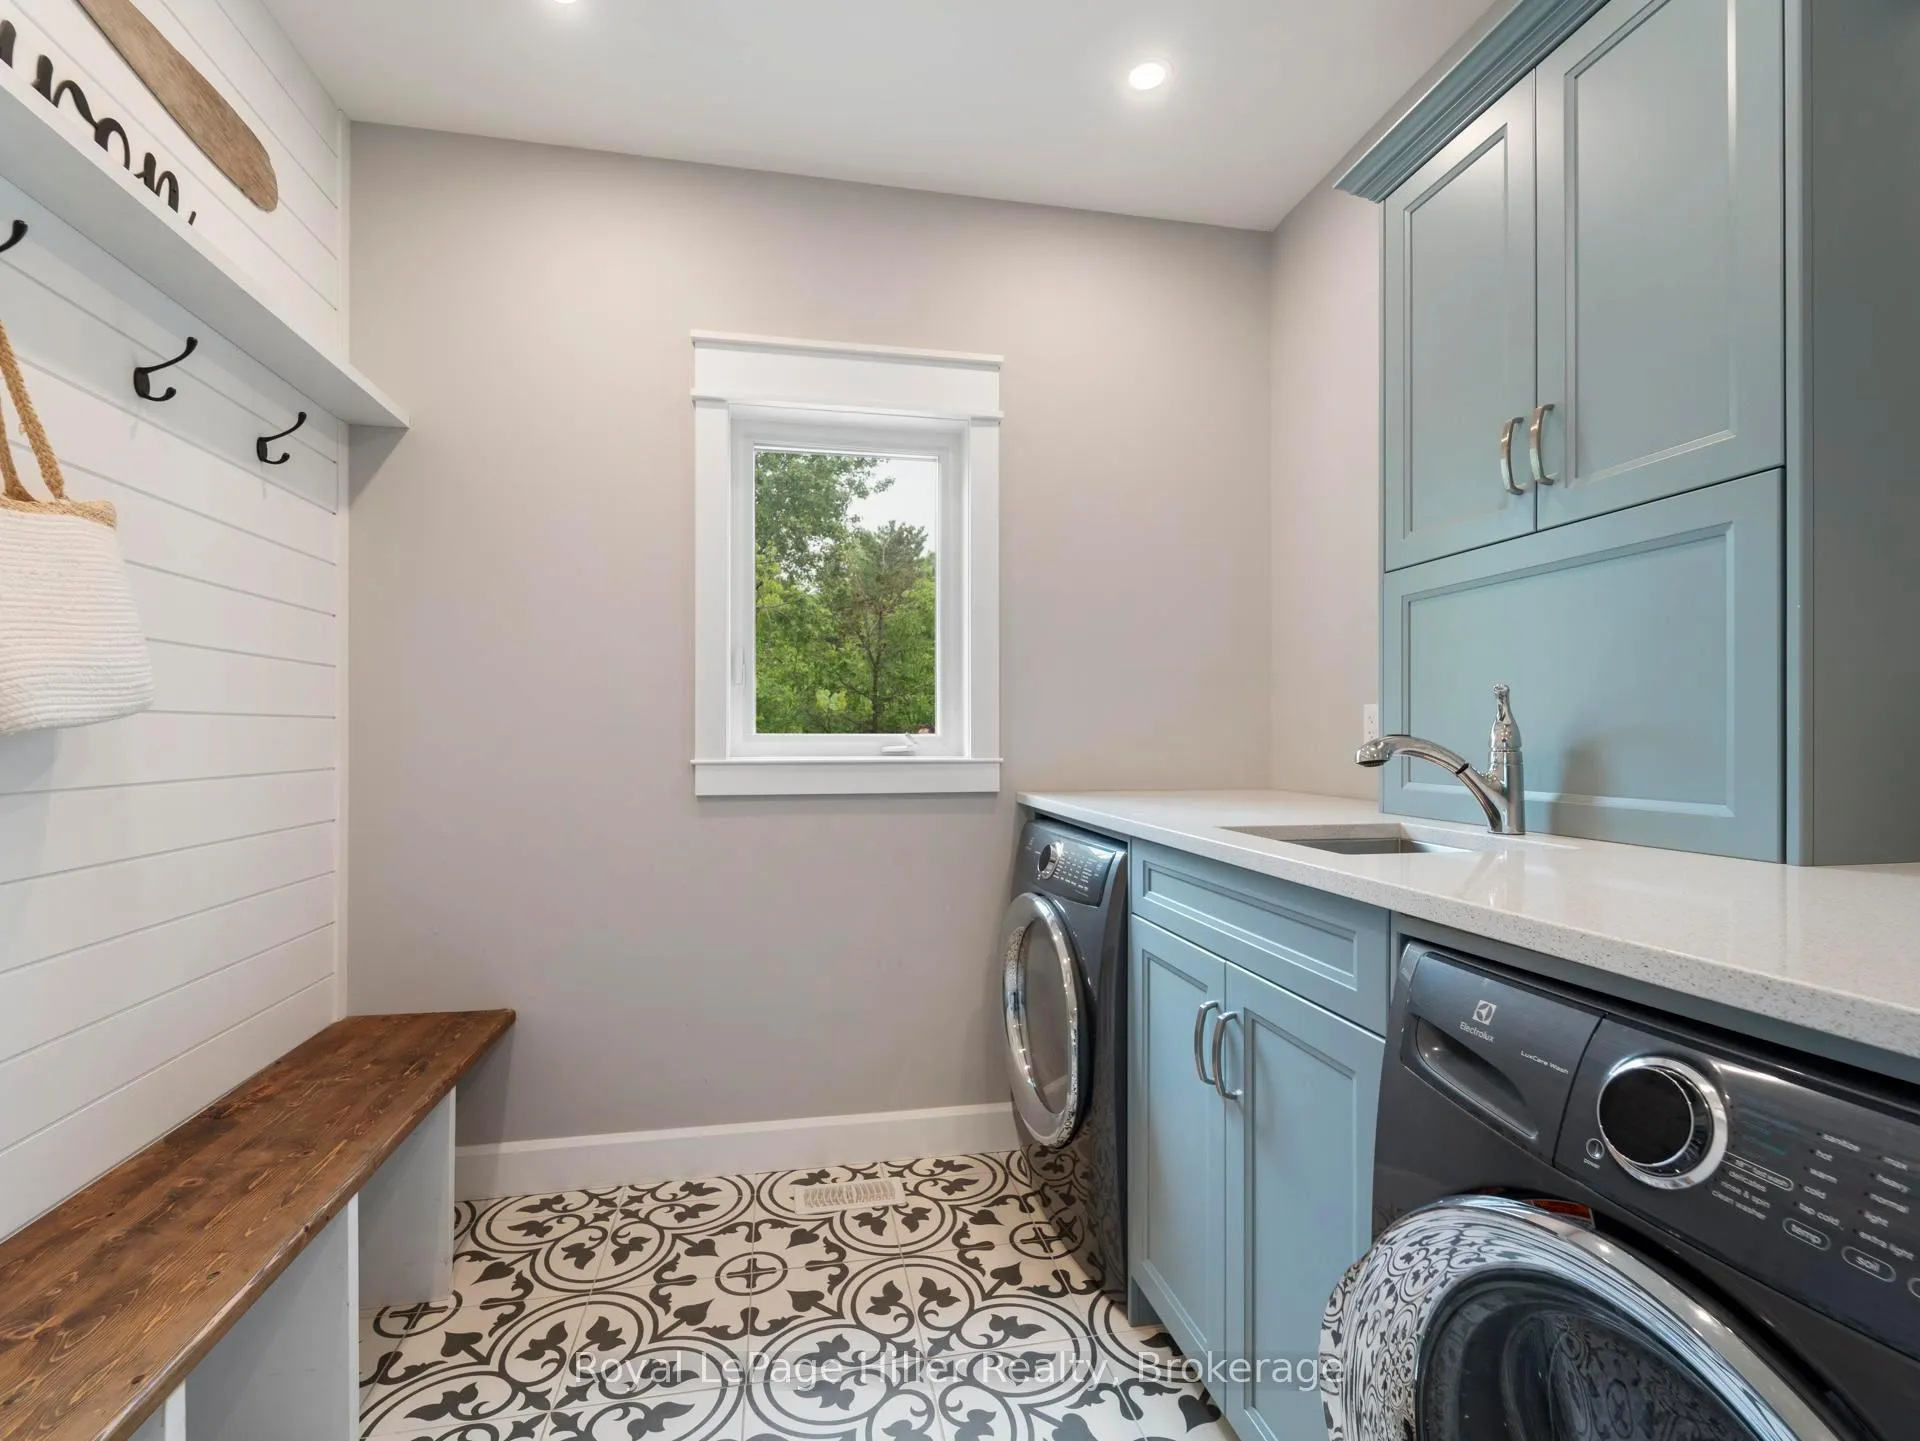
- Laundry—Main level
- Living Room—Main level
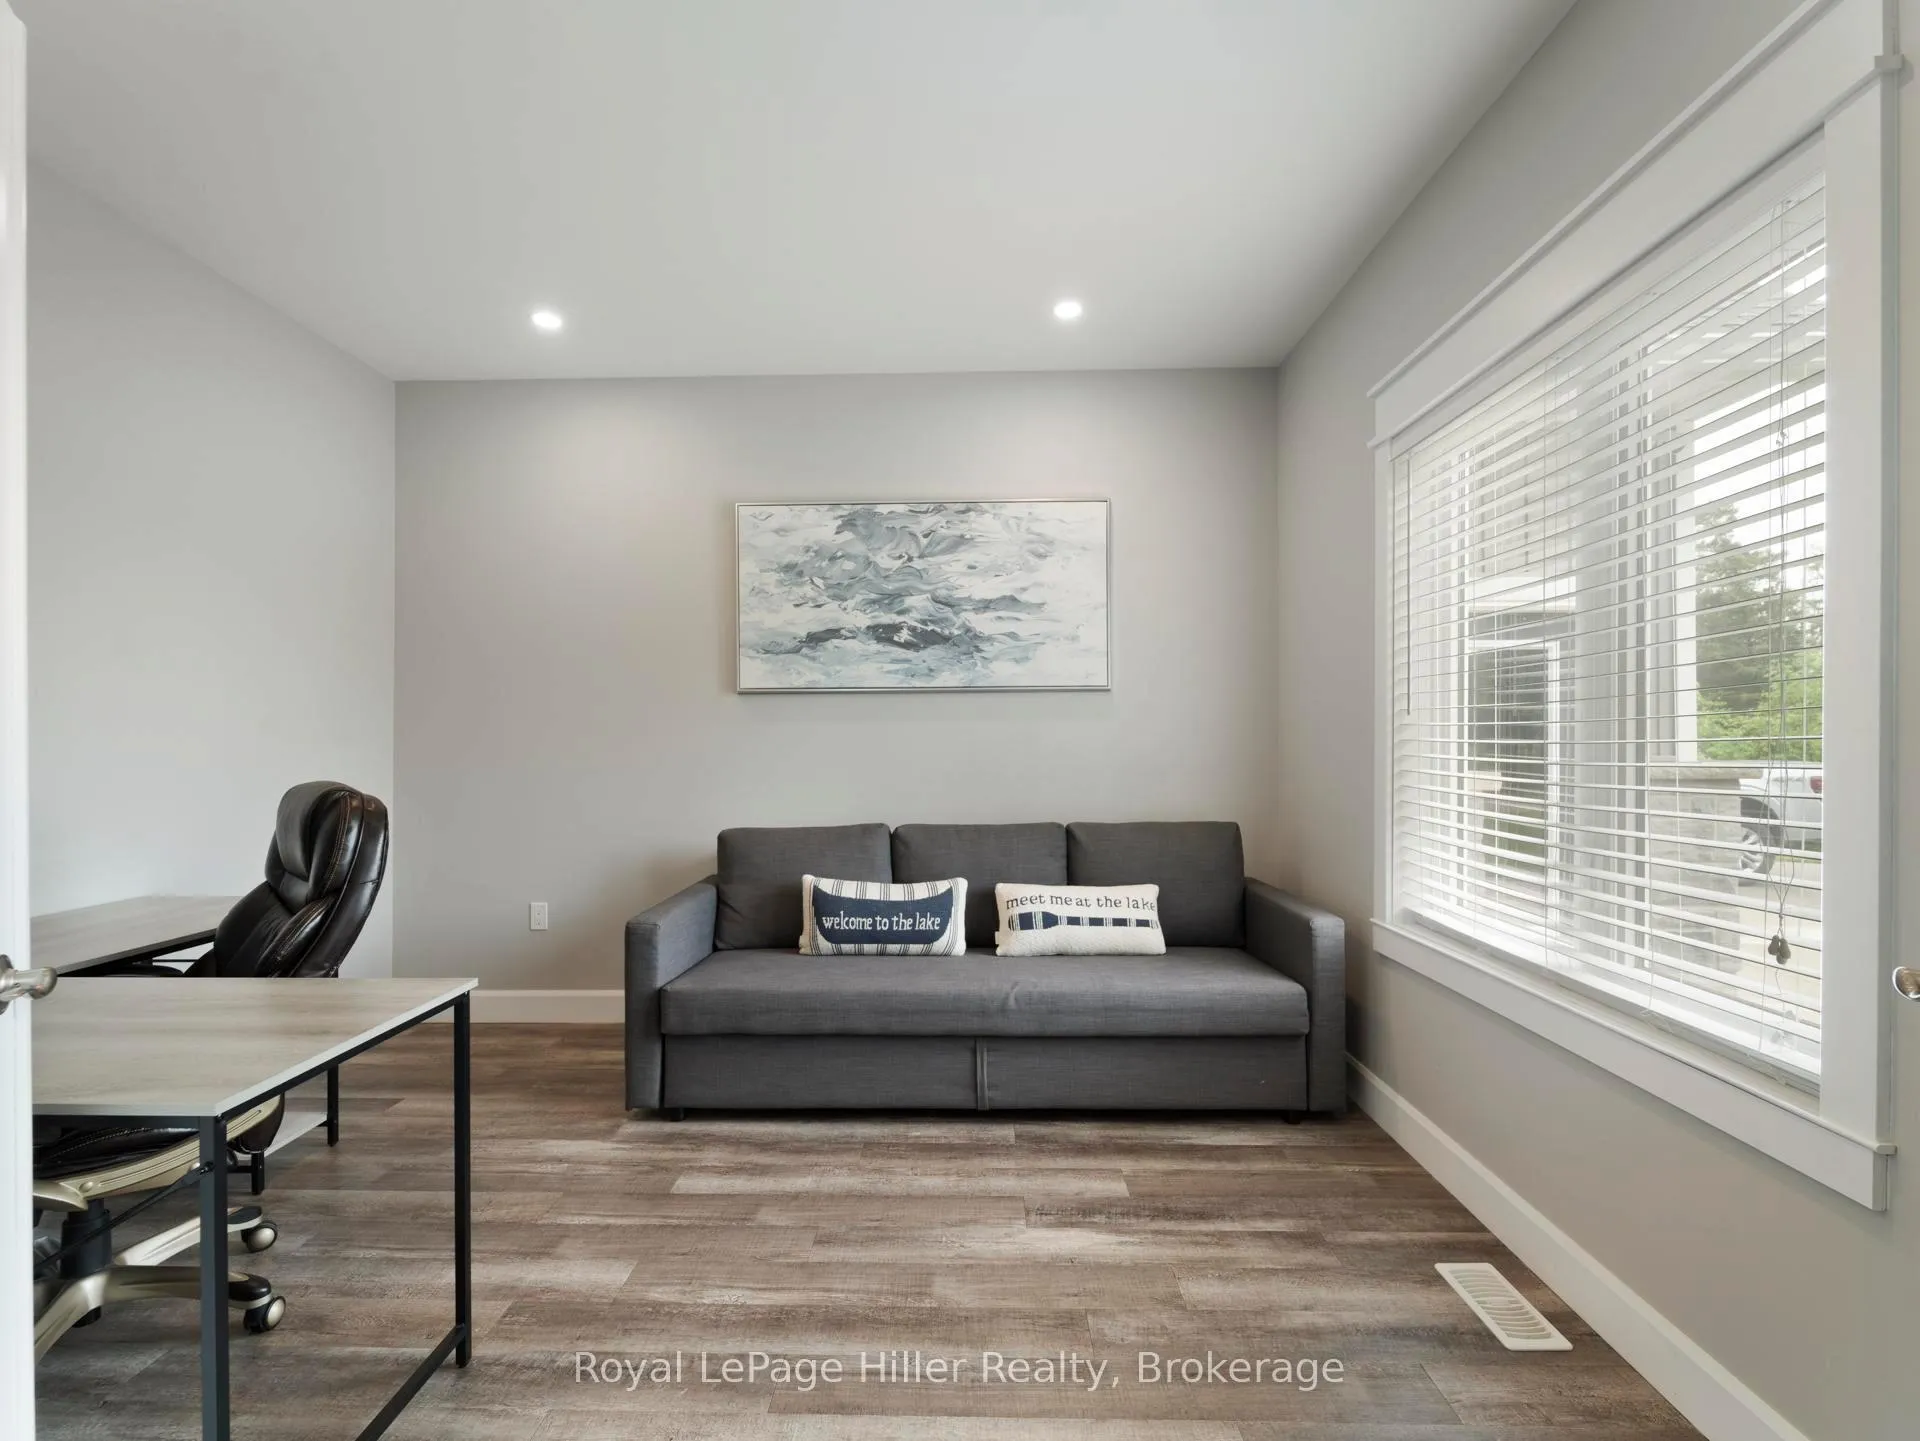
- Office—Main level
- Foyer—Main level
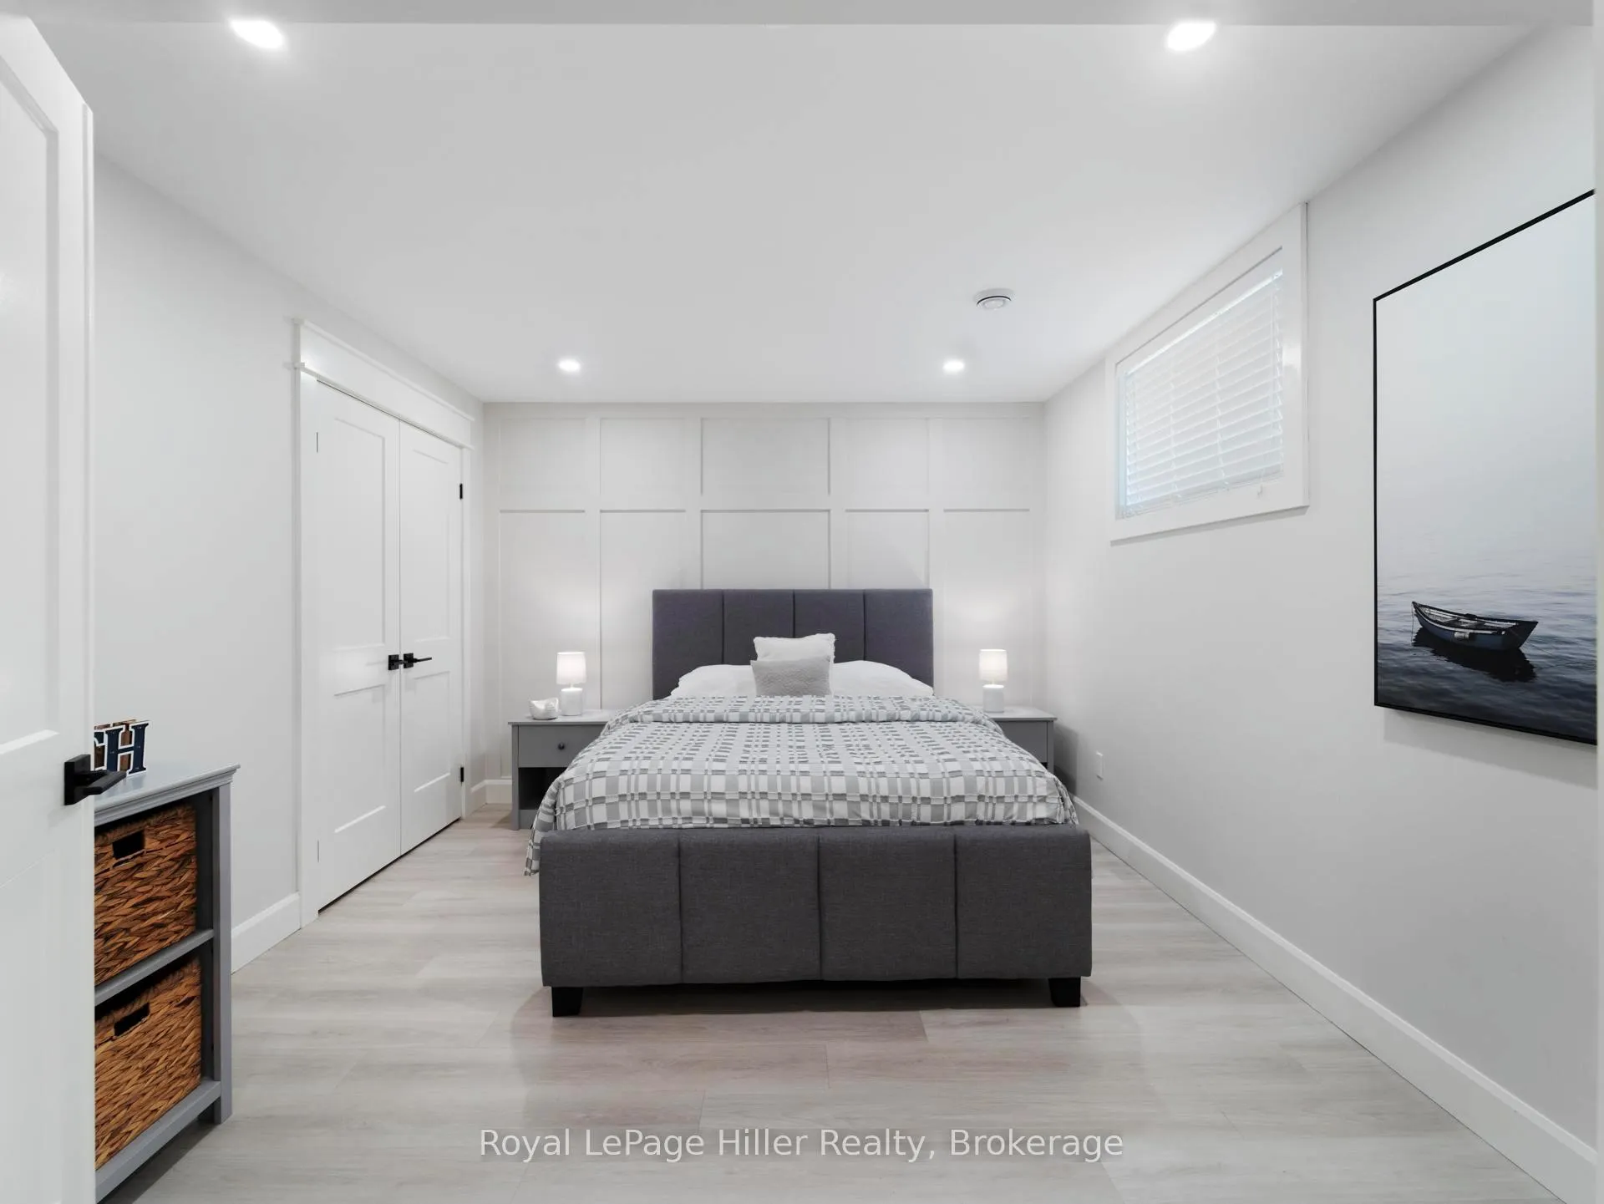
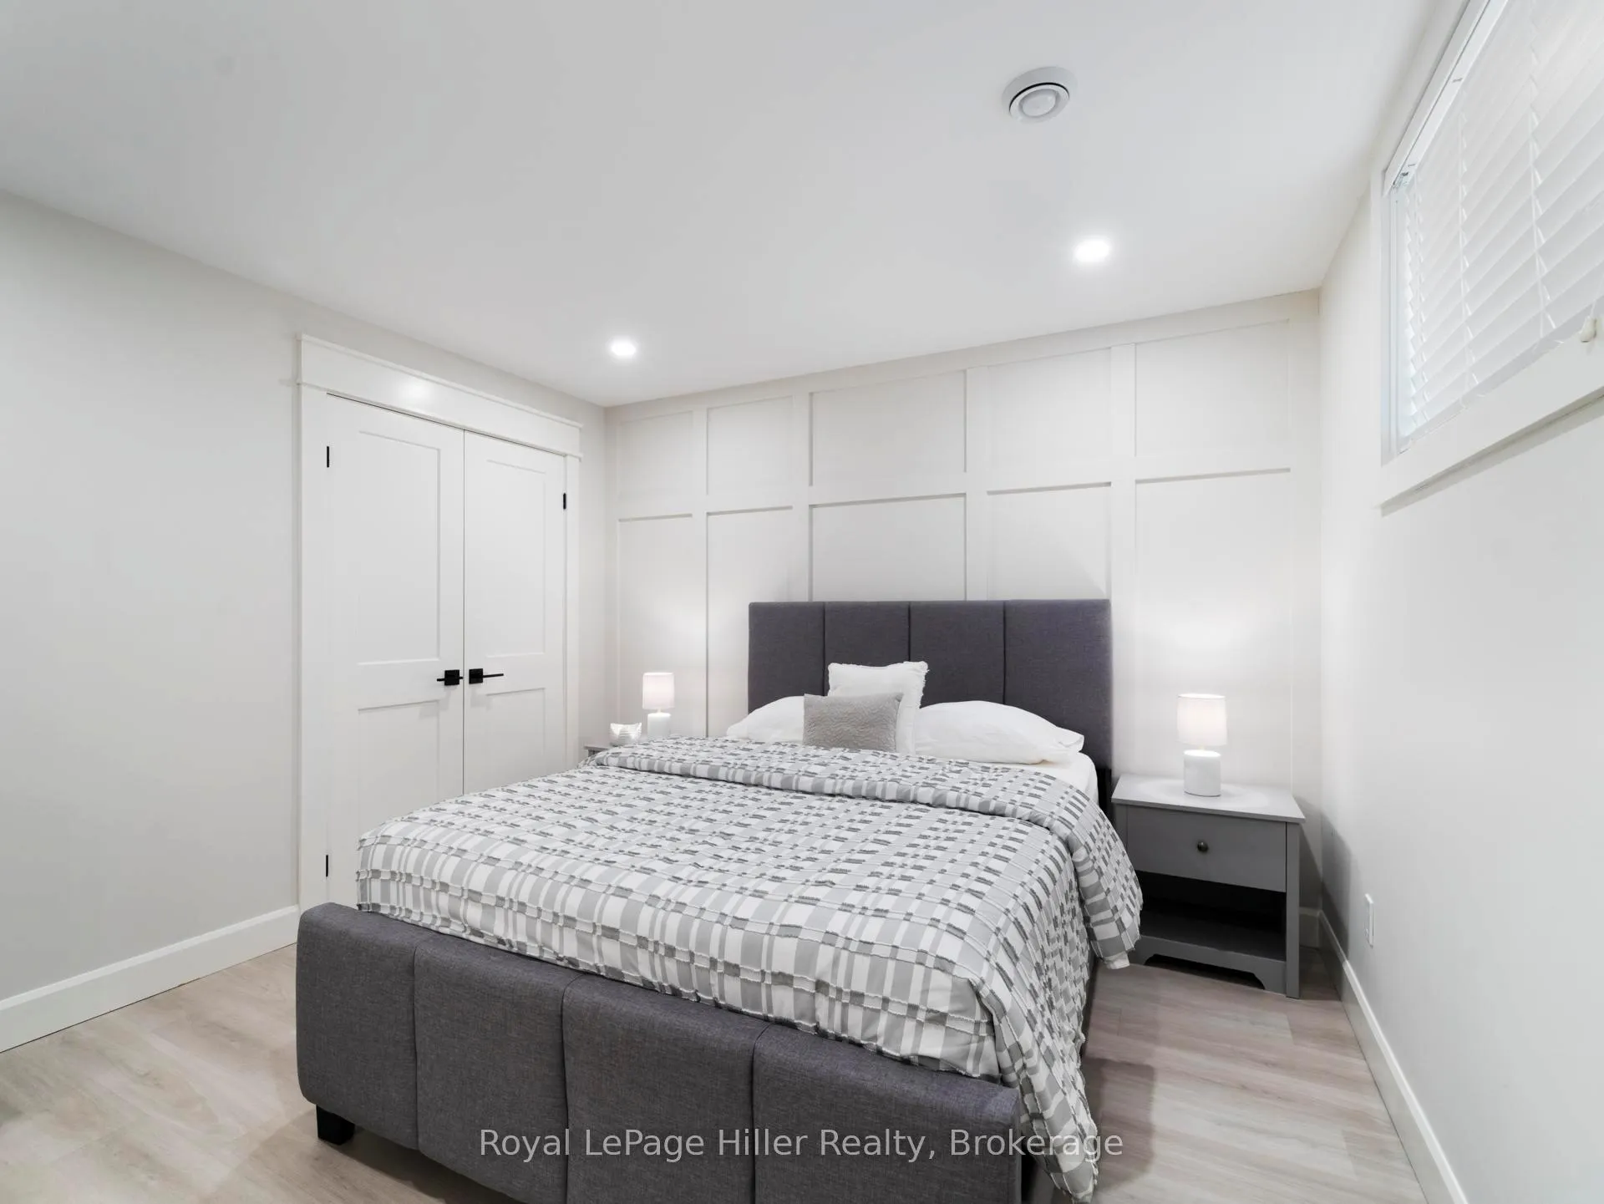
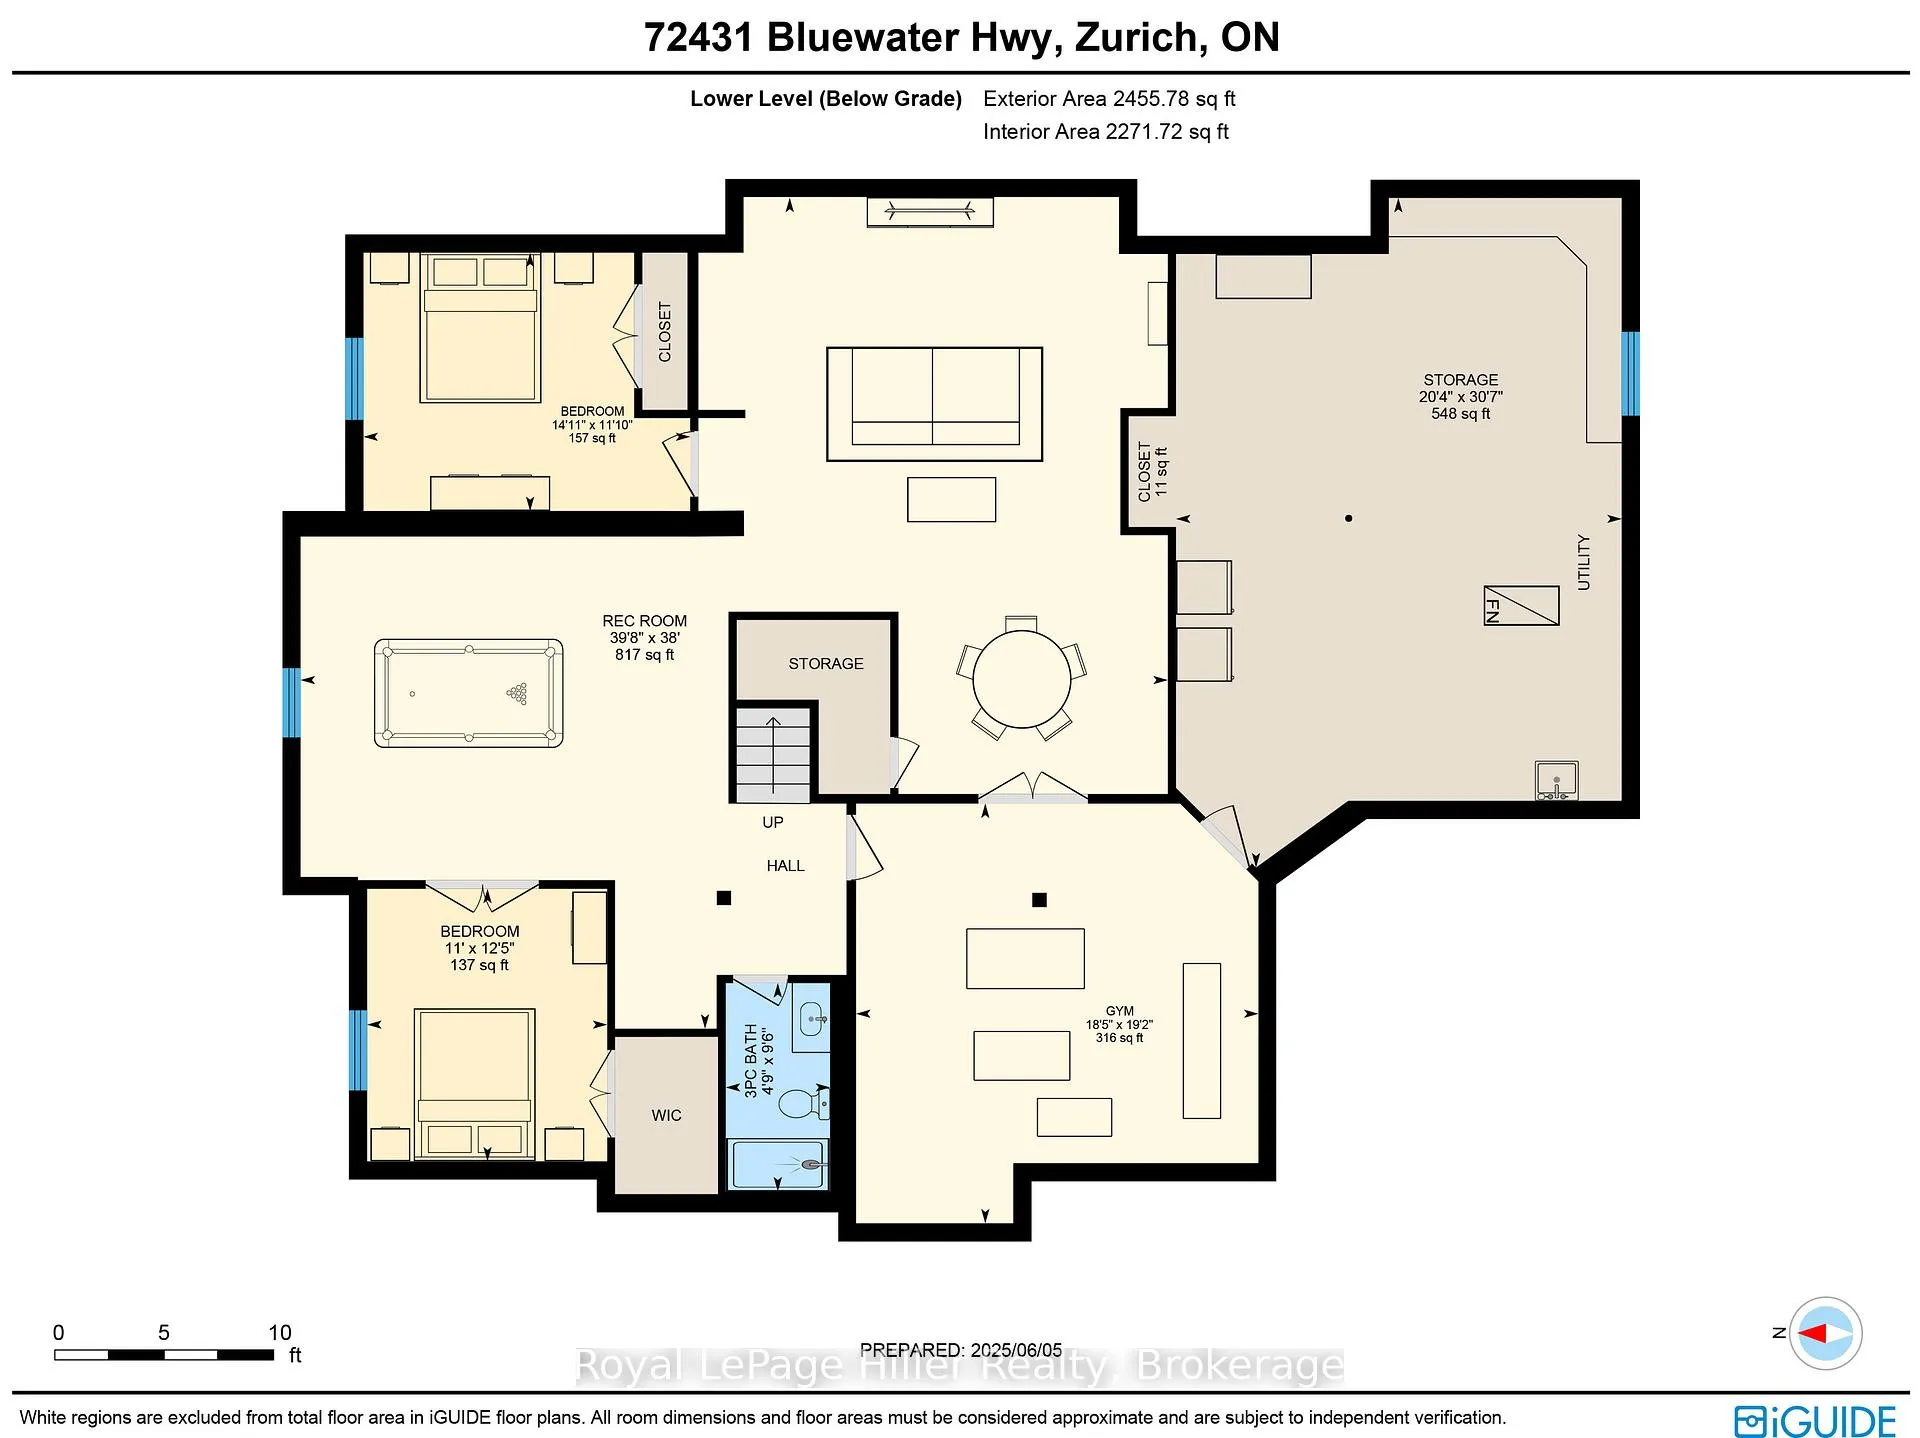
- Bedroom—Basement level
- Bedroom—Basement level
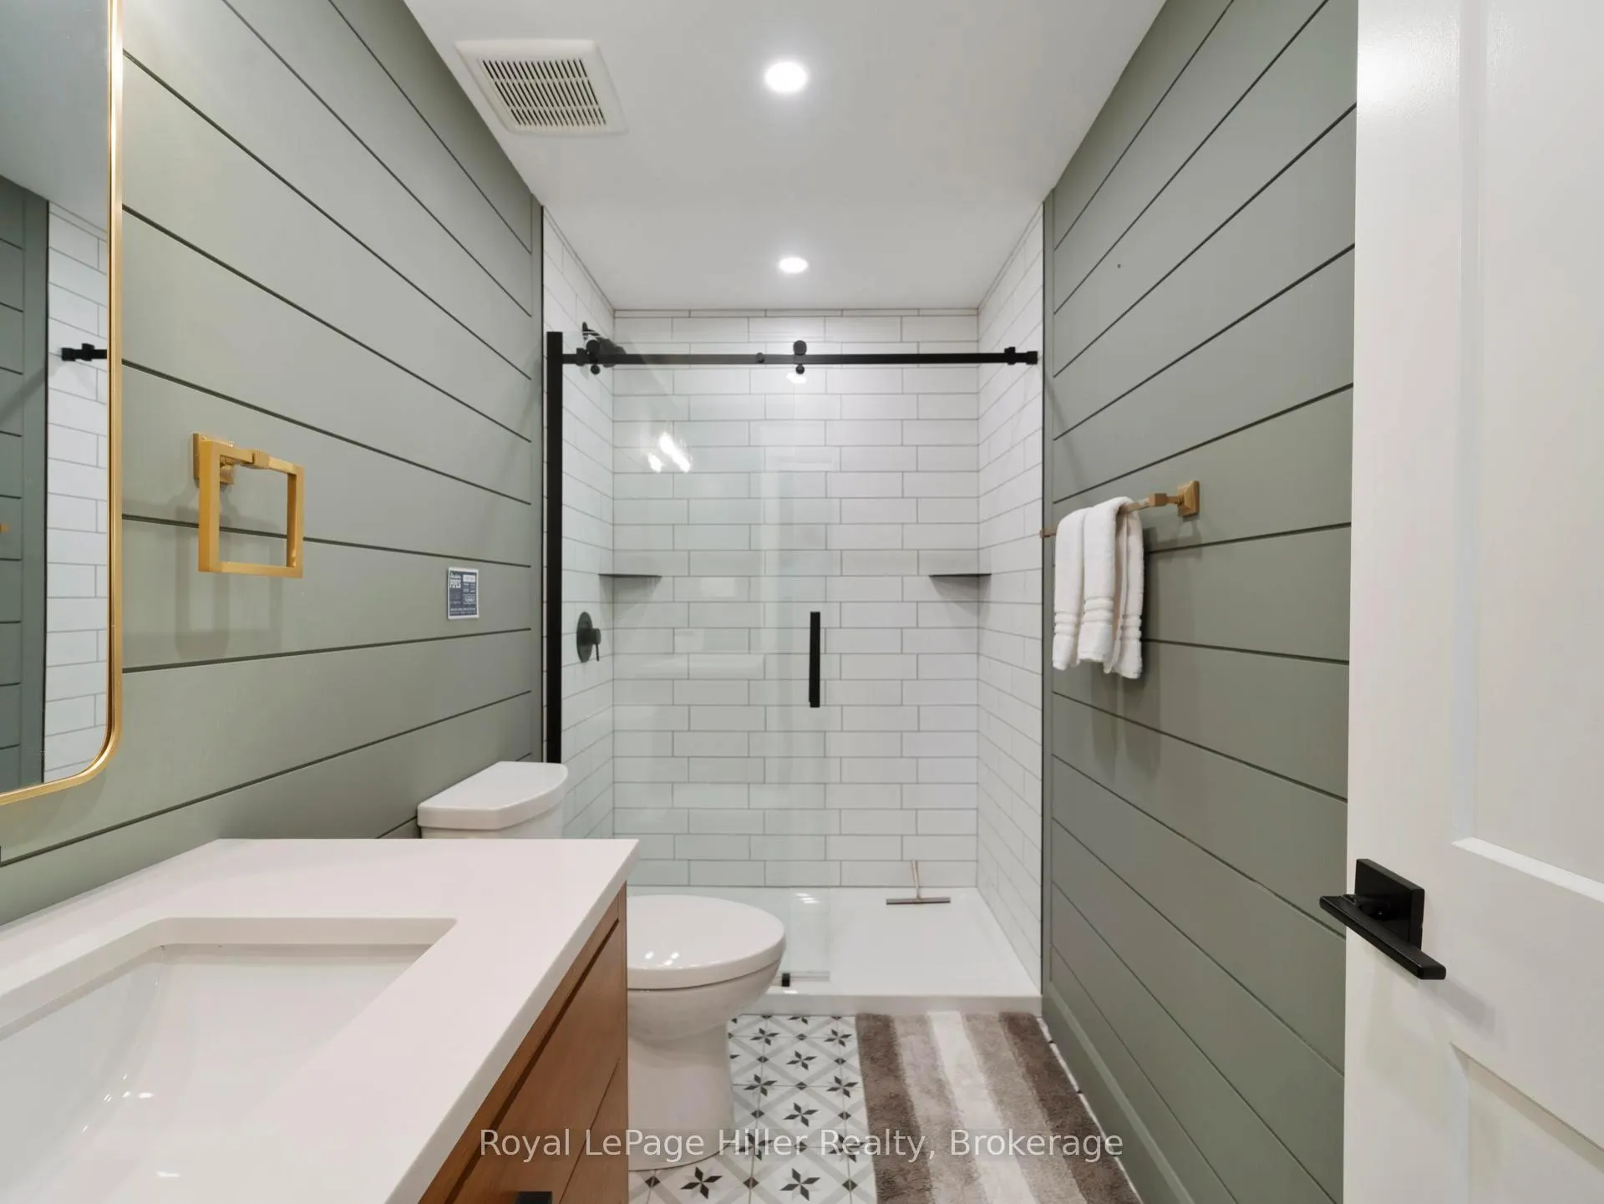
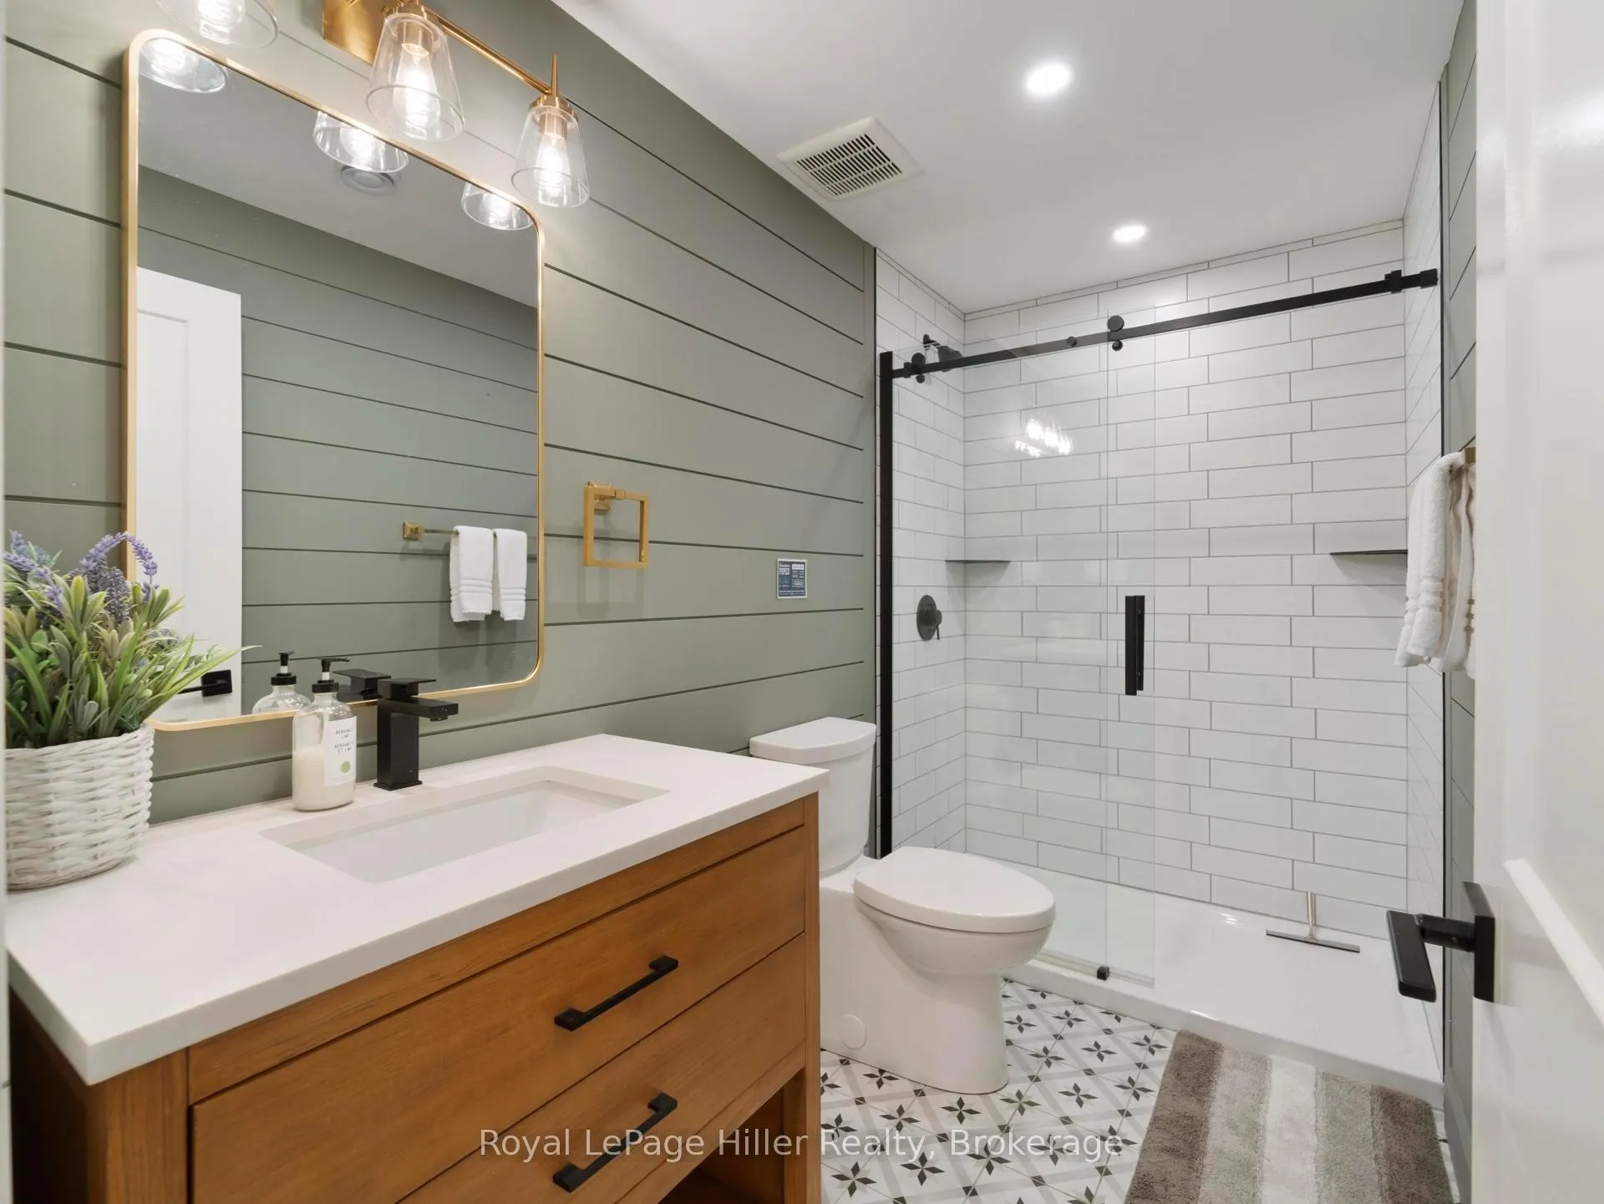
- Bathroom—Basement level, 3 Pc Bath
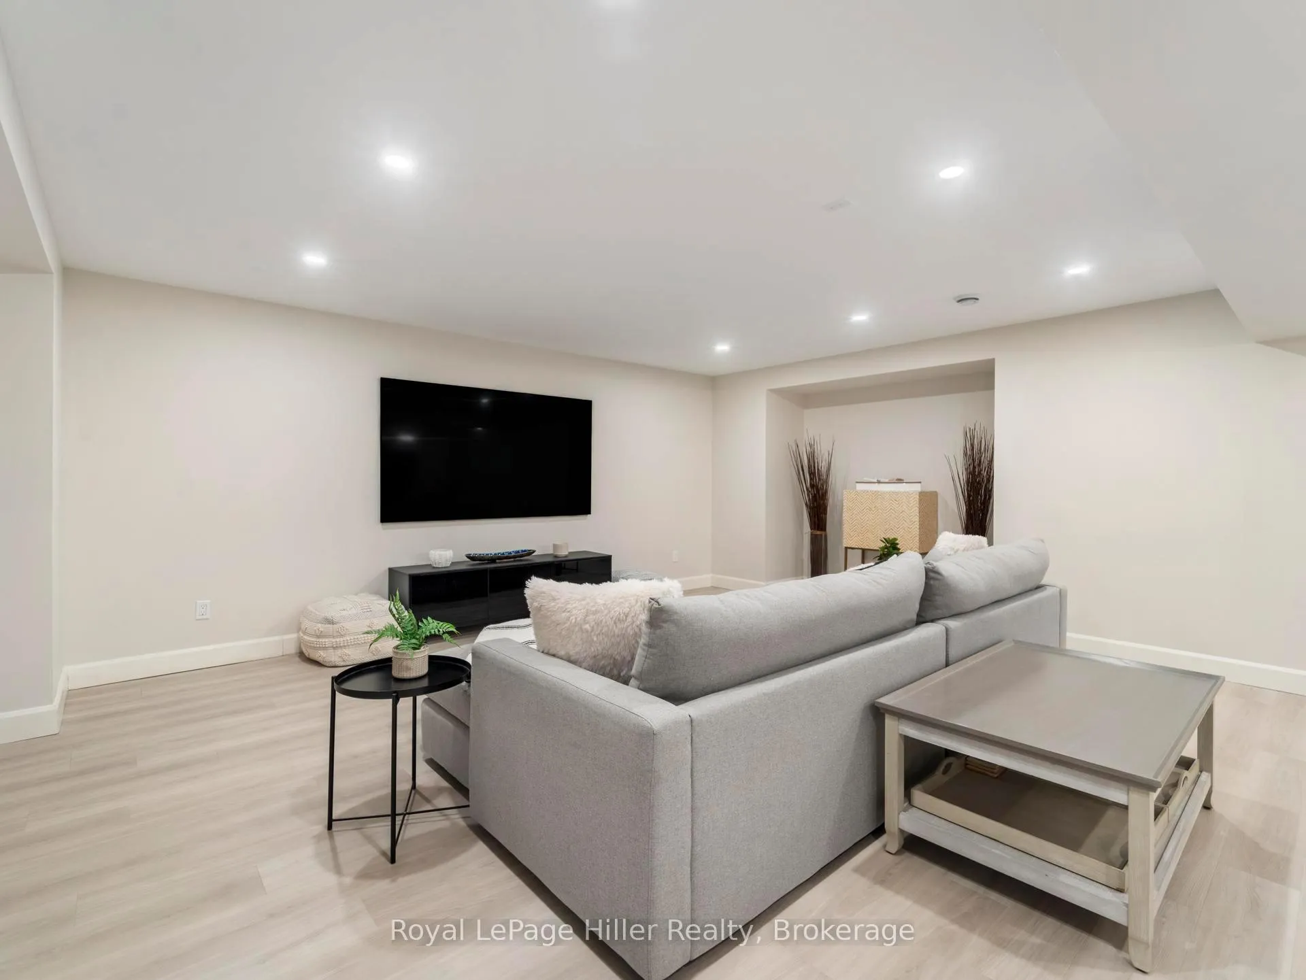
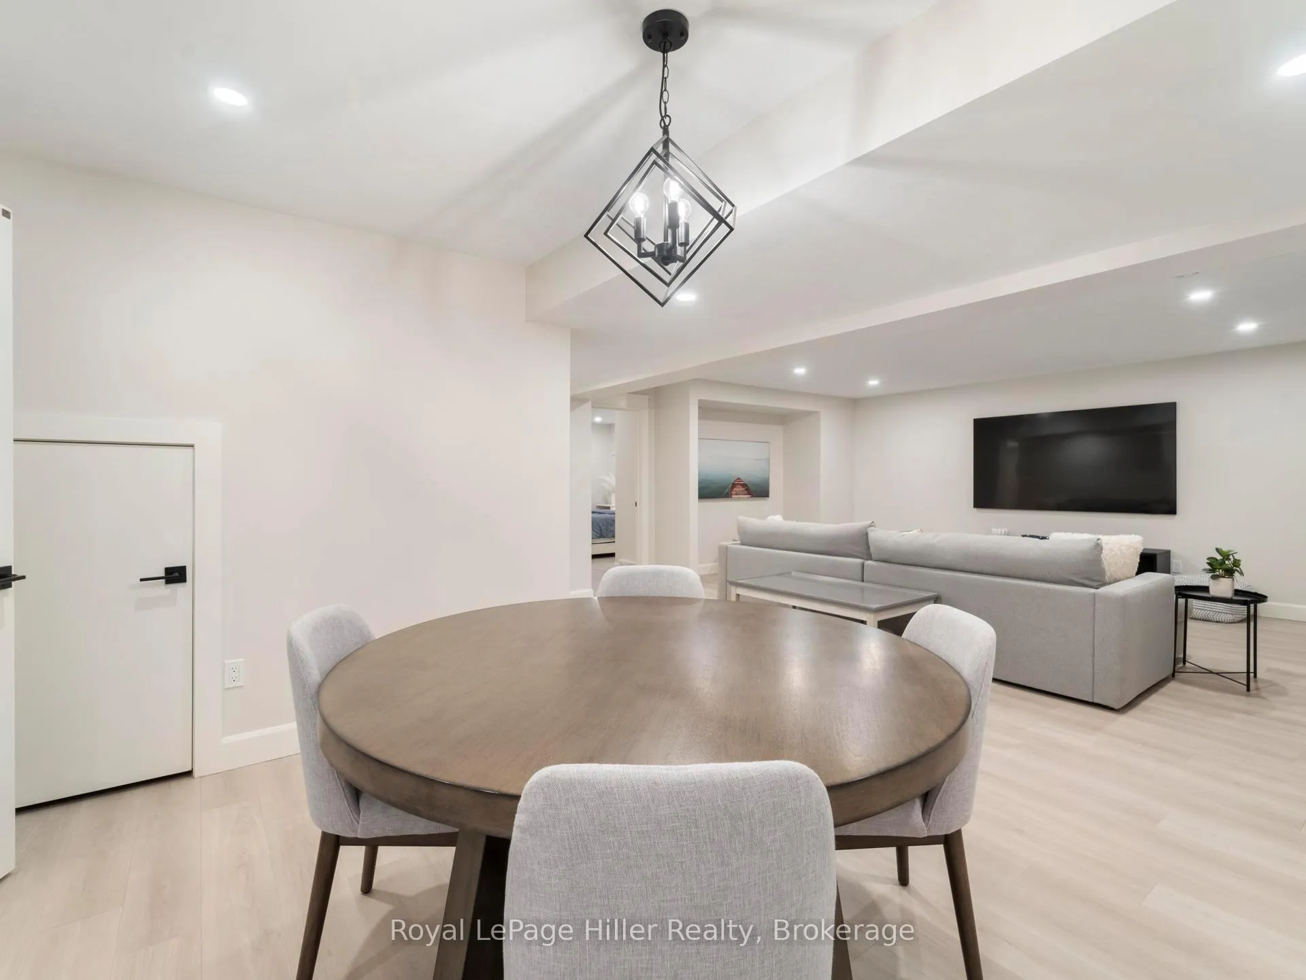
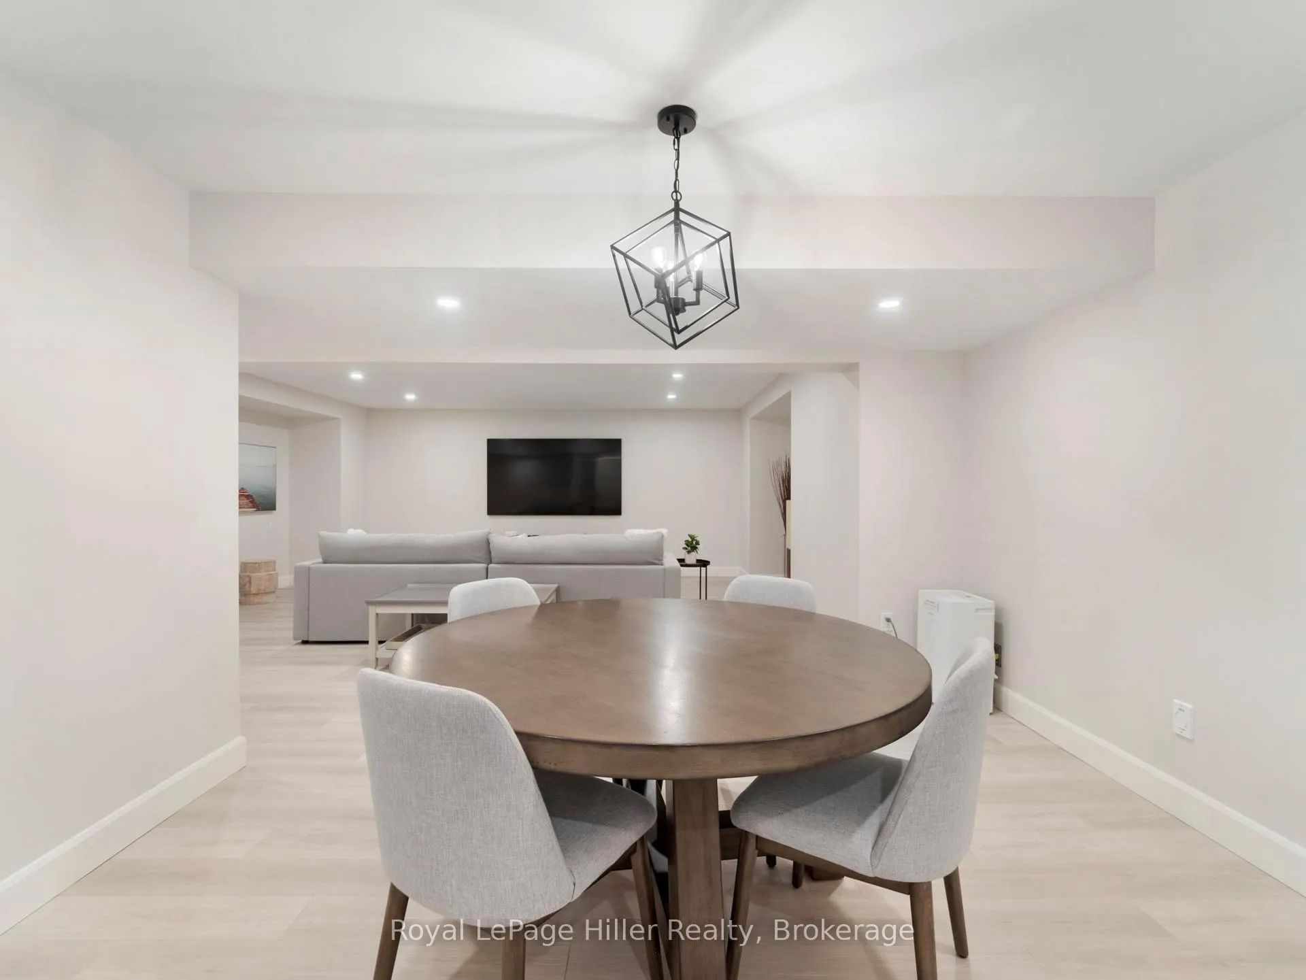
- Family Room—Basement level
- Exercise Room—Basement level
- Utility Room—Basement level
Washrooms
- 5-piece, Main
- 4-piece, Main
- 2-piece, Main
- 3-piece, Basement
- Municipality
- Bluewater
- Neighbourhood
- Hay
- Main cross streets
- Sararas Road / HWY 21
- Zoning
- R1
- Directions
- Located on Hwy 21 Bluewater, crossStreet - Sararas Road. Located 200 from White Squirrel Golf Course
- Waterfront
- Direct
- MLS® number
- X12765058
- Data source
- Toronto Regional Real Estate Board
- Listed on
- 2026-02-06
- Updated on
- 2026-07-01
- Days on market
- 255 days
- Possession date
- 2026-03-01
- Possession type
- Flexible
- Co-op commission
- 2%
- Seller
- Listed by
- Royal LePage Hiller Realty
Home Market Value
Current home valuation for 72431 Bluewater Highway, Bluewater, Hay, Bluewater, ON. Listed for $2,688,000
HOMEH Estimate
$2,552,823
Estimated Sales Range
$1,531,694 - $3,573,952
HOMEH Estimate for 72431 Bluewater Highway, Bluewater, Hay
Calculated with a real agent's CMA method — 45+ years of experience, codified. Not an AI guess.
For the owner
Is this your home? Track its value.
Get this home's HOMEH Estimate by email once a month, with how many homes are for sale around you.
Mortgage Payment Calculator
Compare up to 4 down payment scenarios
20% required for homes $1.5M or more
$537,600
| Scenario 1 | Scenario 2 | Scenario 3 | Scenario 4 | |
|---|---|---|---|---|
−Down payment | % $ | % $ | % $ | % $ |
+CMHC insurance | $0 | $0 | $0 | $0 |
=Total mortgage | $2,150,400 | $2,016,000 | $1,881,600 | $1,747,200 |
Amortization | ||||
Mortgage rate | % | % | % | % |
| Payment frequency | ||||
=Mortgage payment | $10,499monthly | $9,843monthly | $9,187monthly | $8,531monthly |
Land Transfer Tax
$53,675
$53,675
Around this home
No schools found nearby
Data provided by OpenStreetMap & Fraser Institute School Rankings
Ask HOMEH
New!Hi there!
👋Text or call (416) 301-9001
Recommended for you
Based on homes you've looked at.
No recommended properties found.
Nearby similar homes
No nearby properties found.
More real estate resources
Other homes nearby
Explore this area
Nearby neighbourhoods
No nearby listings available.