
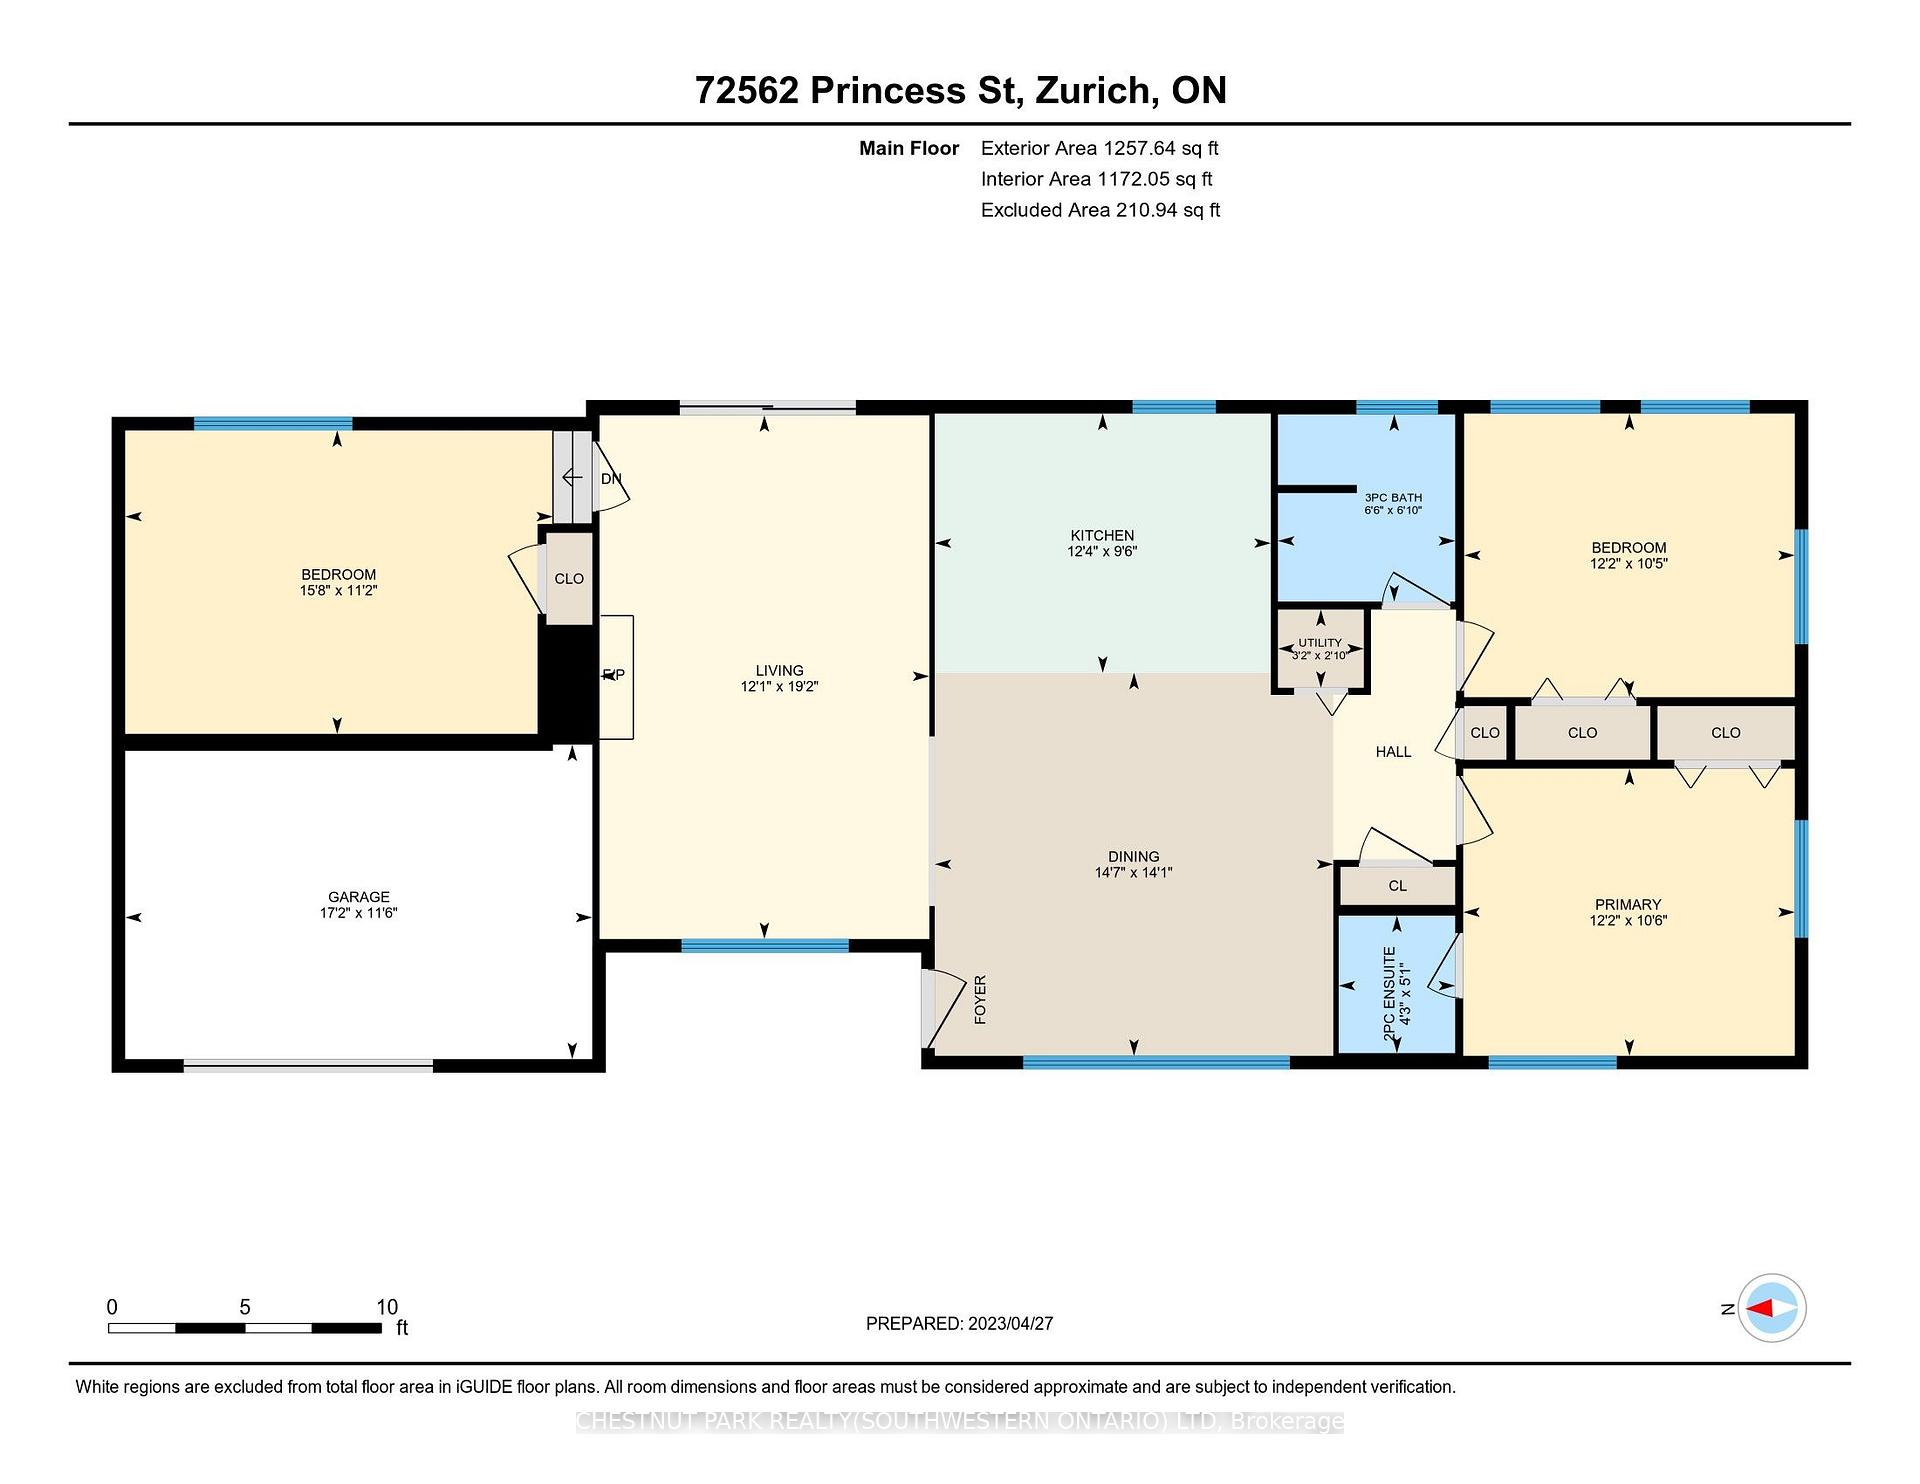
72562 Princess Street
Bluewater (Hay), ON N0M 2T0
- 3Bedrooms
- 2Bathrooms
- 1Garage
- 1100–1500Sq Ft
- $2,784Tax
- 80×110 ftLot Size
 Estimated Value:$583,333See Free Estimate Report

Sale & Price History for 72562 Princess Street, Bluewater, Hay
| Start Date | End Date | Price | Event | MLS# |
|---|---|---|---|---|
| No listing history available | ||||
Real estate boards require you to or to see the full details of this property.
*Sold prices and complete sale & price history are regulated data. Under the Trust in Real Estate Services Act, 2002 (TRESA) and the rules of the Real Estate Council of Ontario (RECO), and pursuant to the Multiple Listing Service® rules of the Canadian Real Estate Association (CREA) and the Toronto Regional Real Estate Board (TRREB), this information may be shown only to registered users who have agreed to the applicable terms of use (a Virtual Office Website, or "VOW," arrangement). HOMEH Inc., Brokerage therefore provides it to signed-in members only. Creating an account is free and takes under a minute.
About 72562 Princess Street, Bluewater, Hay
Summarized Description
- Charming bungalow near the lake with beach access.
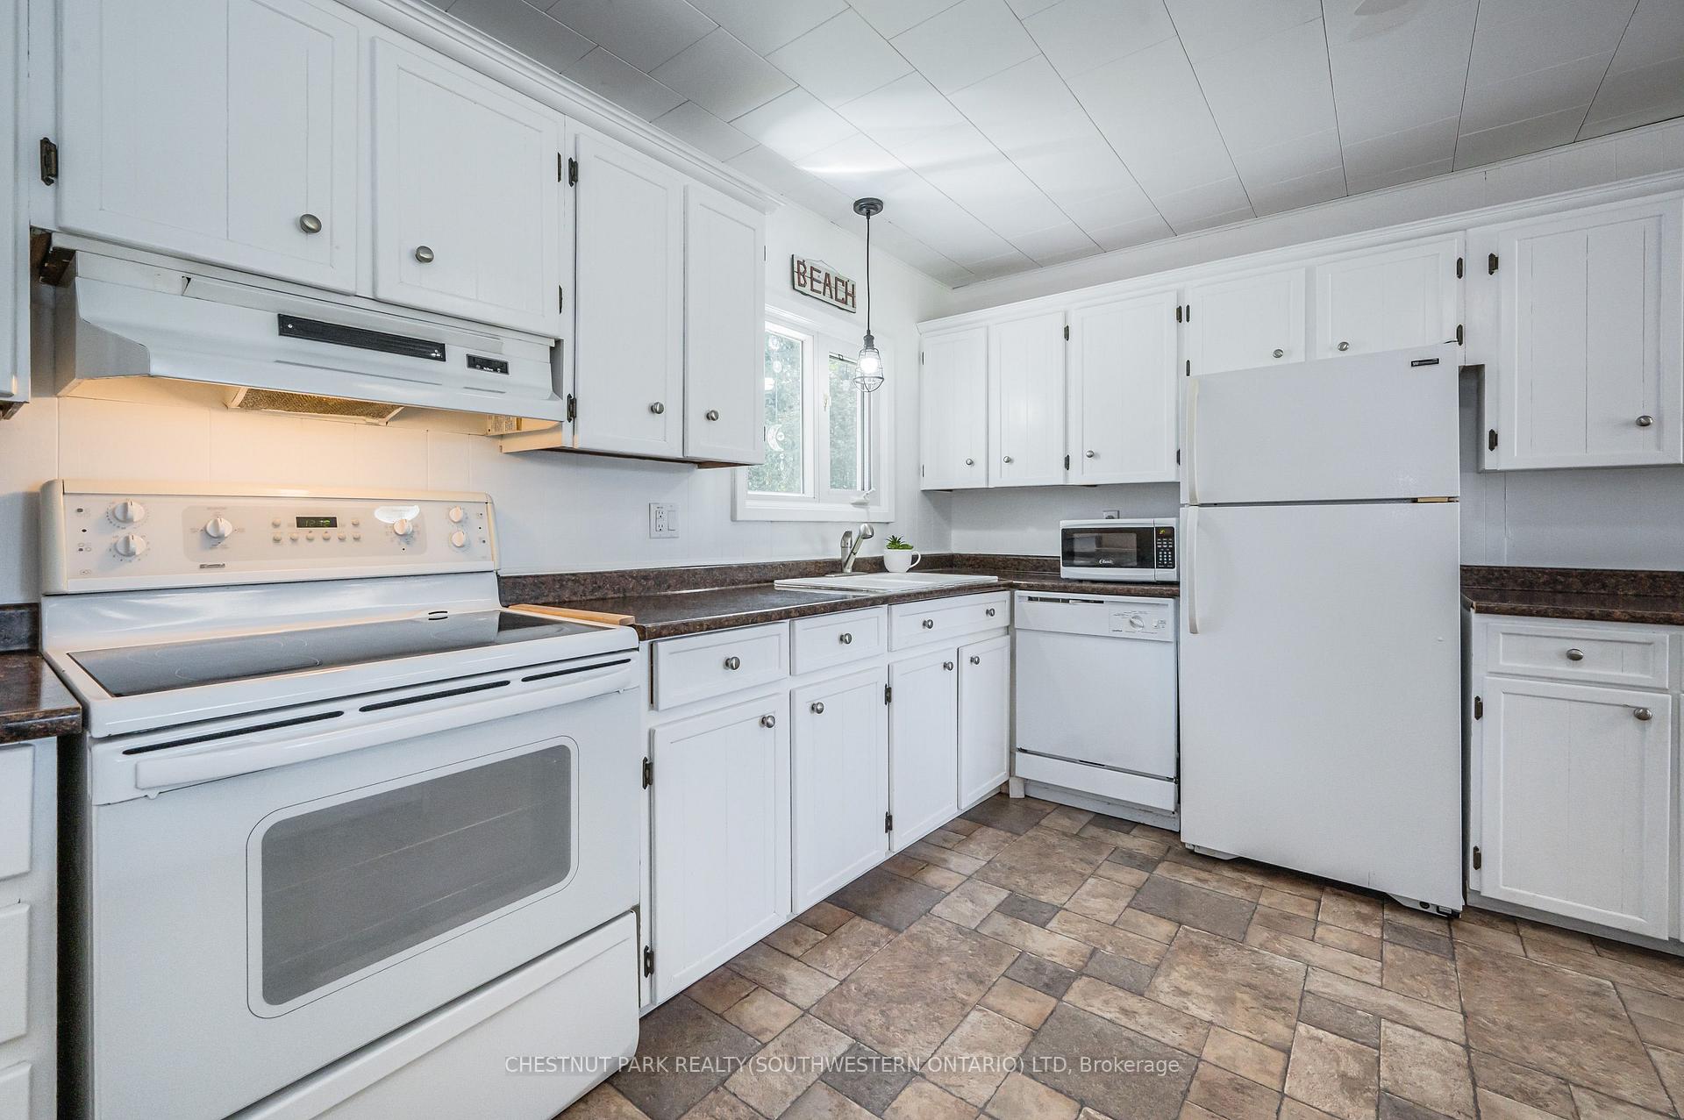
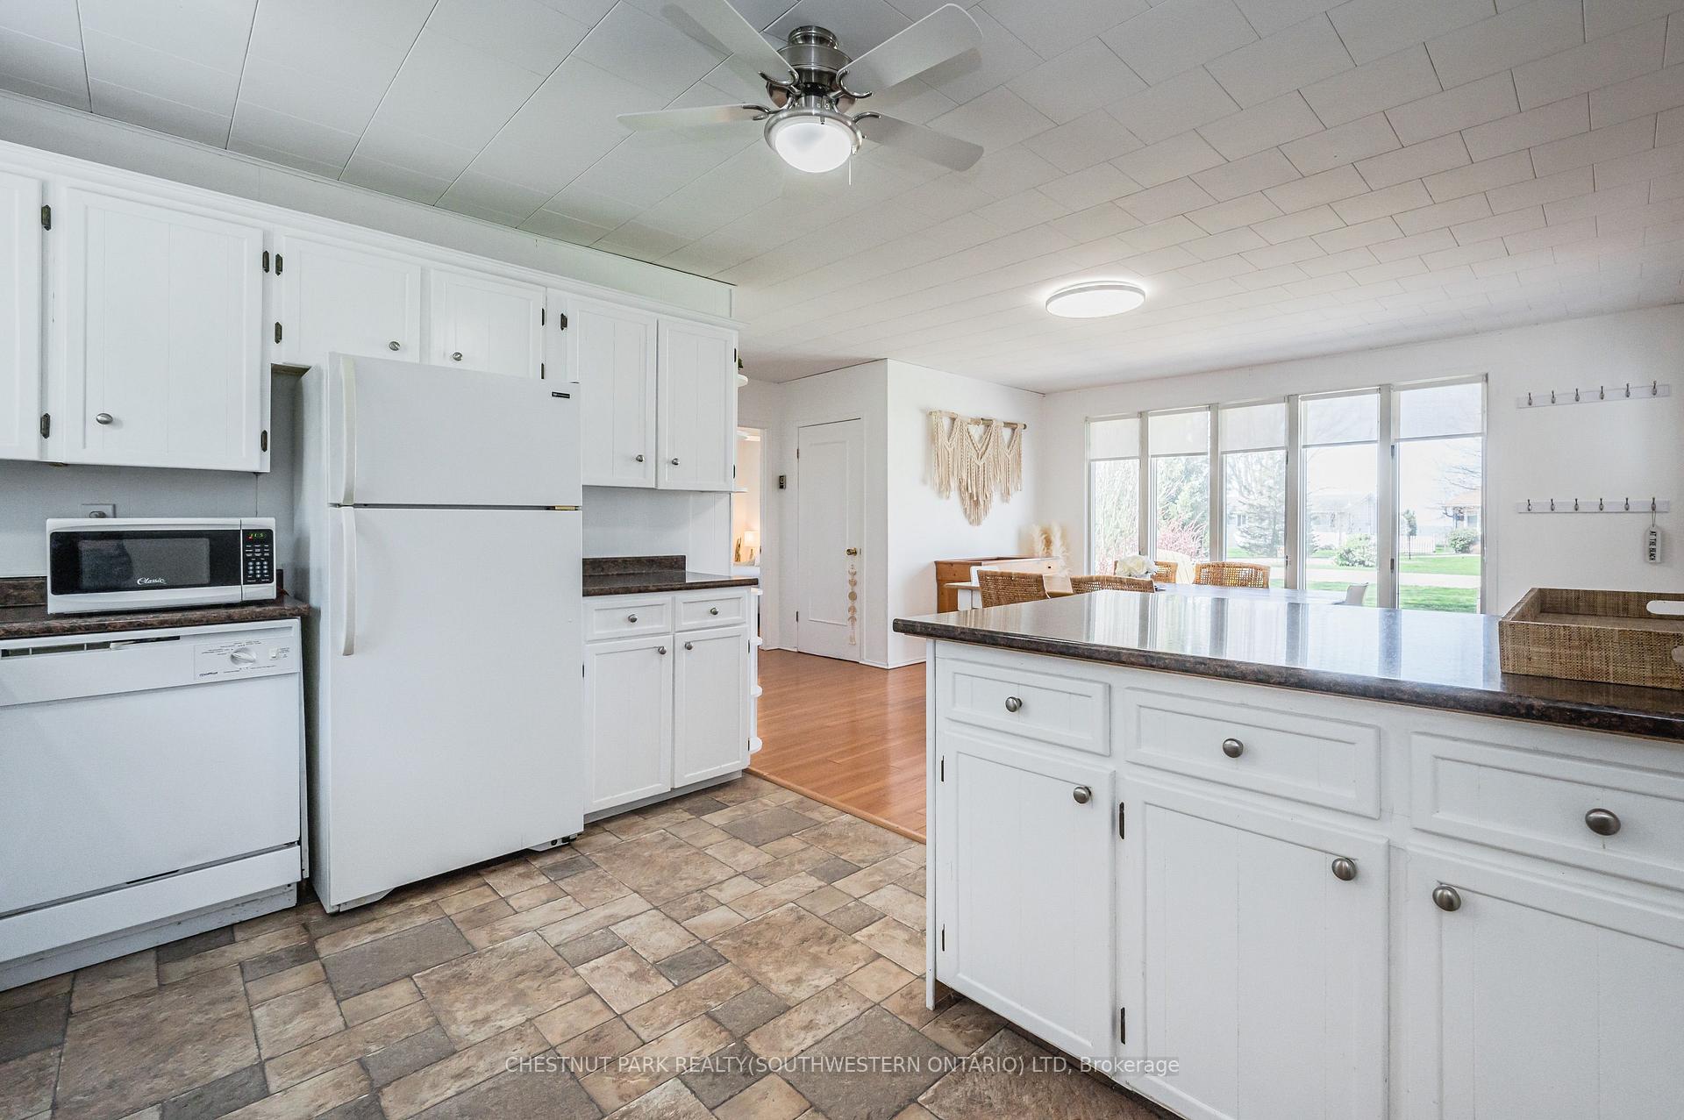
- Open-concept kitchen with brand-new Bosch dishwasher.
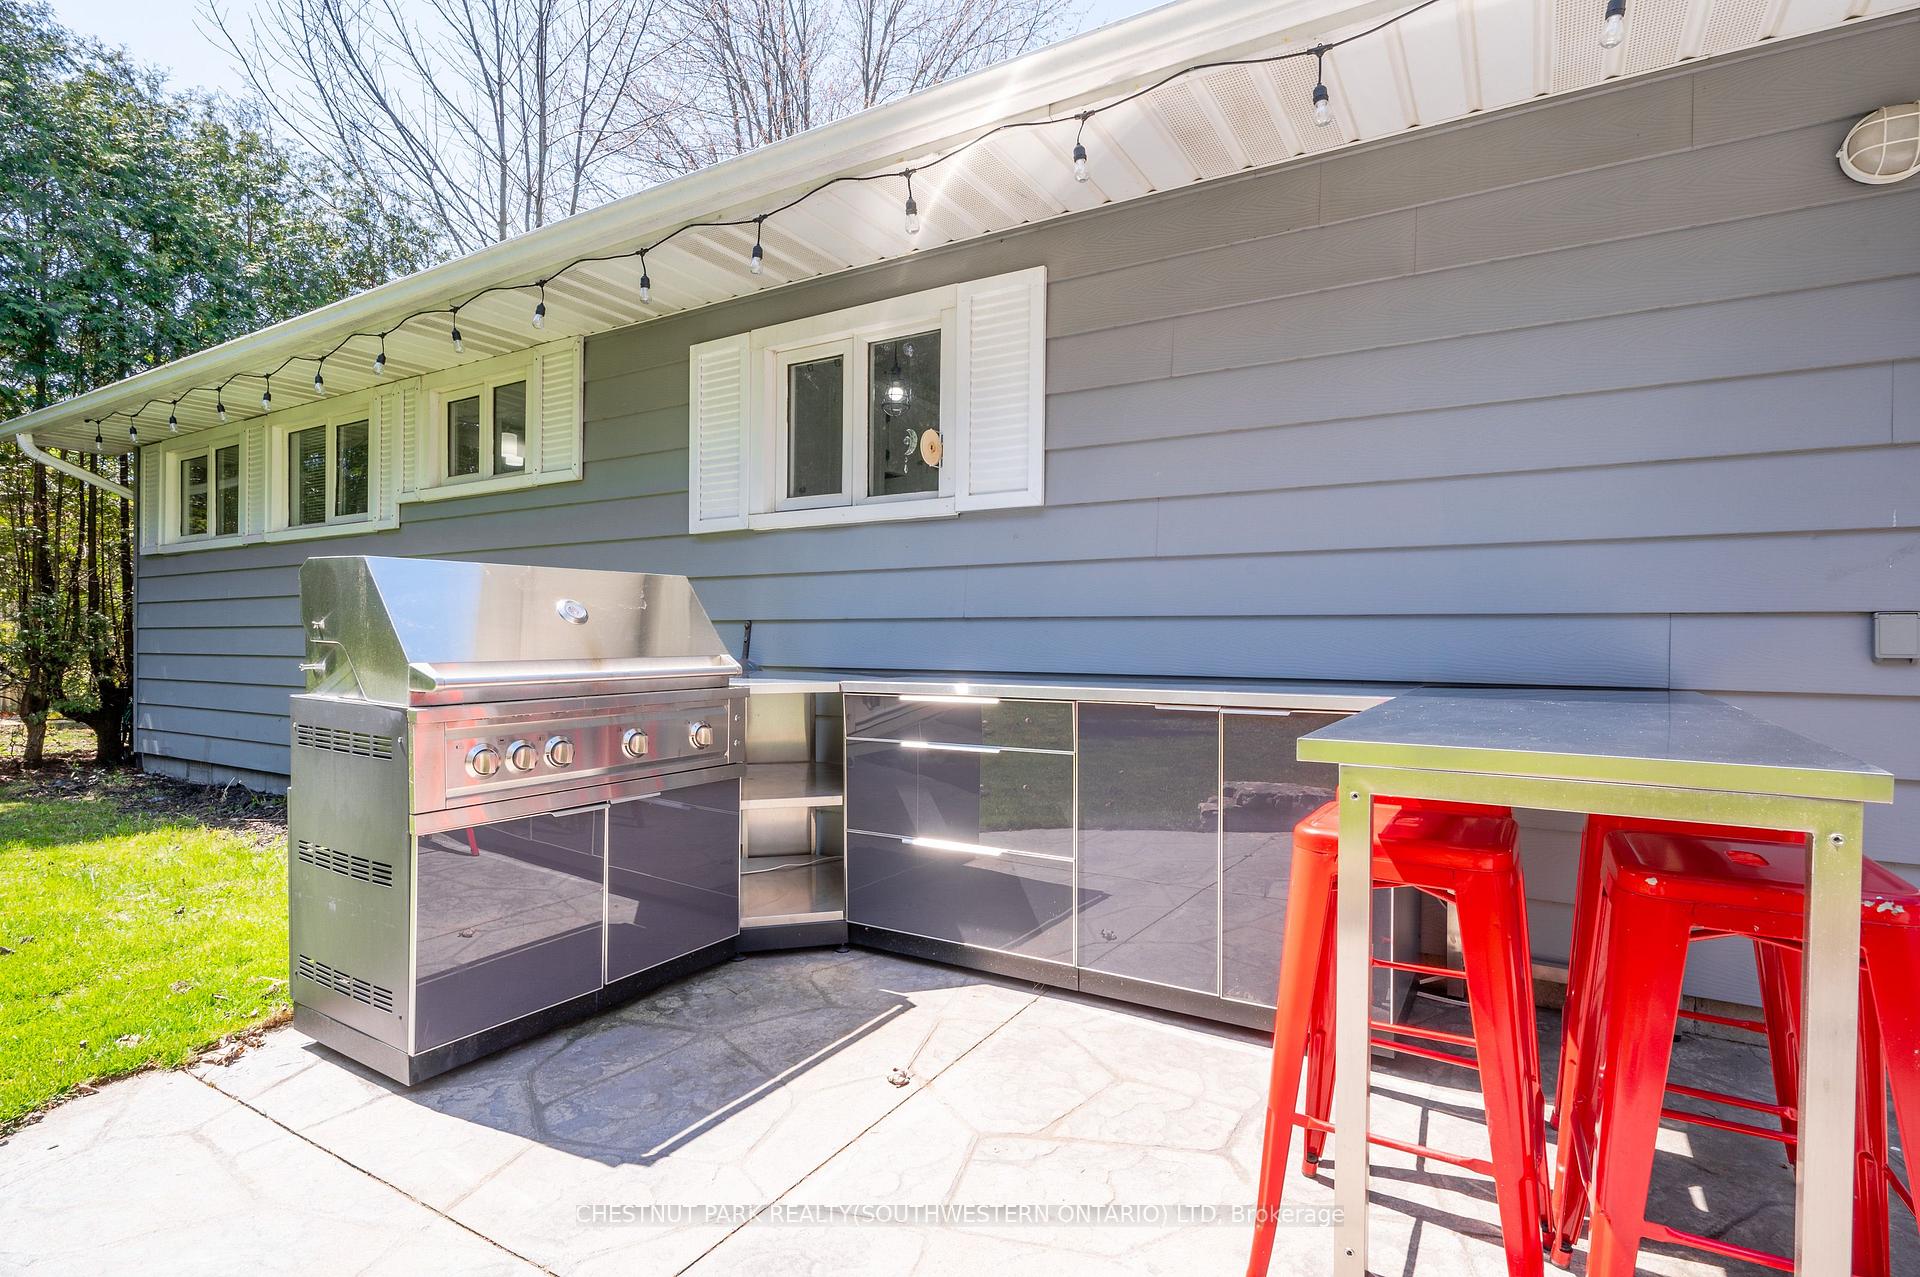
- Outdoor kitchen and stamped concrete patio for entertaining.
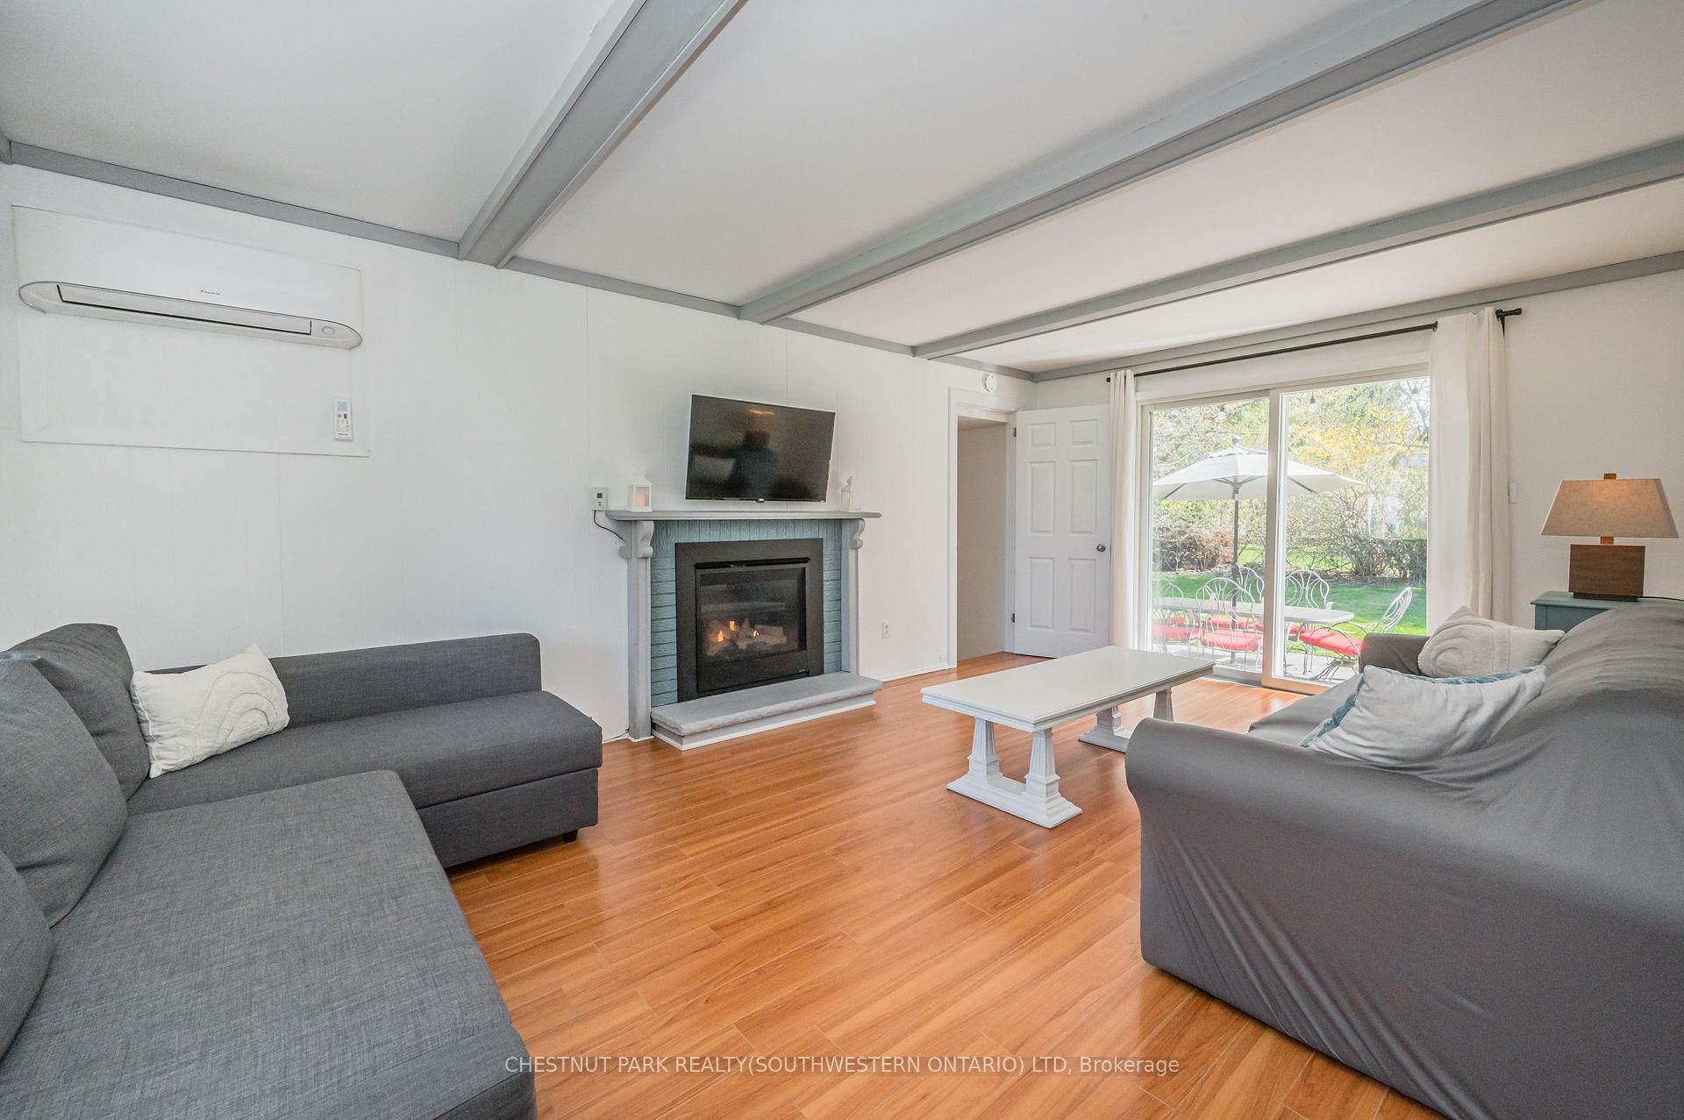
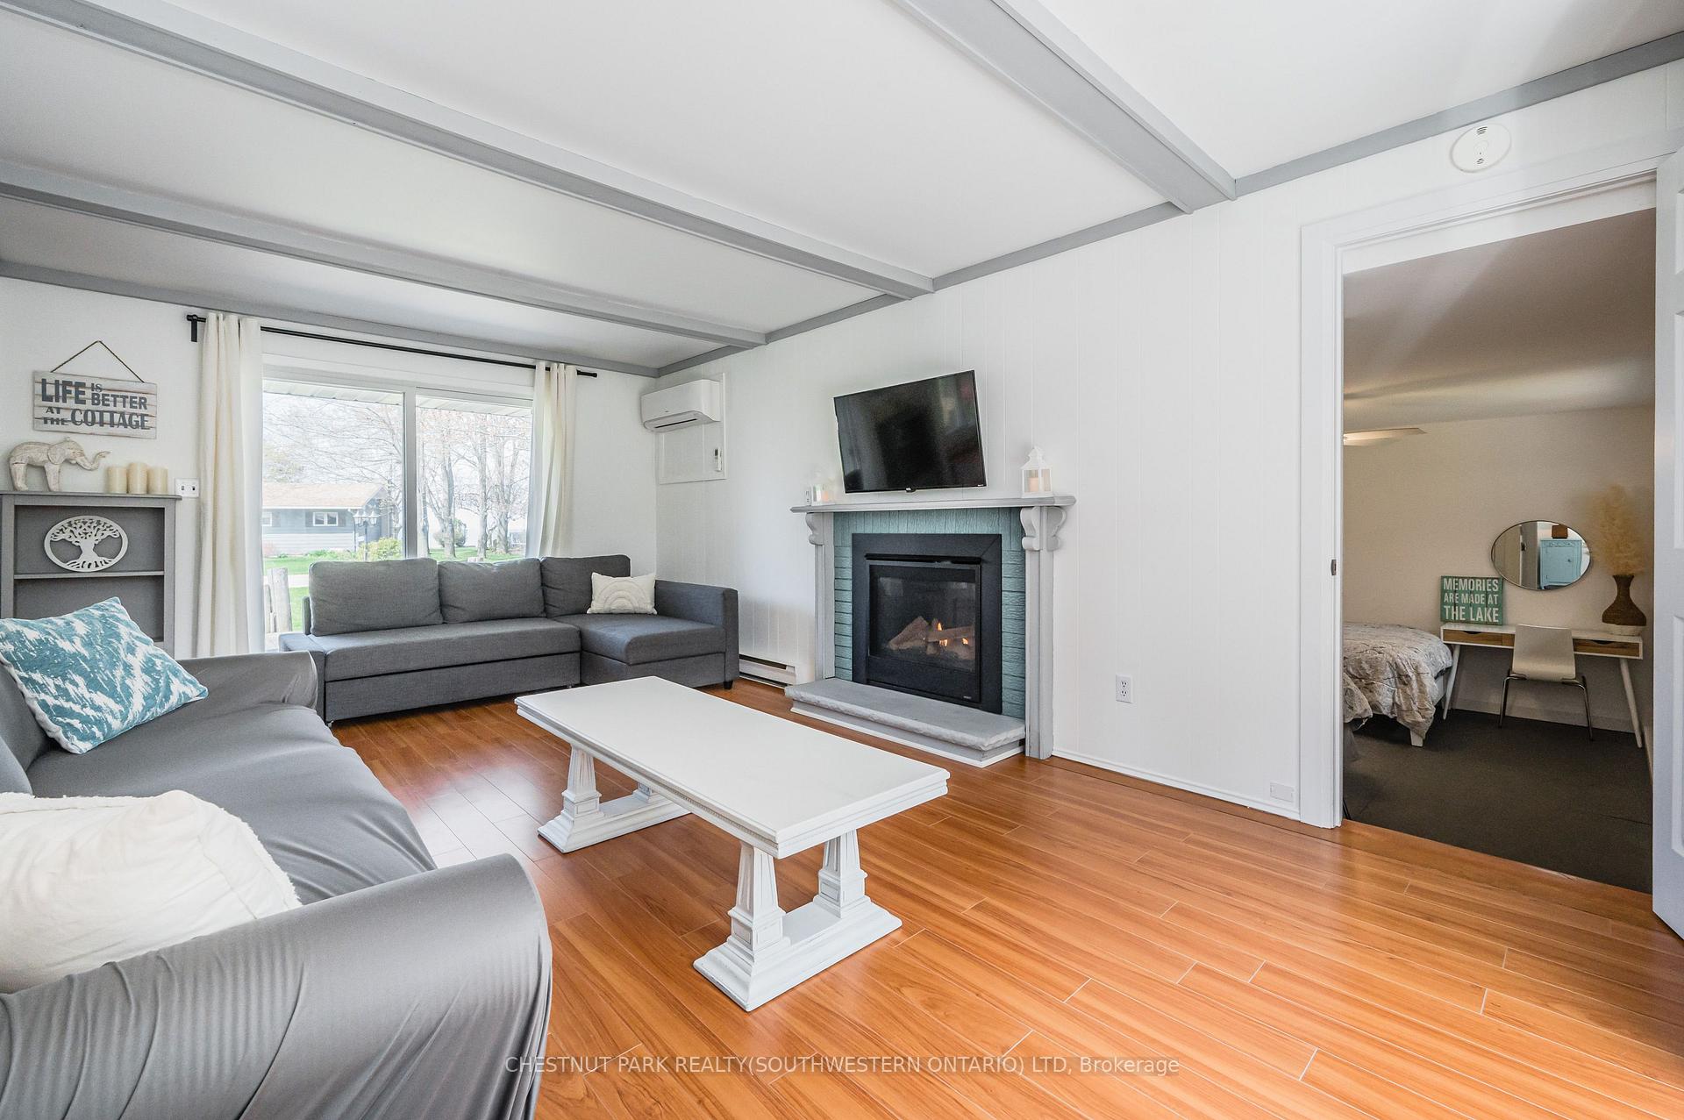
- Massive lower bedroom and cozy fireplace in living room.
- Almost 1/4 acre property with sunset views.
- Potential for rental investment or family cottage.
- Furnishings included for a move-in ready experience.
- Annual association fees approximately $195.
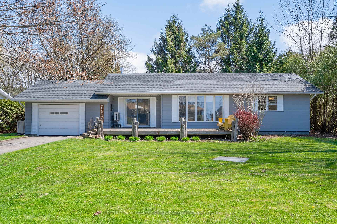
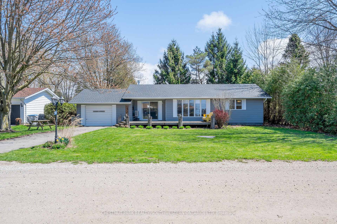
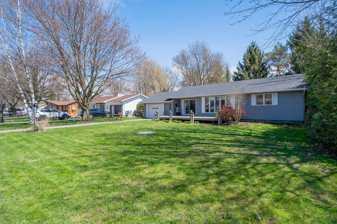
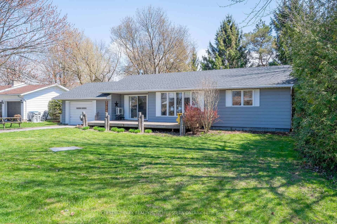
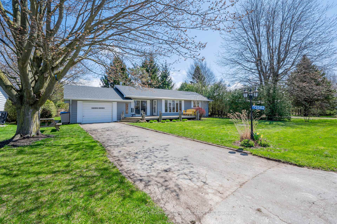
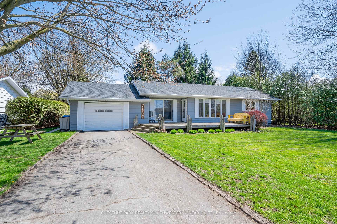
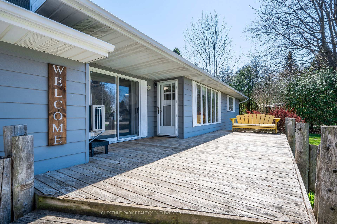
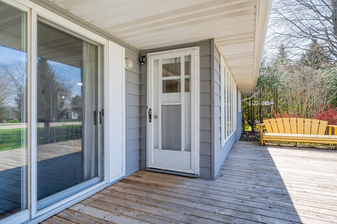
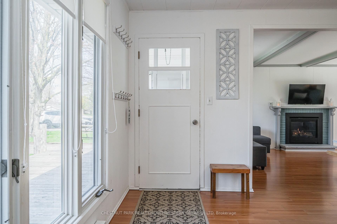
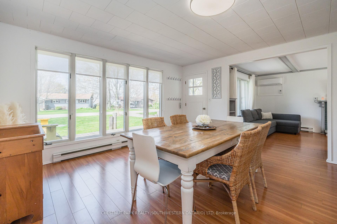
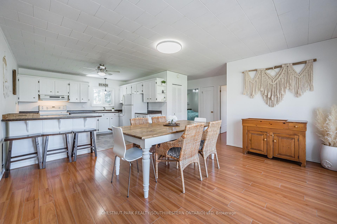
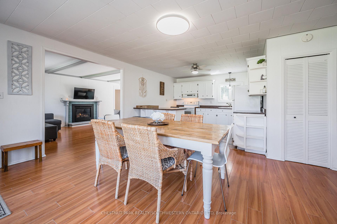
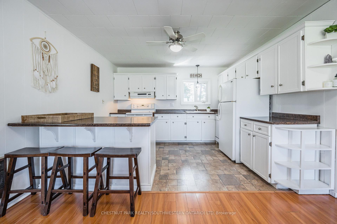
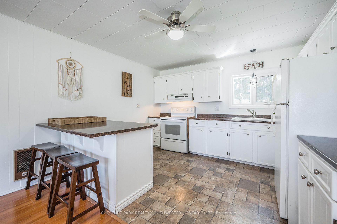
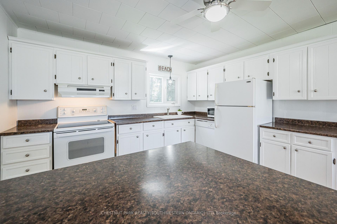
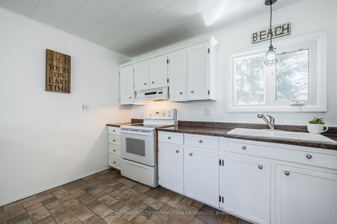
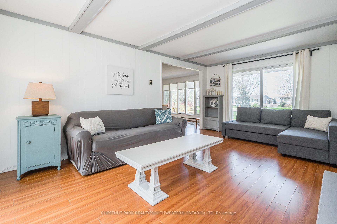
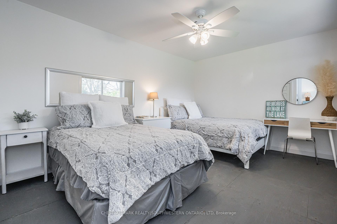
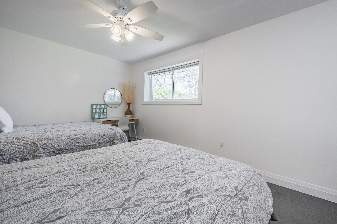
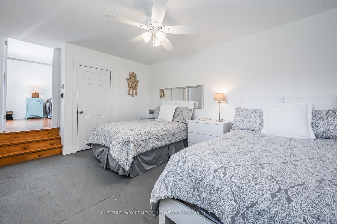
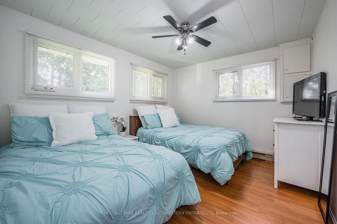
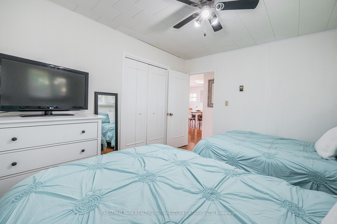
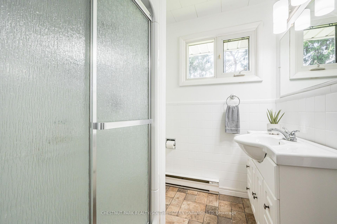
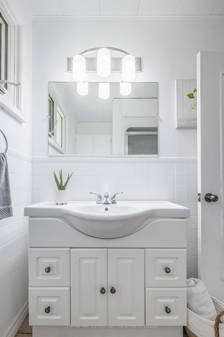
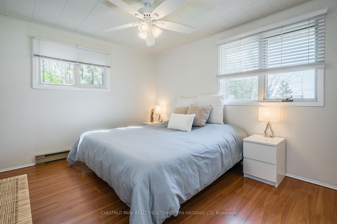
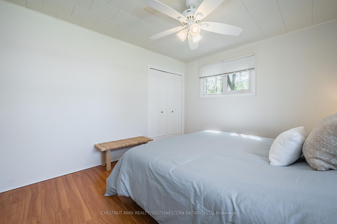
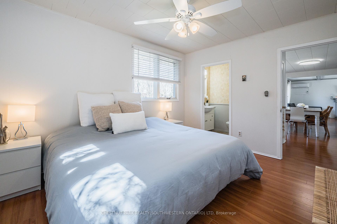
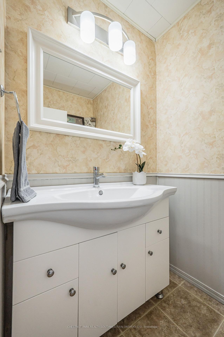
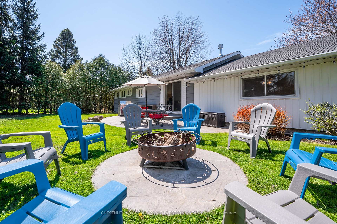
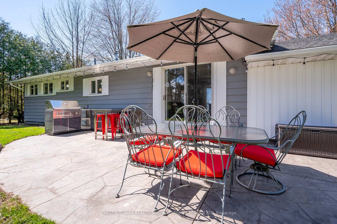
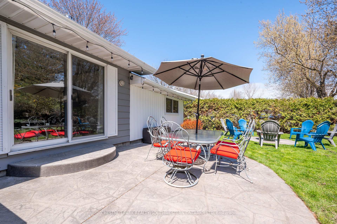
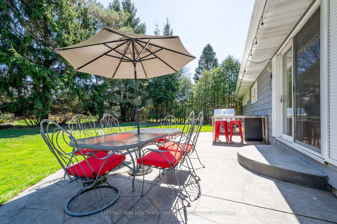
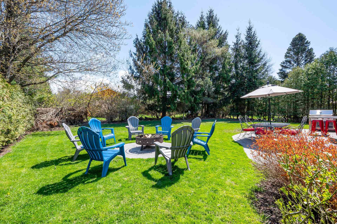
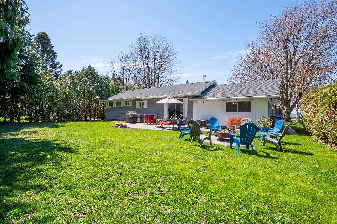
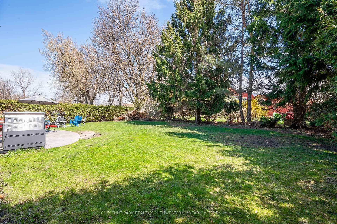
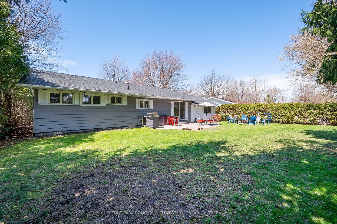
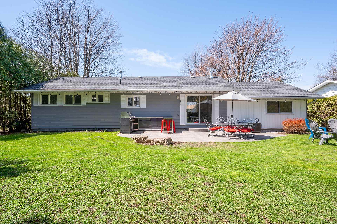
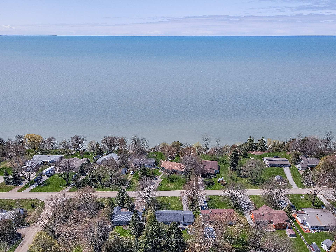
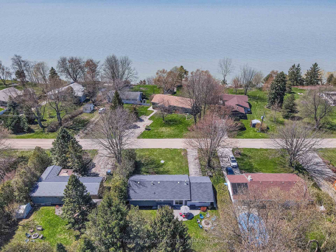
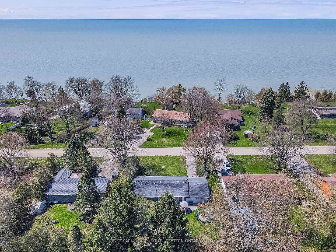
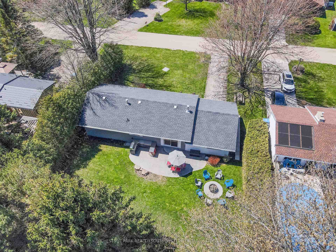
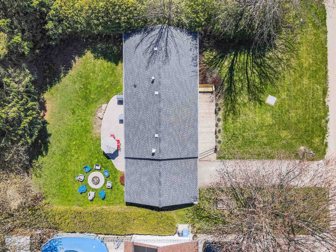
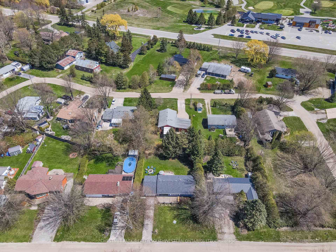
WELCOME TO YOUR BUNGALOW OF BLISS IN THE BEAUTIFUL BAYVIEW SUBDIVISION. Have you always dreamed of living near the lake? Now is your chance! This 2ND ROW year-round property can be used as your forever home OR as a cottage to enjoy OR rent. You are a quick drive to Grand Bend or Bayfield & a few minutes walk to beach access dedicated to the subdivision! Directly across the street is the White Squirrel where you can dine, golf or watch live music at your leisure. This gorgeous home offers a wondrous view of the sunset on the large front deck or check out the spacious backyard where you can watch the sun peek through the trees as daylight breaks. Boasting almost 1/4 acre of property, you will find an outdoor kitchen/BBQ area on the stamped concrete patio steps away from an additional concrete pad for all your bonfire fun. Inside you are welcomed by an open-concept kitchen with a brand-new Bosch dishwasher and dining area that looks upon the large living space. In the living room, the cozy fireplace gives off a loving flame and allows access to the front deck, back patio and MASSIVE lower bedroom. You will find the Primary room & ensuite offer space to stretch out & relax. The 3rd bedroom is conveniently located next to the main 3-piece washroom with a new toilet & shower door. This cottage is being offered with most furnishings & contents. Beach access is located at the corner of Princess & Queen with a newly constructed steel staircase to the beach & new erosion protection. Playground in the centre of the subdivision. Annual association fees are approx $195.00/year. UPDATES INCLUDE: A BRAND NEW 1800 BTU mini-split heating & cooling system in 2023, Bosch Dishwasher in 2023, new toilets/shut-offs in both washrooms & new kitchen sink faucet & shut-offs in 2023, shower door replaced in 2023. Whether you're looking for a home, family cottage or rental investment, this one is worth a look!
Key Facts & Features
Property Costs
- Annual Property Tax Amount
- $2,784
- Land Transfer Tax Fee
- $7,586
Rental Items
- Rental Equipment
- None
- Under Contract
- None
- Basement Type
- Crawl Space
Interior Features
- Interior Extras
- Carpet Free, Primary Bedroom - Main Floor
- View
- Beach, Lake
- Fireplace/Stove
- Yes
- Fireplace Features
- Natural Gas, Living Room
- Elevator
- No
Exterior Features
- Pool
- None
- Property Features
- Beach, Golf, Park, Lake Access, School Bus Route
Building
- Building Type
- Detached
- Building Style
- Bungalow
- Approx Age
- 51-99
Construction
- Exterior Finish
- Aluminum Siding
- Roof
- Asphalt Shingle
- Foundation Details
- Concrete Block
- Special Designation
- Unknown
Lot
- Lot Front
- 80.00 ft
- Lot Depth
- 110.00 ft
- Lot Size
- 0.203
- Lot Shape
- Rectangular
Inclusions
- Inclusions
- Carbon Monoxide Detector, Dishwasher, Furniture, Microwave, Range Hood, Refrigerator, Smoke Detector, Stove, Window Coverings, (Full Inclusions/Exclusions list avaliable upon request)
Parking & Garages
- Garage Type
- Attached
- Garage Spaces
- 1
- Parking Spaces
- 3
- Total Garage And Parking Spaces
- 3
Heating & Cooling
- Heat Source
- Electric
- Heat Type
- Baseboard
- Air Conditioning
- Wall Unit(s)
- Water
- Municipal
- Sewers
- Septic
- Bedrooms
- 3
- Washrooms
- 2
- Kitchens
- 1
Room sizes
- Kitchen—Main level
- Dining Room—Main level
- Primary Bedroom—Main level
- Living Room—Main level
- Bedroom—Main level
- Bathroom—Main level, 3 Pc Bath
- Room—
- Bedroom—Main level
- Bathroom—Main level, 2 Pc Ensuite
Washrooms
- 3-piece
- 2-piece
- Municipality
- Bluewater
- Neighbourhood
- Hay
- Main cross streets
- King and Highway 21
- Zoning
- RC1
- Directions
- NORTH OF GRAND BEND ON HIGHWAY 21. TURN LEFT ONTO KING STREET AND RIGHT ONTO PRINCESS STREET.
- MLS® number
- X14000566
- Data source
- Toronto Regional Real Estate Board
- Listed on
- 2026-10-13
- Updated on
- 2026-10-16
- Days on market
- 6 days
- Possession type
- Flexible
- Co-op commission
- 2% + HST
- Seller
- Listed by
- CHESTNUT PARK REALTY(SOUTHWESTERN ONTARIO) LTD
Home Market Value
Current home valuation for 72562 Princess Street, Bluewater, Hay, Bluewater, ON. Listed for $555,555
HOMEH Estimate
$583,333
Estimated Sales Range
$460,833 - $705,833
HOMEH Estimate for 72562 Princess Street, Bluewater, Hay
Calculated with a real agent's CMA method — 45+ years of experience, codified. Not an AI guess.
For the owner
Is this your home? Track its value.
Get this home's HOMEH Estimate by email once a month, with how many homes are for sale around you.
Mortgage Payment Calculator
Compare up to 4 down payment scenarios
5% on first $500K + 10% on $55,555 over $500K
$30,556
| Scenario 1 | Scenario 2 | Scenario 3 | Scenario 4 | |
|---|---|---|---|---|
−Down payment | % $ | % $ | % $ | % $ |
+CMHC insurance | $21,000 | $15,500 | $13,222 | $0 |
=Total mortgage | $545,999 | $515,499 | $485,444 | $444,444 |
Amortization | ||||
Mortgage rate | % | % | % | % |
| Payment frequency | ||||
=Mortgage payment | $2,666monthly | $2,517monthly | $2,370monthly | $2,170monthly |
Land Transfer Tax
$7,586
$7,586
Around this home
No schools found nearby
Data provided by OpenStreetMap & Fraser Institute School Rankings
Ask HOMEH
New!Hi there!
👋Text or call (416) 301-9001
Recommended for you
Based on homes you've looked at.
No recommended properties found.
Nearby similar homes
No nearby properties found.
More real estate resources
Other homes nearby
Explore this area
Nearby neighbourhoods
No nearby listings available.