
1082 Lakeshore Drive S
Bracebridge (Oakley), ON P1L 1X3
- 3Bedrooms
- 1Bathroom
- 0Garage
- < 700Sq Ft
- $2,352Tax
- 50×242 ftLot Size
 Estimated Value:$609,000See Free Estimate Report

Sale & Price History for 1082 Lakeshore Drive S, Bracebridge, Oakley
| Start Date | End Date | Price | Event | MLS# |
|---|---|---|---|---|
| No listing history available | ||||
Real estate boards require you to or to see the full details of this property.
*Sold prices and complete sale & price history are regulated data. Under the Trust in Real Estate Services Act, 2002 (TRESA) and the rules of the Real Estate Council of Ontario (RECO), and pursuant to the Multiple Listing Service® rules of the Canadian Real Estate Association (CREA) and the Toronto Regional Real Estate Board (TRREB), this information may be shown only to registered users who have agreed to the applicable terms of use (a Virtual Office Website, or "VOW," arrangement). HOMEH Inc., Brokerage therefore provides it to signed-in members only. Creating an account is free and takes under a minute.
About 1082 Lakeshore Drive S, Bracebridge, Oakley
Summarized Description
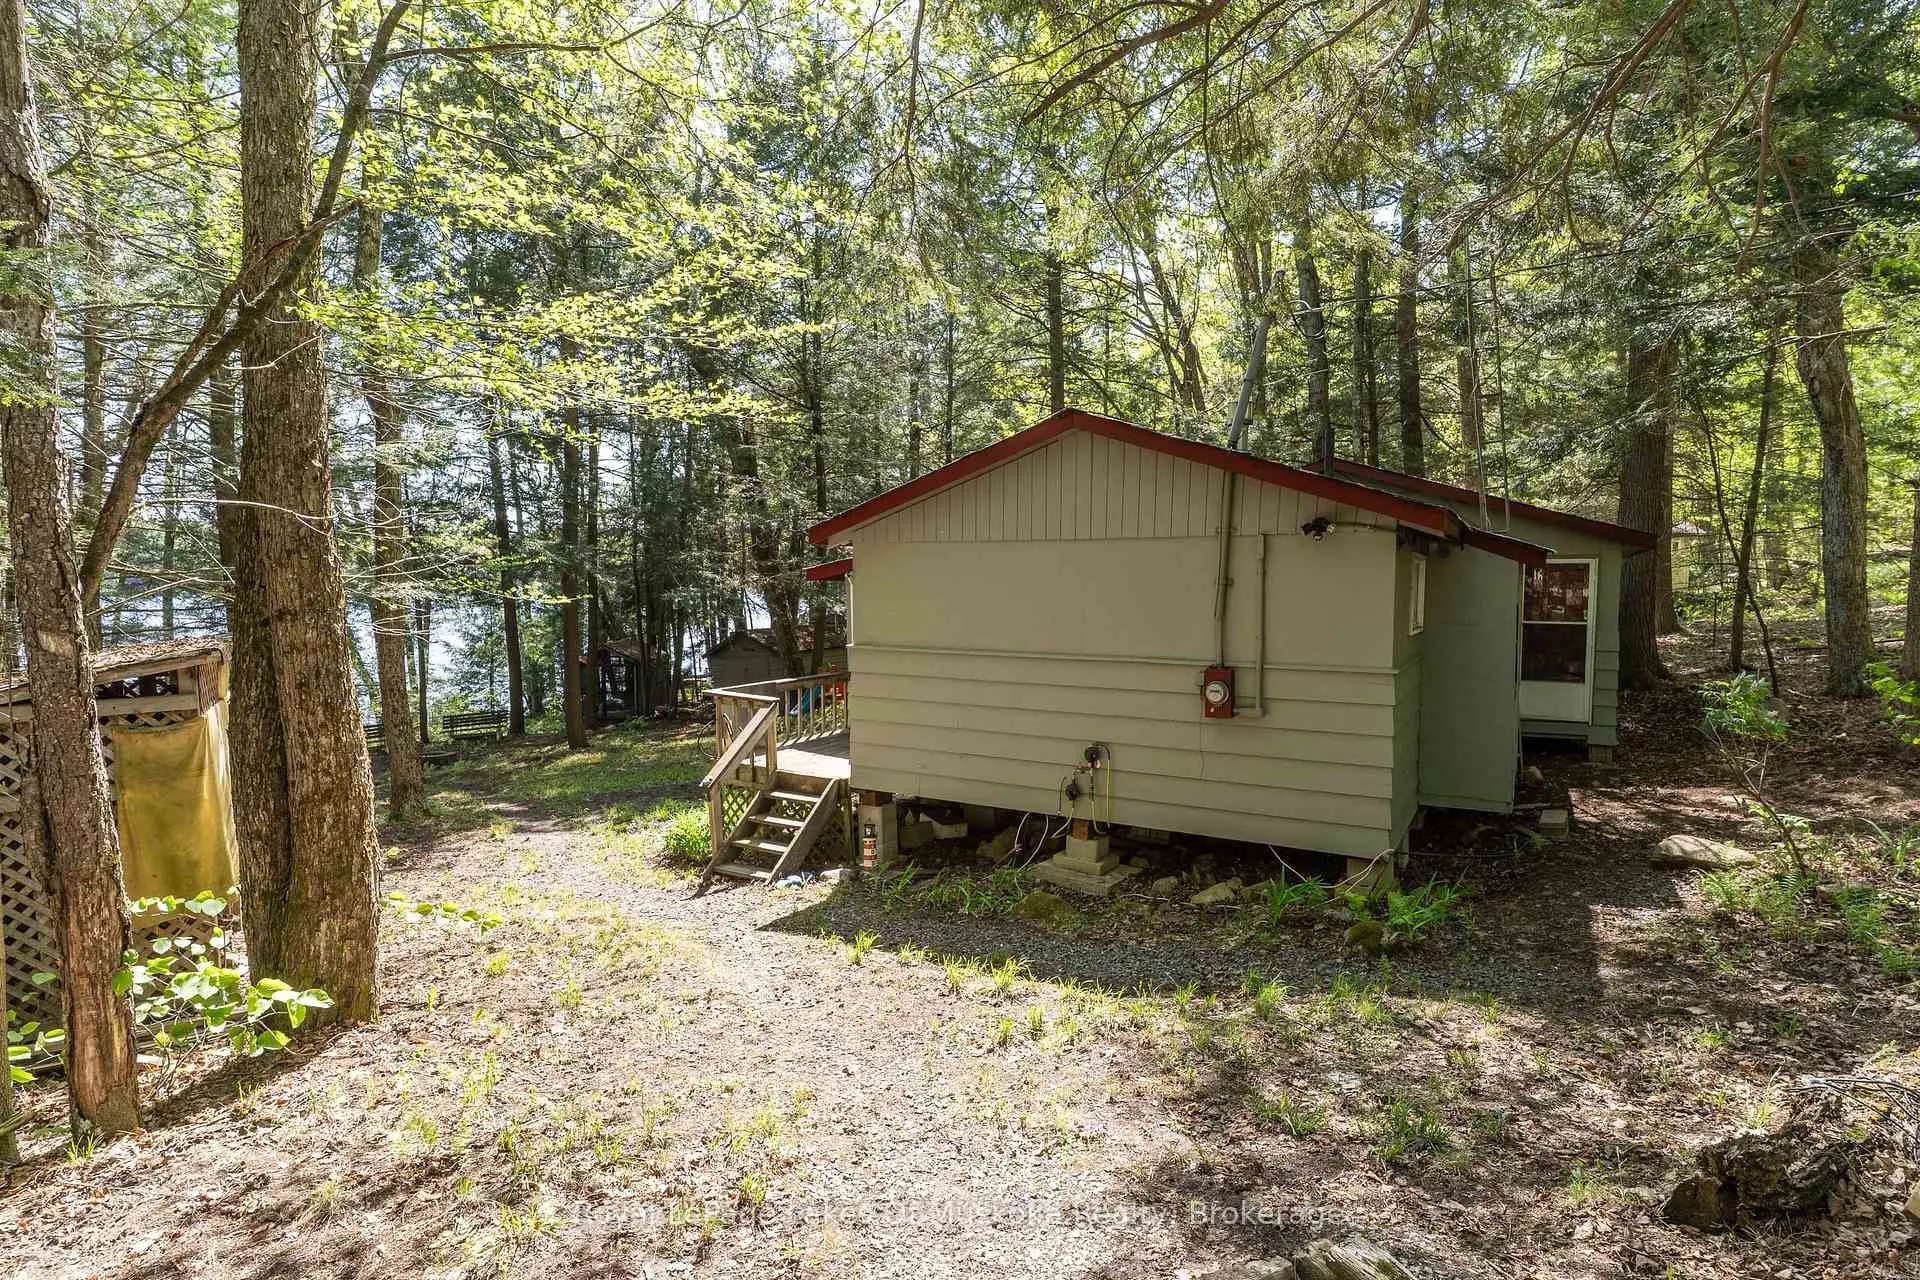
- Charming cottage on Leech Lake, fully furnished.
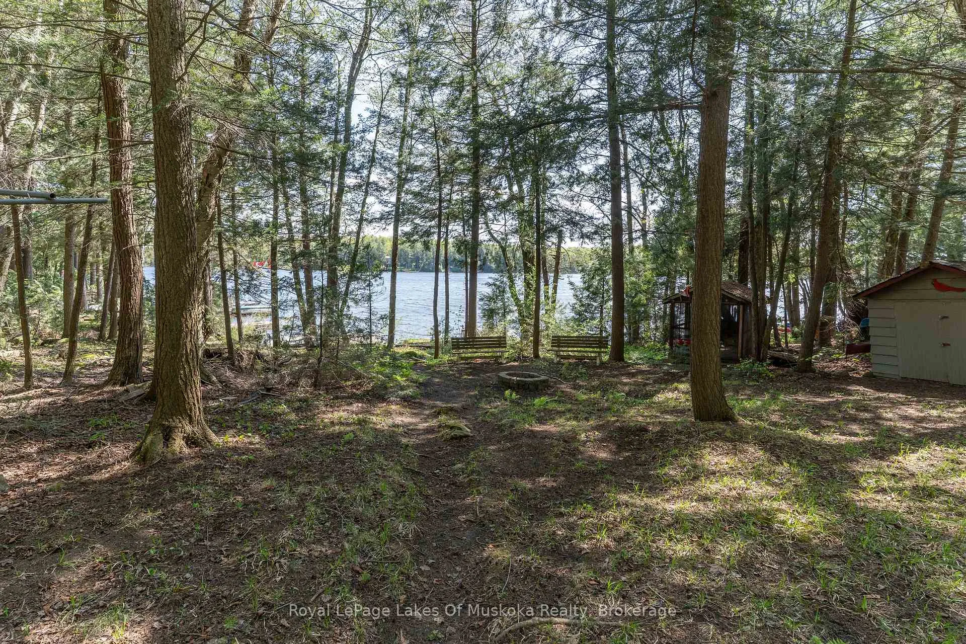
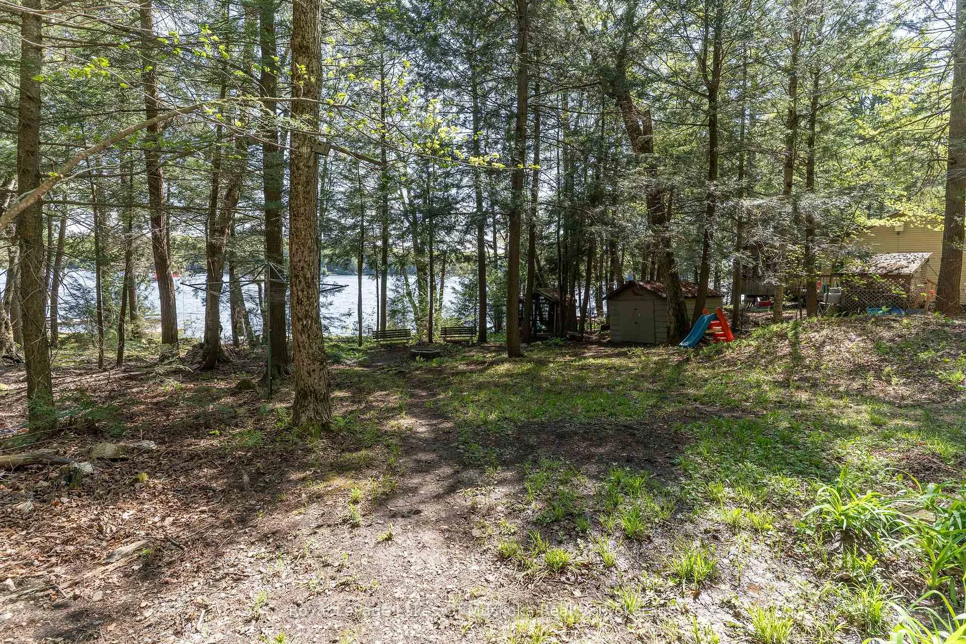
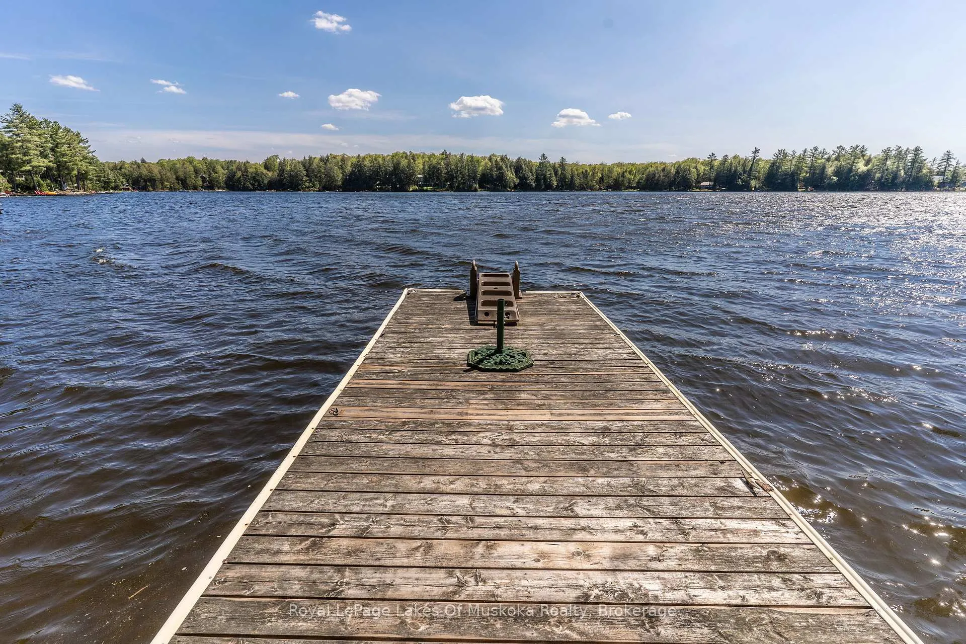
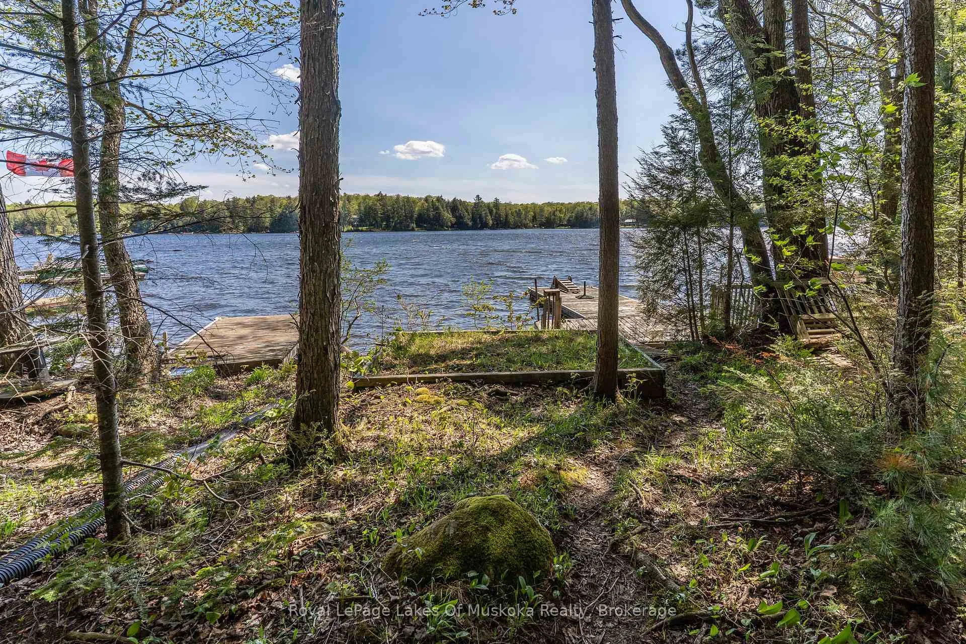
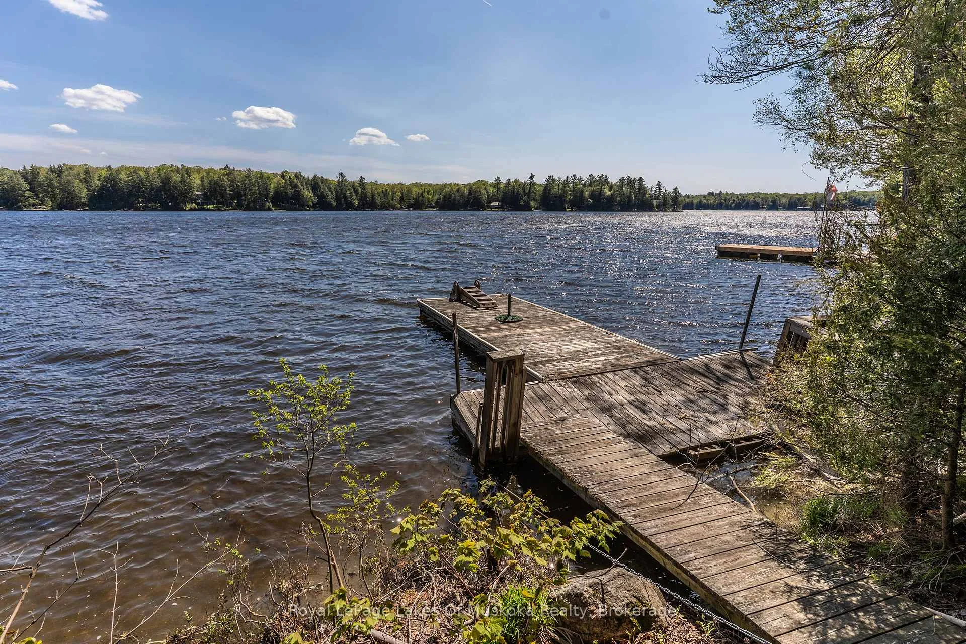
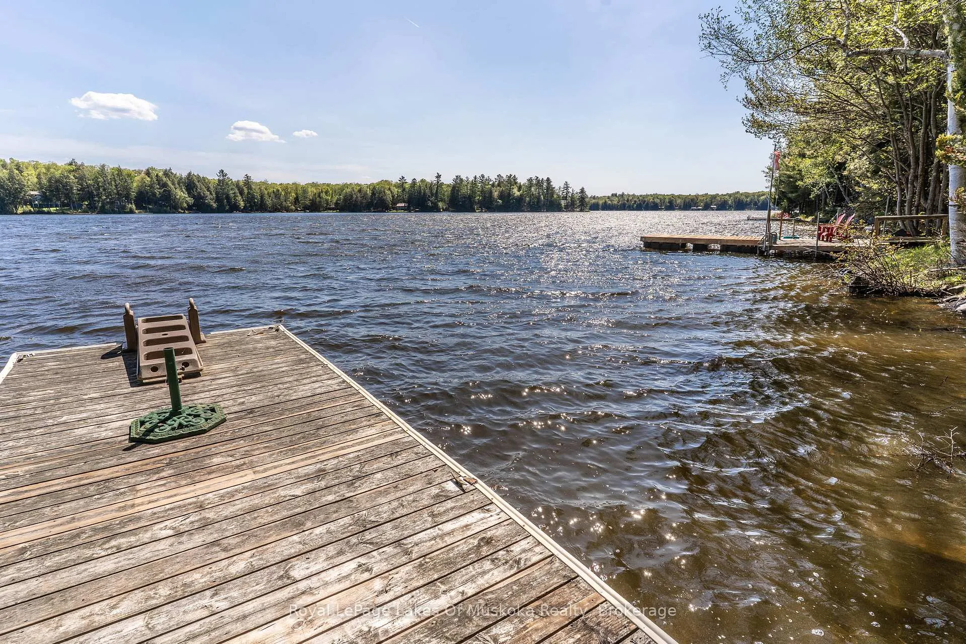
- Waterfront property with gradual lake entry.
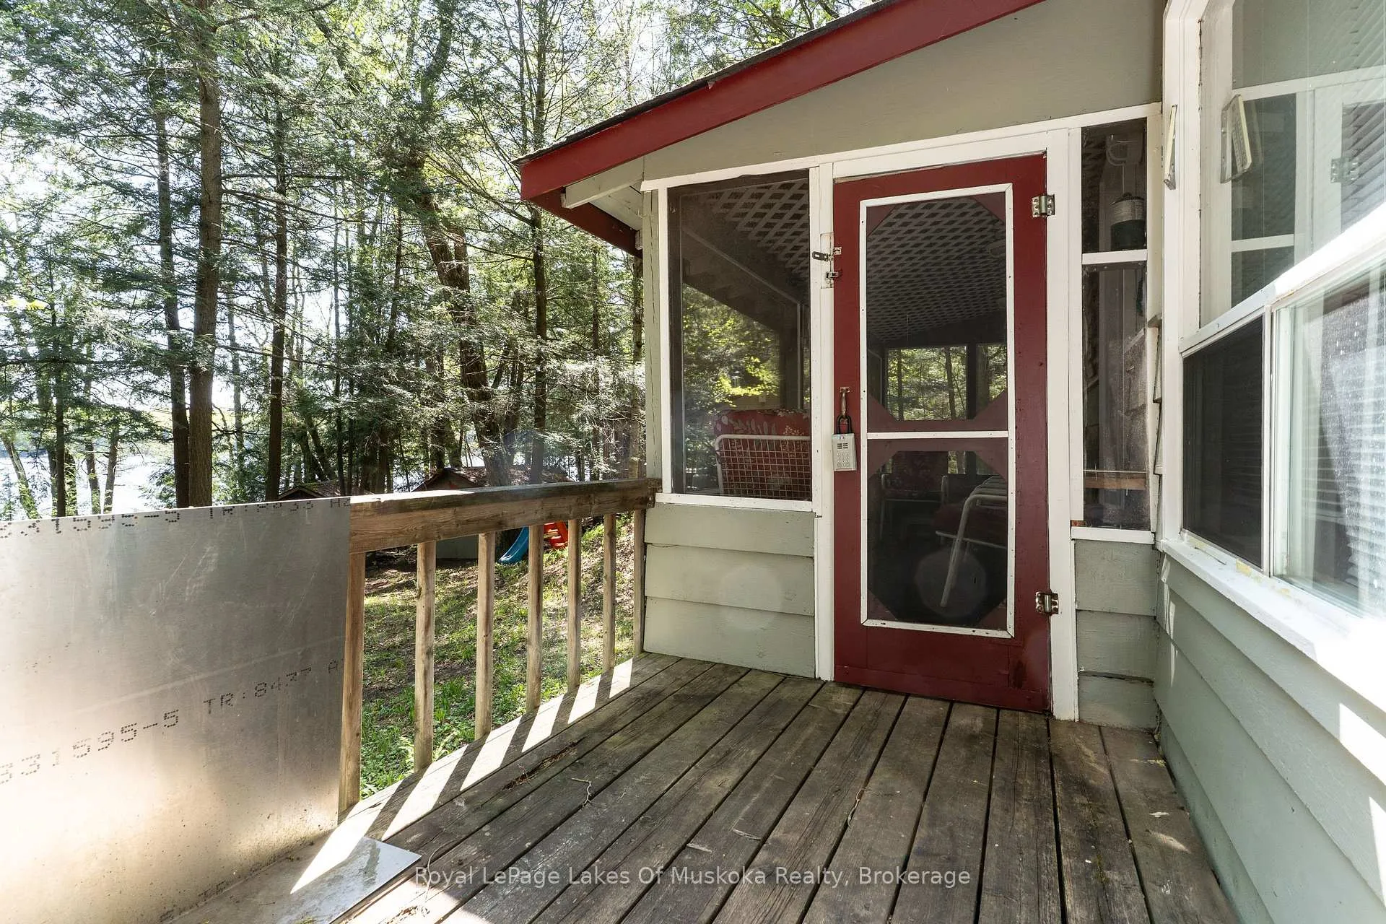
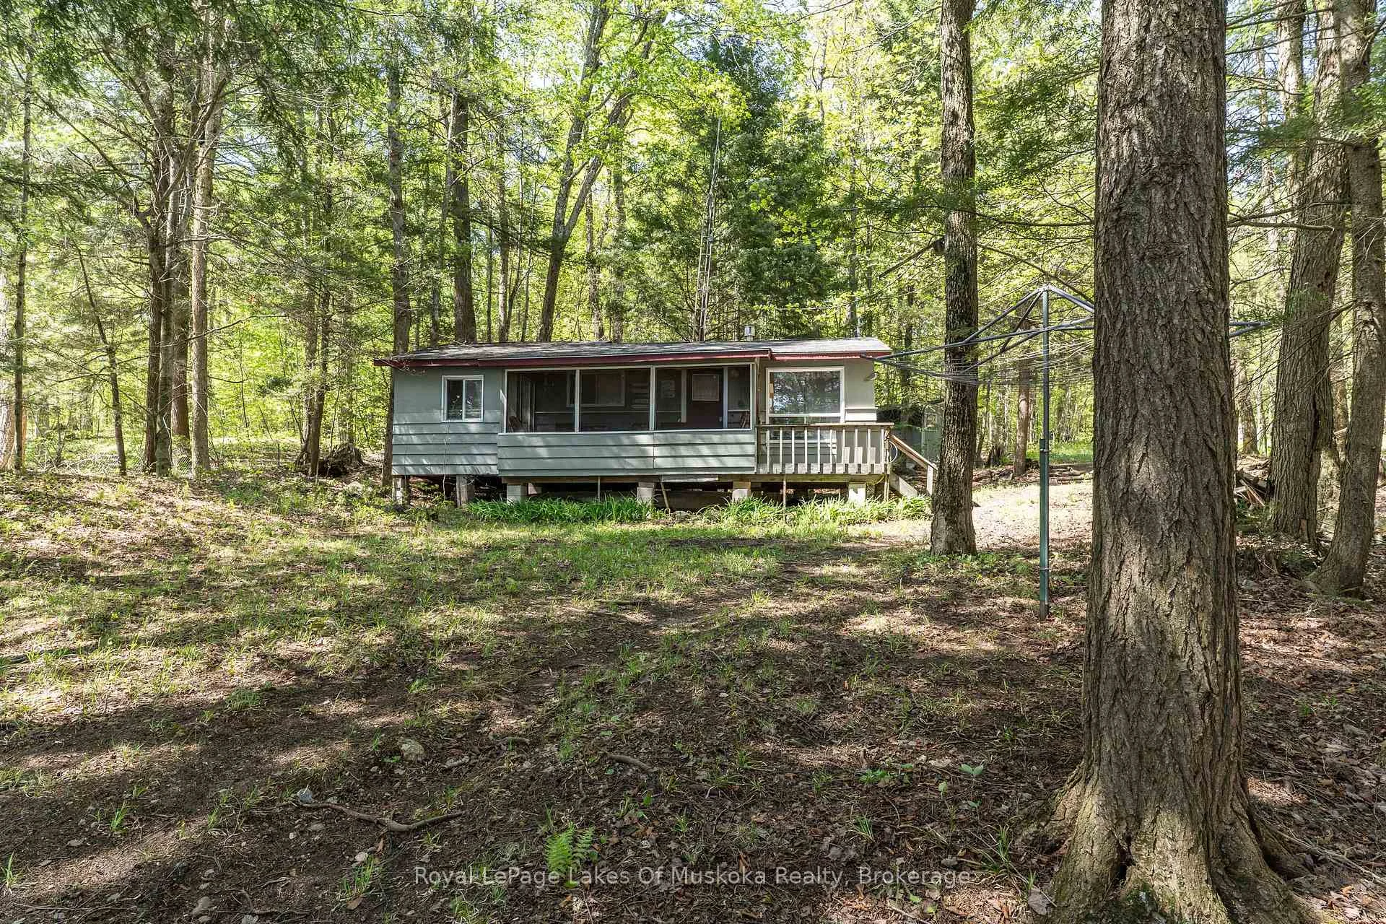
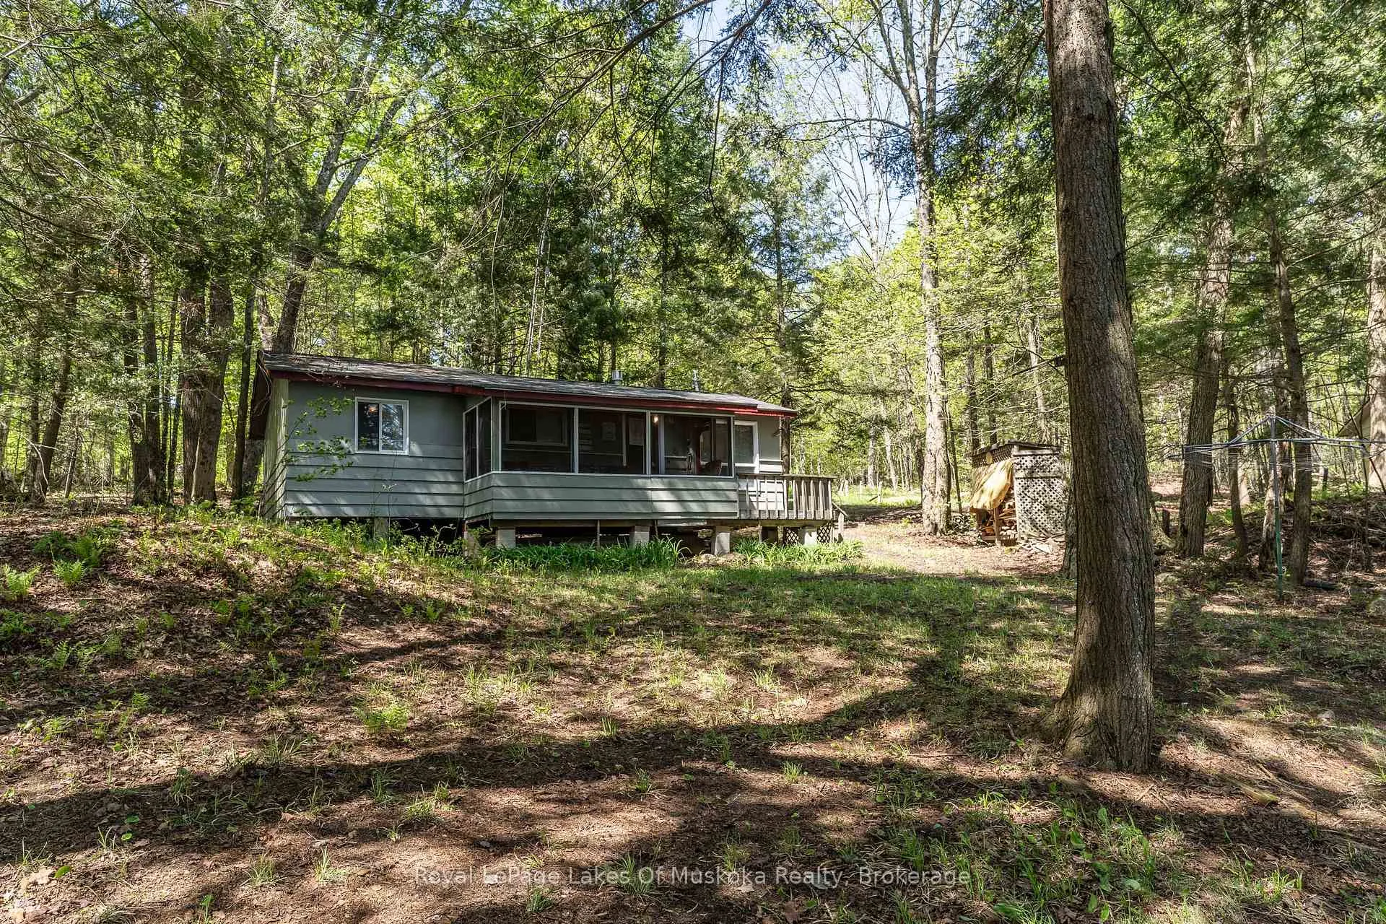
- Screened Muskoka Room for outdoor enjoyment.
- Southern exposure with bright, welcoming atmosphere.
- Three bedrooms, ideal for families or groups.
- Winterized for year-round use and access.
- Minimal lawn maintenance for easy upkeep.
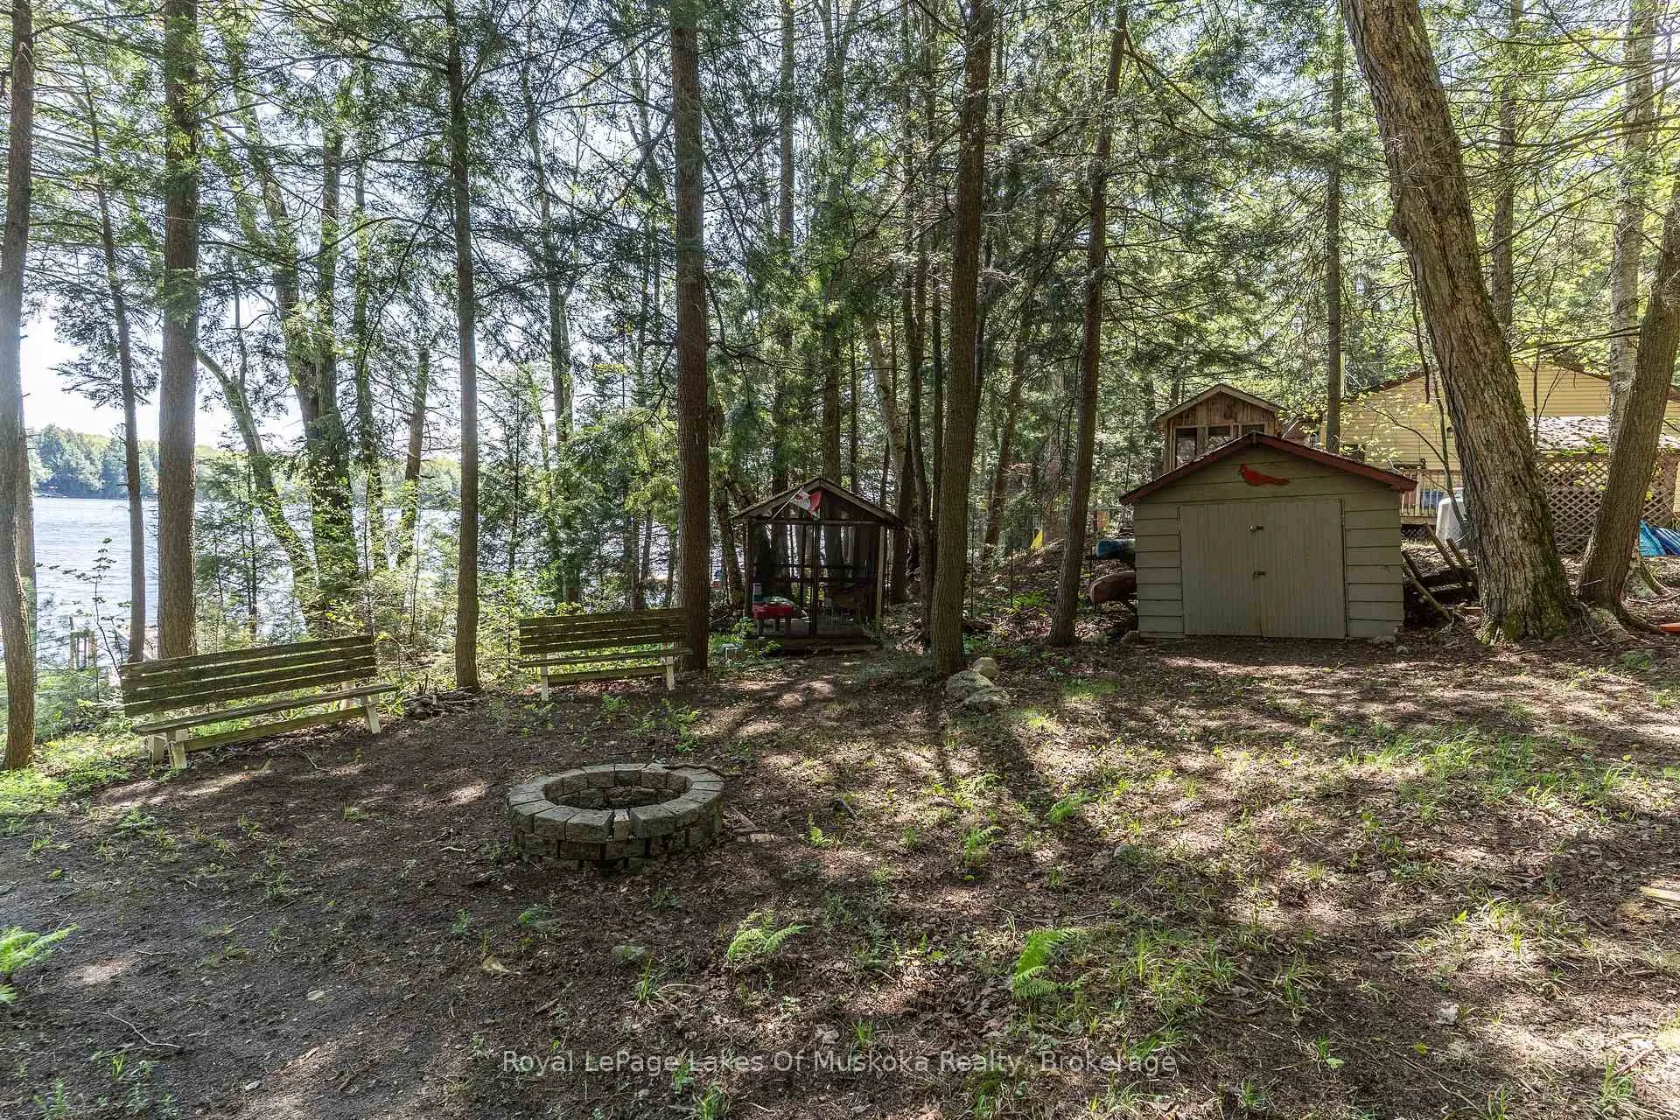
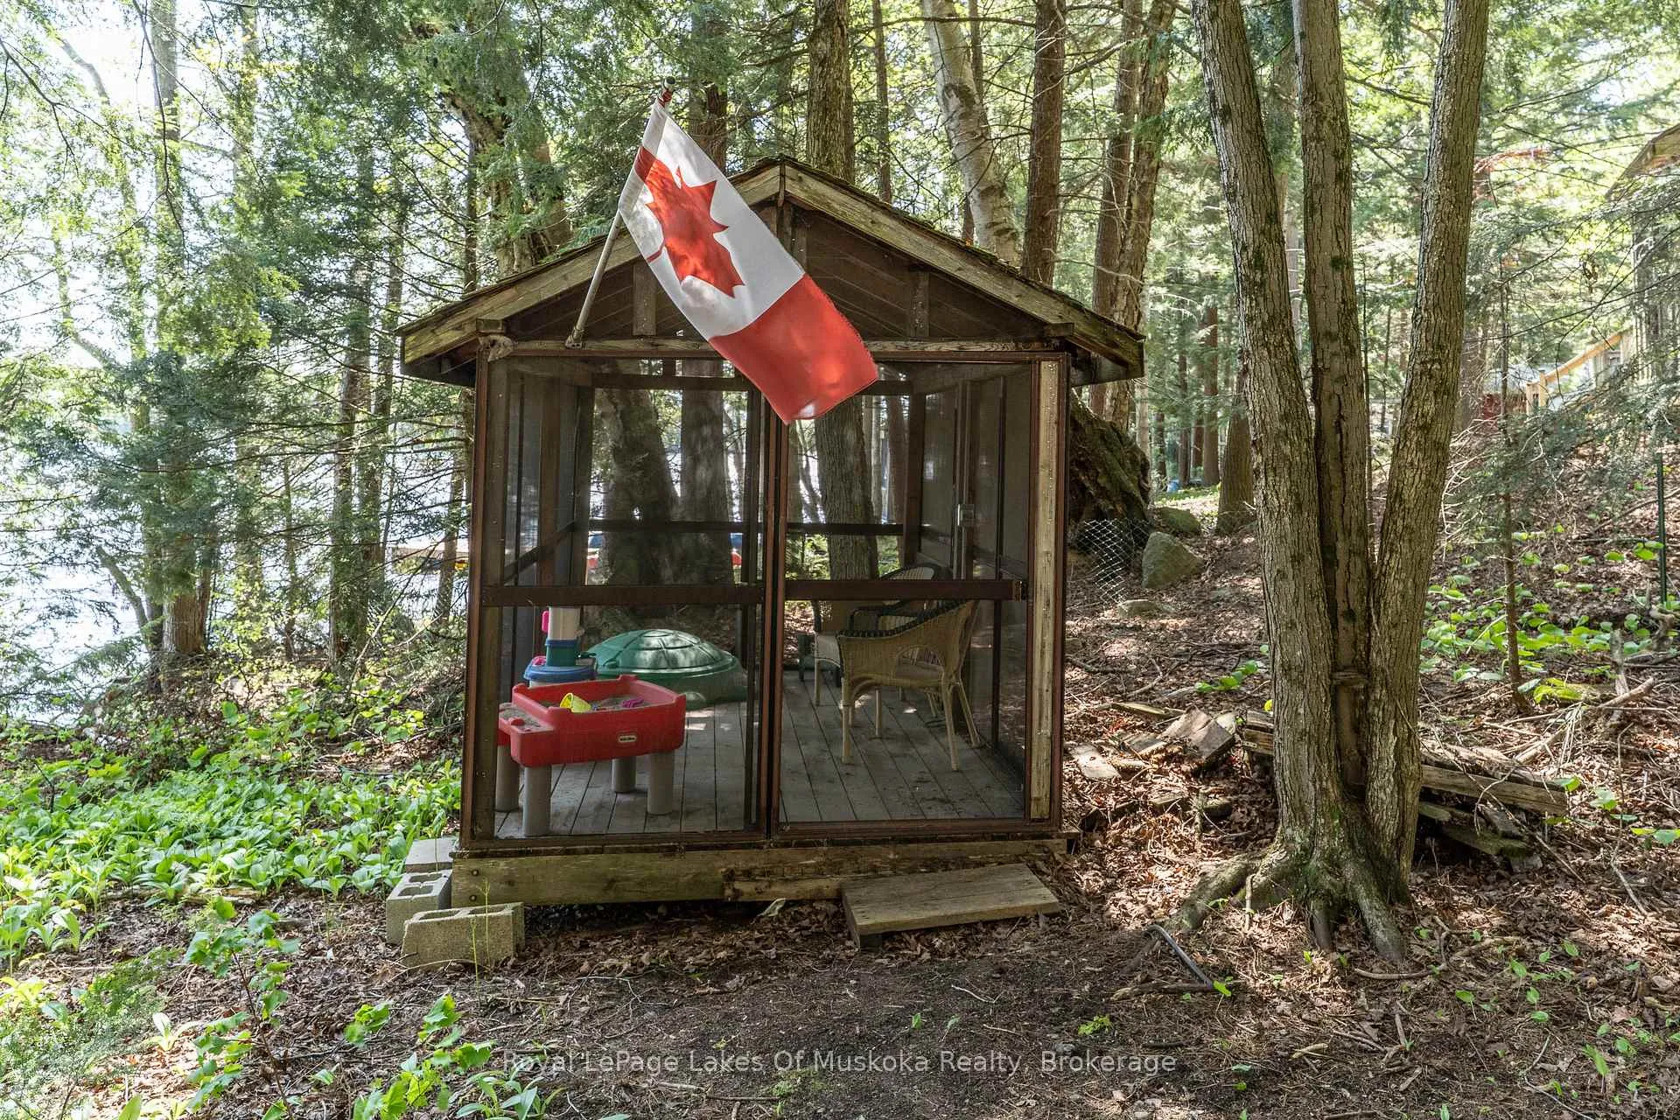
- Screened gazebo offers additional outdoor living space.
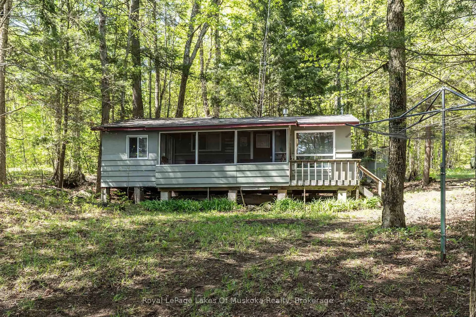
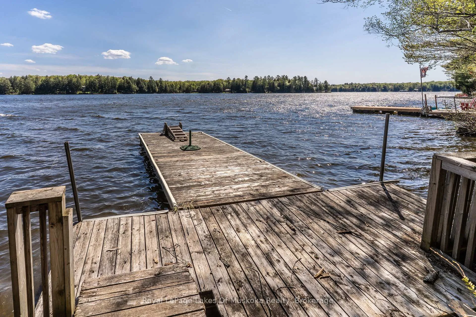
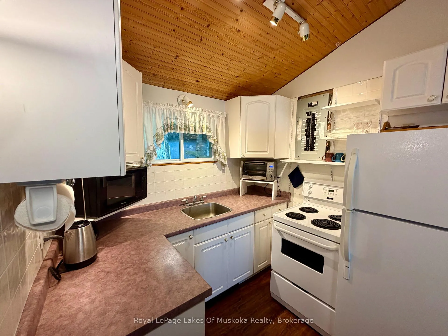
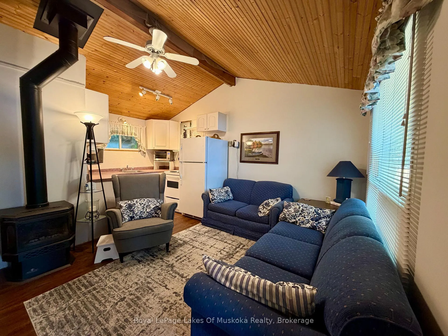
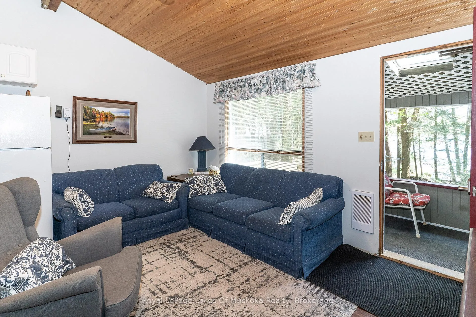
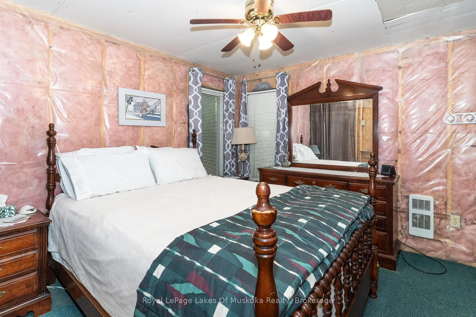
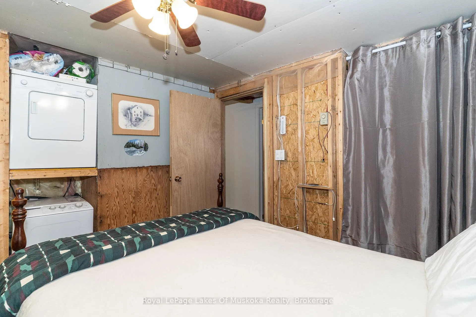
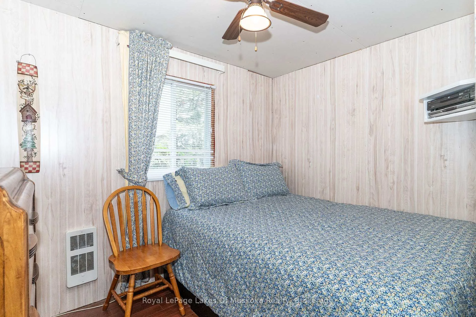
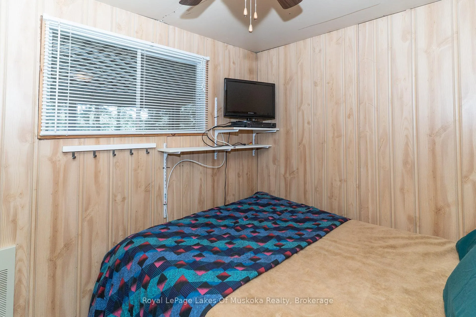
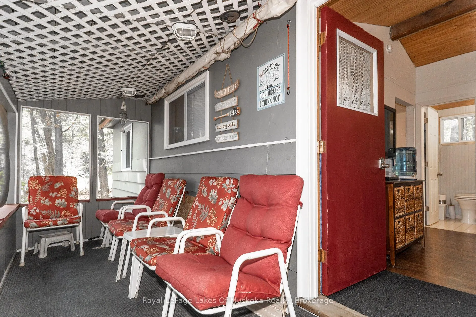
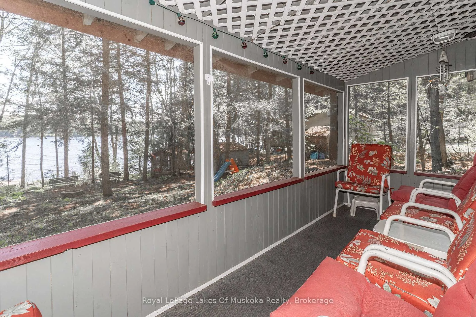
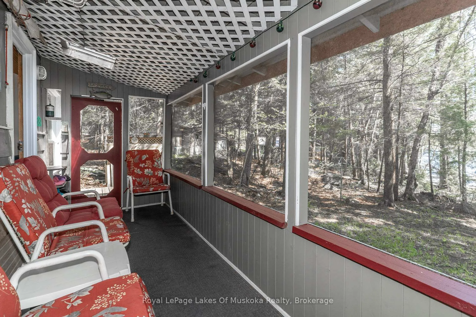
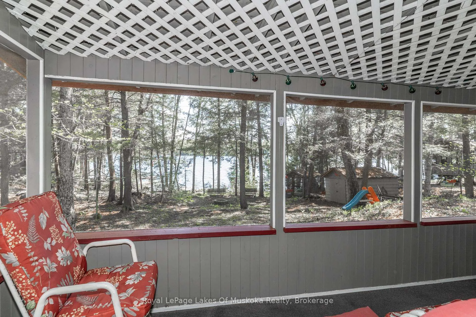
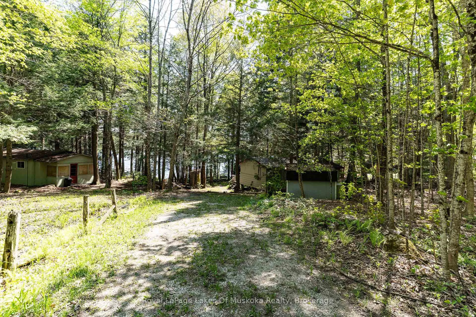
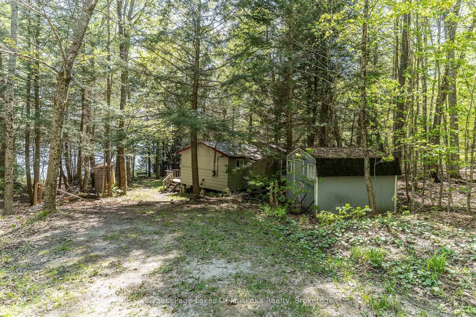
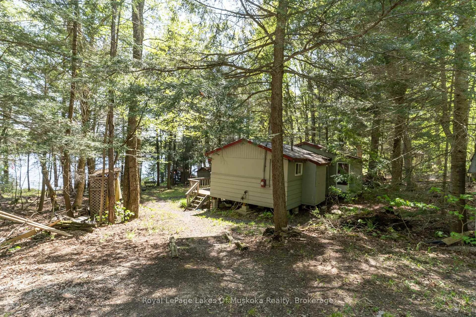
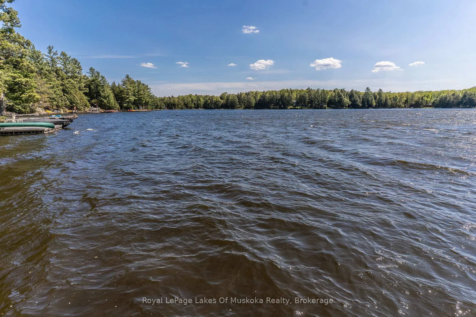
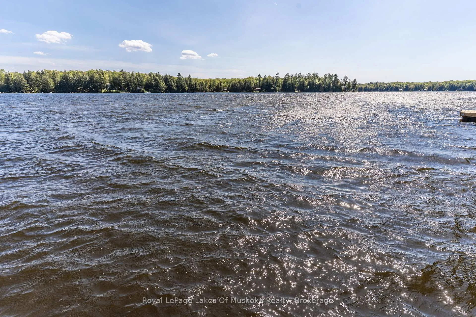
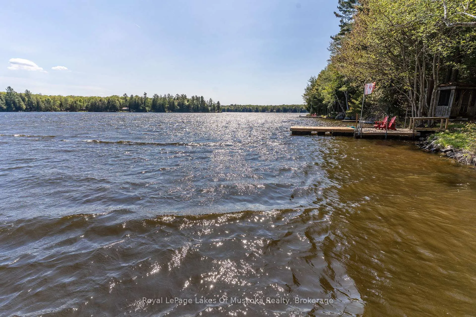
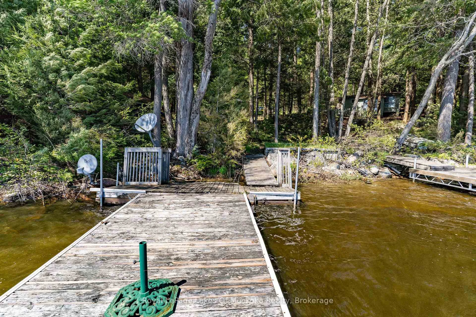
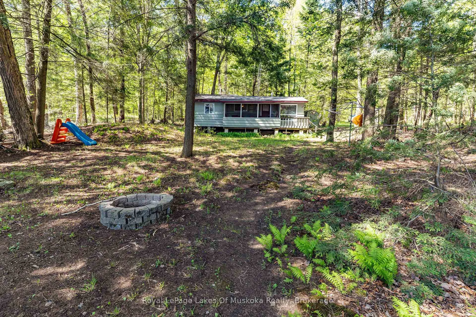
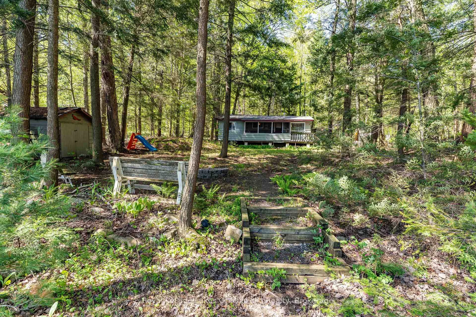
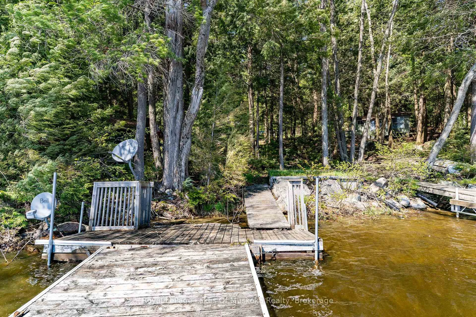
Adorable cottage on Leech Lake - fully furnished and ready for your weekend getaway or summer escape! This charming property is the perfect retreat for those looking to enjoy the beauty of cottage country without any of the hassle. Just pack your bags and move right in - everything you need is already here. Set on a well-treed, natural lot with minimal lawn to maintain, you'll spend less time on upkeep and more time doing what you love. The southern exposure and open lake views create a bright, welcoming atmosphere from the moment you arrive. The freshly painted exterior gives the cottage wonderful curb appeal and speaks to the pride of ownership throughout.Inside, you'll find 3 comfortable bedrooms and a 3-piece bath - ideal for families, couples, or a group of friends. The primary bedroom requires your finishing touches and has a walkout to back of cottage. Step out front to the screened Muskoka Room, a classic cottage feature perfect for morning coffees, evening card games, or simply listening to the sounds of nature rain or shine. Down by the water, a screened gazebo offers another fantastic outdoor living space to relax, entertain, or take in the view. The waterfront itself is a standout feature - with a gradual entry into the lake, it's safe and enjoyable for swimmers of all ages, from little ones to adults. This property is winterized, making it a true four-season destination. A year-round private road ensures easy, reliable access no matter the weather. Whether you're seeking a summer paradise or a cozy winter retreat, this little gem truly delivers!
Key Facts & Features
Property Costs
- Annual Property Tax Amount
- $2,352
- Land Transfer Tax Fee
- $7,455
- Basement Type
- None
Interior Features
- Interior Extras
- Water Heater Owned
- View
- Water, Lake, Trees/Woods
- Fireplace/Stove
- Yes
- Fireplace Features
- Propane
- Elevator
- No
Exterior Features
- Exterior Extras
- Deck
- Pool
- None
- Property Features
- Lake/Pond, Waterfront, Wooded/Treed
- Other Structures
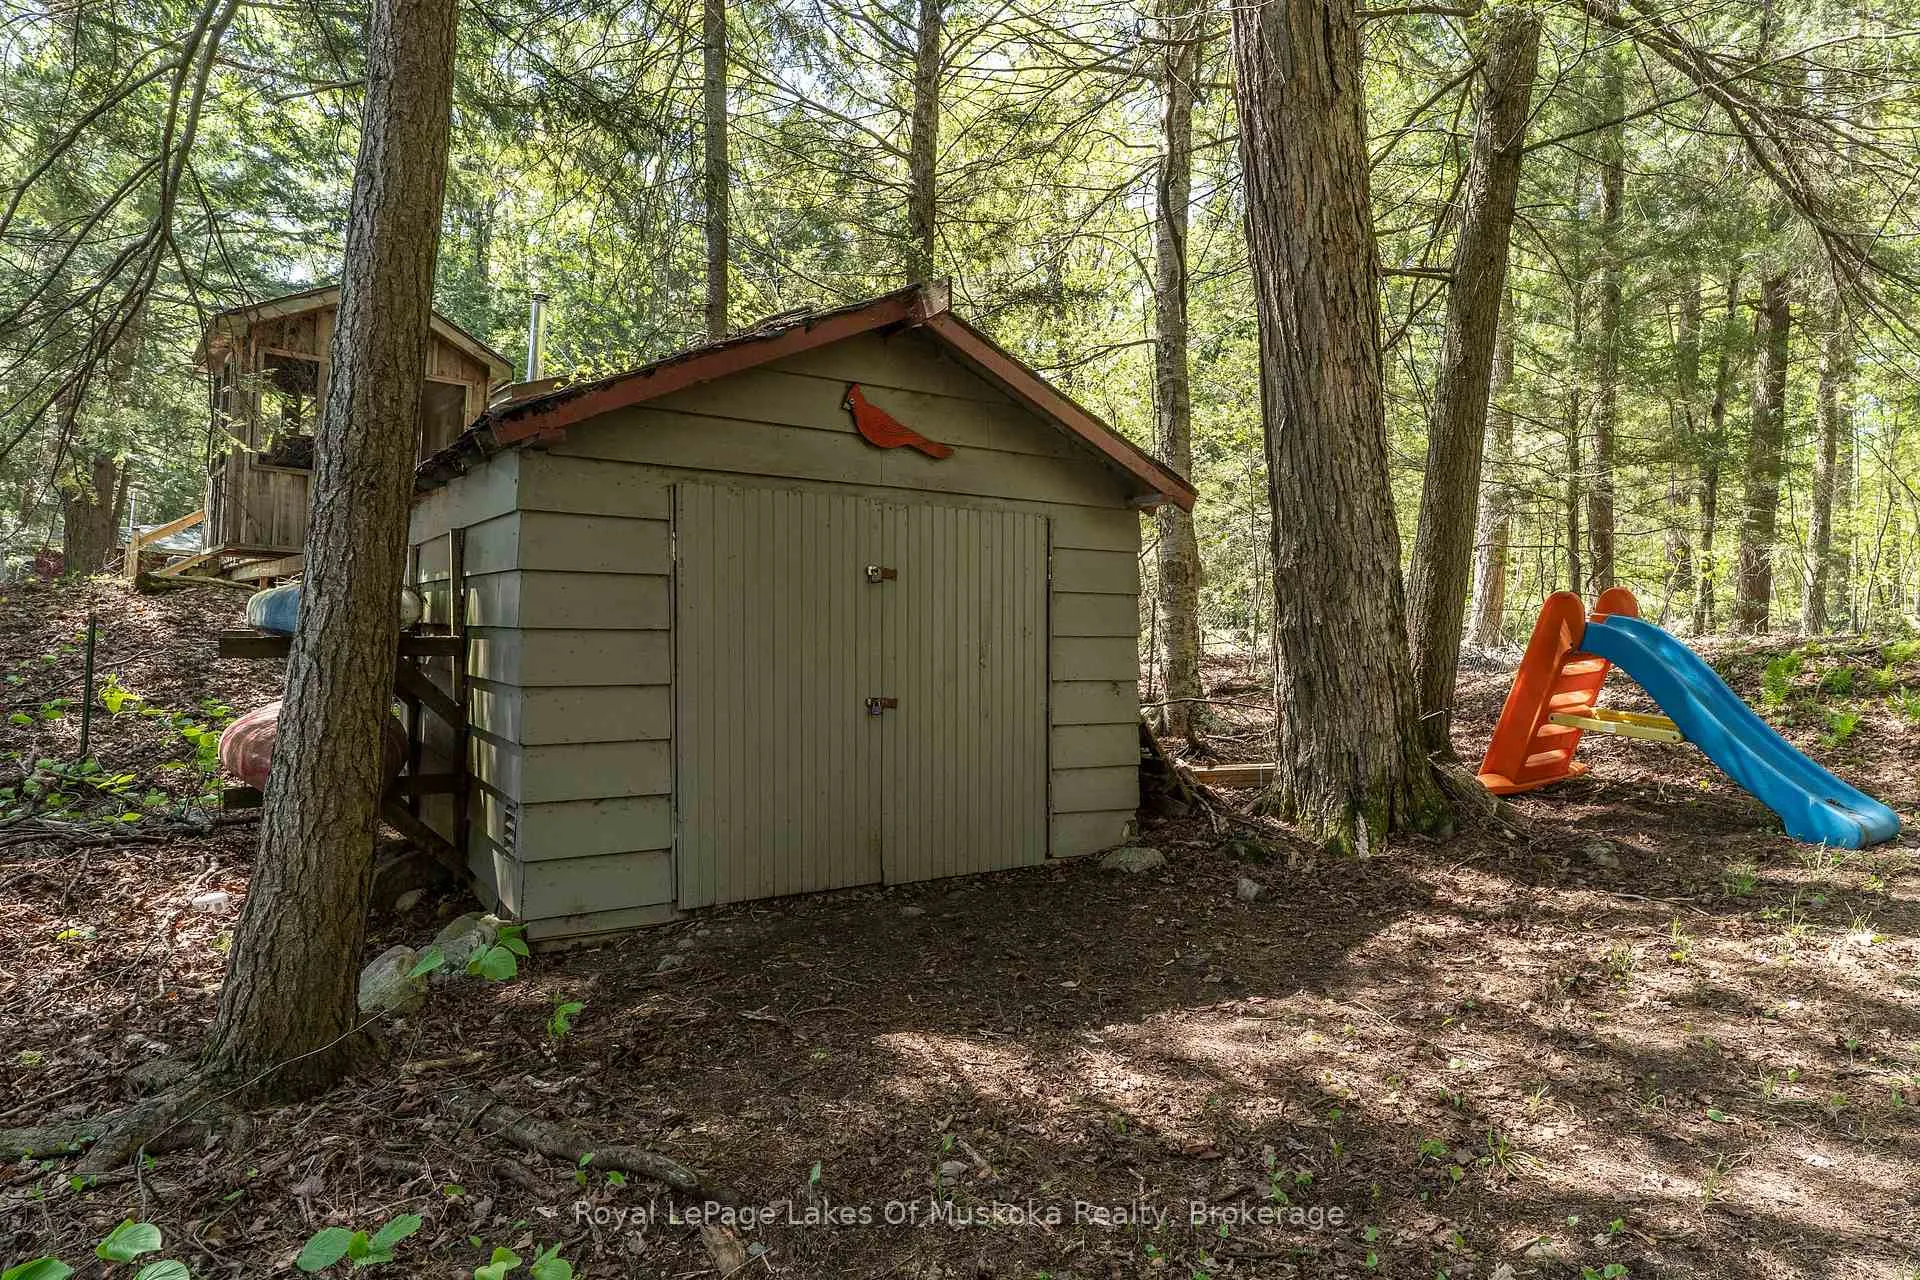
- Shed, Gazebo
Building
- Building Type
- Detached
- Building Style
- Bungalow
Construction
- Exterior Finish
- Wood
- Roof
- Fibreglass Shingle
- Foundation Details
- Piers
- Special Designation
- Unknown
Lot
- Lot Front
- 50.00 ft
- Lot Depth
- 242.00 ft
- Lot Size
- 0.5
- Lot Shape
- Pie
Inclusions
- Inclusions
- see chattel list
Exclusions
- Exclusions
- see chattel list
Parking & Garages
- Garage Type
- None
- Garage Spaces
- 0
- Parking Spaces
- 6
- Total Garage And Parking Spaces
- 6
Heating & Cooling
- Heat Source
- Electric
- Heat Type
- Other
- Air Conditioning
- None
- Water
- Other
- Sewers
- Septic
- Bedrooms
- 3
- Washrooms
- 1
- Kitchens
- 1
Room sizes
- Living Room—Main level, Combined w/Kitchen
- Kitchen—Main level, Combined w/Living
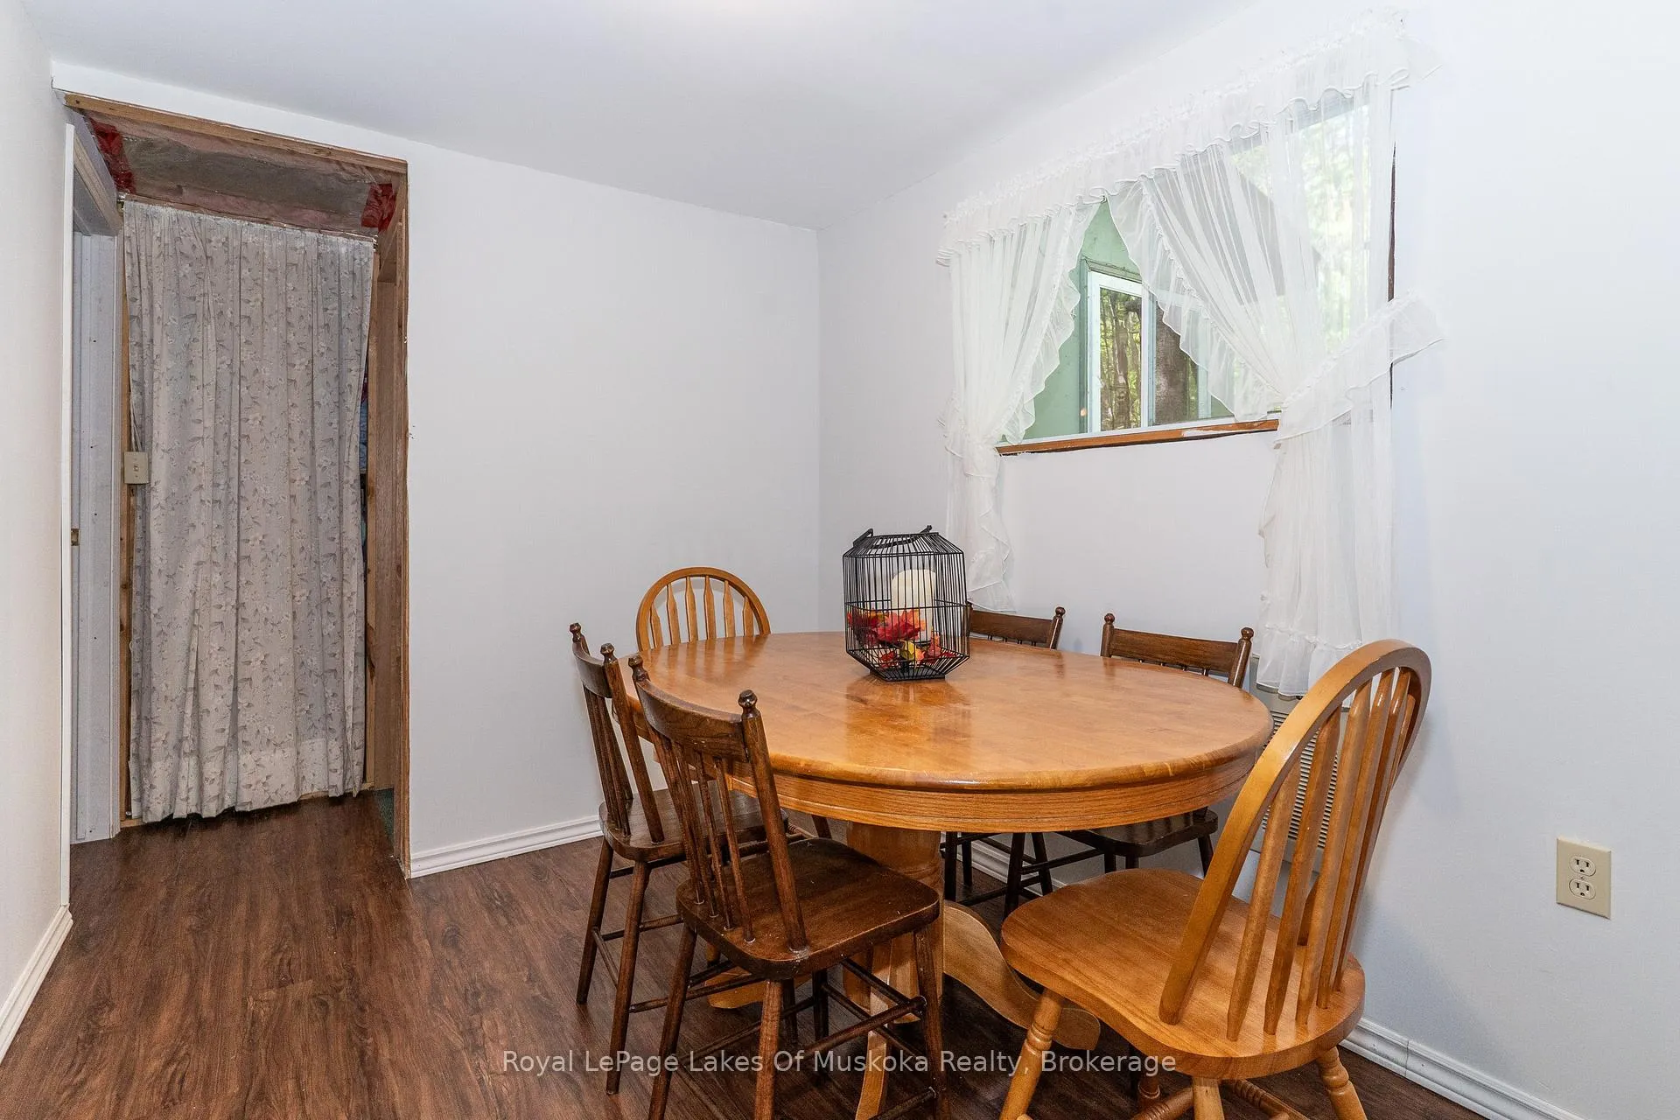
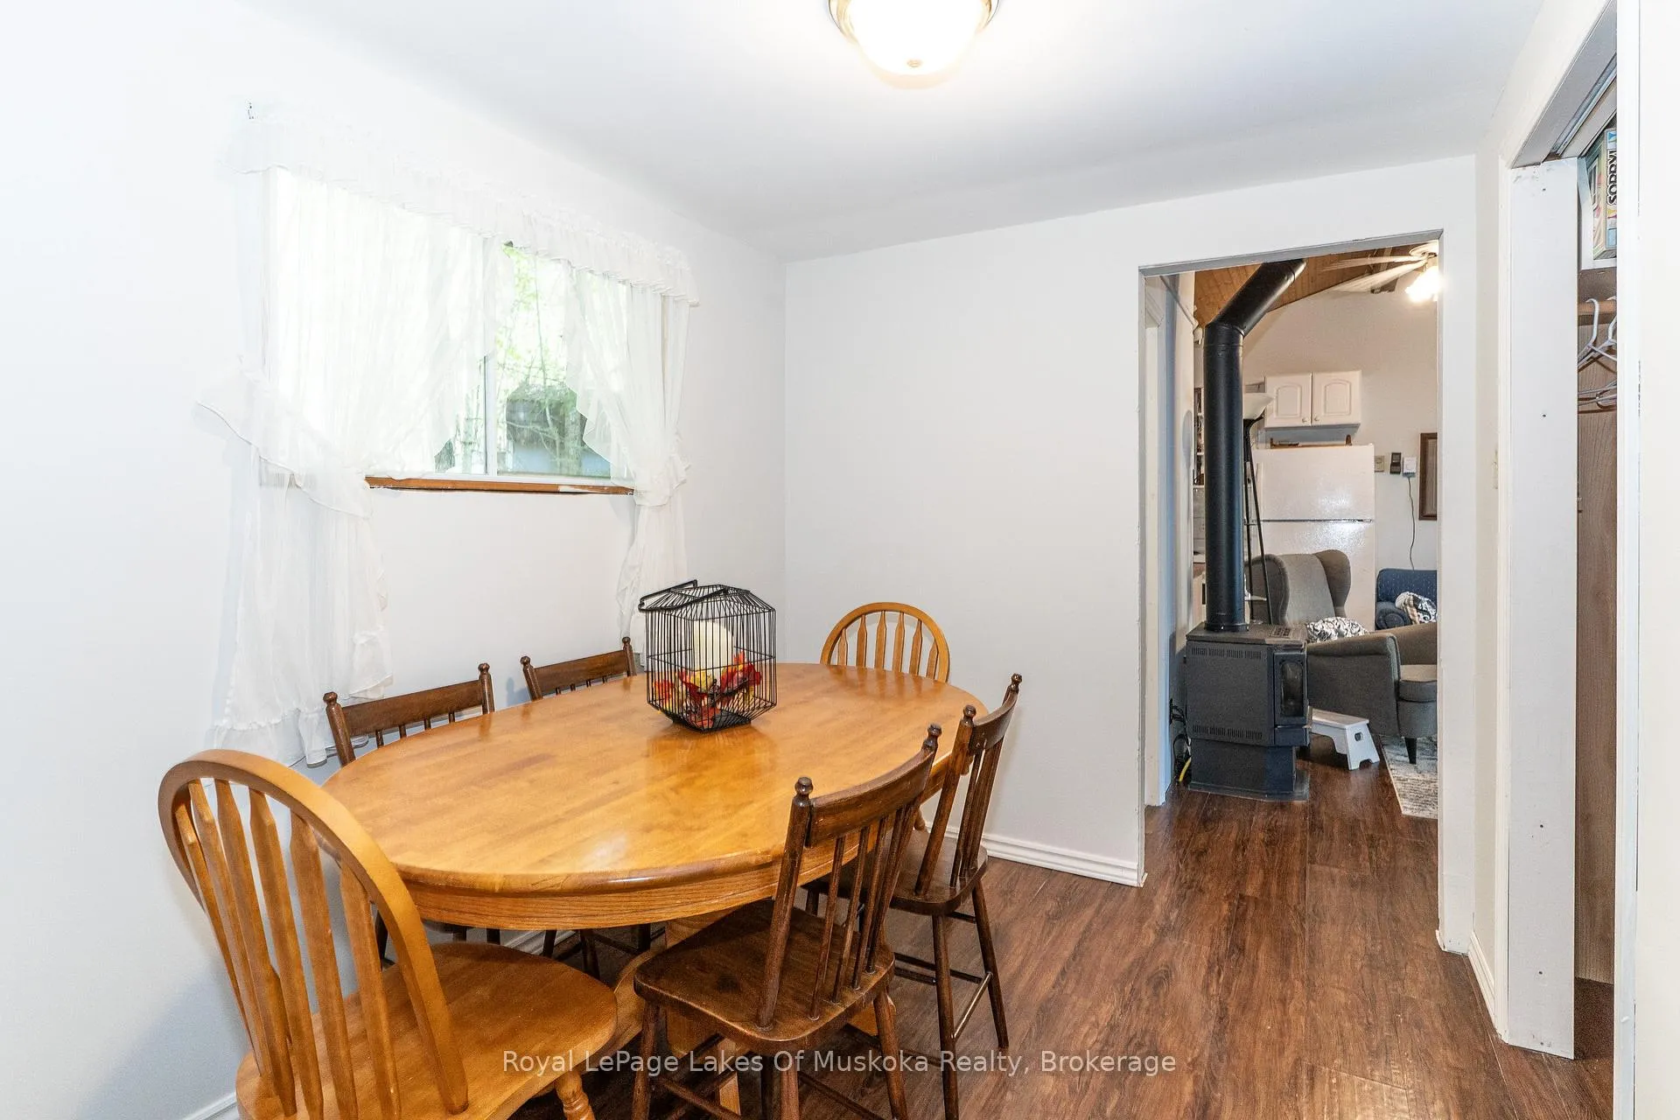
- Dining Room—Main level
- Primary Bedroom—Main level, Walk-Out
- Bedroom 2—Main level
- Bedroom 3—Main level
- Bathroom—Main level, 3 Pc Bath
Washrooms
- 3-piece
- Municipality
- Bracebridge
- Neighbourhood
- Oakley
- Main cross streets
- Fraserburg and Lakeshore Drive
- Zoning
- SR2
- Directions
- Cedar Lane to Fraserburg Road to Lakeshore Drive South (right fork), to sign
- Waterfront
- Direct
- MLS® number
- X13192206
- Data source
- Toronto Regional Real Estate Board
- Listed on
- 2026-05-27
- Updated on
- 2026-09-27
- Days on market
- 145 days
- Possession type
- Flexible
- Co-op commission
- 2.5% plus HST
- Seller
- Listed by
- Royal LePage Lakes Of Muskoka Realty
Home Market Value
Current home valuation for 1082 Lakeshore Drive S, Bracebridge, Oakley, Bracebridge, ON. Listed for $549,000
HOMEH Estimate
$609,000
Estimated Sales Range
$481,110 - $740,006
HOMEH Estimate for 1082 Lakeshore Drive S, Bracebridge, Oakley
Calculated with a real agent's CMA method — 45+ years of experience, codified. Not an AI guess.
For the owner
Is this your home? Track its value.
Get this home's HOMEH Estimate by email once a month, with how many homes are for sale around you.
Mortgage Payment Calculator
Compare up to 4 down payment scenarios
5% on first $500K + 10% on $49,000 over $500K
$29,900
| Scenario 1 | Scenario 2 | Scenario 3 | Scenario 4 | |
|---|---|---|---|---|
−Down payment | % $ | % $ | % $ | % $ |
+CMHC insurance | $20,752 | $15,317 | $13,066 | $0 |
=Total mortgage | $539,557 | $509,417 | $479,716 | $439,200 |
Amortization | ||||
Mortgage rate | % | % | % | % |
| Payment frequency | ||||
=Mortgage payment | $2,634monthly | $2,487monthly | $2,342monthly | $2,144monthly |
Land Transfer Tax
$7,455
$7,455
Around this home
No schools found nearby
Data provided by OpenStreetMap & Fraser Institute School Rankings
Ask HOMEH
New!Hi there!
👋Text or call (416) 301-9001
Recommended for you
Based on homes you've looked at.
No recommended properties found.
Nearby similar homes
No nearby properties found.
More real estate resources
Other homes nearby
Explore this area
Nearby neighbourhoods
No nearby listings available.