

1082 Lambert Road
Bracebridge (Oakley), ON P1L 1X1
- 2+1Bedrooms
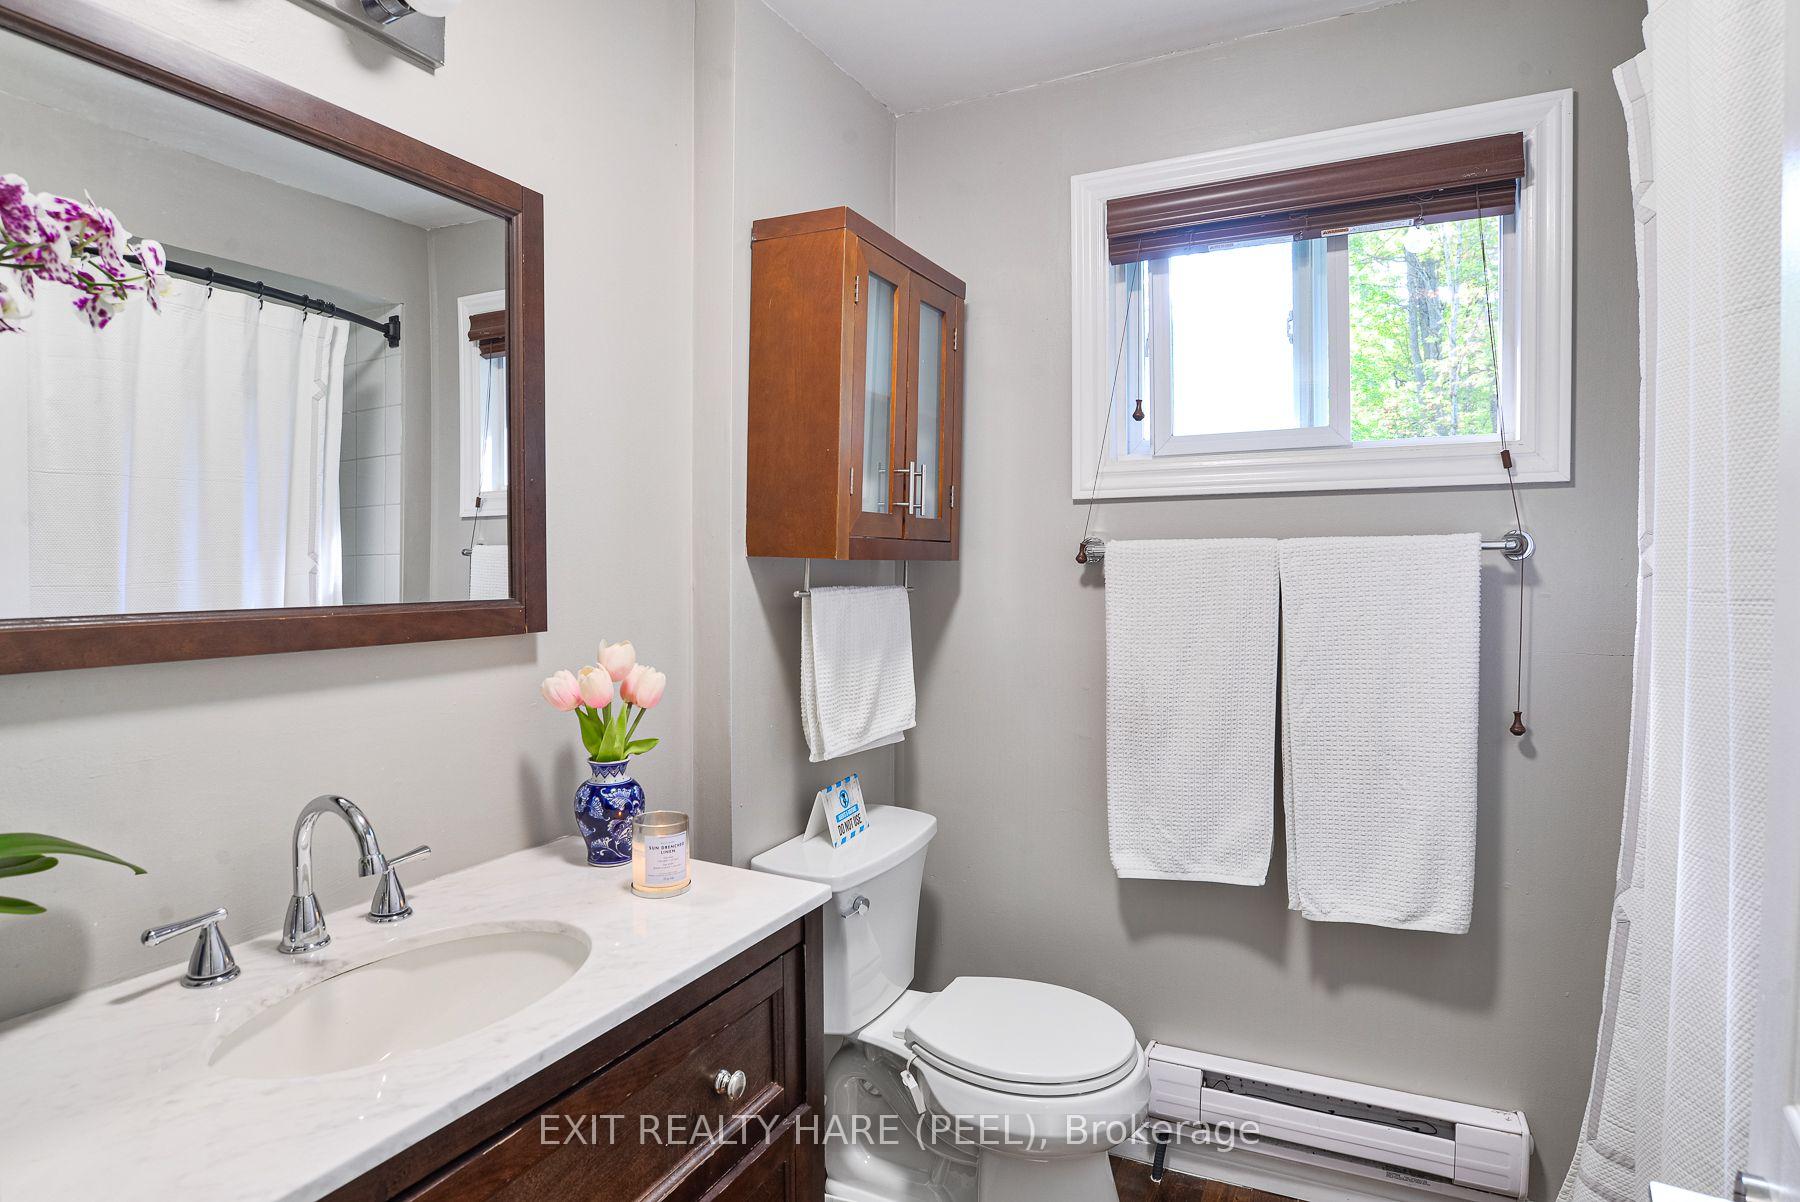
- 1Bathroom
- 0Garage
- 700–1100Sq Ft
- $2,103Tax
- 210×210 ftLot Size
 Estimated Value:$599,994See Free Estimate Report

Sale & Price History for 1082 Lambert Road, Bracebridge, Oakley
| Start Date | End Date | Price | Event | MLS# |
|---|---|---|---|---|
| No listing history available | ||||
Real estate boards require you to or to see the full details of this property.
*Sold prices and complete sale & price history are regulated data. Under the Trust in Real Estate Services Act, 2002 (TRESA) and the rules of the Real Estate Council of Ontario (RECO), and pursuant to the Multiple Listing Service® rules of the Canadian Real Estate Association (CREA) and the Toronto Regional Real Estate Board (TRREB), this information may be shown only to registered users who have agreed to the applicable terms of use (a Virtual Office Website, or "VOW," arrangement). HOMEH Inc., Brokerage therefore provides it to signed-in members only. Creating an account is free and takes under a minute.
About 1082 Lambert Road, Bracebridge, Oakley
Summarized Description
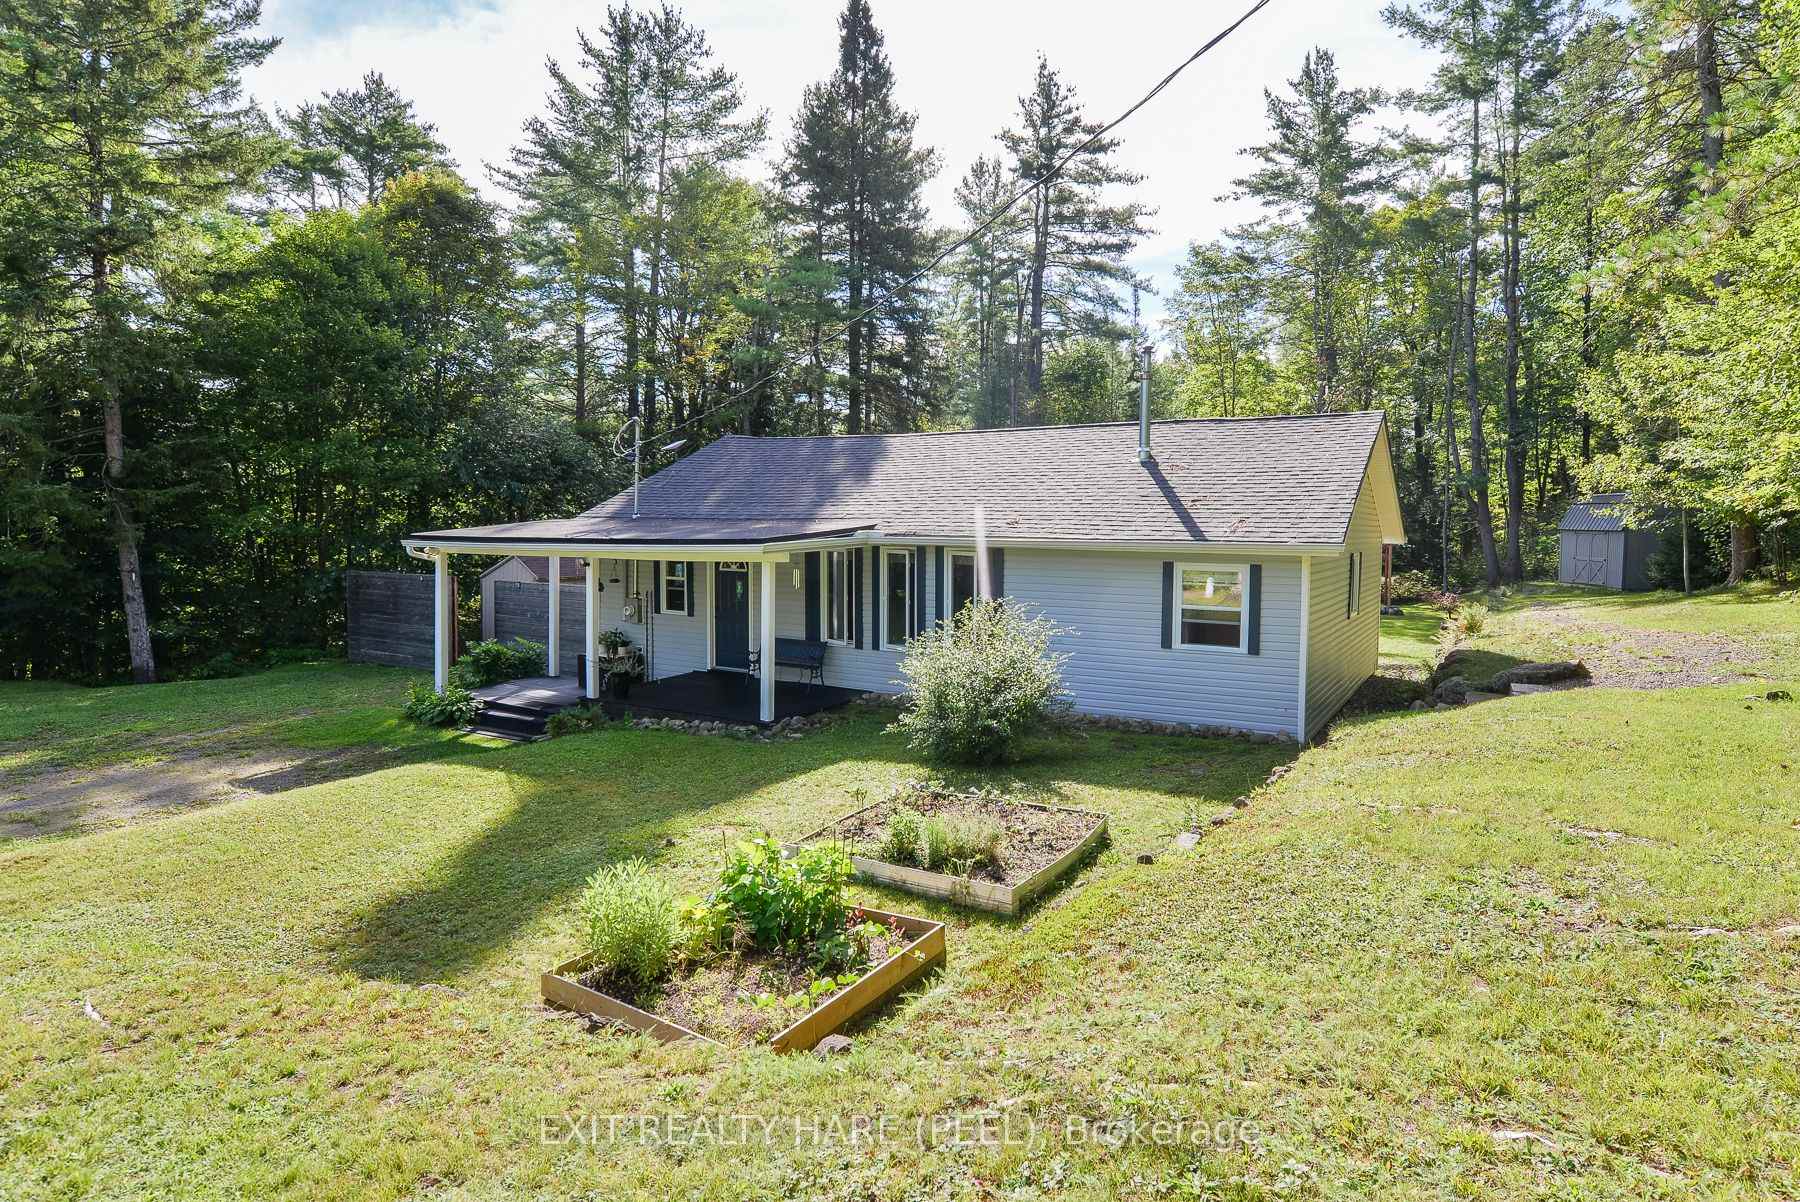
- Private one-acre sanctuary surrounded by mature trees.
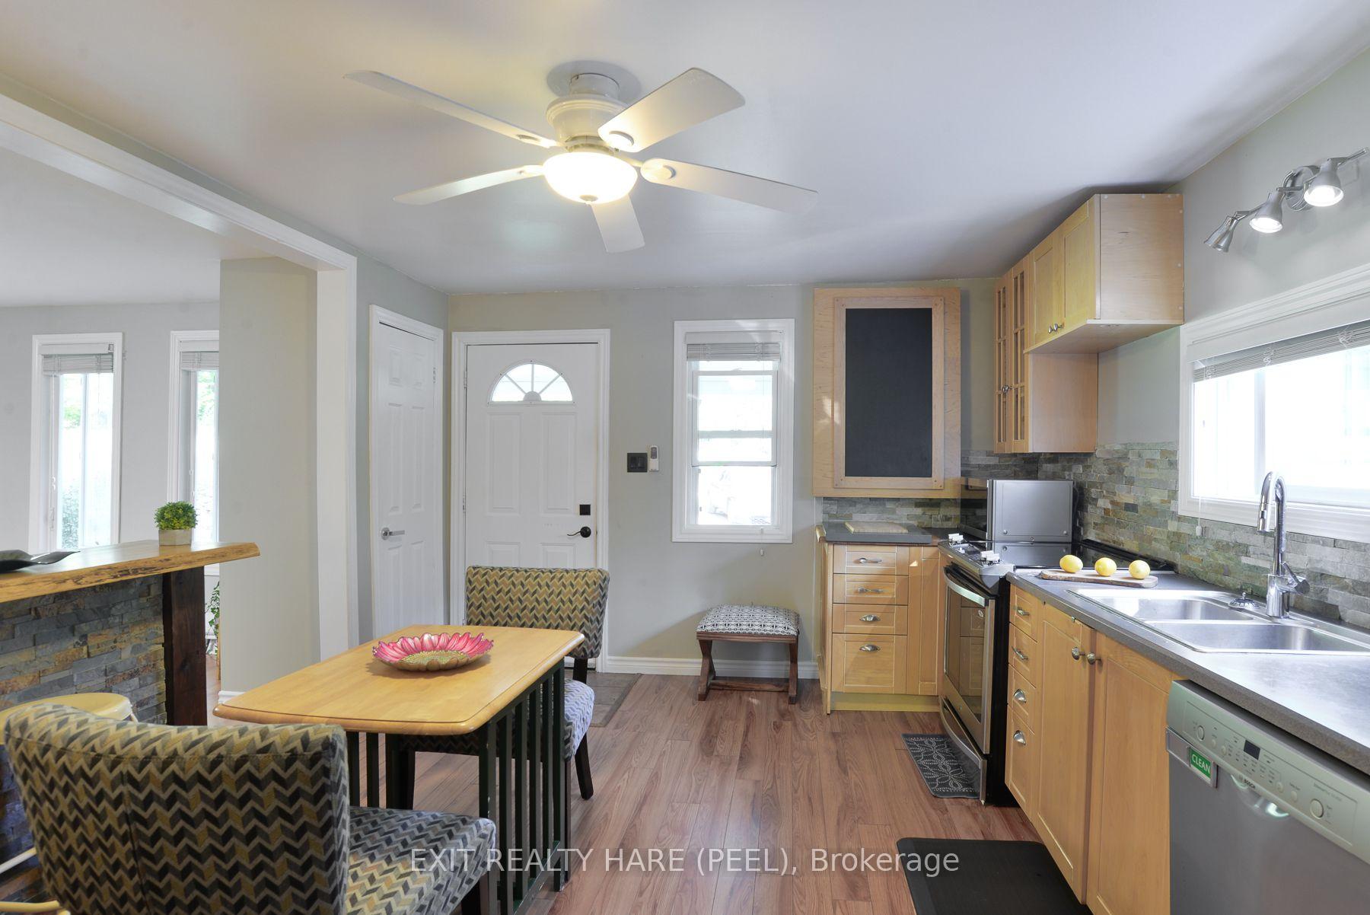
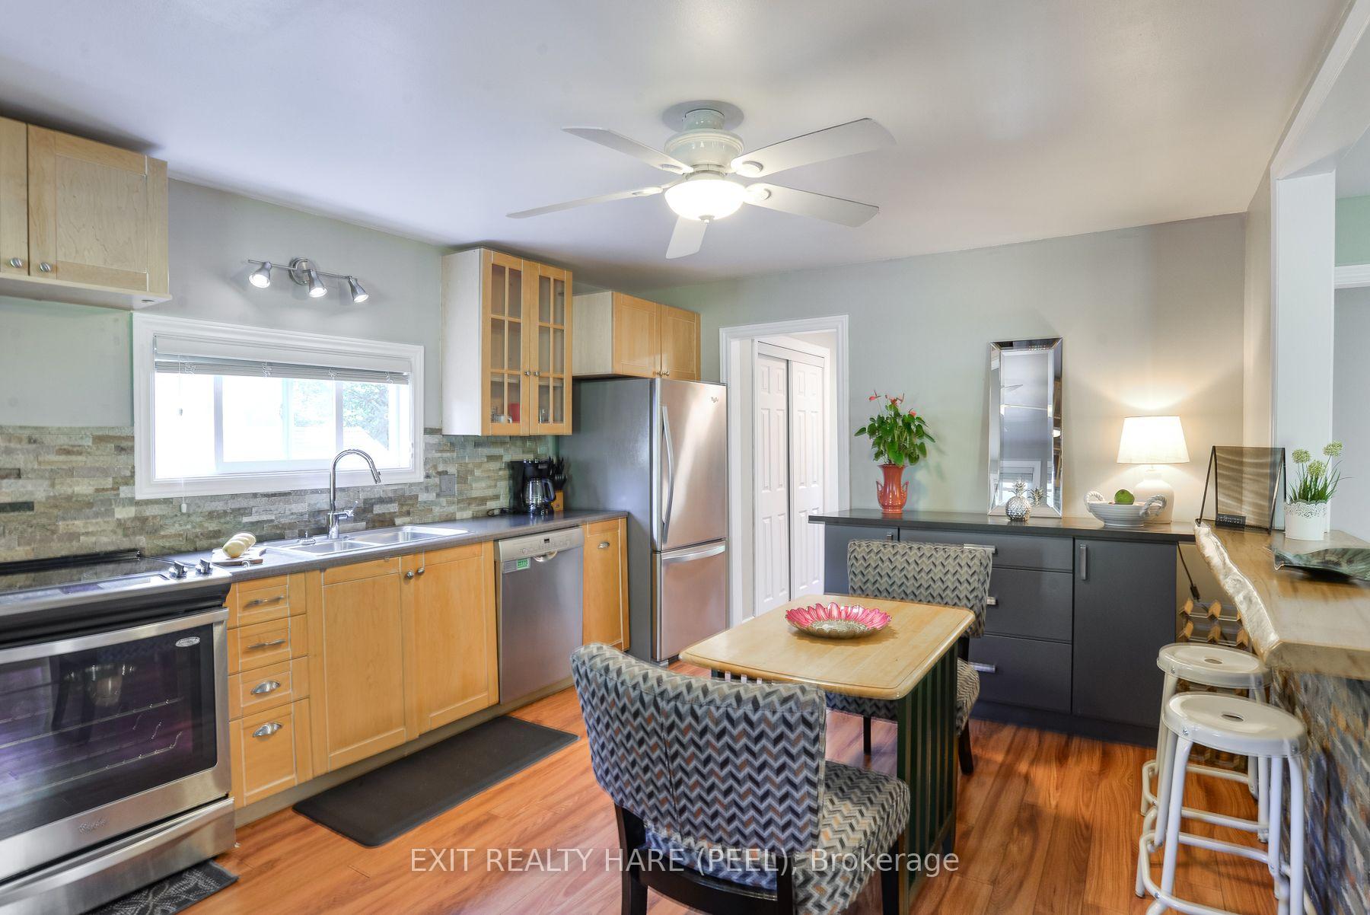
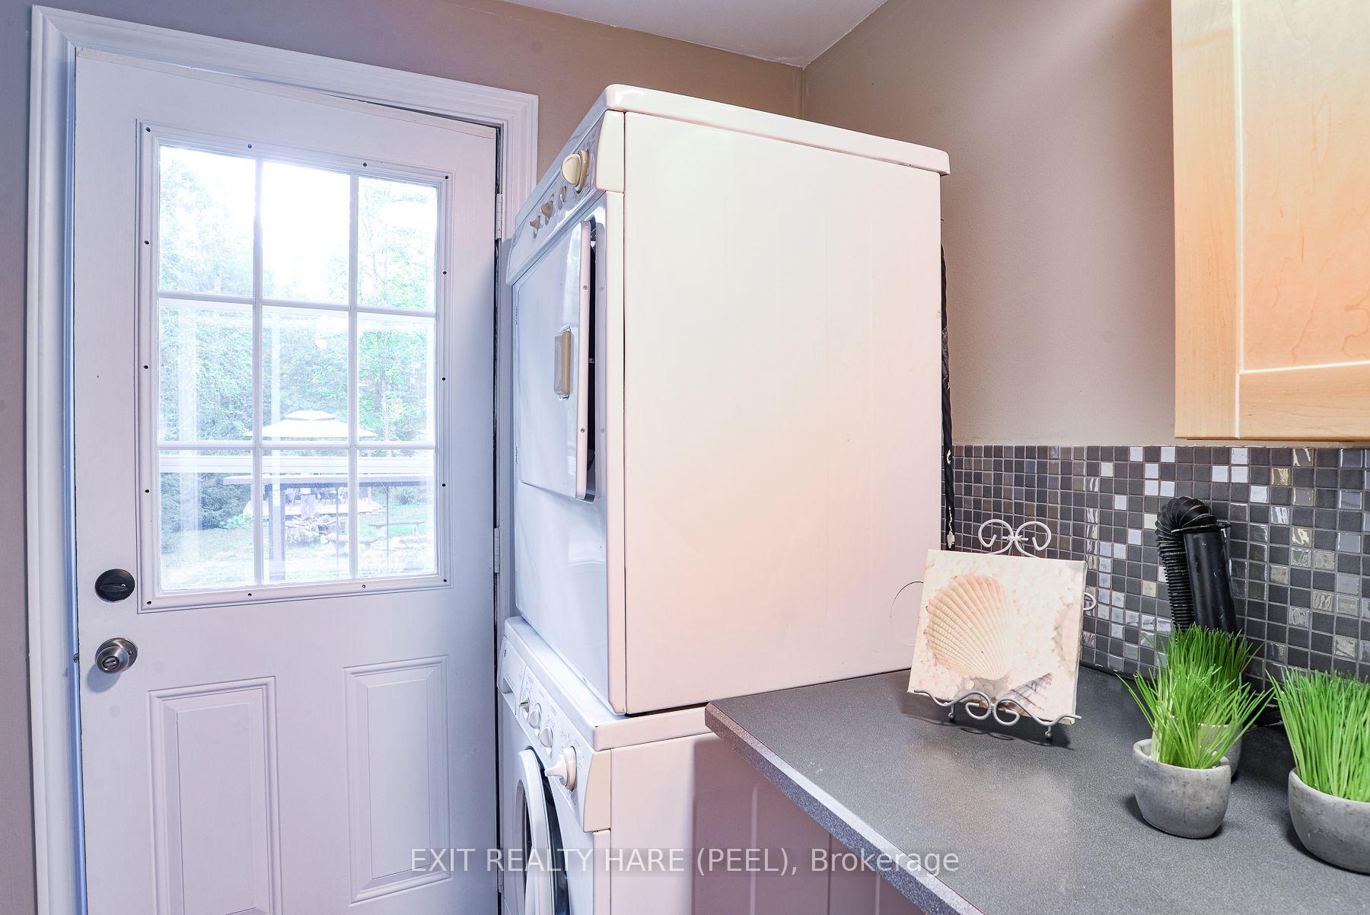
- Open-concept kitchen and main-floor laundry.
- Cozy heated interior for year-round comfort.
- Private sauna for relaxation after outdoor activities.
- Scenic trails for hiking, ATVing, and snowmobiling.
- Short stroll to the river and breathtaking rapids.
- Ideal for nature lovers and birdwatchers.
- Enjoy stunning night skies from the back deck.
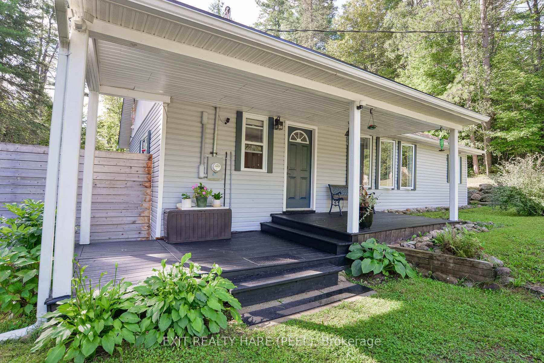
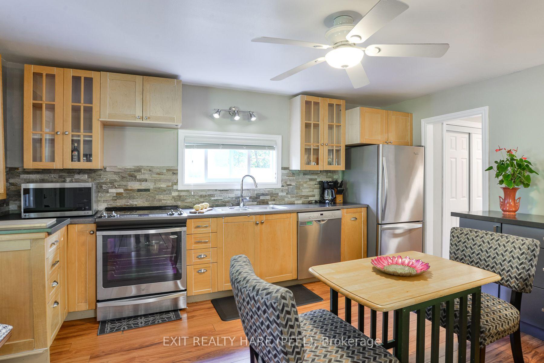
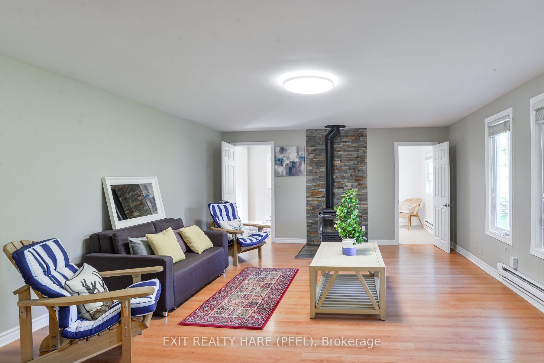
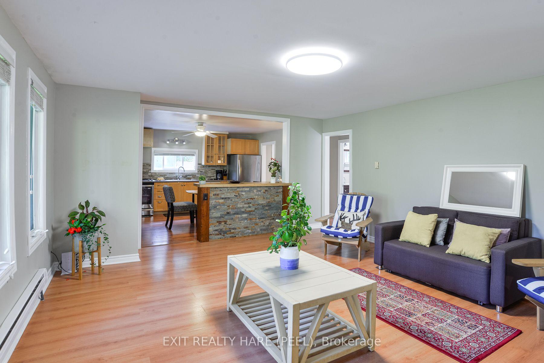
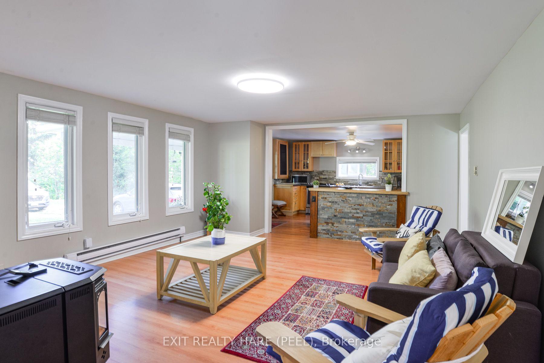
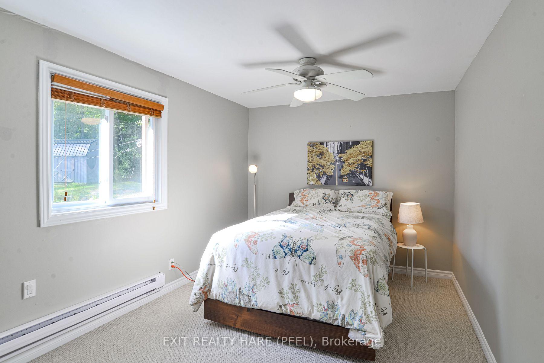
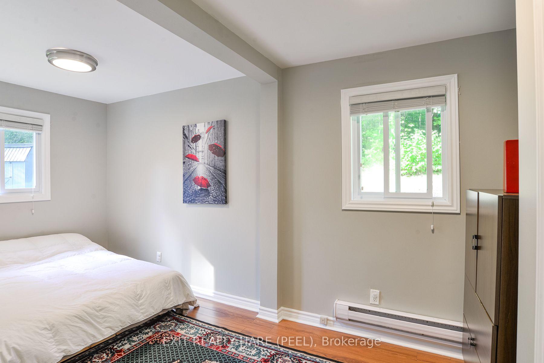
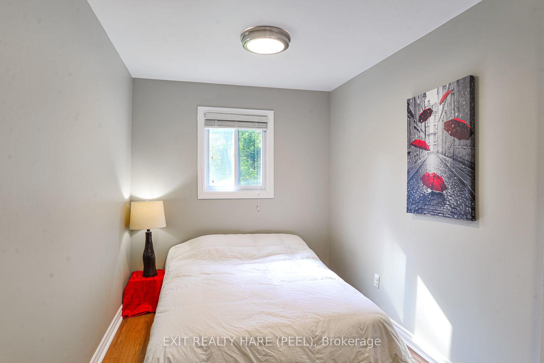
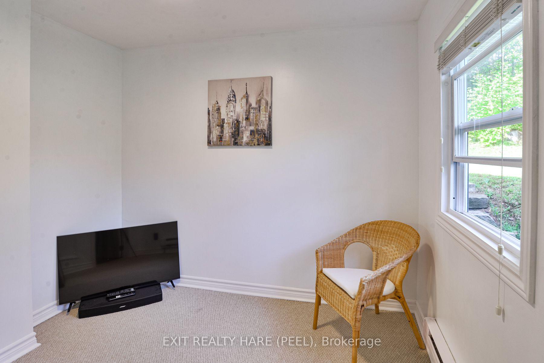
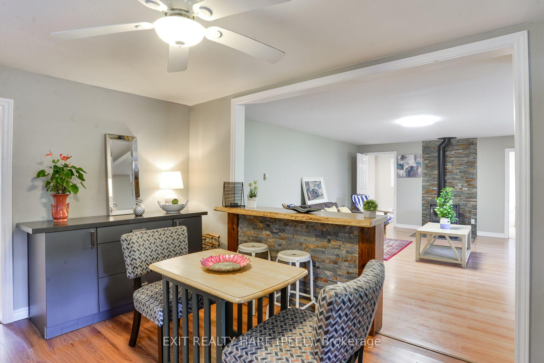
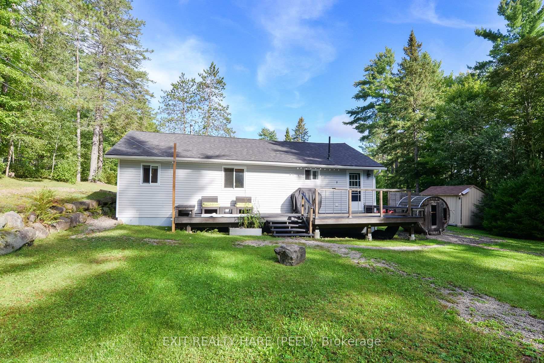
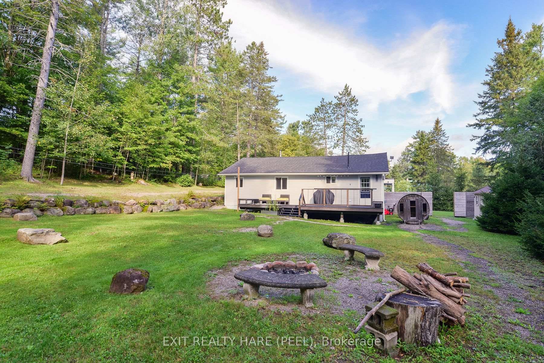
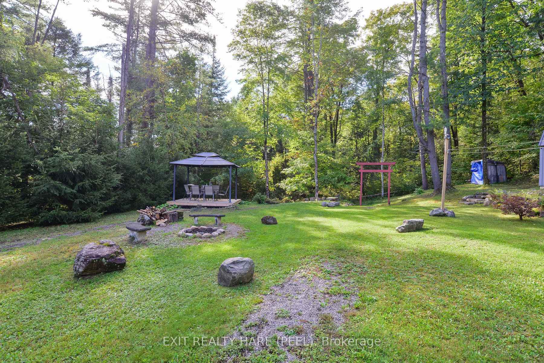
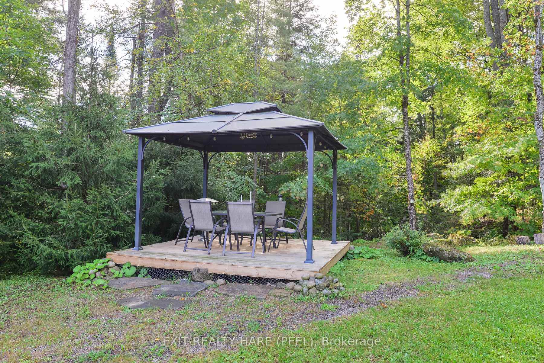
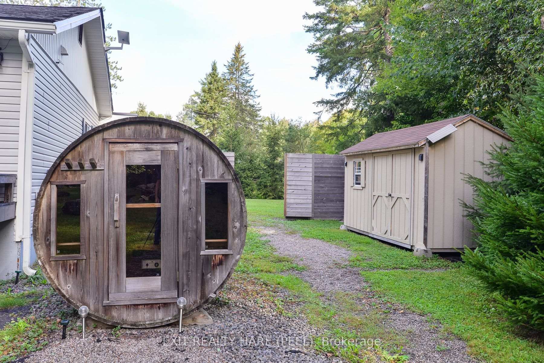
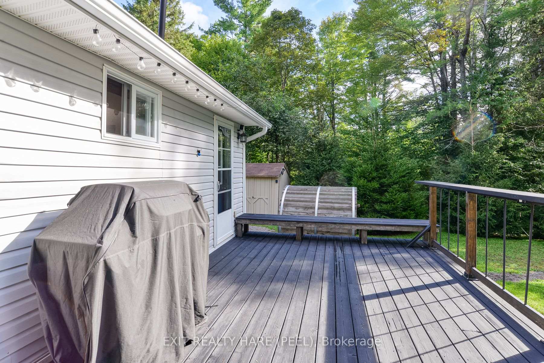
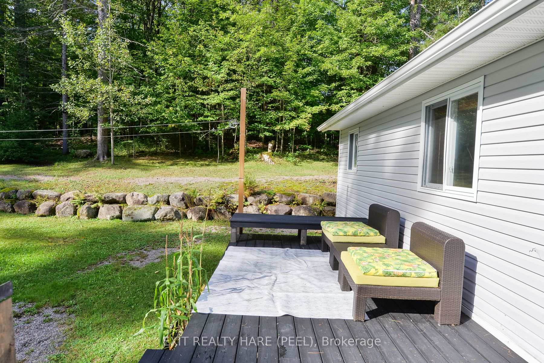
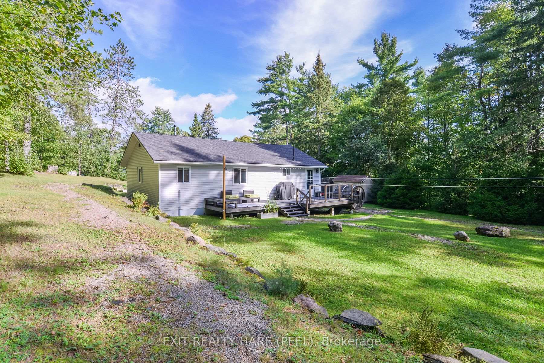
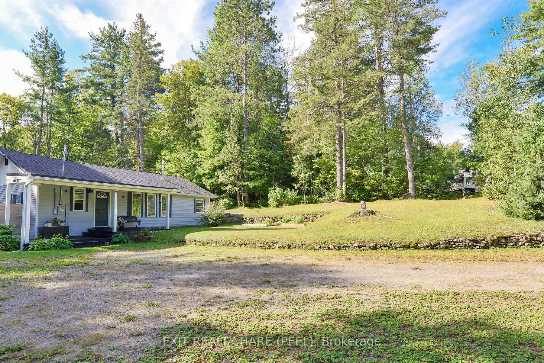
Escape the city's hustle and bustle at this private, one-acre sanctuary. Nestled among mature trees with a serene and secluded backyard, this charming home features 2 bedrooms, 3rd room is currently being used to the office, but can easily be converted to the third bedroom a bright living room, an open-concept kitchen, and convenient main-floor laundry. Fully equipped for all four seasons with a cozy, heated interior and municipal-plowed roads, this destination offers worry-free comfort year-round. Nature is right at your doorstep-take a short stroll to the nearby river or drive just 10 minutes to breathtaking rapids. Endless adventure awaits across spring, summer, fall, and winter with scenic trails perfect for hiking, ATVing, and snowmobiling, making this property a true birdwatcher's paradise. After an active winter day, revitalize your skin in the private, on-site sauna before rolling in the fresh snow. Unwind on your back deck, soak in the warm sunshine, or marvel at the crystal-clear night skies, meteor showers, and constellations. What more could you ask for? Book your showing today!
Key Facts & Features
Property Costs
- Annual Property Tax Amount
- $2,103
- Land Transfer Tax Fee
- $5,975
- Basement Type
- None
Interior Features
- Laundry Level
- Main Level
- Interior Extras
- Primary Bedroom - Main Floor, Water Heater Owned, Water Purifier
- View
- Trees/Woods
- Fireplace/Stove
- Yes
- Fireplace Features
- Pellet Stove
- Elevator
- No
Exterior Features
- Exterior Extras
- Deck, Lighting, Privacy, Porch, Year Round Living
- Pool
- None
- Property Features
- Clear View, Lake/Pond, Library, River/Stream, Park, Place Of Worship
- Other Structures
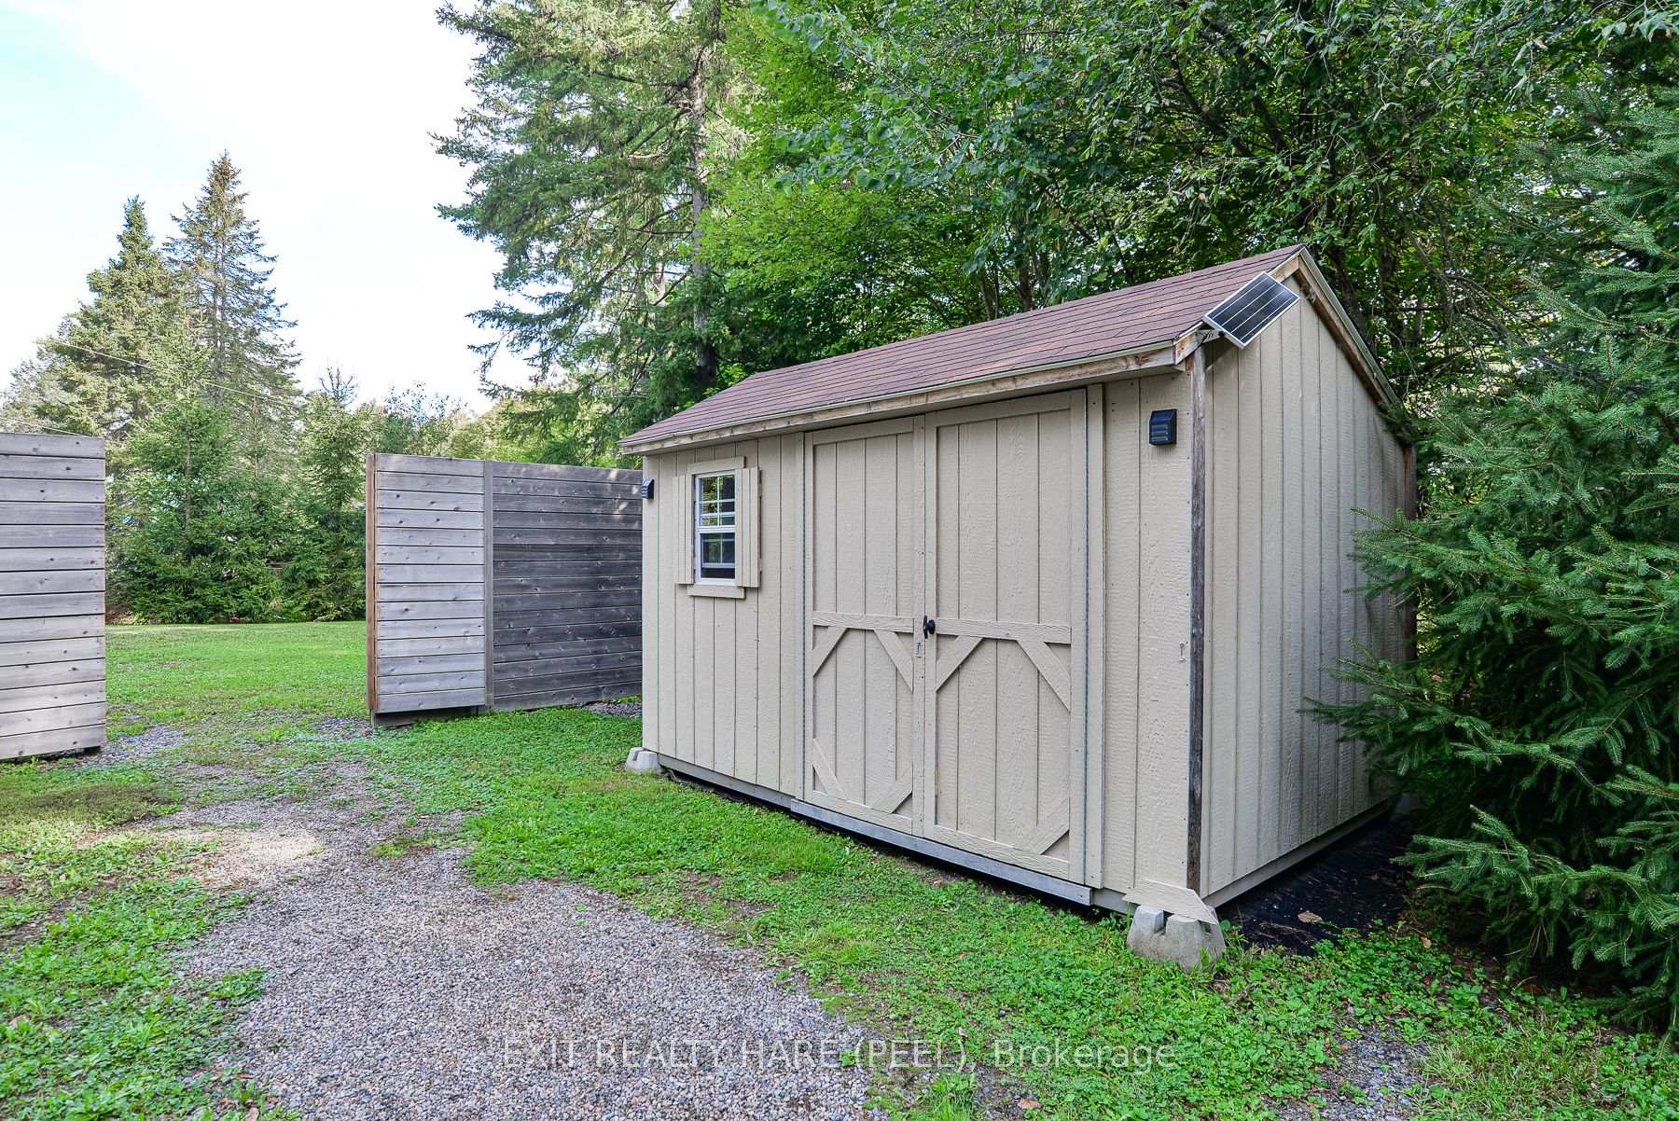
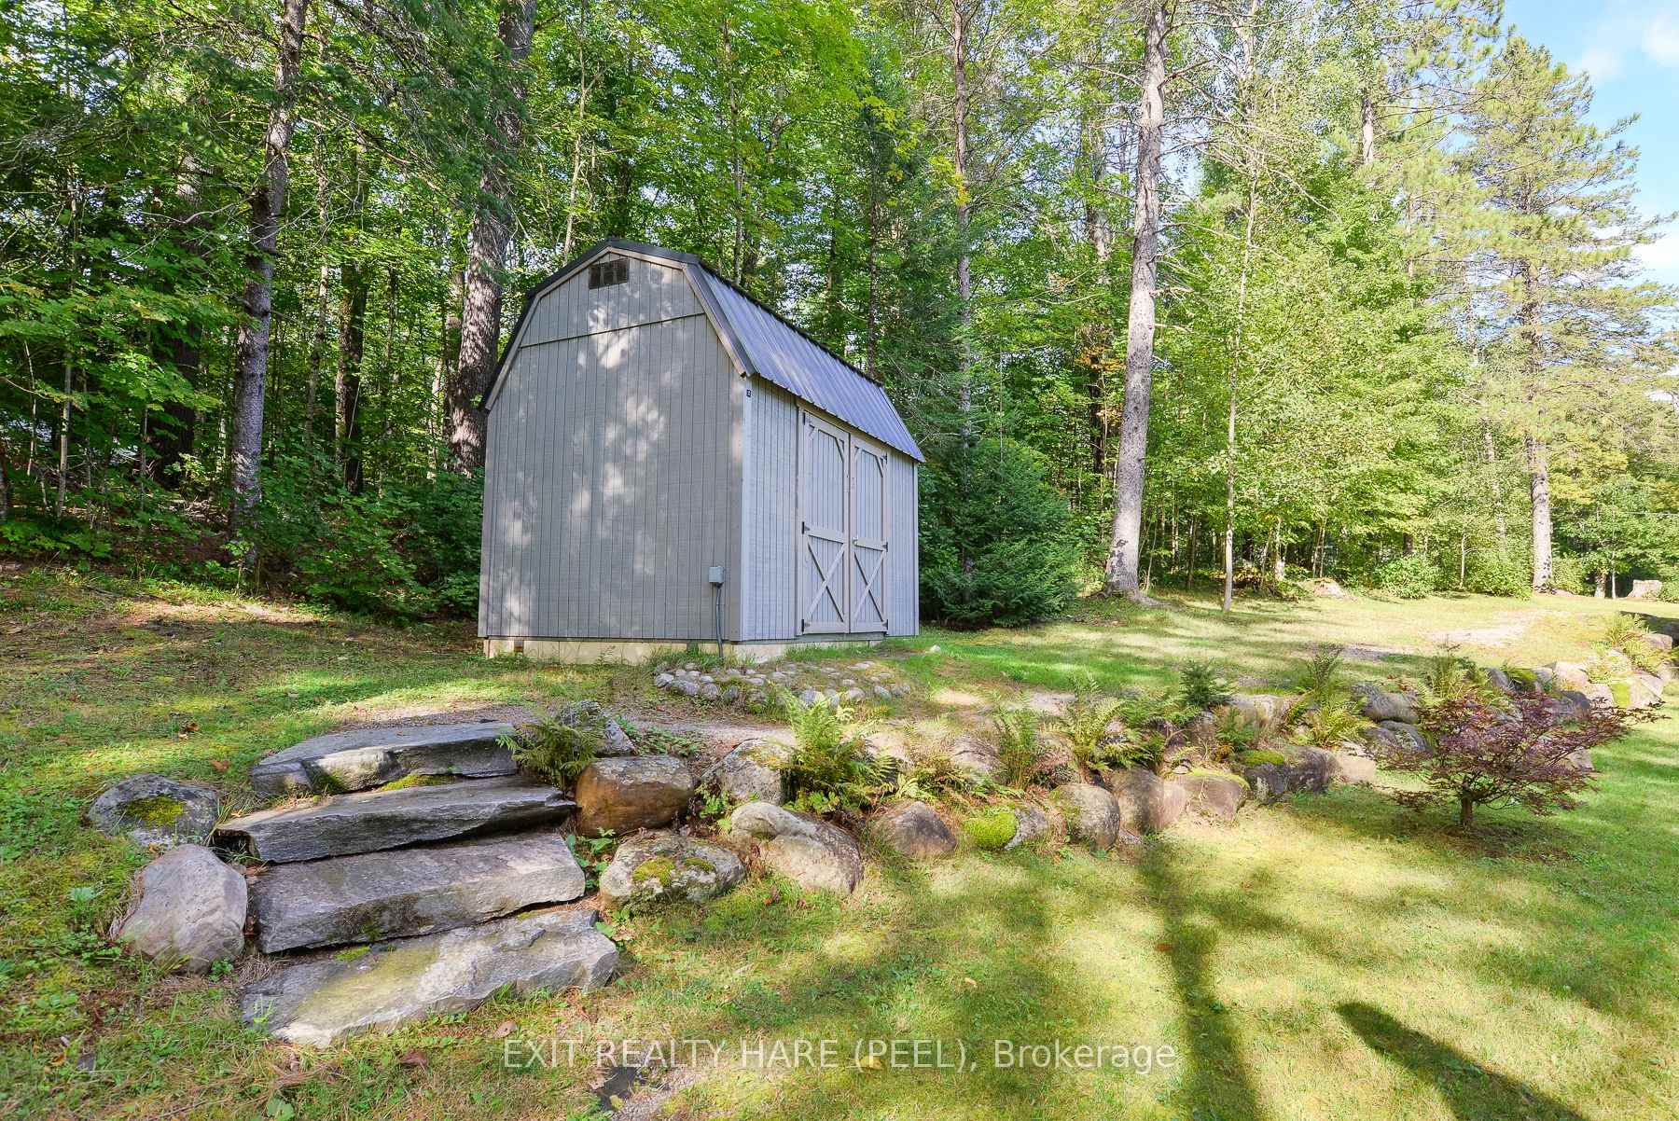
- Garden Shed, Gazebo, Barn
Building
- Building Type
- Detached
- Building Style
- Bungalow
- Approx Age
- 51-99
Construction
- Exterior Finish
- Shingle , Vinyl Siding
- Roof
- Asphalt Shingle, Membrane
- Foundation Details
- Perimeter Wall
- Special Designation
- Unknown
Lot
- Lot Front
- 210.00 ft
- Lot Depth
- 210.00 ft
Inclusions
- Inclusions
- Sofa bed in the living room, Sofa bed in the bedroom, all patio furniture, Gazebo chairs and table, two sheds.
Parking & Garages
- Garage Type
- None
- Garage Spaces
- 0
- Parking Spaces
- 4
- Total Garage And Parking Spaces
- 4
Heating & Cooling
- Heat Source
- Electric
- Heat Type
- Baseboard
- Air Conditioning
- None
- Water
- Well
- Sewers
- Septic
- Natural Gas
- No
- Hydro
- Yes
- Cable
- Available
- Telephone
- Available
- Bedrooms
- 2 + 1
- Washrooms
- 1
- Kitchens
- 1
Room sizes
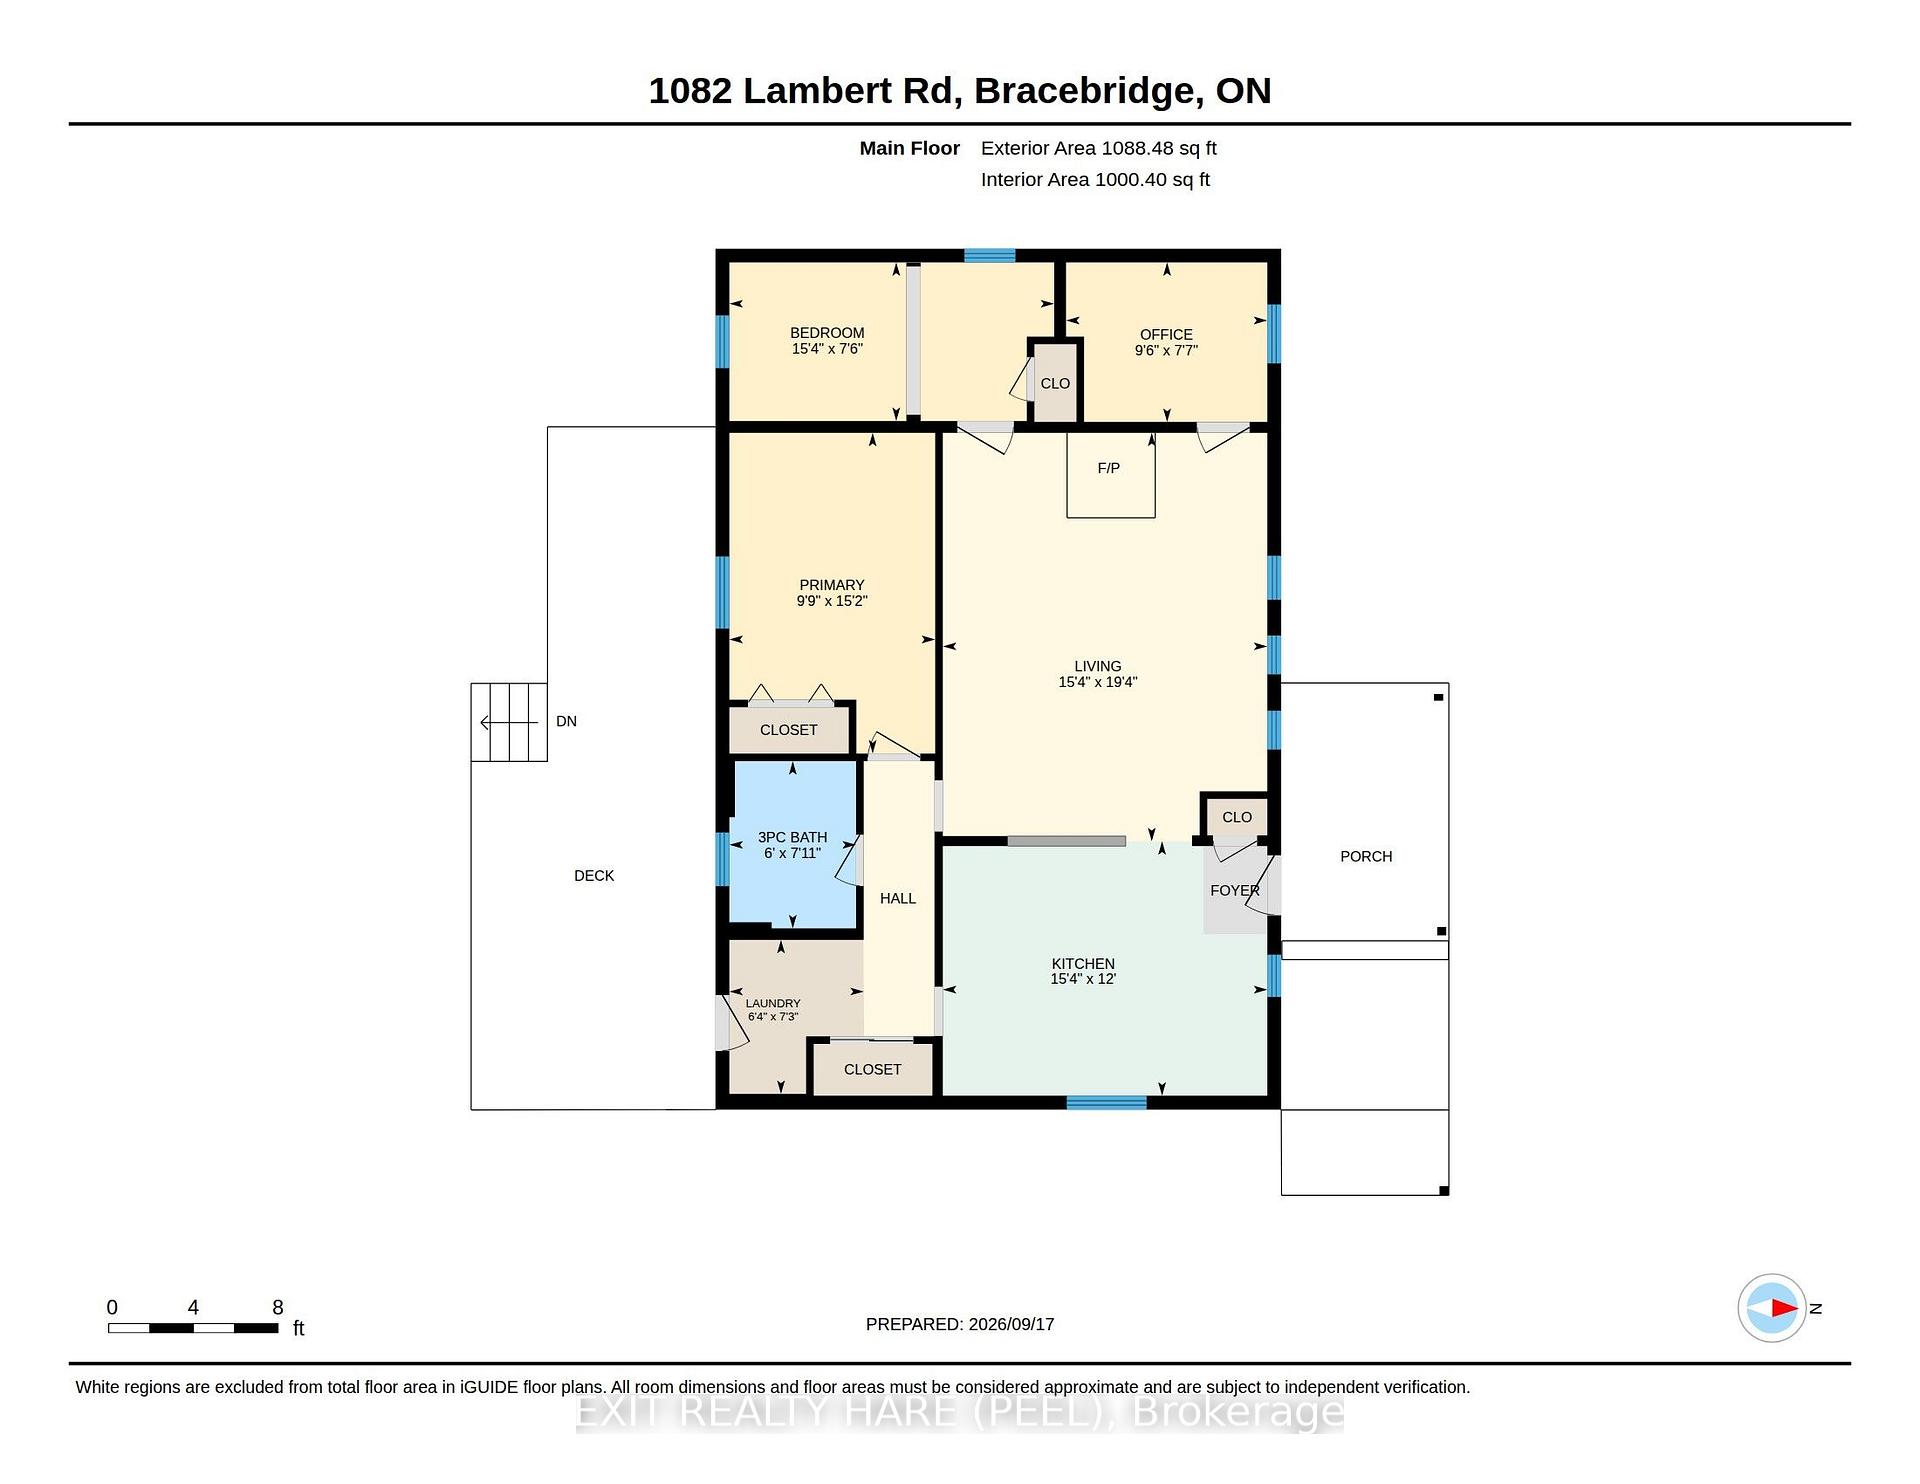
- Office—Main level
- Primary Bedroom—Main level
- Living Room—Main level
- Kitchen—Main level
- Laundry—Main level
- Bedroom 2—Main level
Washrooms
- 3-piece, Ground
- Municipality
- Bracebridge
- Neighbourhood
- Oakley
- Main cross streets
- Highway 118 East to Vankoughnet Road to Lambert Road #1082 on right.
- Zoning
- Single Family Residential
- Directions
- Highway 118 East to Vankoughnet Road to Lambert Road
- MLS® number
- X14033656
- Data source
- Toronto Regional Real Estate Board
- Listed on
- 2026-10-14
- Updated on
- 2026-10-14
- Days on market
- 1 day
- Possession type
- Flexible
- Co-op commission
- 2% + HST
- Seller
- Listed by
- EXIT REALTY HARE (PEEL)
Home Market Value
Current home valuation for 1082 Lambert Road, Bracebridge, Oakley, Bracebridge, ON. Listed for $475,000
HOMEH Estimate
$599,994
Estimated Sales Range
$458,770 - $686,368
HOMEH Estimate for 1082 Lambert Road, Bracebridge, Oakley
Calculated with a real agent's CMA method — 45+ years of experience, codified. Not an AI guess.
Mortgage Payment Calculator
Compare up to 4 down payment scenarios
5% of purchase price for homes $500K or less
$23,750
| Scenario 1 | Scenario 2 | Scenario 3 | Scenario 4 | |
|---|---|---|---|---|
−Down payment | % $ | % $ | % $ | % $ |
+CMHC insurance | $18,050 | $13,253 | $11,305 | $0 |
=Total mortgage | $469,300 | $440,753 | $415,055 | $380,000 |
Amortization | ||||
Mortgage rate | % | % | % | % |
| Payment frequency | ||||
=Mortgage payment | $2,291monthly | $2,152monthly | $2,027monthly | $1,855monthly |
Land Transfer Tax
$5,975
$5,975
Around this home
No schools found nearby
Data provided by OpenStreetMap & Fraser Institute School Rankings
Ask HOMEH
New!Hi there!
👋Text or call (416) 301-9001
Recommended for you
Based on homes you've looked at.
No recommended properties found.
Nearby similar homes
No nearby properties found.
More real estate resources
Other homes nearby
Explore this area
Nearby neighbourhoods
No nearby listings available.