
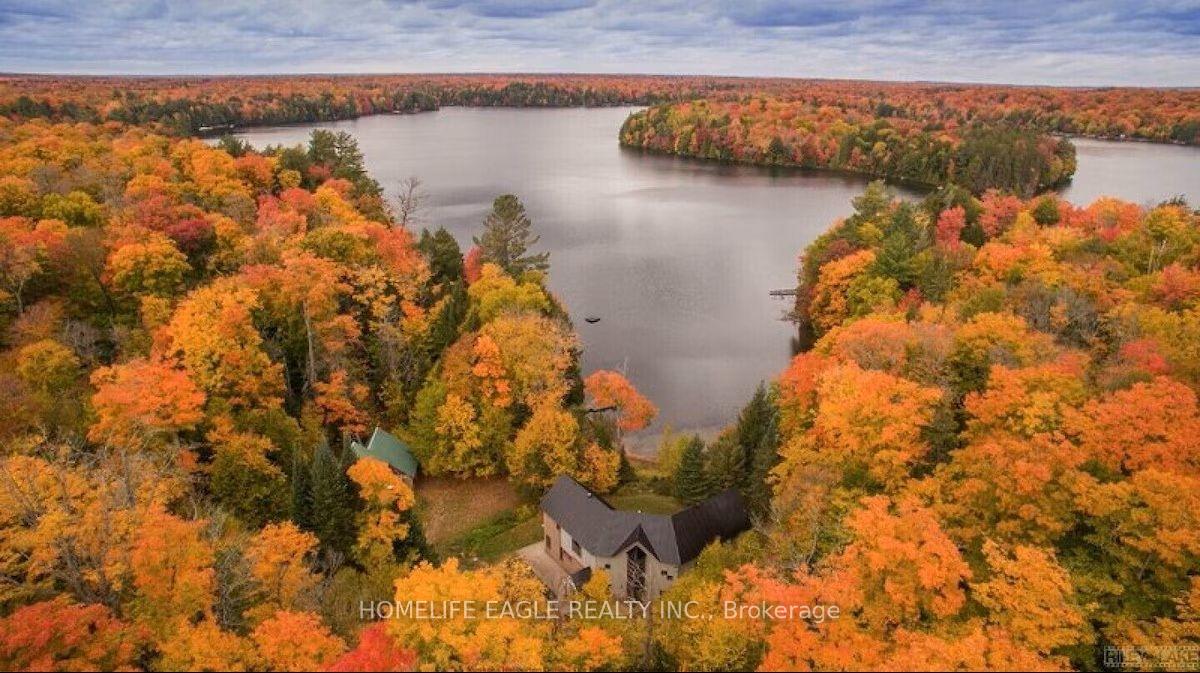
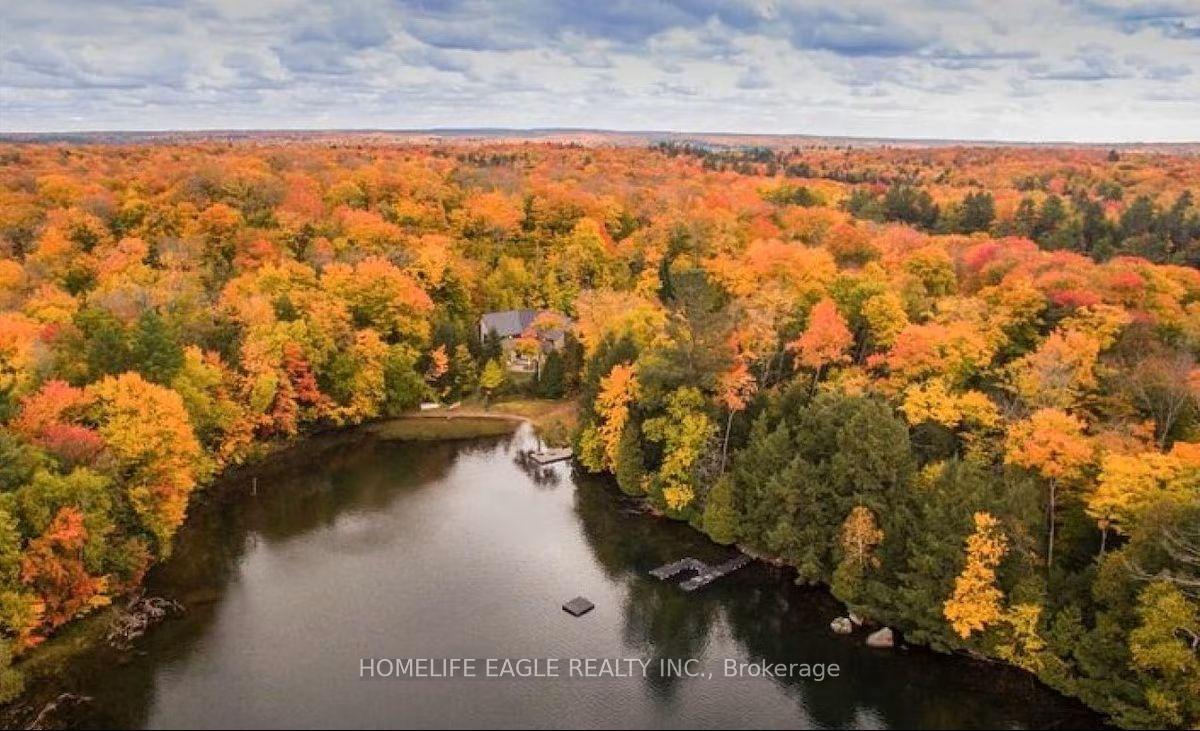
1092 South Clear Lake Road
Bracebridge (Oakley), ON P1L 1X1
- 6+2Bedrooms
- 5Bathrooms
- 3Garage
- 3500–5000Sq Ft
- $11,541Tax
- 469×368 ftLot Size
 Estimated Value:$2,517,073See Free Estimate Report

Sale & Price History for 1092 South Clear Lake Road, Bracebridge, Oakley
| Start Date | End Date | Price | Event | MLS# |
|---|---|---|---|---|
| No listing history available | ||||
Real estate boards require you to or to see the full details of this property.
*Sold prices and complete sale & price history are regulated data. Under the Trust in Real Estate Services Act, 2002 (TRESA) and the rules of the Real Estate Council of Ontario (RECO), and pursuant to the Multiple Listing Service® rules of the Canadian Real Estate Association (CREA) and the Toronto Regional Real Estate Board (TRREB), this information may be shown only to registered users who have agreed to the applicable terms of use (a Virtual Office Website, or "VOW," arrangement). HOMEH Inc., Brokerage therefore provides it to signed-in members only. Creating an account is free and takes under a minute.
About 1092 South Clear Lake Road, Bracebridge, Oakley
Summarized Description
- Rare private luxury chalet in Muskoka
- 6+2 bedrooms with 5 baths and 3 ensuites
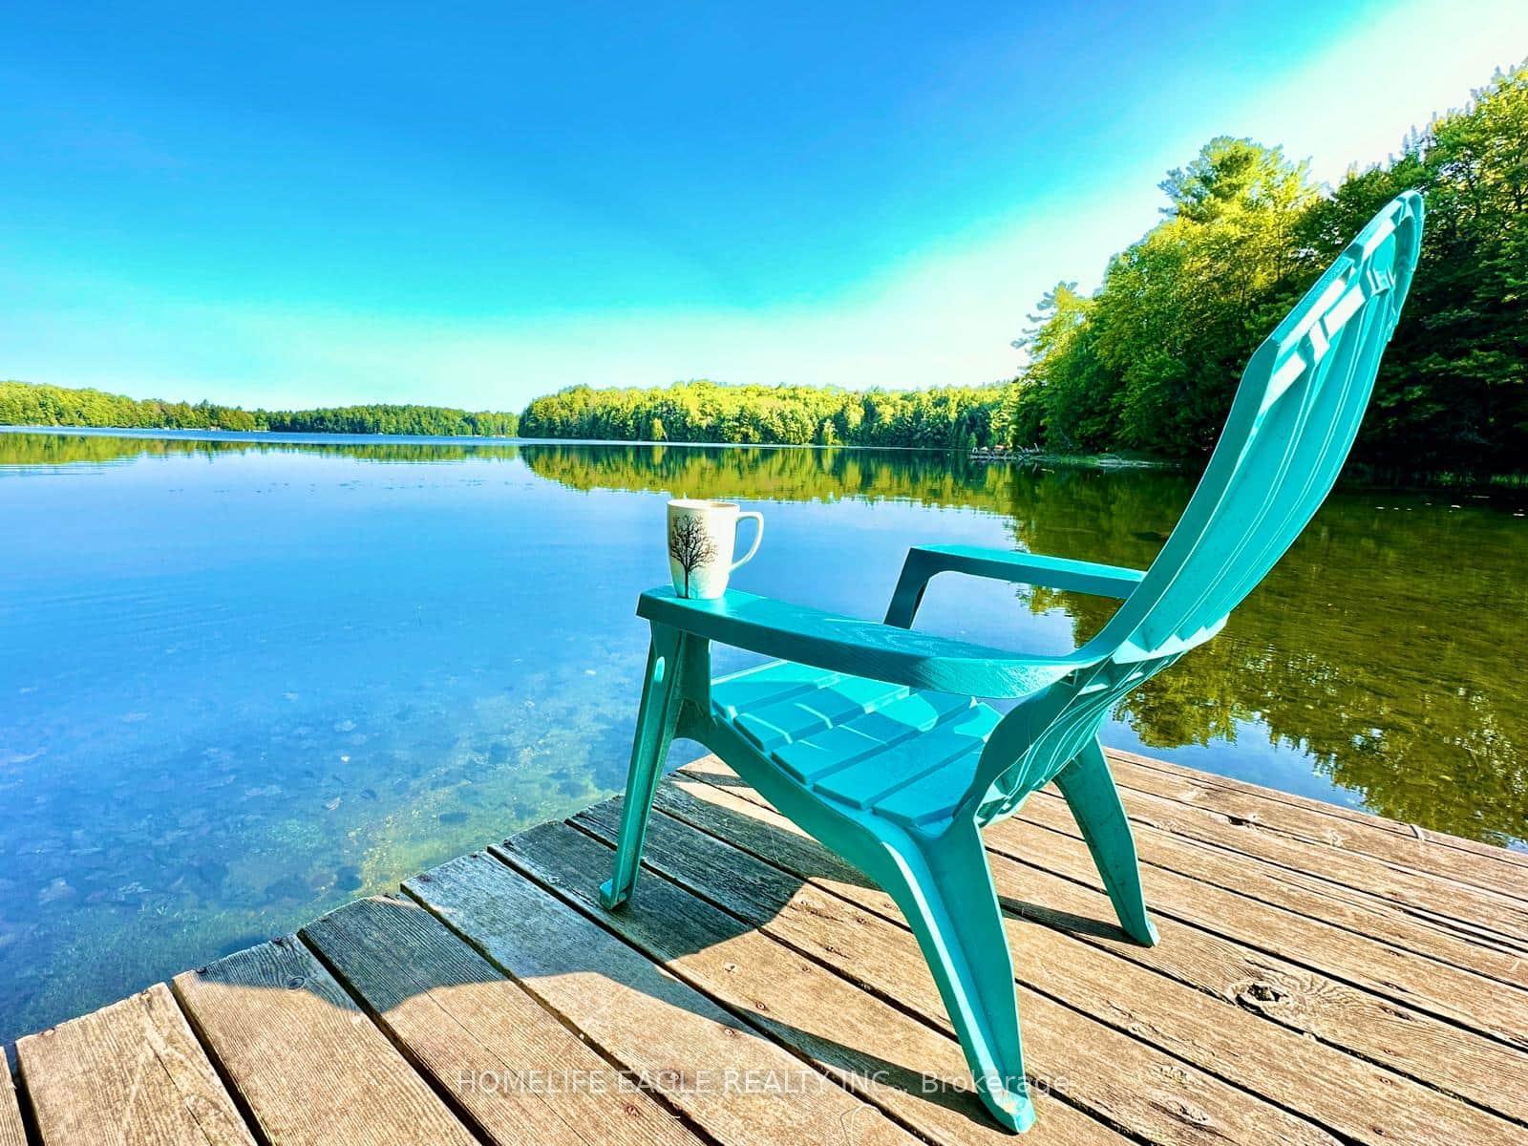
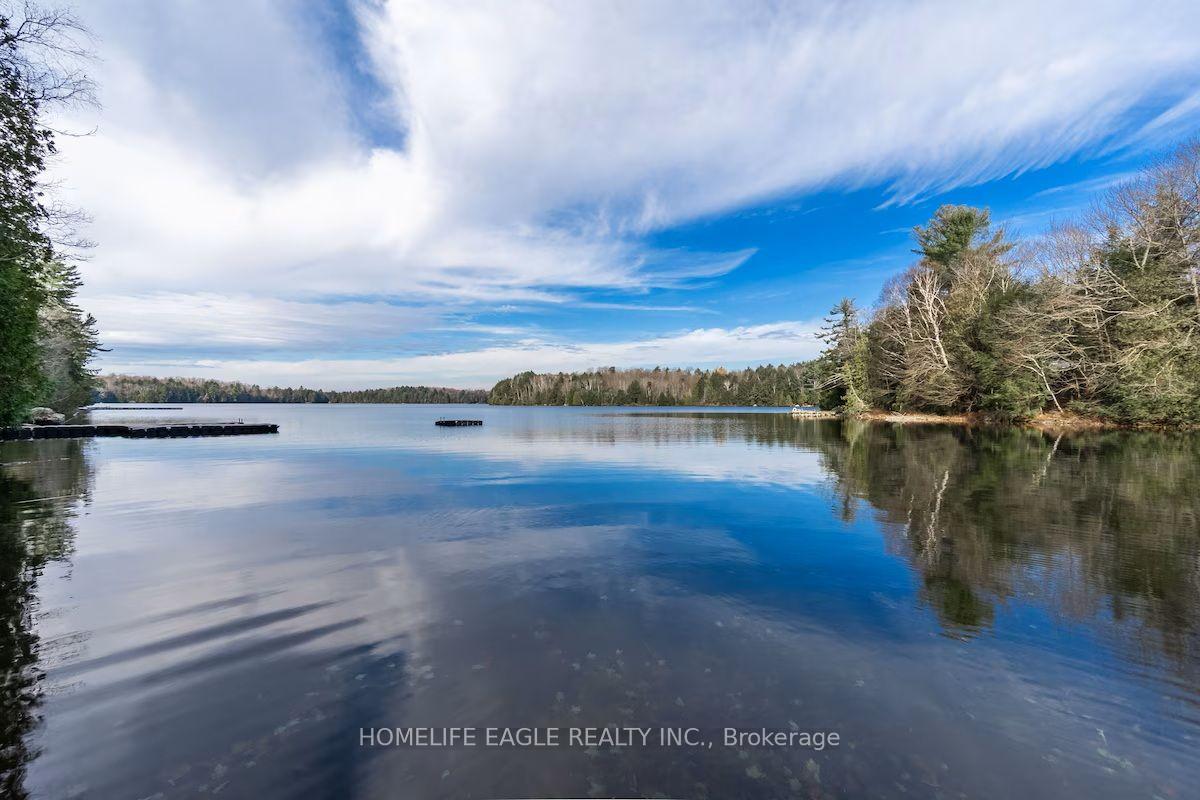
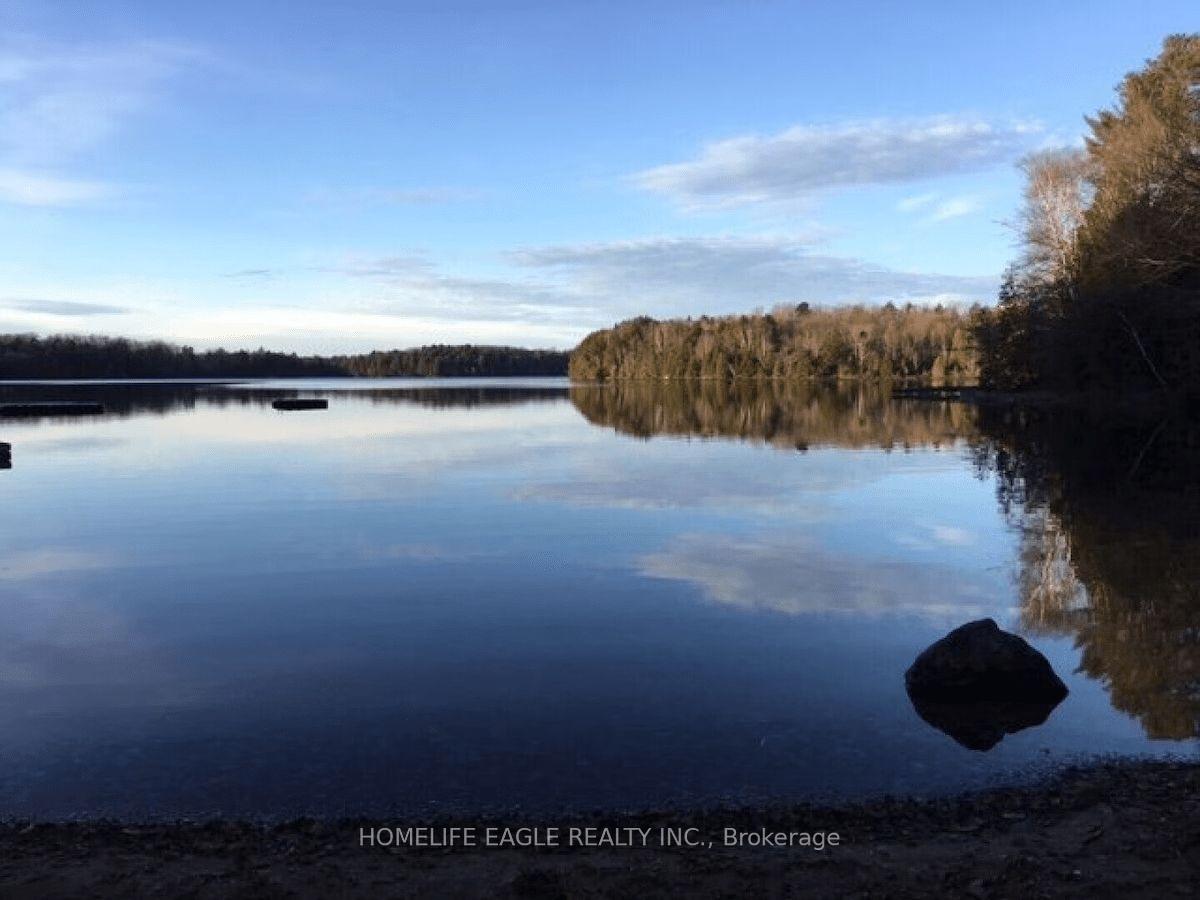
- Private sandy beach with crystal clear water
- Renovated in 2020 with modern upgrades
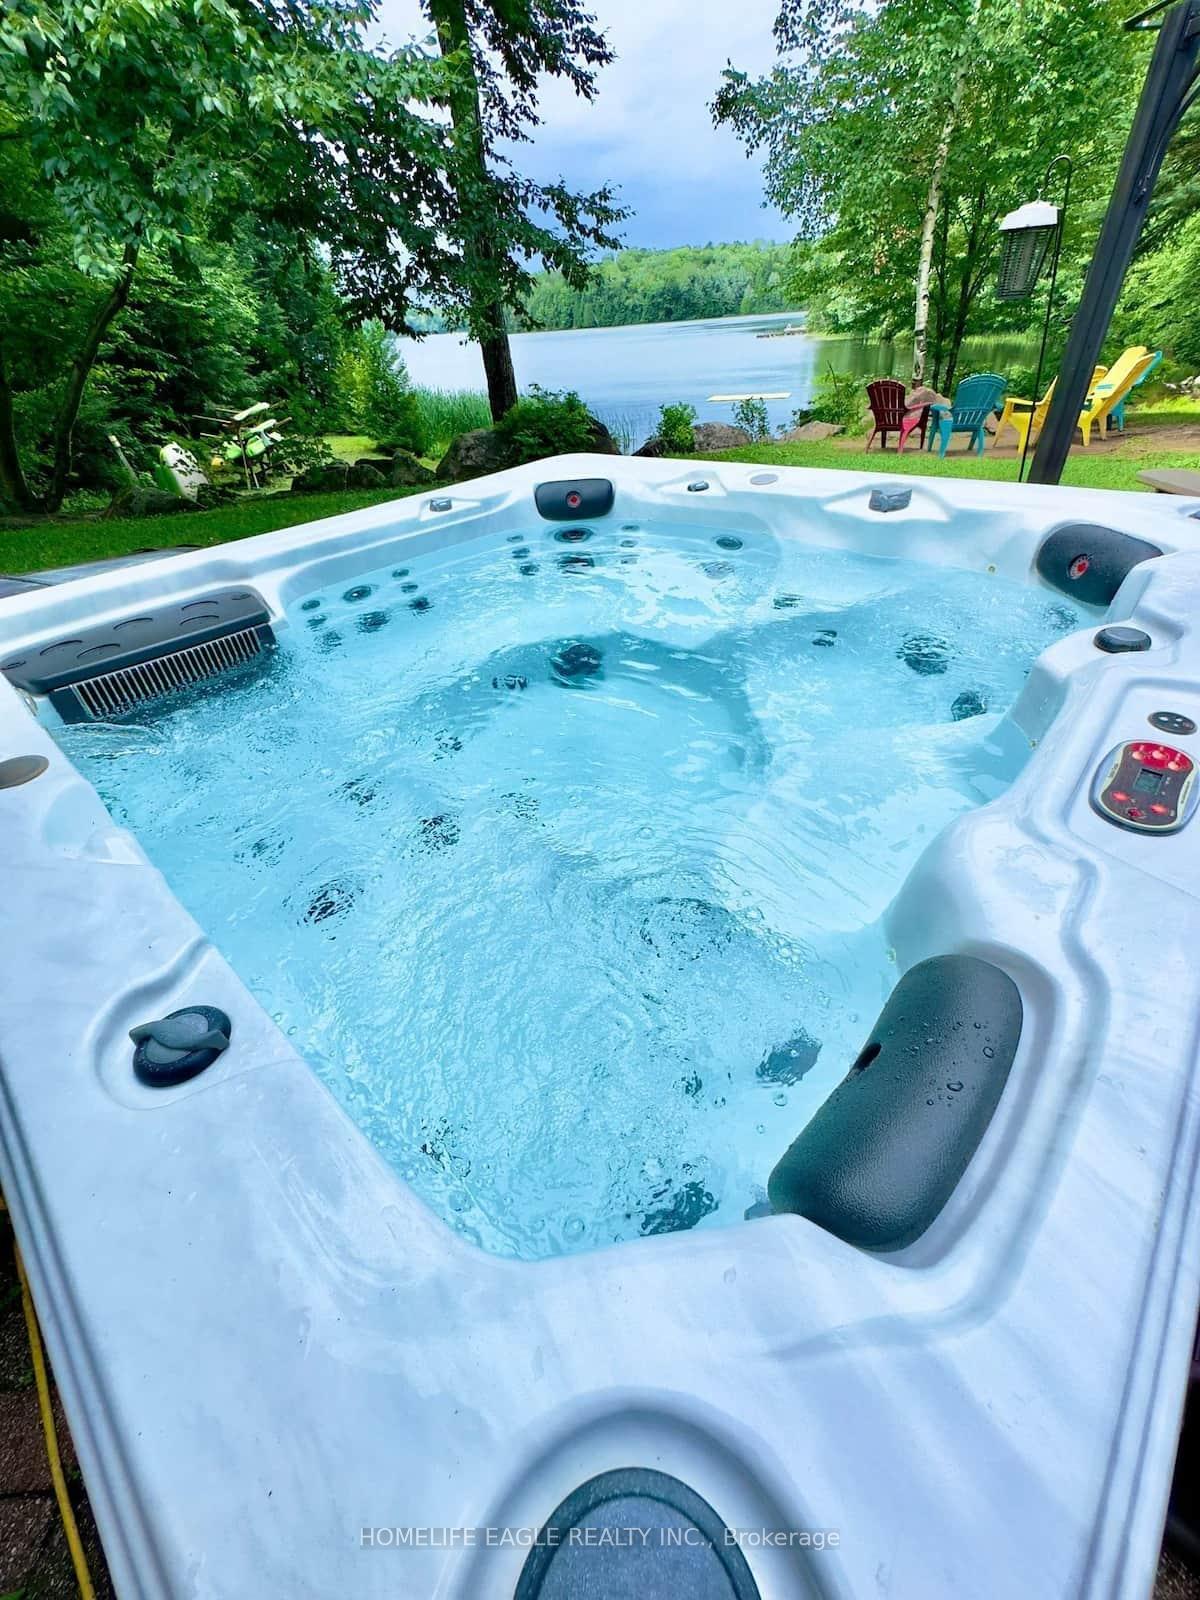
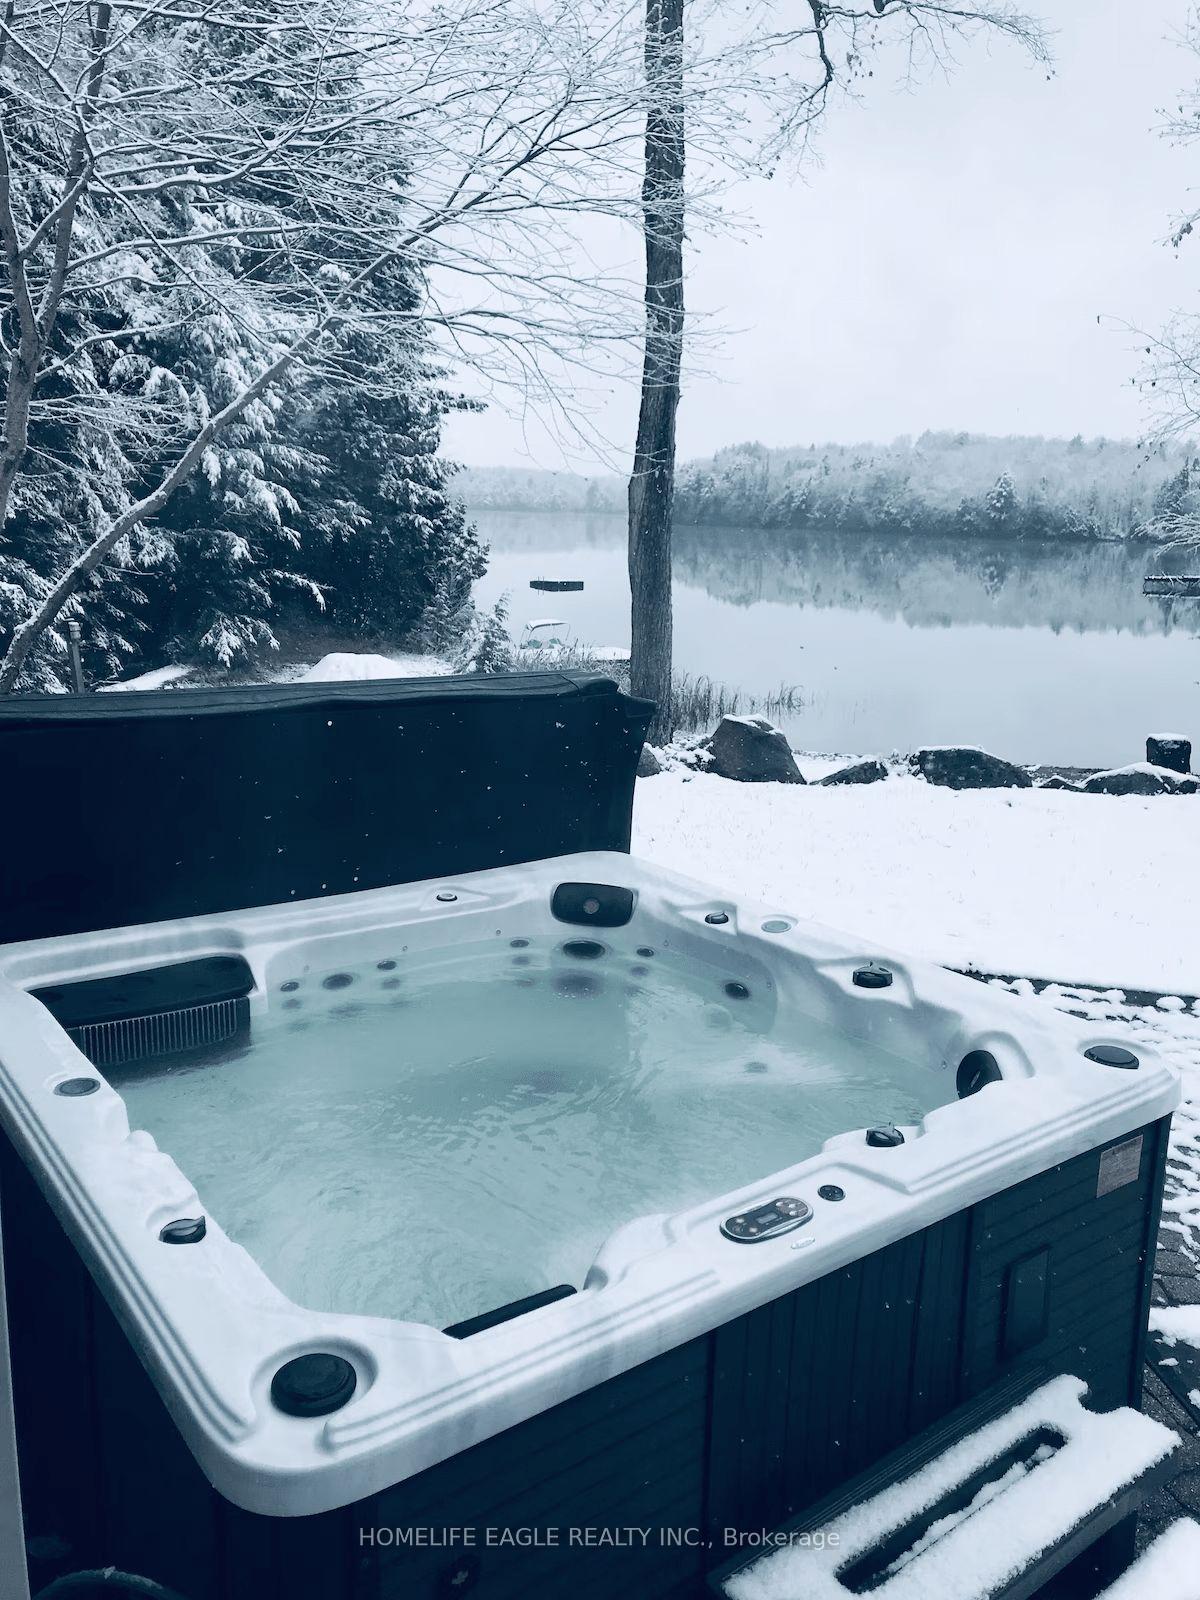
- Outdoor jacuzzi with built-in speakers
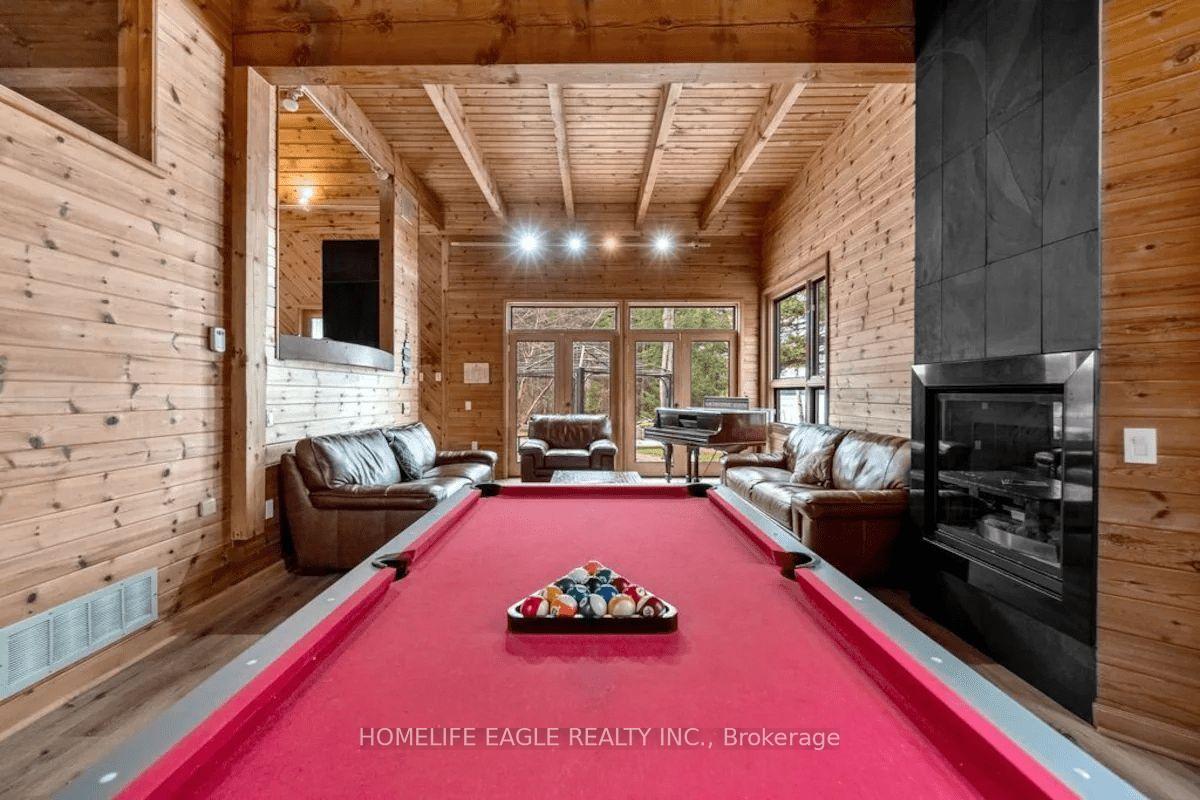
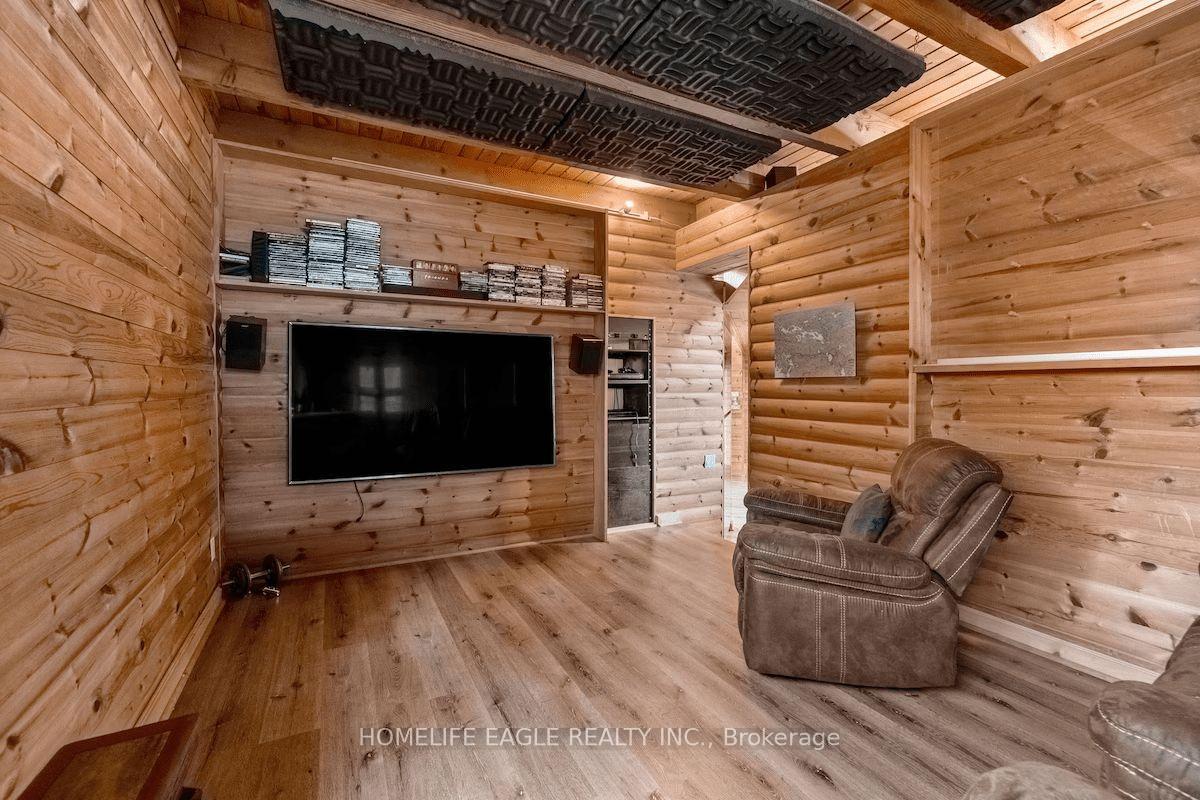
- Theatre room and large family room
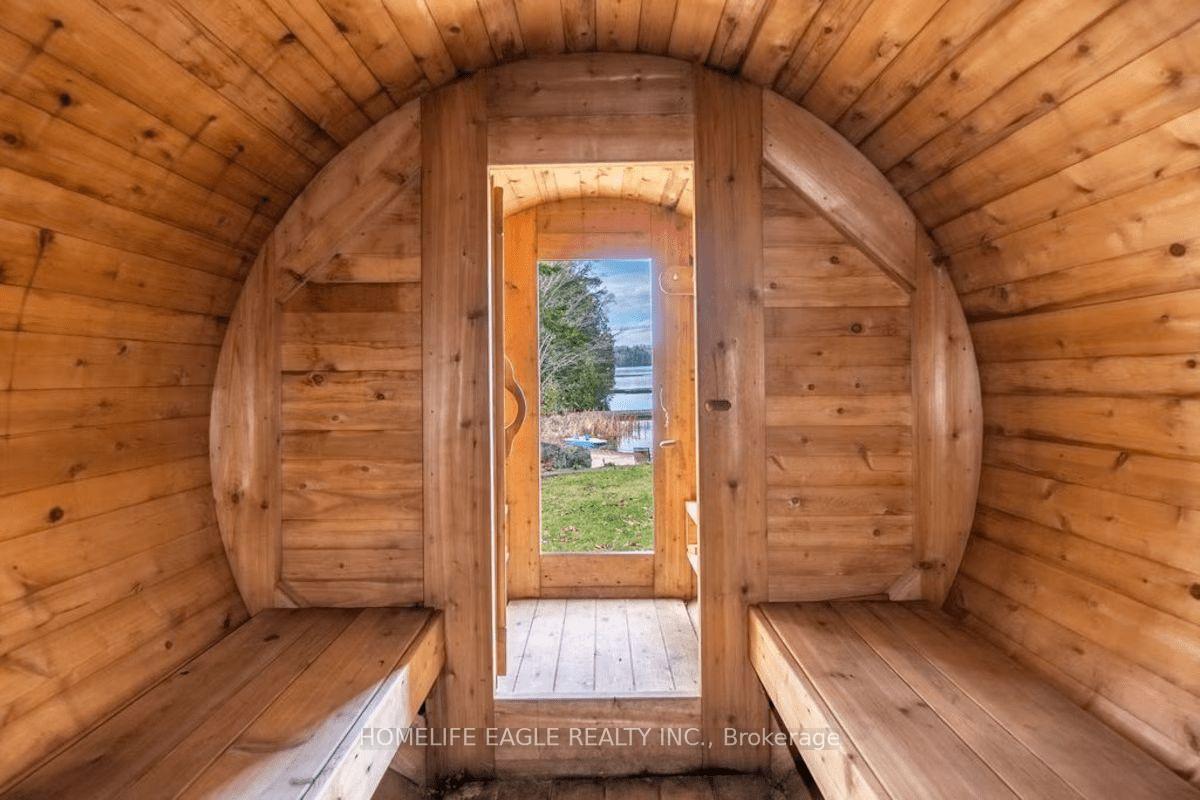
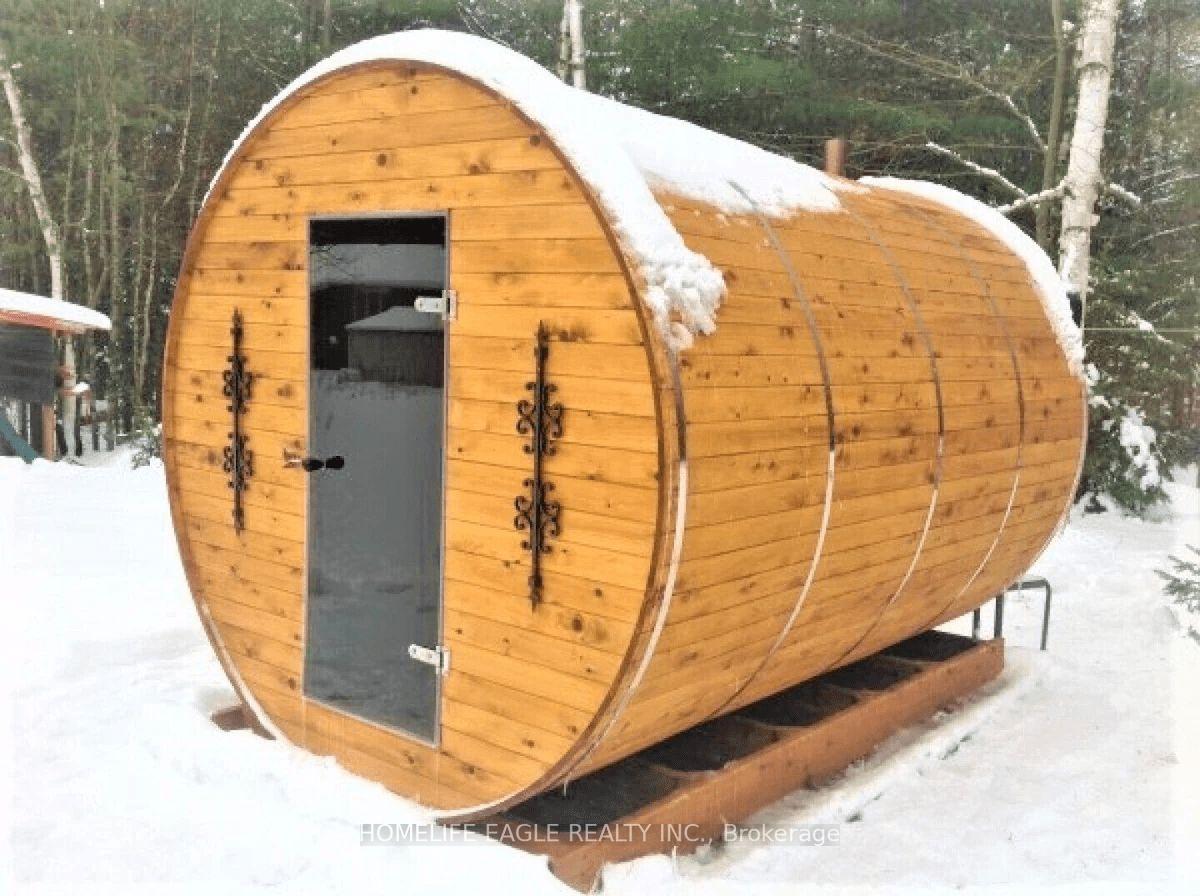
- Woodburning sauna for relaxation
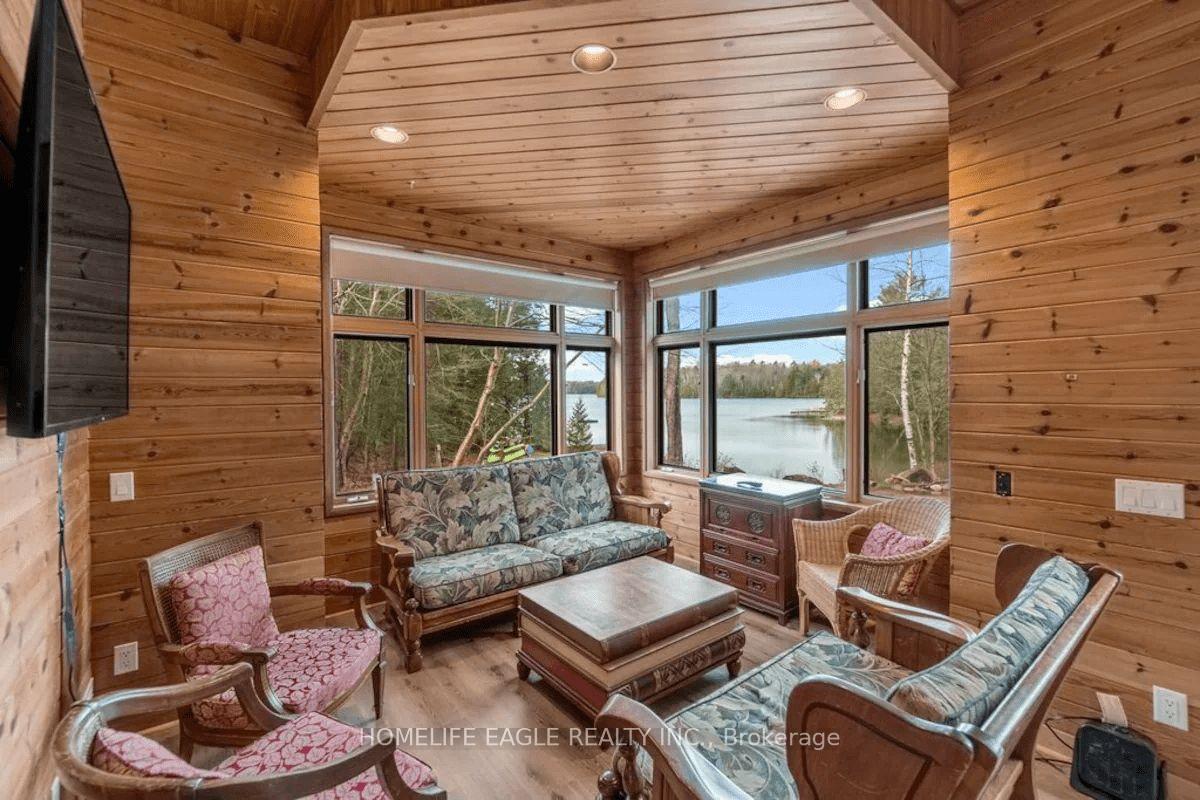
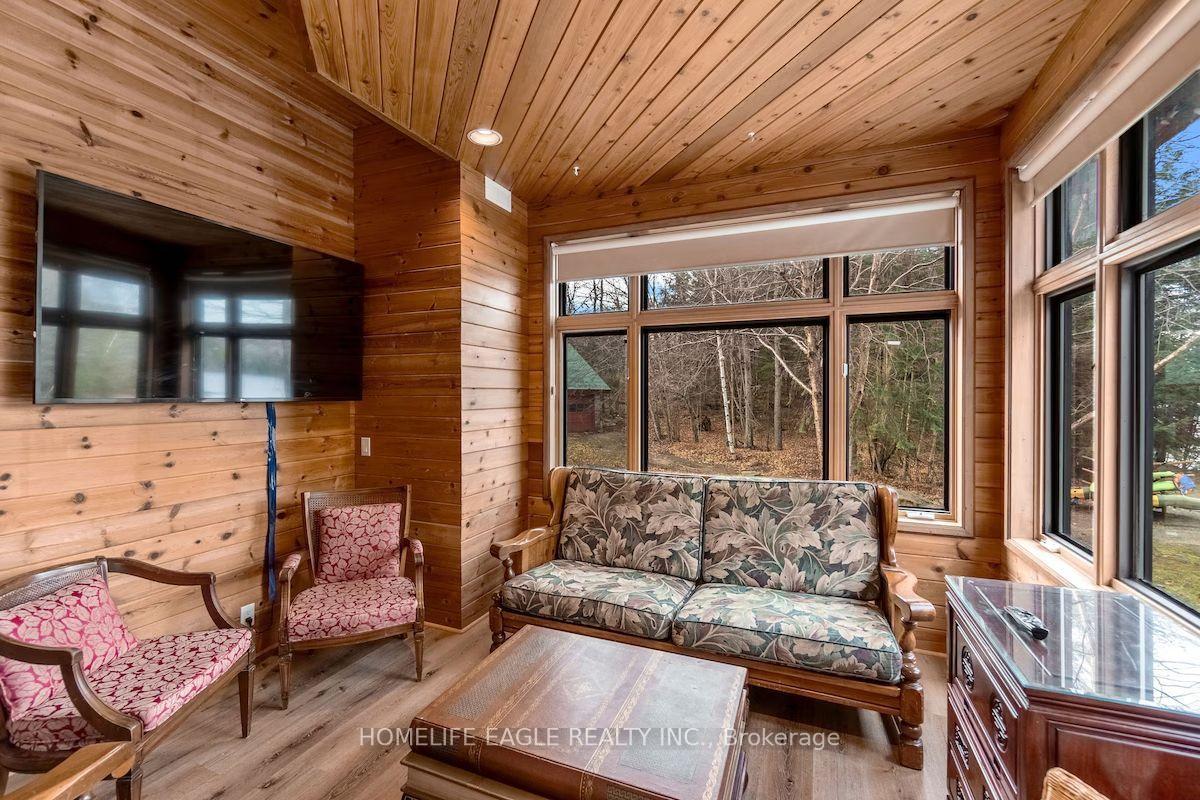
- Stunning lake views from all rooms
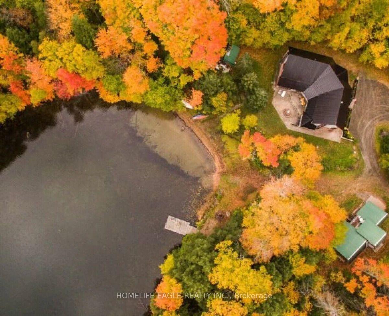
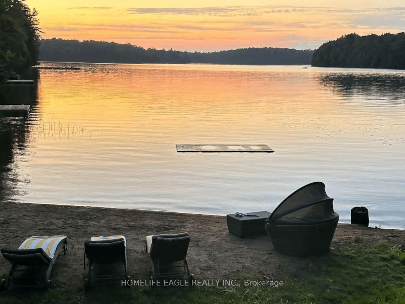
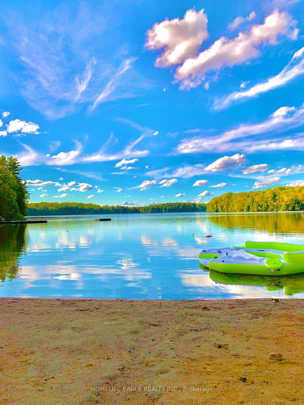
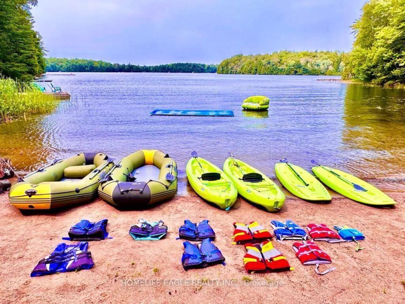
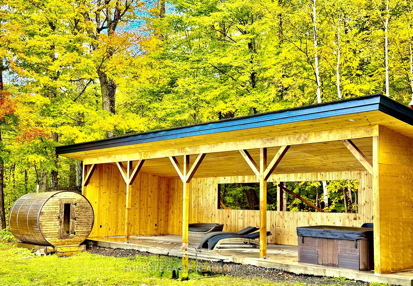
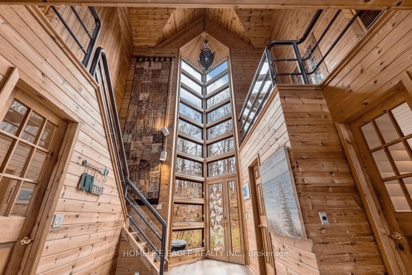
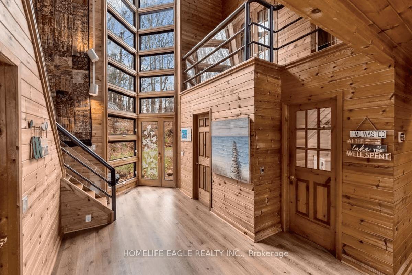
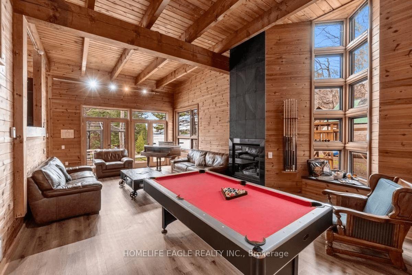
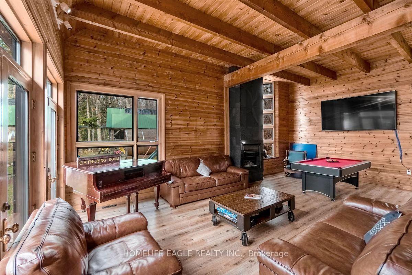
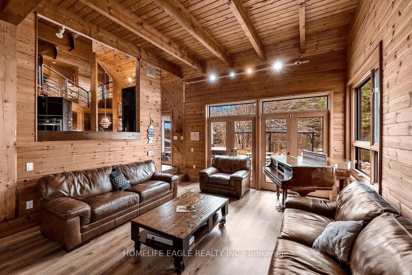
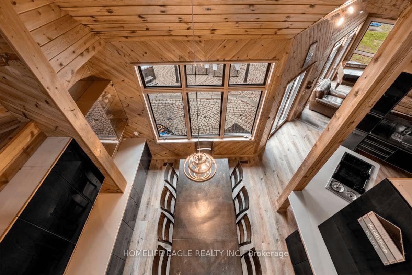
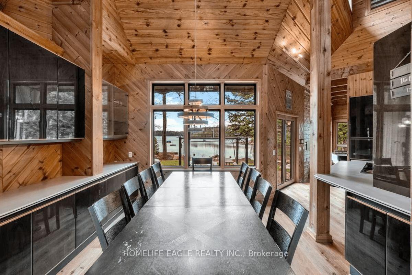
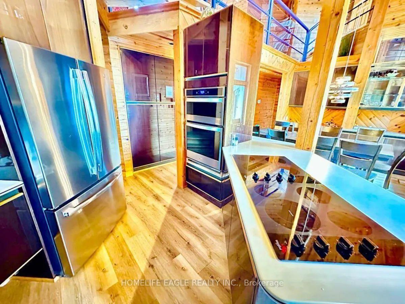
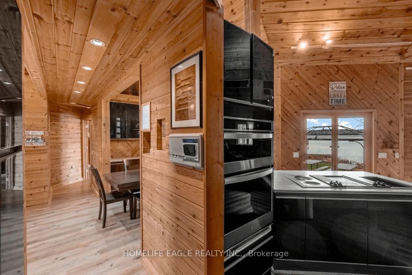
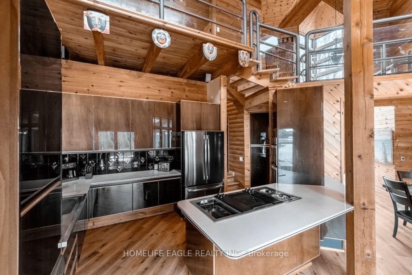
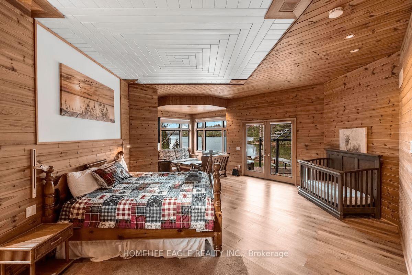
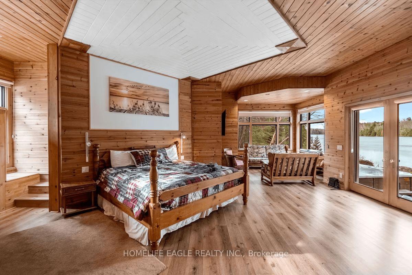
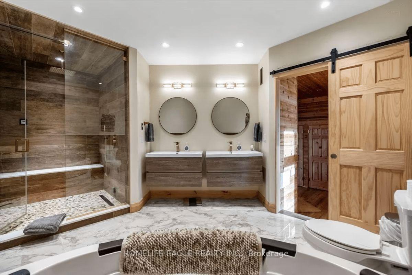
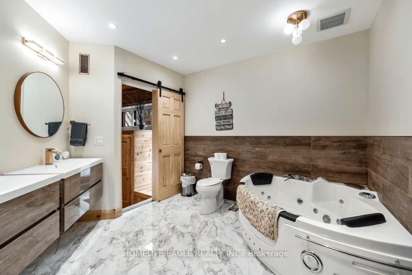
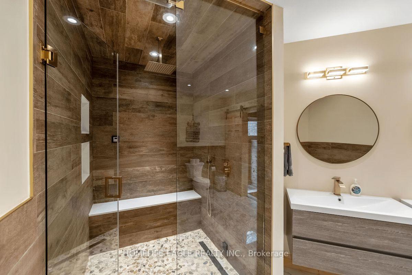
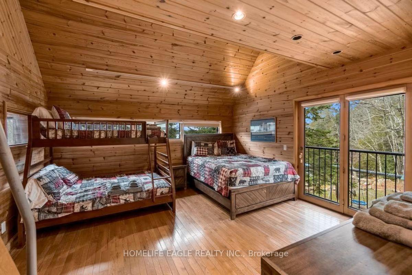
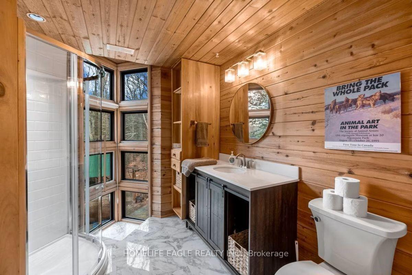
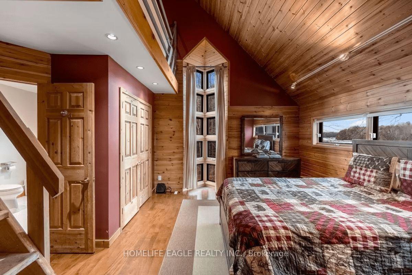
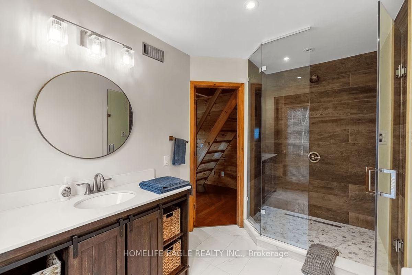
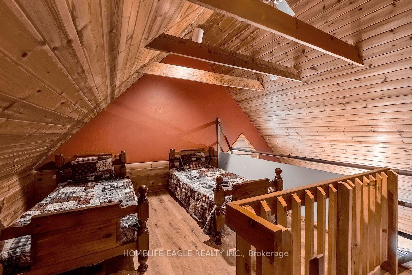
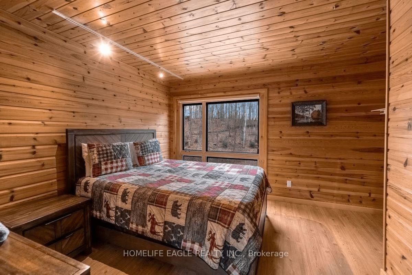
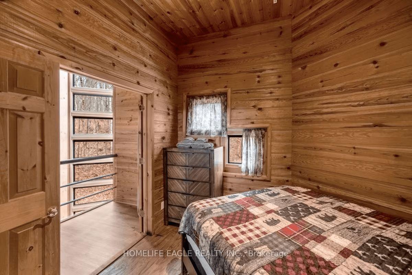
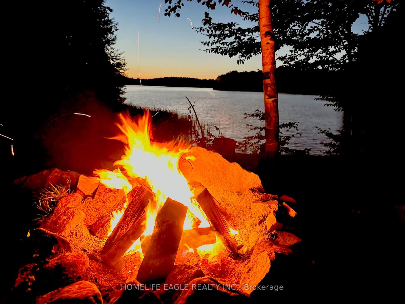
*** Over $150,000 In Proven Gross Side Income Per Year * When Not Using It Rent It * The Perfect Private Luxury Chalet/Cottage In Muskoka! Rare 6+2 Bedroom w/ 5 Baths/3 Ensuites! Over 4,300 Sqft Located In A Private Bay w/ Private Sandy Beach * Crystal Clear Water w/ Large Shallow Area Great For Swimming For All Ages * Fire Pit w/ Lake Views * Night Sky is Full Of Stars * 7 Person Outdoor Jacuzzi Tub w/ Built-In Speakers & Lighting & More! * Renovated In 2020 * New Flooring * New Window Covering * All New Bathrooms * Luxury Master Bedroom with New Ensuite Spa with Steam Room + Jacuzzi Tub + Rain Shower + Private Living Room + Views Of The Lake + 10ft Ceiling & More! * Built In Stove & Microwave + Fridge + Dishwasher * The Chalet Is Also A Perfect Winter Getaway! Snow Shoeing/Hiking Ice Skating & Ice Hockey on the Lake Skiing & Snowboarding Only 45min Away From Sir Sams Ski LodgeOutdoor 6 person Woodburning Sauna w/ Change Room Built In * It's Like Your Very Own Private Spa! Luxury Muskoka Cottage Style Interior Wood Finishing From Top To Bottom * Six Large & Spacious Bedrooms (2 Large Bedrooms Have 2nd Floor Lofts) + One Sofa Bed * 4 1/2 Baths * Main Floor Master w/ 6pc Ensuite w/ Steam Rain Shower & Double Sink 3 Ensuite Bathrooms In Total * Theatre Room * Large Dining Room * Large Family Room w/ 12ft Ceilings & Pool/Ping Pong Table * Gorgeous View Of The Lake From All Rooms!
Key Facts & Features
Property Costs
- Annual Property Tax Amount
- $11,541
- Land Transfer Tax Fee
- $36,375
Rental Items
- Rental Equipment
- Propane Tank
- Basement Type
- Other
Interior Features
- Laundry Level
- Main Level
- Interior Extras
- Central Vacuum, Primary Bedroom - Main Floor, Sauna, Steam Room, Built-In Oven
- View
- Lake
- Fireplace/Stove
- Yes
- Fireplace Features
- Propane
- Elevator
- No
Exterior Features
- Exterior Extras
- Deck, Hot Tub, Lighting, Privacy, Porch
- Pool
- None
- Property Features
- Clear View, Lake Access, Lake/Pond, Waterfront
- Other Structures
- Sauna, Other
Building
- Building Type
- Detached
- Building Style
- 2 1/2 Storey
Construction
- Exterior Finish
- Concrete, Other
- Roof
- Metal
- Foundation Details
- Concrete Block
- Special Designation
- Unknown
Lot
- Lot Front
- 469.00 ft
- Lot Depth
- 368.00 ft
- Lot Size
- 2.34
- Lot Shape
- Irregular
Inclusions
- Inclusions
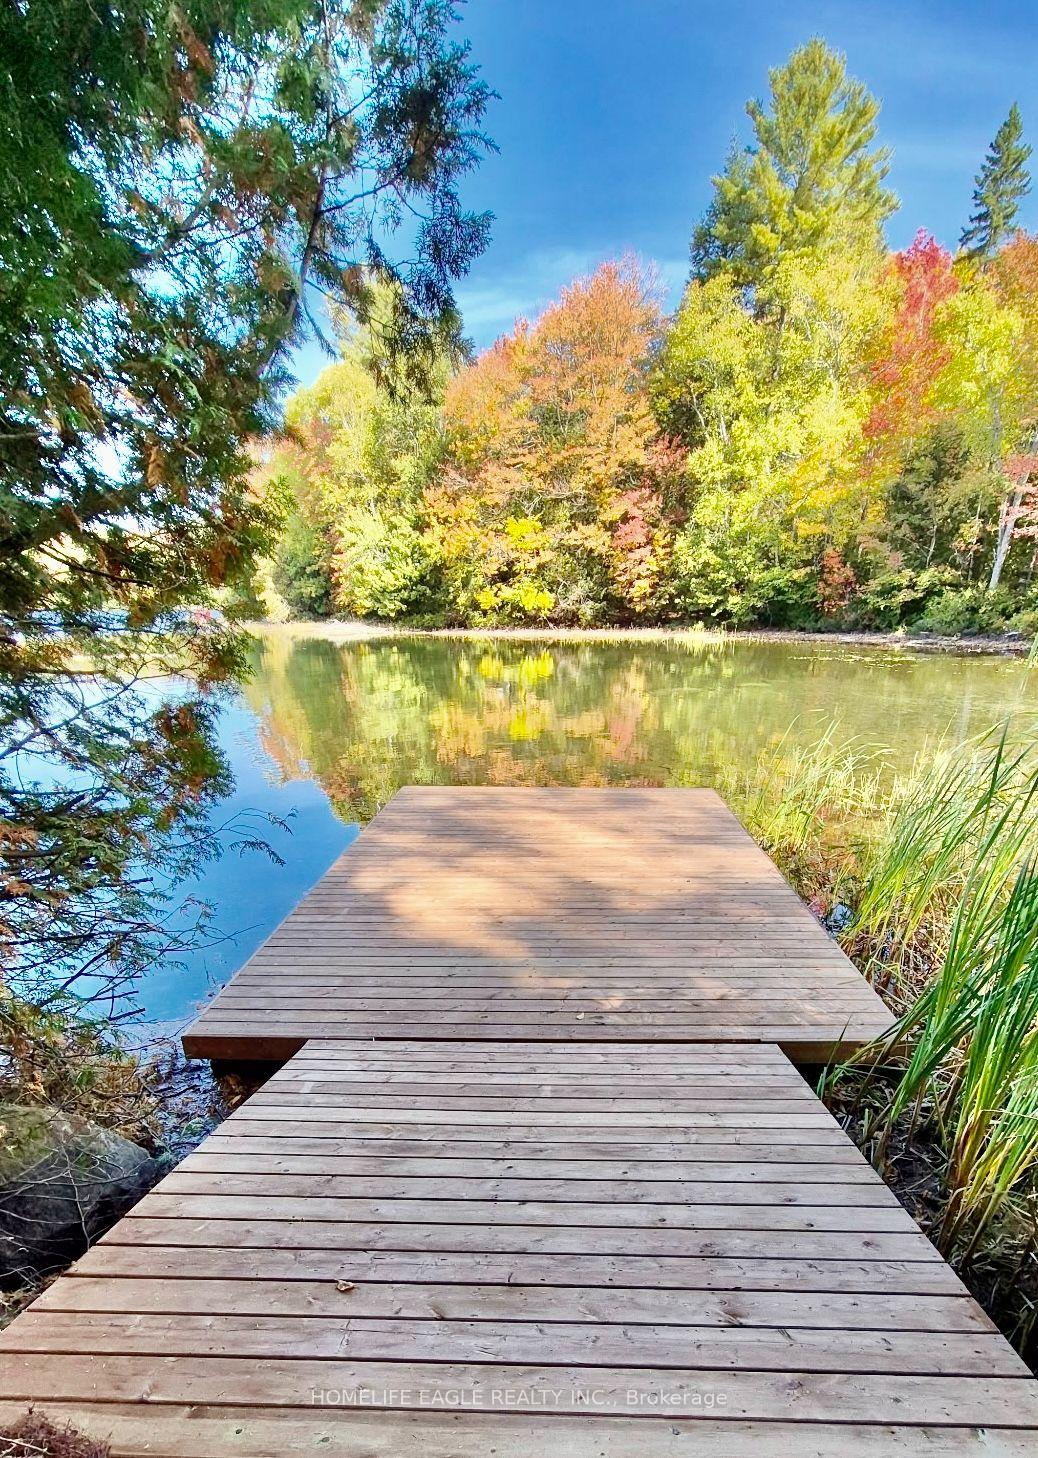
- Geothermal Heating & AC * High Speed Starlink Internet & Satelite * New 20 x 50 Gazeboo w/ Pot Lighigning * New Dock * All Light Fixtures * Window Coverings * Built-In Stove & Oven * Dishwasher * Flat Top Stove * Wash & Dryer * All Furniture * Generac Generators x 2 * Baby Grand Piano * 3 Flatscreen TV * Hot Tub * BBQ * www.thechalet.ca booking site included * VRBO / Direct Bookings Totaling Over $150, 000 Proven Gross Income Per Year * Owner Will Transfer & Teach The Buyer To Manage Short Term Rental
Parking & Garages
- Garage Type
- Detached
- Garage Spaces
- 3
- Parking Spaces
- 17
- Total Garage And Parking Spaces
- 20
Heating & Cooling
- Heat Source
- Ground Source
- Heat Type
- Forced Air
- Air Conditioning
- Central Air
- Water
- Well
- Sewers
- Septic
- Bedrooms
- 6 + 2
- Washrooms
- 5
- Kitchens
- 1
- Family / bonus room
- Yes
Room sizes
- Dining Room—Main level, Vaulted Ceiling(s), Large Window, Picture Window
- Family Room—Main level, Combined w/Game, Open Concept, Large Window
- Primary Bedroom—Main level, 6 Pc Ensuite, W/O To Patio, Double Closet
- Loft—Third level
- Media Room—Main level
- Bedroom—Second level, Hardwood Floor, Window
- Bedroom 4—Second level, Hardwood Floor, Large Window, Track Lighting
- Room—
- Loft—Third level
- Bedroom 3—Second level, 3 Pc Ensuite, Double Closet, Window Floor to Ceiling
- Bedroom 2—Second level, Hardwood Floor, 3 Pc Ensuite, W/O To Balcony
- Mud Room—Main level, Window Floor to Ceiling, 2 Pc Bath, Vaulted Ceiling(s)
- Bedroom 5—Second level, Hardwood Floor, Large Window, Pot Lights
- Media Room—Main level
Washrooms
- 6-piece, Main
- 2-piece, Main
- 4-piece, Second
- 3-piece, Second
- 3-piece, Second
- Municipality
- Bracebridge
- Neighbourhood
- Oakley
- Main cross streets
- BLACK RIVER ROAD / SOUTH CLEAR LAKE ROAD
- Directions
- HIGHWAY 118 E TO BLACK RIVER ROAD TO S CLEAR LAKE ROAD
- Waterfront
- Direct
- MLS® number
- X14034308
- Data source
- Toronto Regional Real Estate Board
- Listed on
- 2026-10-14
- Updated on
- 2026-10-14
- Days on market
- 1 day
- Possession type
- Flexible
- Co-op commission
- 3%** +hst
- Seller
- Listed by
- HOMELIFE EAGLE REALTY INC.
Home Market Value
Current home valuation for 1092 South Clear Lake Road, Bracebridge, Oakley, Bracebridge, ON. Listed for $1,995,000
HOMEH Estimate
$2,517,073
Estimated Sales Range
$1,510,244 - $3,523,902
HOMEH Estimate for 1092 South Clear Lake Road, Bracebridge, Oakley
Calculated with a real agent's CMA method — 45+ years of experience, codified. Not an AI guess.
Mortgage Payment Calculator
Compare up to 4 down payment scenarios
20% required for homes $1.5M or more
$399,000
| Scenario 1 | Scenario 2 | Scenario 3 | Scenario 4 | |
|---|---|---|---|---|
−Down payment | % $ | % $ | % $ | % $ |
+CMHC insurance | $0 | $0 | $0 | $0 |
=Total mortgage | $1,596,000 | $1,496,250 | $1,396,500 | $1,296,750 |
Amortization | ||||
Mortgage rate | % | % | % | % |
| Payment frequency | ||||
=Mortgage payment | $7,792monthly | $7,305monthly | $6,818monthly | $6,331monthly |
Land Transfer Tax
$36,375
$36,375
Around this home
No schools found nearby
Data provided by OpenStreetMap & Fraser Institute School Rankings
Ask HOMEH
New!Hi there!
👋Text or call (416) 301-9001
Recommended for you
Based on homes you've looked at.
No recommended properties found.
Nearby similar homes
No nearby properties found.
More real estate resources
Other homes nearby
Explore this area
Nearby neighbourhoods
No nearby listings available.