
1559 118 Highway E
Bracebridge (Draper), ON P1L 1X1
- 2+2Bedrooms
- 2Bathrooms
- 2Garage
- 1100–1500Sq Ft
- $3,059Tax
- 1,570×574 ftLot Size
 Estimated Value:$865,317See Free Estimate Report

Property not available for sale or for rent.
HOMEH One: full-service selling for a 1% listing fee. The buyer's agent commission is separate.
Free Home EvaluationHow Much Is My Home Worth?Homes for Sale NearbySale & Price History for 1559 118 Highway E, Bracebridge, Draper
Real estate boards require you to or to see the full details of this property.
*Sold prices and complete sale & price history are regulated data. Under the Trust in Real Estate Services Act, 2002 (TRESA) and the rules of the Real Estate Council of Ontario (RECO), and pursuant to the Multiple Listing Service® rules of the Canadian Real Estate Association (CREA) and the Toronto Regional Real Estate Board (TRREB), this information may be shown only to registered users who have agreed to the applicable terms of use (a Virtual Office Website, or "VOW," arrangement). HOMEH Inc., Brokerage therefore provides it to signed-in members only. Creating an account is free and takes under a minute.
About 1559 118 Highway E, Bracebridge, Draper
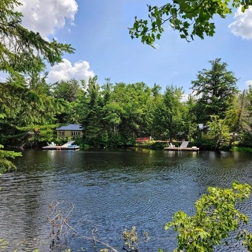
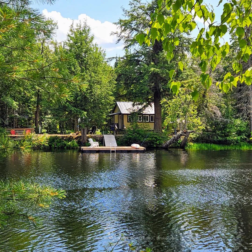
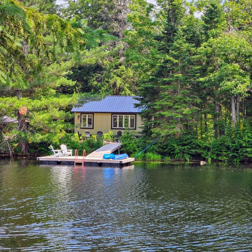
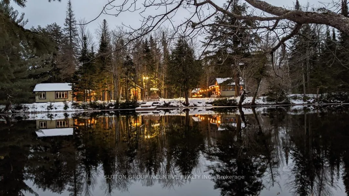
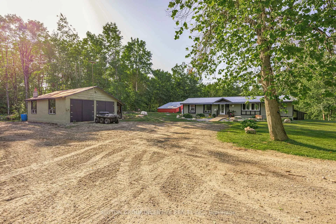
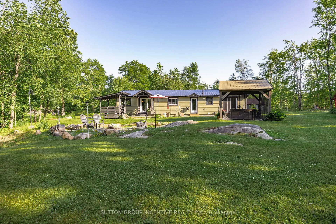
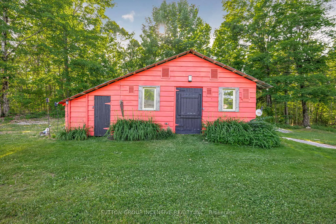
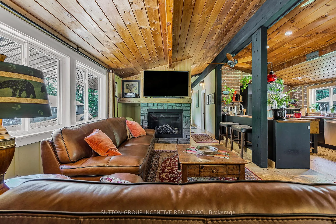
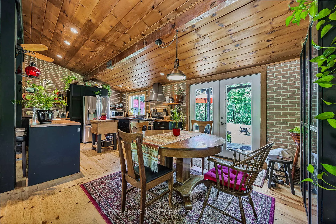
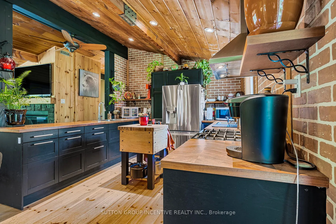
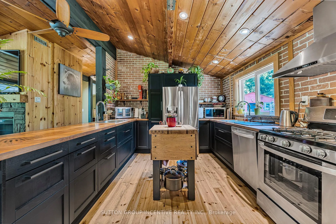
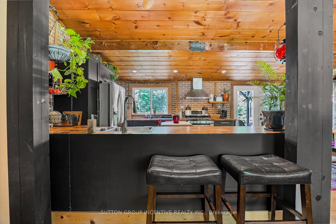
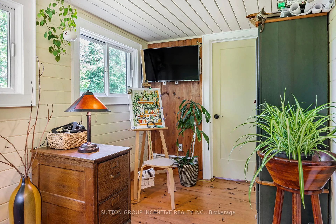
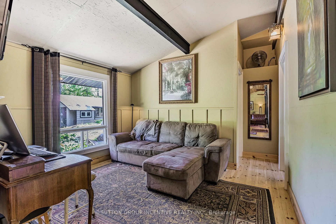
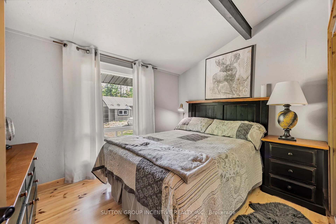
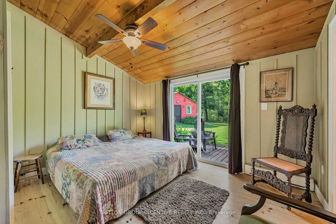
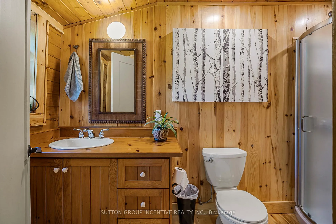
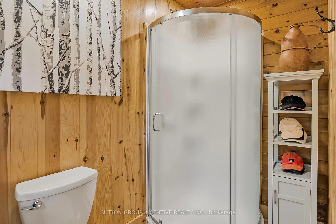
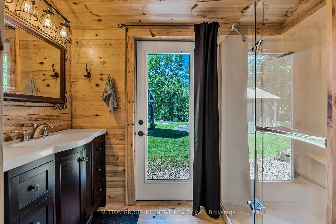
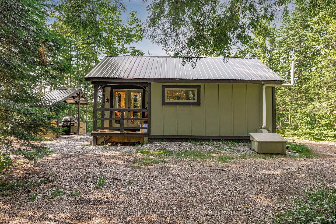
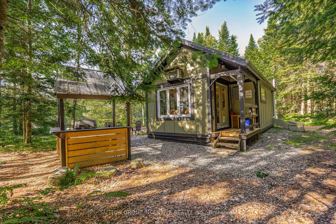
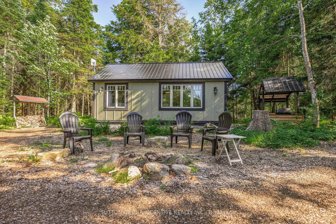
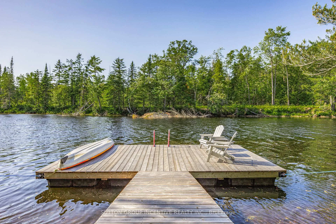
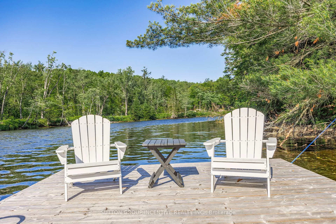
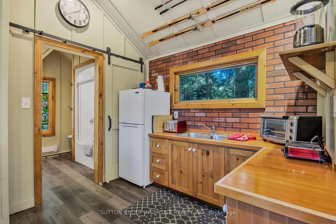
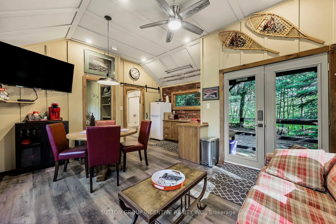
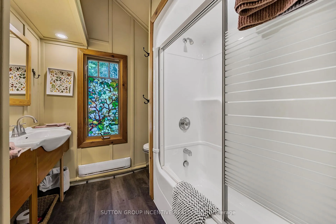
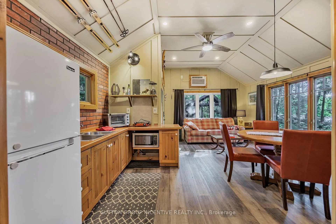
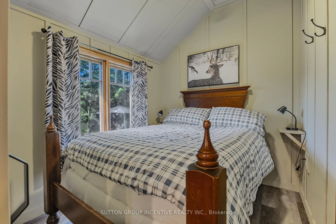
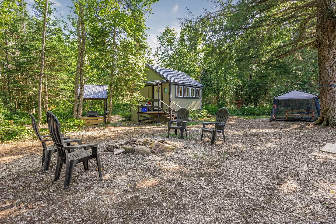
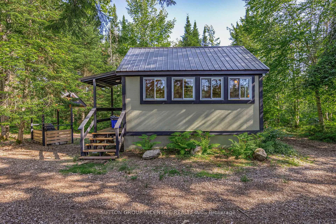
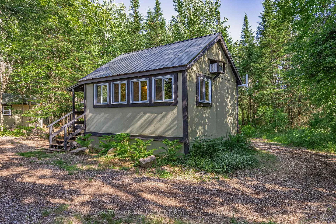
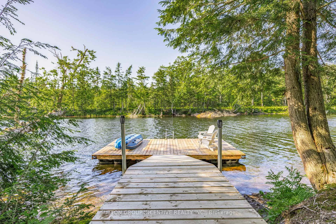
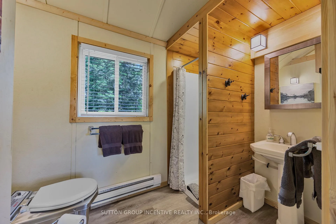
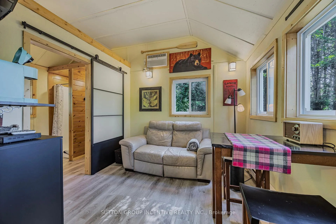
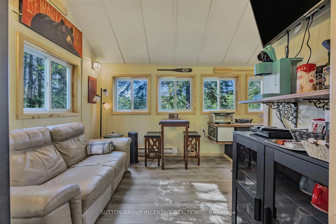
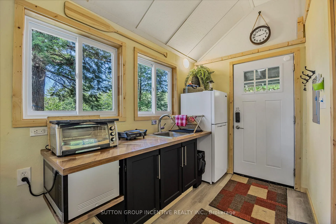
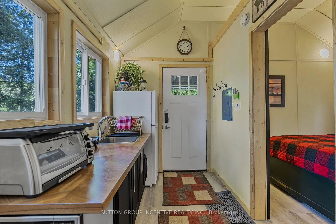
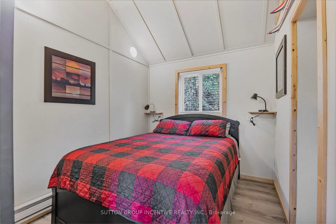
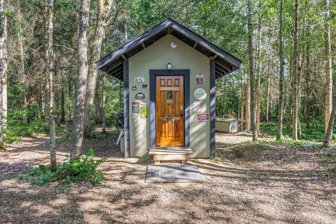
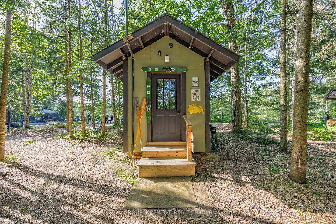
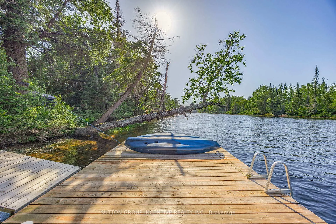
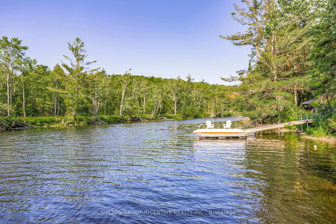
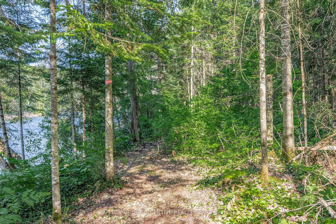
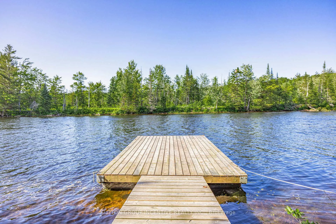
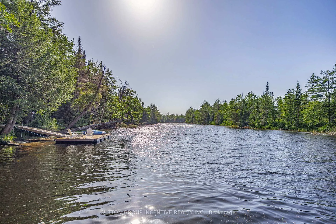
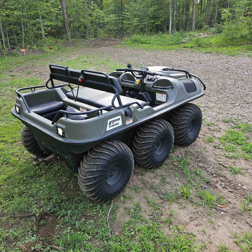
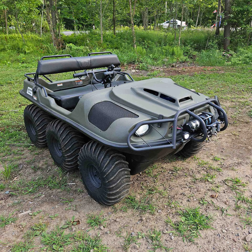
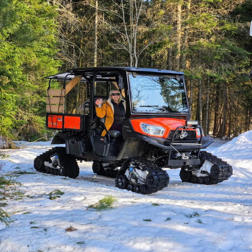
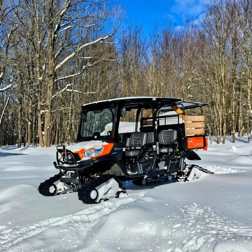
Turnkey, unique & stunning 35 +/- retreat with 1570 +/- frontage on the Muskoka River. This gorgeous property offers 20 x 30 ft heated garage, plumbed for in-floor heating, new 200 amp pony panel, separate barn, outbuilding, chicken coop & 2 absolutely stunning winterized cabins by the River (turnkey). Also includes a 2019 Argo with the winter tracks & Kabota with tracks for winter. The beautiful open concept home offers vaulted ceilings, amazing kitchen, warm living room with propane fireplace, 2 bdms & office could be converted to 3rd bdm. Pine flooring throughout. All renos on house & cabins within the last 7 years. Outside there is a covered cooking area, hot tub & large firepit. This nature lover paradise has winding trails that lead to the river to cabins previously on Airbnb with high reviews (can be reactivated for the new owners). A great income generating opportunity. Cabin #1 is 266 sq ft. Cabin #2 is 360 sq ft. Both include a kitchen, living room, bedroom, bathroom, dining tent, firepit & brand new docks. The utility cabin includes a 2 pc bath, storage room that houses all the supplies for the cabins (linens, lifejackets, snowshoes), UV light & filters for the cabin water systems (both have individual hot water heaters). Meticulous set up. This beautiful & unique property does not come around too often. Filled with trails, streams, both treed & cleared areas, wetlands, wildlife & peaceful river use. Boat, canoe, kayak, paddleboard for hours. Live in the home & rent out the cabins year round, maybe add yurts, many future uses with foresight. The dream is a reality, with this property. Motivated Sellers & VTB is a possibility. Vendor is open to renting back for a year.
Key Facts & Features
Property Costs
- Annual Property Tax Amount
- $3,059
- Land Transfer Tax Fee
- $22,455
Rental Items
- Rental Equipment
- Propane Tank
- Basement Type
- Crawl Space
Interior Features
- Laundry Level
- Main Level
- Interior Extras
- Primary Bedroom - Main Floor, Water Heater Owned
- View
- Trees/Woods, River
- Fireplace/Stove
- Yes
- Fireplace Features
- Propane, Fireplace Insert, Freestanding
- Elevator
- No
Exterior Features
- Exterior Extras
- Deck, Landscaped, Privacy, Porch Enclosed, Year Round Living
- Pool
- None
- Property Features
- Part Cleared, River/Stream, Waterfront, Wooded/Treed
- Other Structures
- Barn, Workshop, Other, Aux Residences
Building
- Building Type
- Detached
- Building Style
- Bungalow
- Approx Age
- 51-99
Construction
- Exterior Finish
- Wood
- Roof
- Metal
- Foundation Details
- Piers
- Special Designation
- Unknown
Lot
- Lot Front
- 1570.00 ft
- Lot Depth
- 574.00 ft
- Lot Size
- 35
- Lot Shape
- Irregular
Inclusions
- Inclusions
- Dishwasher, dryer, gas stove, hot water tank owned, range hood, refrigerator, washer, dining tents, all cabin furniture, cabins turnkey (linens, chairs, dishes etc.) bbq's, 2019 Argo with winter tracks & Kabota with winter tracks, generator for house, chicken coop.
Exclusions
- Exclusions
- Butcher block island in kitchen
Parking & Garages
- Garage Type
- Detached
- Garage Spaces
- 2
- Parking Spaces
- 6
- Total Garage And Parking Spaces
- 8
Heating & Cooling
- Heat Source
- Electric
- Heat Type
- Baseboard
- Air Conditioning
- Wall Unit(s)
- Water
- Well
- Sewers
- Septic
- Hydro
- Yes
- Cable
- Available
- Telephone
- Available
- Bedrooms
- 2 + 2
- Washrooms
- 2
- Kitchens
- 3
Room sizes
- Foyer—Main level
- Living Room—Main level, Carpet Free, Open Concept, Vaulted Ceiling(s)
- Dining Room—Main level, Carpet Free, Vaulted Ceiling(s), W/O To Deck
- Kitchen—Main level, Carpet Free, Vaulted Ceiling(s), Open Concept
- Sunroom—Main level
- Other—Main level
- Bathroom—Main level, 3 Pc Bath, Combined w/Laundry
- Bedroom—Main level, 3 Pc Ensuite, W/O To Deck
- Bathroom—Main level, 3 Pc Ensuite
- Bedroom 2—Main level, Carpet Free
- Office—Main level
Washrooms
- 3-piece, Main
- Municipality
- Bracebridge
- Neighbourhood
- Draper
- Main cross streets
- 118 E & Matthiasville Rd
- Zoning
- res on water
- Directions
- Highway 118 E to property
- Waterfront
- Direct
- MLS® number
- X12281481
- Data source
- Toronto Regional Real Estate Board
- Status change
- 2025-08-23
- Listed on
- 2025-07-12
- Days on market
- 42 days
- Possession type
- Flexible
- Co-op commission
- 2.5%
- Seller
- Listed by
- SUTTON GROUP INCENTIVE REALTY INC.
Home Market Value
Current home valuation for 1559 118 Highway E, Bracebridge, Draper, Bracebridge, ON. Listed for $1,299,000
HOMEH Estimate
$865,317
Estimated Sales Range
$605,722 - $1,124,912
HOMEH Estimate for 1559 118 Highway E, Bracebridge, Draper
Calculated with a real agent's CMA method — 45+ years of experience, codified. Not an AI guess.
For the owner
Is this your home? Track its value.
Get this home's HOMEH Estimate by email once a month, with how many homes are for sale around you.
Mortgage Payment Calculator
Compare up to 4 down payment scenarios
5% on first $500K + 10% on $799,000 over $500K
$104,900
| Scenario 1 | Scenario 2 | Scenario 3 | Scenario 4 | |
|---|---|---|---|---|
−Down payment | % $ | % $ | % $ | % $ |
+CMHC insurance | $47,751 | $36,242 | $30,916 | $0 |
=Total mortgage | $1,241,532 | $1,205,342 | $1,135,066 | $1,039,200 |
Amortization | ||||
Mortgage rate | % | % | % | % |
| Payment frequency | ||||
=Mortgage payment | $6,062monthly | $5,885monthly | $5,542monthly | $5,074monthly |
Land Transfer Tax
$22,455
$22,455
Around this home
Data provided by OpenStreetMap & Fraser Institute School Rankings
Ask HOMEH
New!Hi there!
👋Text or call (416) 301-9001
Recommended for you
Based on homes you've looked at.
No recommended properties found.
Nearby similar homes
No nearby properties found.
More real estate resources
Other homes nearby
Explore this area
Nearby neighbourhoods
No nearby listings available.