
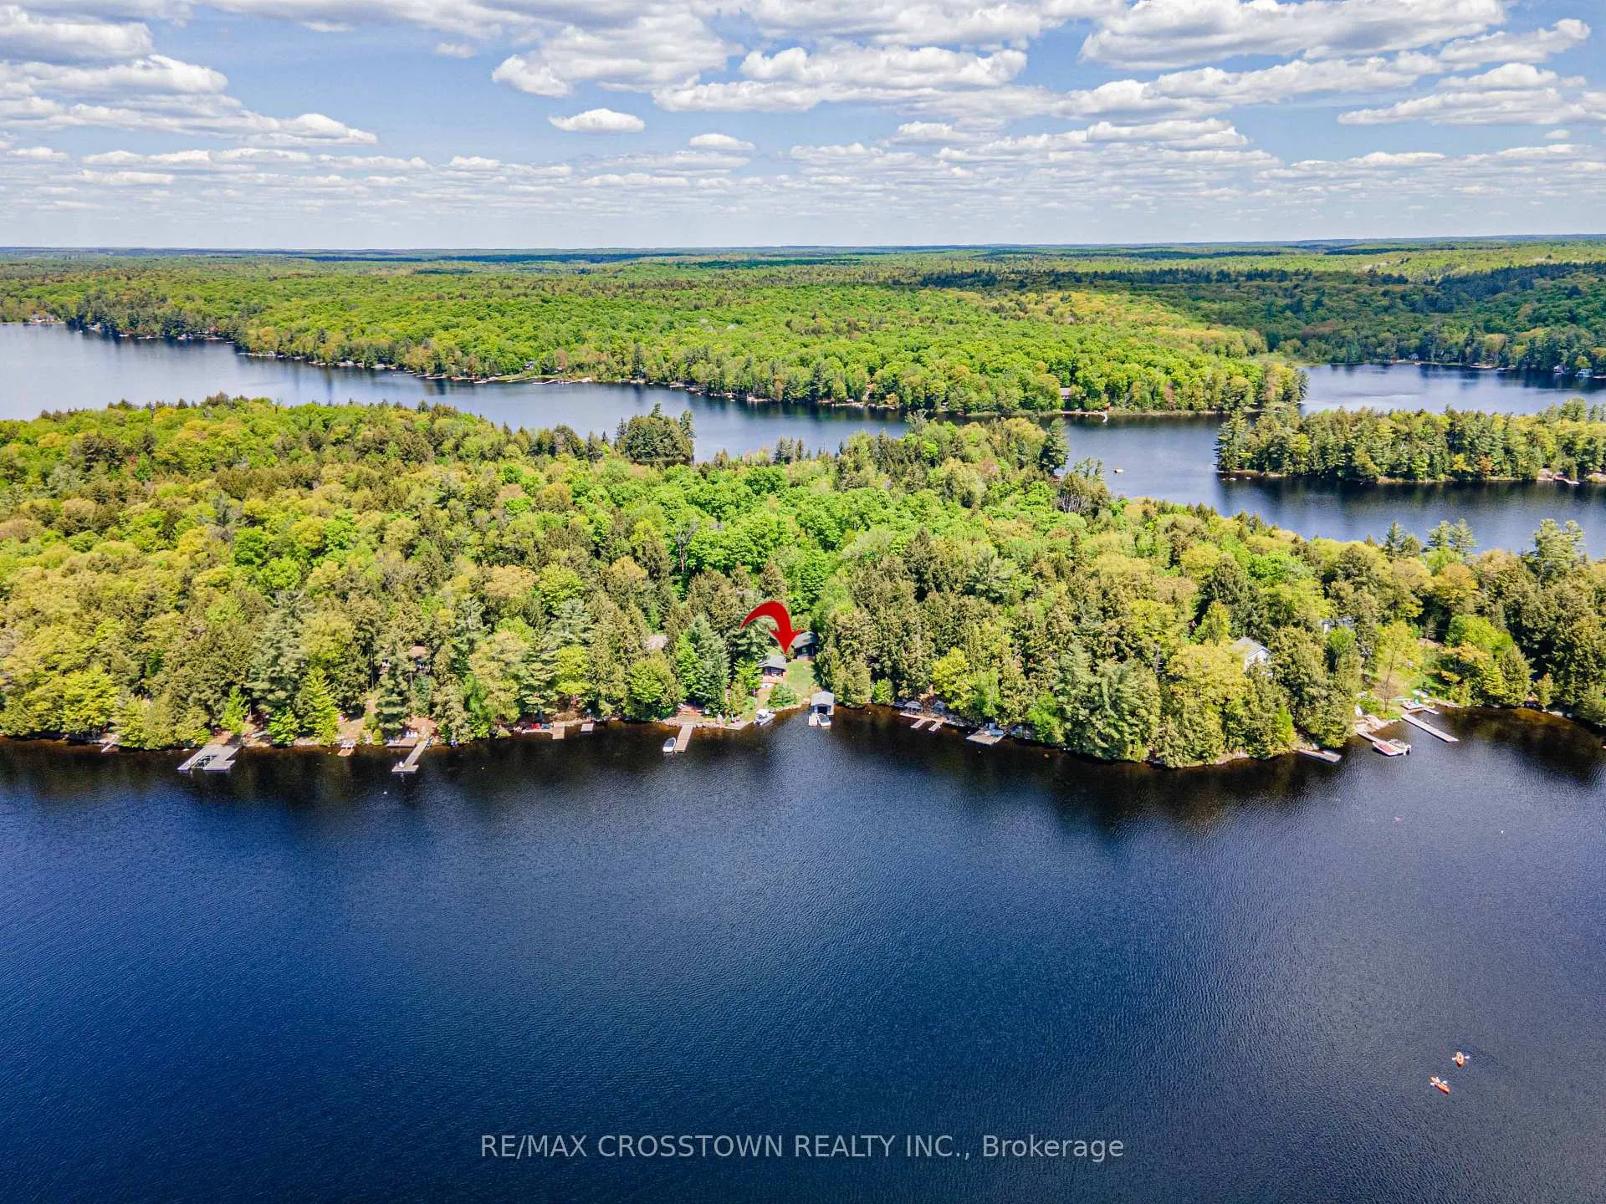
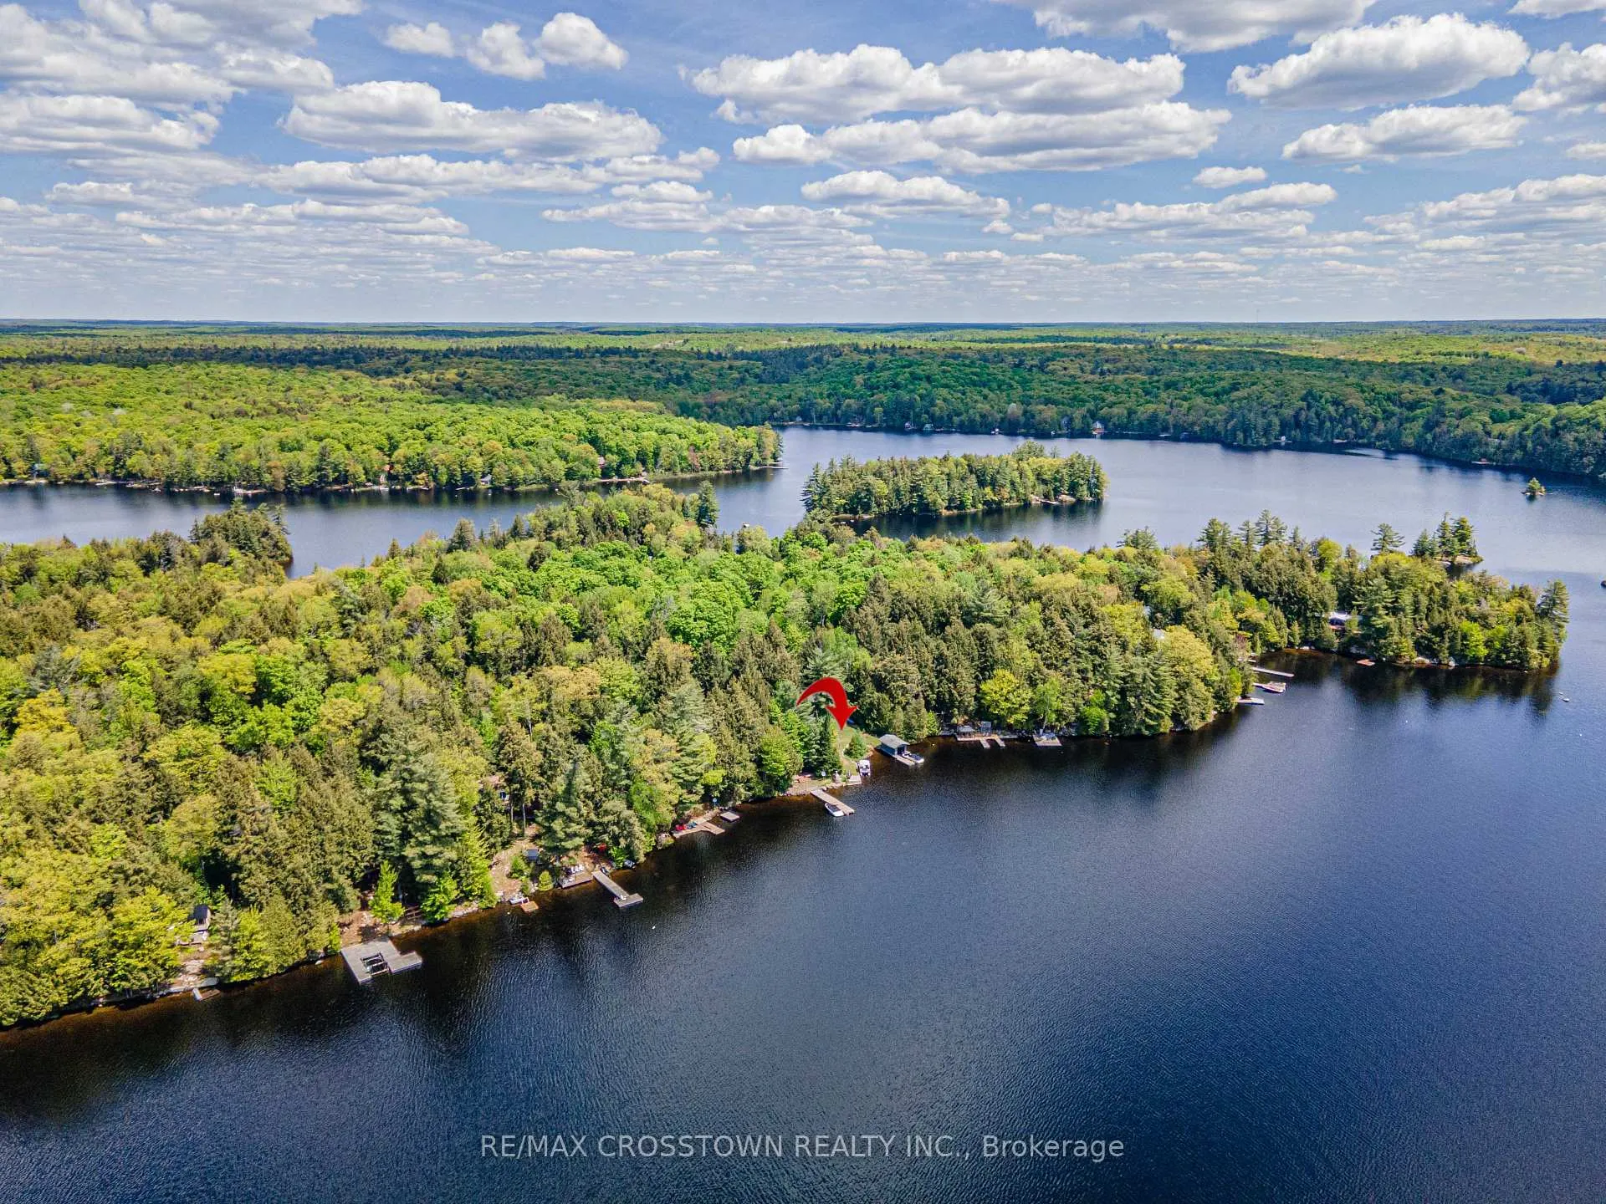
228 MacBeth Island
Bracebridge (Oakley), ON P1L 1X1
- 4Bedrooms
- 2Bathrooms
- 0Garage
- 1100–1500Sq Ft
- $2,705Tax
- 110×179 ftLot Size
 Estimated Value:$522,205See Free Estimate Report

Property not available for sale or for rent.
HOMEH One: full-service selling for a 1% listing fee. The buyer's agent commission is separate.
Free Home EvaluationHow Much Is My Home Worth?Homes for Sale NearbySale & Price History for 228 MacBeth Island, Bracebridge, Oakley
Real estate boards require you to or to see the full details of this property.
*Sold prices and complete sale & price history are regulated data. Under the Trust in Real Estate Services Act, 2002 (TRESA) and the rules of the Real Estate Council of Ontario (RECO), and pursuant to the Multiple Listing Service® rules of the Canadian Real Estate Association (CREA) and the Toronto Regional Real Estate Board (TRREB), this information may be shown only to registered users who have agreed to the applicable terms of use (a Virtual Office Website, or "VOW," arrangement). HOMEH Inc., Brokerage therefore provides it to signed-in members only. Creating an account is free and takes under a minute.
About 228 MacBeth Island, Bracebridge, Oakley
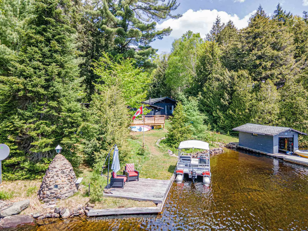
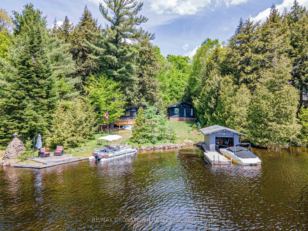
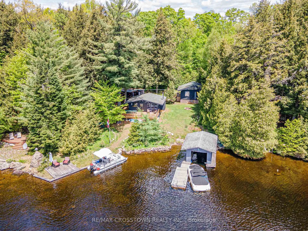
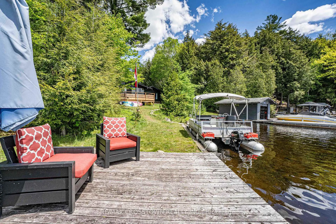
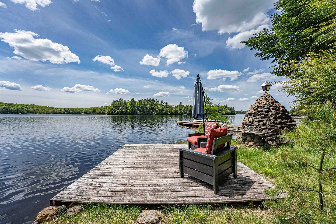
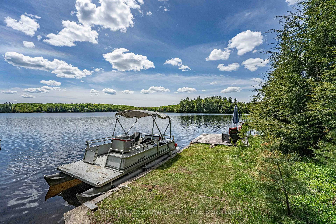
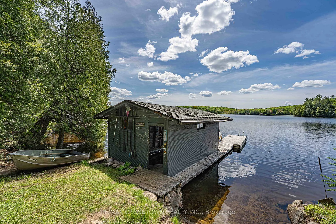
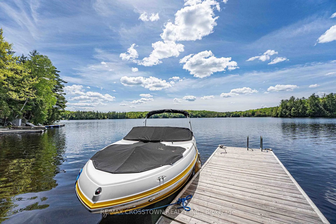
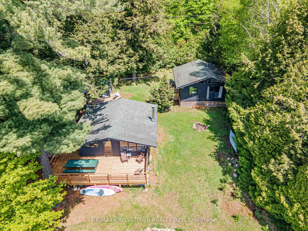
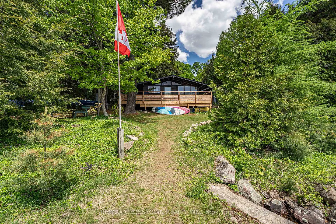
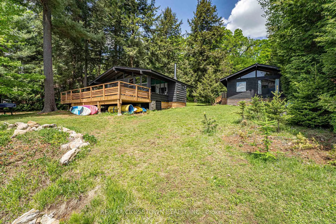
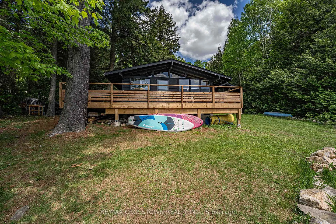
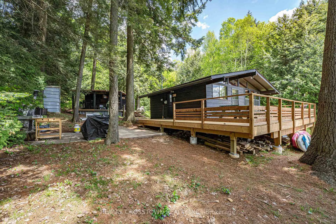
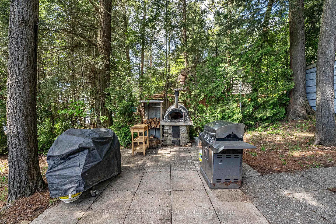
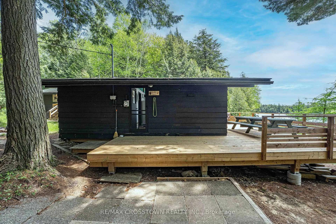
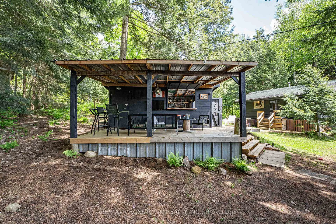
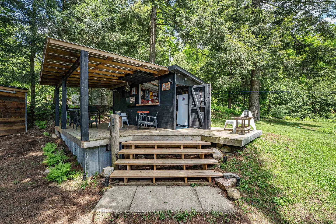
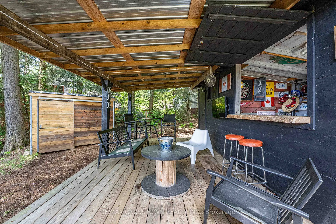
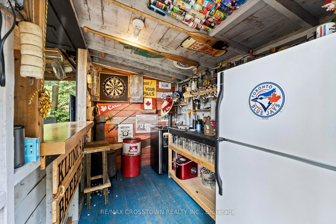
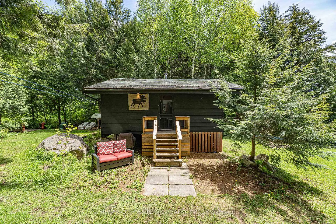
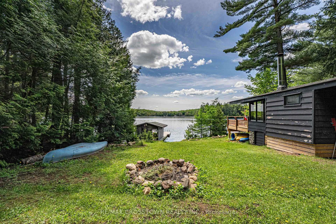
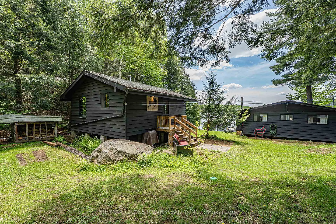
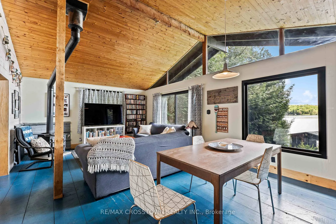
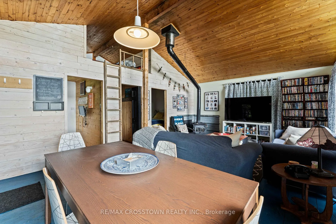
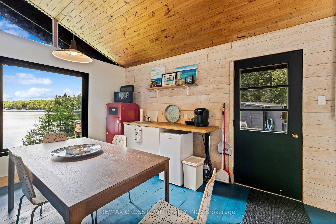
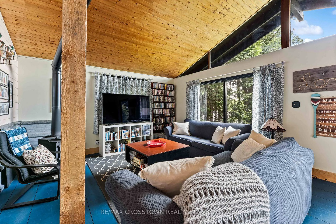
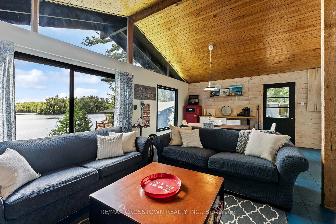
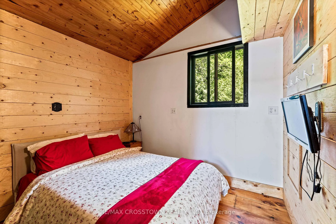
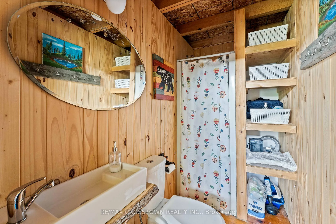
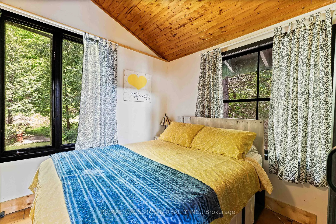
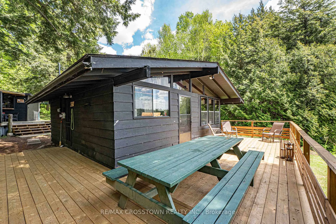
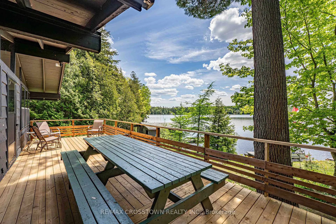
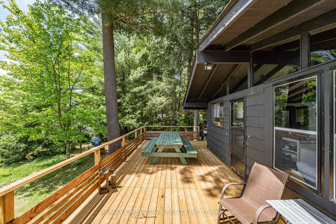
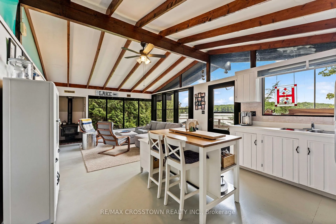
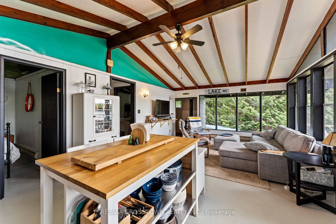
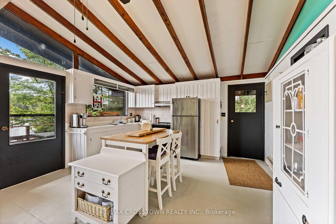
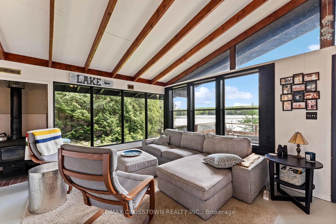
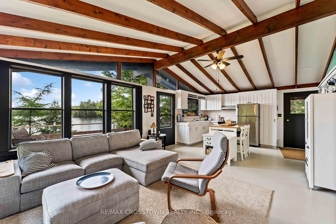
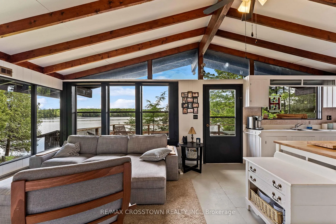
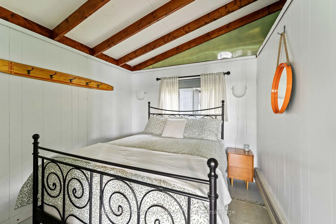
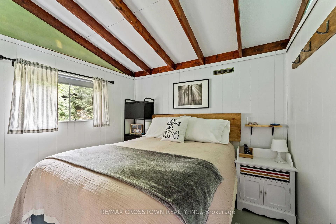
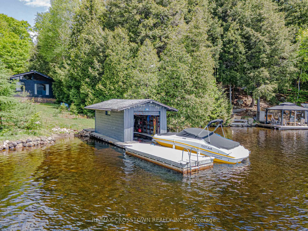
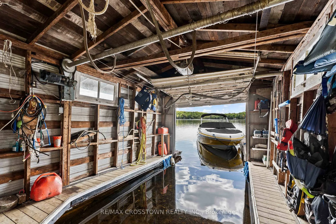
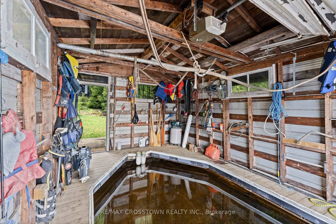
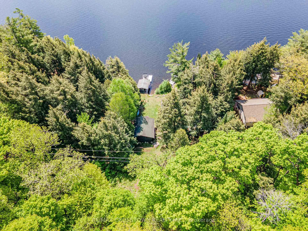
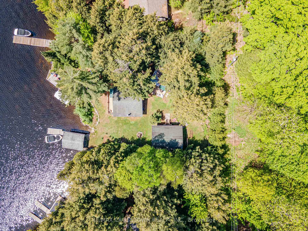
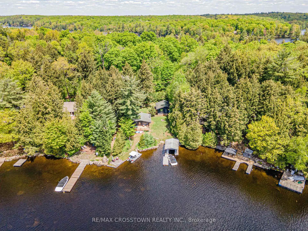
WOW! This cottage has it all! 2 bedroom cottage + 2 bedroom bunkie with kitchenette, all furnishings, power boat, pontoon boat, all kayaks, boards, water toys, fire pit, tikki bar, dance area and cottage equipment is included. It is located on Wood Lake - one of Muskoka's premier lakes. You have everything needed for summer fun! The main cottage features 2 bedrooms, 4 piece bath, newer stainless steel appliances, open concept living with huge windows overlooking expansive views. The place is flooded with light inside and features a new wrap-around deck complete with a massive picnic table for family get togethers outside. There is a separate 2 bedroom Bunkie for your guests complete with 3 piece bath, kitchenette, dining area and loft for sleeping or games area. The bar area is covered and ready for all weather entertaining. It even includes a pizza oven and kegerator. Let's party! Whether curled up by the wood stove or hosting guests, these spaces are designed to impress. Finish your evening at the firepit, or cruise in one of the 2 boats - Crest Pontoon boat or the Rinker QX 19 ski boat. Perhaps you want a slower pace then use the numerous paddle boards, kayaks or canoes. No need to leave the island as you have your own washer and dryer. You will also find a shed and a boat house for storage and a workshop for your hobbies. The Septic was redone circa 2010. There are 2 new owned hot water heaters. See documents for full list of what is included. Cottage built in '60's & Bunkie in '80's. Discover your personal slice of paradise while drinking coffee on your front deck nestled on the serene shores of Muskoka. This unique island property offers a rare opportunity to escape the daily grind and immerse yourself in nature while enjoying all the comforts of modern living. There is only one question. Why are you not here already!! Parking & dock privileges at Caribou Lodge for $1200 per annum.
Key Facts & Features
Property Costs
- Annual Property Tax Amount
- $2,705
- Land Transfer Tax Fee
- $8,275
Rental Items
- Rental Equipment
- None
- Basement Type
- None
Interior Features
- Laundry Level
- Main Level
- Interior Extras
- Carpet Free, Primary Bedroom - Main Floor, Storage, Water Heater, Water Heater Owned, Guest Accommodations, Workbench
- View
- Lake, Panoramic, Trees/Woods
- Security Features
- Smoke Detector
- Fireplace/Stove
- Yes
- Fireplace Features
- Wood Stove
- Elevator
- No
Exterior Features
- Exterior Extras
- Deck, Privacy, Seasonal Living
- Pool
- None
- Property Features
- Island, Lake Access, Wooded/Treed, Waterfront
- Accessibility Features
- None
- Other Structures
- Garden Shed, Out Buildings, Storage, Workshop
Building
- Building Type
- Detached
- Building Style
- Bungalow
- Approx Age
- 51-99
Construction
- Exterior Finish
- Wood
- Roof
- Asphalt Shingle
- Foundation Details
- Concrete Block
- Special Designation
- Unknown
Lot
- Lot Front
- 110.00 ft
- Lot Depth
- 179.02 ft
- Lot Shape
- Irregular
Inclusions
- Inclusions
- Please see attached list of inclusions in documents:
Exclusions
- Exclusions
- All stained glass lamps, large wooden mirror, DVDs and players, personal photos and artwork, red antique fridge, tools, memorabilia and some glassware in bar, tin boat, games and puzzles, black outdoor couch and chair.
Parking & Garages
- Garage Type
- None
- Garage Spaces
- 0
- Parking Spaces
- 0
- Total Garage And Parking Spaces
- 0
Heating & Cooling
- Heat Source
- Electric
- Heat Type
- Baseboard
- Air Conditioning
- None
- Water
- Other
- Sewers
- Septic
- Hydro
- Yes
- Telephone
- Available
- Bedrooms
- 4
- Washrooms
- 2
- Kitchens
- 2
Room sizes
- Kitchen—Main level, Eat-in Kitchen, Open Concept
- Living Room—Main level, Fireplace, Open Concept
- Primary Bedroom—Main level
- Bedroom—Main level
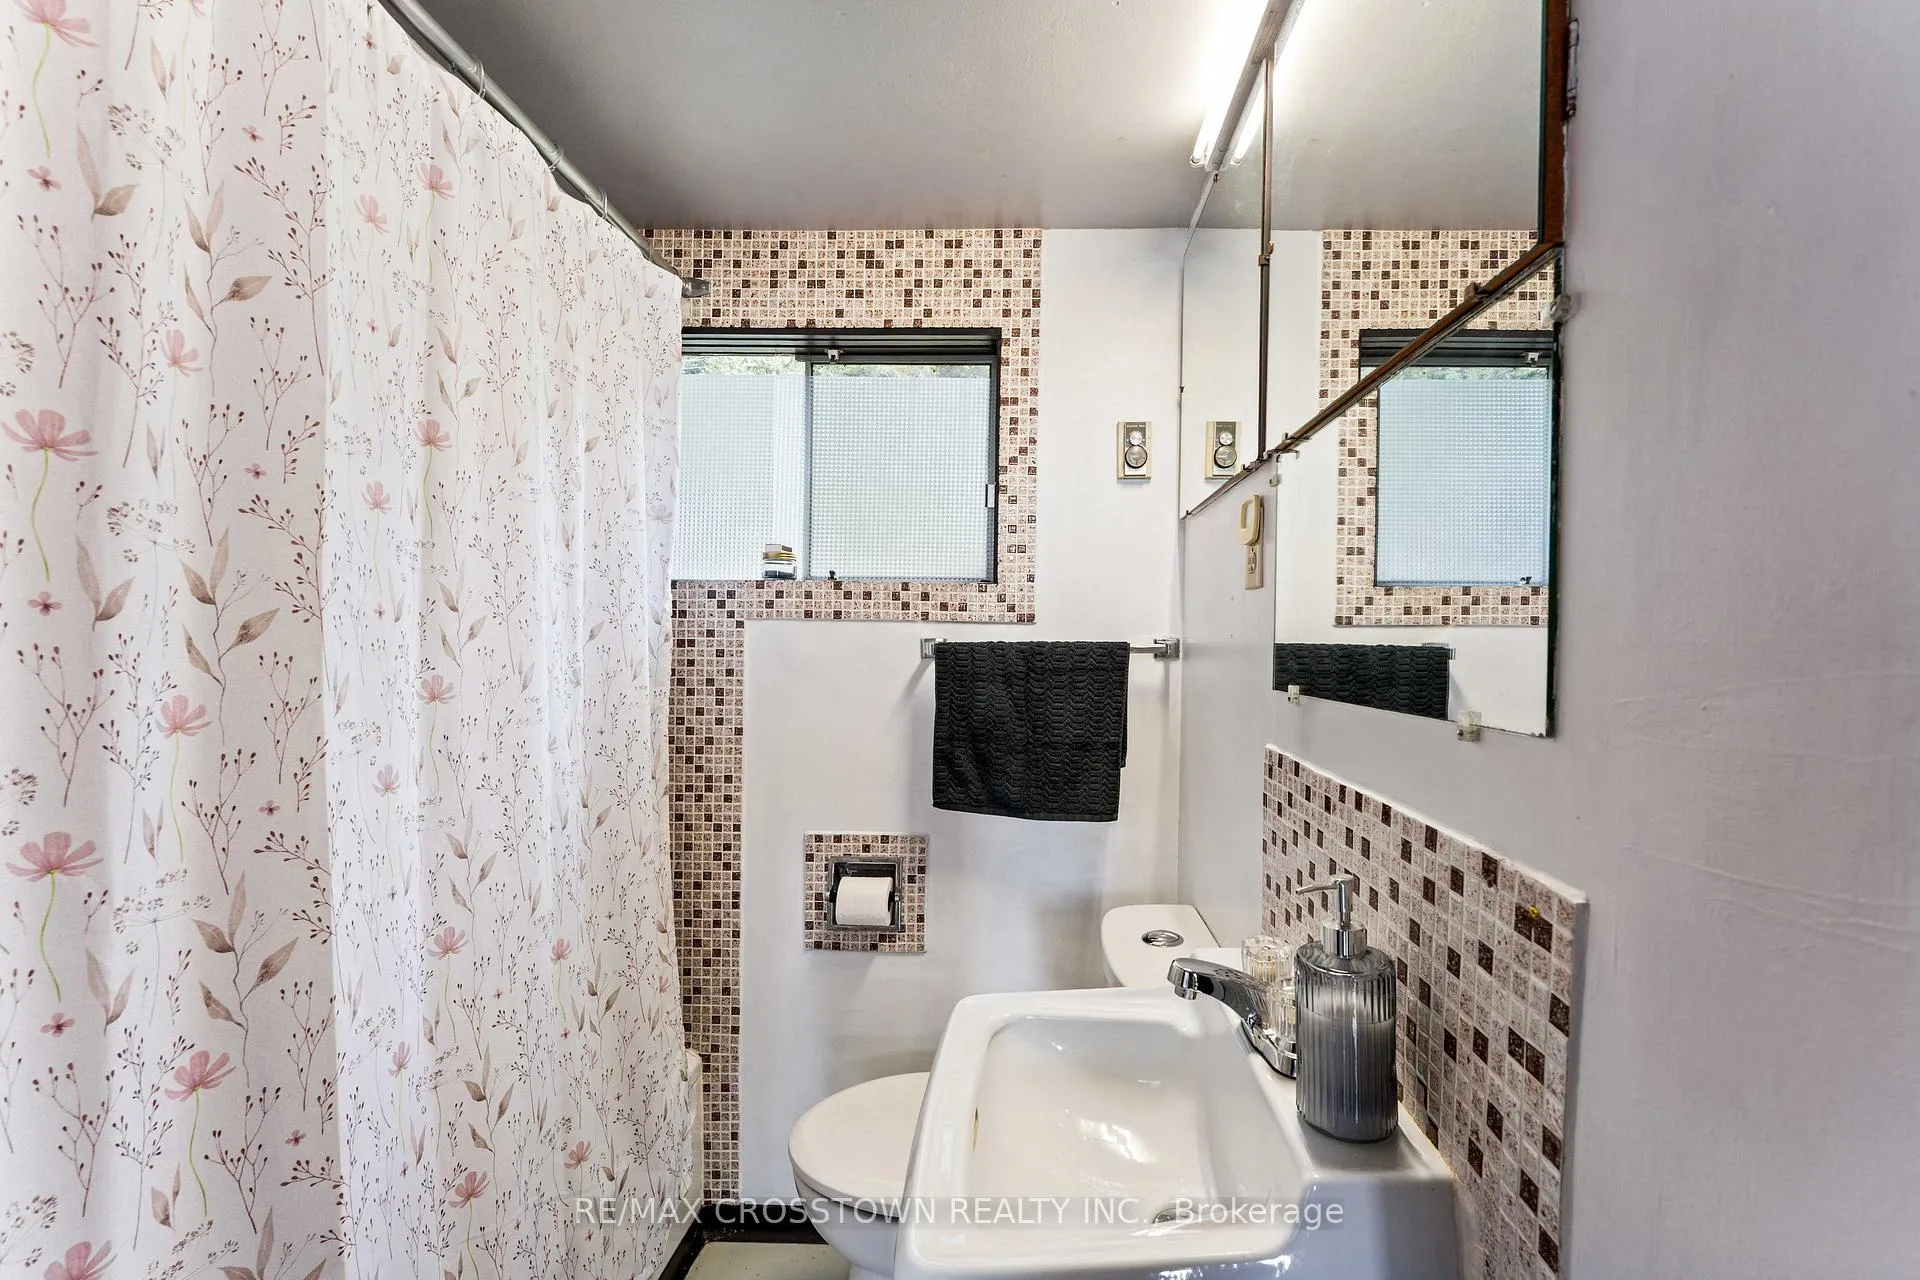
- Bathroom—Main level, 4 Pc Bath
- Kitchen—Main level, Eat-in Kitchen
- Living Room—Main level, Fireplace
- Primary Bedroom—Main level
- Bedroom—Main level
- Loft—Main level
- Bathroom—Main level, 3 Pc Bath
Washrooms
- 4-piece, Main
- 3-piece, Main
- Municipality
- Bracebridge
- Neighbourhood
- Oakley
- Main cross streets
- HWY 118 and Oackley Cres.
- Zoning
- N/A seasonal
- Directions
- HWY 118/Oakley Cres./Caribou Rd.
- Waterfront
- Direct
- MLS® number
- X12346092
- Data source
- Toronto Regional Real Estate Board
- Status change
- 2025-08-27
- Listed on
- 2025-08-15
- Days on market
- 12 days
- Possession type
- Flexible
- Co-op commission
- 2.5% + HST
- Seller
- Listed by
- RE/MAX CROSSTOWN REALTY INC.
Home Market Value
Current home valuation for 228 MacBeth Island, Bracebridge, Oakley, Bracebridge, ON. Listed for $590,000
HOMEH Estimate
$522,205
Estimated Sales Range
$412,542 - $631,868
HOMEH Estimate for 228 MacBeth Island, Bracebridge, Oakley
Calculated with a real agent's CMA method — 45+ years of experience, codified. Not an AI guess.
For the owner
Is this your home? Track its value.
Get this home's HOMEH Estimate by email once a month, with how many homes are for sale around you.
Mortgage Payment Calculator
Compare up to 4 down payment scenarios
5% on first $500K + 10% on $90,000 over $500K
$34,000
| Scenario 1 | Scenario 2 | Scenario 3 | Scenario 4 | |
|---|---|---|---|---|
−Down payment | % $ | % $ | % $ | % $ |
+CMHC insurance | $22,231 | $16,461 | $14,042 | $0 |
=Total mortgage | $578,011 | $547,461 | $515,542 | $472,000 |
Amortization | ||||
Mortgage rate | % | % | % | % |
| Payment frequency | ||||
=Mortgage payment | $2,822monthly | $2,673monthly | $2,517monthly | $2,305monthly |
Land Transfer Tax
$8,275
$8,275
Around this home
No schools found nearby
Data provided by OpenStreetMap & Fraser Institute School Rankings
Ask HOMEH
New!Hi there!
👋Text or call (416) 301-9001
Recommended for you
Based on homes you've looked at.
No recommended properties found.
Nearby similar homes
No nearby properties found.
More real estate resources
Other homes nearby
Explore this area
Nearby neighbourhoods
No nearby listings available.