

1216 Miriam Drive
Bracebridge (Oakley), ON P1L 1X1
- 3+1Bedrooms
- 3Bathrooms
- 1Garage
- 1100–1500Sq Ft
- $4,029Tax
- 248×507 ftLot Size
 Estimated Value:$1,450,000See Free Estimate Report

Sale & Price History for 1216 Miriam Drive, Bracebridge, Oakley
| Start Date | End Date | Price | Event | MLS# |
|---|---|---|---|---|
| No listing history available | ||||
Real estate boards require you to or to see the full details of this property.
*Sold prices and complete sale & price history are regulated data. Under the Trust in Real Estate Services Act, 2002 (TRESA) and the rules of the Real Estate Council of Ontario (RECO), and pursuant to the Multiple Listing Service® rules of the Canadian Real Estate Association (CREA) and the Toronto Regional Real Estate Board (TRREB), this information may be shown only to registered users who have agreed to the applicable terms of use (a Virtual Office Website, or "VOW," arrangement). HOMEH Inc., Brokerage therefore provides it to signed-in members only. Creating an account is free and takes under a minute.
About 1216 Miriam Drive, Bracebridge, Oakley
Summarized Description
- Fully licensed short-term rental with high income potential
- Secluded 2 acres offering peace and privacy
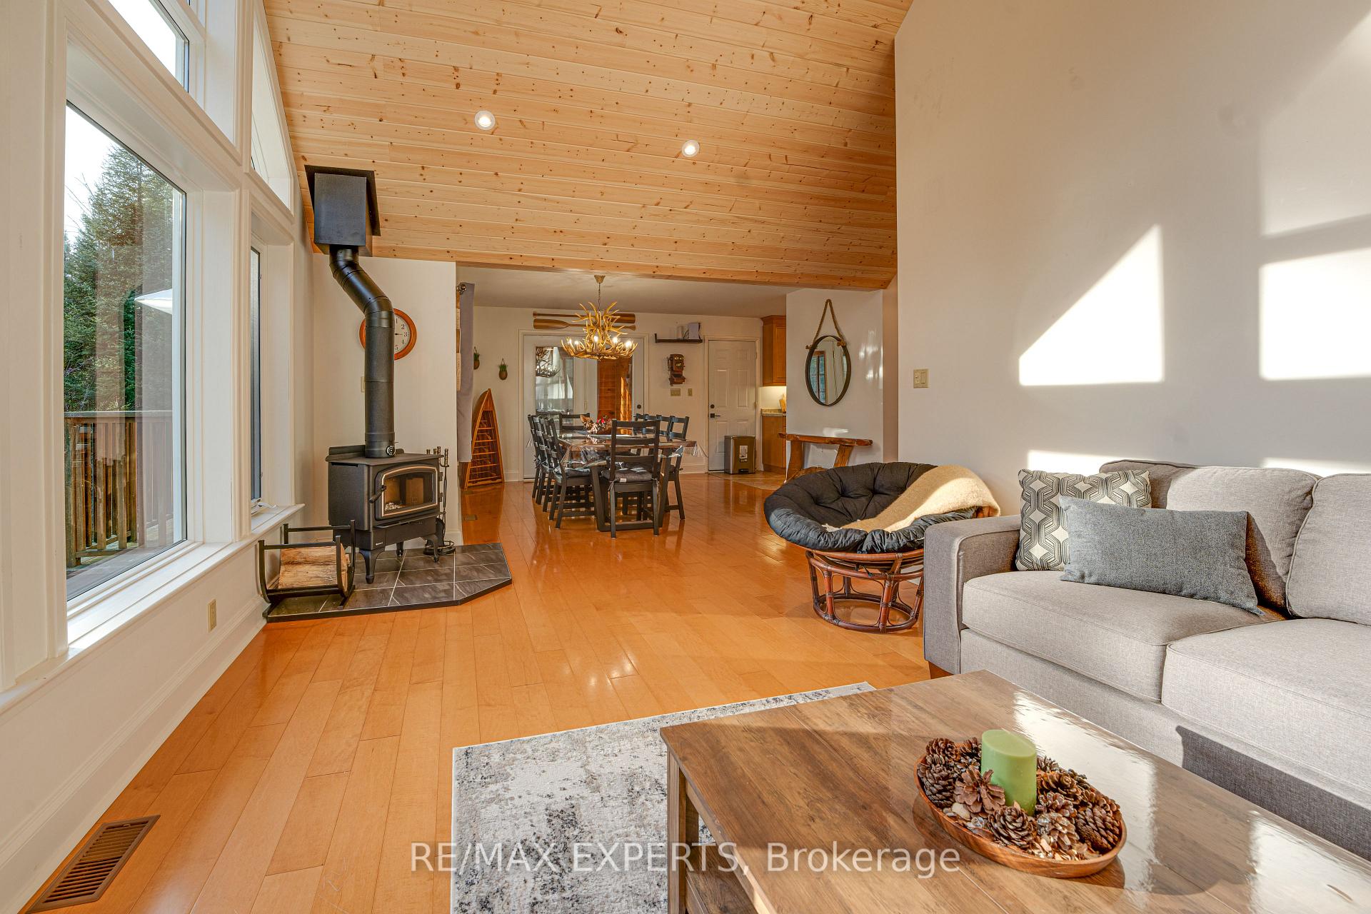
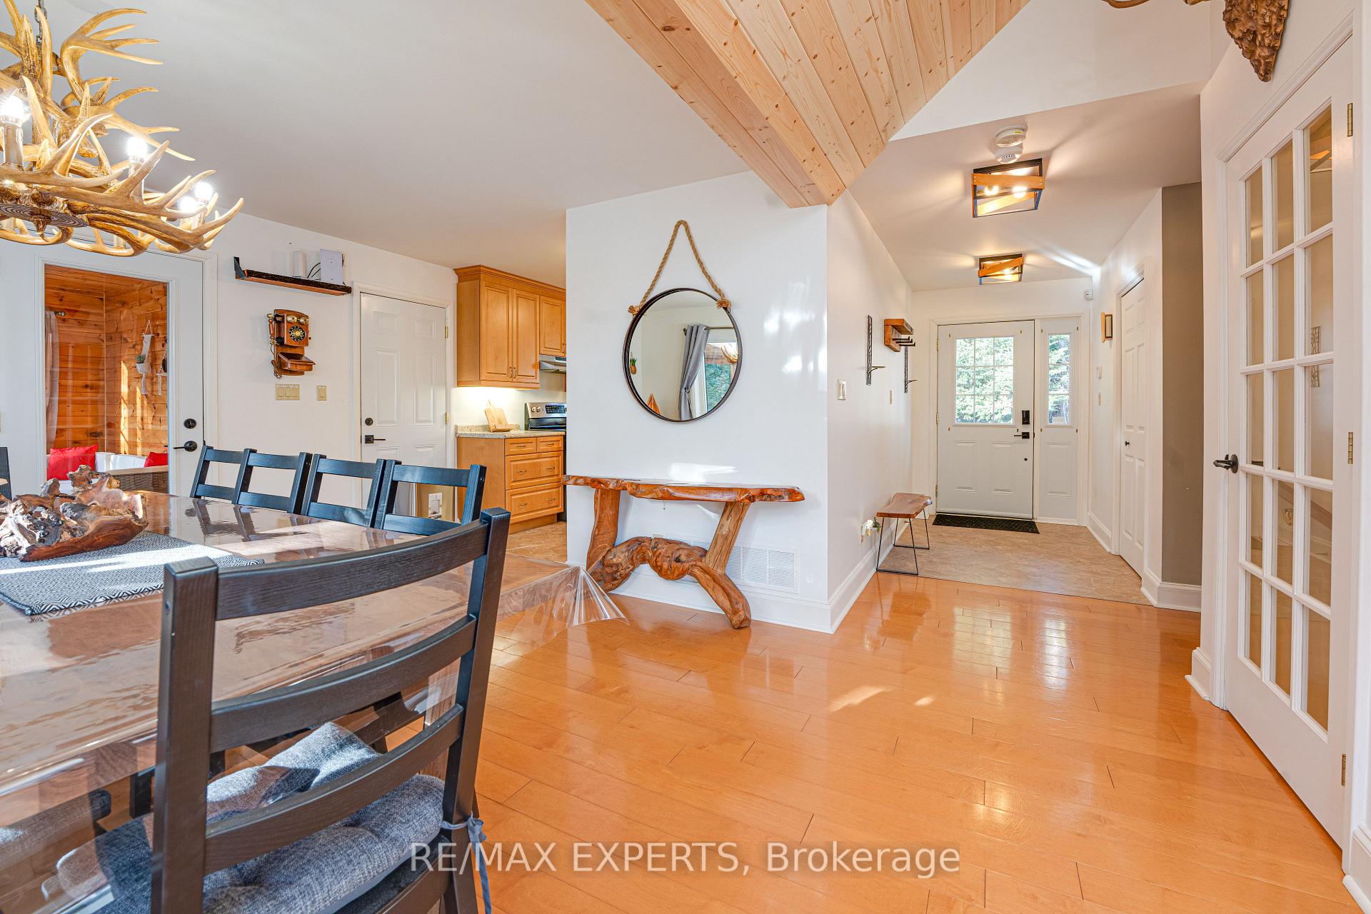
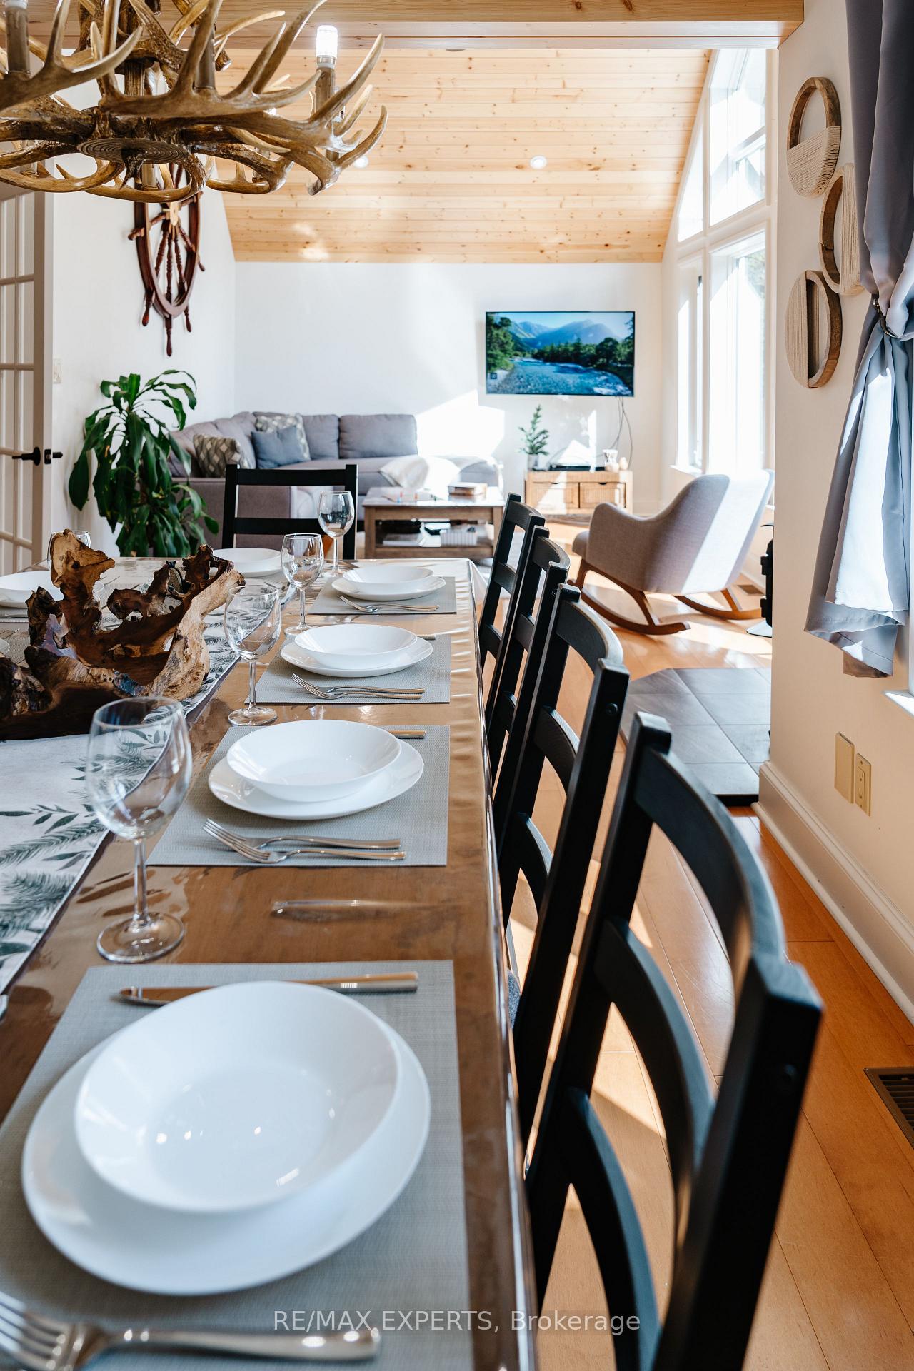
- Open-concept layout filled with natural light
- Direct access to Black River for kayaking
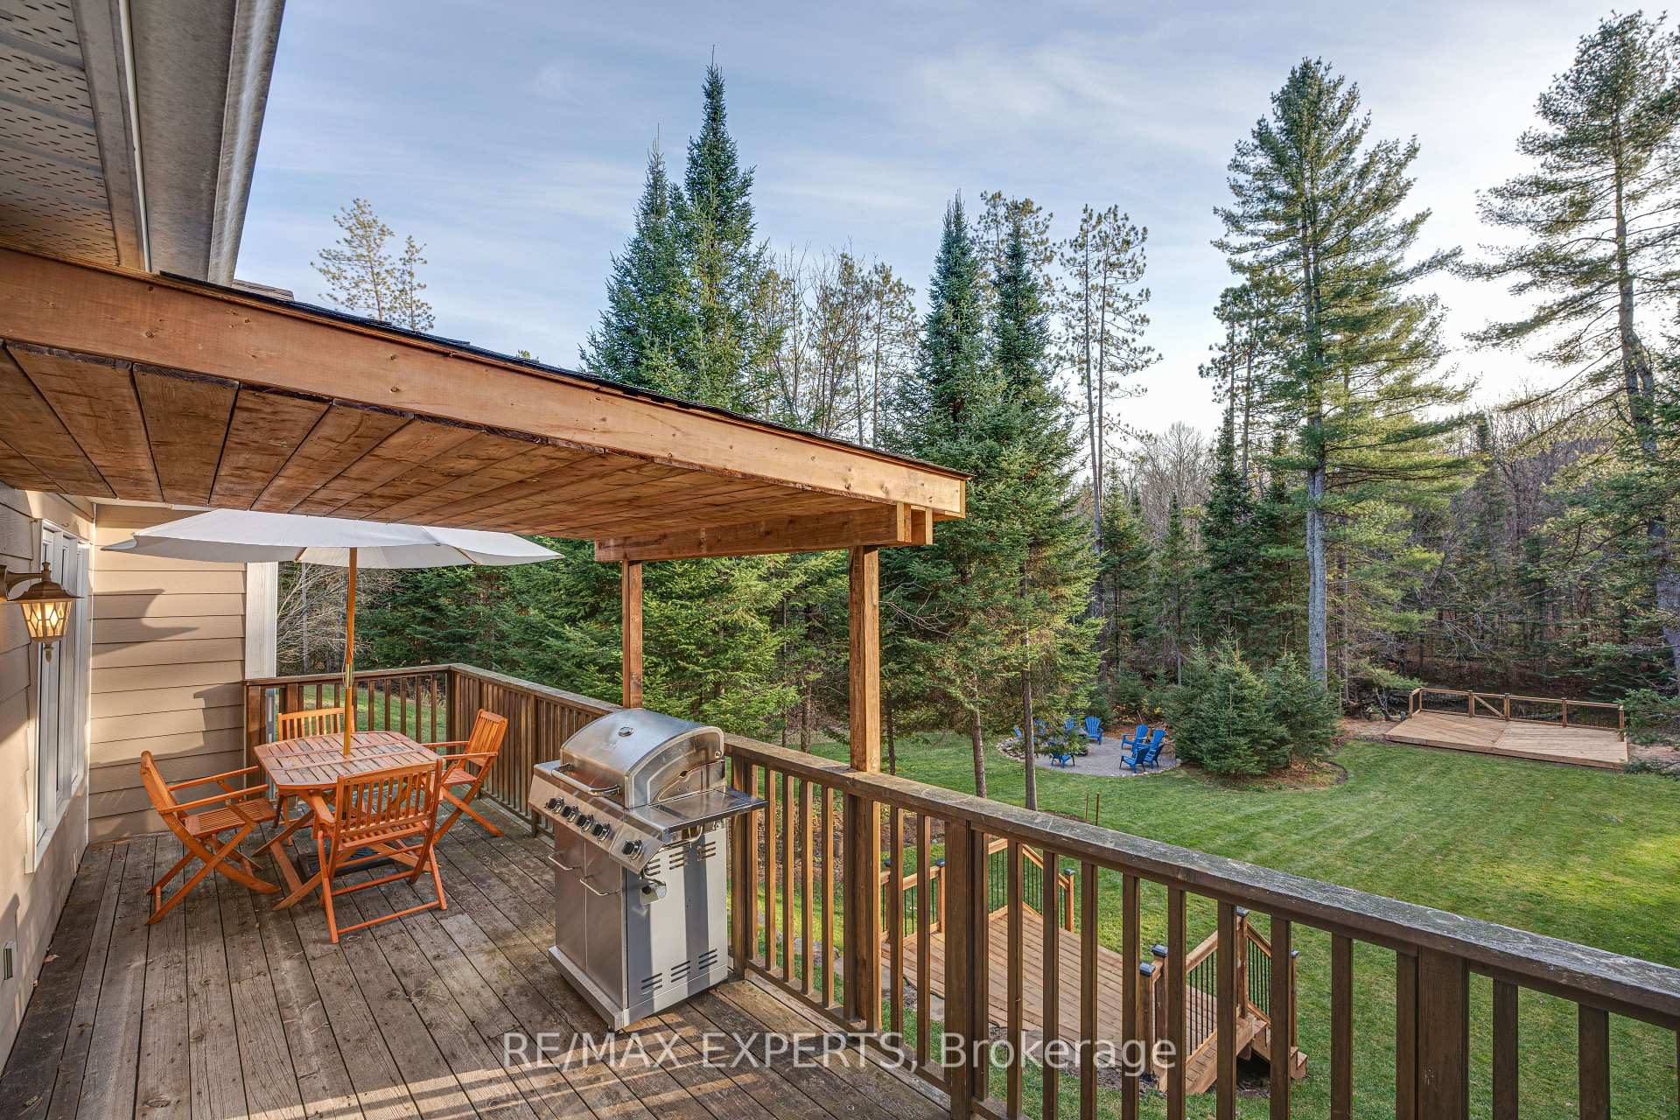
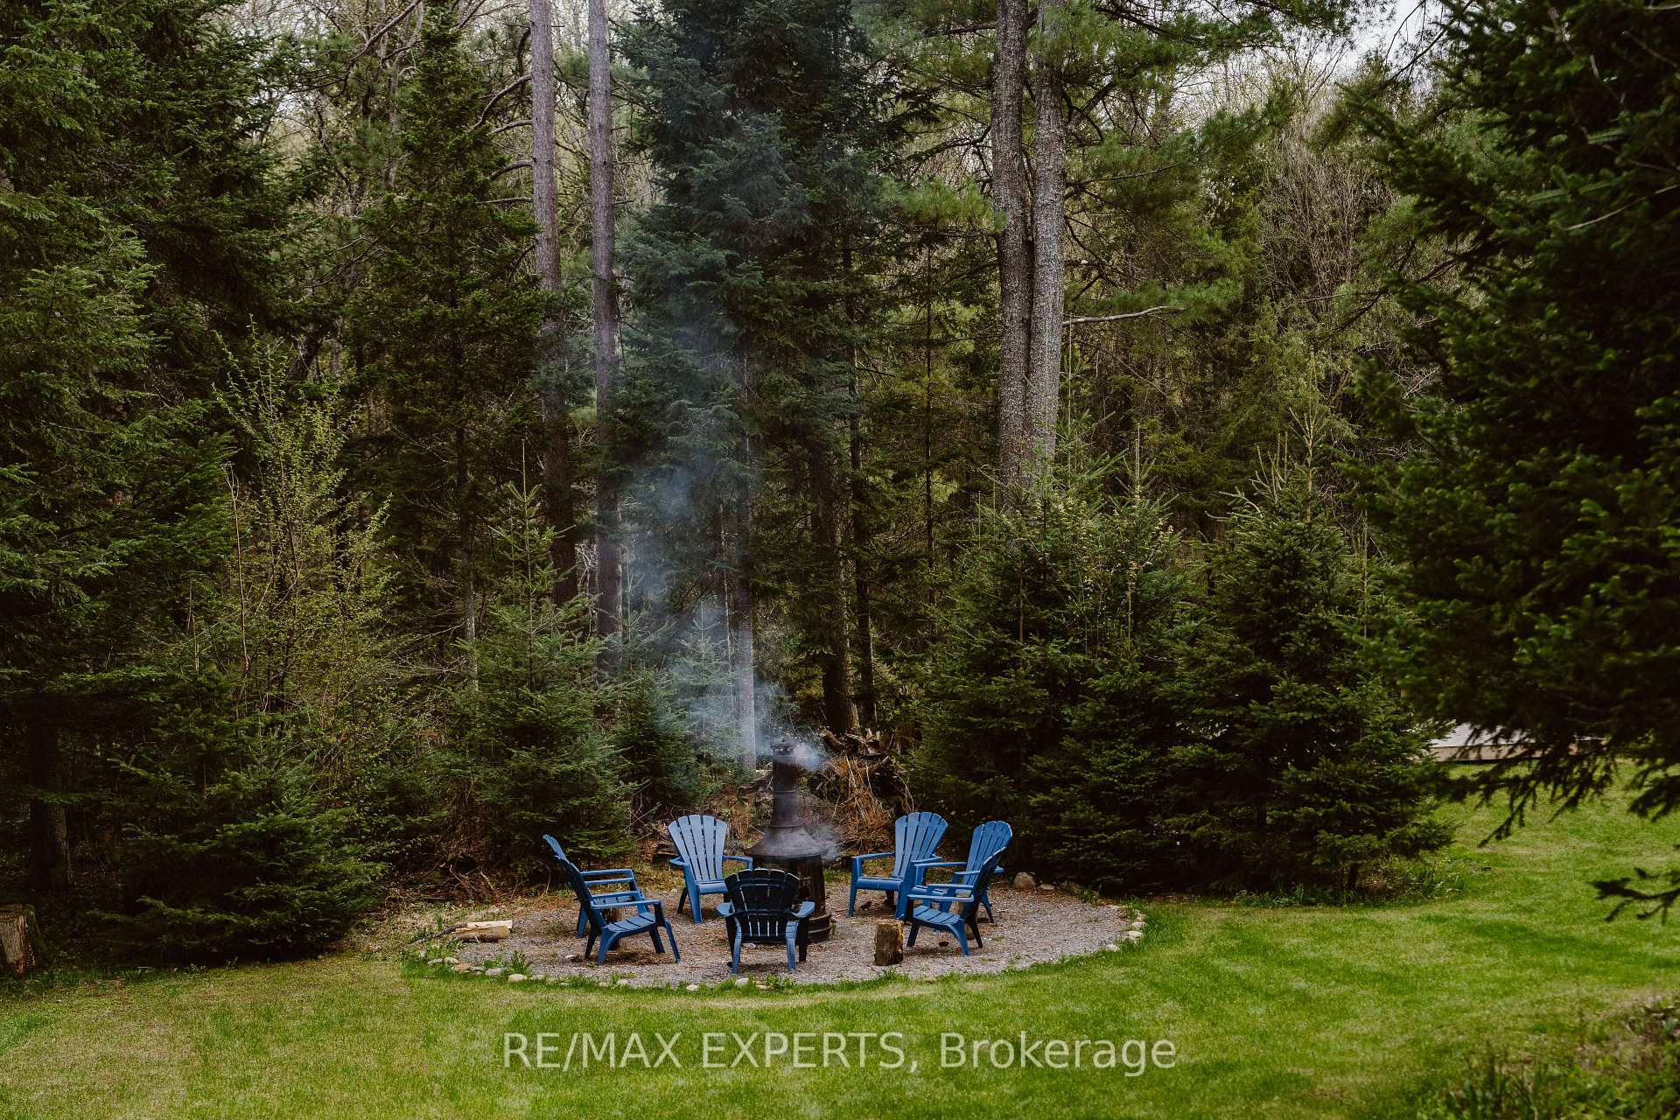
- Massive deck and hot tub for outdoor enjoyment
- Generator ensures power during outages
- High-speed internet for remote work
- Proven track record with over 100 five-star reviews
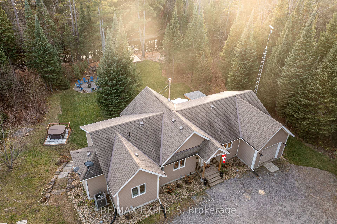
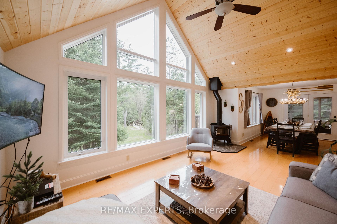
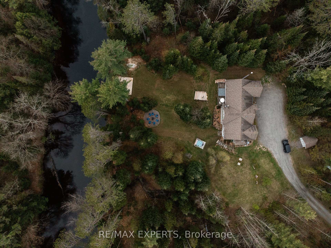
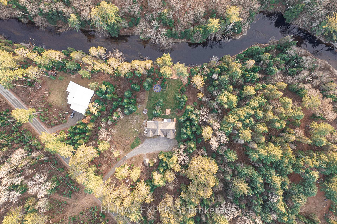
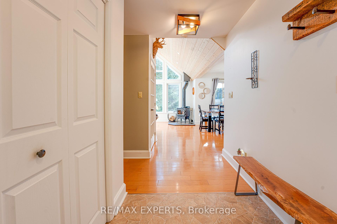
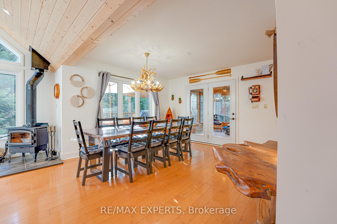
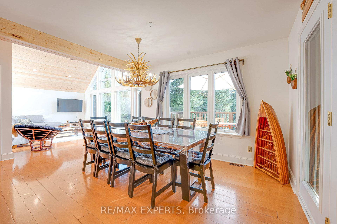
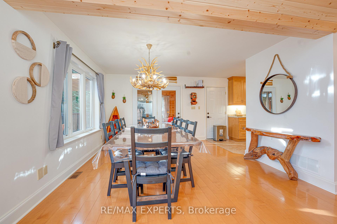
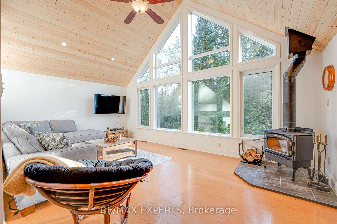
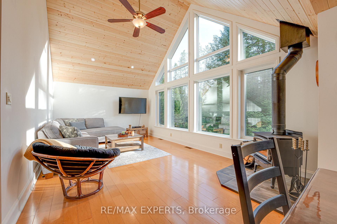
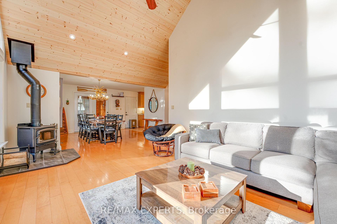
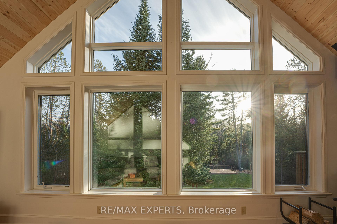
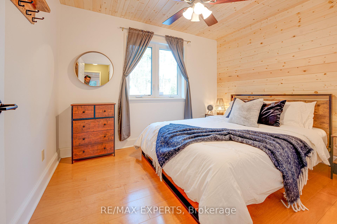
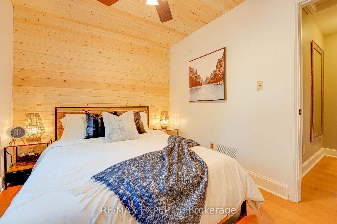
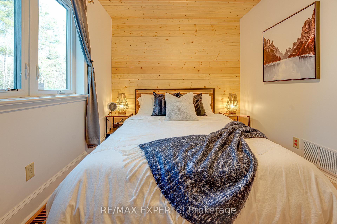
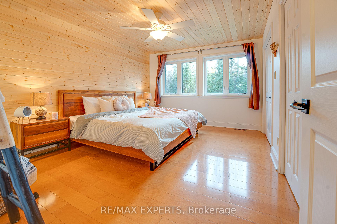
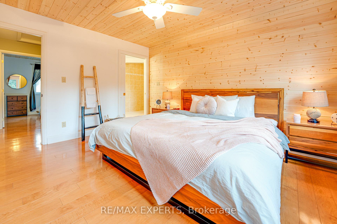
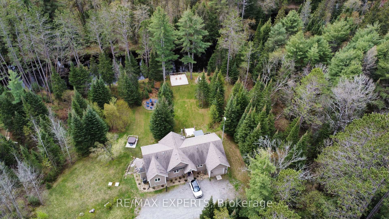
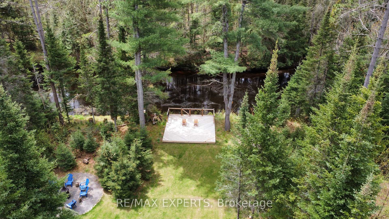
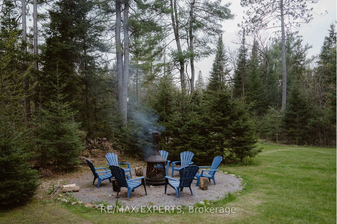
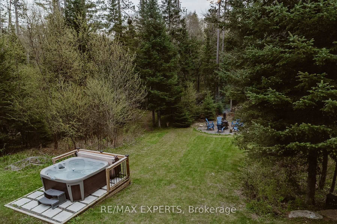
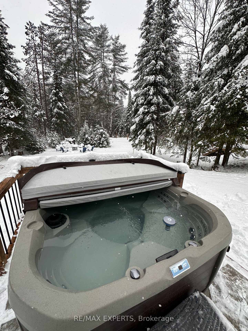
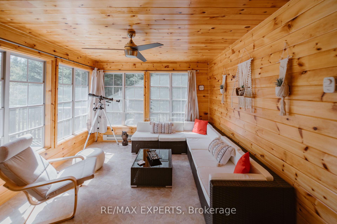
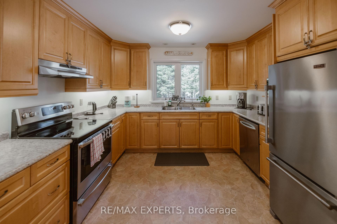
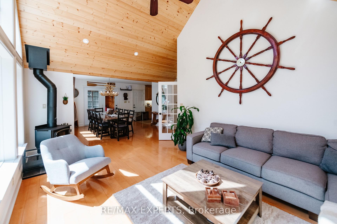
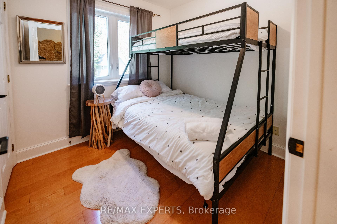
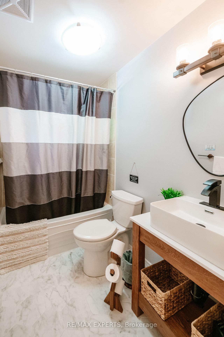
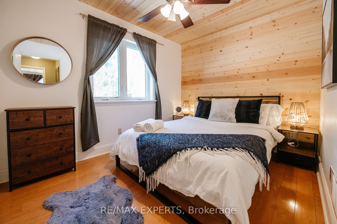
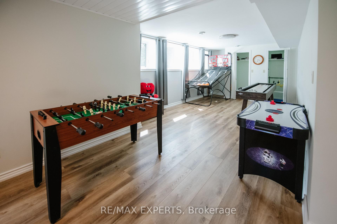
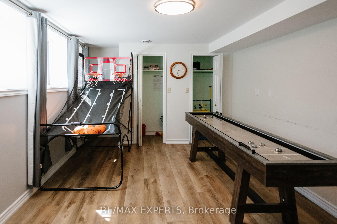
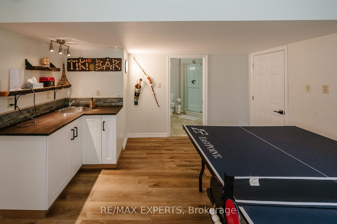
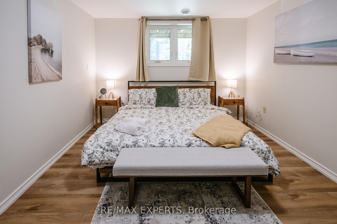
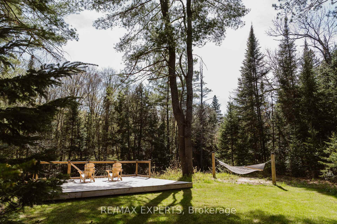
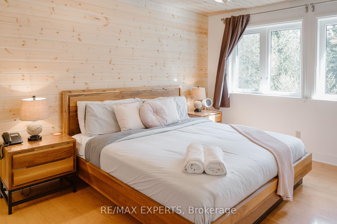
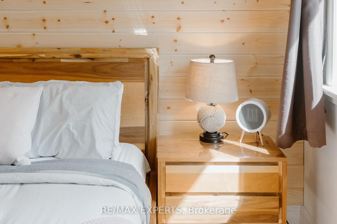
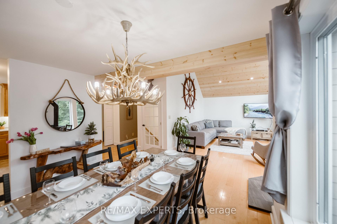
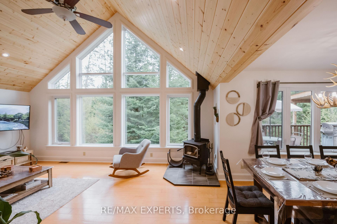
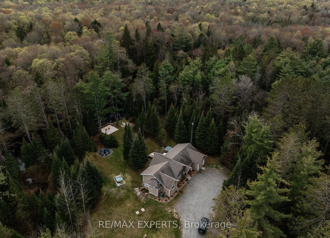
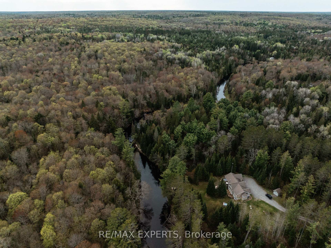
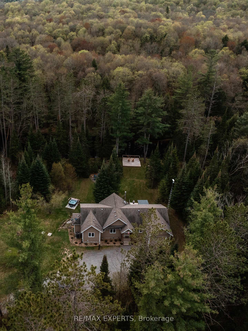
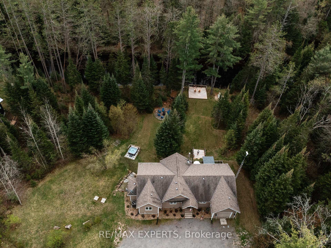
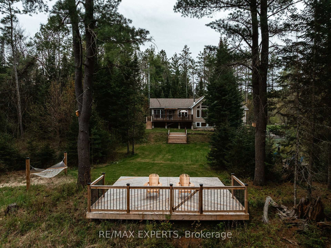
Fully Licensed Short-Term Rental. Welcome to This High-Performing Year-Round Retreat on the Black River. Tucked away on 2 acres of treed land, this secluded 3+1 bedroom, 3-bathroom cottage offers exceptional peace, space, and flexibility. Whether you're looking for a serene year-round getaway, a comfortable primary residence, or a fully turnkey short-term rental, this property checks every box with over 100 five-star reviews & annual income exceeding $150K. Located on a quiet municipal road just 30 minutes from downtown Bracebridge, the road is maintained & snow-plowed by the town year-round, and garbage pickup is provided by the municipality. The property features 200-amp service, fresh paint throughout, and comes fully set up for immediate rental income with short-term rental licence in place and everything ready for the new owner to start generating cash flow. Inside, the bright and airy open-concept layout is filled with natural light. The main level offers three bedrooms one ideal as a home office & a fourth bedroom in the fully finished basement. Enjoy cozy evenings by the indoor wood stove, unwind in the sunroom, or have fun in the game room. There are three full bathrooms, providing convenience for families and guests. Step outside to soak in the natural surroundings. A massive 10x10 ft deck by the river, hot tub, and fire pit create the perfect setup for entertaining or relaxing under the stars. A large deck off the main level adds even more outdoor living space. Launch a kayak or paddle right from your backyard with direct access to the Black River. Additional features include a generator capable of powering the entire house for days, a single attached garage, and a spacious driveway that fits multiple vehicles. With high-speed Starlink internet, remote work and streaming are seamless. This is true Muskoka living private, peaceful, and profitable. Don't miss your chance to own a fully equipped, high-performing retreat in a spectacular natural setting.
Key Facts & Features
Property Costs
- Annual Property Tax Amount
- $4,029
- Land Transfer Tax Fee
- $26,435
Rental Items
- Rental Equipment
- Propane Tank
- Basement Type
- Finished with Walk-Out, Separate Entrance
Interior Features
- Laundry Level
- Main Level
- Interior Extras
- Carpet Free, Central Vacuum, Generator - Full, Primary Bedroom - Main Floor, Sump Pump, Water Softener, Sewage Pump, Storage, Water Heater Owned, Water Treatment, Propane Tank
- View
- Clear, Creek/Stream, Forest, Garden, River, Trees/Woods, Water
- Security Features
- Alarm System, Carbon Monoxide Detectors, Security System, Smoke Detector
- Fireplace/Stove
- Yes
- Fireplace Features
- Wood Stove, Living Room, Wood
- Elevator
- No
Exterior Features
- Exterior Extras
- Deck, Fishing, Hot Tub, Landscape Lighting, Privacy, Porch, Year Round Living, Landscaped, Lighting
- Pool
- None
- Property Features
- Clear View, River/Stream, School Bus Route, Waterfront, Wooded/Treed, Park
- Other Structures
- Shed, Storage
Building
- Building Type
- Detached
- Building Style
- Bungalow
- Approx Age
- 6-15
Construction
- Exterior Finish
- Concrete, Other
- Roof
- Asphalt Shingle
- Foundation Details
- Concrete
- Special Designation
- Unknown
Lot
- Lot Front
- 248.00 ft
- Lot Depth
- 507.00 ft
- Lot Shape
- Irregular
Inclusions
- Inclusions
- New Septic Tank November 2025 (30K Value), Approved Short-Term Rental License, 2 Refrigerators, Stove, Range Hood, Microwave, Dishwasher, Washer & Dryer, Bathroom Mirrors, Light Fixtures/Ceiling Fans, Curtains, Generator, Water Softener, Central Vac, Hot Tub, Heated Floor, Water Filtration System.
Parking & Garages
- Garage Type
- Attached
- Garage Spaces
- 1
- Parking Spaces
- 7
- Total Garage And Parking Spaces
- 8
Heating & Cooling
- Heat Source
- Electric
- Heat Type
- Heat Pump
- Air Conditioning
- Central Air
- Water
- Well
- Sewers
- Septic
- Hydro
- Yes
- Bedrooms
- 3 + 1
- Washrooms
- 3
- Kitchens
- 1
Washrooms
- 4-piece, Main
- 6-piece, Main
- 3-piece, Lower
- Municipality
- Bracebridge
- Neighbourhood
- Oakley
- Main cross streets
- HWY 118 E & Vankoughnet Rd
- Directions
- HWY 118 E & Vankoughnet Rd
- Waterfront
- Direct
- MLS® number
- X13833462
- Data source
- Toronto Regional Real Estate Board
- Listed on
- 2026-09-28
- Updated on
- 2026-09-28
- Days on market
- 17 days
- Possession type
- Flexible
- Co-op commission
- 2.5%
- Seller
- Listed by
- RE/MAX EXPERTS
Home Market Value
Current home valuation for 1216 Miriam Drive, Bracebridge, Oakley, Bracebridge, ON. Listed for $1,498,000
HOMEH Estimate
$1,450,000
Estimated Sales Range
$870,000 - $2,030,000
HOMEH Estimate for 1216 Miriam Drive, Bracebridge, Oakley
Calculated with a real agent's CMA method — 45+ years of experience, codified. Not an AI guess.
Mortgage Payment Calculator
Compare up to 4 down payment scenarios
5% on first $500K + 10% on $998,000 over $500K
$124,800
| Scenario 1 | Scenario 2 | Scenario 3 | Scenario 4 | |
|---|---|---|---|---|
−Down payment | % $ | % $ | % $ | % $ |
+CMHC insurance | $54,887 | $41,794 | $35,652 | $0 |
=Total mortgage | $1,427,055 | $1,389,994 | $1,308,952 | $1,198,400 |
Amortization | ||||
Mortgage rate | % | % | % | % |
| Payment frequency | ||||
=Mortgage payment | $6,968monthly | $6,787monthly | $6,391monthly | $5,851monthly |
Land Transfer Tax
$26,435
$26,435
Around this home
No schools found nearby
Data provided by OpenStreetMap & Fraser Institute School Rankings
Ask HOMEH
New!Hi there!
👋Text or call (416) 301-9001
Recommended for you
Based on homes you've looked at.
No recommended properties found.
Nearby similar homes
No nearby properties found.
More real estate resources
Other homes nearby
Explore this area
Nearby neighbourhoods
No nearby listings available.