
1006 Bailey Lane
Bracebridge (Muskoka, N), ON P1L 1X2
- 5+1Bedrooms
- 5Bathrooms
- 1Garage
- 2000–2500Sq Ft
- $8,771Tax
- 155×193 ftLot Size
 Estimated Value:$2,235,629See Free Estimate Report

Sale & Price History for 1006 Bailey Lane, Bracebridge, Muskoka (N)
| Start Date | End Date | Price | Event | MLS# |
|---|---|---|---|---|
| No listing history available | ||||
Real estate boards require you to or to see the full details of this property.
*Sold prices and complete sale & price history are regulated data. Under the Trust in Real Estate Services Act, 2002 (TRESA) and the rules of the Real Estate Council of Ontario (RECO), and pursuant to the Multiple Listing Service® rules of the Canadian Real Estate Association (CREA) and the Toronto Regional Real Estate Board (TRREB), this information may be shown only to registered users who have agreed to the applicable terms of use (a Virtual Office Website, or "VOW," arrangement). HOMEH Inc., Brokerage therefore provides it to signed-in members only. Creating an account is free and takes under a minute.
About 1006 Bailey Lane, Bracebridge, Muskoka (N)
Summarized Description
- Beautifully renovated 5-bedroom cottage on Lake Muskoka.
- Unobstructed views and open-concept living spaces.
- Includes a cozy 1-bedroom cabin suite.
- Screened Muskoka room for indoor-outdoor living.
- Level grounds ideal for outdoor activities.
- Move-in ready with modern amenities and updates.
- Oversized garage and ample deck space available.
- Calm bay location with minimal boat traffic.
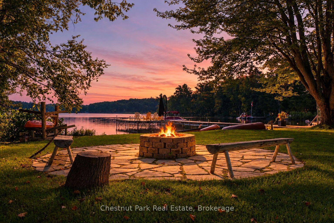
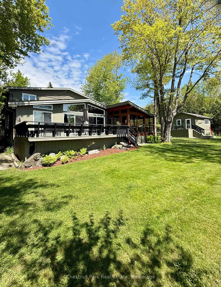
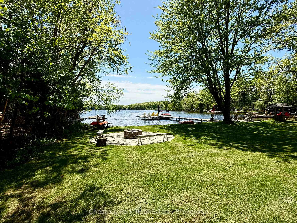
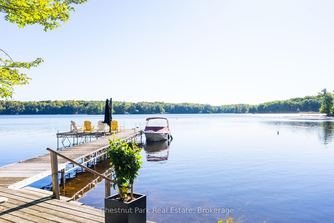
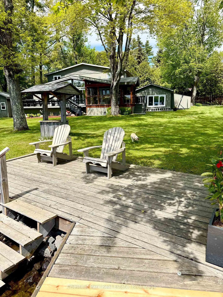
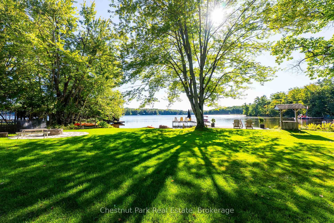
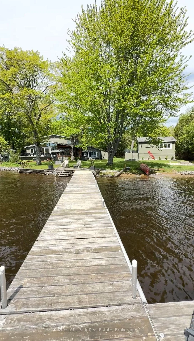
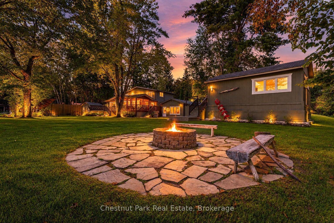
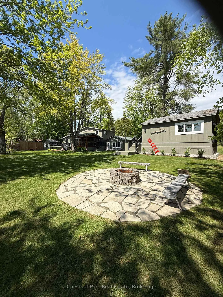
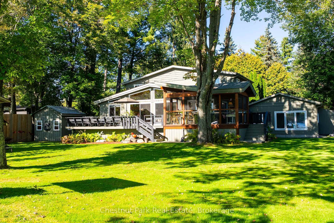
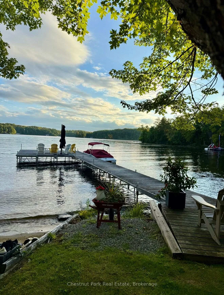
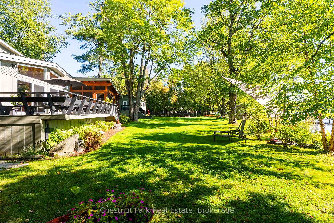
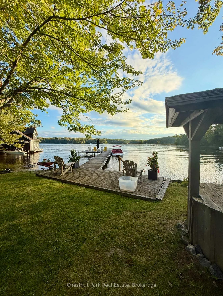
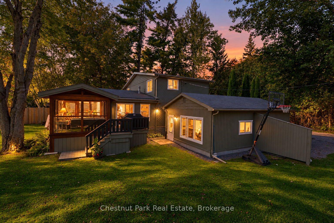
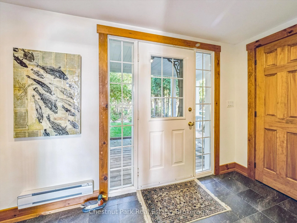
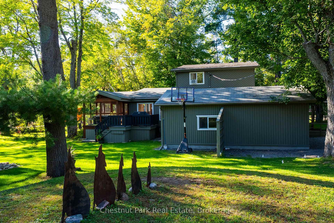
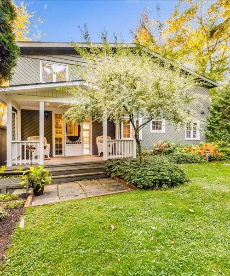
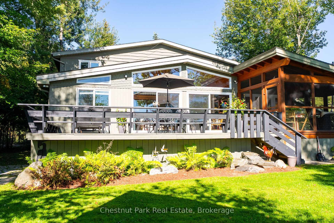
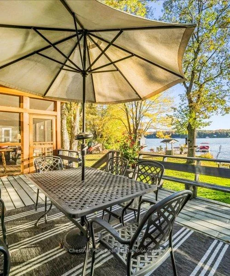
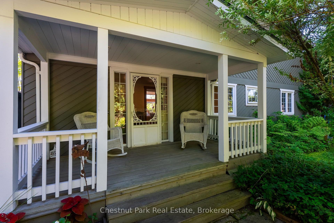
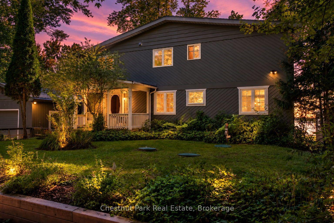
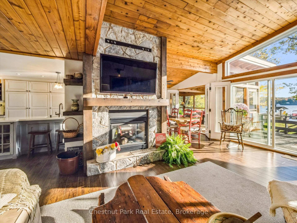
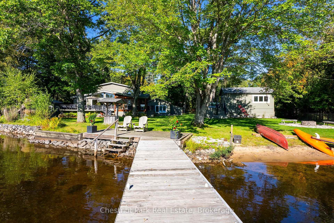
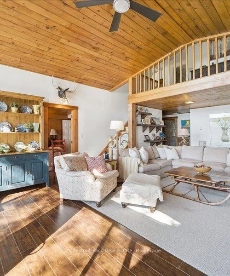
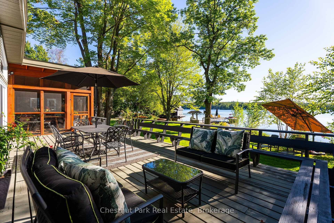
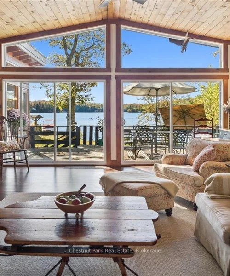
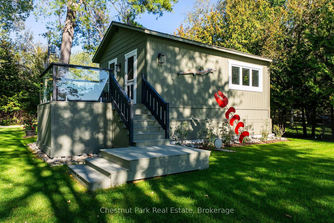
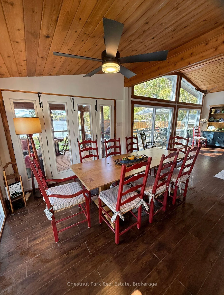
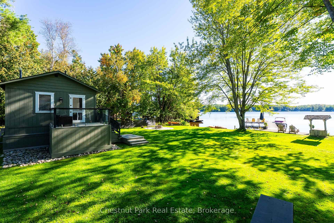
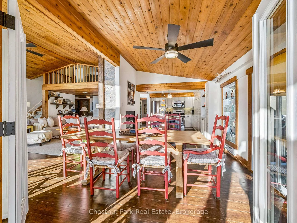
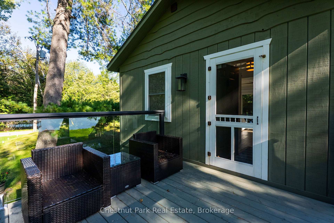
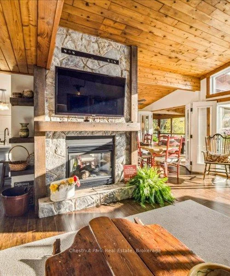
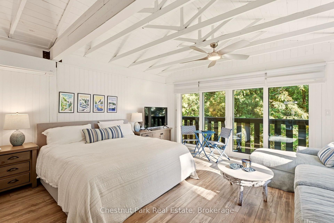
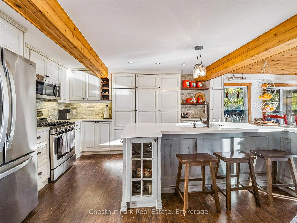
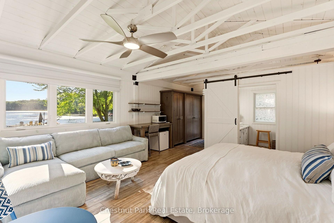
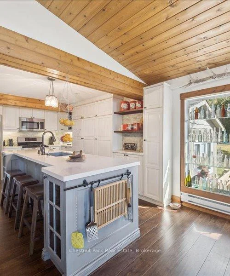
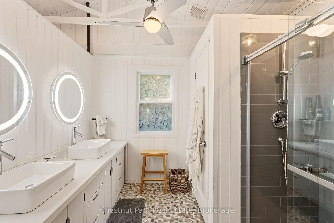
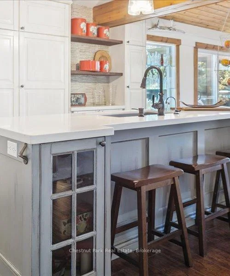
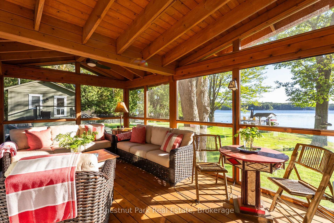
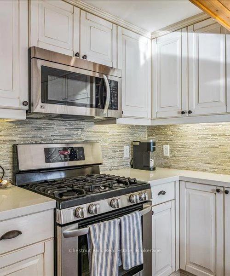
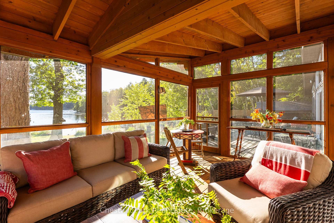
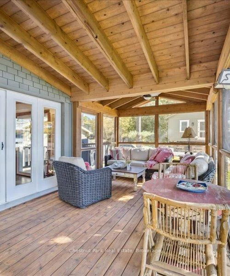
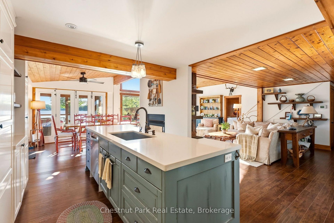
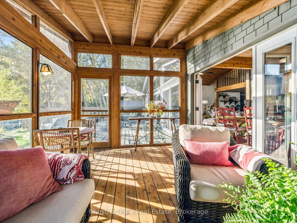
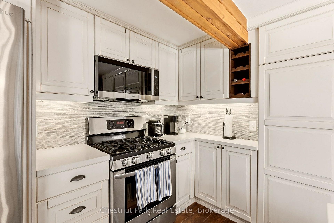
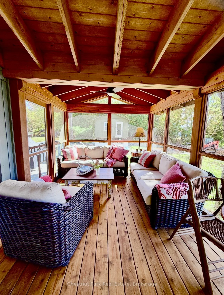
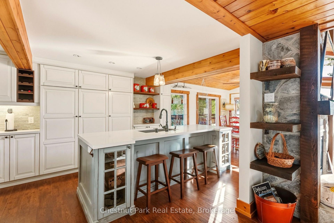
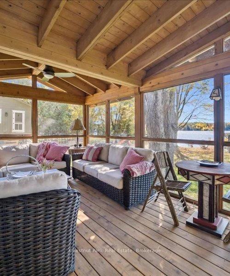
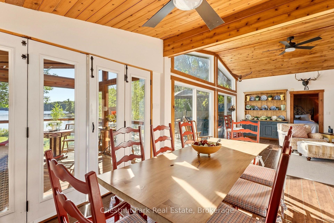
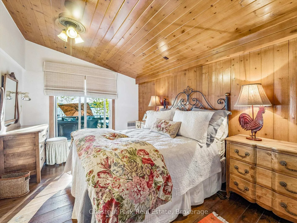
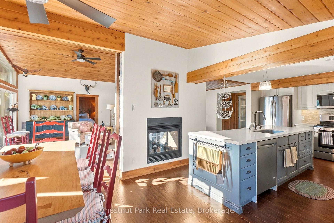
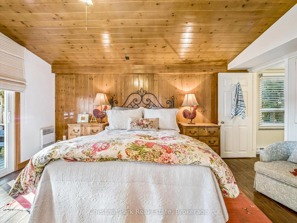
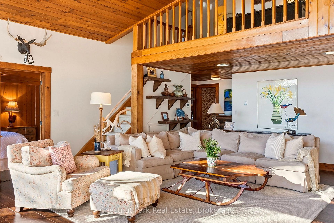
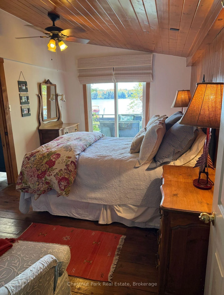
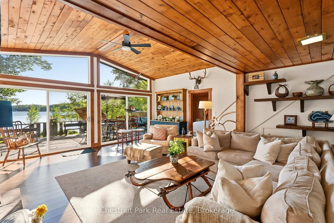
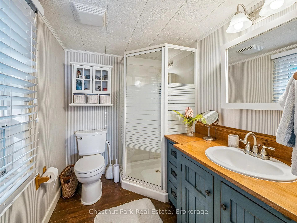
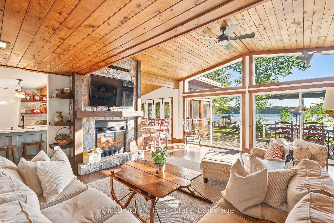
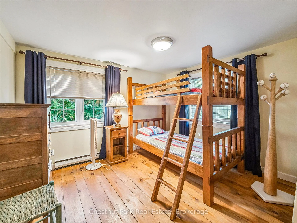
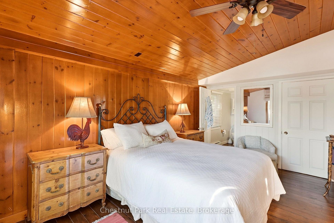
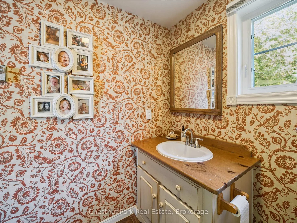
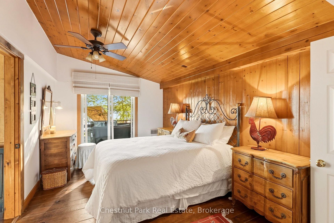
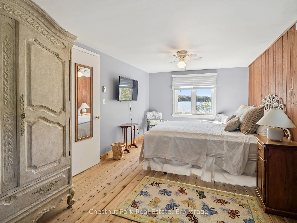
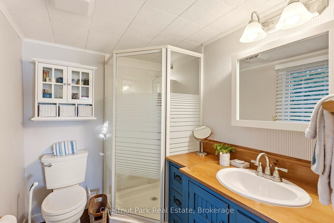
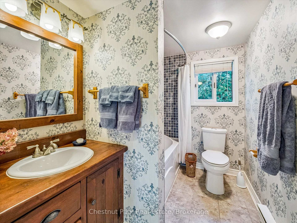
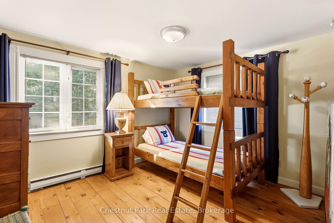
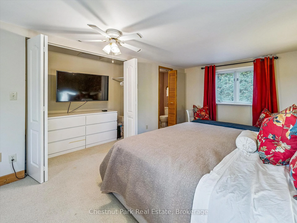
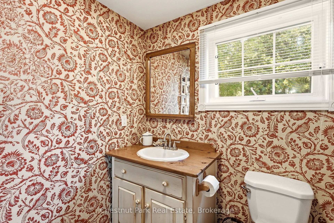
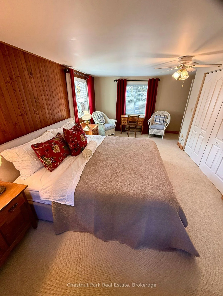
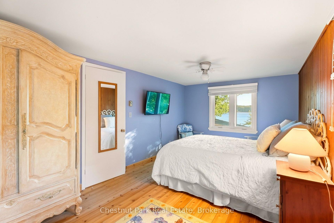
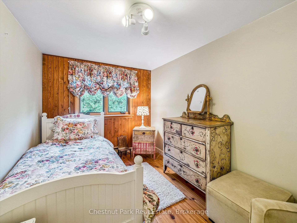
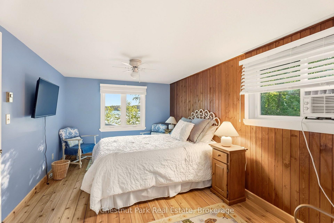
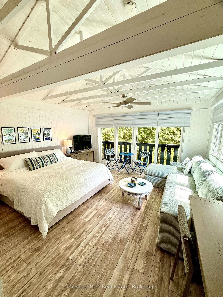
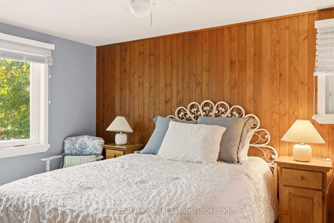
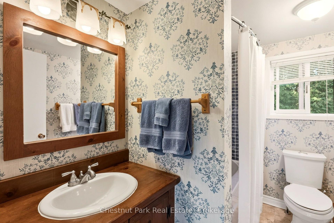
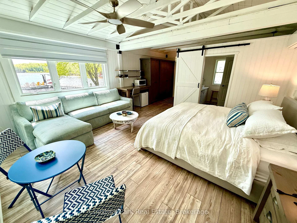
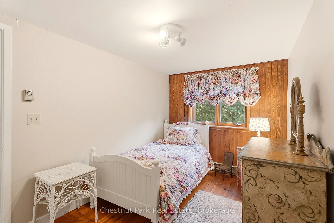
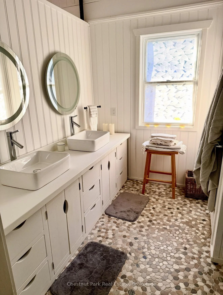
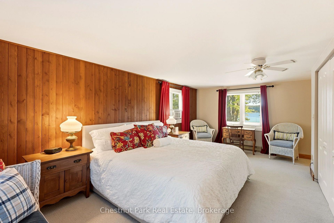
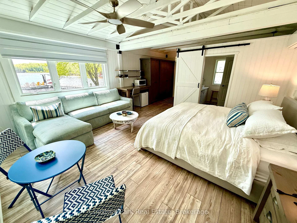
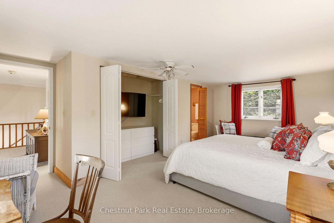
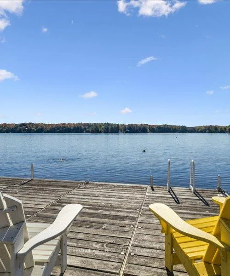
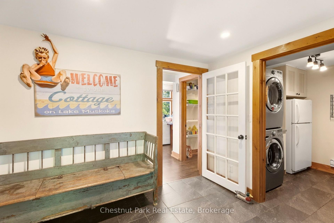
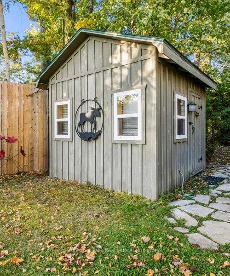
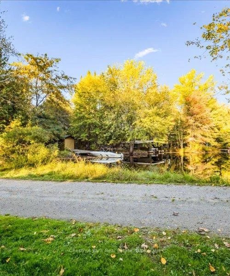
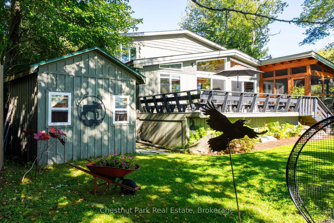
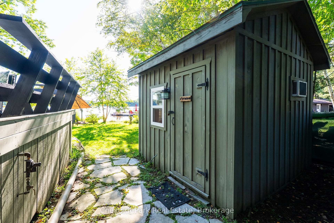
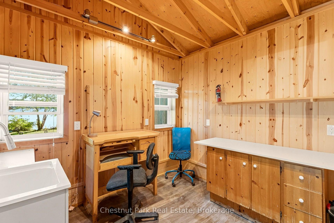
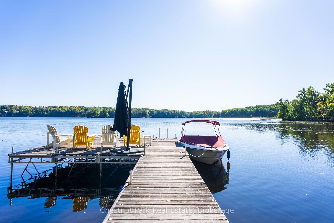
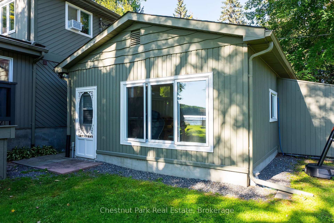
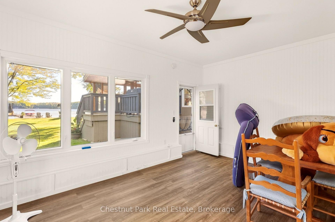
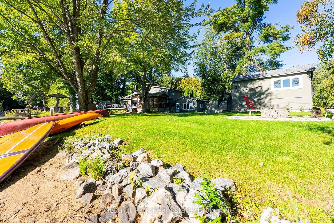
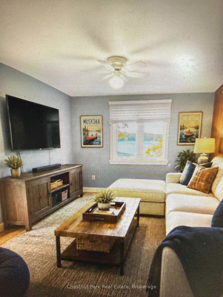
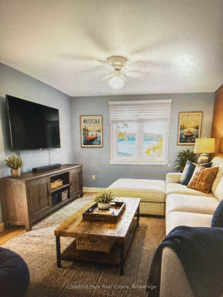
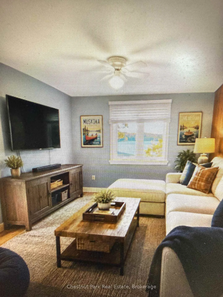
Nestled on Lake Muskoka, this beautifully renovated, fully furnished, south facing 5-bedroom, 4-bathroom cottage plus 1 bedroom 1 bathroom cabin suite is the perfect family retreat, with unobstructed views of the lake. The open-concept great room blends modern convenience with rustic charm, featuring a renovated kitchen, dining area, living room with propane double sided fireplace, screened Muskoka room, ample deck, and spectacular lake views. Vaulted wood ceilings in the great room, dining room, and principal bedroom, enhance the cozy cottage ambiance. Located on a quiet bay, level grounds make it easy for all ages to enjoy outdoor activities. The screened Muskoka room and ample deck space provide relaxed indoor-outdoor living, while varied spots-including the dock, lawns, artist studio, deck, and cabin suite-offer privacy or room for gathering. The guest light-filled cabin suite includes a king bed, bistro table, sectional, and TV, bathroom with double sinks, high end composting toilet, mini fridge and microwave, closets, and a deck with glass railings, all overlooking beautiful lake views. The oversized single car garage, has an attached storage area. Location is ideal, just over 2 hours from the GTA, with paved municipal roads and a short private lane. Bracebridge is 8 km away for shopping, while Lake Muskoka provides easy boating access to Lakes Rosseau and Joseph. Alport Marina nearby offers reputable services. The bay is calm with minimal boat traffic. Proximity to the fire station may reduce insurance costs. This cottage balances space and intimacy-it's cozy for two yet can accommodate family and friends comfortably. Indoor and outdoor areas allow sit-down dinners for 8-10 or buffet-style meals for 20-30. With many newer mechanicals, appliances, furnishings, light fixtures, a new septic tank in 2025, and many updates, the property is move-in ready. Experience true Muskoka living with laughter, relaxation, and cherished family memories at Bailey Lane.
Key Facts & Features
Property Costs
- Annual Property Tax Amount
- $8,771
- Land Transfer Tax Fee
- $41,350
- Basement Type
- None
Interior Features
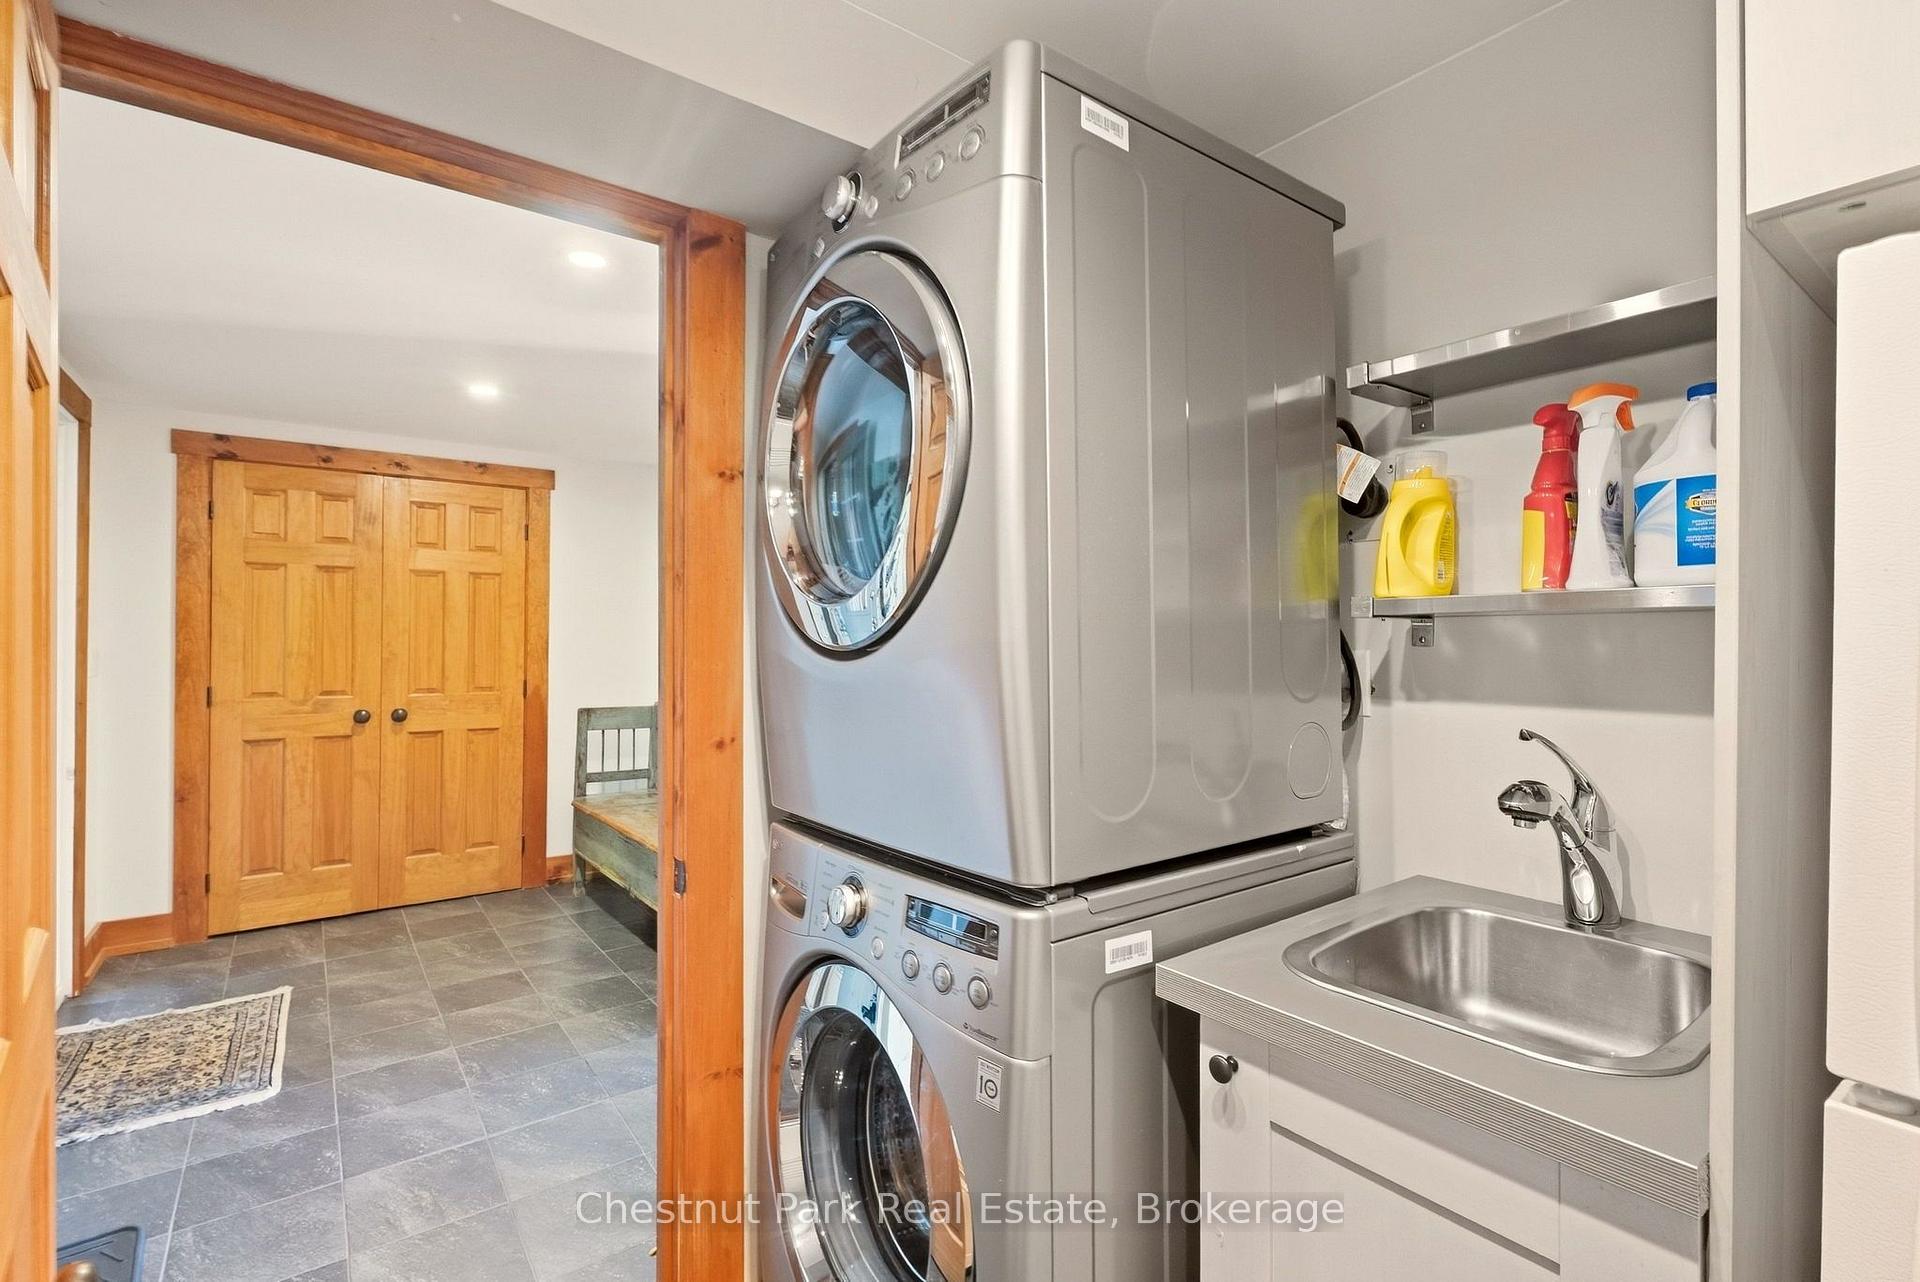
- Laundry Level
- Main Level
- Interior Extras
- Primary Bedroom - Main Floor, Water Heater Owned
- View
- Beach, Lake, Water
- Fireplace/Stove
- Yes
- Elevator
- No
Exterior Features
- Exterior Extras
- Deck, Lawn Sprinkler System, Porch, Year Round Living
- Pool
- None
Building
- Building Type
- Detached
- Building Style
- 1 1/2 Storey
Construction
- Exterior Finish
- Wood , Concrete Block
- Roof
- Asphalt Shingle
- Foundation Details
- Concrete Block
- Special Designation
- Unknown
Lot
- Lot Front
- 155.00 ft
- Lot Depth
- 193.34 ft
Inclusions
- Inclusions
- See attached chattels list
Exclusions
- Exclusions
- See attached chattels list. The boat is not included in the sale. The glass coke bottle collection in the window are not included in the sale.
Parking & Garages
- Garage Type
- Detached
- Garage Spaces
- 1
- Parking Spaces
- 4
- Total Garage And Parking Spaces
- 6
Heating & Cooling
- Heat Source
- Electric
- Heat Type
- Baseboard
- Air Conditioning
- Window Unit(s)
- Water
- Other
- Sewers
- Septic
- Bedrooms
- 5 + 1
- Washrooms
- 5
- Kitchens
- 1
Room sizes
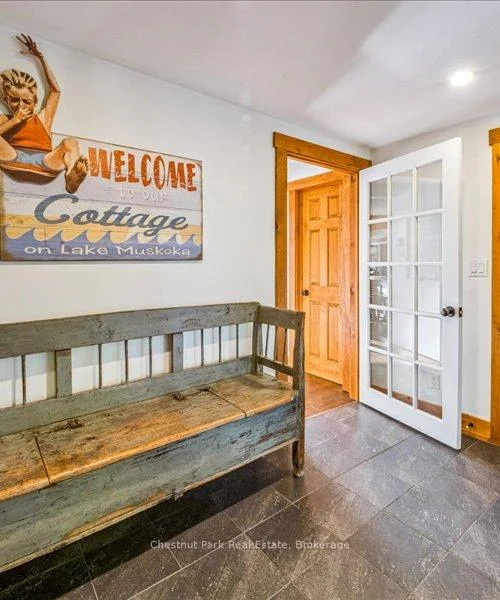
- Foyer—Main level
- Living Room—Main level
- Bedroom 3—Upper level
- Bedroom 2—Main level
- Bathroom—Main level
- Bedroom—Main level
- Bedroom 5—Upper level
- Kitchen—Main level
- Bathroom—Main level
- Bathroom—Upper level
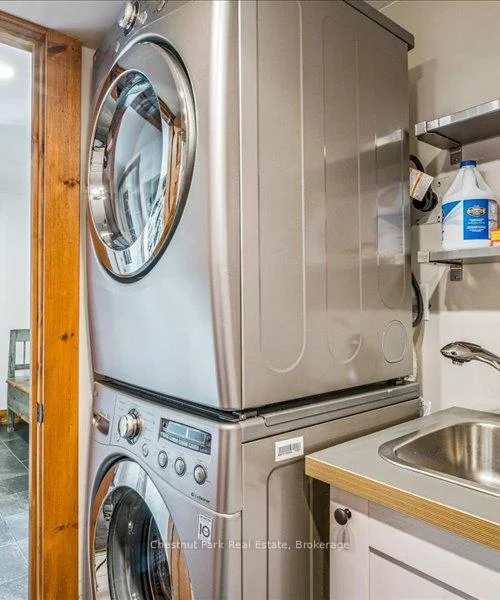
- Laundry—Main level
- Bedroom 4—Upper level
- Bathroom—Upper level
- Sunroom—Main level
- Dining Room—Main level
Washrooms
- 3-piece
- 4-piece
- 2-piece
- Municipality
- Bracebridge
- Neighbourhood
- Muskoka (N)
- Main cross streets
- Bailey Lane and Beaumont Farm Road
- Directions
- Hwy 118 to Beaumont Farm Road to Bailey Lane to 1006 Bailey Lane
- Waterfront
- Direct
- MLS® number
- X13832208
- Data source
- Toronto Regional Real Estate Board
- Listed on
- 2026-09-26
- Updated on
- 2026-09-28
- Days on market
- 19 days
- Possession type
- Flexible
- Co-op commission
- 2.5
- Seller
- Listed by
- Chestnut Park Real Estate
Home Market Value
Current home valuation for 1006 Bailey Lane, Bracebridge, Muskoka (N), Bracebridge, ON. Listed for $2,195,000
HOMEH Estimate
$2,235,629
Estimated Sales Range
$1,341,377 - $3,129,881
HOMEH Estimate for 1006 Bailey Lane, Bracebridge, Muskoka (N)
Calculated with a real agent's CMA method — 45+ years of experience, codified. Not an AI guess.
Mortgage Payment Calculator
Compare up to 4 down payment scenarios
20% required for homes $1.5M or more
$439,000
| Scenario 1 | Scenario 2 | Scenario 3 | Scenario 4 | |
|---|---|---|---|---|
−Down payment | % $ | % $ | % $ | % $ |
+CMHC insurance | $0 | $0 | $0 | $0 |
=Total mortgage | $1,756,000 | $1,646,250 | $1,536,500 | $1,426,750 |
Amortization | ||||
Mortgage rate | % | % | % | % |
| Payment frequency | ||||
=Mortgage payment | $8,574monthly | $8,038monthly | $7,502monthly | $6,966monthly |
Land Transfer Tax
$41,350
$41,350
Around this home
No schools found nearby
Data provided by OpenStreetMap & Fraser Institute School Rankings
Ask HOMEH
New!Hi there!
👋Text or call (416) 301-9001
Recommended for you
Based on homes you've looked at.
No recommended properties found.
Nearby similar homes
No nearby properties found.
More real estate resources
Other homes nearby
Explore this area
Nearby neighbourhoods
No nearby listings available.