

2671 Highway 118 East
2671 Highway 118 East
 See all 50 photos
Property history
Facts and features
- BasementCrawl space
- Water, sewerWell, septic
- HeatingBaseboard
- Type of homeDetached
- Fireplace
The homeDetached, Bungalow, 1,500–2,000 sq ft
- Type: Detached
- Style: Bungalow
- Living space: 1,500–2,000 sq ft
- Basement: Crawl space
InsideFireplace Yes, wood stove, Main level, Auto garage door remote, carpet free, central vacuum, primary bedroom - main floor
- Fireplace: Yes, wood stove
- Laundry: Main level
- Features: Auto garage door remote, carpet free, central vacuum, primary bedroom - main floor
- Rooms above ground: 9
- Bedrooms: 2
- Bathrooms: 2
- Kitchens: 1
- Family room: Yes
Outside and lotVinyl siding, Asphalt shingle, Concrete
- Exterior: Vinyl siding
- Roof: Asphalt shingle
- Foundation: Concrete
- Size: 738 × 592 ft
Parking2 Garage, Detached
- Spaces: 2 Garage
- Garage: Detached
Heating, water and powerBaseboard, electric, Well, Septic
- Heating: Baseboard, electric
- Water: Well
- Sewer: Septic
Costs and taxesTaxes $2,880 a year, HST No HST
- Taxes, 2026: $2,880 a year
- HST: No HST
Included in the saleWasher, dryer, fridge, stove, dishwasher, microwave, 2 tall dressers in guest bedroom, curtain rods & window coverings, central vac & attachments, compressor , air hose, and hoist in garage, Freezer in storage room, freezer in garage
- Included: Washer, dryer, fridge, stove, dishwasher, microwave, 2 tall dressers in guest bedroom, curtain rods & window coverings, central vac & attachments, compressor , air hose, and hoist in garage
- Not included: Freezer in storage room, freezer in garage
Listing detailsX14129978, Sold Conditionally, Oct 29, 2026
- MLS® number: X14129978
- Status: Sold Conditionally
- Listed on: Oct 29, 2026
- Days on market: 5
- Updated: Nov 3, 2026
- Possession: Flexible
- Occupied by: Owner
- Listing brokerage: Royal LePage Lakes Of Muskoka Realty
About this home
2671 Highway 118 East, Bracebridge (Oakley), ON P1L 1X1
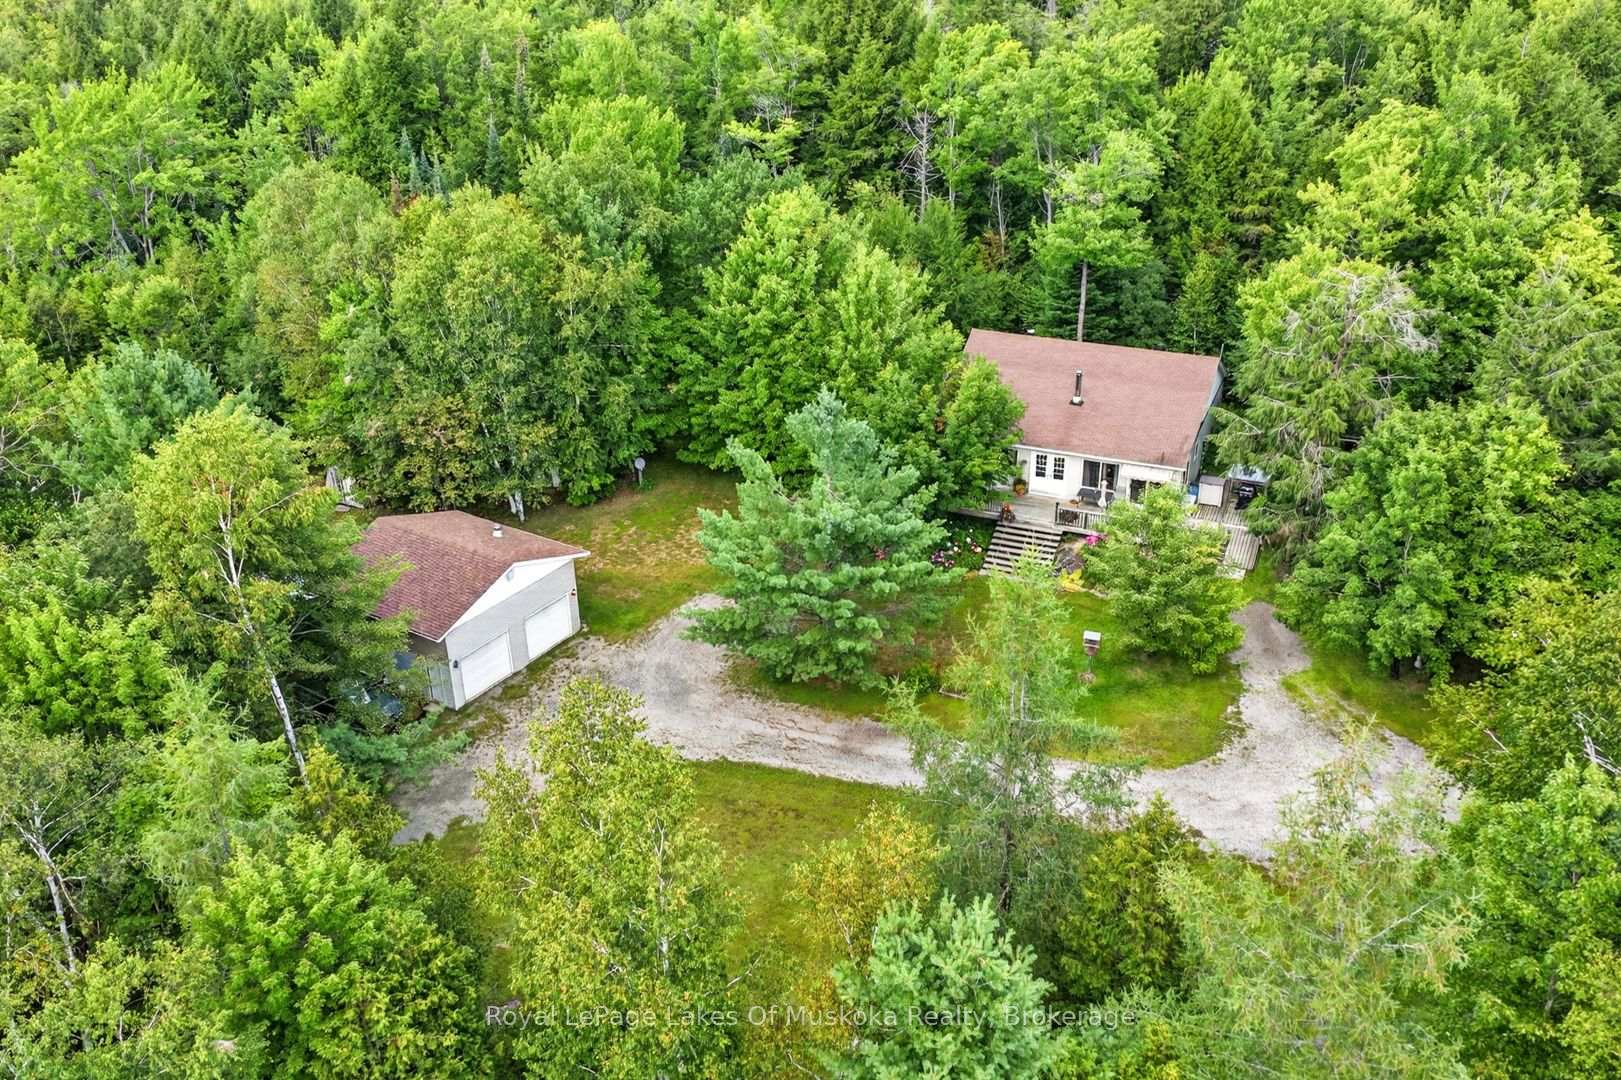
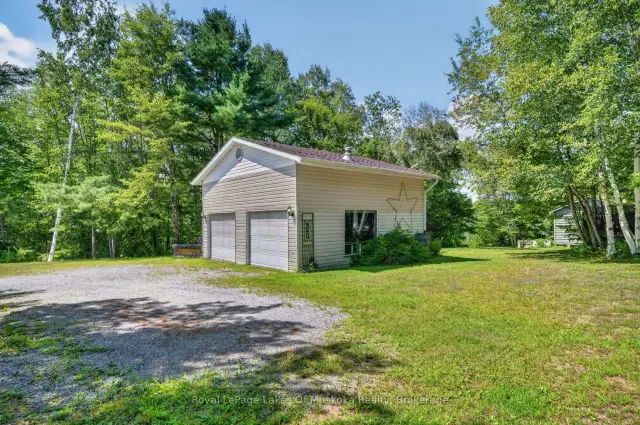
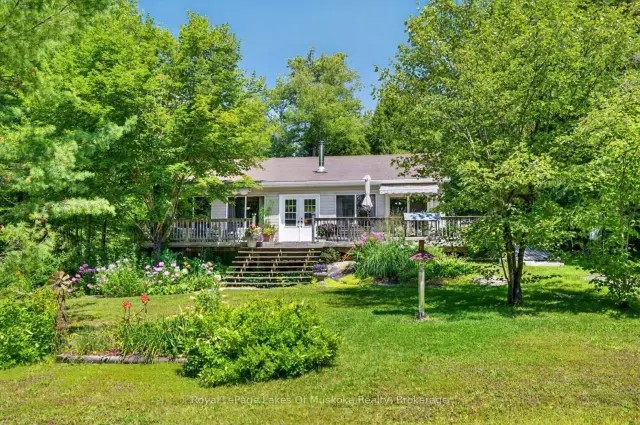
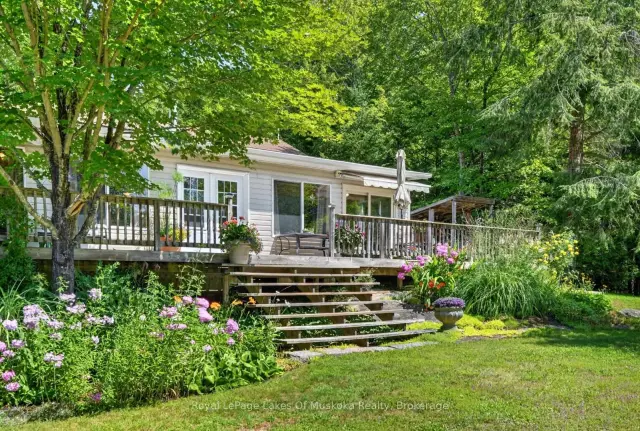
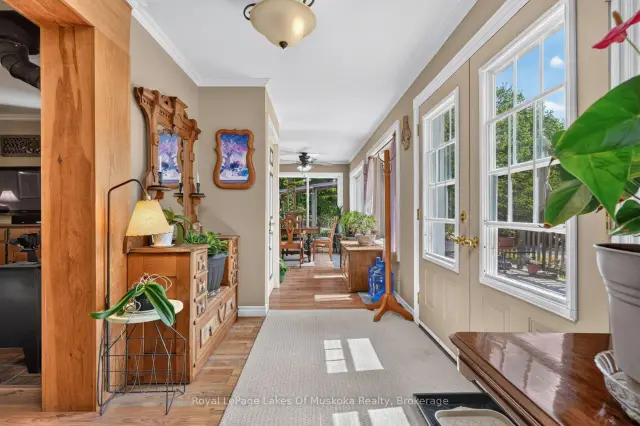
Set on approximately 10.2 acres in Bracebridge, this gorgeous property offers a combination of comfortable living, abundant natural light, usable outdoor space and excellent workshop potential. The single-storey bungalow, built in 2002, features a spacious principal living area with laminate flooring, crown moulding, decorative trim and a wood stove. Numerous windows throughout the home create a warm, bright and inviting atmosphere. The kitchen offers wood cabinetry, laminate countertops and a newer fridge, stove and dishwasher, with a practical layout for everyday living. Two bedrooms are complemented by a five-piece bathroom with a double-sink vanity, laundry and direct access to the primary bedroom, as well as a separate two-piece bathroom and additional utility and storage space. A wood deck extends across the front of the home, providing plenty of room to enjoy the outdoors. The level setting includes incredible established perennial gardens, trails, cleared yard space and wooded acreage beyond, accessed by a private gravel driveway off Highway 118 East. The home is serviced by a drilled well with UV system and private septic system. A standout feature is the insulated 24' x 24' detached garage, complete with a concrete floor, approximately 12-foot ceilings and a 10,000 lb vehicle hoist. With additional headroom incorporated to accommodate the hoist, this is an excellent space for automotive enthusiasts, hobbyists or those needing a substantial workshop. A large garden and storage shed, along with a separate woodshed (6 cords of wood included), provide additional storage and versatility. Offering approximately 10 acres of space, a bright and welcoming home, and an impressive garage setup, this property presents a distinctive opportunity for buyers seeking room for hobbies, equipment and outdoor enjoyment in the Bracebridge area.
Ask about this home
A HOMEH agent will answer your questions about this home.
Around this home
Helpful calculators
Your HOMEH agent

"I would see it this week."