

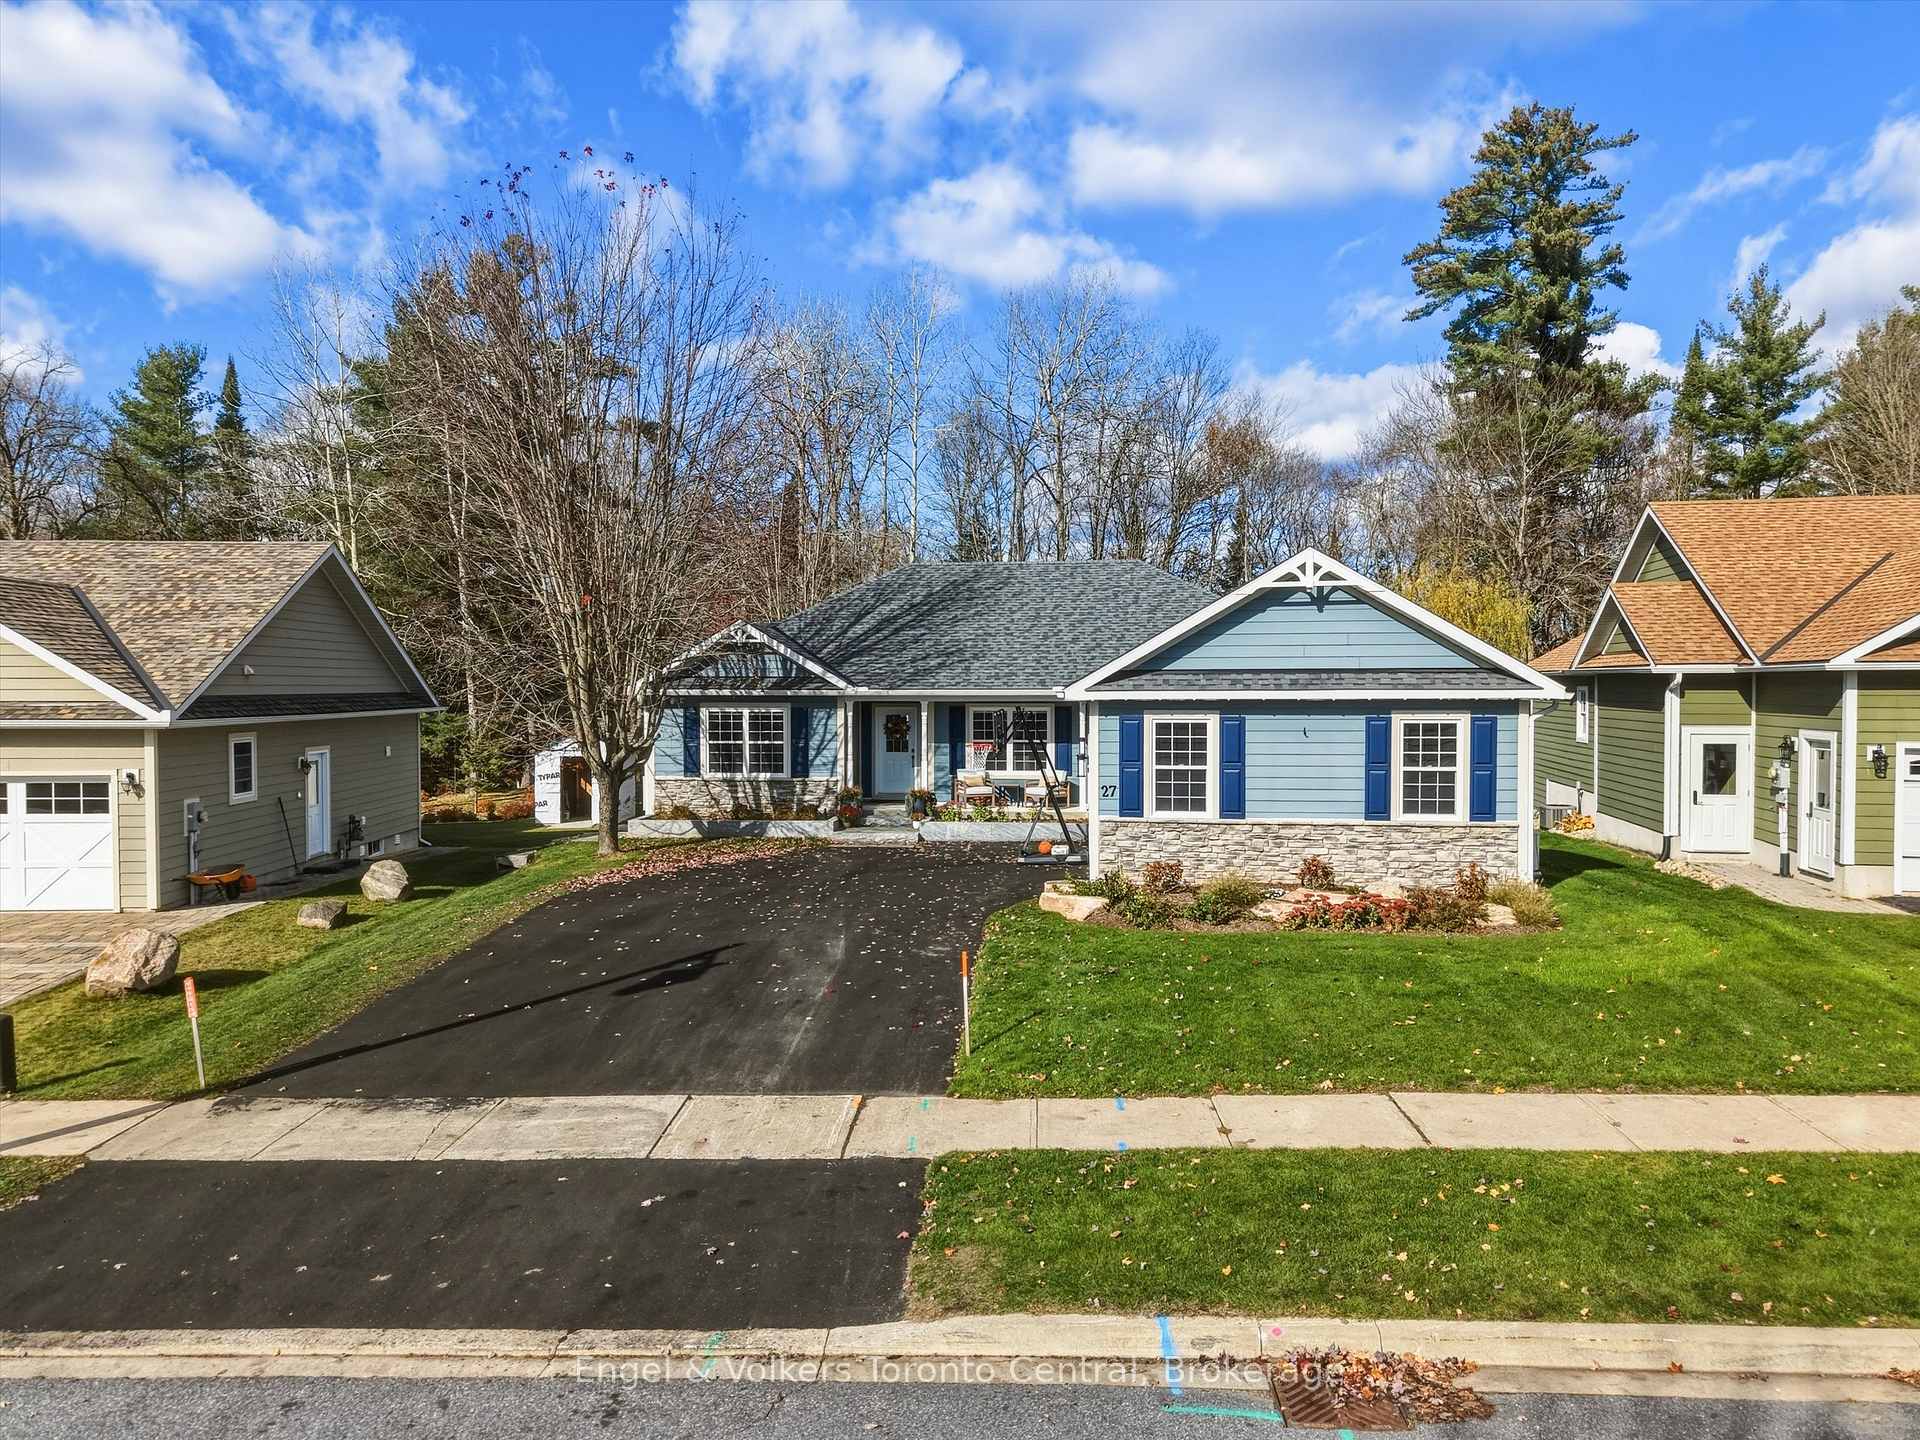
27 Gainsborough Road
27 Gainsborough Road
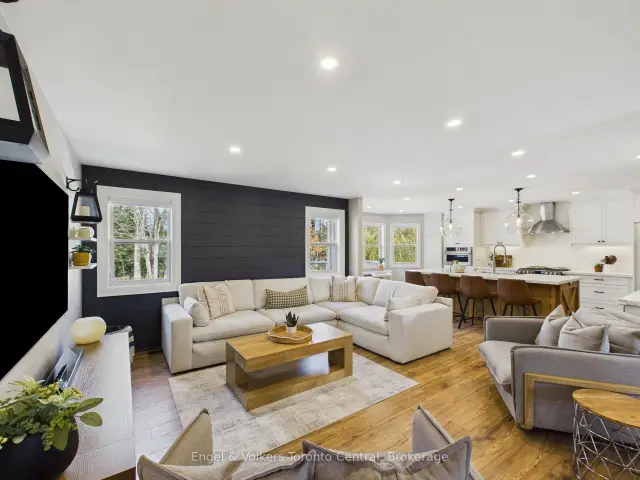 See all 39 photos
Facts and features
- BasementFinished
- Age of home16–30 years
- Price per sq ft~$400
- Water, sewerMunicipal
- Fireplace
- Central air
The homeDetached, Bungalow, Age 16–30 years
- Type: Detached
- Style: Bungalow
- Age: 16–30 years
- Living space: 2,000–2,500 sq ft
- Basement: Full, finished
- View: Trees/woods
InsideFireplace Yes, family room, pellet stove, Main level, Bar fridge, generator - full, storage
- Fireplace: Yes, family room, pellet stove
- Laundry: Main level
- Features: Bar fridge, generator - full, storage
- Rooms above ground: 9
- Bedrooms: 3
- Bathrooms: 4
- Kitchens: 1
- Family room: Yes
Outside and lotBrick veneer, other, Asphalt shingle, Poured concrete
- Exterior: Brick veneer, other
- Roof: Asphalt shingle
- Foundation: Poured concrete
- Features: Landscape lighting, landscaped, deck, lawn sprinkler system
- Other structures: Sauna, playground, fence - full, garden shed
- Size: 18.43 × 197.51 m
- Zoning: R1-39
Parking2 Garage, Attached, Private double
- Spaces: 2 Garage
- Garage: Attached
- Driveway: Private double
Heating, water and powerForced air, gas, Central air, Municipal water
- Heating: Forced air, gas
- Cooling: Central air
- Water: Municipal water
- Sewer: Municipal sewer
- Natural gas: Yes
- Hydro: Yes
Costs and taxesTaxes $5,752 a year, HST No HST, Hot water tank
- Taxes, 2026: $5,752 a year
- HST: No HST
- Rental items: Hot water tank
- Under contract: Tankless water heater
Included in the saleFridge, gas stove, dishwasher, microwave, wine/bar fridge, washer/dryer, stand up freezer, garage door opener(s), window coverings, all electric light fixtures, sauna, children's playground, generac generator, Decorative mirrors, artwork, coat rack at front door,
- Included: Fridge, gas stove, dishwasher, microwave, wine/bar fridge, washer/dryer, stand up freezer, garage door opener(s), window coverings, all electric light fixtures, sauna, children's playground, generac generator
- Not included: Decorative mirrors, artwork, coat rack at front door,
NearbyCul de sac/dead end, level, wooded/treed, fenced yard, school bus route, park
- Close to: Cul de sac/dead end, level, wooded/treed, fenced yard, school bus route, park
Listing detailsX14137568, For Sale, Nov 1, 2026
- MLS® number: X14137568
- Status: For Sale
- Listed on: Nov 1, 2026
- Days on market: 20
- Updated: Nov 14, 2026
- Possession: 2027-02-01 / Flexible
- Occupied by: Owner
- Listing brokerage: Engel & Volkers Toronto Central
About this home
27 Gainsborough Road, Bracebridge (Monck, Bracebridge), ON P1L 0A8
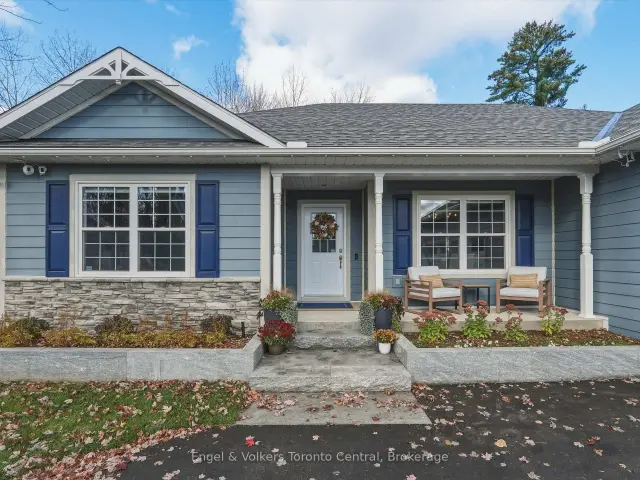
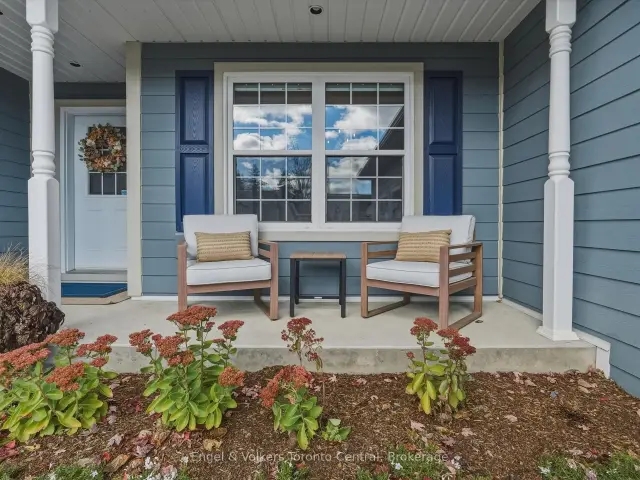
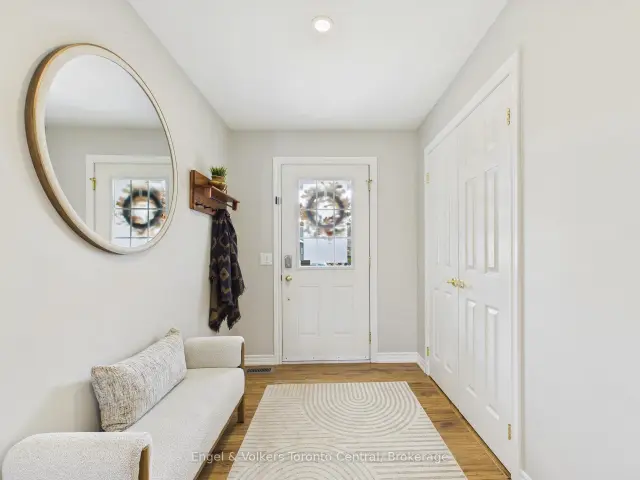
Step into a space where you instantly feel grounded and at home. Located in a desirable area, this home balances modern refinement with a comfy warmth. Every inch was meticulously thought out creating a home that is as breathtaking as it is livable. The updated kitchen is a masterpiece. Designed for the home chef and busy family, it features a large island perfect for quick breakfasts or snacks, alongside a dedicated coffee nook to start your mornings, and plenty of cabinet space for storage. Just off the kitchen is a dining room, ready to host family meals or dinner parties. The main floor is rounded out by a powder room and dedicated laundry space. At the end of the day, retreat to your spacious primary bedroom, offering a walk-in closet and 4-piece ensuite. Two additional bedrooms on the main floor share a functional Jack-and-Jill ensuite and plenty of closet space, making this an ideal layout for families. Prepare to get excited about the fully finished basement: it's a true showstopper. This expansive space boasts a rec-room, luxurious 3-pc bathroom with in-floor heating, dedicated home gym, and two additional rooms provide possibilities for a home office, hobby room, or guest space, with plenty of storage space throughout the basement. And wait until you step outside! Backing onto a fully fenced ravine lot, this outdoor sanctuary overlooks a beautiful canopy of mature trees. It features a children's playground with safe rubber mulch, and a barrel sauna for ultimate relaxation. The property was professionally landscaped complete w/ sprinklers and integrated lighting throughout the backyard to create a magical evening ambiance. Boasting striking curb appeal and a two-car attached garage, this home is as practical as it is beautiful. Move in with total peace of mind thanks to a list of recent upgrades: Shingles (2025), Generator, A/C Unit, and Paved Driveway(all 2026). Come see why this one feels like home and experience the perfect blend of luxury and comfort.
Book a viewing
Around this home
Daily convenience, out of 100, from the distances below
Schools nearby
School rating, out of 10.
Helpful calculators
Your HOMEH agent

"Priced 4% over the Hestimate. I would see it this week."