

40 Ewing Street
40 Ewing Street
 See all 50 photos
Facts and features
- BasementPart finished
- Age of home51–99 years
- Price per sq ft~$492
- Water, sewerMunicipal
- Second kitchen
- Separate entrance
The homeDetached, Bungalow-raised, Age 51–99 years
- Type: Detached
- Style: Bungalow-raised
- Age: 51–99 years
- Living space: 1,100–1,500 sq ft
- Basement: Partially finished, full, separate entrance
- View: Creek/stream, forest, park/greenbelt, panoramic, trees/woods, ridge
InsideLower level, Accessory apartment, carpet free, guest accommodations, in-law capability, primary bedroom - main floor, upgraded insulation, water heater owned, Rooms above ground 8
- Laundry: Lower level
- Features: Accessory apartment, carpet free, guest accommodations, in-law capability, primary bedroom - main floor, upgraded insulation, water heater owned
- Rooms above ground: 8
- Rooms in the basement: 8
- Bedrooms: 3 + 1 in the basement
- Bathrooms: 3
- Kitchens: 2
Outside and lotWood, Asphalt shingle, Insulated concrete form
- Exterior: Wood
- Roof: Asphalt shingle
- Foundation: Insulated concrete form
- Features: Backs on green belt, deck, landscaped, year round living
- Other structures: Shed
- Size: 50 × 275 ft
- Shape: Irregular
Parking1 Garage, Detached, Private
- Spaces: 1 Garage
- Garage: Detached
- Driveway: Private
Heating, water and powerForced air, gas, Municipal water, Municipal sewer
- Heating: Forced air, gas
- Water: Municipal water
- Sewer: Municipal sewer
- Natural gas: Yes
- Hydro: Yes
- Cable: Available
- Telephone: Available
Costs and taxesTaxes $4,404 a year, HST No HST
- Taxes, 2026: $4,404 a year
- HST: No HST
NearbyClear view, hospital, level, ravine, wooded/treed, school
- Close to: Clear view, hospital, level, ravine, wooded/treed, school
Listing detailsX14134750, For Sale, Oct 30, 2026
- MLS® number: X14134750
- Status: For Sale
- Listed on: Oct 30, 2026
- Days on market: 22
- Updated: Nov 11, 2026
- Possession: 2027-01-30 / Flexible
- Occupied by: Vacant
- Listing brokerage: Royal LePage Lakes Of Muskoka Realty
About this home
40 Ewing Street, Bracebridge (Monck, Bracebridge), ON P1L 1C6
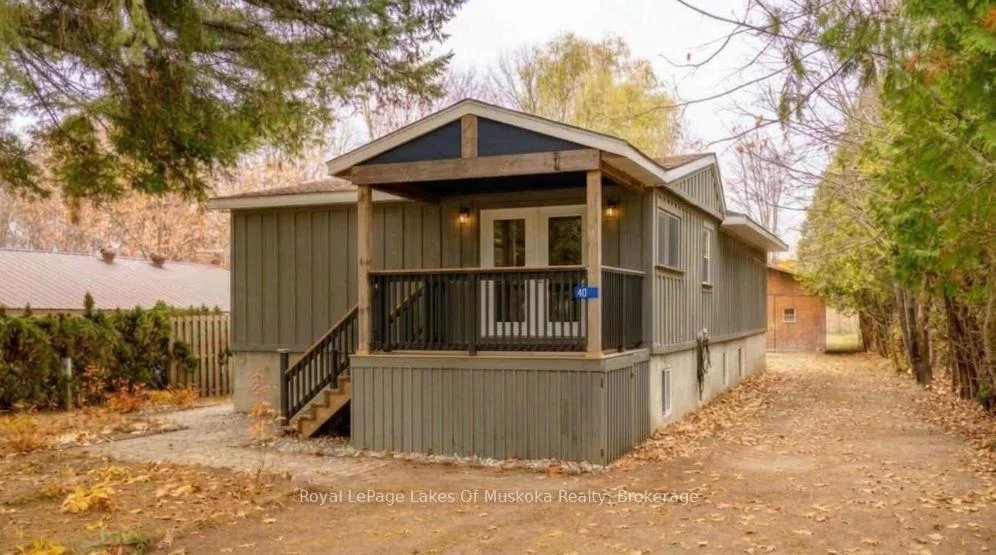
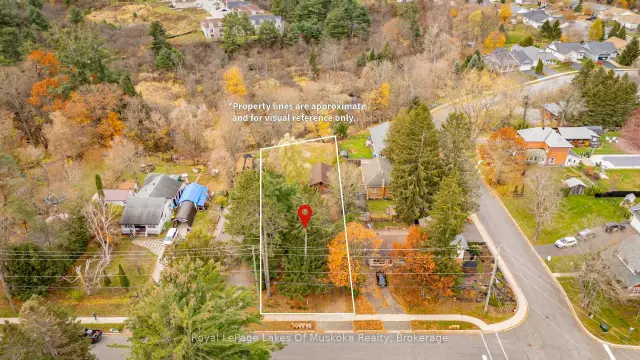
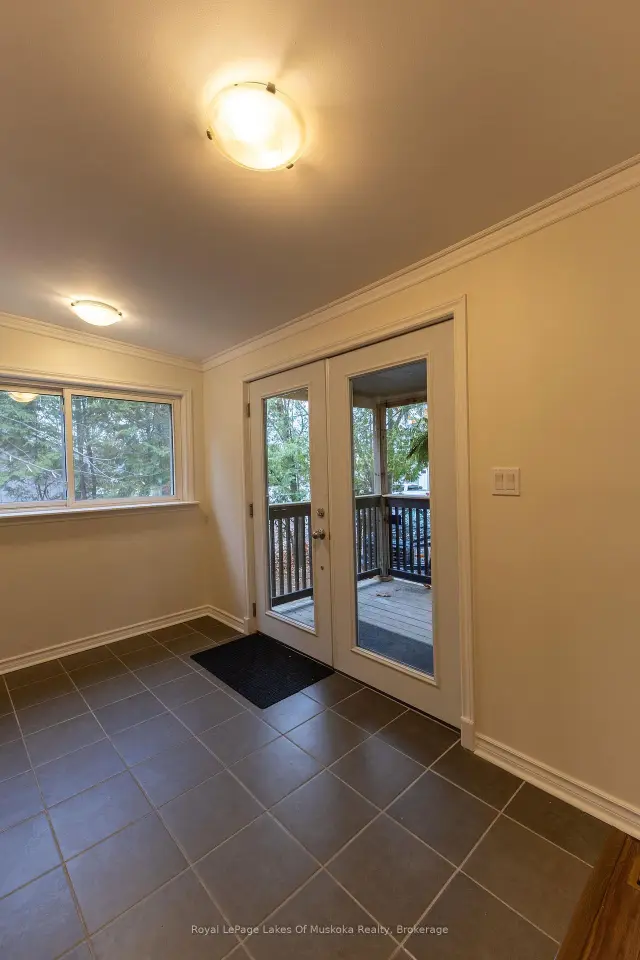
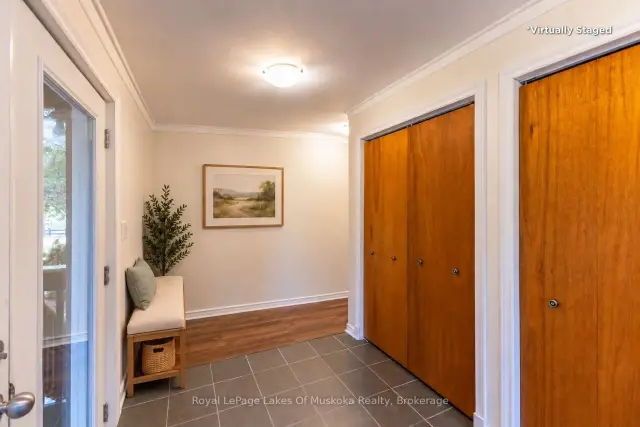
Located on a quiet street just outside downtown, this beautifully maintained and thoughtfully renovated home offers the perfect blend of comfort, space, and privacy. With 2400+ sq ft of living space, a major renovation in 2007 included new drywall, plumbing, electrical, and raising the home to accommodate a finished basement with an ICF foundation. A mature spruce tree offers street-side privacy while a charming stone pathway leads to a welcoming, spacious foyer. The bright main floor features an open-concept living, dining, and kitchen area, filled with natural light. The spacious bathroom offers a walk-in shower and separate soaker tub giving a true spa-like experience. The patio door opens to a tiered deck, ideal for relaxing or entertaining, while the oversized single-car garage adds convenience. The backyard is where this property truly shines: set on an oversized, deep lot, this is one of only five properties extending into the ravine at the rear of the home. Enjoy the peaceful setting of the gently flowing Beaver Creek and serene mixed forest. Enjoy lush summer greenery, vibrant fall colours, and star-filled evenings in this peaceful natural setting, perfect for unwinding and enjoying every season. The finished lower level offers excellent versatility, featuring a walkout studio-style "apartment" or additional living space for family and guests, complete with its own kitchen and bathroom. A large, bright recreation room, bathroom, laundry room, and utility room housing a forced-air natural gas furnace complete the lower level. Ideally situated steps from Annie Williams Park (home to endless outdoor enjoyment), a 10-minute walk to the Wharf and Falls, a short stroll for groceries/amenities in the Ball's Flats area, and the added convenience of being within the Monck Public School walking zone. This is a home with character, flexible living space, and a truly special natural setting. This property offers so much to appreciate and is one you won't want to miss!
Book a viewing
Around this home
Daily convenience, out of 100, from the distances below
Schools nearby
School rating, out of 10.
Helpful calculators
Your HOMEH agent

"Priced 4% over the Hestimate. I would see it this week."