
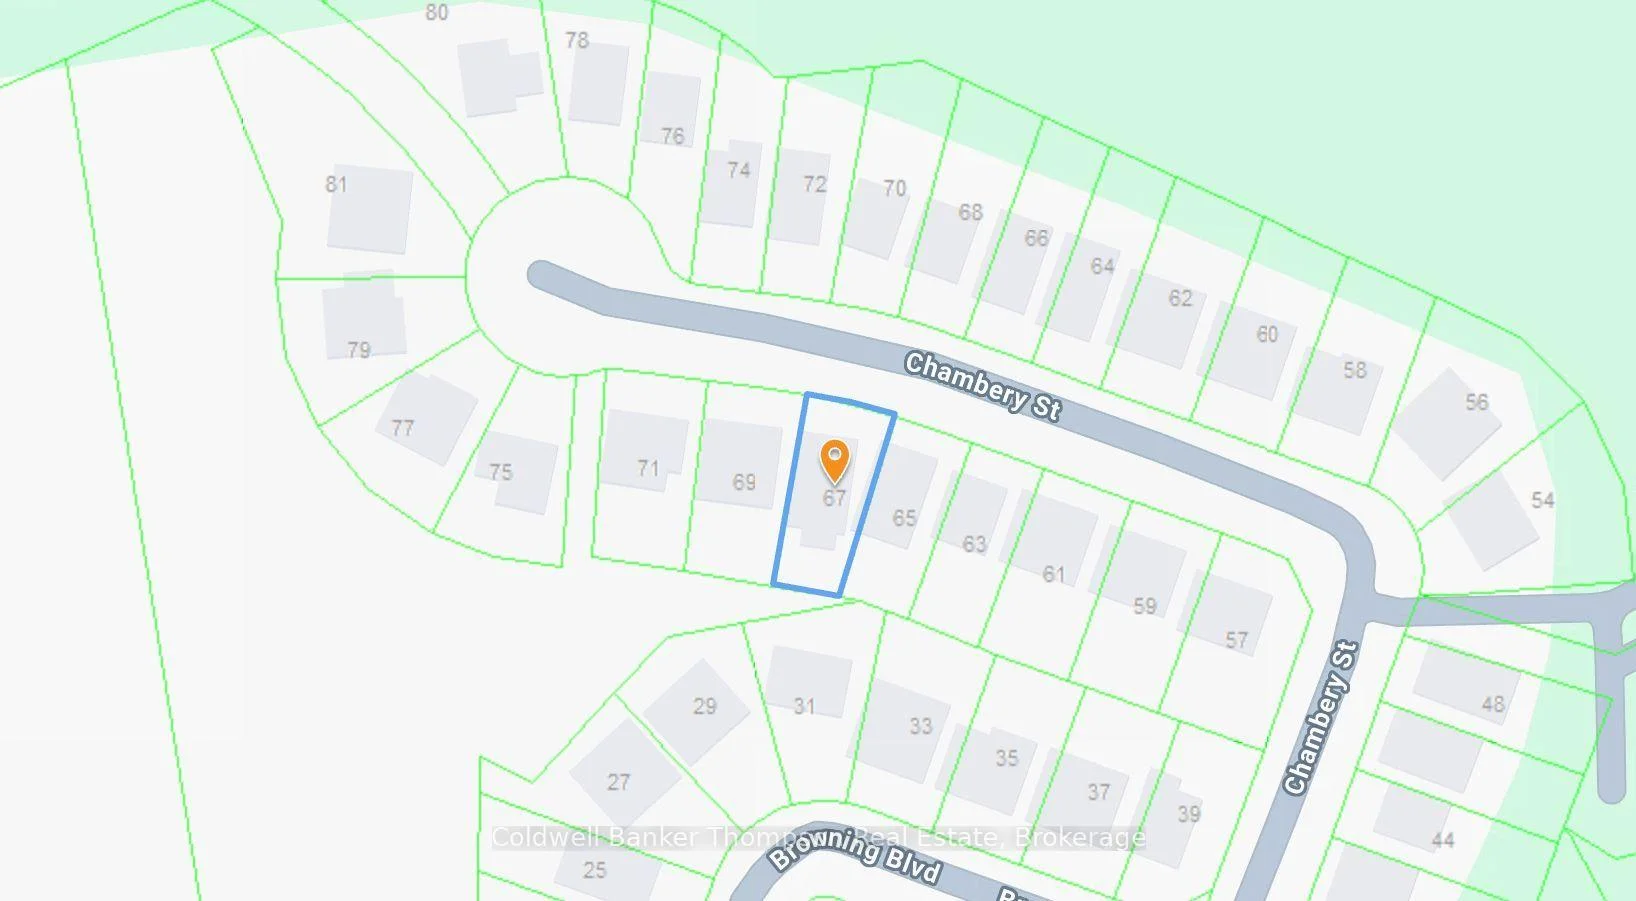
67 Chambery Street
Bracebridge (Macaulay), ON P1L 0G2
- 2Bedrooms
- 2Bathrooms
- 2Garage
- 1500–2000Sq Ft
- $5,681Tax
- 63×134 ftLot Size
 Estimated Value:$683,542See Free Estimate Report

Sale & Price History for 67 Chambery Street, Bracebridge, Macaulay
| Start Date | End Date | Price | Event | MLS# |
|---|---|---|---|---|
| No listing history available | ||||
Real estate boards require you to or to see the full details of this property.
*Sold prices and complete sale & price history are regulated data. Under the Trust in Real Estate Services Act, 2002 (TRESA) and the rules of the Real Estate Council of Ontario (RECO), and pursuant to the Multiple Listing Service® rules of the Canadian Real Estate Association (CREA) and the Toronto Regional Real Estate Board (TRREB), this information may be shown only to registered users who have agreed to the applicable terms of use (a Virtual Office Website, or "VOW," arrangement). HOMEH Inc., Brokerage therefore provides it to signed-in members only. Creating an account is free and takes under a minute.
About 67 Chambery Street, Bracebridge, Macaulay
Summarized Description
- Newly built 2-bedroom bungalow in Bracebridge
- Open concept design with high-end finishes
- Renovated kitchen with quartz countertops
- Spacious primary suite with ensuite bathroom
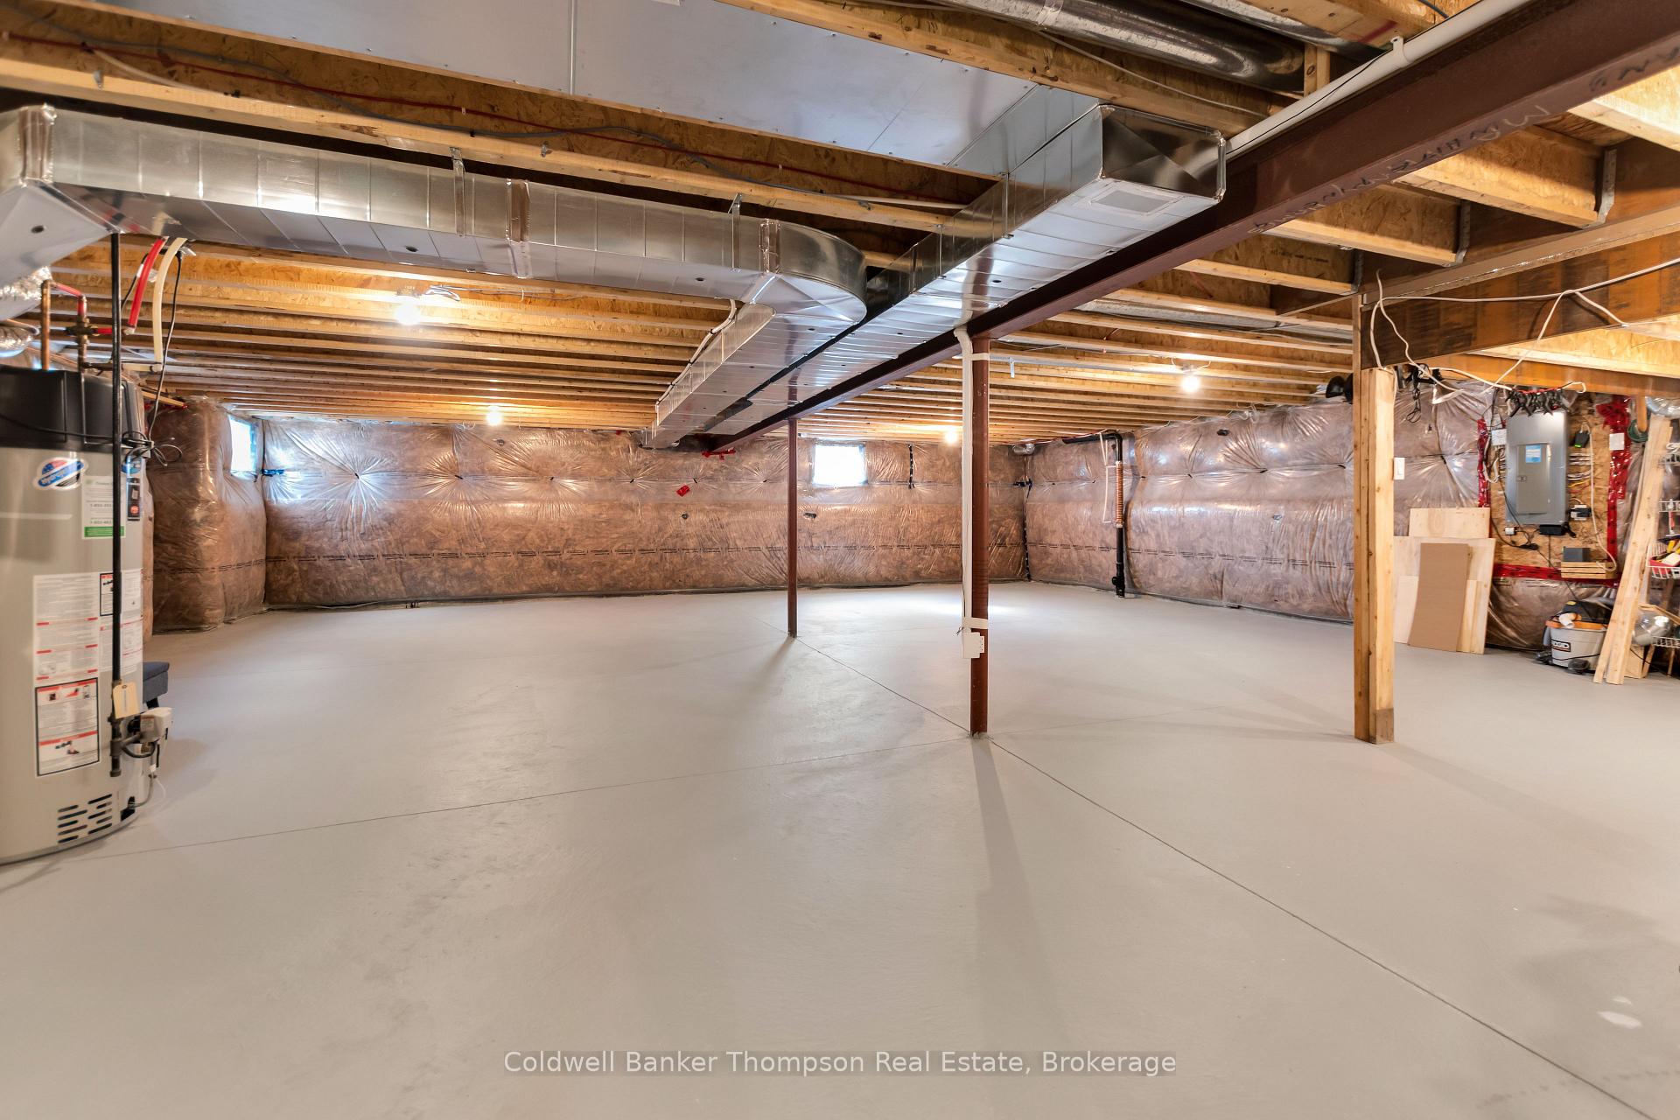
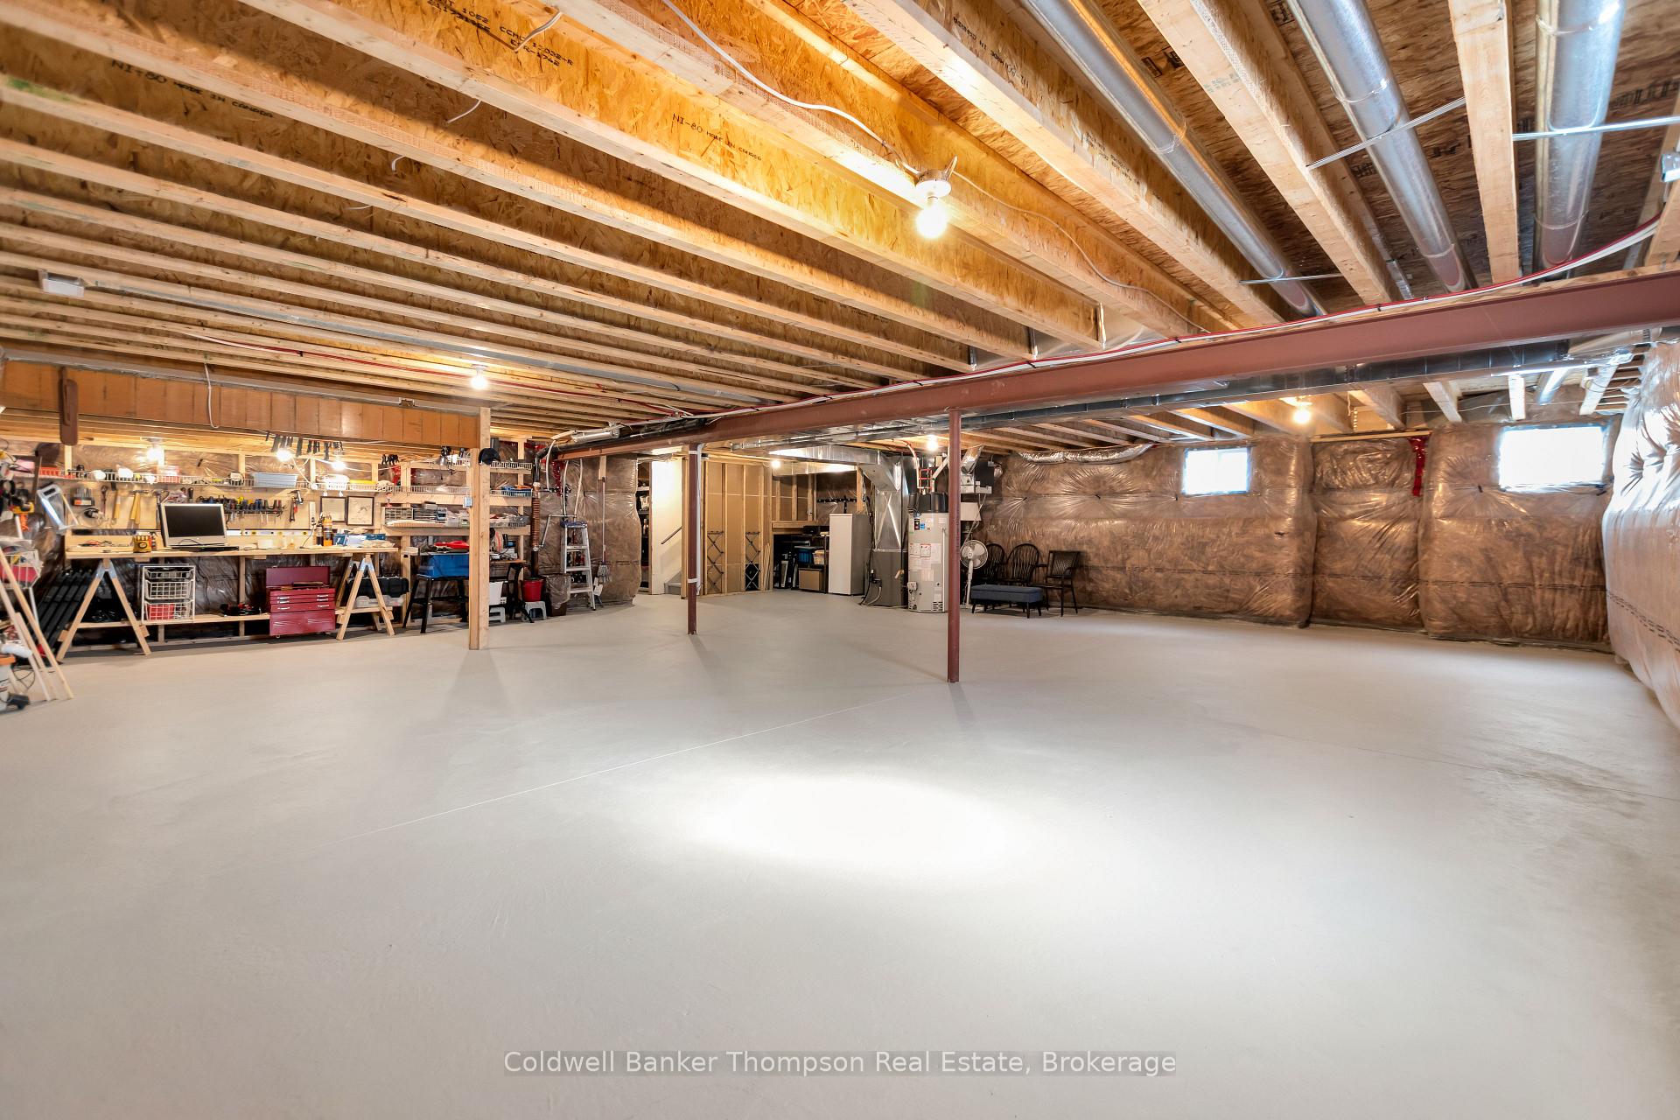
- Expansive unfinished basement for potential
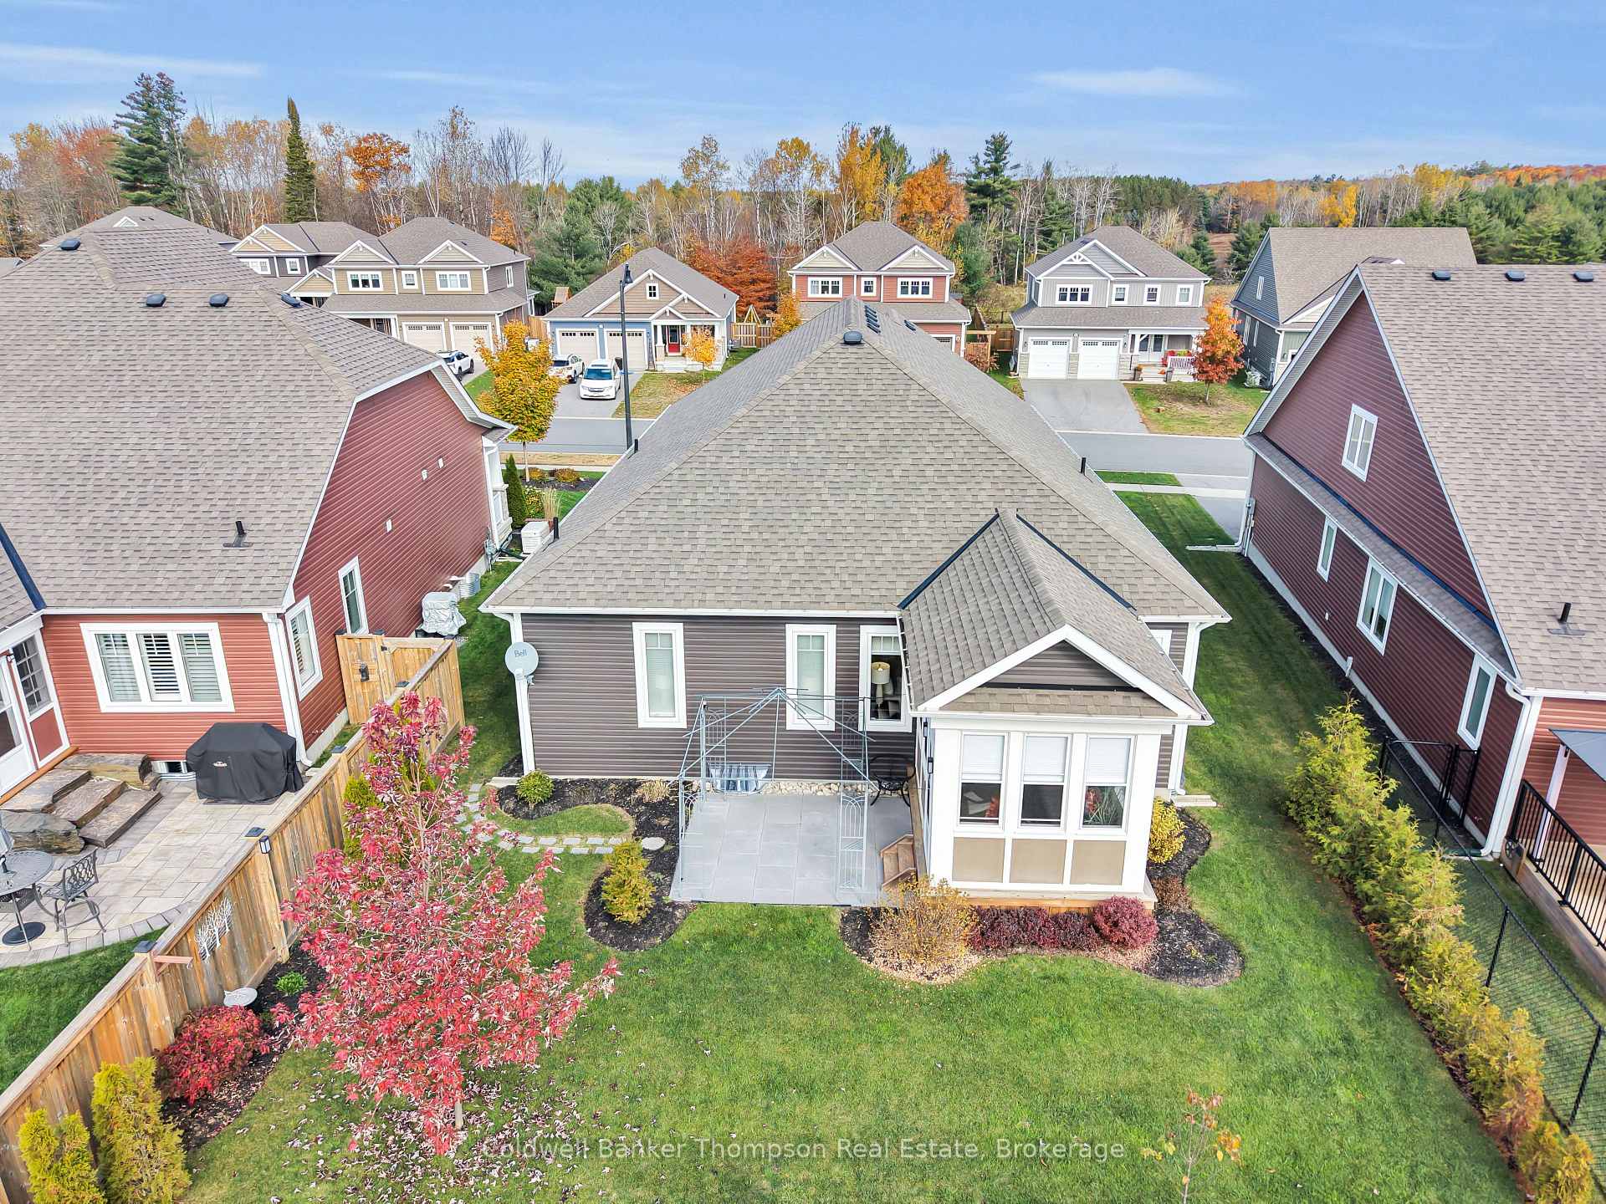
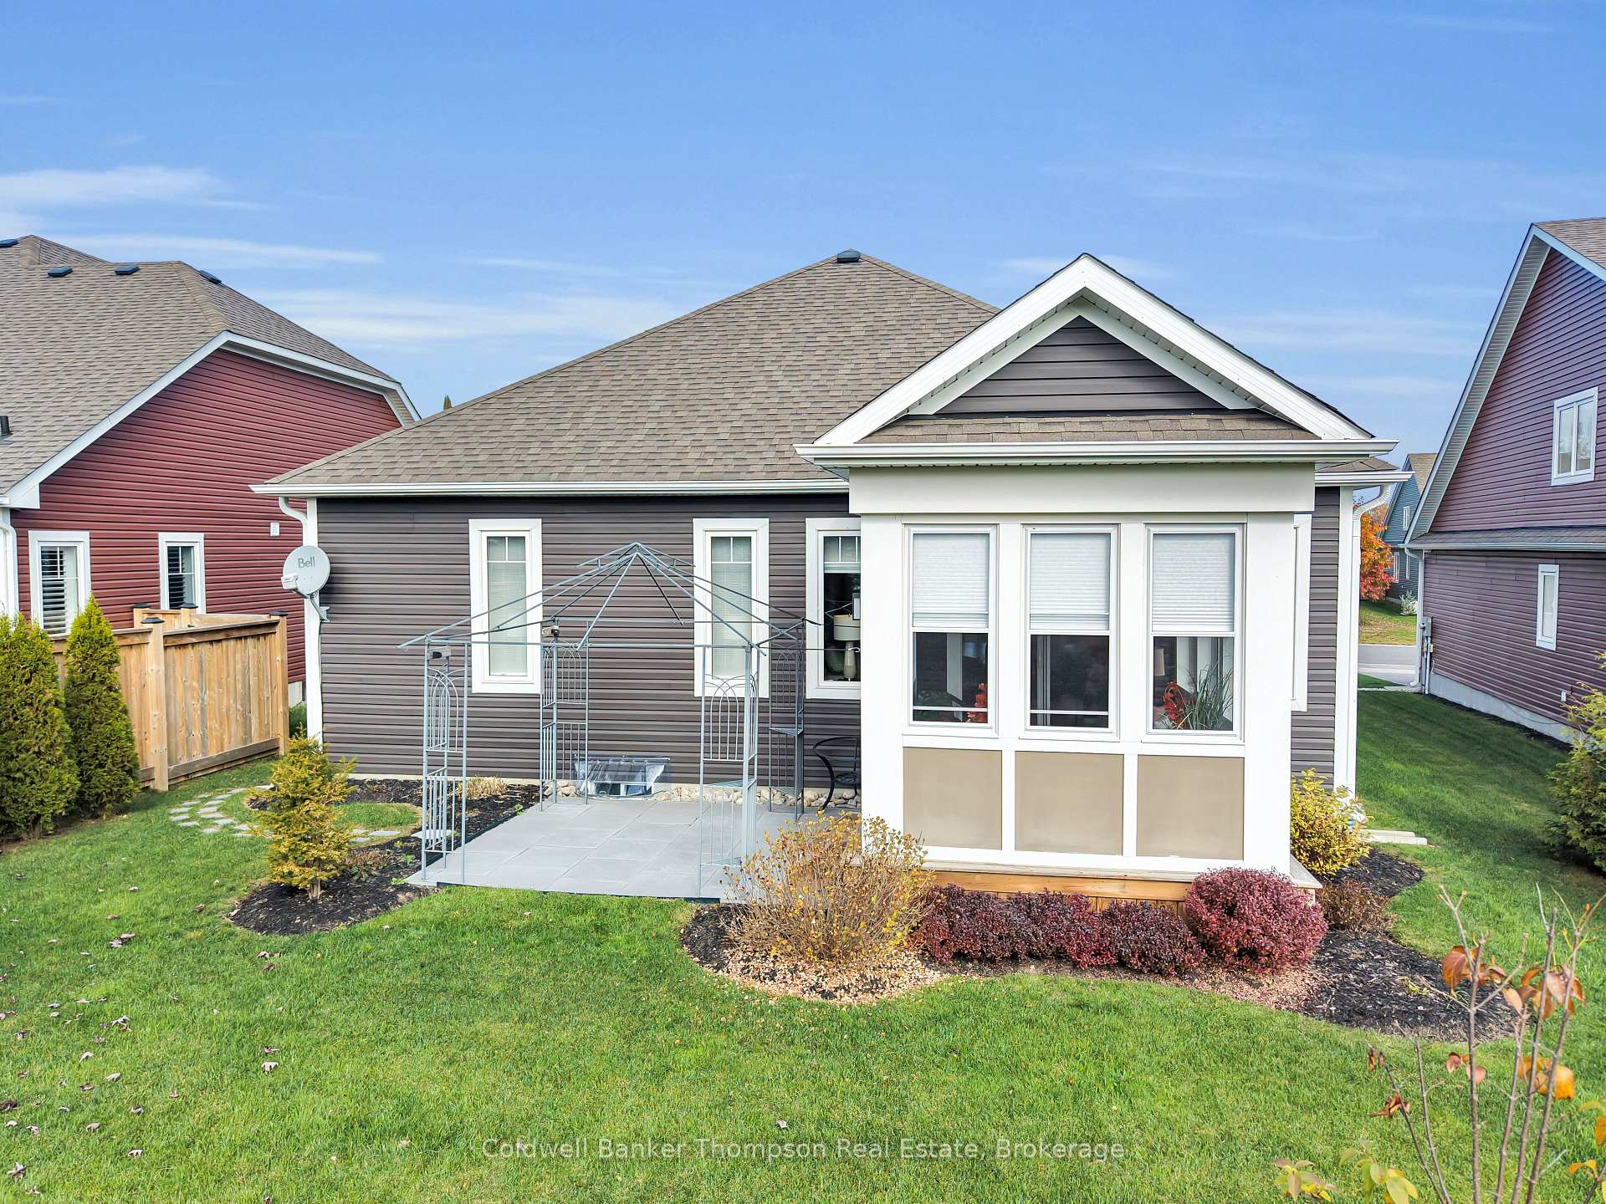
- Meticulously landscaped backyard for relaxation
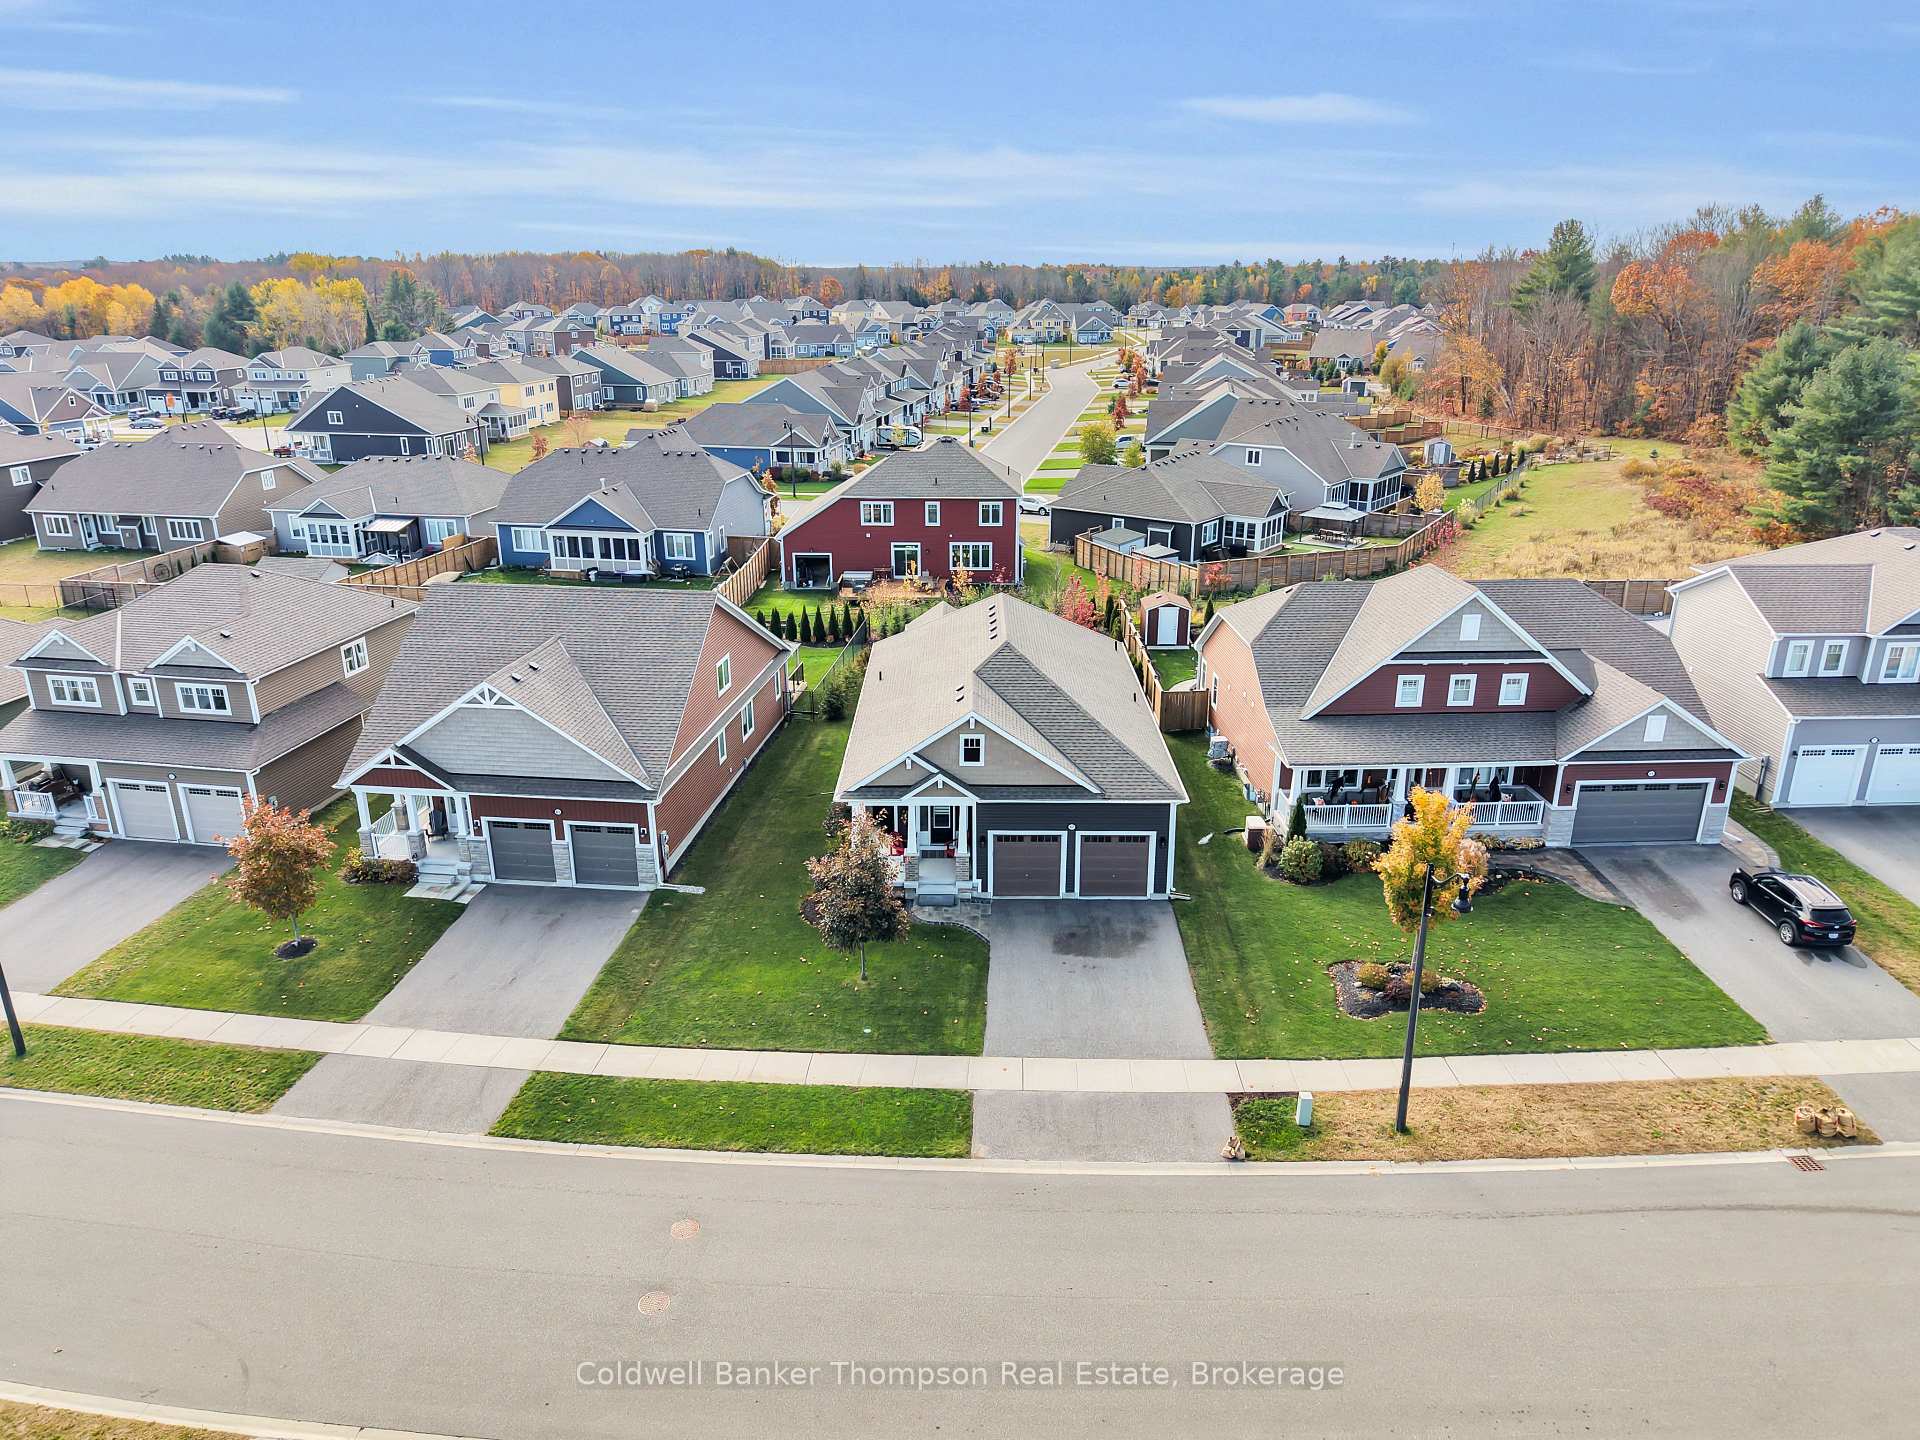
- Convenient location near trails and schools
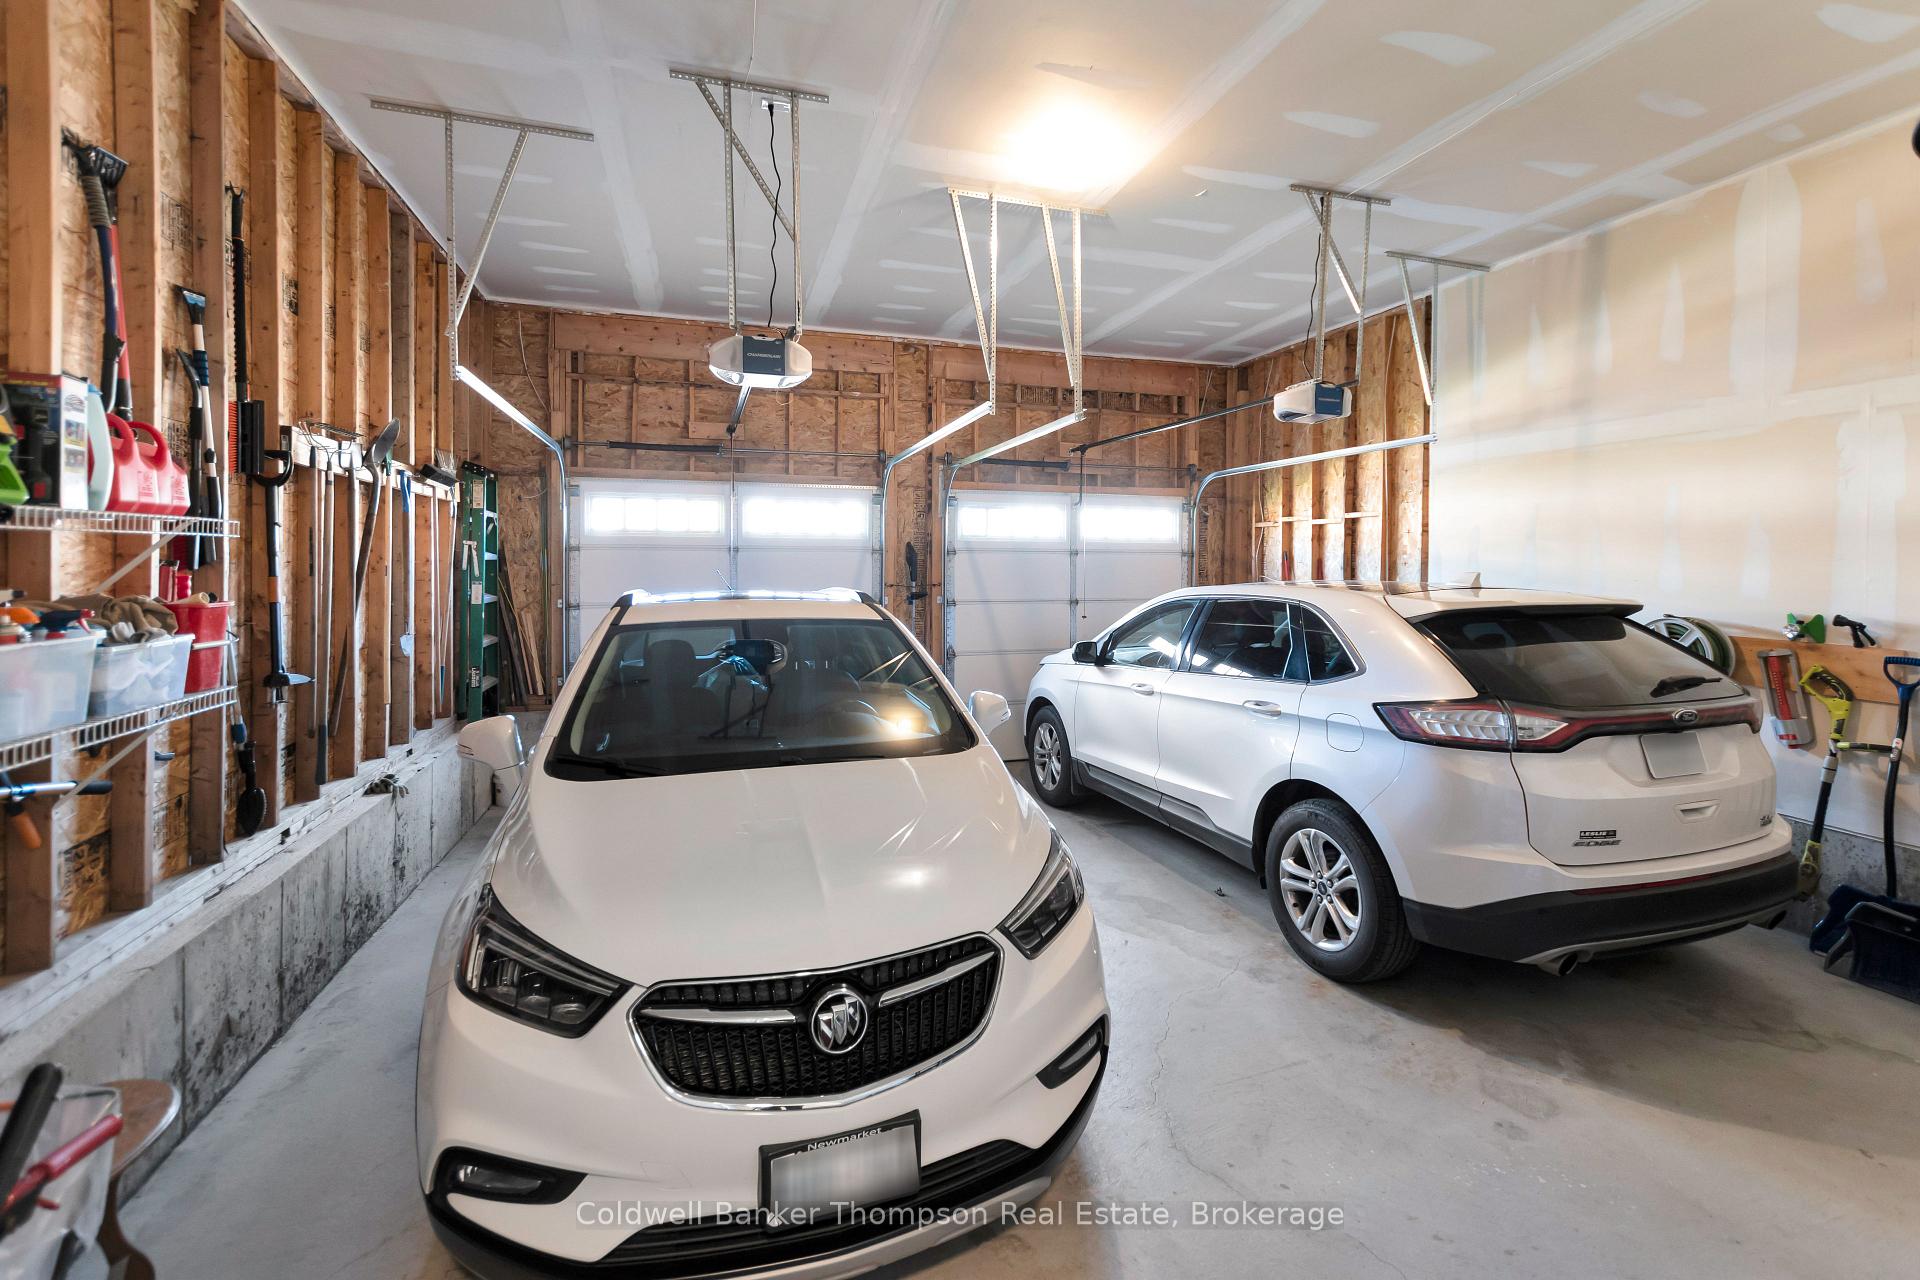
- Oversized double-car garage and EV rough-in
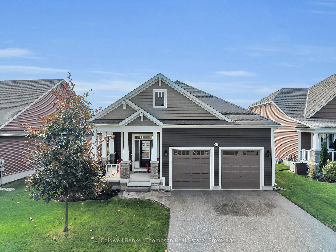
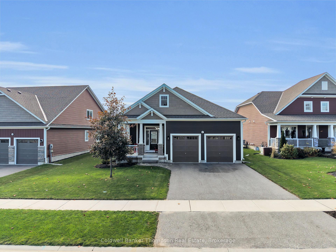
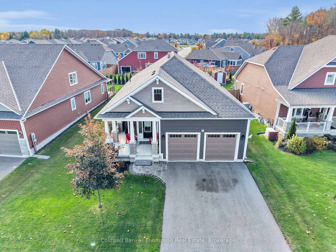
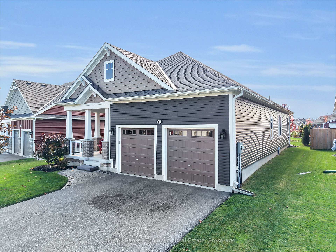
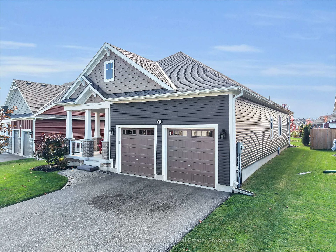
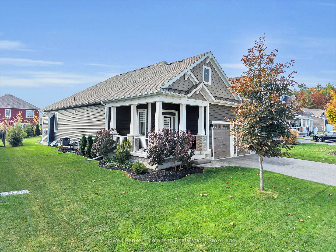
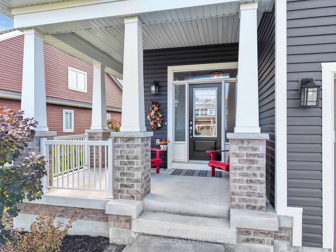
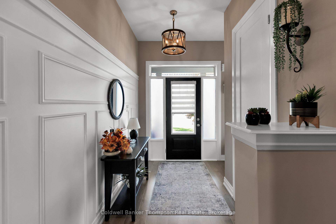
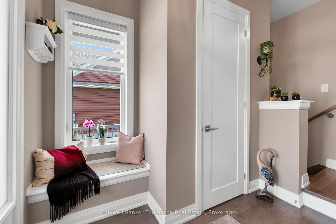
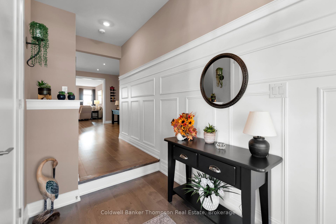
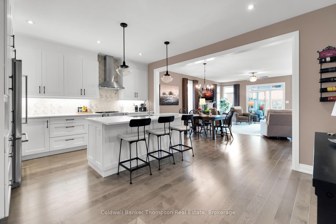
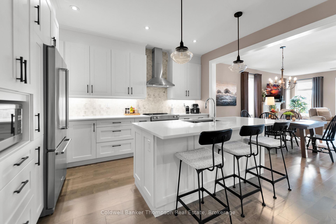
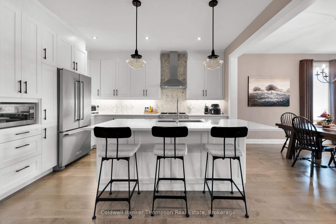
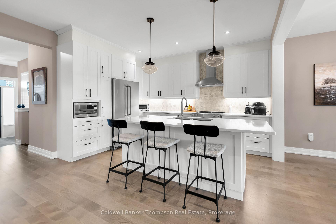
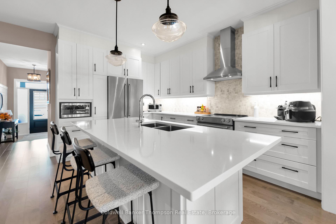
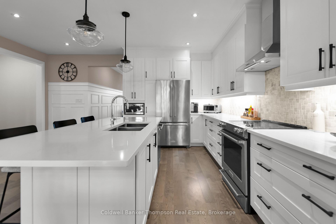
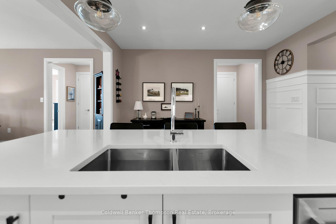
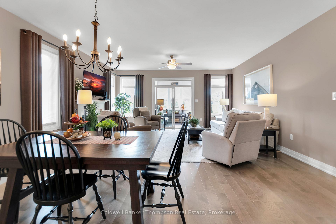
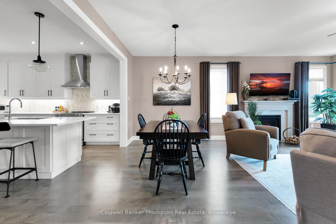
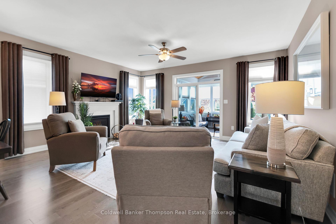
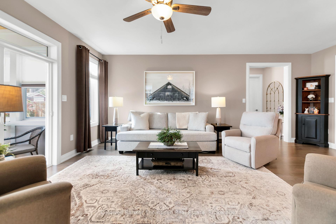
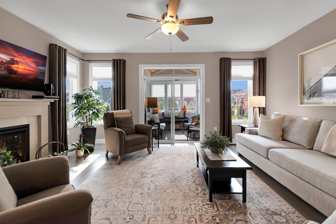
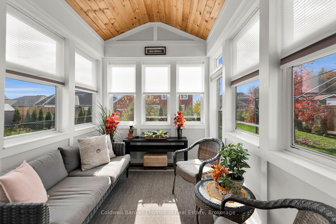
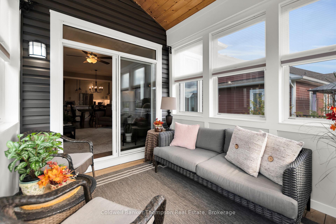
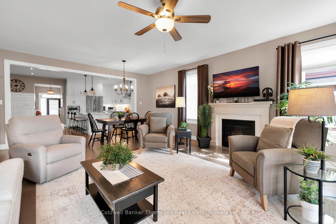
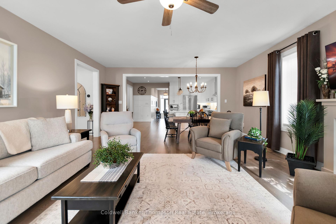
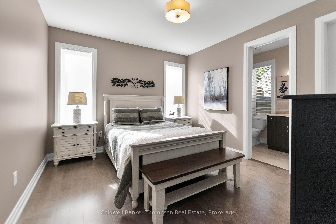
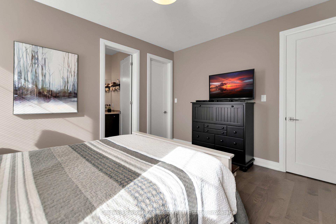
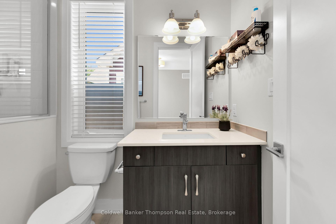
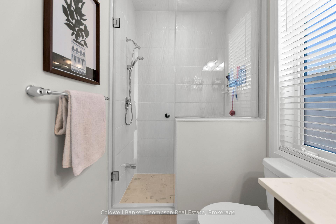
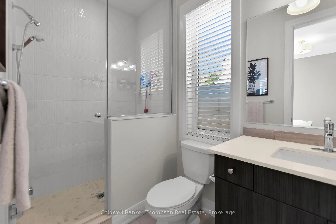
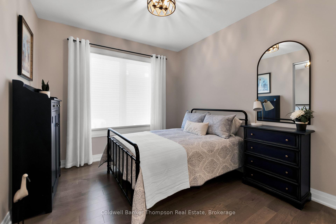
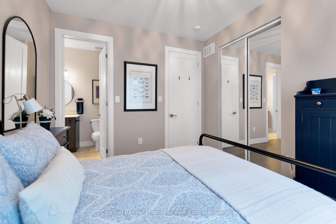
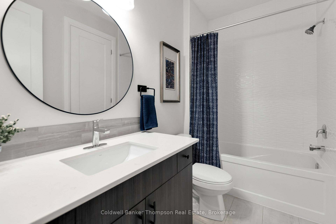
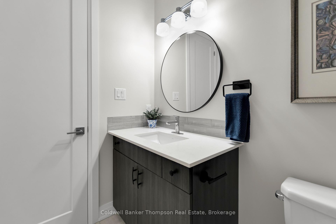
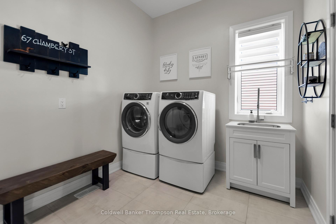
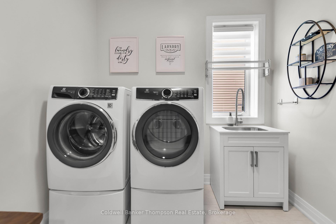
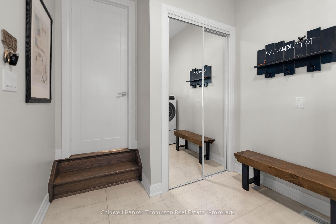
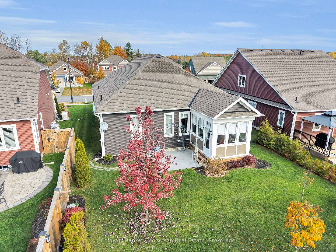
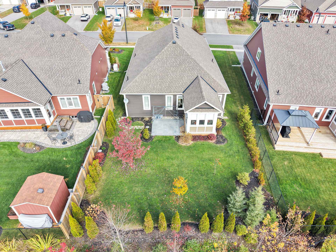
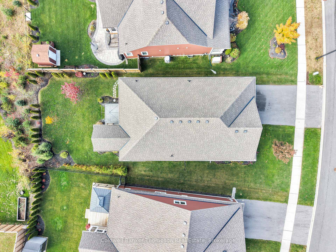
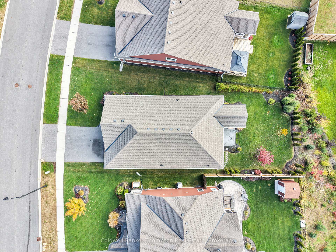
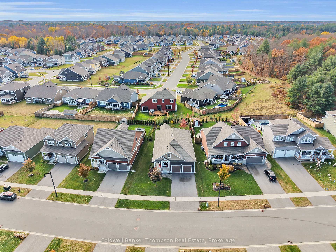
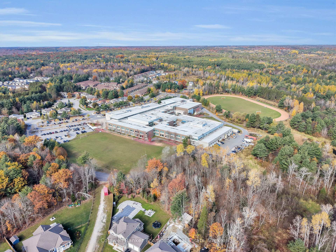
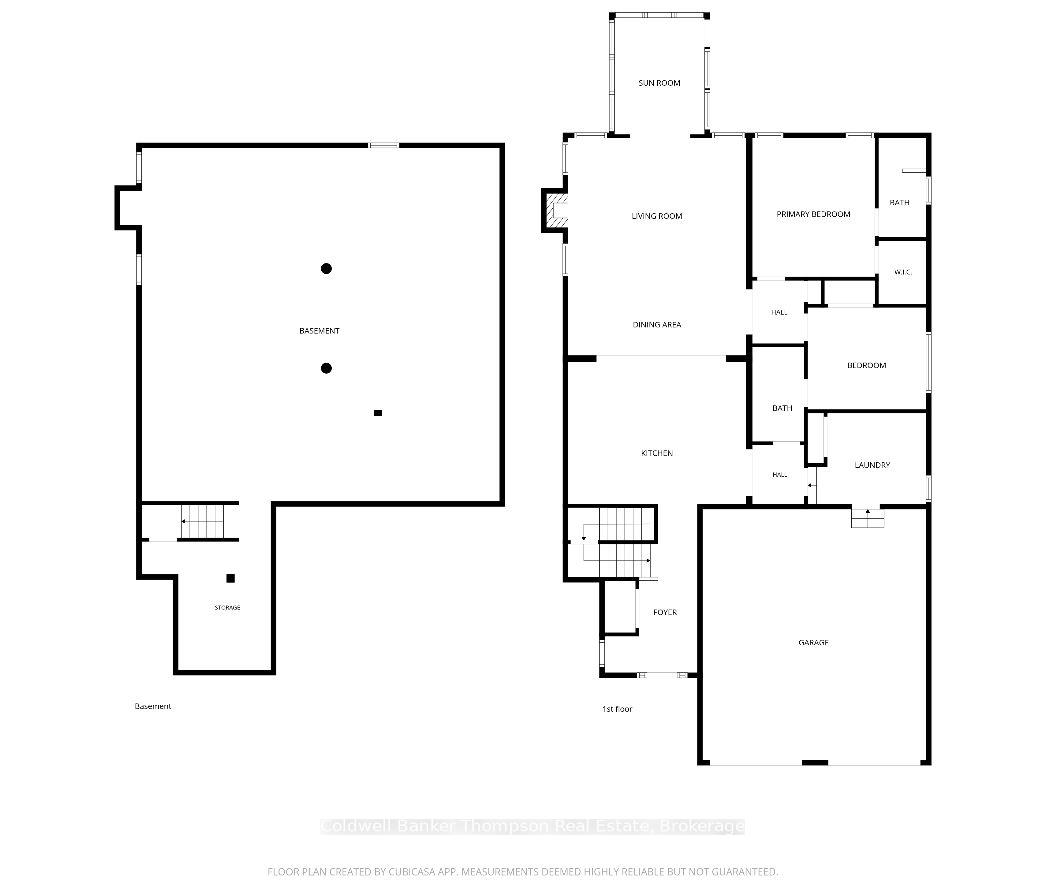
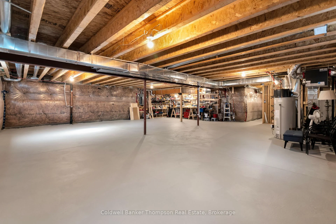
Welcome to 67 Chambery Street. Built in 2021, this beautifully maintained 2-bedroom, 2-bathroom bungalow is tucked away near the end of a quiet, dead-end street in one of Bracebridge's desirable and convenient neighbourhoods. With a nearby trail connecting to the high school and fitness track, this location offers the perfect balance of peaceful living and everyday convenience. Beautifully landscaped grounds and an inviting covered front porch create a welcoming first impression, while the same attention to detail carries throughout the home's bright and thoughtfully upgraded interior. Soaring 9-foot ceilings, large windows, hardwood flooring, and quality finishes create a warm and welcoming atmosphere. The stunning kitchen features quartz countertops, extended-height cabinetry, high-end KitchenAid appliances, and a generous island with seating. The open-concept dining and living areas are perfect for entertaining, complete with a cozy gas fireplace. Just beyond, the beautiful Muskoka room features a vaulted wood ceiling and an abundance of windows overlooking the backyard. The main floor offers two spacious bedrooms and two full bathrooms, including a lovely primary suite with a walk-in closet and private ensuite, along with convenient main-floor laundry. Downstairs, the expansive unfinished basement offers incredible potential, with oversized windows and a bathroom rough-in ready for your future plans. Additional highlights include central air, a high-efficiency furnace, central vacuum, 200-amp service, EV rough-in, and an oversized double-car garage. Outside, the meticulously landscaped backyard offers beautiful gardens and green space to enjoy. Thoughtfully upgraded, exceptionally cared for, and ideally located, this is a wonderful place to call home!
Key Facts & Features
Property Costs
- Annual Property Tax Amount
- $5,681
- Land Transfer Tax Fee
- $13,375
Rental Items
- Rental Equipment
- Hot Water Tank
- Under Contract
- Hot Water Tank-Gas
- Basement Type
- Unfinished
Interior Features
- Laundry Level
- Main Level
- Interior Extras
- Central Vacuum, Primary Bedroom - Main Floor, Rough-In Bath, Sump Pump, Water Heater
- Fireplace/Stove
- Yes
- Elevator
- No
Exterior Features
- Exterior Extras
- Year Round Living, Landscaped, Backs On Green Belt
- Pool
- None
- Property Features
- Cul de Sac/Dead End, Greenbelt/Conservation, Level
Building
- Building Type
- Detached
- Building Style
- Bungalow
- Approx Age
- 0-5
Construction
- Exterior Finish
- Vinyl Siding
- Roof
- Asphalt Shingle
- Foundation Details
- Poured Concrete
- Special Designation
- Unknown
Lot
- Lot Front
- 63.09 ft
- Lot Depth
- 134.15 ft
Inclusions
- Inclusions
- Fridge, stove, dishwasher, washer & dryer on pedestals. Gazebo (screen & lid), 2 heavy duty tire racks in the garage, garage door openers & 2 remote controls, all wire shelves in garage, workbench in basement.
Exclusions
- Exclusions
- Freezer in basement, all wire shelves in basement, welcome plaque on front porch, tree panels in family room and 2nd bedroom.
Parking & Garages
- Garage Type
- Attached
- Garage Spaces
- 2
- Parking Spaces
- 2
- Total Garage And Parking Spaces
- 4
Heating & Cooling
- Heat Source
- Gas
- Heat Type
- Forced Air
- Air Conditioning
- Central Air
- Water
- Municipal
- Sewers
- Sewer
- Natural Gas
- Yes
- Hydro
- Yes
- Cable
- Available
- Telephone
- Available
- Bedrooms
- 2
- Washrooms
- 2
- Kitchens
- 1
Room sizes
- Other—Basement level
- Bedroom—Main level
- Bathroom—Main level, 3 Pc Ensuite
- Room—
- Kitchen—Main level
- Laundry—Main level
- Living Room—Main level
- Primary Bedroom—Main level
- Sunroom—Main level
- Room—Main level, Walk-In Closet(s)
- Dining Room—Main level
- Bathroom—Main level, 4 Pc Bath
- Room—Basement level, Unfinished
- Foyer—Main level
Washrooms
- 3-piece, Main
- 4-piece, Main
- Municipality
- Bracebridge
- Neighbourhood
- Macaulay
- Main cross streets
- Chambury and Browning
- Directions
- Clearbrook Trail to Pheasant Run to Browning Boulevard to 67 Chambury Street
- MLS® number
- X14113302
- Data source
- Toronto Regional Real Estate Board
- Listed on
- 2026-10-23
- Updated on
- 2026-10-26
- Days on market
- 3 days
- Possession type
- Flexible
- Co-op commission
- 2.5 + HST
- Seller
- Listed by
- Coldwell Banker Thompson Real Estate
Home Market Value
Current home valuation for 67 Chambery Street, Bracebridge, Macaulay, Bracebridge, ON. Listed for $845,000
HOMEH Estimate
$683,542
Estimated Sales Range
$539,998 - $830,709
HOMEH Estimate for 67 Chambery Street, Bracebridge, Macaulay
Calculated with a real agent's CMA method — 45+ years of experience, codified. Not an AI guess.
For the owner
Is this your home? Track its value.
Get this home's HOMEH Estimate by email once a month, with how many homes are for sale around you.
Mortgage Payment Calculator
Compare up to 4 down payment scenarios
5% on first $500K + 10% on $345,000 over $500K
$59,500
| Scenario 1 | Scenario 2 | Scenario 3 | Scenario 4 | |
|---|---|---|---|---|
−Down payment | % $ | % $ | % $ | % $ |
+CMHC insurance | $31,400 | $23,576 | $20,111 | $0 |
=Total mortgage | $816,405 | $784,076 | $738,361 | $676,000 |
Amortization | ||||
Mortgage rate | % | % | % | % |
| Payment frequency | ||||
=Mortgage payment | $3,986monthly | $3,828monthly | $3,605monthly | $3,301monthly |
Land Transfer Tax
$13,375
$13,375
Around this home
Data provided by OpenStreetMap & Fraser Institute School Rankings
Ask HOMEH
New!Hi there!
👋Text or call (416) 301-9001
Recommended for you
Based on homes you've looked at.
No recommended properties found.
Nearby similar homes
No nearby properties found.
More real estate resources
Other homes nearby
Explore this area
Nearby neighbourhoods
No nearby listings available.