
9 Gainsborough Road
Bracebridge (Monck, Bracebridge), ON P1L 1W8
- 3Bedrooms
- 3Bathrooms
- 2Garage
- 1500–2000Sq Ft
- $6,261Tax
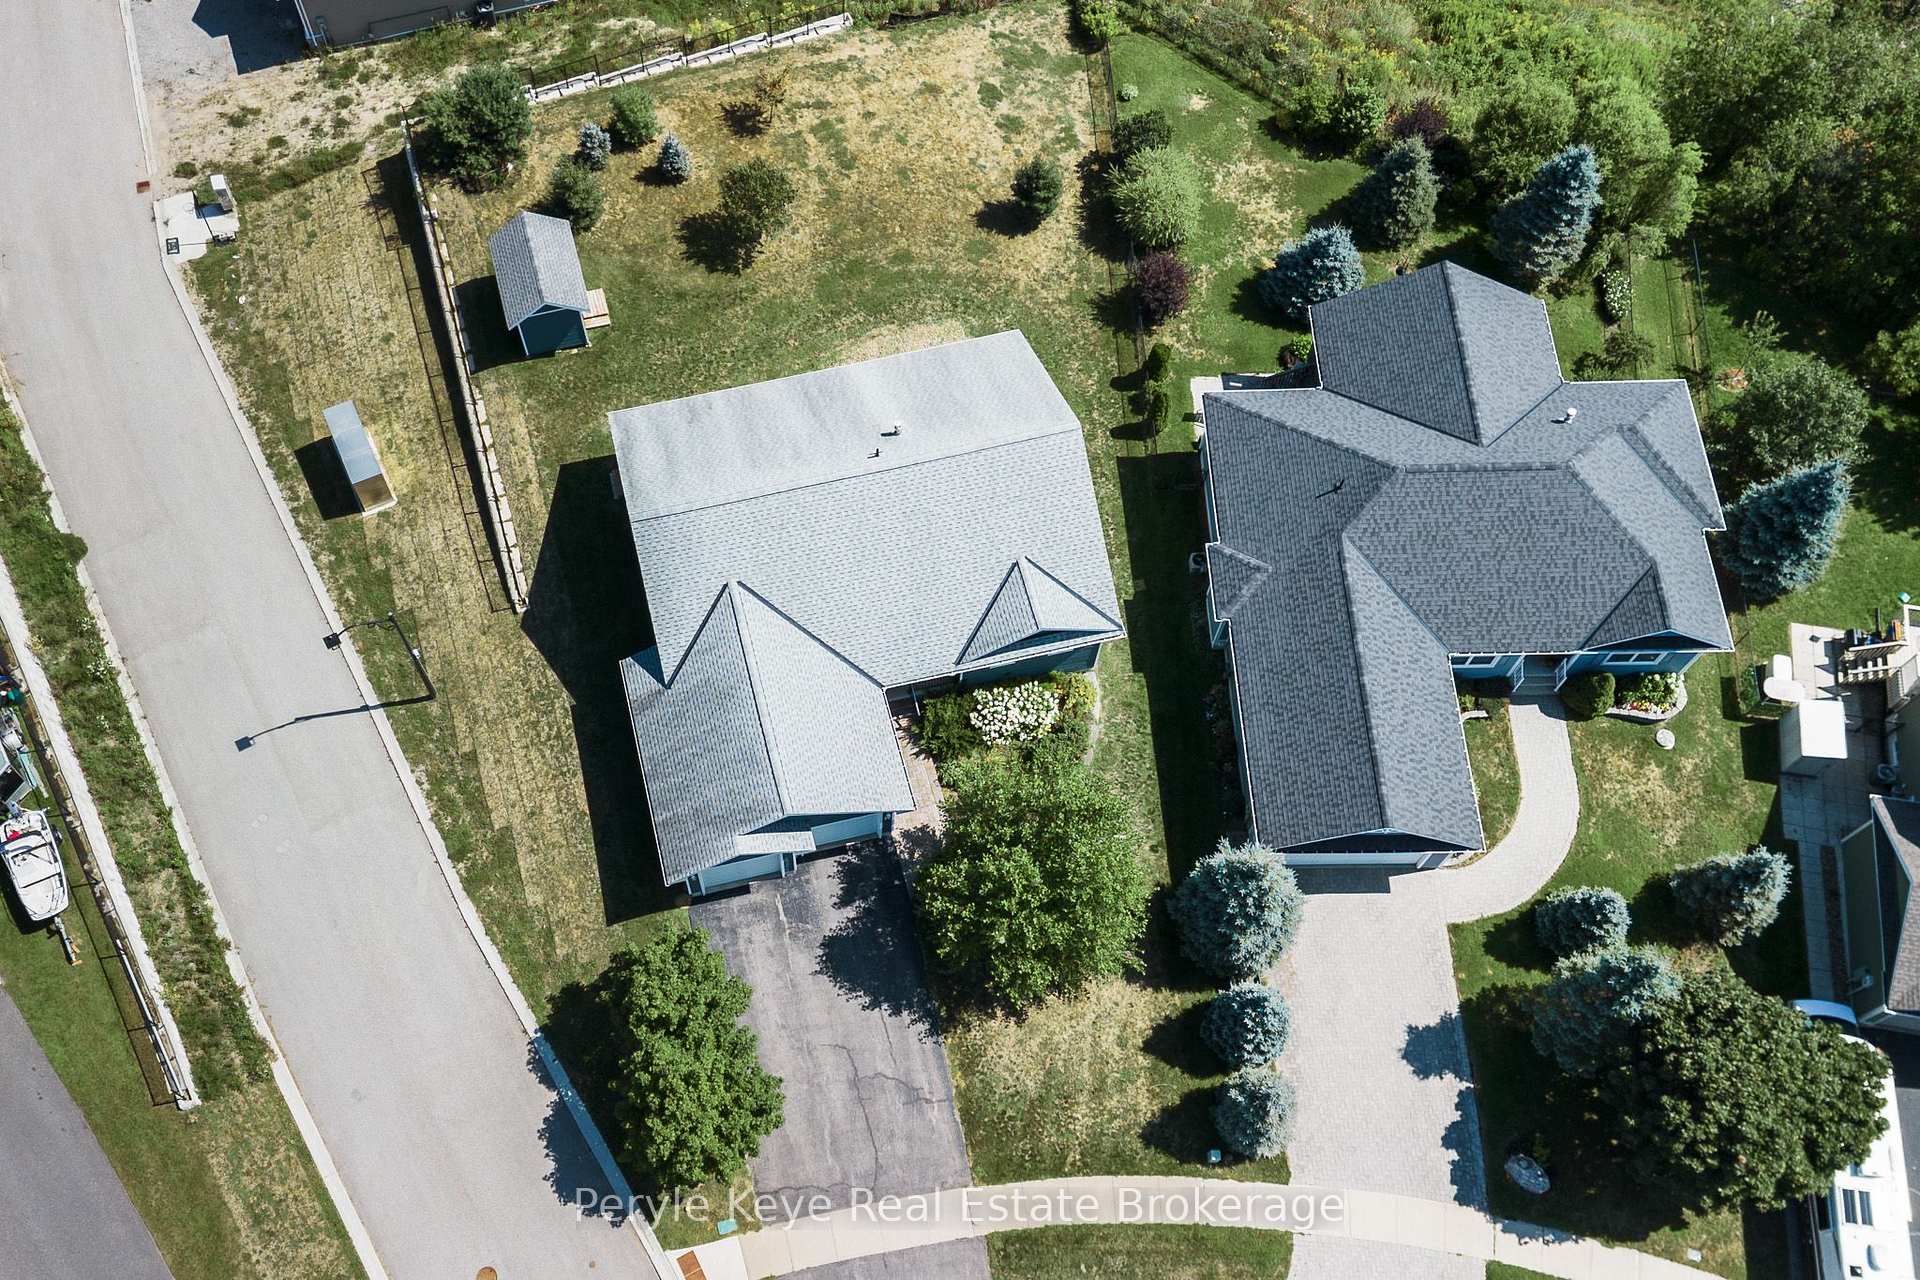
- 56×150 ftLot Size
 Estimated Value:$1,043,000See Free Estimate Report

Property not available for sale or for rent.
HOMEH One: full-service selling for a 1% listing fee. The buyer's agent commission is separate.
Free Home EvaluationHow Much Is My Home Worth?Homes for Sale NearbySale & Price History for 9 Gainsborough Road, Bracebridge, Monck (Bracebridge)
| Start Date | End Date | Price | Event | MLS# |
|---|---|---|---|---|
| 2026-08-25 | 2026-09-05 | Login to See Prices | Sold | x13709098 |
Real estate boards require you to or to see the full details of this property.
*Sold prices and complete sale & price history are regulated data. Under the Trust in Real Estate Services Act, 2002 (TRESA) and the rules of the Real Estate Council of Ontario (RECO), and pursuant to the Multiple Listing Service® rules of the Canadian Real Estate Association (CREA) and the Toronto Regional Real Estate Board (TRREB), this information may be shown only to registered users who have agreed to the applicable terms of use (a Virtual Office Website, or "VOW," arrangement). HOMEH Inc., Brokerage therefore provides it to signed-in members only. Creating an account is free and takes under a minute.
About 9 Gainsborough Road, Bracebridge, Monck (Bracebridge)
Summarized Description
- Located in sought-after Bracebridge neighborhood
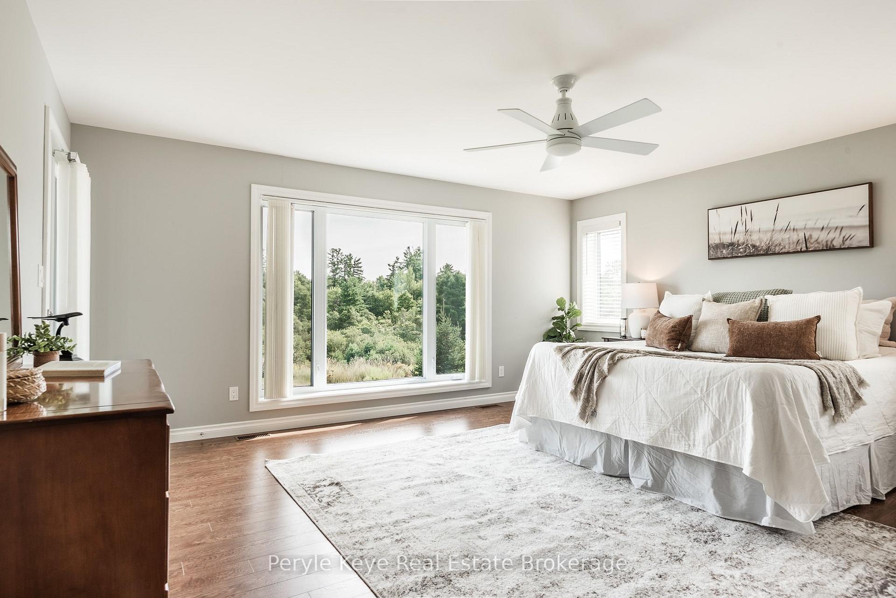
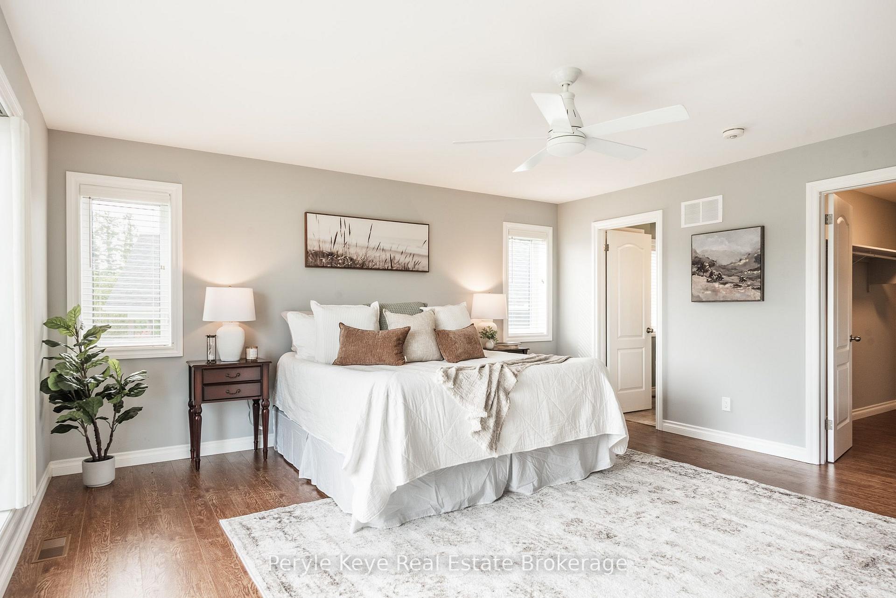
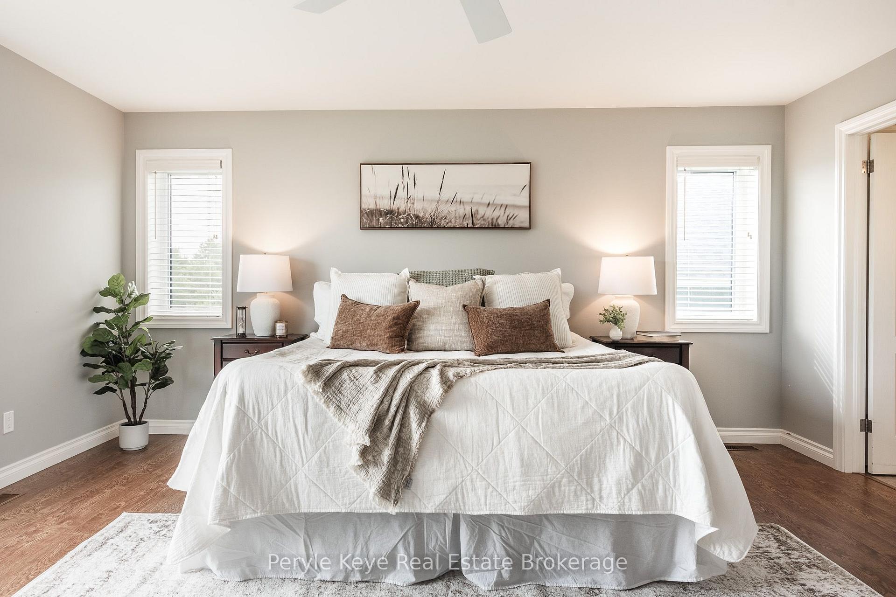
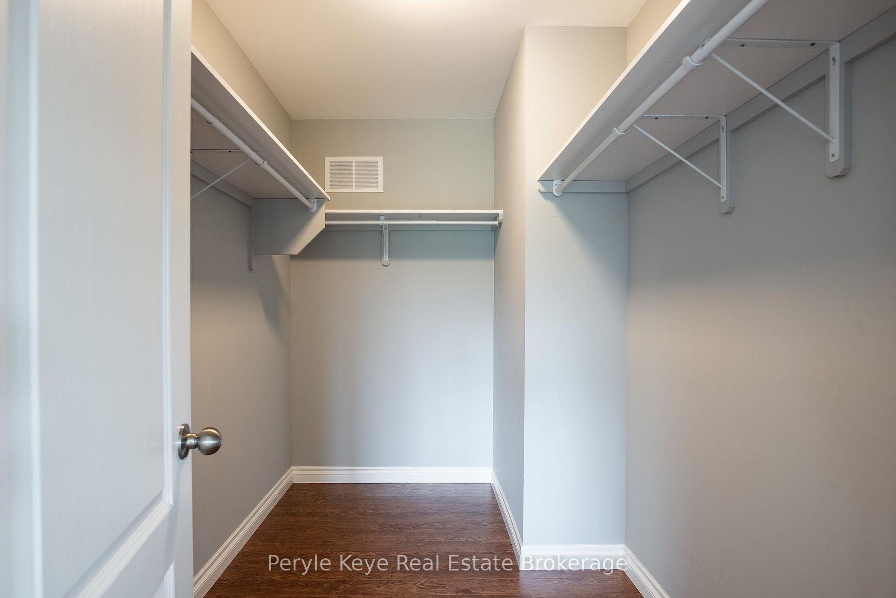
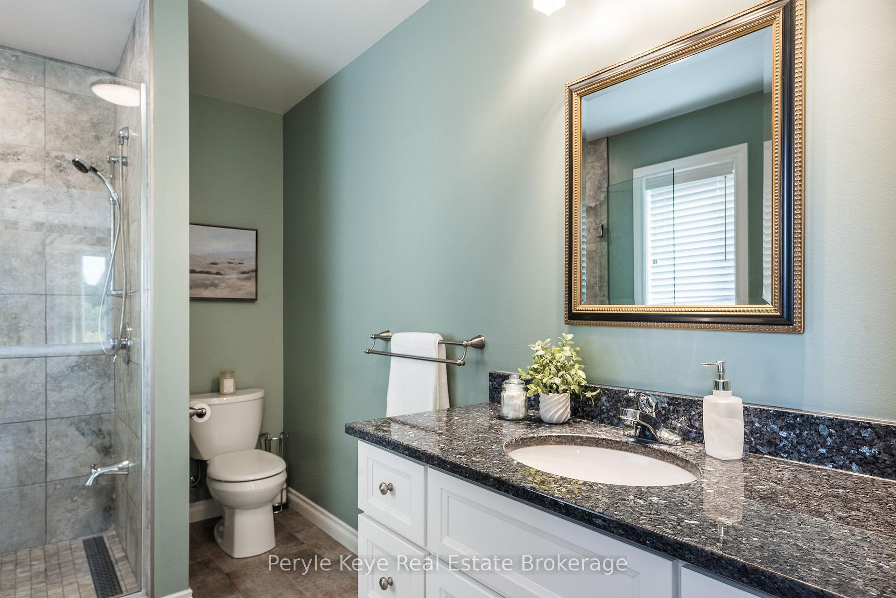
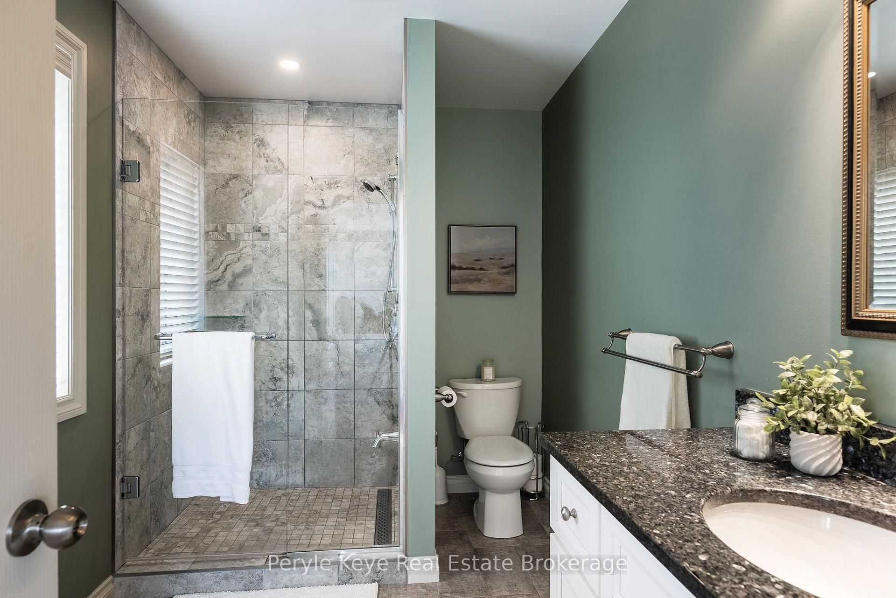
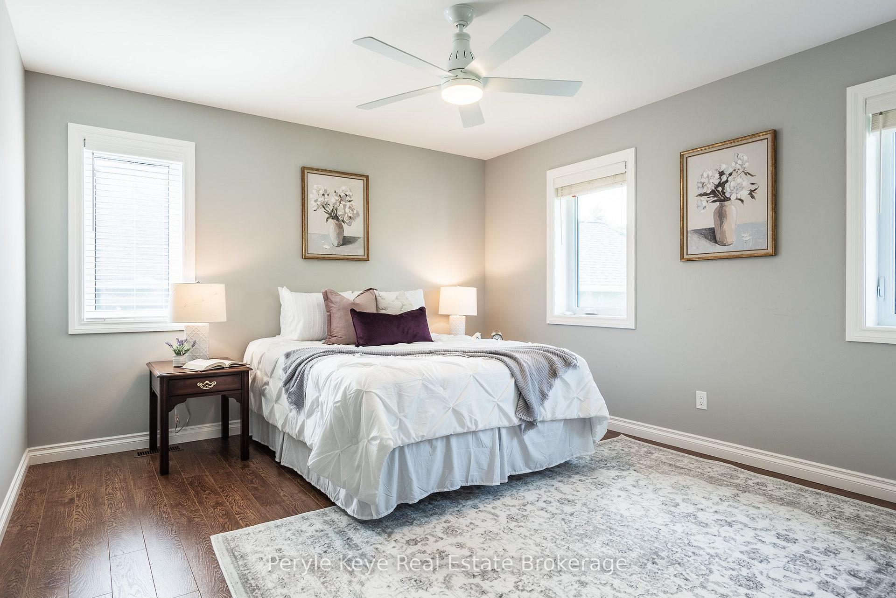
- Generous primary bedroom with ensuite and walk-in closet
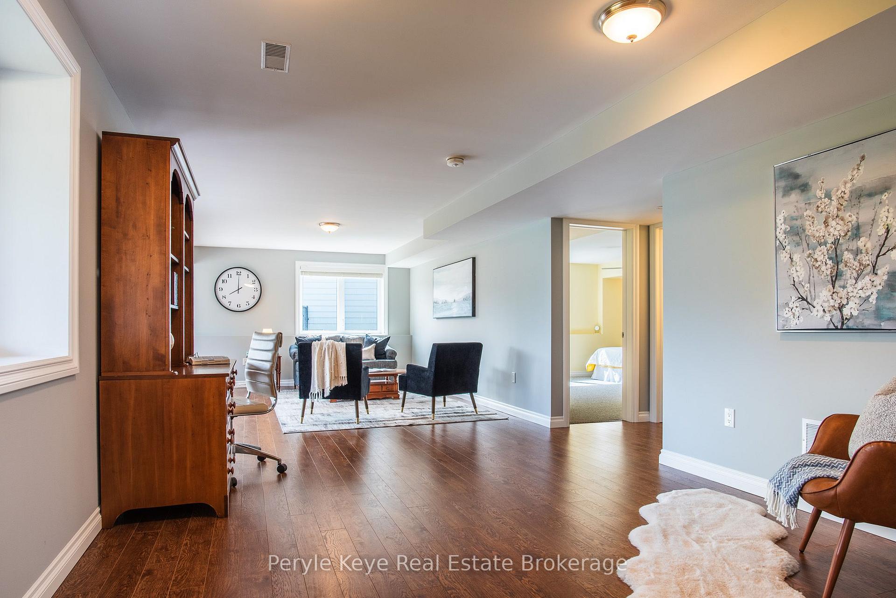
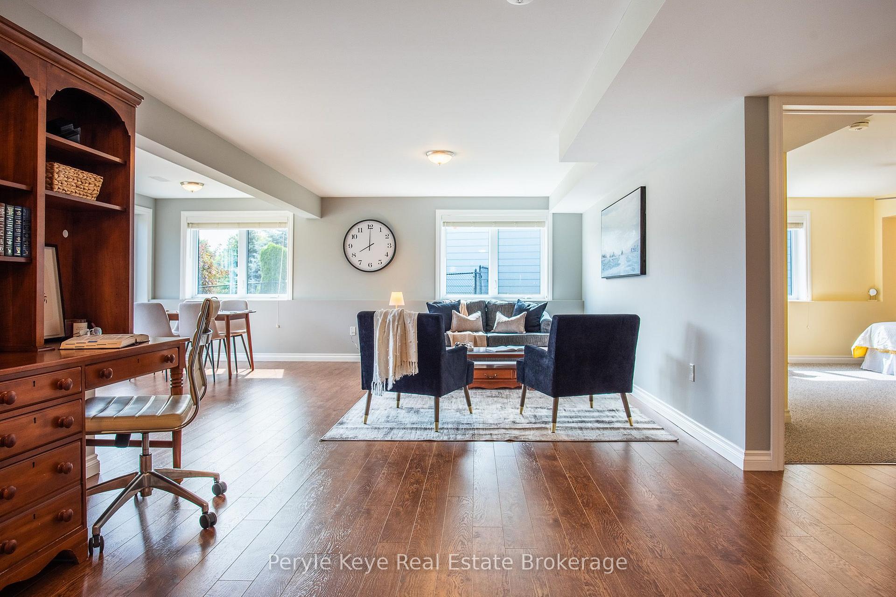
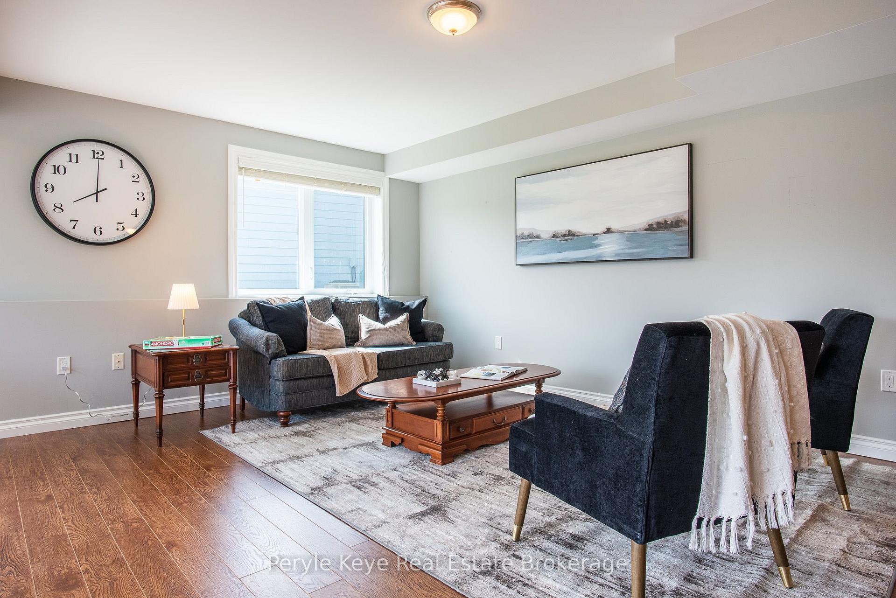
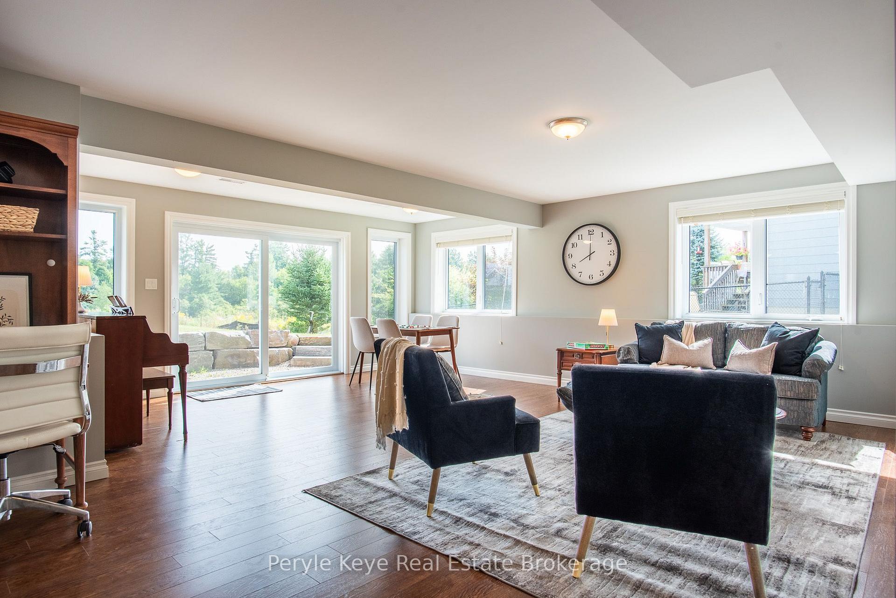
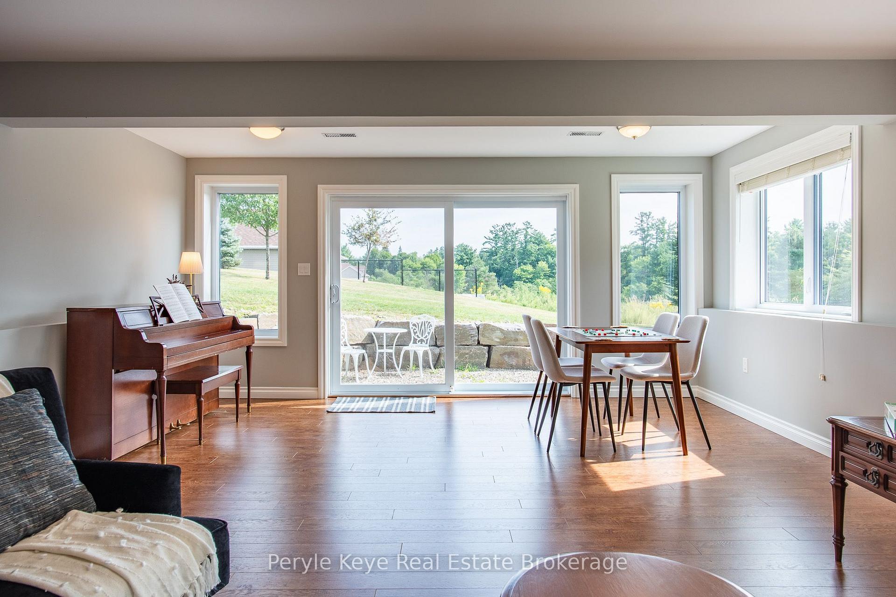
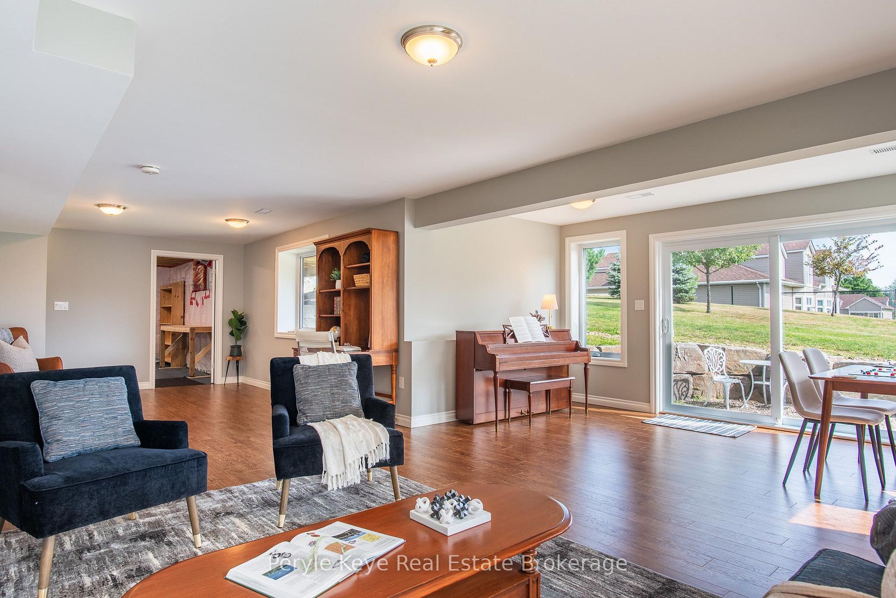
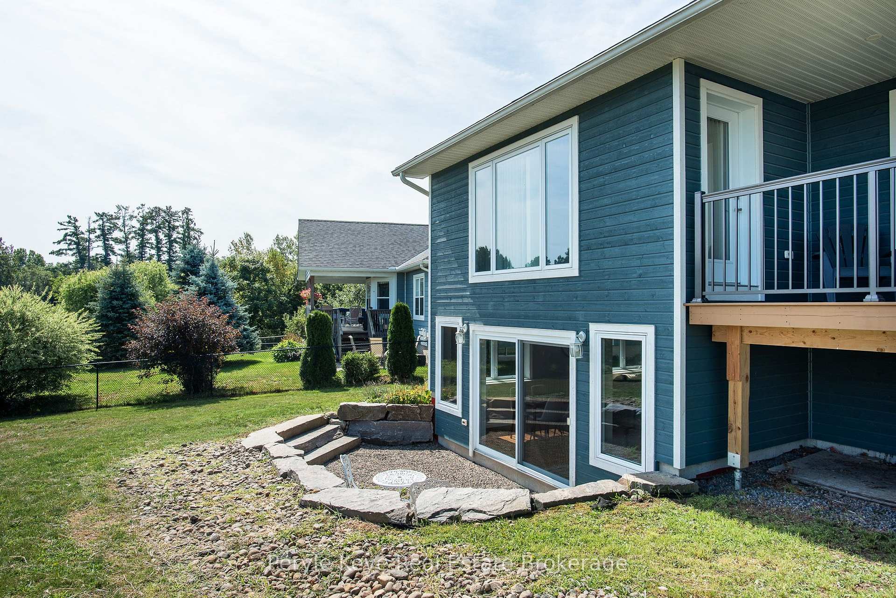
- Bright walkout basement with oversized windows
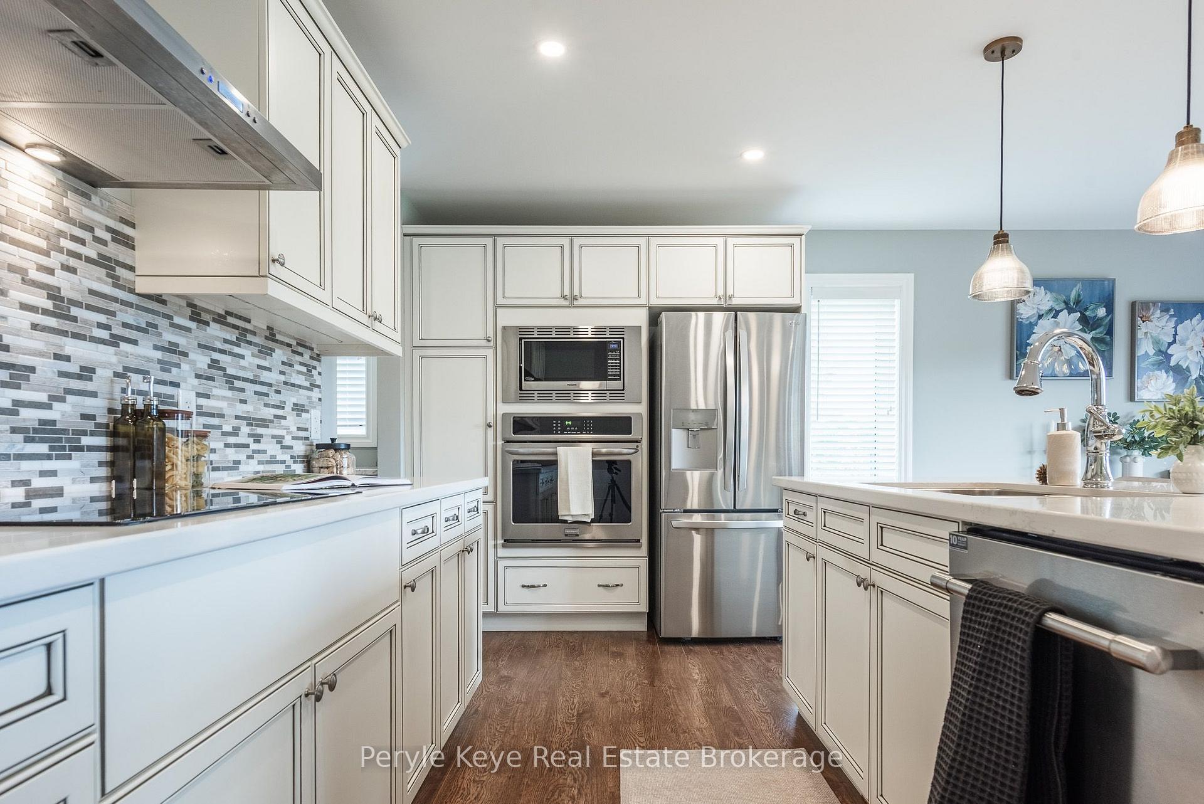
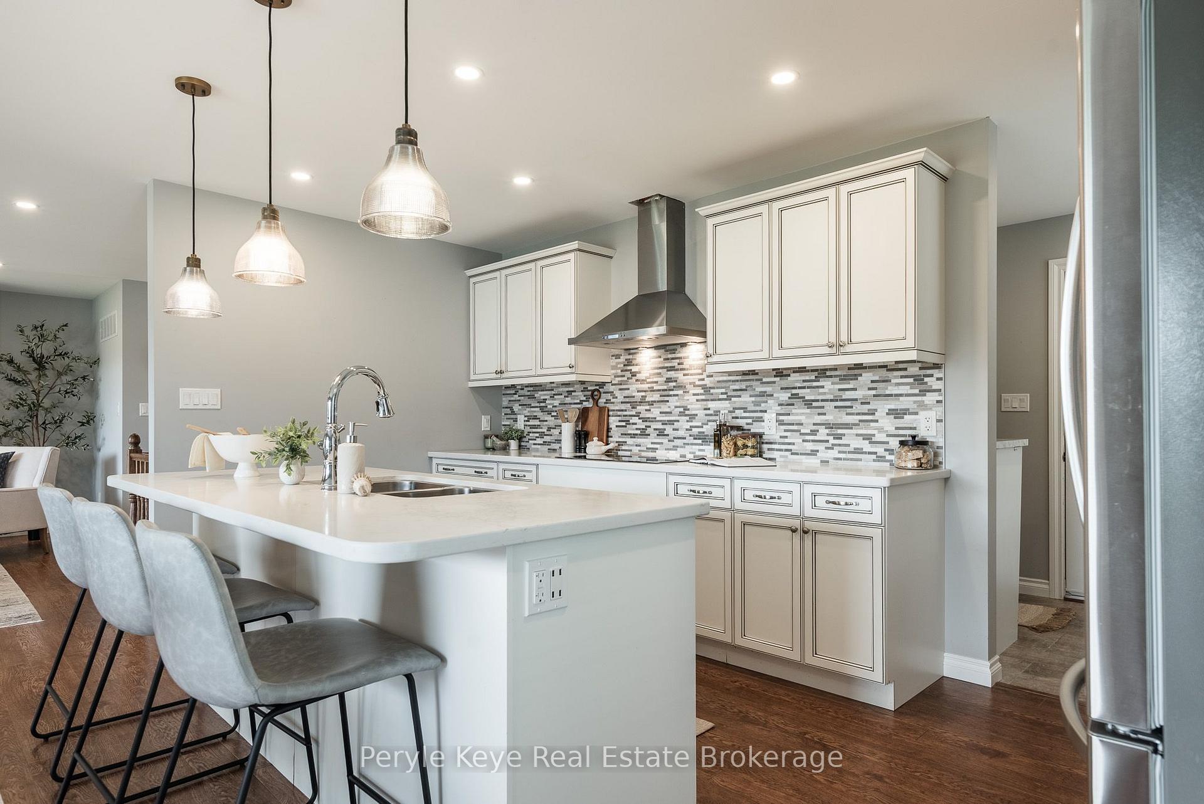
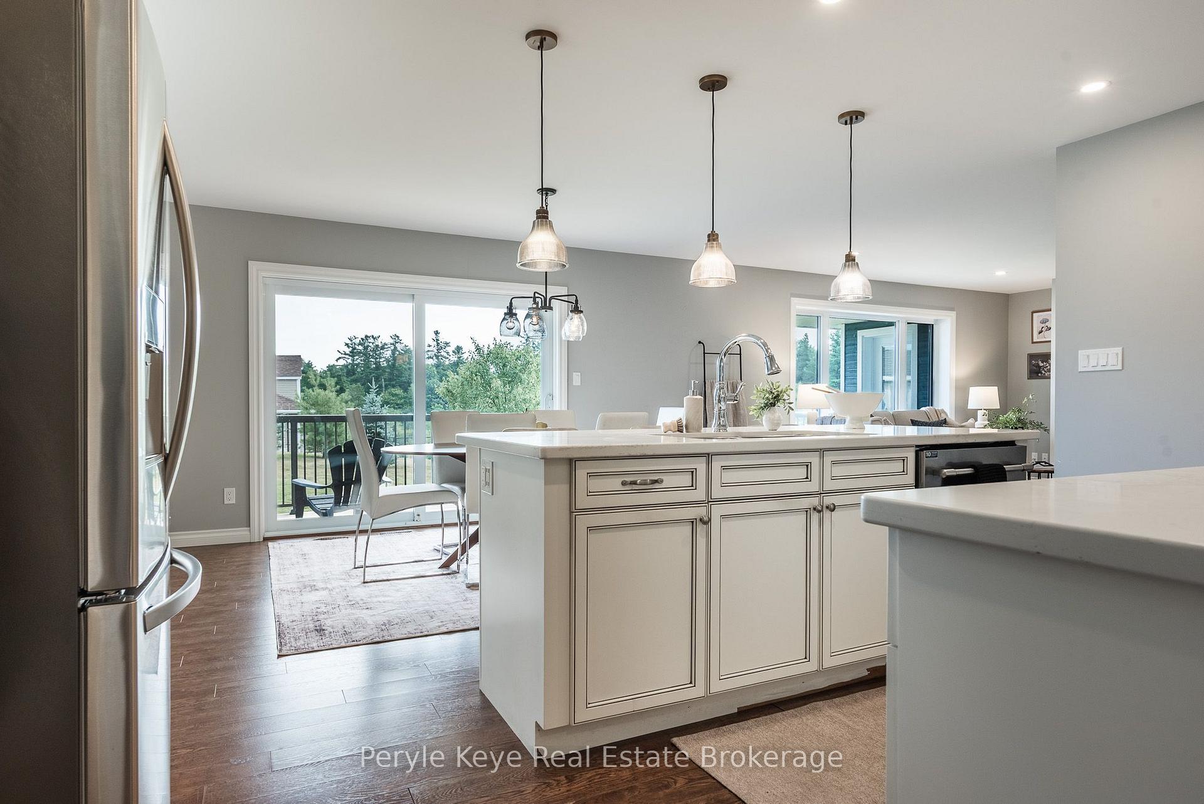
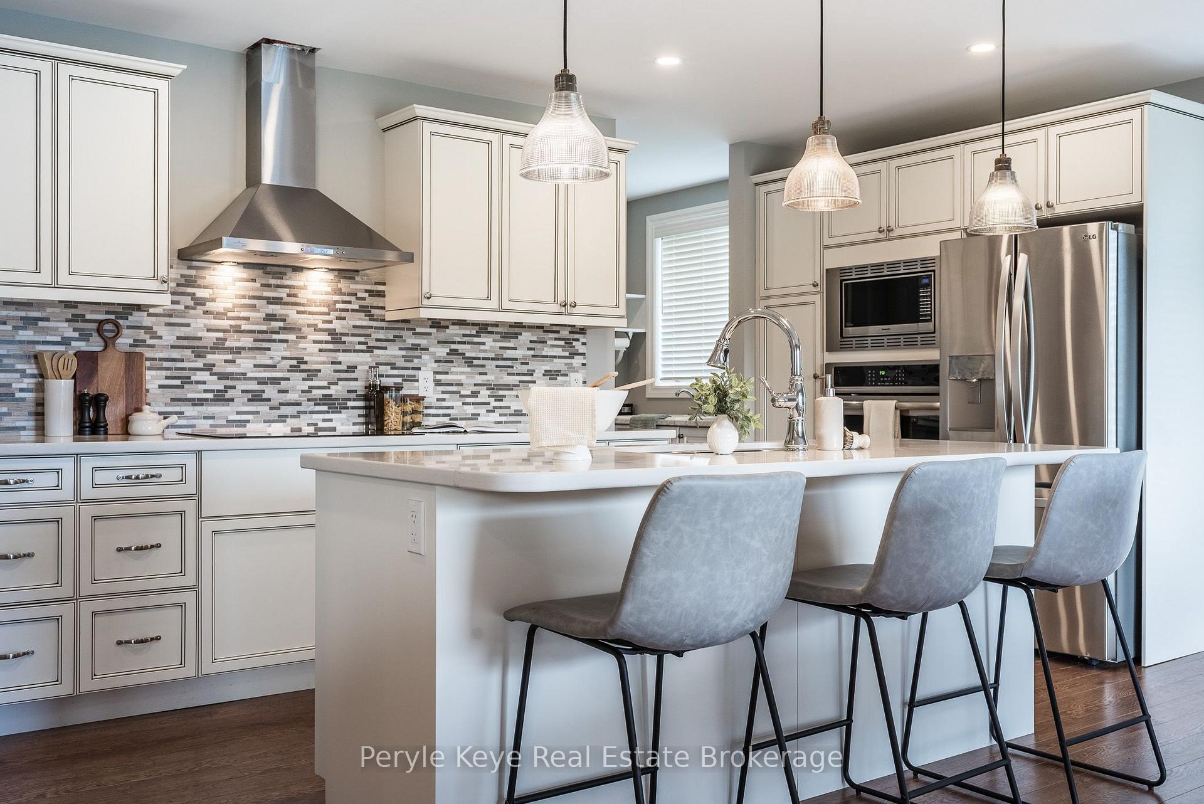
- Open concept kitchen with stainless steel appliances
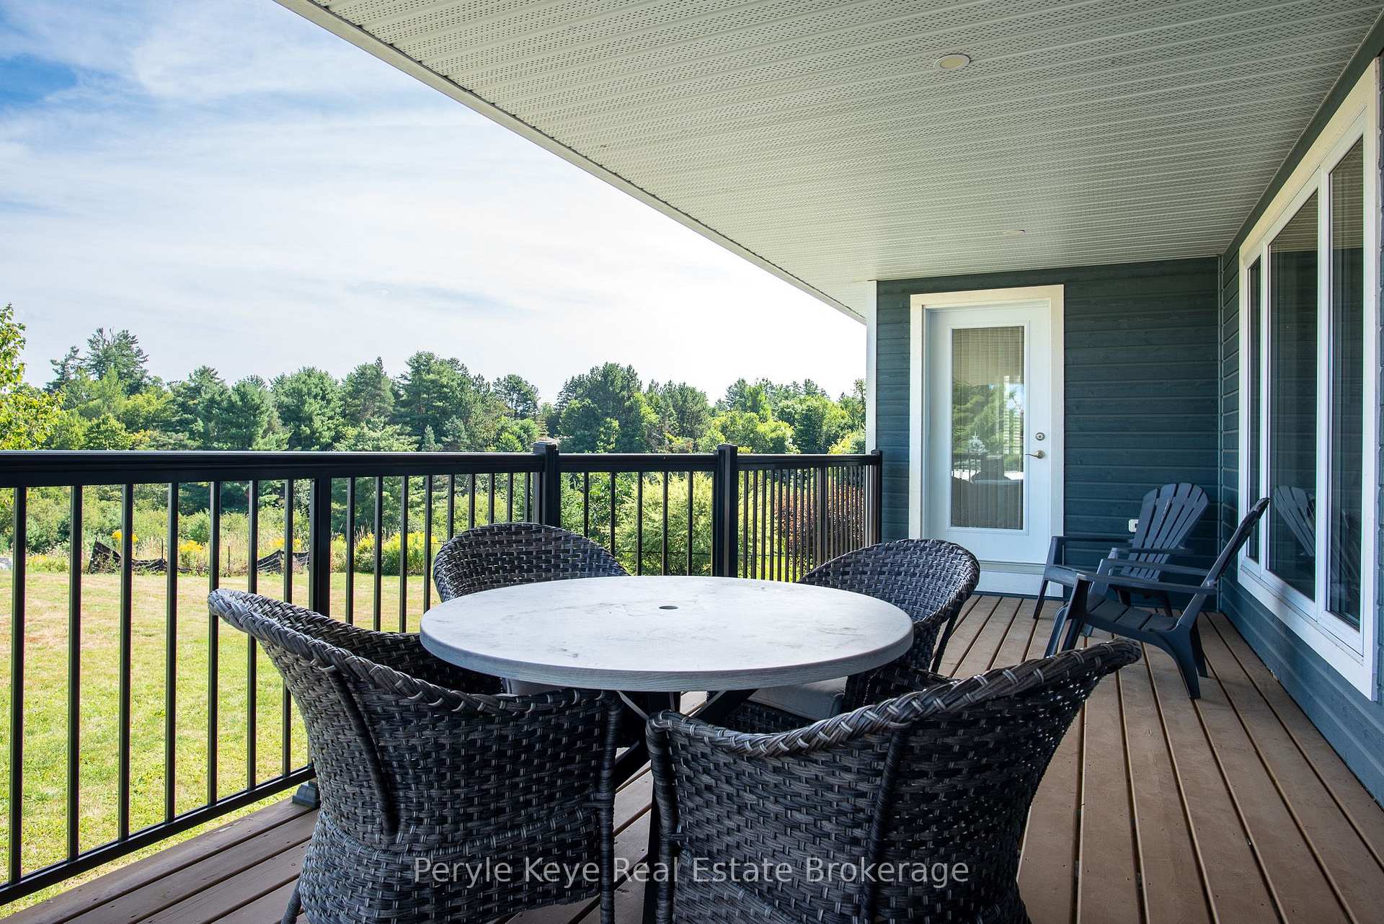
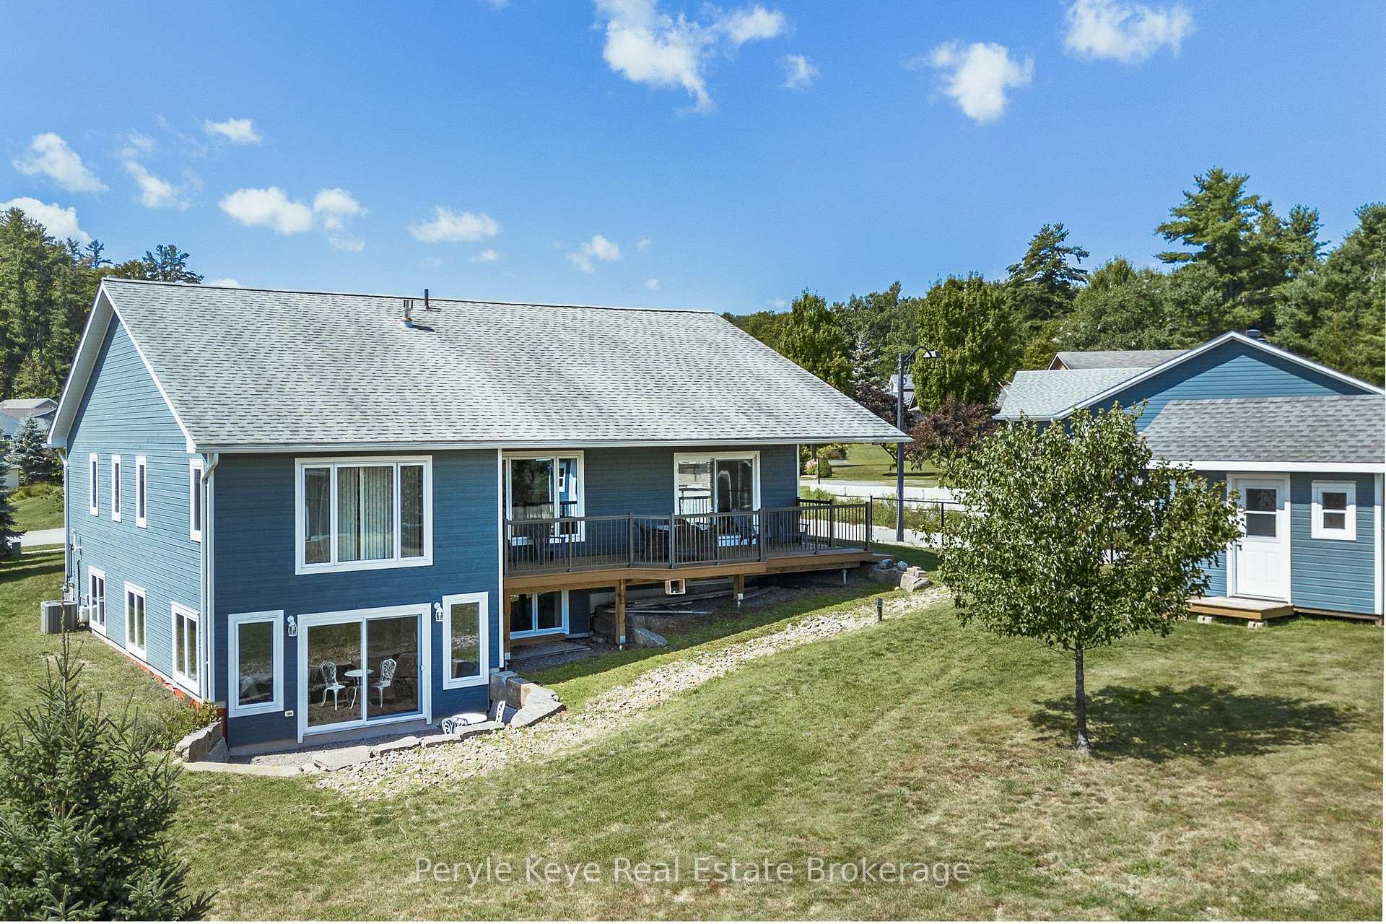
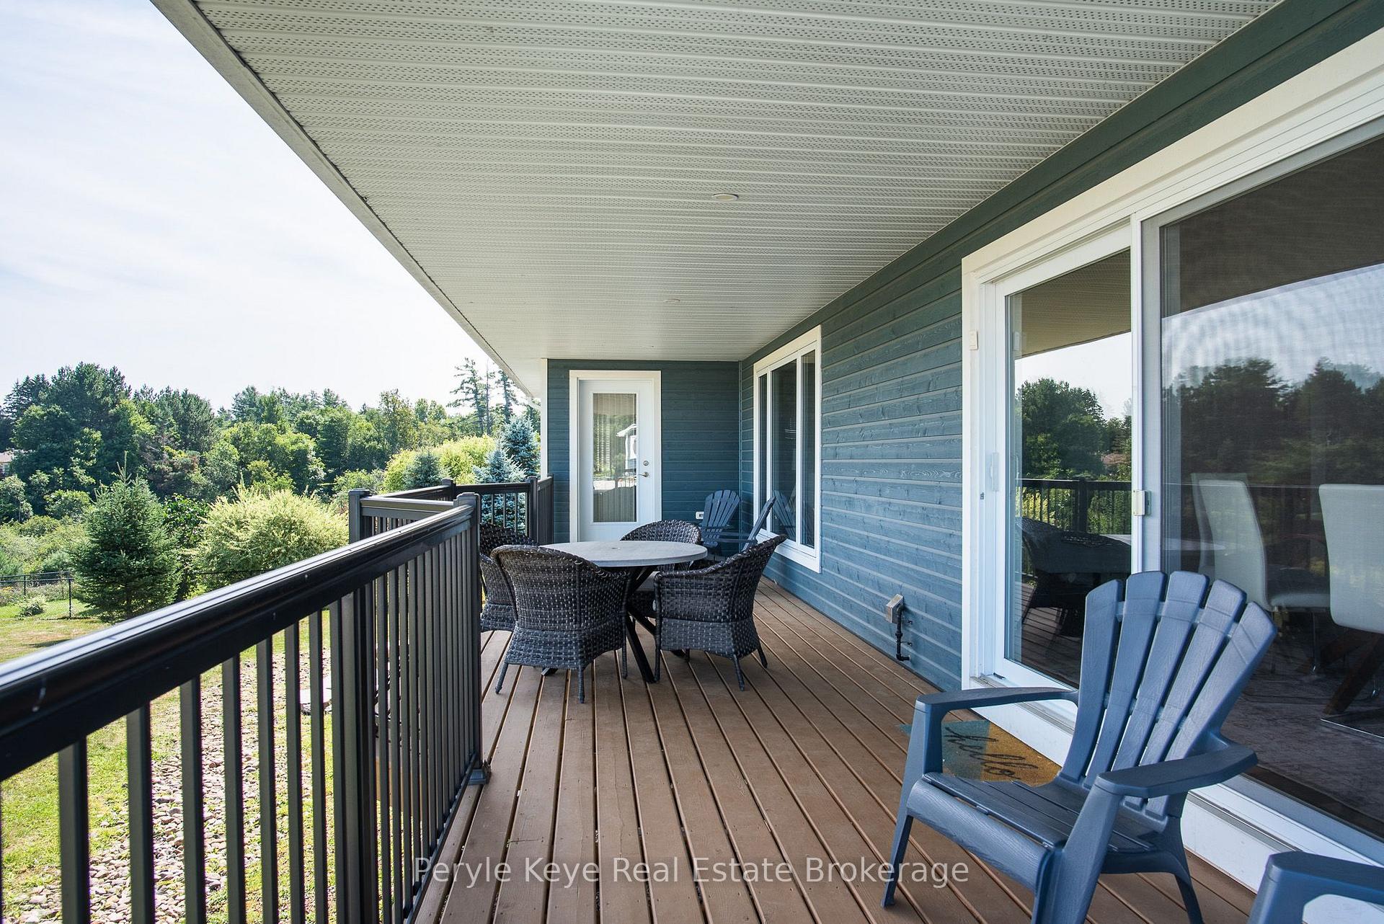
- Covered deck for outdoor dining and relaxation
- Proximity to Annie Williams Park for recreation
- One-level living for convenience and ease
- Double attached garage and paved driveway
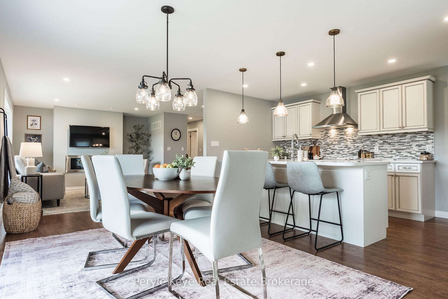
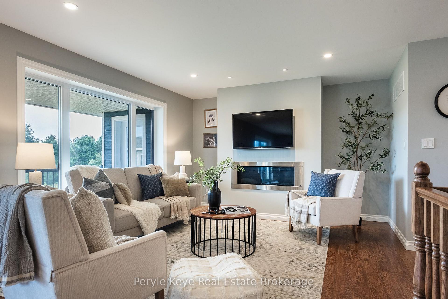
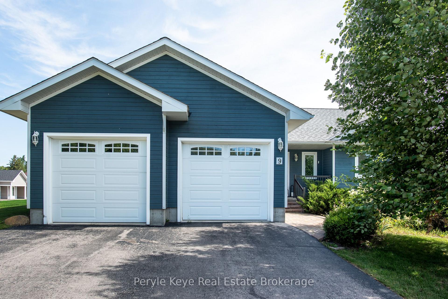
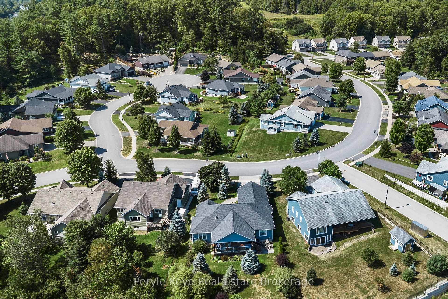
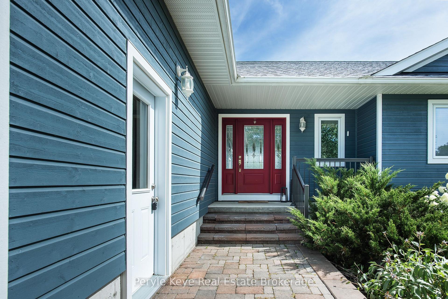
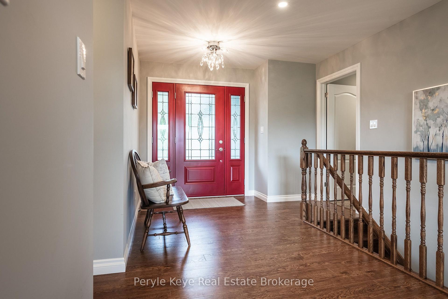
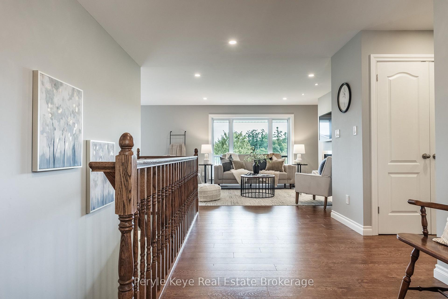
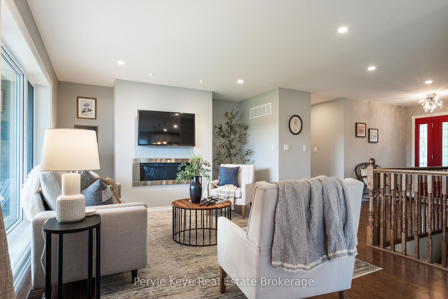
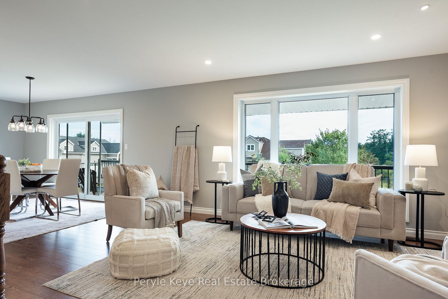
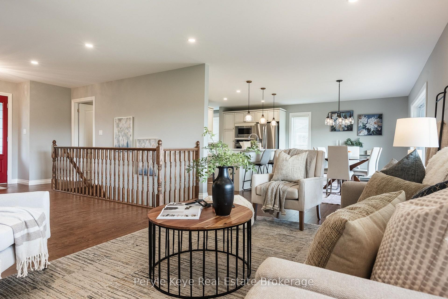
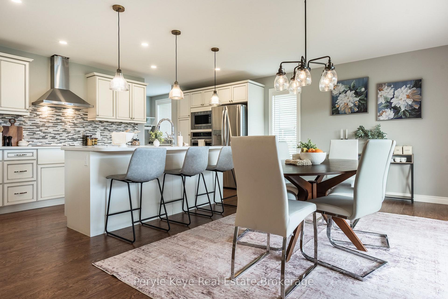
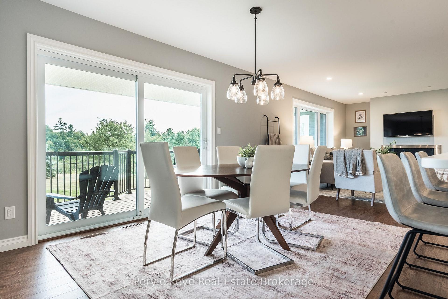
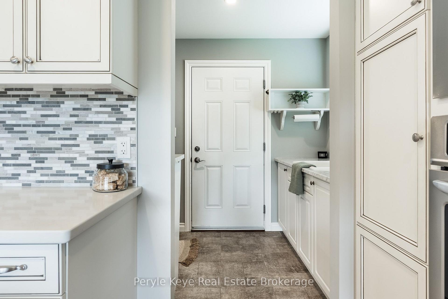
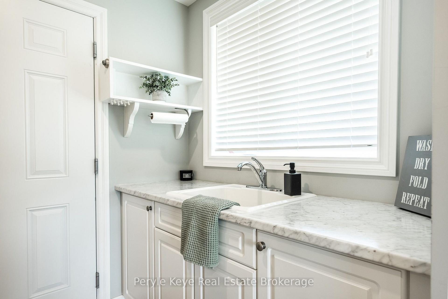
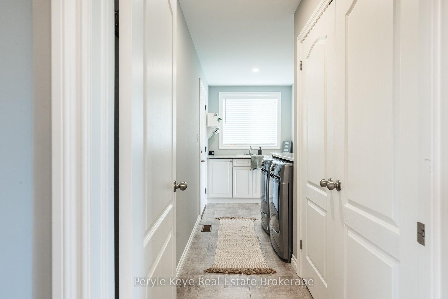
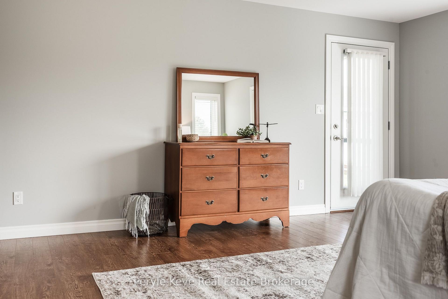
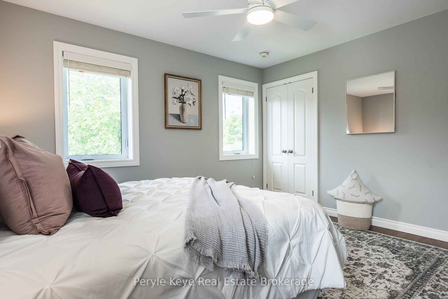
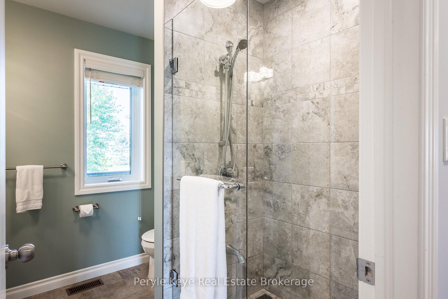
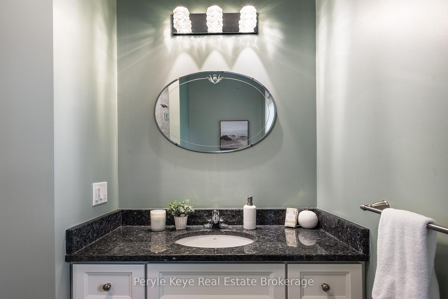
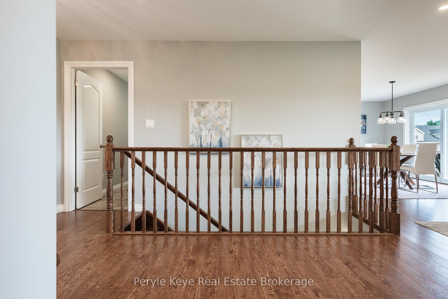
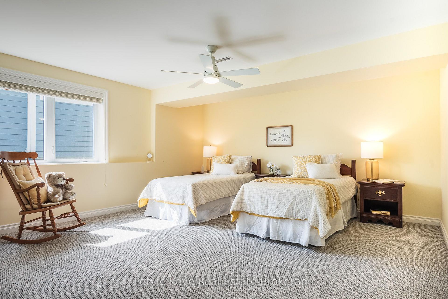
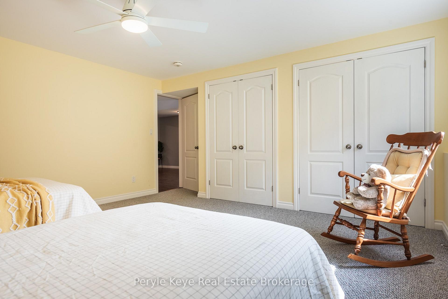
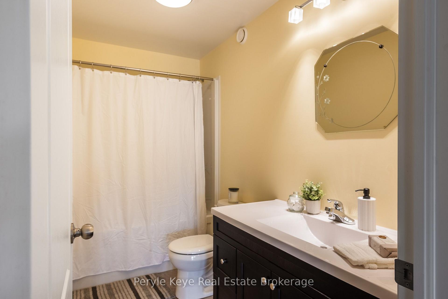
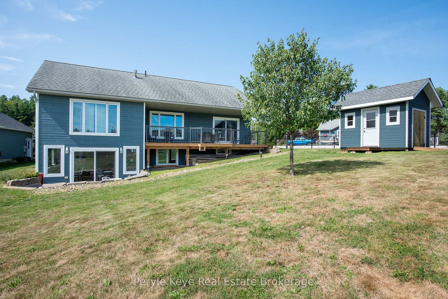
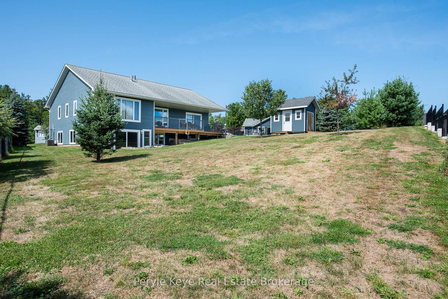
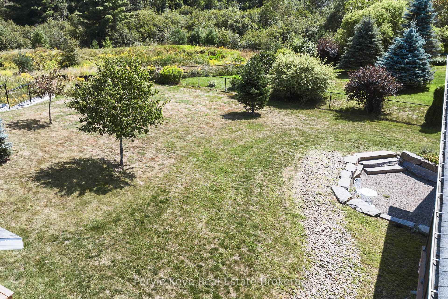
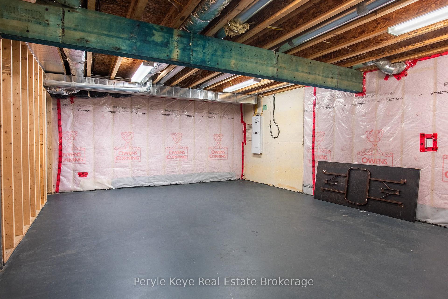
Some homes just feel right from the moment you arrive. Set in one of Bracebridge's most sought-after neighbourhoods, it's easy to see why. Coffee on the front porch while the neighbourhood wakes up. Dinner on the covered deck, even when there's rain in the forecast. Or summer evenings that end with a walk to Annie Williams Park. At 9 Gainsborough Road, life has a way of feeling settled. Step inside and the first thing you notice is how calm it feels. Trees fill the windows. A fireplace anchors the space. Pot lights keep it bright - the kind of room where reading one chapter easily turns into three. The kitchen brings everyone together. A large centre island anchors the room, stainless steel appliances, tiled backsplash, ample cabinetry & crown moulding. Quick breakfasts. Big gatherings. Everything in between. Just beyond, the covered deck. Quiet, backed by trees and made for summer dinners that linger. Then, there's the primary - Generous in size, with a walk-in closet, 3-pc ensuite and a walkout of its own to the back deck. Room to unwind, reset, and call it a night. A guest bedroom, 3-pc bath, and laundry complete the main level. One-level living, made easy. Downstairs, the possibilities open up. Oversized windows and a walkout keep it bright, complete with a guest bedroom, 4-pc bath, workshop, and plenty of storage. Movie nights. A space for the kids. A workshop of your own. Or, with some planning, an in-law suite that keeps family close. And beyond home, Bracebridge is at your fingertips. Walk to Annie Williams Park for a swim. Head downtown for lunch. Run errands without making a day of it. Full municipal services, paved driveway, central air and a double attached garage add to the everyday ease. In a neighbourhood where people tend to put down roots, this is a home that gives you plenty of reasons to do the same. Not just somewhere that works for right now. Somewhere you can picture staying a while.
Key Facts & Features
Property Costs
- Annual Property Tax Amount
- $6,261
- Land Transfer Tax Fee
- $12,473
- Basement Type
- Finished with Walk-Out
Interior Features
- Laundry Level
- Main Level
- Interior Extras
- In-Law Capability, Primary Bedroom - Main Floor
- View
- Forest, Trees/Woods
- Fireplace/Stove
- Yes
- Fireplace Features
- Electric
- Elevator
- No
Exterior Features
- Exterior Extras
- Deck, Year Round Living
- Pool
- None
- Property Features
- Beach, Park, River/Stream
- Other Structures
- Garden Shed
Building
- Building Type
- Detached
- Building Style
- Bungalow
Construction
- Exterior Finish
- Vinyl Siding
- Roof
- Asphalt Shingle
- Foundation Details
- Concrete
- Special Designation
- Unknown
Lot
- Lot Front
- 56.36 ft
- Lot Depth
- 149.95 ft
- Lot Shape
- Pie
Inclusions
- Inclusions
- Refrigerator, Induction cooktop, Wall oven, Dishwasher, Washer, Dryer, All Light Fixtures, all window coverings and blinds, All bathroom mirrors, Garage door opener, TV and mount, Piano & bench, Basement & Garage Workbench, Garage shelving unit, Owned Hot Water Tank
Exclusions
- Exclusions
- PK Decor & Staging Items including any Curtains & Curtain Rods that belong to PK
Parking & Garages
- Garage Type
- Attached
- Garage Spaces
- 2
- Parking Spaces
- 2
- Total Garage And Parking Spaces
- 4
Heating & Cooling
- Heat Source
- Gas
- Heat Type
- Forced Air
- Air Conditioning
- Central Air
- Water
- Municipal
- Sewers
- Sewer
- Bedrooms
- 3
- Washrooms
- 3
- Kitchens
- 1
- Family / bonus room
- Yes
Room sizes
- Kitchen—Main level
- Dining Room—Main level
- Living Room—Main level
- Bathroom—Main level, 2 Pc Bath
- Bathroom—Main level, 3 Pc Ensuite
- Primary Bedroom—Main level
- Kitchen—Main level
- Foyer—Main level
- Bedroom—Main level
- Workshop—Basement level
- Laundry—Main level
- Living Room—Main level
- Bathroom—Main level, 3 Pc Bath
- Bathroom—Basement level, 4 Pc Bath
- Utility Room—Basement level
- Recreation—Basement level
- Dining Room—Main level
- Bedroom—Basement level
Washrooms
- 3-piece, Main
- 4-piece, Basement
- Municipality
- Bracebridge
- Neighbourhood
- Monck (Bracebridge)
- Main cross streets
- Santa's Village Road & Gainsborough
- Directions
- Wellington Street > Santa's Village Road > Gainsborough Road > SOP
- MLS® number
- X13709098
- Data source
- Toronto Regional Real Estate Board
- Status change
- 2026-09-05
- Listed on
- 2026-08-25
- Days on market
- 11 days
- Possession type
- Flexible
- Co-op commission
- 2.5%+HST
- Seller
- Listed by
- Peryle Keye Real Estate Brokerage
Home Market Value
Current home valuation for 9 Gainsborough Road, Bracebridge, Monck (Bracebridge), Bracebridge, ON. Listed for $799,900
HOMEH Estimate
$1,043,000
Estimated Sales Range
$832,955 - $1,253,045
HOMEH Estimate for 9 Gainsborough Road, Bracebridge, Monck (Bracebridge)
Calculated with a real agent's CMA method — 45+ years of experience, codified. Not an AI guess.
For the owner
Is this your home? Track its value.
Get this home's HOMEH Estimate by email once a month, with how many homes are for sale around you.
Mortgage Payment Calculator
Compare up to 4 down payment scenarios
5% on first $500K + 10% on $299,900 over $500K
$54,990
| Scenario 1 | Scenario 2 | Scenario 3 | Scenario 4 | |
|---|---|---|---|---|
−Down payment | % $ | % $ | % $ | % $ |
+CMHC insurance | $29,788 | $22,317 | $19,038 | $0 |
=Total mortgage | $774,495 | $742,227 | $698,953 | $639,920 |
Amortization | ||||
Mortgage rate | % | % | % | % |
| Payment frequency | ||||
=Mortgage payment | $3,781monthly | $3,624monthly | $3,413monthly | $3,124monthly |
Land Transfer Tax
$12,473
$12,473
Around this home
Data provided by OpenStreetMap & Fraser Institute School Rankings
Ask HOMEH
New!Hi there!
👋Text or call (416) 301-9001
Recommended for you
Based on homes you've looked at.
No recommended properties found.
Nearby similar homes
No nearby properties found.
More real estate resources
Other homes nearby
Explore this area
Nearby neighbourhoods
No nearby listings available.