

1 Citrine Drive
1 Citrine Drive
 See all 39 photos
Facts and features
- BasementFinished
- Age of home0–5 years
- Price per sq ft~$461
- Water, sewerMunicipal
- Second kitchen
- Fireplace
- Central air
The homeDetached, 2-storey, Age 0–5 years
- Type: Detached
- Style: 2-storey
- Age: 0–5 years
- Living space: 2,500–3,000 sq ft
- Basement: Full, finished
InsideFireplace Yes, Erv/hrv, countertop range, built-in oven, in-law suite, guest accommodations, in-law capability, auto garage door remote, Rooms above ground 10
- Fireplace: Yes
- Features: Erv/hrv, countertop range, built-in oven, in-law suite, guest accommodations, in-law capability, auto garage door remote
- Rooms above ground: 10
- Rooms in the basement: 3
- Bedrooms: 4 + 1 in the basement
- Bathrooms: 5
- Kitchens: 2
- Family room: Yes
Outside and lotBrick, stone, Asphalt shingle, Concrete
- Exterior: Brick, stone
- Roof: Asphalt shingle
- Foundation: Concrete
- Size: 64.14 × 114.83 ft
Parking2 Garage, Built-in, Private
- Spaces: 2 Garage
- Garage: Built-in
- Driveway: Private
Heating, water and powerForced air, gas, Central air, Municipal water
- Heating: Forced air, gas
- Cooling: Central air
- Water: Municipal water
- Sewer: Municipal sewer
Costs and taxesTaxes $7,234 a year, HST included in the price, Hwt enercare
- Taxes, 2025: $7,234 a year
- HST: HST included in the price
- Rental items: Hwt enercare
Included in the saleTwo fridges, two cook top stoves, two dishwashers, two range hoods, two washers, two dryers, built in wall oven/microwave, two garage door openers, Personal items, backyard shed
- Included: Two fridges, two cook top stoves, two dishwashers, two range hoods, two washers, two dryers, built in wall oven/microwave, two garage door openers
- Not included: Personal items, backyard shed
NearbyLibrary, park, rec./commun.centre, school, clear view
- Close to: Library, park, rec./commun.centre, school, clear view
Listing detailsN14128654, For Sale, Oct 29, 2026
- MLS® number: N14128654
- Status: For Sale
- Listed on: Oct 29, 2026
- Days on market: 24
- Updated: Nov 4, 2026
- Possession: 2026-12-01 / Immediate
- Occupied by: Vacant
- Listing brokerage: SUTTON GROUP-ADMIRAL REALTY INC.
About this home
1 Citrine Drive, Bradford West Gwillimbury (Bradford), ON L3Z 0T5
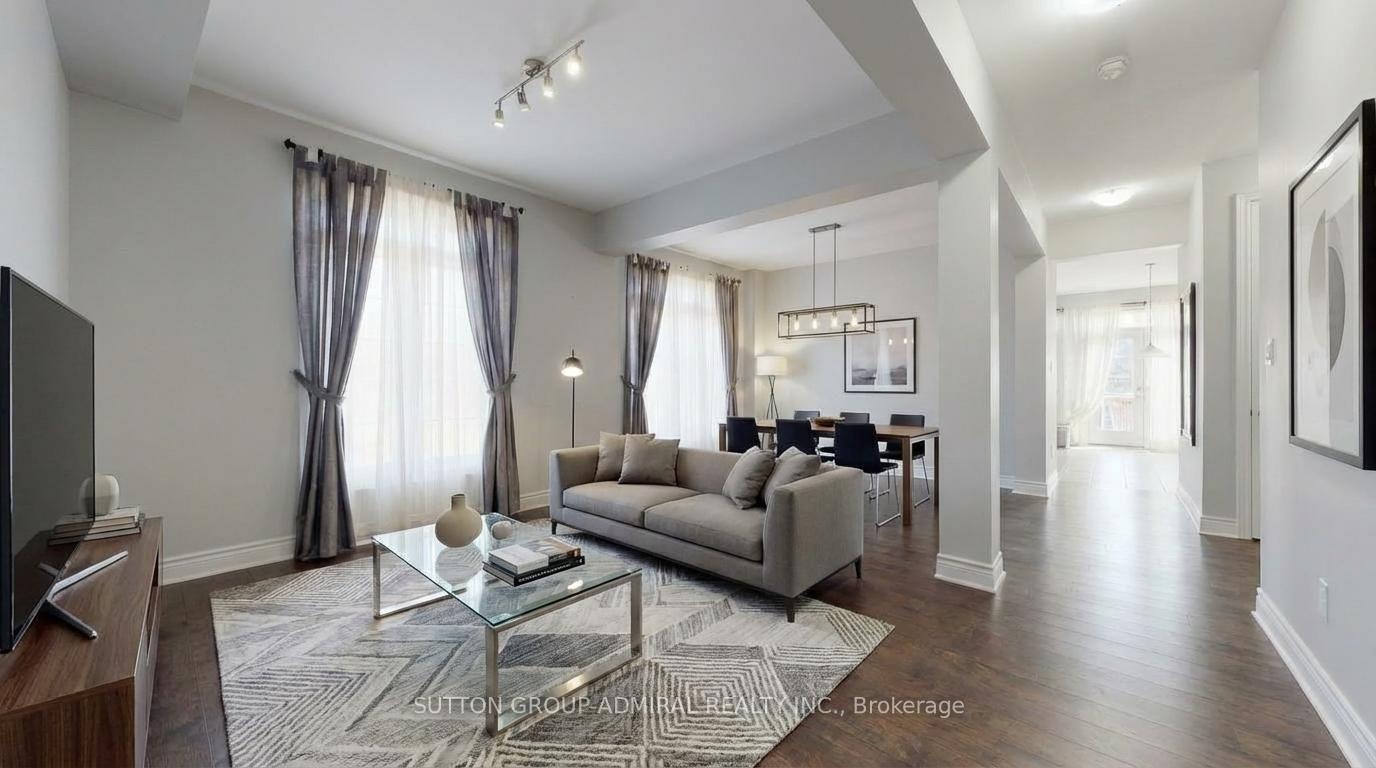
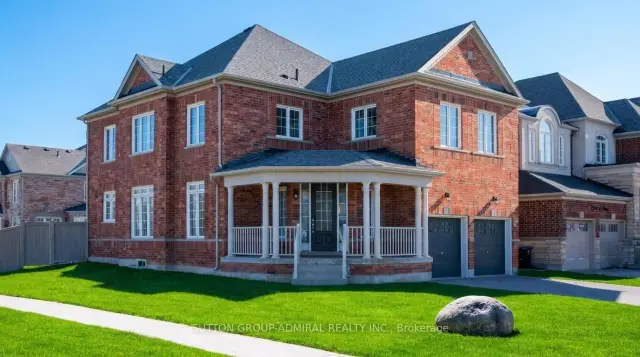
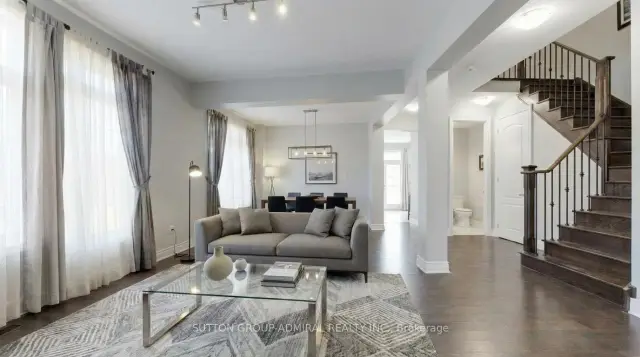
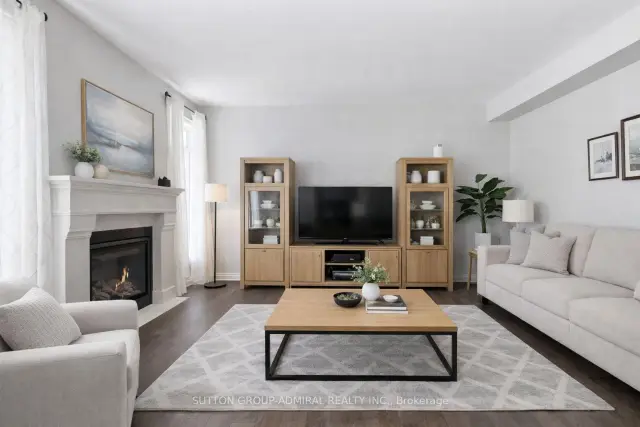
Welcome to Summerlyn Village! Showcasing nearly $100K in recent upgrades, this beautifully maintained 4+1 bedroom detached home offers exceptional space, modern finishes and versatile living arrangements in one of Bradford's most desirable family neighbourhoods. Situated on a prominent corner, pool-sized lot, the home enjoys abundant natural light, excellent curb appeal and an impressive layout designed for comfortable family living.A standout feature is the professionally finished lower level, offering a private, apartment-style living arrangement. Complete with a full second kitchen, bedroom, bathroom, separate laundry and sound-reducing construction, this thoughtfully designed space provides exceptional flexibility for extended family or multigenerational living.The beautifully upgraded kitchen (2026) features elegant shaker-style cabinetry, granite countertops, stylish backsplash, modern double-bowl sink with new faucet, gas cooktop, built-in wall oven and microwave, and a spacious centre island with seating. Upgraded light fixtures throughout enhance the home's contemporary appeal. The house features hardwood flooring, formal living and dining rooms, and an inviting open-concept family room with gas fireplace.Upstairs, brand-new engineered flooring extends throughout four spacious bedrooms. The primary retreat features a beautifully upgraded, spa-inspired 5-piece ensuite with freestanding soaker tub, glass shower and double vanity. A second bedroom enjoys its own private ensuite, while two additional bedrooms share a convenient Jack-and-Jill bathroom.The widened interlock driveway accommodates up to six vehicles, plus a double garage for parking for up to eight vehicles. Ideally located near schools, parks, library, leisure centre, Highway 400 and GO Transit. New central A/C installed in 2025, with warranty coverage through June 2027.
Book a viewing
Around this home
Daily convenience, out of 100, from the distances below
Schools nearby
School rating, out of 10.
Helpful calculators
Your HOMEH agent

"Priced 3% over the Hestimate. I would see it this week."