

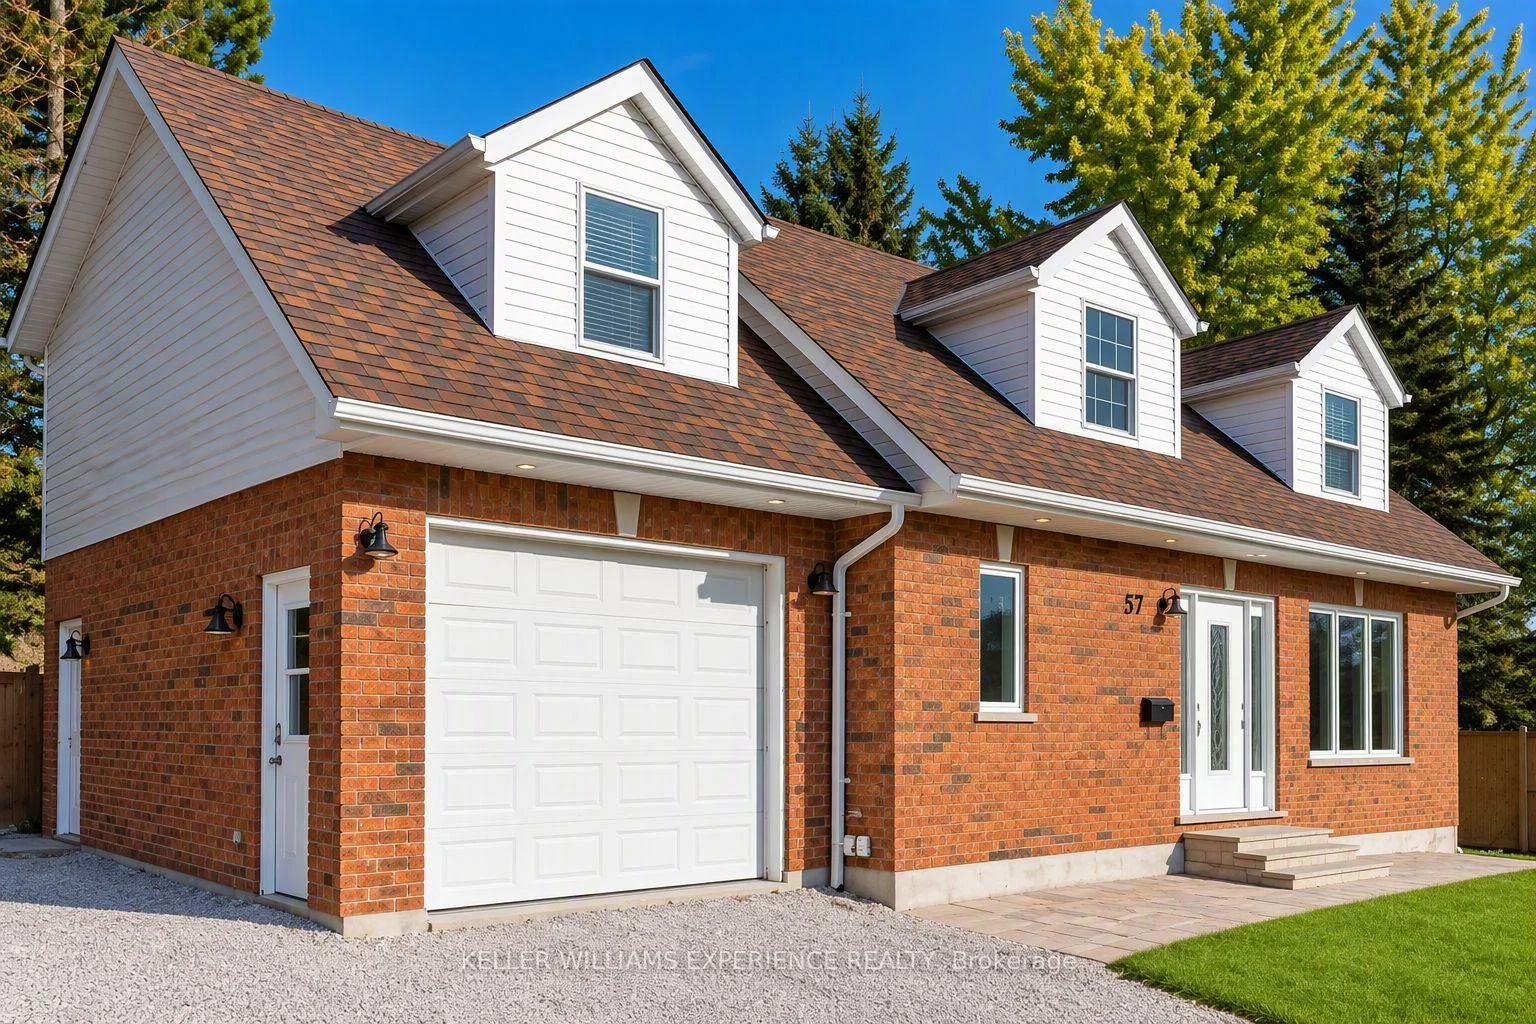
57 Toronto Street
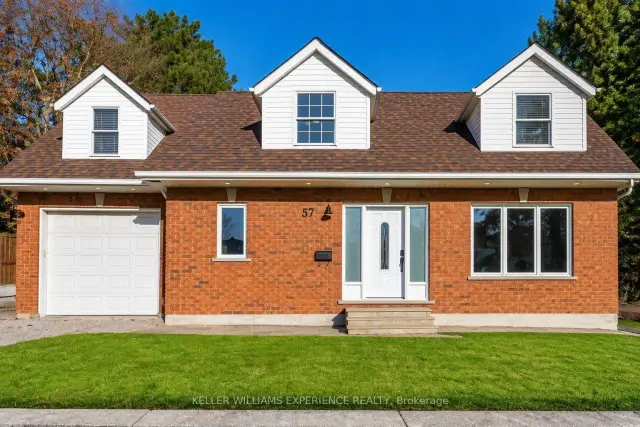
57 Toronto Street
 See all 32 photos
Facts and features
- BasementApartment
- Price per sq ft~$491
- Water, sewerMunicipal
- HeatingForced air
- Second kitchen
- Separate entrance
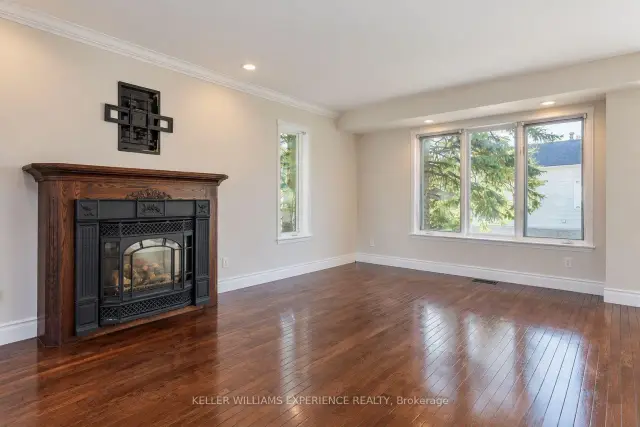
- Fireplace
- Central air
The homeDetached, 1 1/2 storey, 1,500–2,000 sq ft
- Type: Detached
- Style: 1 1/2 storey
- Living space: 1,500–2,000 sq ft
- Basement: Partially finished, separate entrance, apartment
InsideFireplace Yes, Upper level, Built-in oven, erv/hrv, in-law capability
- Fireplace: Yes
- Laundry: Upper level
- Features: Built-in oven, erv/hrv, in-law capability
- Rooms above ground: 7
- Rooms in the basement: 4
- Bedrooms: 3 + 2 in the basement
- Bathrooms: 3
- Kitchens: 2
- Family room: Yes
Outside and lotBrick, aluminum siding, Asphalt shingle, Concrete
- Exterior: Brick, aluminum siding
- Roof: Asphalt shingle
- Foundation: Concrete
- Size: 64.1 × 66.27 ft
Parking1 Garage, Attached
- Spaces: 1 Garage
- Garage: Attached
Heating, water and powerForced air, gas, Central air, Municipal water
- Heating: Forced air, gas
- Cooling: Central air
- Water: Municipal water
- Sewer: Municipal sewer
Costs and taxesTaxes $4,665 a year, HST included in the price
- Taxes, 2026: $4,665 a year
- HST: HST included in the price
Listing detailsN14127442, For Sale, Oct 29, 2026
- MLS® number: N14127442
- Status: For Sale
- Listed on: Oct 29, 2026
- Days on market: 24
- Updated: Nov 10, 2026
- Possession: 2026-11-28 / Immediate
- Occupied by: Vacant
- Listing brokerage: KELLER WILLIAMS EXPERIENCE REALTY
About this home
57 Toronto Street, Bradford West Gwillimbury (Bradford), ON L3Z 2X4
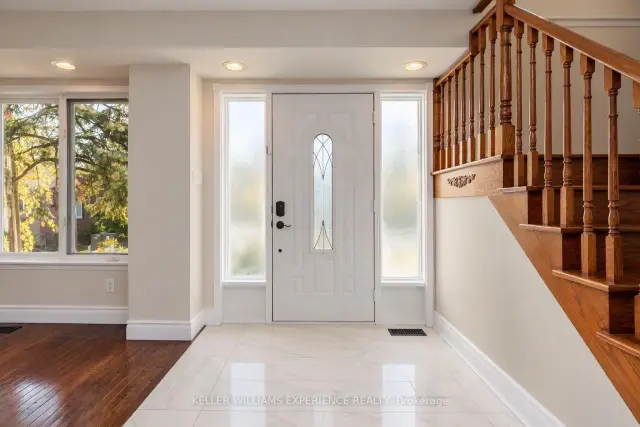
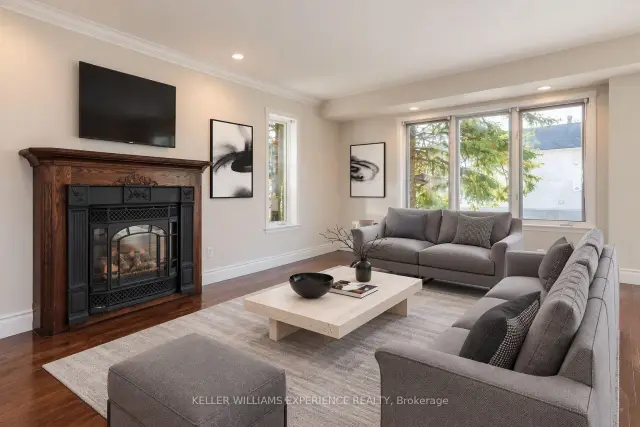
Not your typical Bradford home! Custom built with distinctive architecture and thoughtful details throughout, this 1,907 sq. ft. detached 1.5-storey offers character, space and flexibility in a mature neighbourhood. Inside, 9-foot ceilings create an airy feel across both principal levels, while the unique dormers and upper-floor design give the home architectural character you simply don't find in every property. At the heart of the home is a custom kitchen that flows into the open-concept living and dining areas, anchored by a cozy gas fireplace. Upstairs, you'll find three generously sized bedrooms along with the convenience of second-floor laundry. The lower level adds even more versatility with a separate entrance, kitchen, two additional bedrooms and a full bathroom already in place. Additional features include 200-amp electrical service, a built-in garage, valuable storage beneath the garage and a walk-up from the lower level. Set on a wide 64-foot lot, this is a truly unique home with generous proportions, thoughtful functionality and plenty of room to make it your own!
Book a viewing
Around this home
Daily convenience, out of 100, from the distances below
Schools nearby
School rating, out of 10.
Helpful calculators

Your HOMEH agent
"Priced 3% over the Hestimate. I would see it this week."