

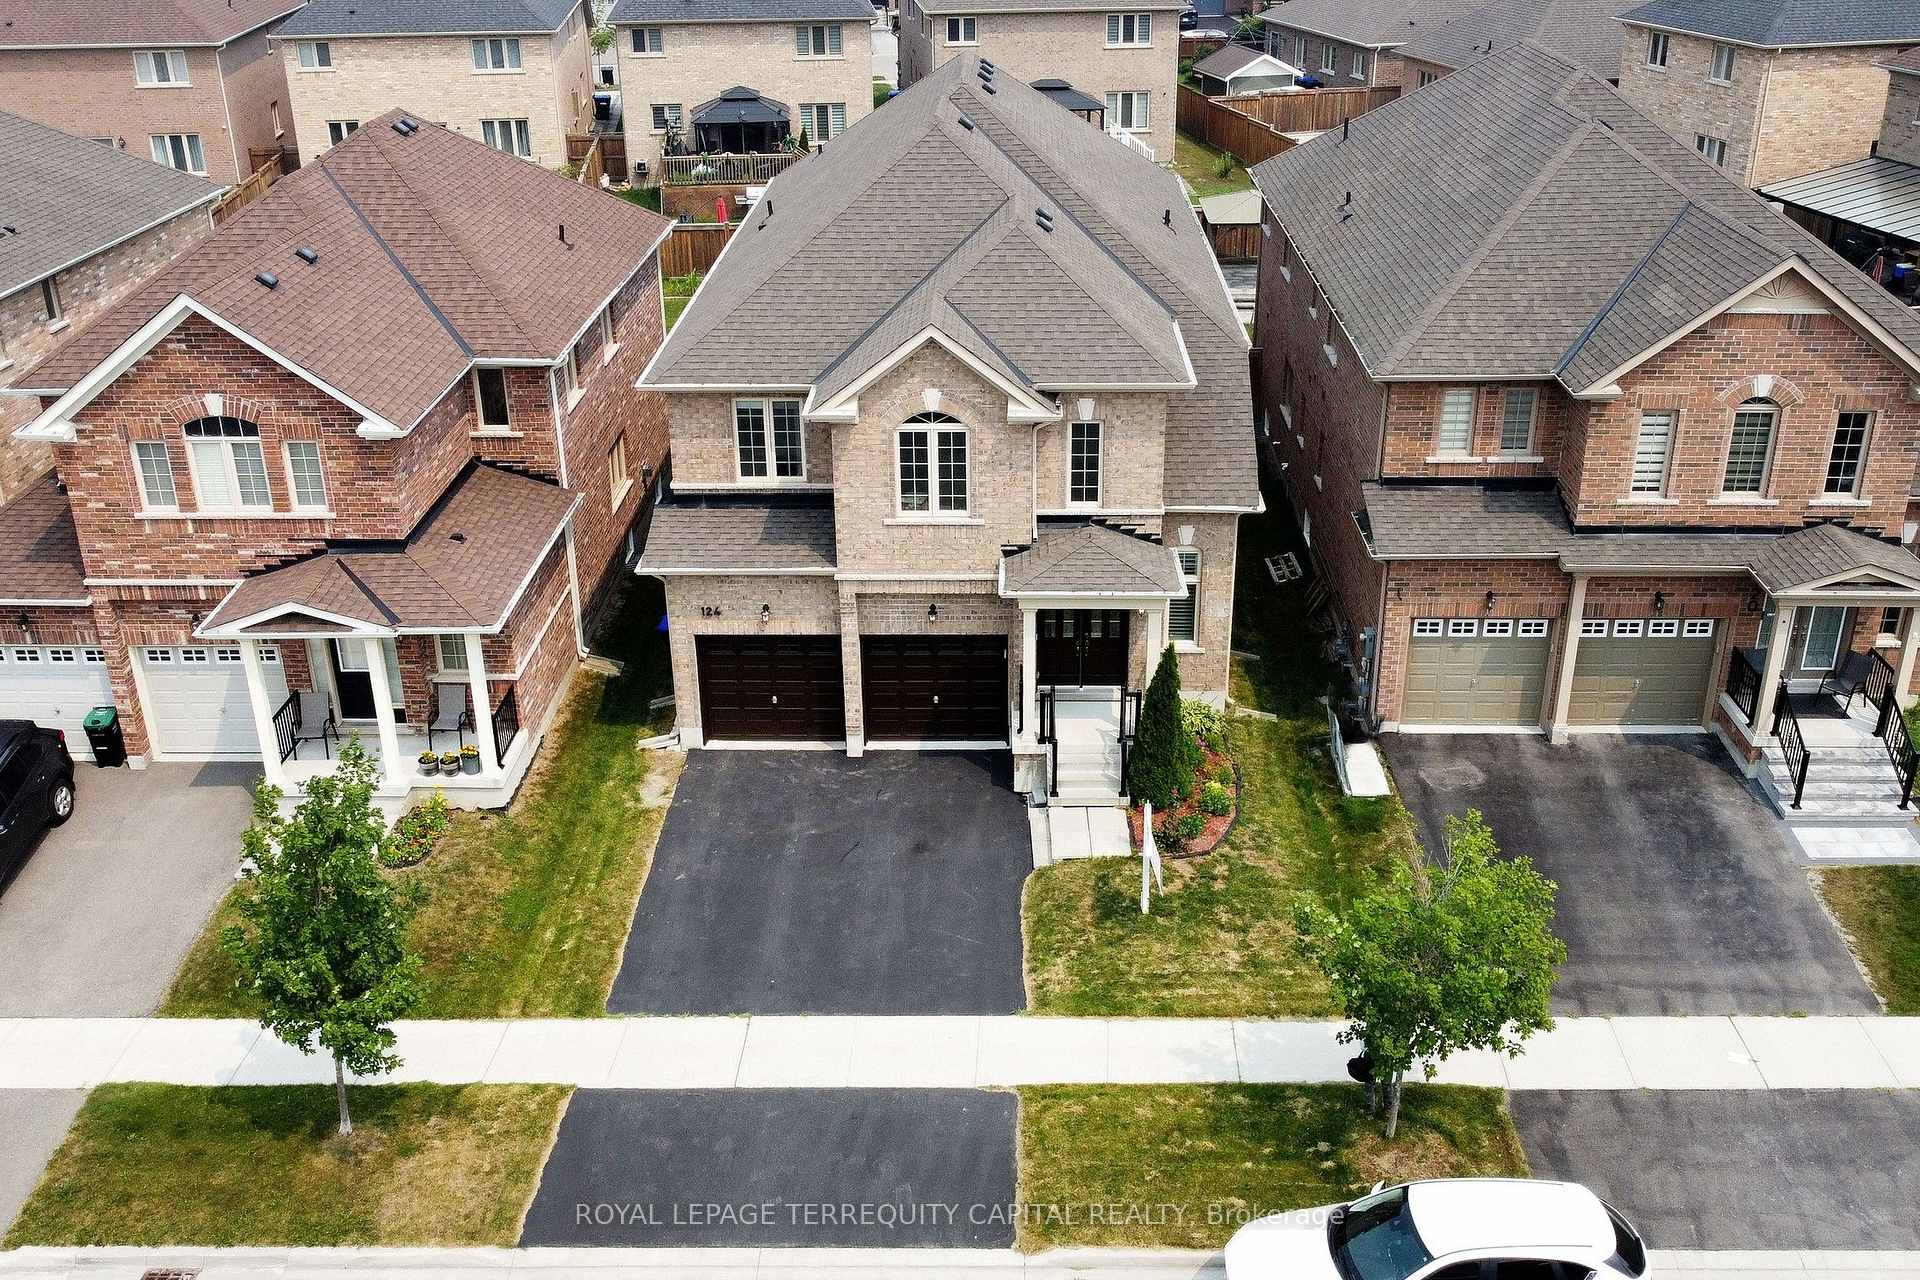
124 Milby Crescent
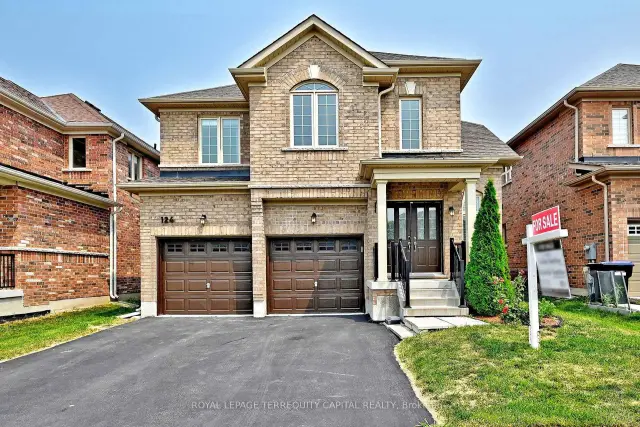
124 Milby Crescent
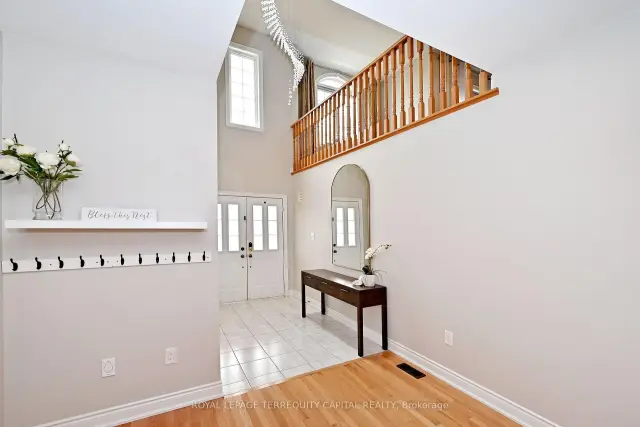 See all 50 photos
Facts and features
- BasementUnfinished
- Age of home6–15 years
- Price per sq ft~$354
- Water, sewerMunicipal
- Fireplace
- Central air
The homeDetached, 2-storey, Age 6–15 years
- Type: Detached
- Style: 2-storey
- Age: 6–15 years
- Living space: 3,000–3,500 sq ft
- Basement: Unfinished
InsideFireplace Yes, living room, Main level, Auto garage door remote, separate heating controls, water heater, separate hydro meter
- Fireplace: Yes, living room
- Laundry: Main level
- Features: Auto garage door remote, separate heating controls, water heater, separate hydro meter
- Rooms above ground: 13
- Bedrooms: 4 + 1 in the basement
- Bathrooms: 4
- Kitchens: 1
- Family room: Yes
Outside and lotBrick, Asphalt shingle, Concrete
- Exterior: Brick
- Roof: Asphalt shingle
- Foundation: Concrete
- Size: 39.38 × 130.23 ft
Parking2 Garage, Attached
- Spaces: 2 Garage
- Garage: Attached
Heating, water and powerForced air, gas, Central air, Municipal water
- Heating: Forced air, gas
- Cooling: Central air
- Water: Municipal water
- Sewer: Municipal sewer
- Natural gas: Available
- Hydro: Available
Costs and taxesTaxes $7,543 a year, HST included in the price, Hwt
- Taxes, 2025: $7,543 a year
- HST: HST included in the price
- Rental items: Hwt
Included in the saleAll elf's, washer/dryer, security system, custom fitted blinds, closet organizers, gazebo, garage remotes., Curtains.
- Included: All elf's, washer/dryer, security system, custom fitted blinds, closet organizers, gazebo, garage remotes.
- Not included: Curtains.
Listing detailsN14127434, For Sale, Oct 29, 2026
- MLS® number: N14127434
- Status: For Sale
- Listed on: Oct 29, 2026
- Days on market: 24
- Updated: Nov 19, 2026
- Possession: Flexible
- Occupied by: Owner
- Listing brokerage: ROYAL LEPAGE TERREQUITY CAPITAL REALTY
About this home
124 Milby Crescent, Bradford West Gwillimbury (Bradford), ON L3Z 0X8
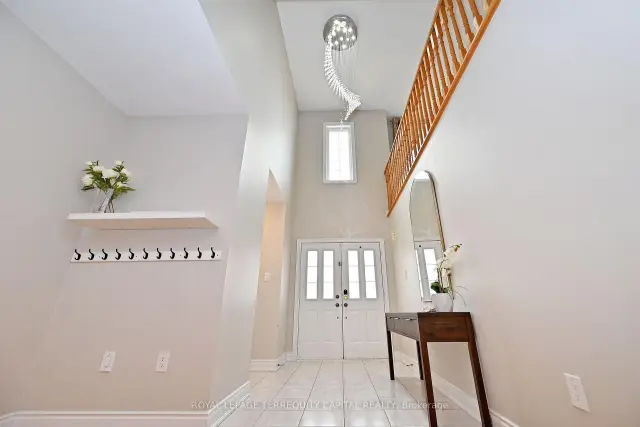
The home features a bright, practical layout with OFFICE ON THE 1ST FLOOR, TWO FAMILY rooms, spacious living areas, and a functional kitchen that's perfect for daily use and entertaining. A main-floor office offers flexibility and can easily be converted into a 5th bedroom, along with the added convenience of main-floor laundry. Comfortable bedrooms include a private primary suite. The backyard is designed for ENTERTAINMENT, featuring interlock, Build-in gazebo, preparation plate for Jacuzzi or mini swimming pool, newly installed fence (2024), perfect for relaxing or hosting gatherings. With easy access to shopping, restaurants, community centers, and the Bradford GO Station, this location makes commuting simple while still enjoying suburban living.
Book a viewing
Around this home
Daily convenience, out of 100, from the distances below
Schools nearby
School rating, out of 10.
Helpful calculators
Your HOMEH agent

"Priced 4% over the Hestimate. I would see it this week."