

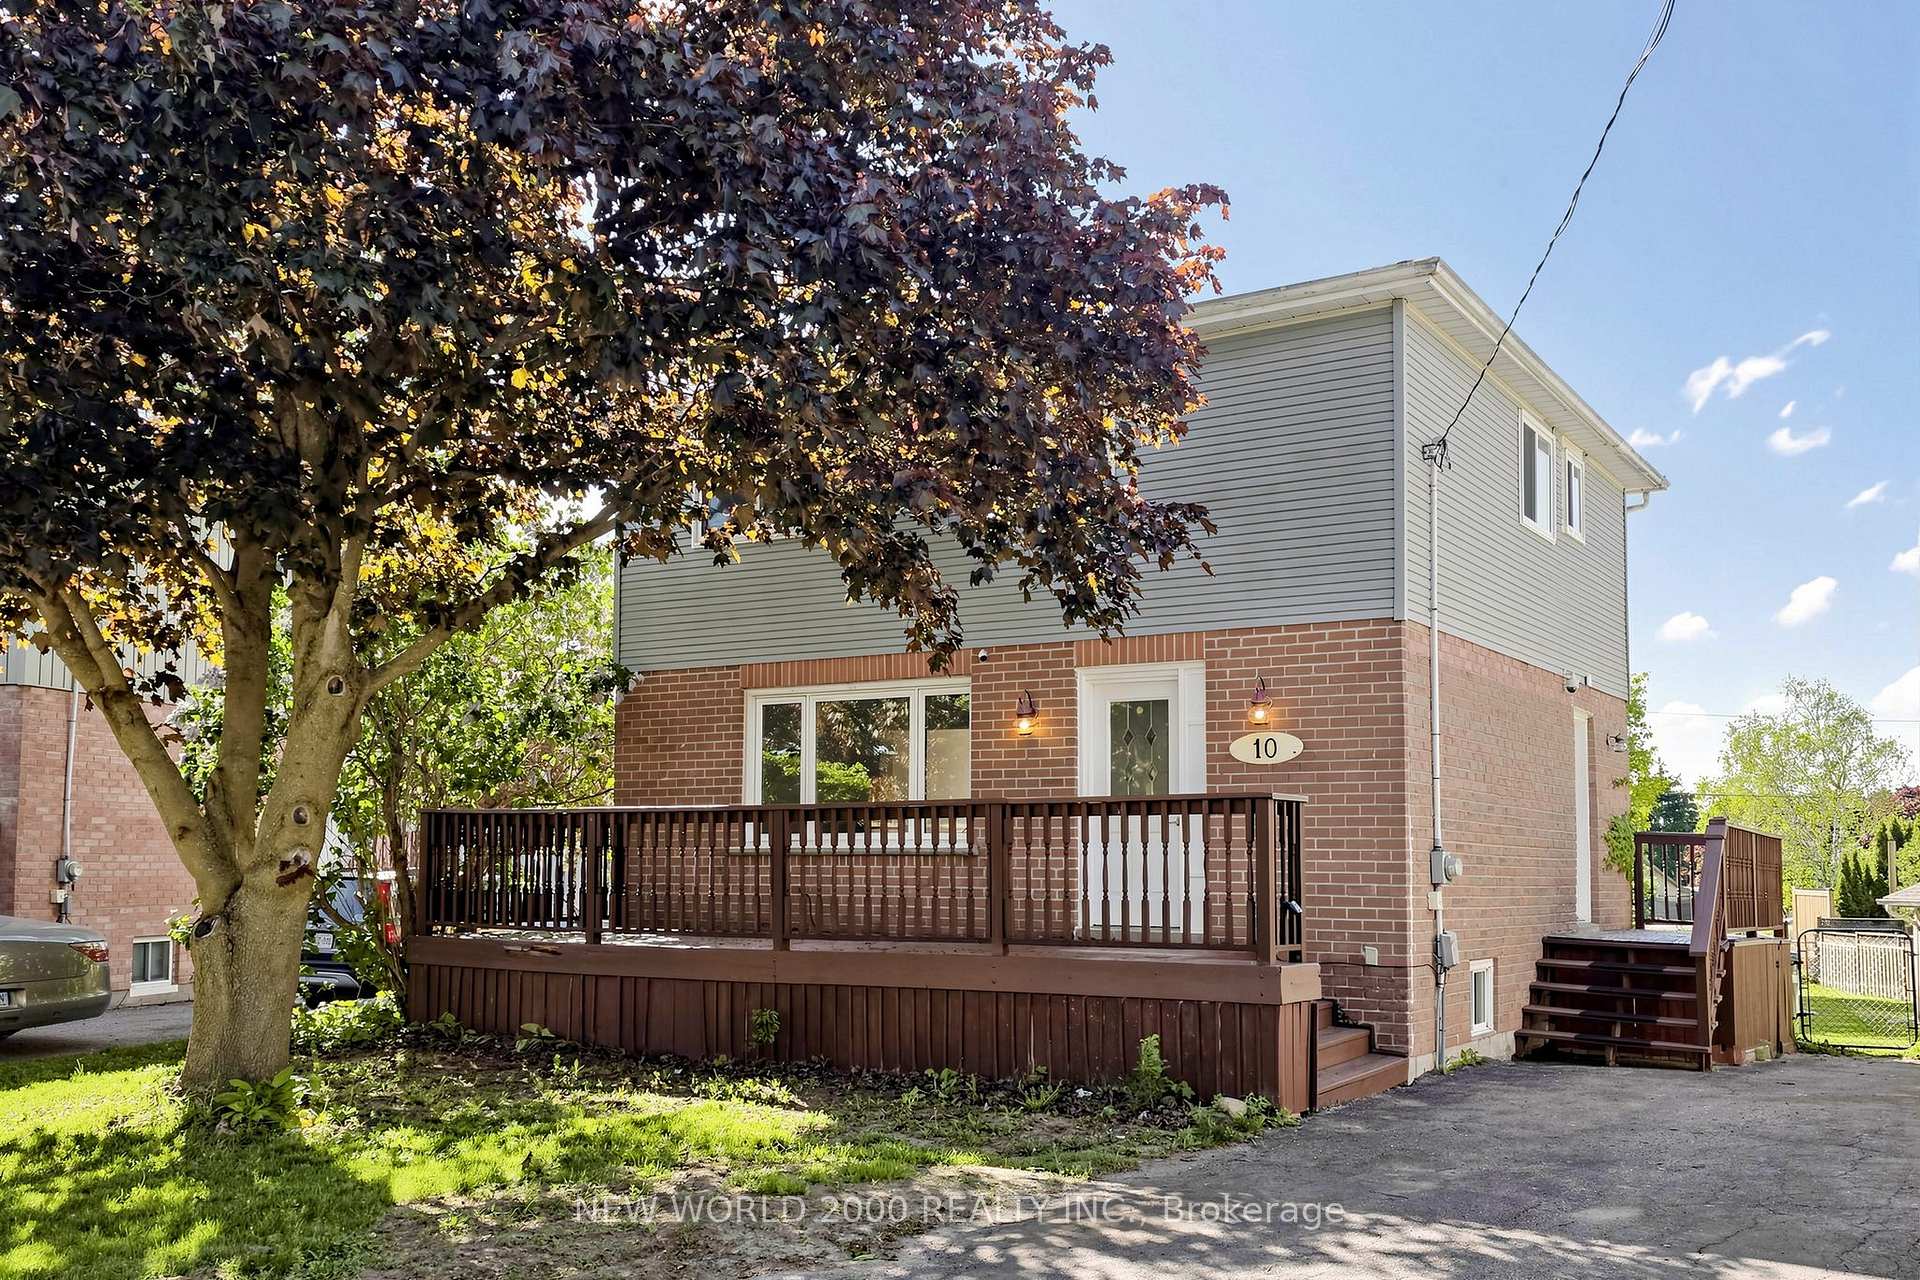
10 Buce Avenue
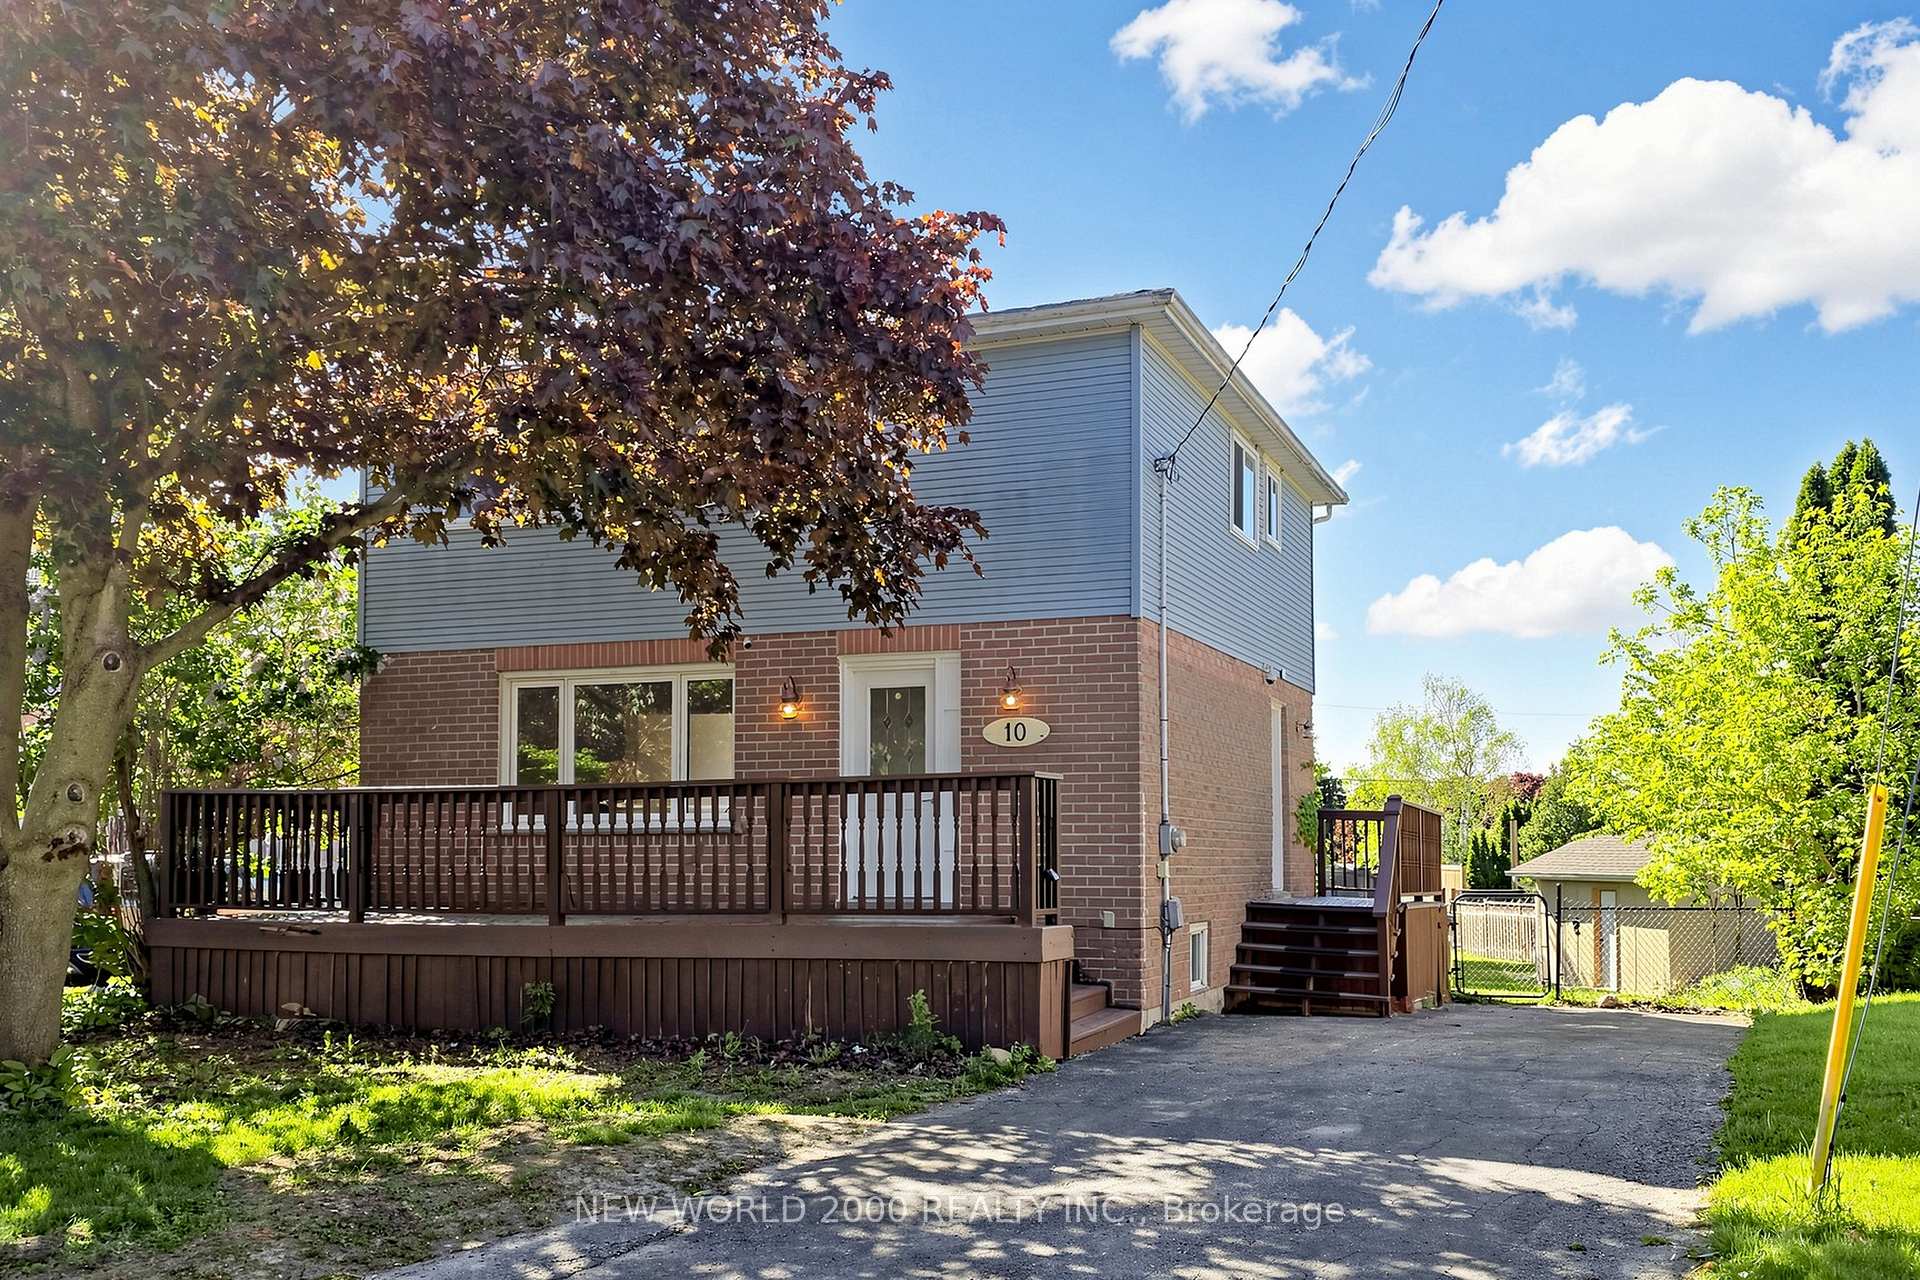
10 Buce Avenue
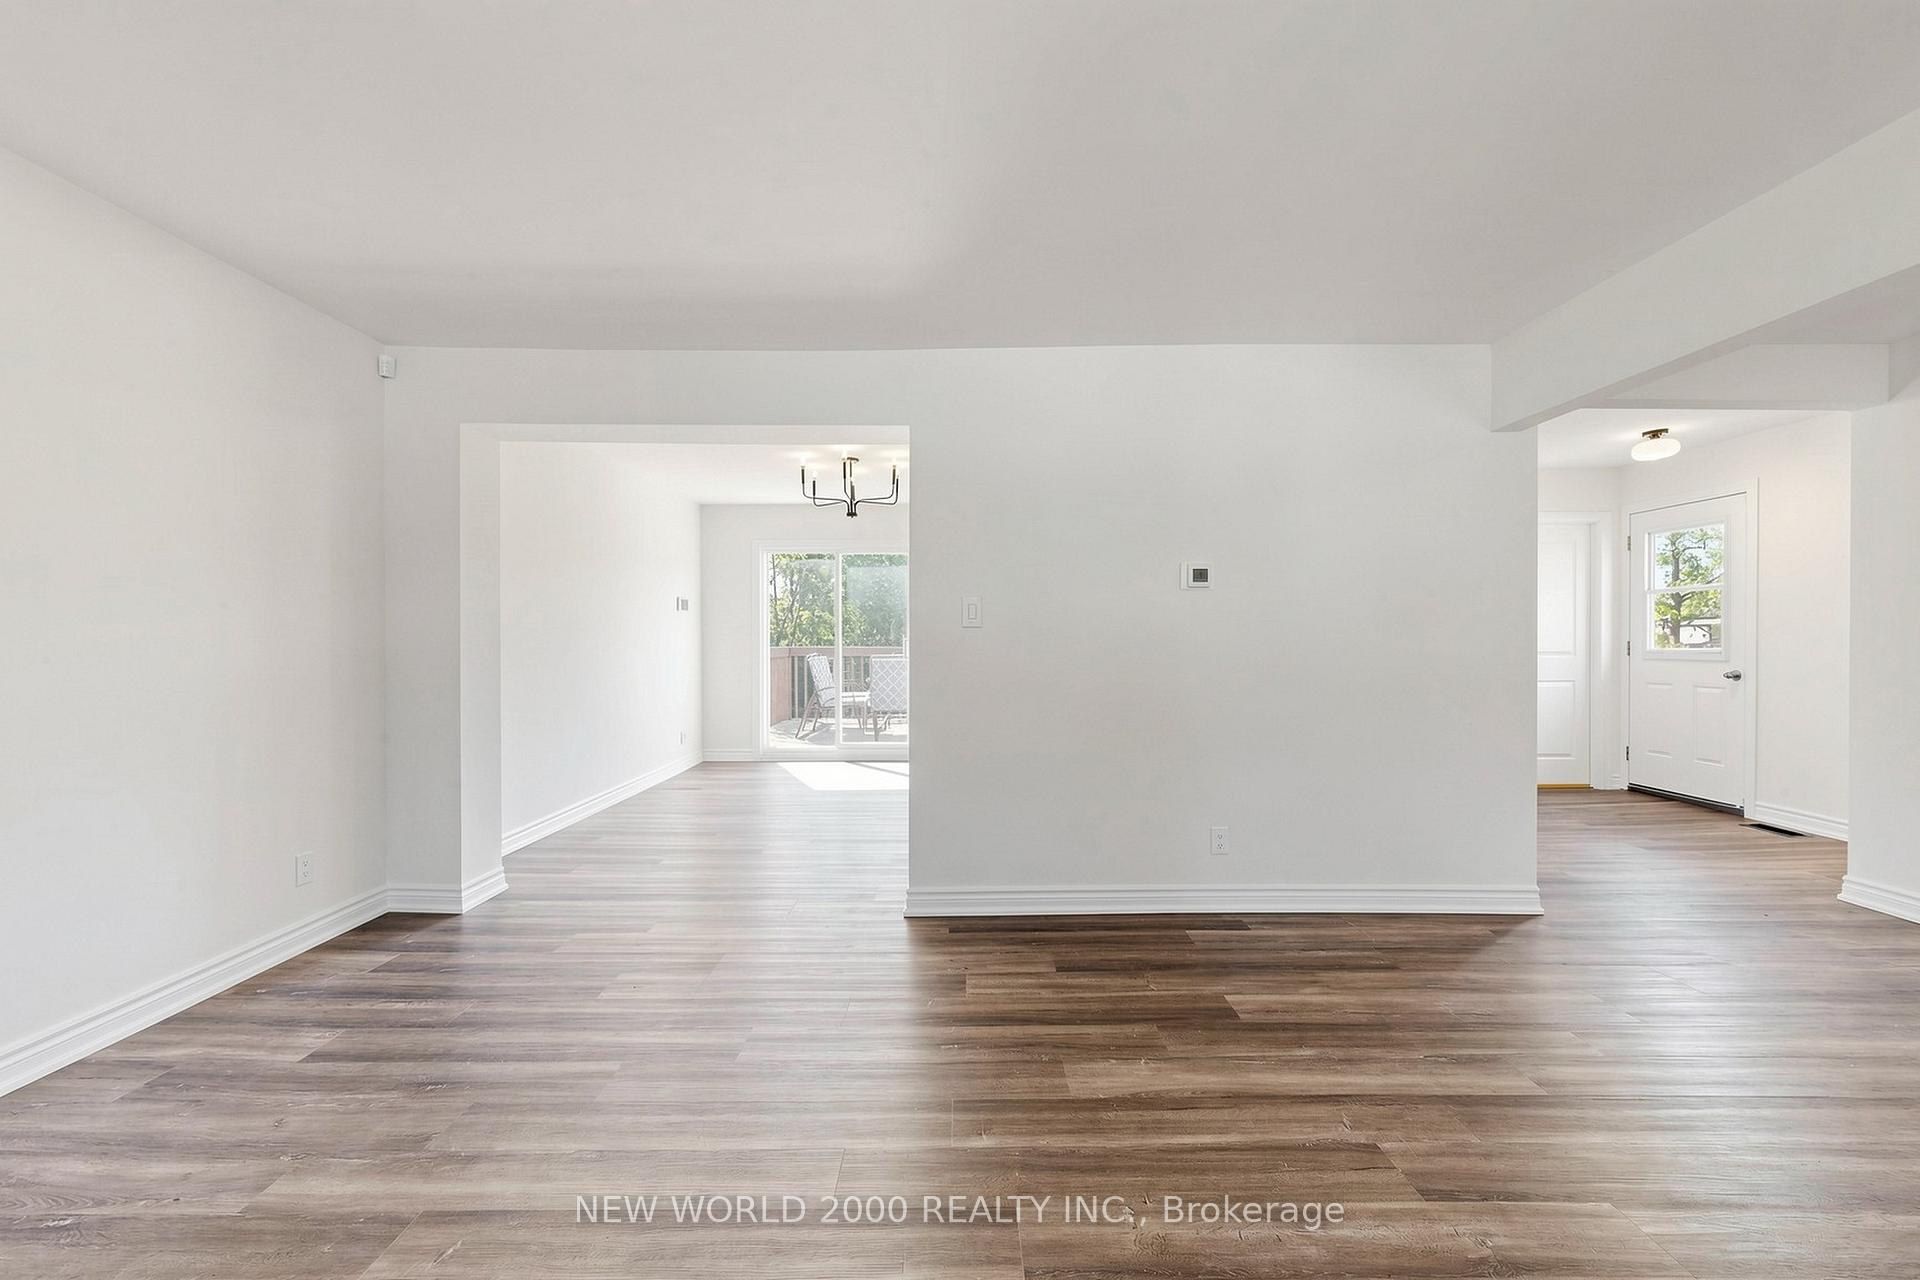 See all 45 photos
Property history
- $799,999TerminatedList: 2026-09-01|End: 2026-10-10|39 daysN13730184
- $3,250TerminatedList: 2026-09-01|End: 2026-09-03|2 daysN13730180
- $809,999ExpiredList: 2026-06-01|End: 2026-08-31|91 daysN13221836
Facts and features
- BasementFinished
- Price per sq ft~$615
- Water, sewerMunicipal
- HeatingForced air
- Separate entrance
- Hardwood floors
- Fireplace
- Central air
The homeDetached, 2-storey, 1,100–1,500 sq ft
- Type: Detached
- Style: 2-storey
- Living space: 1,100–1,500 sq ft
- Basement: Finished, separate entrance
InsideFireplace Yes, Hardwood, Lower level
- Fireplace: Yes
- Flooring: Hardwood
- Laundry: Lower level
- Features: Other
- Rooms above ground: 7
- Rooms in the basement: 2
- Bedrooms: 4 + 1 in the basement
- Bathrooms: 3
- Kitchens: 1
- Family room: Yes
Outside and lotBrick, vinyl siding, Asphalt shingle, Unknown
- Exterior: Brick, vinyl siding
- Roof: Asphalt shingle
- Foundation: Unknown
- Size: 47.98 × 196.88 ft
Parking7 Parking, Private double
- Spaces: 7 Parking
- Driveway: Private double
Heating, water and powerForced air, gas, Central air, Municipal water
- Heating: Forced air, gas
- Cooling: Central air
- Water: Municipal water
- Sewer: Municipal sewer
Costs and taxesTaxes $4,701 a year, HST included in the price, Hot water tank- rental- $46.18
- Taxes, 2025: $4,701 a year
- HST: HST included in the price
- Rental items: Hot water tank- rental- $46.18
Included in the saleFridge, stove, convection oven /microwave ( over the oven), dishwasher , wash/dryer, cac, elf's , **water softener and all appliances, as is *
- Included: Fridge, stove, convection oven /microwave ( over the oven), dishwasher , wash/dryer, cac, elf's , **water softener and all appliances, as is *
NearbyClear view, cul de sac/dead end, public transit, ravine
- Close to: Clear view, cul de sac/dead end, public transit, ravine
Listing detailsN13730184, Terminated, Sep 1, 2026
- MLS® number: N13730184
- Status: Terminated
- Listed on: Sep 1, 2026
- Days on market: 39
- Updated: Oct 10, 2026
- Possession: Flexible
- Occupied by: Vacant
- Listing brokerage: NEW WORLD 2000 REALTY INC.
About this home
10 Buce Avenue, Bradford West Gwillimbury (Bradford), ON L3Z 2C4
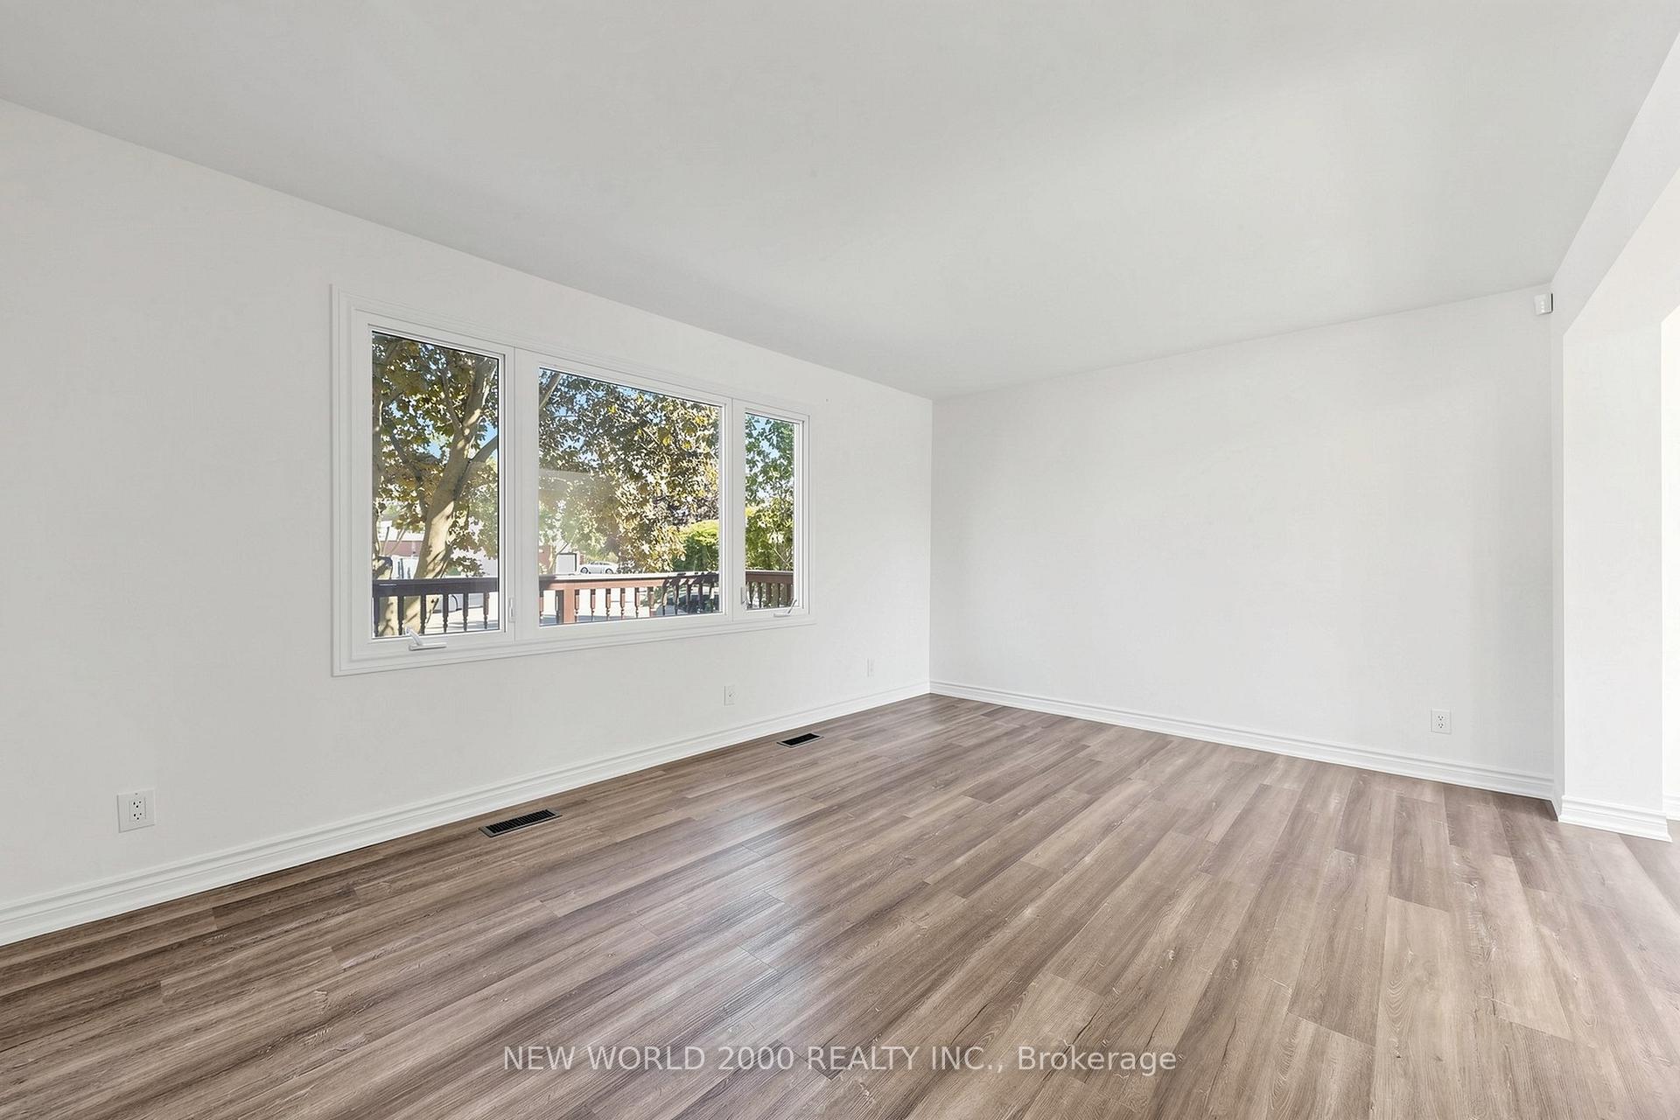
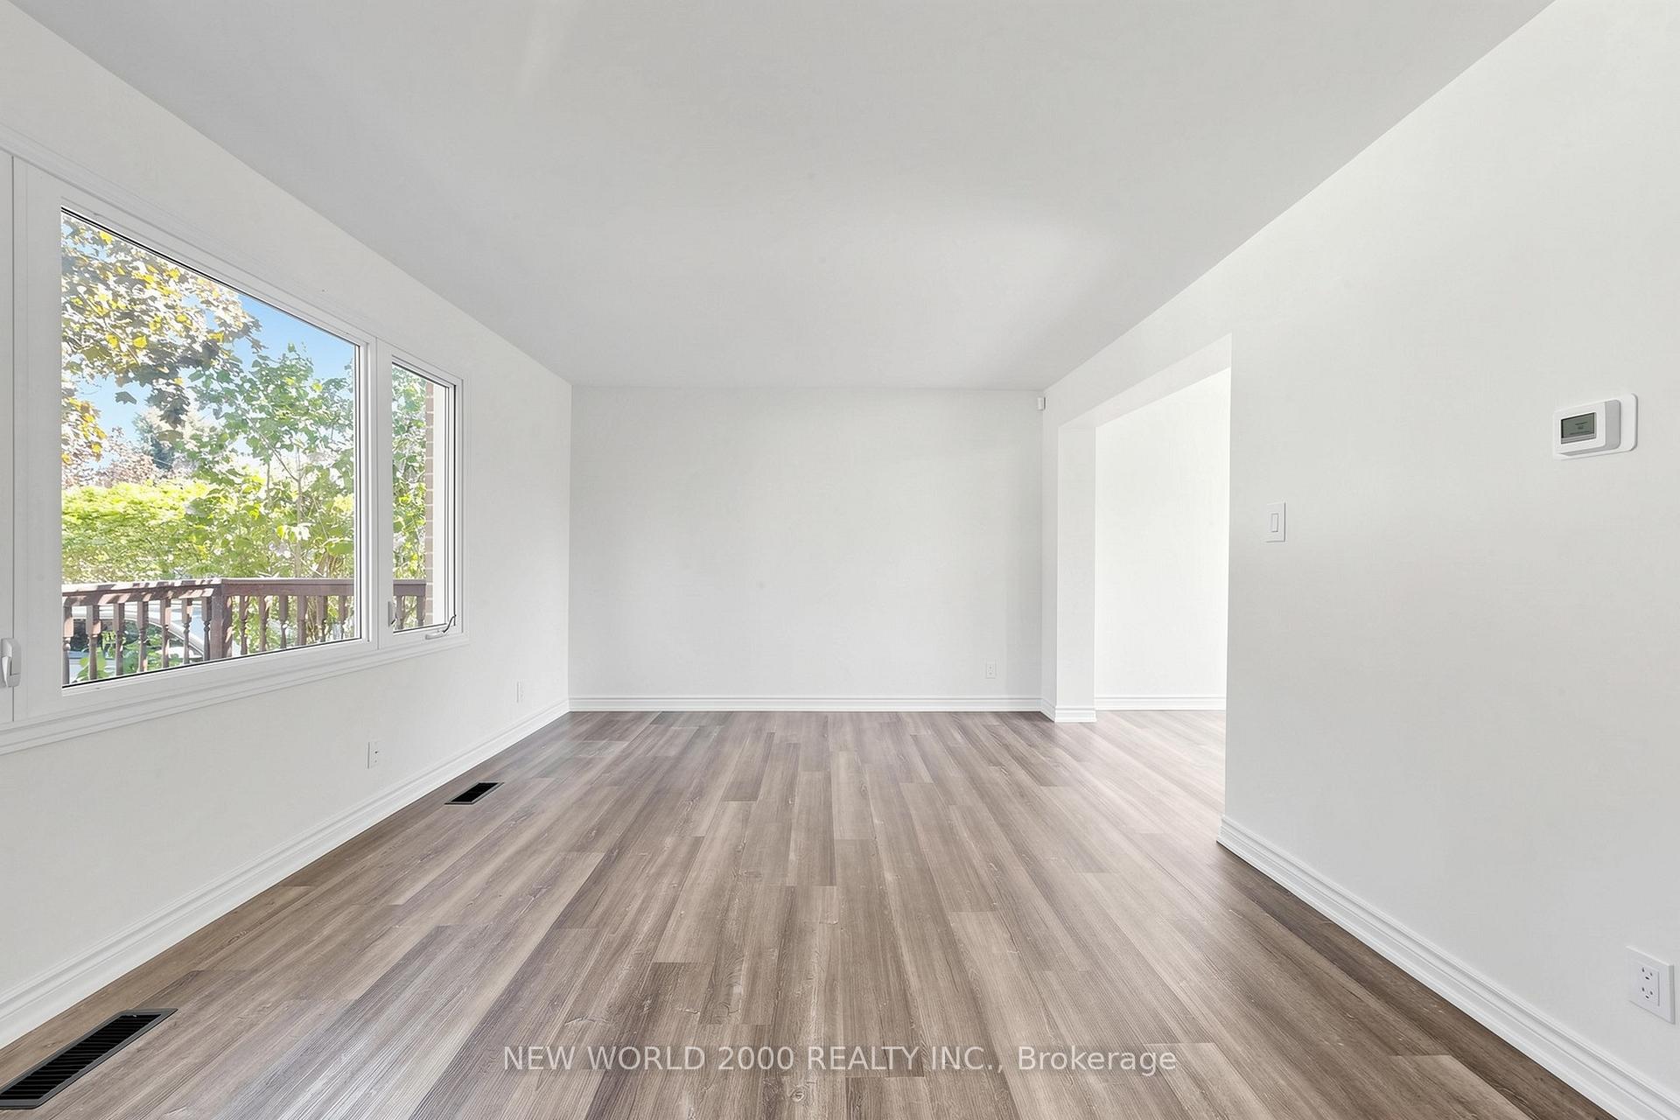
Beautiful two story, large lot home in a desirable family friendly area on a quiet cul-de-sac. Newly renovated 4 bedroom + 1bedroom,2 bathroom home. New flooring, staircase, doors, trim, paint. Move in ready home for first time buyers, downsizers or an addition to your investment portfolio. Bright spacious eat-in kitchen to a walkout to the backyard deck.Spacious family room. Side door entrance backs on to the driveway. Large windows with plenty of natural lighting. Upper level, 3 + 1 bedroom( office ) Finished basement with wet bar, gas fireplace with ample storage space. Large peaceful backyard facing Canal. Brand new shed, deck. Close to schools,parks and amenities.
Ask about this home
A HOMEH agent will answer your questions about this home.
Around this home
Daily convenience, out of 100, from the distances below
Schools nearby
School rating, out of 10.
Helpful calculators
Your HOMEH agent

"I would see it this week."