

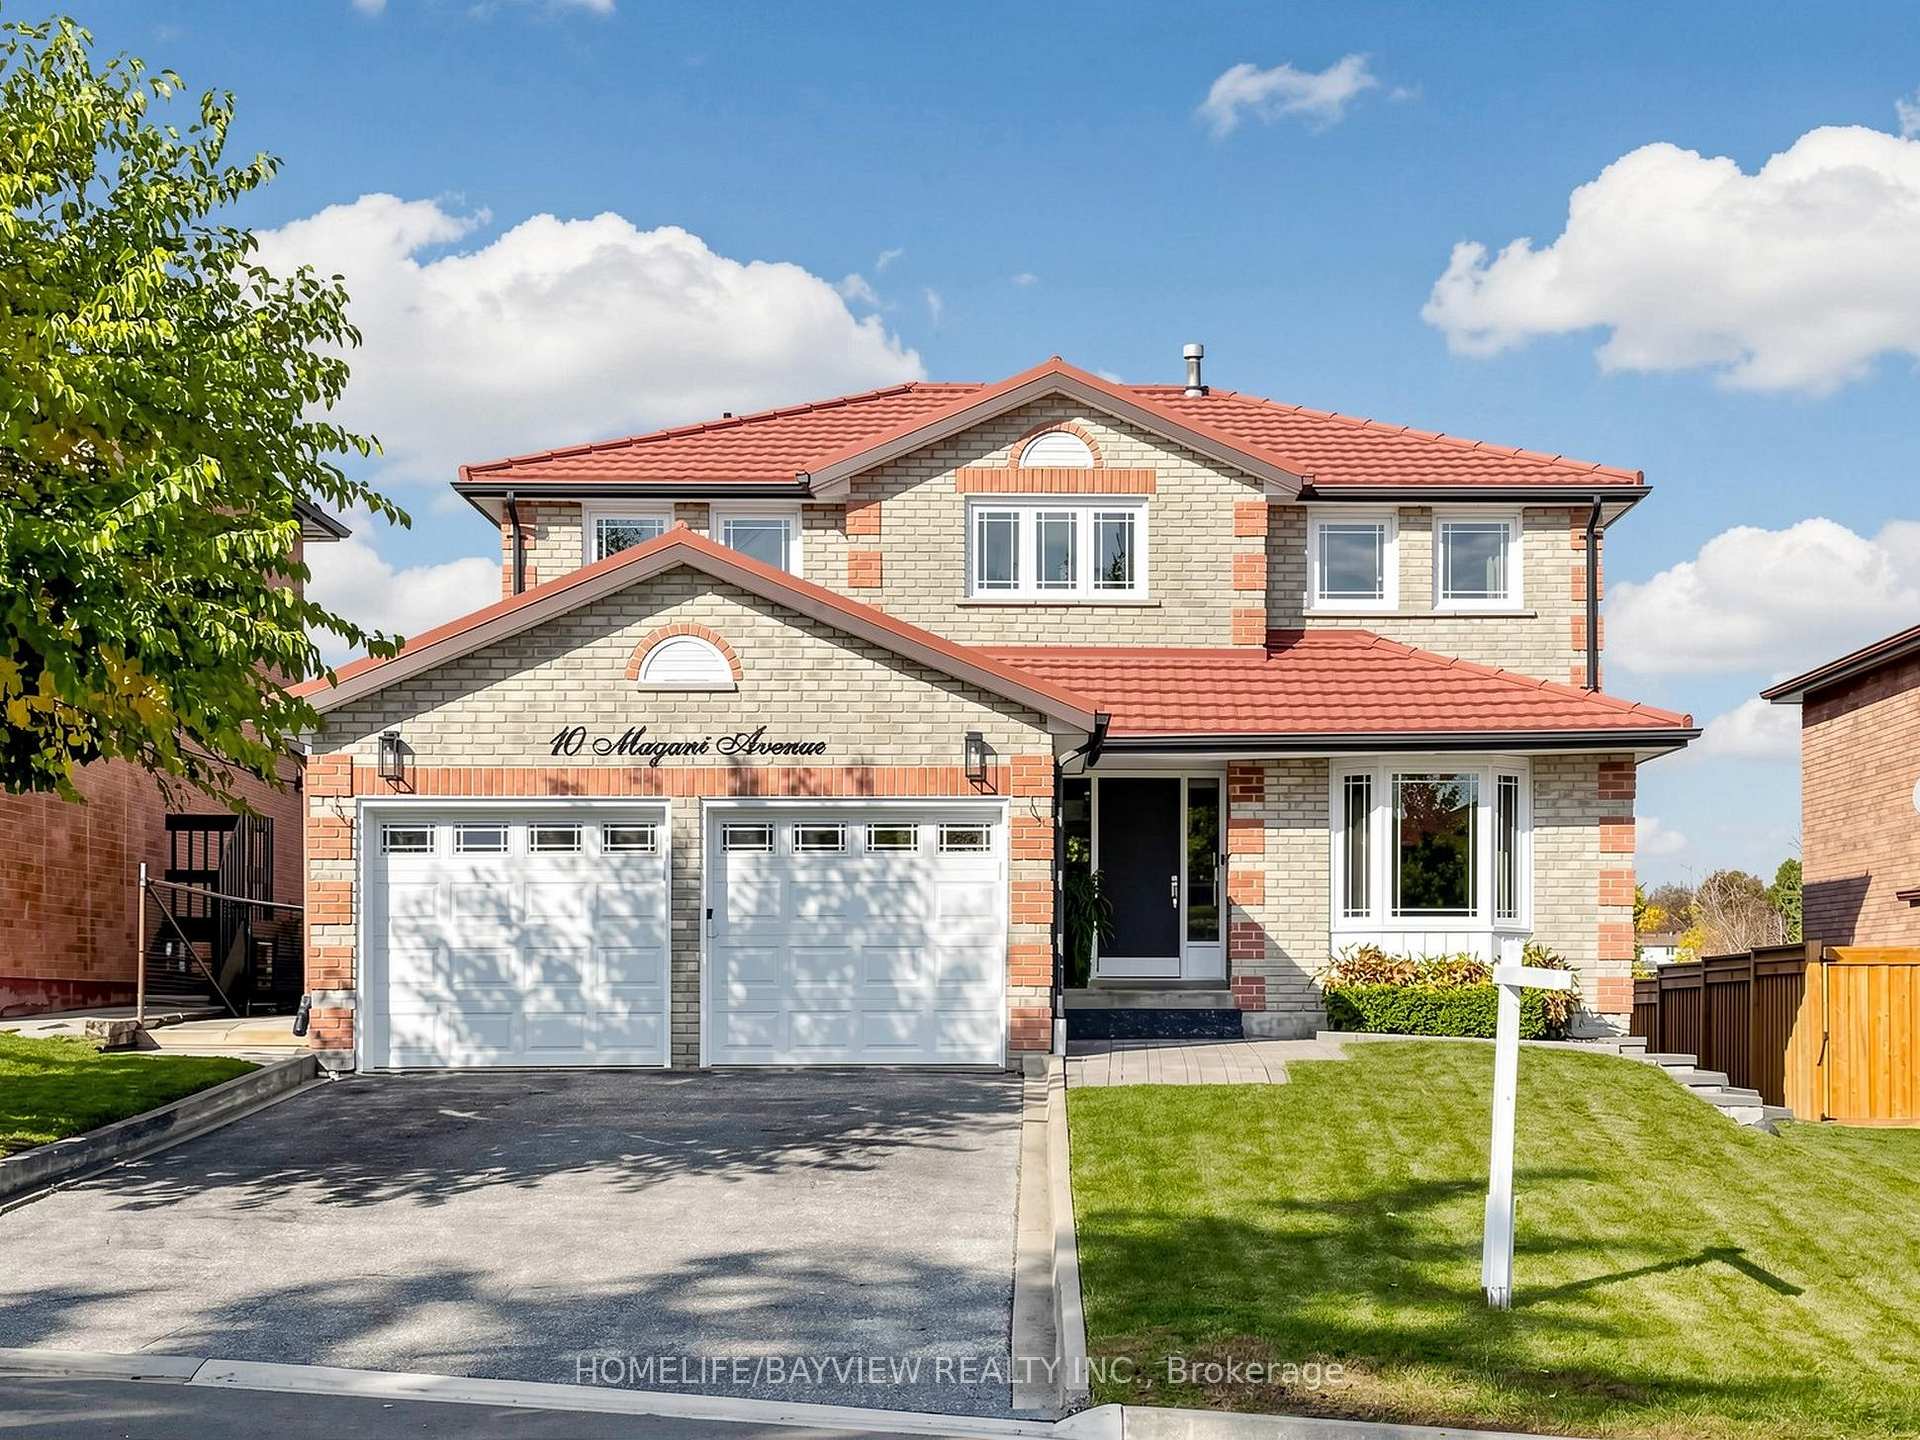
10 Magani Avenue
10 Magani Avenue
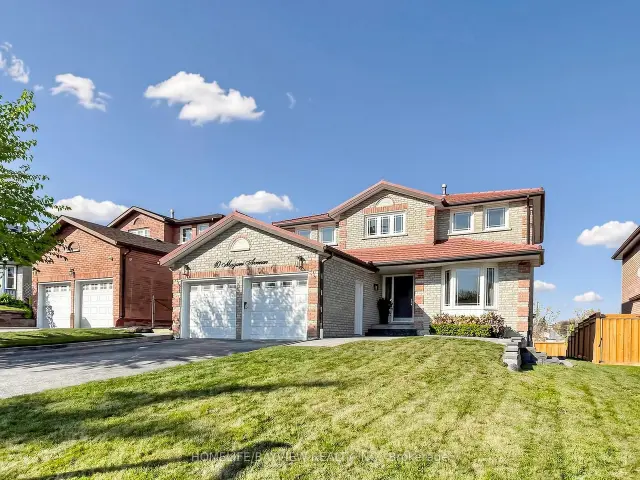
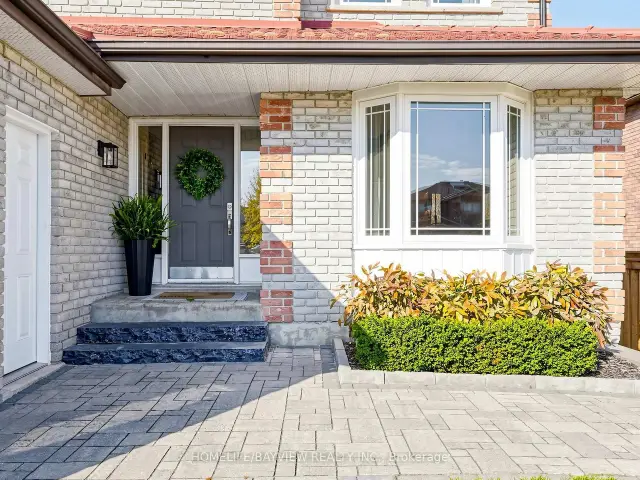
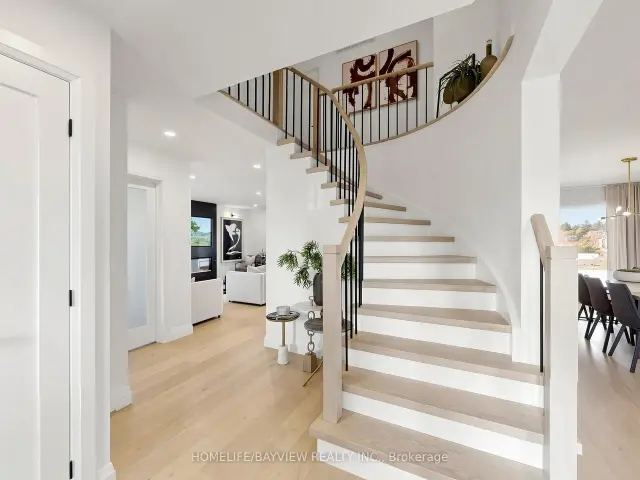
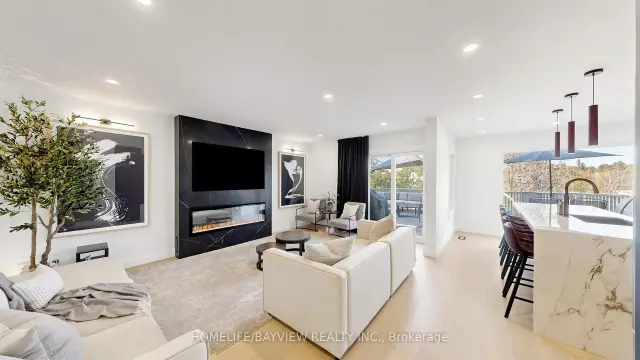 See all 48 photos
Property history
- $1,289,900TerminatedList: 2026-10-30|End: 2026-11-20|21 daysN14130856
Facts and features
- BasementWalk-out
- Price per sq ft~$573
- Water, sewerMunicipal
- HeatingForced air
- Second kitchen
- Separate entrance
- Hardwood floors
- Fireplace
- Central air
The homeDetached, 2-storey, 2,000–2,500 sq ft
- Type: Detached
- Style: 2-storey
- Living space: 2,000–2,500 sq ft
- Basement: Finished with walk-out, separate entrance
InsideFireplace Yes, electric, family room, Hardwood, Vinyl, Ceramic, Main level
- Fireplace: Yes, electric, family room
- Flooring: Hardwood, Vinyl, Ceramic
- Laundry: Main level
- Features: Auto garage door remote, carpet free
- Rooms above ground: 8
- Rooms in the basement: 5
- Bedrooms: 4 + 1 in the basement
- Bathrooms: 4
- Kitchens: 2
- Family room: Yes
Outside and lotBrick, Metal, Concrete block
- Exterior: Brick
- Roof: Metal
- Foundation: Concrete block
- Size: 50.07 × 109.87 ft
Parking2 Garage, Attached, Private
- Spaces: 2 Garage
- Garage: Attached
- Driveway: Private
Heating, water and powerForced air, gas, Central air, Municipal water
- Heating: Forced air, gas
- Cooling: Central air
- Water: Municipal water
- Sewer: Municipal sewer
Costs and taxesTaxes $5,141 a year, HST included in the price, Rental items None
- Taxes, 2026: $5,141 a year
- HST: HST included in the price
- Rental items: None
Included in the saleExisting black s/s fridge, black s/s stove, range hood fan, dishwasher, b/i microwave, front loader washer & dryer + basement fridge, stove & microwave range hood combo. metal roof, all elf's, window coverings, furnace (2016), a/c (2016), tankless water heater (2021), electric car charger (2023) updated 200amp electrical panel w/built in surge protector (2023). all owned! kids playground in back yard., Stand up freezer in basement, t.v.'s and mounts, custom dining room and basement tables
- Included: Existing black s/s fridge, black s/s stove, range hood fan, dishwasher, b/i microwave, front loader washer & dryer + basement fridge, stove & microwave range hood combo. metal roof, all elf's, window coverings, furnace (2016), a/c (2016), tankless water heater (2021), electric car charger (2023) updated 200amp electrical panel w/built in surge protector (2023). all owned! kids playground in back yard.
- Not included: Stand up freezer in basement, t.v.'s and mounts, custom dining room and basement tables
Listing detailsN14130856, Terminated, Oct 30, 2026
- MLS® number: N14130856
- Status: Terminated
- Listed on: Oct 30, 2026
- Days on market: 21
- Updated: Nov 20, 2026
- Possession: 2027-01-28 / 60-89 days
- Occupied by: Owner
- Listing brokerage: HOMELIFE/BAYVIEW REALTY INC.
About this home
10 Magani Avenue, Bradford West Gwillimbury (Bradford), ON L3Z 2S9
A REMARKABLE MASTERPIECE!!! Welcome to 10 Magani Avenue, where exceptional craftsmanship, modern elegance, and everyday comfort come together to create a truly remarkable family home. Extensively renovated from top to bottom, this impressive 4+1 bedroom residence offers over 3,000sq.ft. of finished living space, with hundreds of thousands invested in quality upgrades, custom finishes, and meticulous attention to detail throughout. Step inside to discover new flooring, freshly painted interiors, spacious rooms, and beautifully renovated bathrooms. The stunning custom kitchen features contemporary cabinetry, convenient pullout storage, and modern appliances, blending style with everyday functionality. The inviting family room showcases custom built porcelain surround fireplace, and integrated TV, creating the perfect setting for relaxing evenings and entertaining. The elegant dining room features a custom built-in with shelving, integrated lighting & printed quartz countertop/backsplash adding a distinctive designer touch. The fully renovated lower level extends the living space with a second kitchen, family room, additional bedroom, office, playroom, and walkout to the backyard. Ideal for extended family, entertaining, or working from home, this versatile space offers endless possibilities to suit your lifestyle. An existing metal roof adds lasting appeal, while the extensive renovations allow you to enjoy a beautifully updated, move-in-ready home without the time and expense of major improvements. Ideally situated within walking distance of schools, shops, and public transit, and close to parks, dining, and everyday amenities. This exceptional property offers the perfect balance of style, space, and convenience. Simply move in and enjoy - Your next chapter begins here!
Ask about this home
A HOMEH agent will answer your questions about this home.
Around this home
Daily convenience, out of 100, from the distances below
Schools nearby
School rating, out of 10.
Helpful calculators
Your HOMEH agent

"Priced 3% over the Hestimate. I would see it this week."