

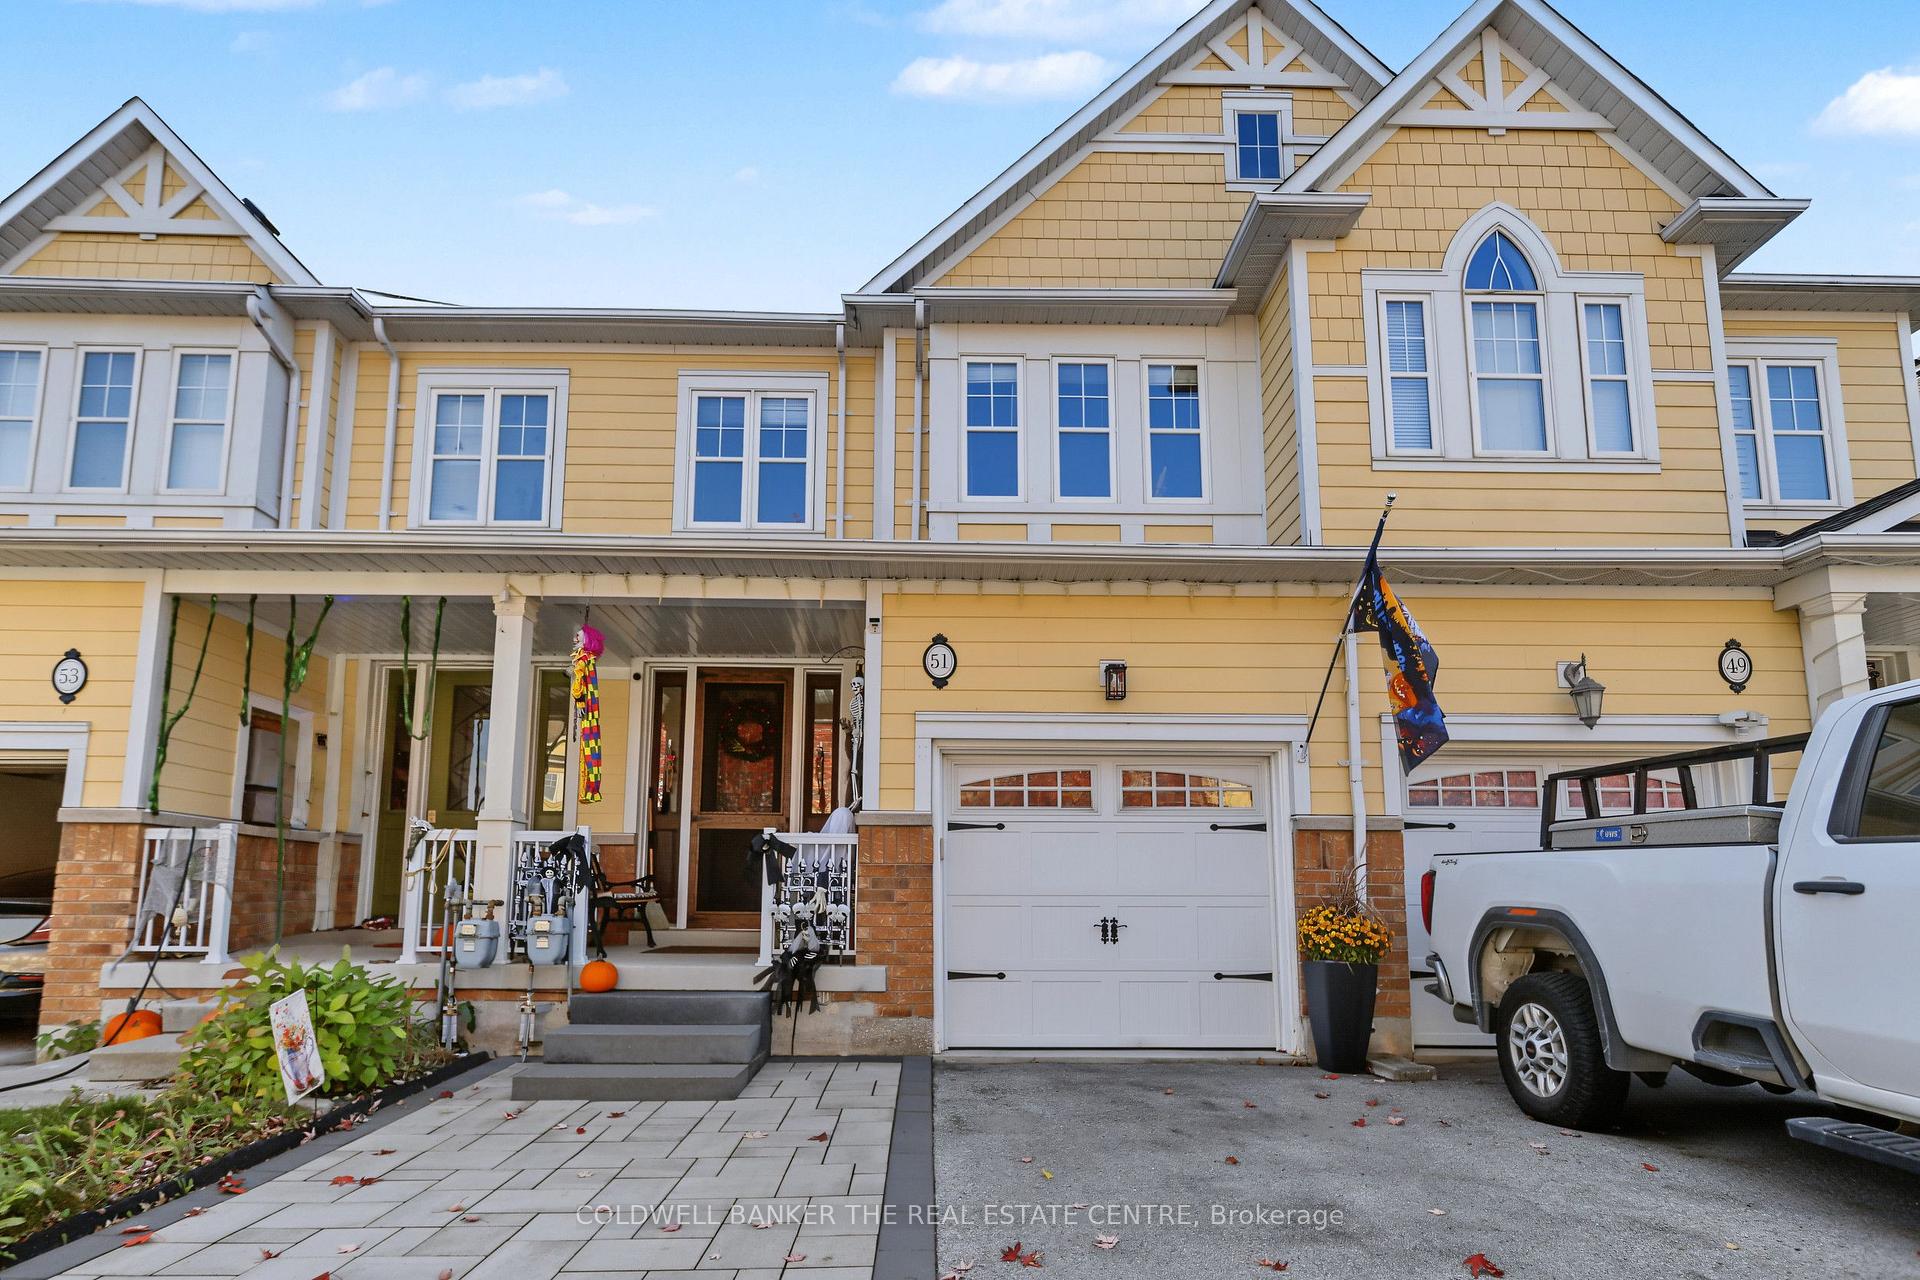
51 Gosnel Circle
51 Gosnel Circle
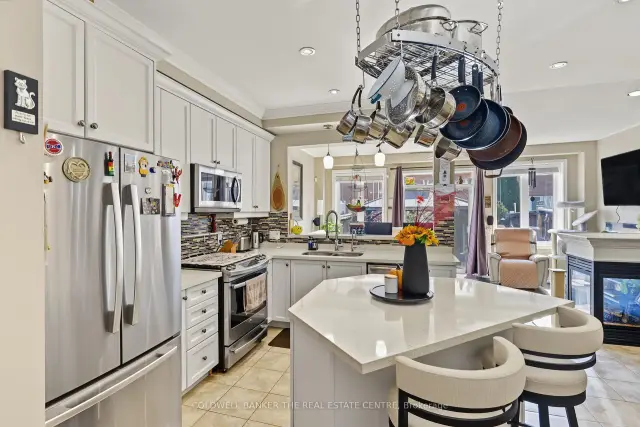 See all 39 photos
Facts and features
- BasementUnfinished
- Age of home16–30 years
- Price per sq ft~$429
- Water, sewerMunicipal
- Hardwood floors
- Fireplace
- Central air
The homeFreehold Townhouse, 2-storey, Age 16–30 years
- Type: Freehold Townhouse
- Style: 2-storey
- Age: 16–30 years
- Living space: 1,500–2,000 sq ft
- Basement: Unfinished
- Waterfront: None
InsideFireplace Yes, living room, Ceramic, Hardwood, Upper level
- Fireplace: Yes, living room
- Flooring: Ceramic, Hardwood
- Laundry: Upper level
- Features: Auto garage door remote
- Security: Carbon monoxide detectors, smoke detector
- Rooms above ground: 7
- Bedrooms: 3
- Bathrooms: 3
- Kitchens: 1
Outside and lotVinyl siding, brick, Asphalt shingle, Concrete
- Exterior: Vinyl siding, brick
- Roof: Asphalt shingle
- Foundation: Concrete
- Features: Patio, porch
- Other structures: Gazebo
- Accessibility: Shower stall
- Size: 19.69 × 95.14 ft
- Zoning: Residential
Parking1 Garage, Built-in, Front yard parking, private
- Spaces: 1 Garage
- Garage: Built-in
- Driveway: Front yard parking, private
Heating, water and powerForced air, gas, Central air, Municipal water
- Heating: Forced air, gas
- Cooling: Central air
- Water: Municipal water
- Sewer: Municipal sewer
Costs and taxesTaxes $4,421 a year, HST included in the price, Water heater, water softener, reverse osmosis.
- Taxes, 2026: $4,421 a year
- HST: HST included in the price
- Rental items: Water heater, water softener, reverse osmosis.
- Under contract: Hot water heater, water softener, water treatment
Included in the saleS/s gas stove, s/s dishwasher, s/s microwave oven, s/s fridge, washer & dryer(2025), gazebo, all blinds & window coverings, all electric light fixtures, screen front door, garage door opener & remote, central vacuum & attachments, basement freezer.
- Included: S/s gas stove, s/s dishwasher, s/s microwave oven, s/s fridge, washer & dryer(2025), gazebo, all blinds & window coverings, all electric light fixtures, screen front door, garage door opener & remote, central vacuum & attachments, basement freezer.
NearbyFenced yard, park, public transit, rec./commun.centre, school, wooded/treed
- Close to: Fenced yard, park, public transit, rec./commun.centre, school, wooded/treed
Listing detailsN14131056, For Sale, Oct 30, 2026
- MLS® number: N14131056
- Status: For Sale
- Listed on: Oct 30, 2026
- Days on market: 23
- Updated: Oct 30, 2026
- Possession: 2026-12-08 / 30-59 days
- Occupied by: Owner
- Listing brokerage: COLDWELL BANKER THE REAL ESTATE CENTRE
About this home
51 Gosnel Circle, Bradford West Gwillimbury (Bradford), ON L3Z 0G2
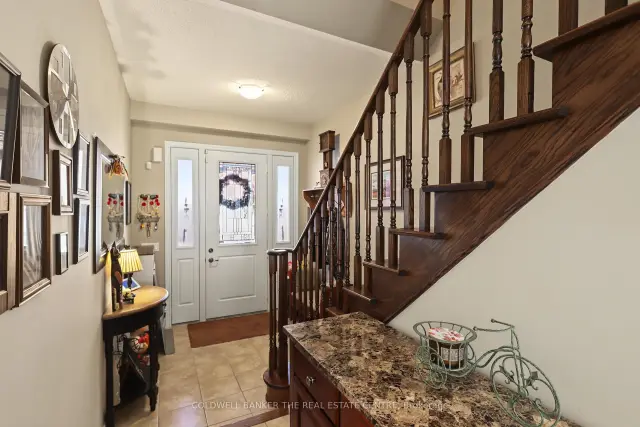
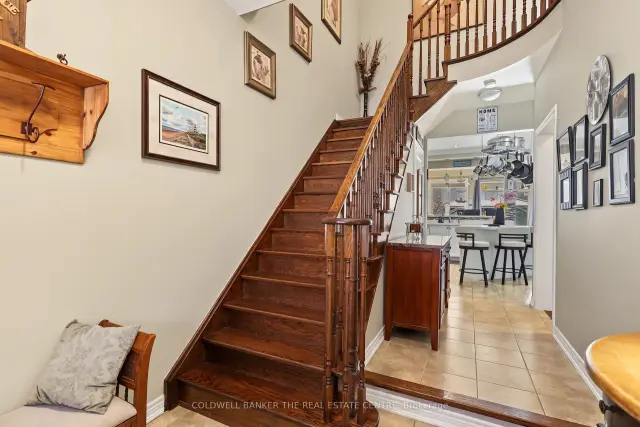
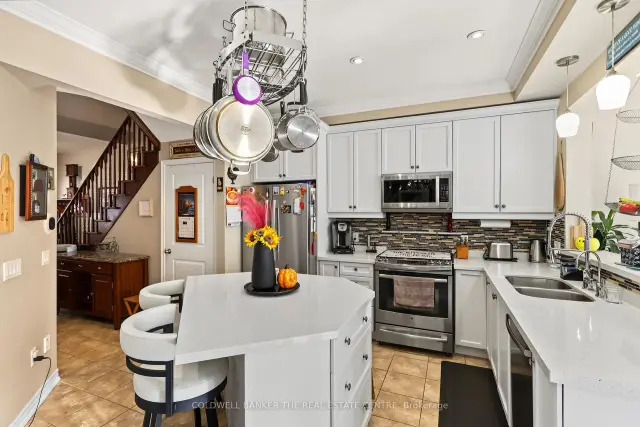
Exceptional Freehold Townhome in a Sought-After Neighbourhood* Beautifully Maintained 1,591 sq. ft. Home* Full of Upgrades* Featuring 9' Ceilings on Main Floor* Modern Kitchen with Quartz Countertops, Centre Island, Pantry, Breakfast Bar, Stainless Steel Appliances and Pot Lights* Open Concept Family Room With Three-sided Fireplace* Oak Staircase* Walkout to Fully Fenced Yard With Rear Patio With Gazebo* Spacious Primary Bedroom with Walk-in Closet and Luxurious Ensuite Featuring a Soaker Tub and Glass Shower* 2nd Upstairs Washroom Upgraded With Large Walk-in Shower* Convenient Second-Floor Laundry* Recent Upgrades include Roof Shingles (2025), Garage Door (2024), Front Screen Door (2024), Extended Driveway and Front Steps (2022)* Located Within Walking Distance to Parks, Schools* Convenient Access to Transit, GO, Shopping and Everyday Amenities* Move-in Ready and Loaded with Value!
Book a viewing
Around this home
Daily convenience, out of 100, from the distances below
Schools nearby
School rating, out of 10.
Helpful calculators
Your HOMEH agent

"Priced 2% over the Hestimate. I would see it this week."