

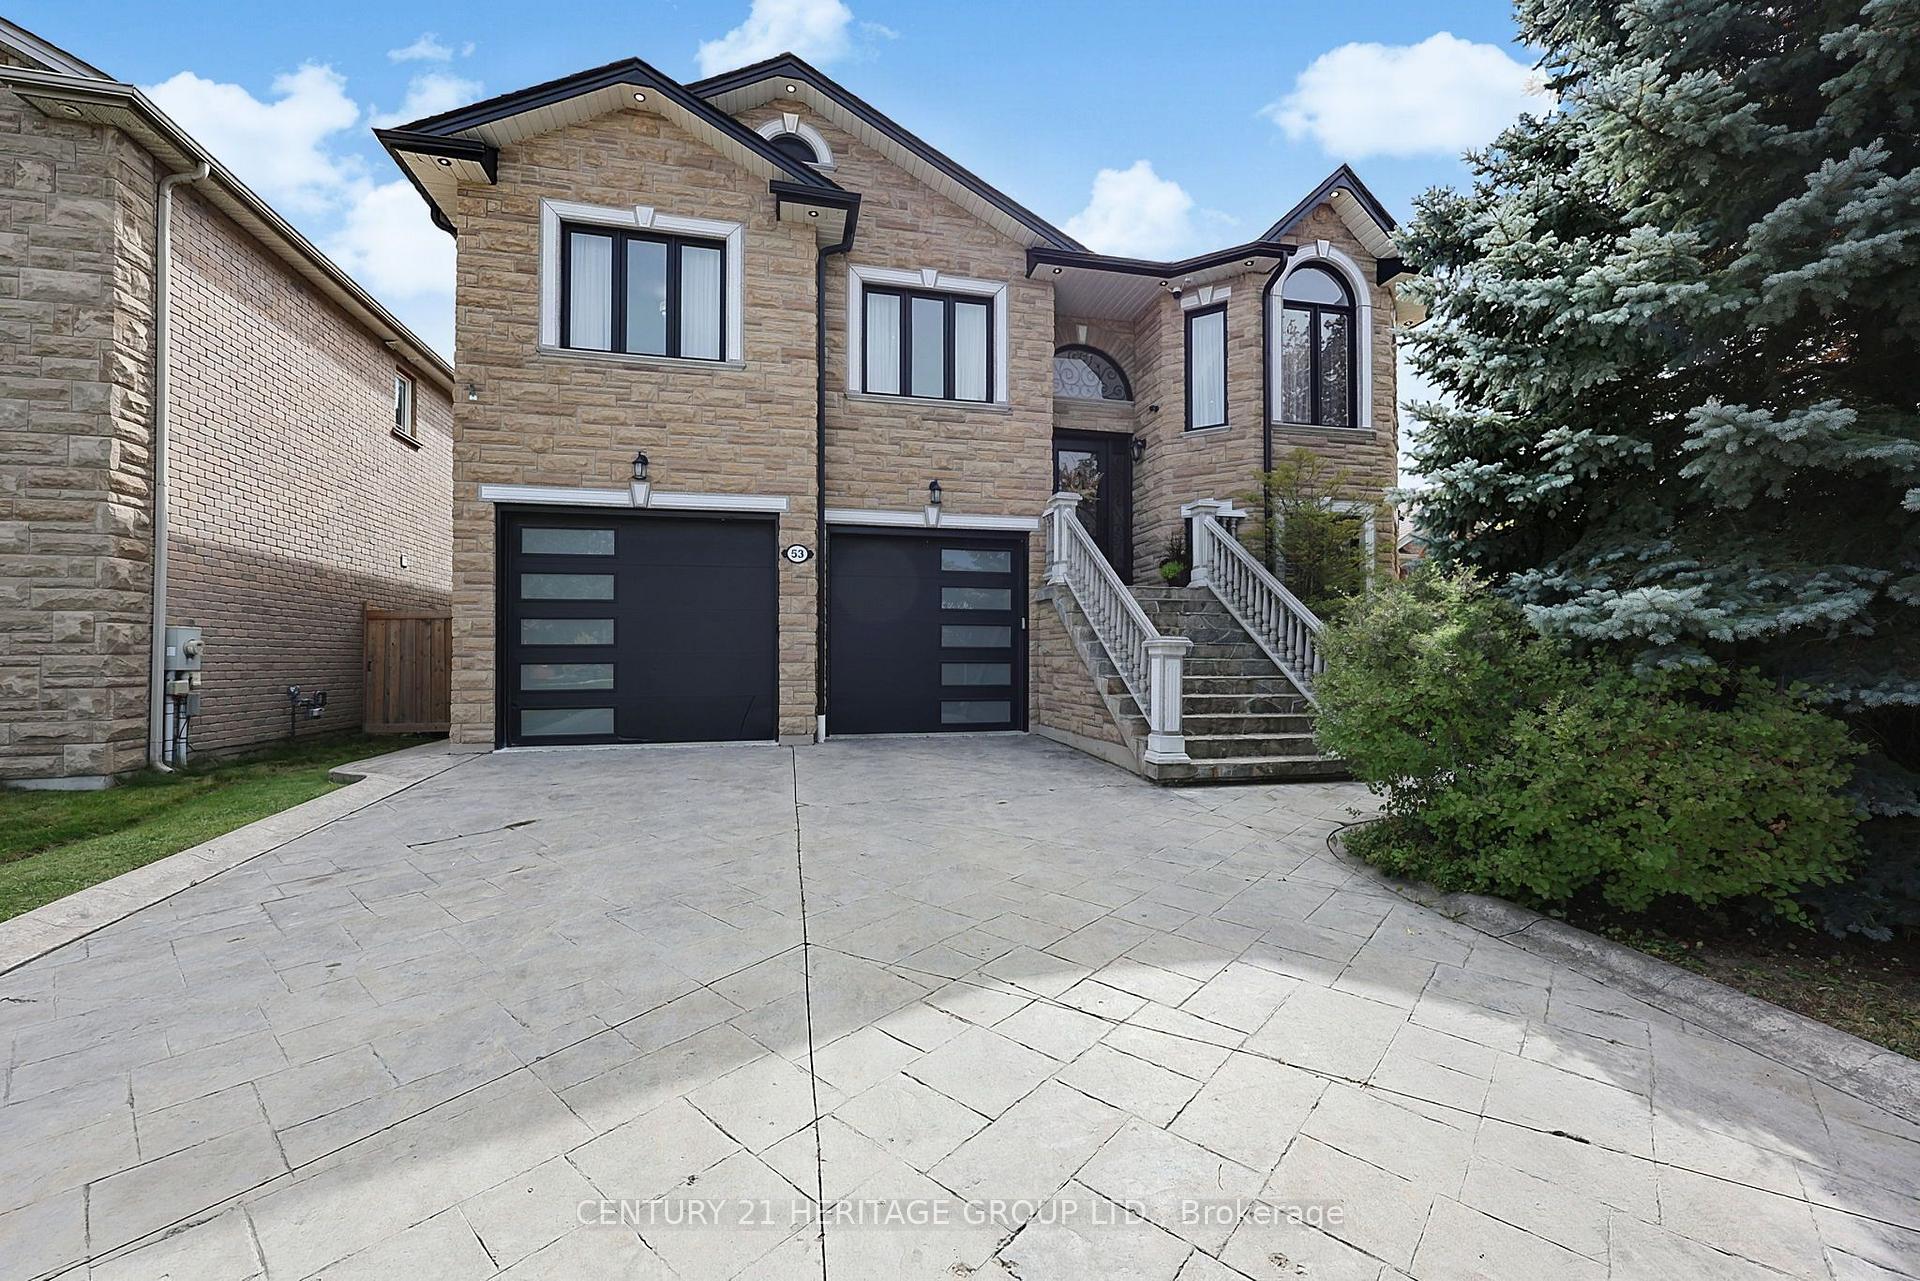
53 Aishford Road
53 Aishford Road
 See all 30 photos
Property history
Facts and features
- BasementFinished
- Water, sewerMunicipal
- HeatingForced air
- CoolingCentral air
- Separate entrance
- Hardwood floors
- Fireplace
- Central air
The homeDetached, Bungalow-raised, 2,000–2,500 sq ft
- Type: Detached
- Style: Bungalow-raised
- Living space: 2,000–2,500 sq ft
- Basement: Separate entrance, finished
InsideFireplace Yes, Hardwood, Ceramic, Main level
- Fireplace: Yes
- Flooring: Hardwood, Ceramic
- Laundry: Main level
- Features: Auto garage door remote, carpet free, central vacuum, on demand water heater
- Rooms above ground: 7
- Rooms in the basement: 2
- Bedrooms: 3 + 1 in the basement
- Bathrooms: 3
- Kitchens: 1
- Family room: Yes
Outside and lotBrick, stone, Shingles, Concrete
- Exterior: Brick, stone
- Roof: Shingles
- Foundation: Concrete
- Size: 56.56 × 113.75 ft
Parking5 Garage, Built-in, Private
- Spaces: 5 Garage
- Garage: Built-in
- Driveway: Private
Heating, water and powerForced air, gas, Central air, Municipal water
- Heating: Forced air, gas
- Cooling: Central air
- Water: Municipal water
- Sewer: Municipal sewer
Costs and taxesTaxes $6,796 a year, HST included in the price, Rental items None
- Taxes, 2025: $6,796 a year
- HST: HST included in the price
- Rental items: None
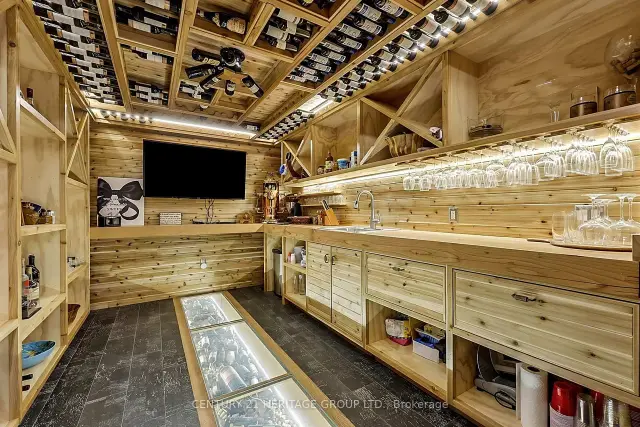
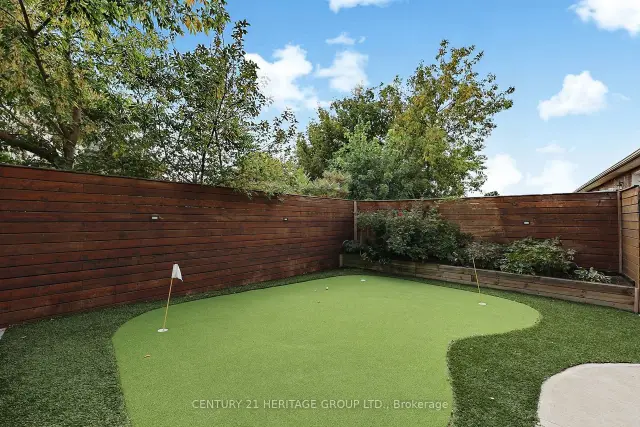
Included in the saleExisting stainless steel fridge, stove, dishwasher (2026). washer, dryer, all existing window coverings, rough-in intercom system & built-in speakers thru-out, garburator (as is), c/vac & attachments, c/air, hrv unit, water filtration system, water softener, under-sink water purifier with separate tap. tankless water heater, basement television & mount, 2 garage door openers & remotes, garage heater, outdoor kitchen & pizza oven, gazebo, putting area, garage fridge. wine room with hand carved & custom crafted onsite built-in shelves (excluding wine), wall mounted air conditioner unit, small fridge & large fridge (as is).
- Included: Existing stainless steel fridge, stove, dishwasher (2026). washer, dryer, all existing window coverings, rough-in intercom system & built-in speakers thru-out, garburator (as is), c/vac & attachments, c/air, hrv unit, water filtration system, water softener, under-sink water purifier with separate tap. tankless water heater, basement television & mount, 2 garage door openers & remotes, garage heater, outdoor kitchen & pizza oven, gazebo, putting area, garage fridge. wine room with hand carved & custom crafted onsite built-in shelves (excluding wine), wall mounted air conditioner unit, small fridge & large fridge (as is).
NearbyFenced yard, library, park, rec./commun.centre, school
- Close to: Fenced yard, library, park, rec./commun.centre, school
Listing detailsN14131008, Sold Conditionally, Oct 30, 2026
- MLS® number: N14131008
- Status: Sold Conditionally
- Listed on: Oct 30, 2026
- Days on market: 19
- Updated: Nov 18, 2026
- Possession: Flexible
- Occupied by: Owner
- Listing brokerage: CENTURY 21 HERITAGE GROUP LTD.
About this home
53 Aishford Road, Bradford West Gwillimbury (Bradford), ON L3Z 3H9
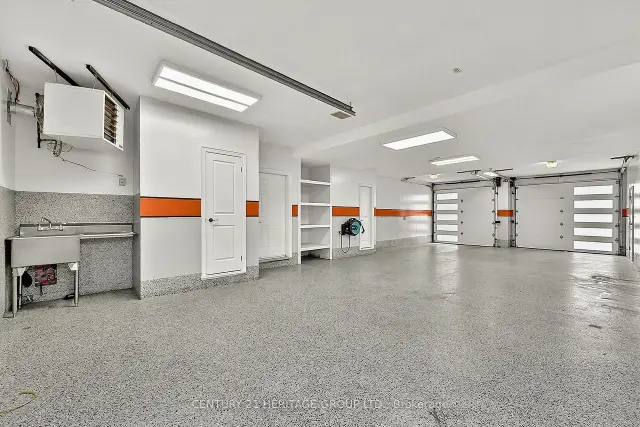
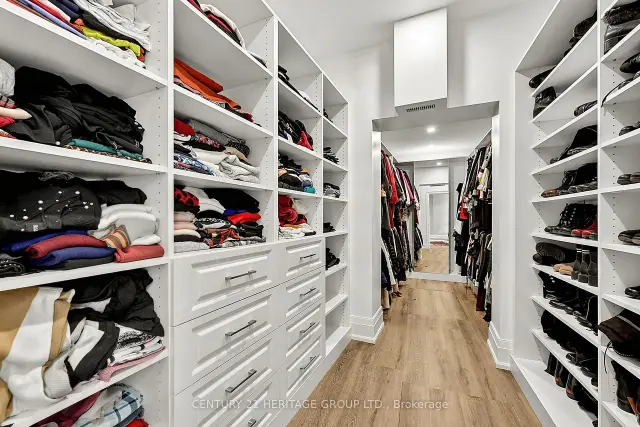
Truly one-of-a-kind custom-built bungalow with 2,110 sq. ft. above grade plus a bright, almost entirely above-grade finished lower level, offering exceptional living, entertaining and storage space. Heated oversized 2-car garage with epoxy floors, two oversized front doors plus a rear roll-up door, room for 4-5 vehicles plus 2 driveway parking spaces. Entertainer's backyard featuring an outdoor kitchen, wood-burning pizza oven, gazebo, dedicated putting area and custom wine room. The 9' ceiling lower level offers additional living space, bedroom, full bath and three separate entrances, making it ideal for a home office, studio or home-based business. Exceptional storage with three custom built walk-in closets, including an oversized custom closet with additional under-floor storage. The open-concept main floor features 9' ceilings, pot lights, crown molding, hardwood and ceramic flooring, spacious kitchen with pantry and breakfast bar seating for six, plus a sprawling primary suite with 6-piece ensuite and walk-in closet. Main flr laundry, cold room, stamped concrete driveway, & stone/brick exterior. Recent updates include shingles, furnace, a/c, insulated garage doors, eavestroughs, front door, sliding door, all window glass replaced (2020). Basement, garage and backyard updated in 2021. Freshly painted thru-out following renovations.
Ask about this home
A HOMEH agent will answer your questions about this home.
Around this home
Daily convenience, out of 100, from the distances below
Schools nearby
School rating, out of 10.
Helpful calculators
Your HOMEH agent

"I would see it this week."