

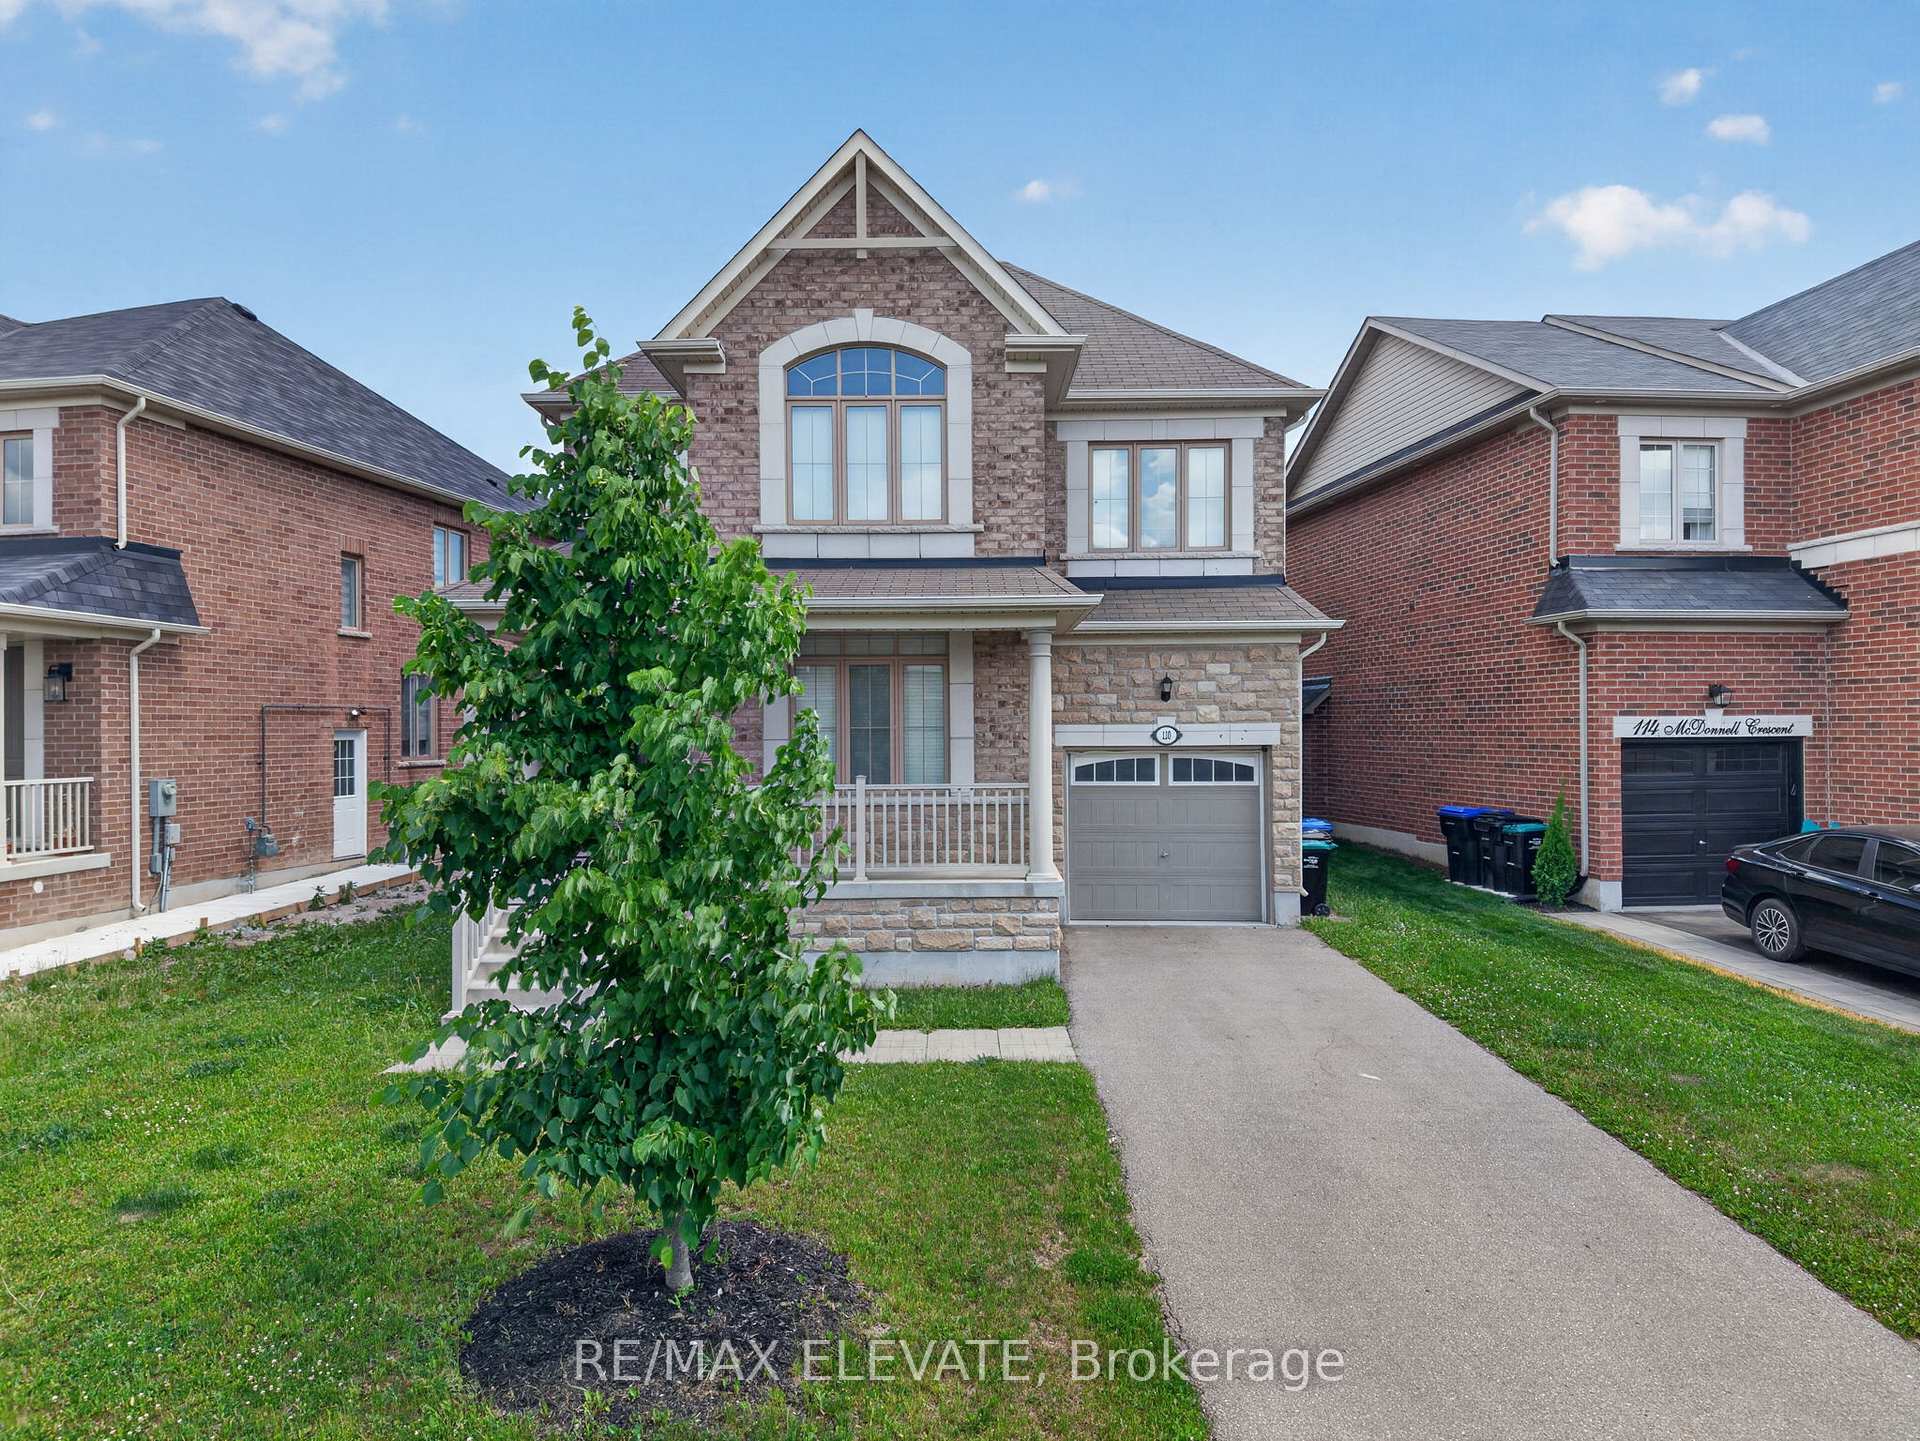
110 McDonnell Crescent
110 McDonnell Crescent
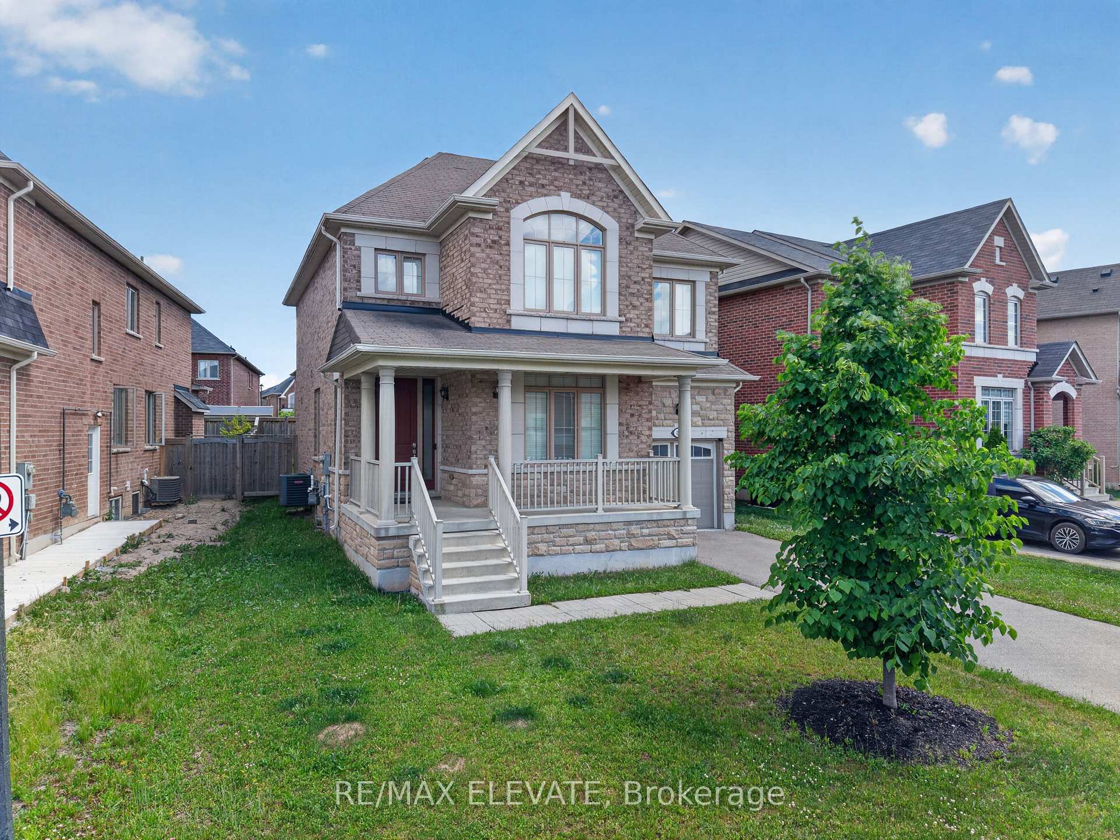
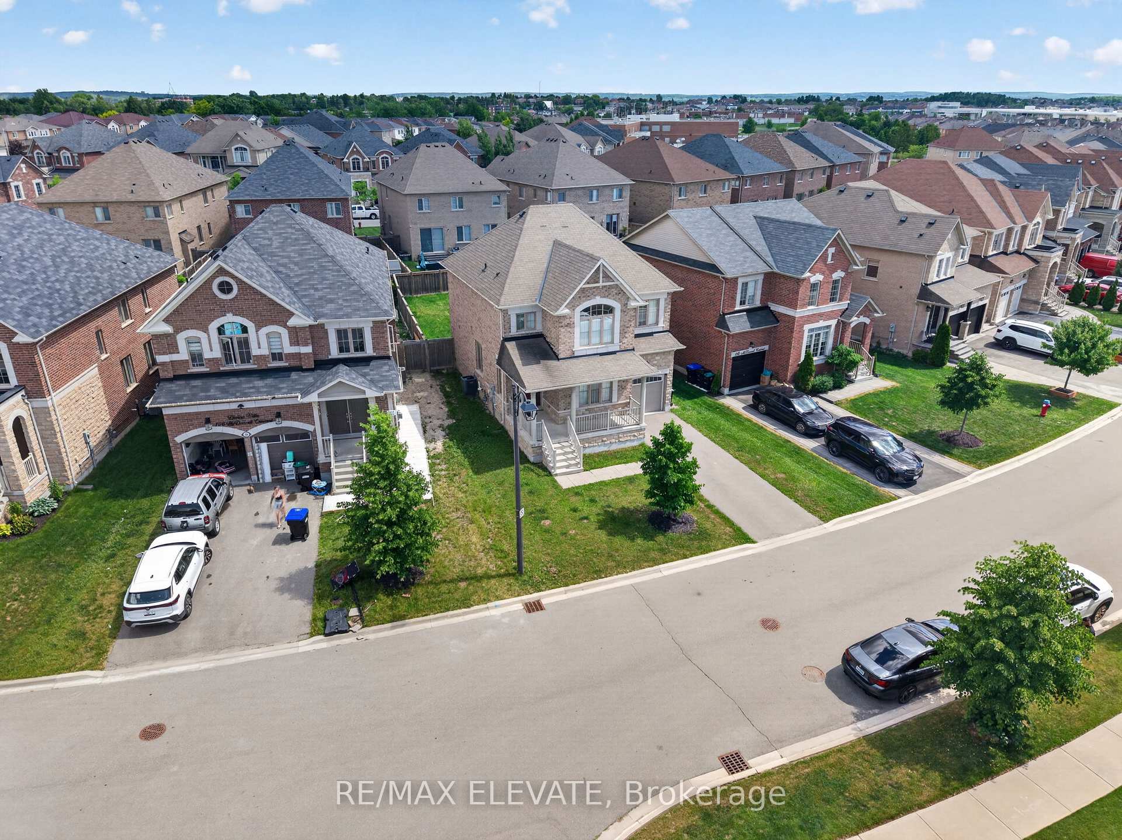
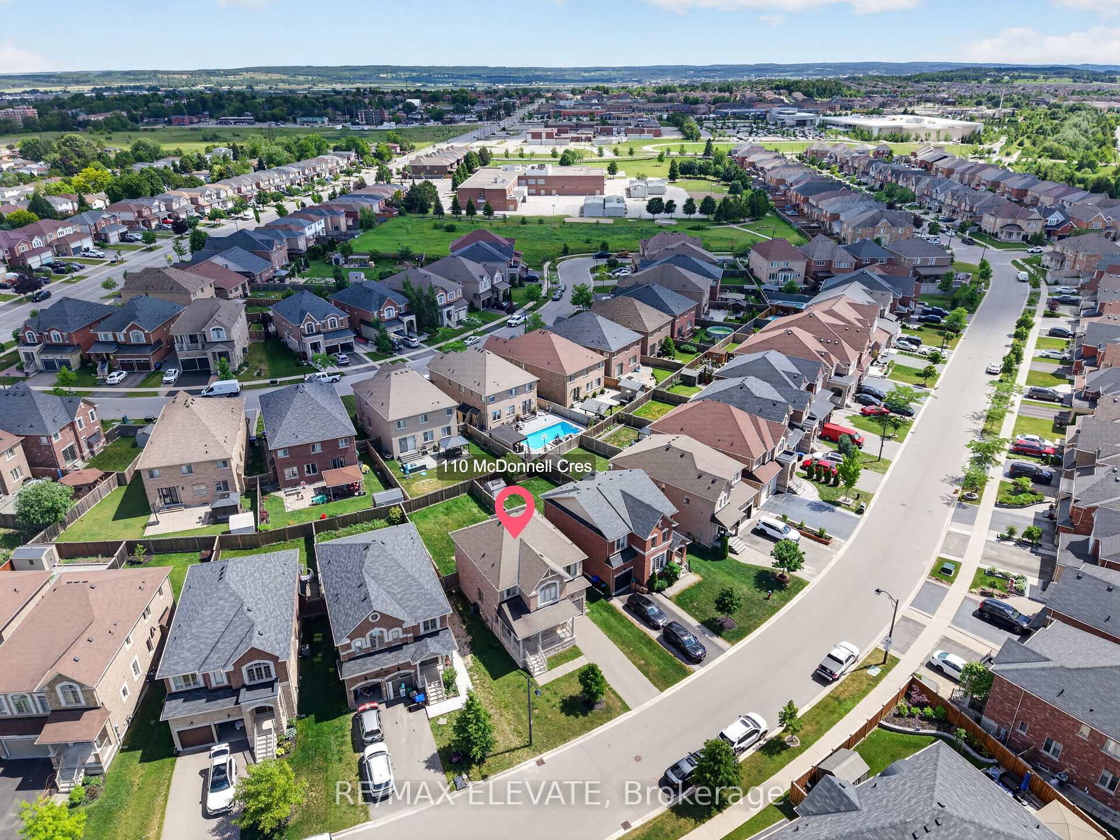
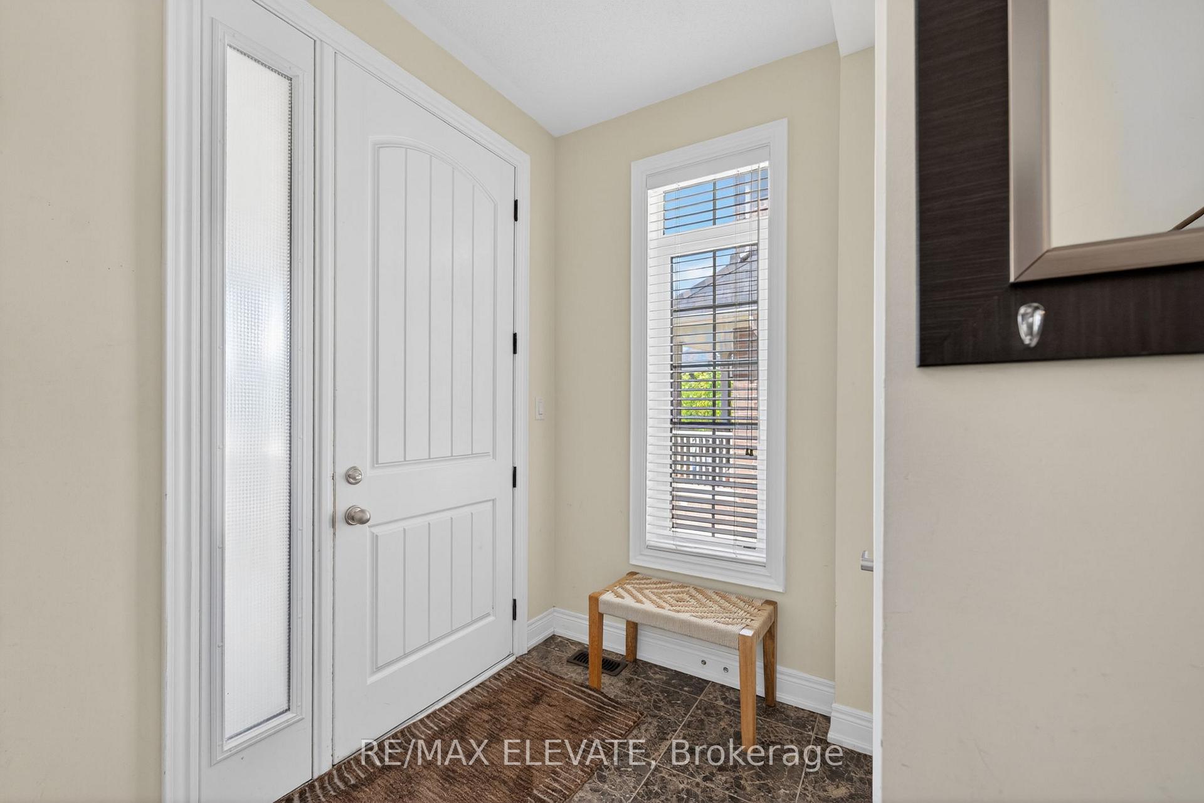 See all 36 photos
Property history
Facts and features
- BasementUnfinished
- Age of home6–15 years
- Water, sewerMunicipal
- HeatingForced air
- Fireplace
- Central air
The homeDetached, 2-storey, Age 6–15 years
- Type: Detached
- Style: 2-storey
- Age: 6–15 years
- Living space: 1,500–2,000 sq ft
- Basement: Unfinished
InsideFireplace Yes, Rooms above ground 11, Bedrooms 3
- Fireplace: Yes
- Rooms above ground: 11
- Bedrooms: 3
- Bathrooms: 3
- Kitchens: 1
- Family room: Yes
Outside and lotBrick, stone, Unknown, Unknown
- Exterior: Brick, stone
- Roof: Unknown
- Foundation: Unknown
- Size: 48.51 × 110.55 ft
Parking1 Garage, Attached, Private
- Spaces: 1 Garage
- Garage: Attached
- Driveway: Private
Heating, water and powerForced air, gas, Central air, Municipal water
- Heating: Forced air, gas
- Cooling: Central air
- Water: Municipal water
- Sewer: Municipal sewer
Costs and taxesTaxes $2,981 a year, HST included in the price, Hwt (hot water tank)
- Taxes, 2026: $2,981 a year
- HST: HST included in the price
- Rental items: Hwt (hot water tank)
Included in the saleExisting fridge, stove, built-in dishwasher, washer, dryer, all existing electrical light fixtures, all existing window coverings., N/a
- Included: Existing fridge, stove, built-in dishwasher, washer, dryer, all existing electrical light fixtures, all existing window coverings.
- Not included: N/a
Listing detailsN13613442, Sold, Jul 28, 2026
- MLS® number: N13613442
- Status: Sold
- Listed on: Jul 28, 2026
- Days on market: 14
- Updated: Aug 11, 2026
- Possession: 2026-08-01 / Immediate
- Occupied by: Tenant
- Listing brokerage: Re/Max Elevate
About this home
110 McDonnell Crescent, Bradford West Gwillimbury (Bradford), ON L3Z 0S8
Welcome To This Stunning All-Brick Family Home In One Of Bradford's Most Sought-After Communities. Thoughtfully Designed With 9' Ceilings, Hardwood Floors, Spacious Principal Rooms, And A Cozy Gas Fireplace. Enjoy A Bright Kitchen And Breakfast Area With Walk-Out To A Private Fully Fenced Backyard. The Spacious Primary Bedroom Features A Walk-In Closet, Glass Shower, And Separate Tub. No Sidewalk For Added Parking Convenience. Walking Distance To Schools, Parks, Library, Shopping, And Just Minutes To Hwy 400.
Ask about this home
A HOMEH agent will answer your questions about this home.
Around this home
Daily convenience, out of 100, from the distances below
Schools nearby
School rating, out of 10.
Helpful calculators
Your HOMEH agent

"Priced 6% over the Hestimate. I would see it this week."