

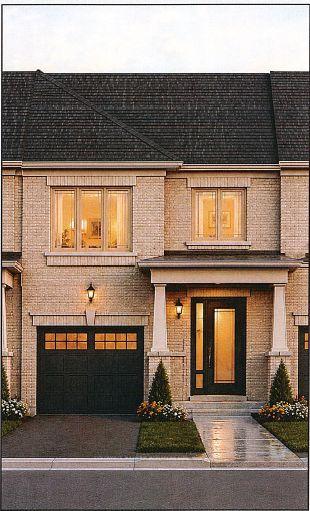
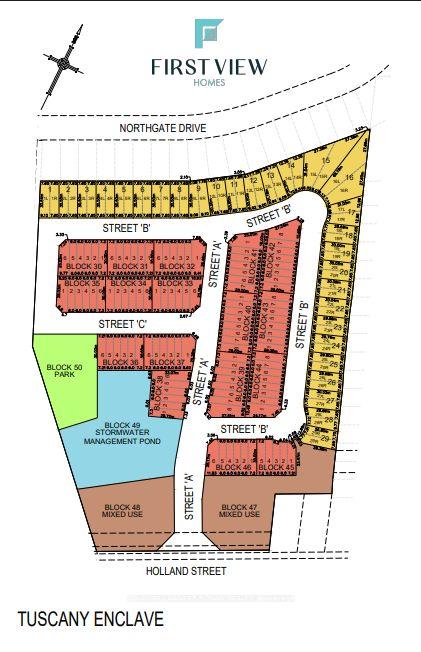
Block 46 Part 2 Street B
Block 46 Part 2 Street B
 See all 5 photos
Property history
- $679,900ExpiredList: 2026-07-28|End: 2026-10-28|92 daysN13613554
Facts and features
- BasementUnfinished
- Price per sq ft~$523
- Water, sewerMunicipal
- Lot shapeRectangular
- Hardwood floors
The homeFreehold Townhouse, 2-storey, 1,100–1,500 sq ft
- Type: Freehold Townhouse
- Style: 2-storey
- Living space: 1,100–1,500 sq ft
- Basement: Unfinished
- Waterfront: None
InsideHardwood, Ceramic, Broadloom, Upper level, Rooms above ground 7
- Flooring: Hardwood, Ceramic, Broadloom
- Laundry: Upper level
- Rooms above ground: 7
- Bedrooms: 3
- Bathrooms: 3
- Kitchens: 1
Outside and lotBrick, Asphalt shingle, Concrete
- Exterior: Brick
- Roof: Asphalt shingle
- Foundation: Concrete
- Size: 6 × 30 m
- Shape: Rectangular
Parking1 Garage, Attached, Mutual
- Spaces: 1 Garage
- Garage: Attached
- Driveway: Mutual
Heating, water and powerForced air, gas, Municipal water, Municipal sewer
- Heating: Forced air, gas
- Water: Municipal water
- Sewer: Municipal sewer
- Natural gas: Yes
- Hydro: Yes
- Cable: Yes
- Telephone: Yes
Costs and taxesPlus HST, Hot water tank
- HST: Plus HST
- Rental items: Hot water tank
NearbyLibrary, place of worship, public transit, rec./commun.centre, school
- Close to: Library, place of worship, public transit, rec./commun.centre, school
Listing detailsN13613554, Expired, Jul 28, 2026
- MLS® number: N13613554
- Status: Expired
- Listed on: Jul 28, 2026
- Days on market: 92
- Updated: Oct 28, 2026
- Possession: 2027-08-26 / Other
- Occupied by: Vacant
- Listing brokerage: COLDWELL BANKER RONAN REALTY
About this home
Block 46 Part 2 Street B, Bradford West Gwillimbury (Bradford), ON L3Z 1H9
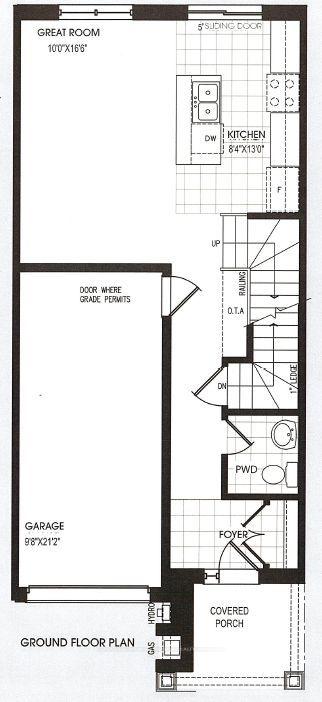
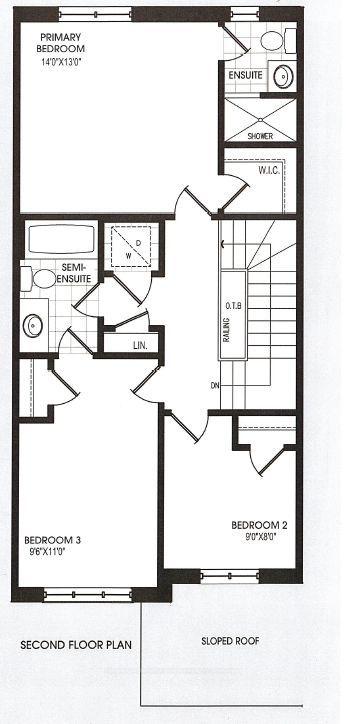
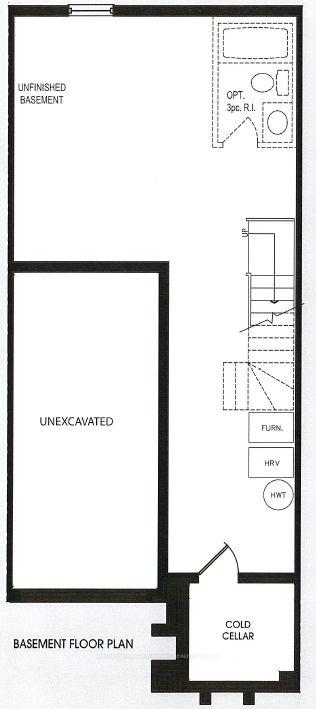
Your New Beginning Starts Here! Discover the Pisa-a beautifully designed 1,314 sq. ft. all-brick freehold townhome built by Firstview Homes in an exciting new community, with anticipated closing dates of July/August 2027. Construction isn't scheduled to begin until Spring 2027, giving you plenty of time to personalize your dream home by selecting your own interior finishes and colours while benefiting from a convenient monthly deposit schedule designed to make your purchase even more manageable. Enjoy a sought-after south-facing backyard, filling your living space with natural light, plus no sidewalk, allowing parking for 3 vehicles with a two-car driveway and one-car garage. Inside, you'll find impressive 9-foot ceilings on the main floor, stained oak hardwood flooring, a designer kitchen featuring tall upper cabinetry, quartz countertops, a center Island with an extended Breakfast bar, and a bright dining area with a sliding patio door leading to your full backyard to enjoy your outdoor living. A stained oak staircase leads to the second level, where you'll find three spacious bedrooms, convenient upper-level laundry, a generous linen closet, and a thoughtfully designed layout. The primary retreat offers a walk-in closet and a 3-piece ensuite, while the third bedroom features convenient semi-ensuite access. The unfinished basement with a cold cellar provides endless possibilities for future living space. Perfectly located for today's lifestyle, you're just minutes to parks, the library, recreation centre, cultural square, GO Transit, Highway 400, and an abundance of shopping, restaurants, cafés, and everyday conveniences-all within easy reach. Whether you're buying your first home, investing in your future, this is your opportunity to own a brand-new freehold home in one of the area's most exciting new communities. Make the move you've been waiting for, reach out for additional information and other available floor plans.
Ask about this home
A HOMEH agent will answer your questions about this home.
Around this home
Daily convenience, out of 100, from the distances below
Schools nearby
School rating, out of 10.
Helpful calculators
Your HOMEH agent

"Priced 9% over the Hestimate. I would see it this week."