

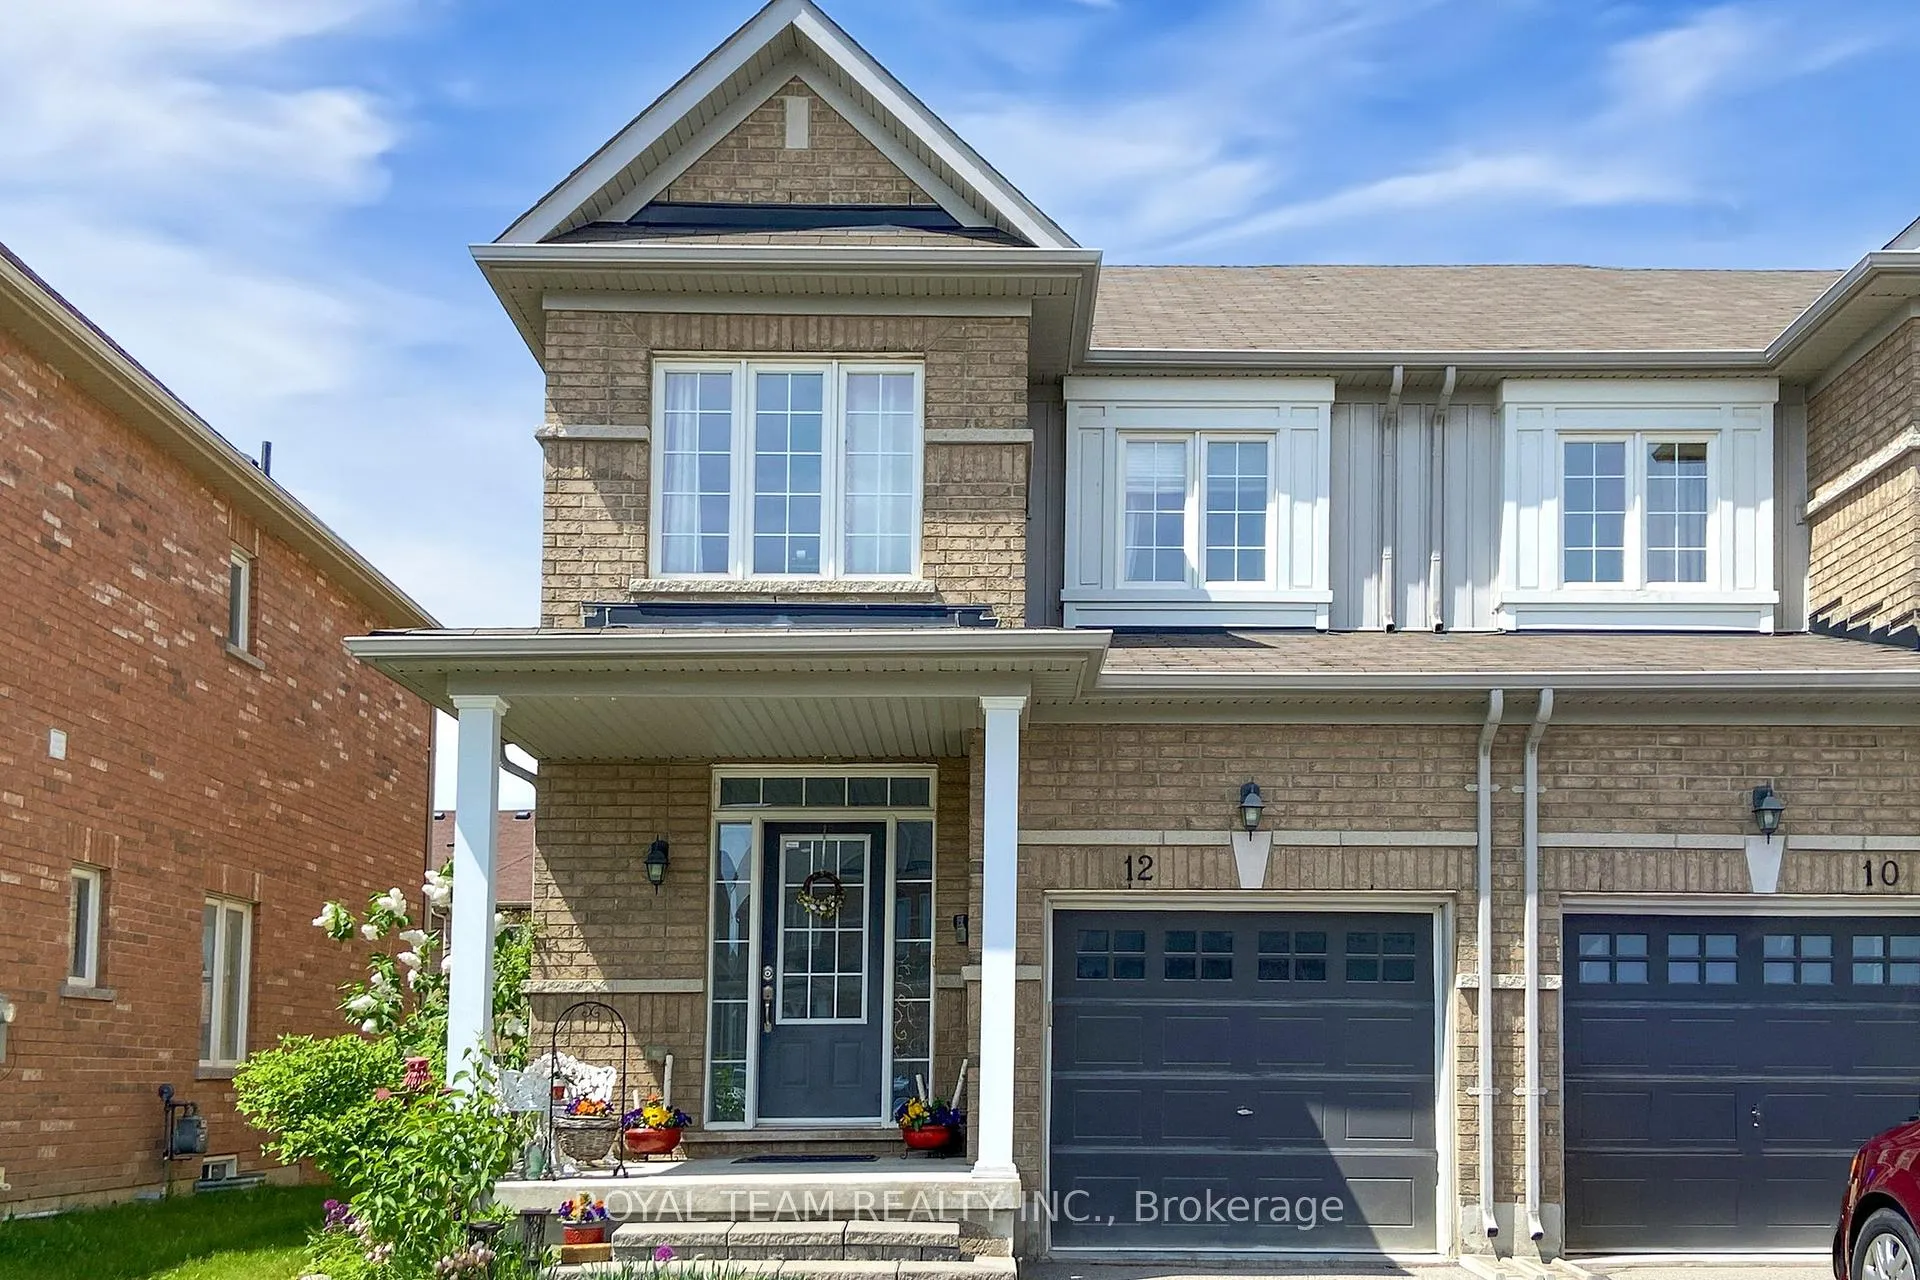
12 Luisa Street
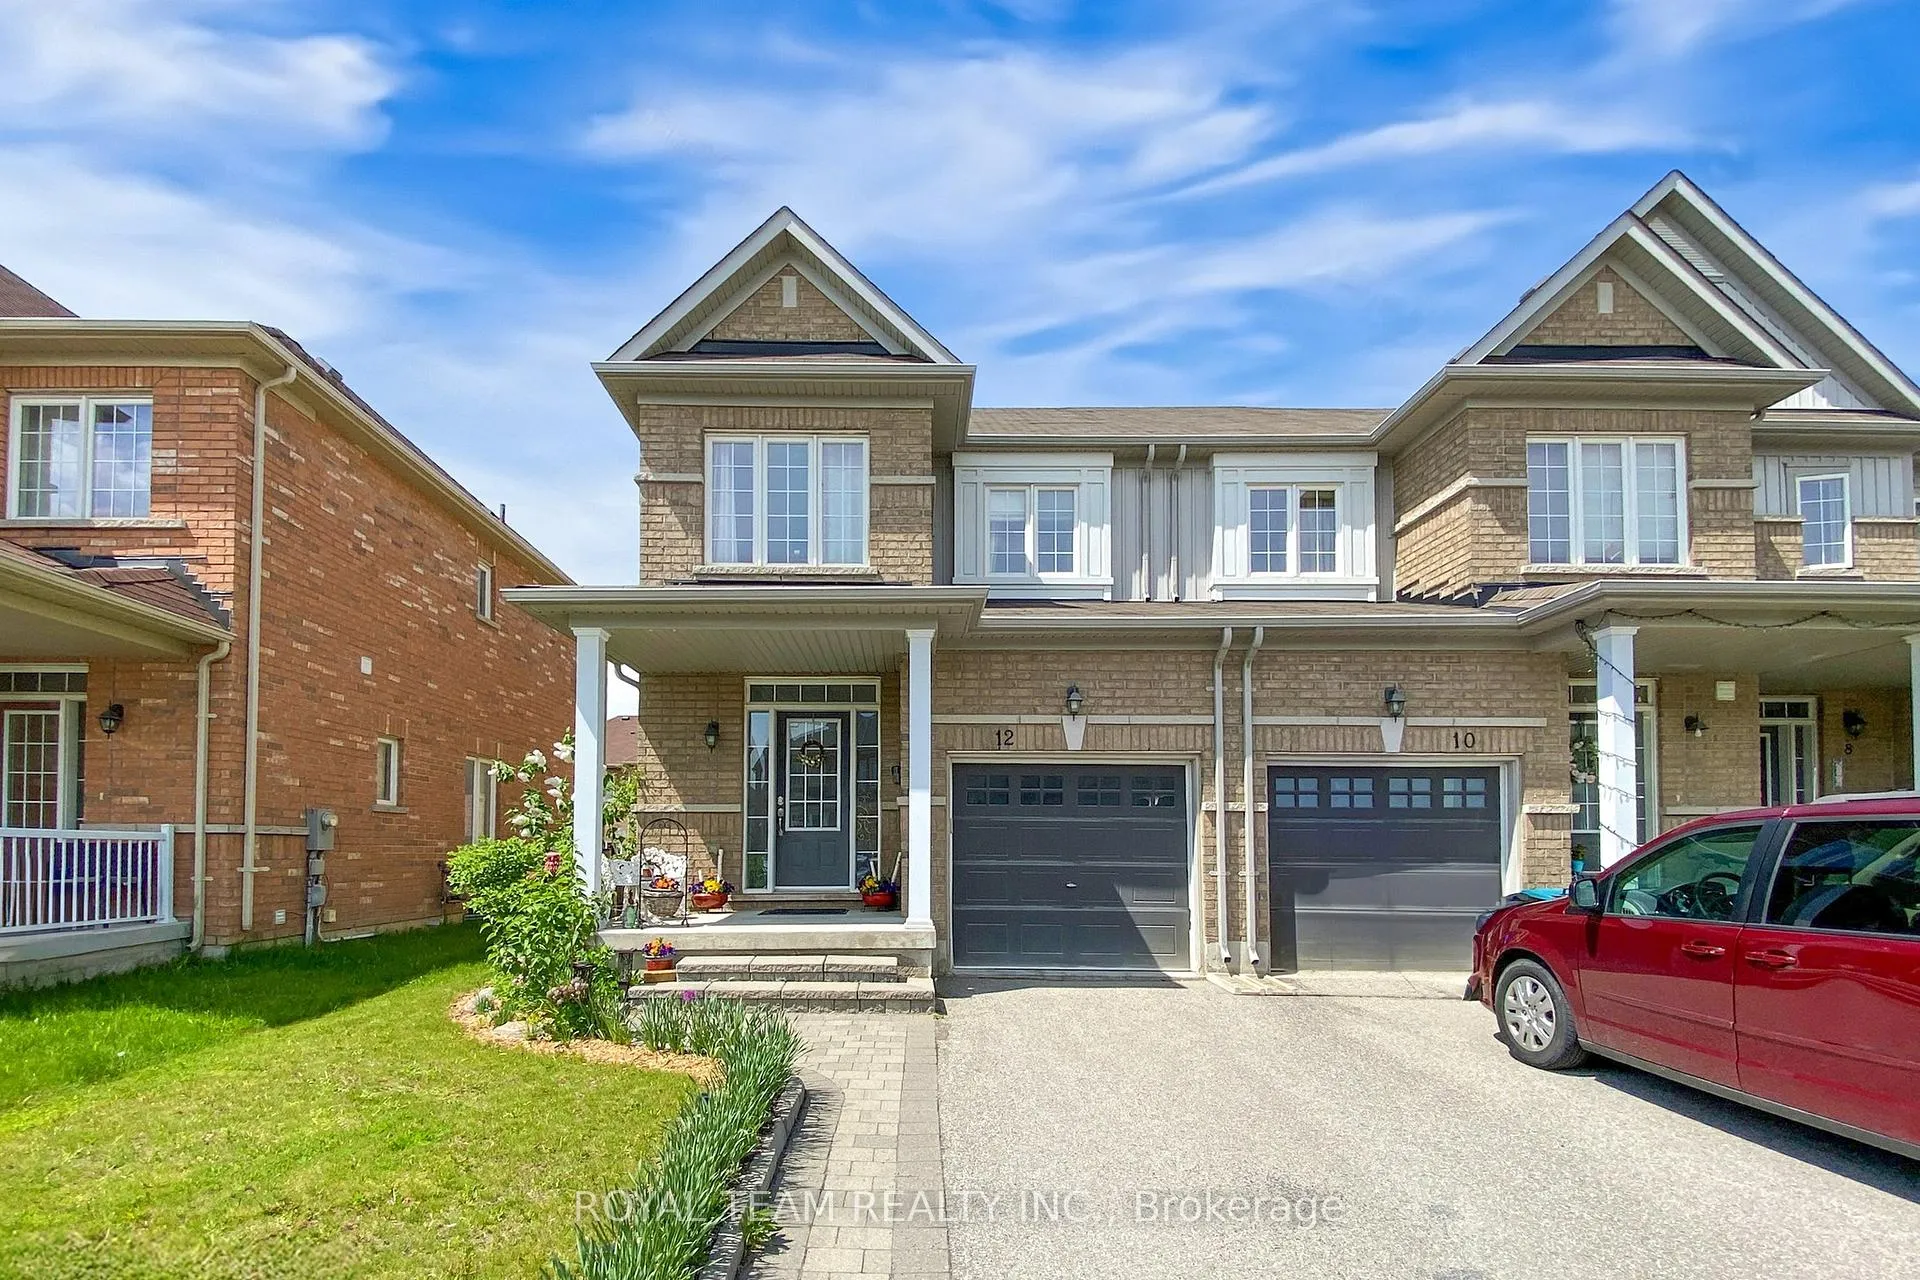
12 Luisa Street
 See all 28 photos
Property history
- $818,000TerminatedList: 2025-10-13|End: 2026-01-23|102 daysN12459379
- $829,000TerminatedList: 2025-06-03|End: 2025-10-01|120 daysN12194020
Facts and features
- BasementUnfinished
- Price per sq ft~$629
- Water, sewerMunicipal
- HeatingForced air
- Central air
The homeFreehold Townhouse, 2-storey, 1,100–1,500 sq ft
- Type: Freehold Townhouse
- Style: 2-storey
- Living space: 1,100–1,500 sq ft
- Basement: Unfinished
InsideBroadloom, Ceramic, Other, Rooms above ground 6
- Flooring: Broadloom, Ceramic
- Features: Other
- Rooms above ground: 6
- Bedrooms: 3
- Bathrooms: 3
- Kitchens: 1
Outside and lotBrick, Asphalt shingle, Concrete
- Exterior: Brick
- Roof: Asphalt shingle
- Foundation: Concrete
- Size: 26.38 × 101.9 ft
Parking1 Garage, Built-in, Private
- Spaces: 1 Garage
- Garage: Built-in
- Driveway: Private
Heating, water and powerForced air, gas, Central air, Municipal water
- Heating: Forced air, gas
- Cooling: Central air
- Water: Municipal water
- Sewer: Municipal sewer
Costs and taxesTaxes $3,810 a year, HST included in the price, Hwt and water filtration system
- Taxes, 2025: $3,810 a year
- HST: HST included in the price
- Rental items: Hwt and water filtration system
Included in the saleS/s fridge, s/s stove, dishwasher, washer & dryer, all elf's, all existing blinds, furnace, cac. ,water filtration system, gdo+1 remote.
- Included: S/s fridge, s/s stove, dishwasher, washer & dryer, all elf's, all existing blinds, furnace, cac. ,water filtration system, gdo+1 remote.
Listing detailsN12459379, Terminated, Oct 13, 2025
- MLS® number: N12459379
- Status: Terminated
- Listed on: Oct 13, 2025
- Days on market: 102
- Updated: Jan 23, 2026
- Possession: 2025-12-30 / 60-89 days
- Occupied by: Owner
- Listing brokerage: ROYAL TEAM REALTY INC.
About this home
12 Luisa Street, Bradford West Gwillimbury (Bradford), ON L3Z 0P2
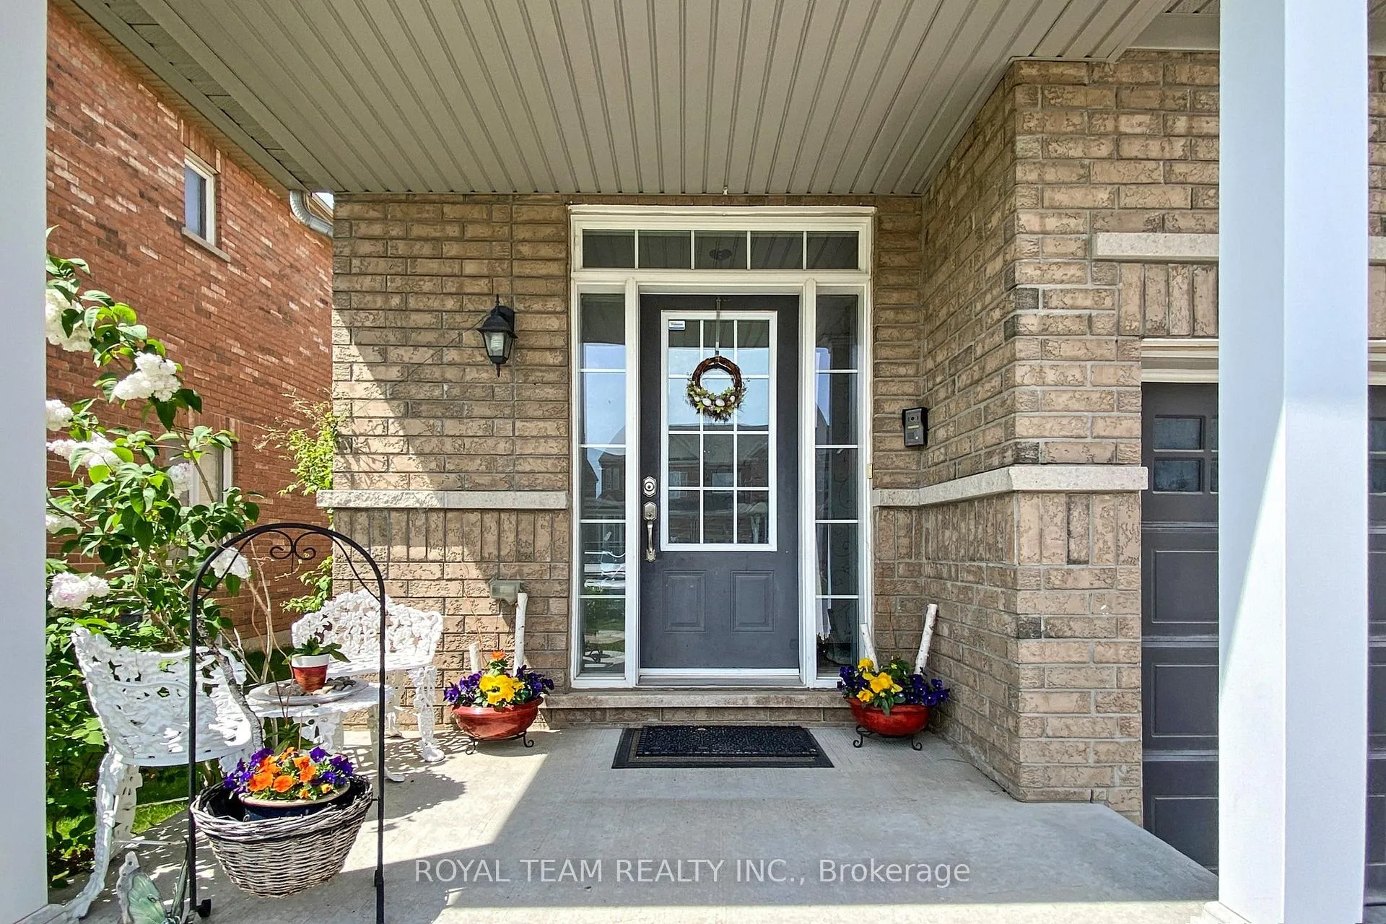
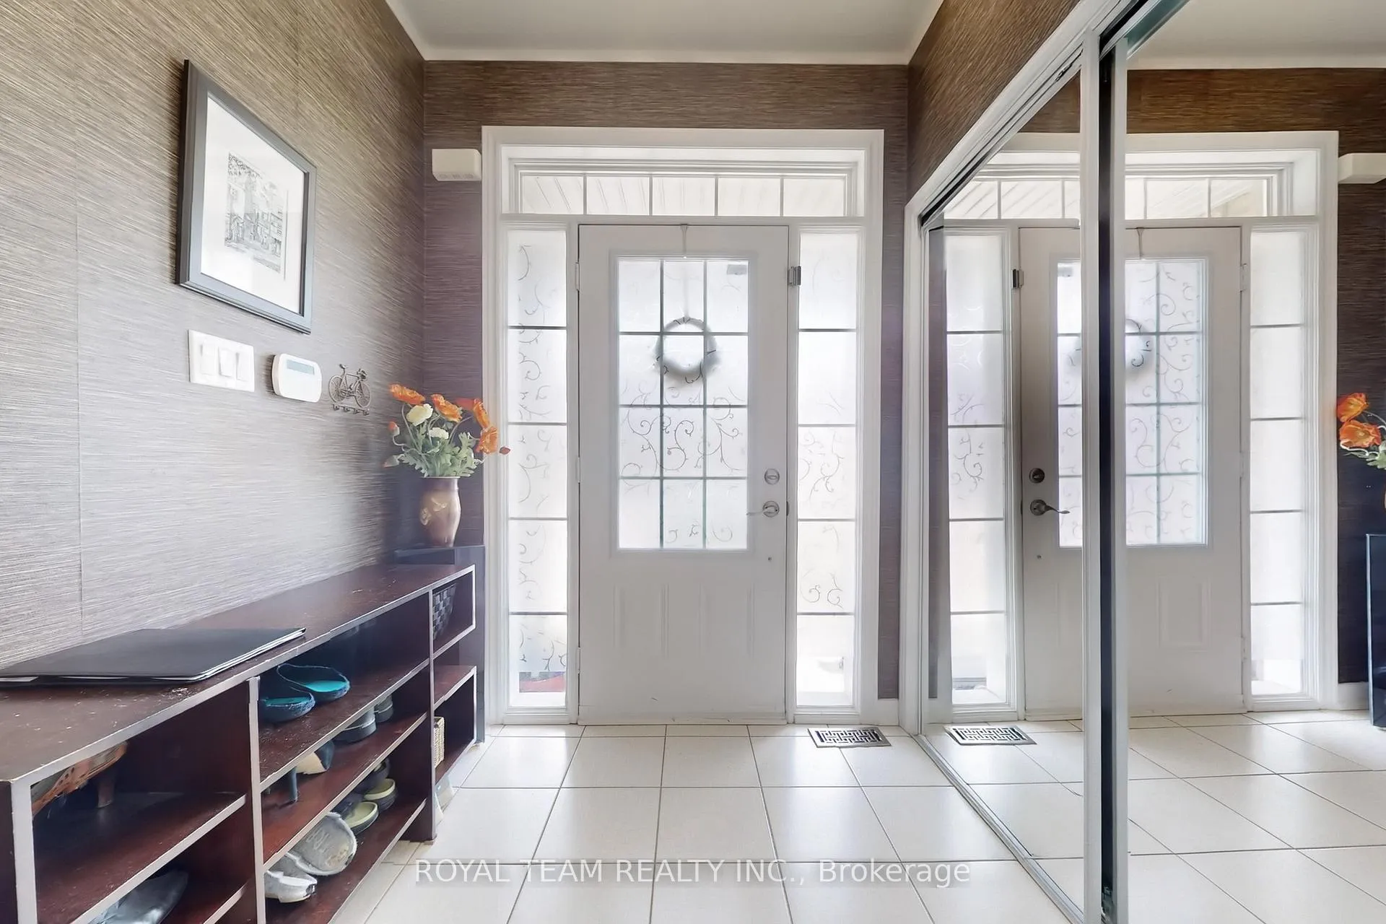
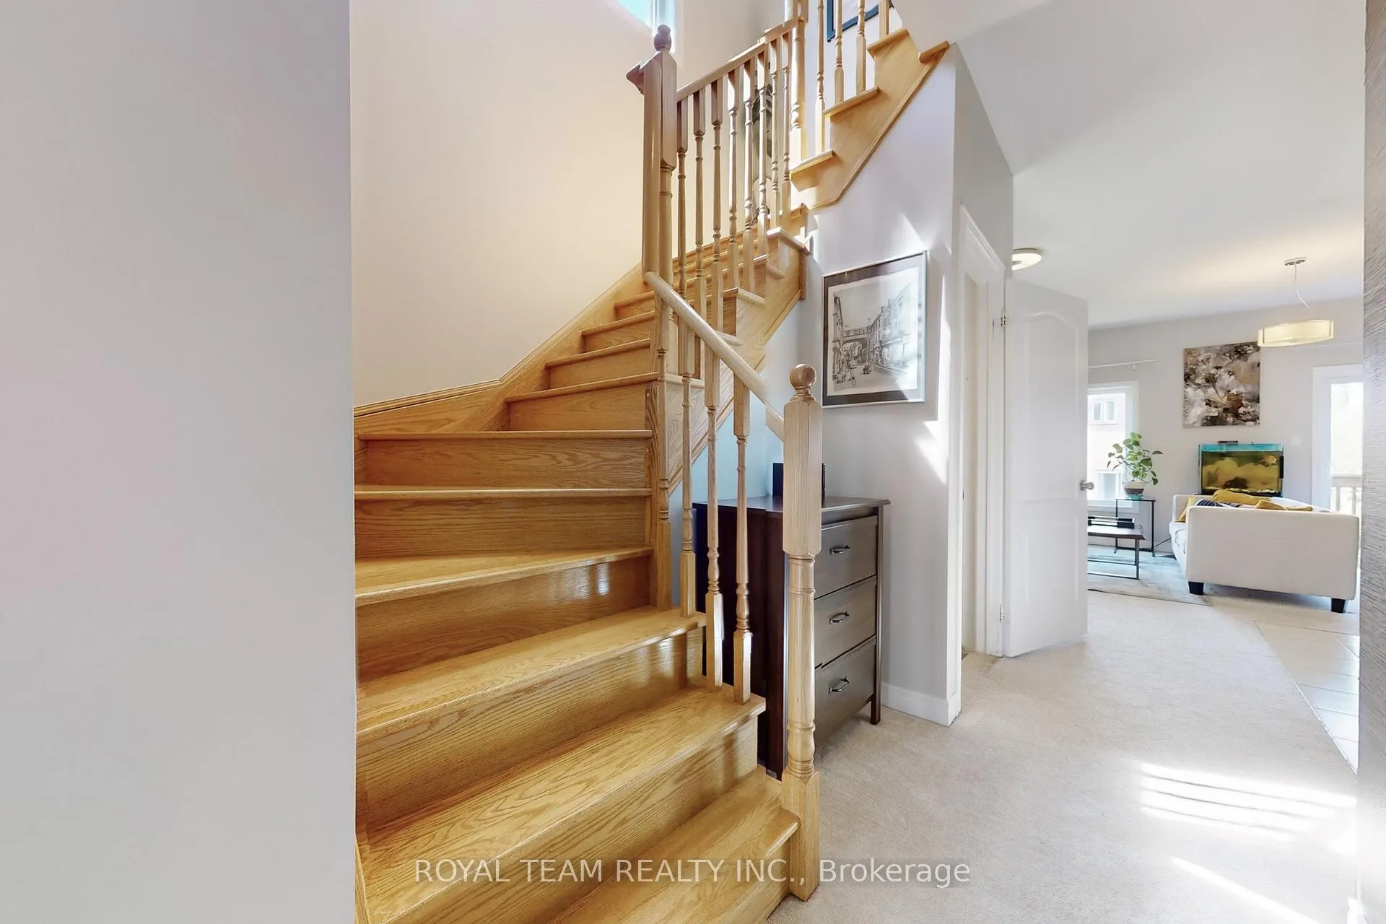
This Charming and Bright 3Br Freehold Townhome Is a End Unit in Bradford's Parkview Heights neighborhood. Open concept Kitchen with island and backsplash, Breakfast Area W/O to deck and backyard. The Sun-Filled Interior Features Large Windows And An Open-Concept Layout, Perfect For Modern Living. Upstairs, The Primary Bedroom Boasts A Walk-In Closet And 3-Piece Ensuite, While Two Additional Spacious Bedrooms Provide Plenty Of Room For Family Or Guests. Outside, The Large Backyard offers A Private Retreat. Enjoy An Unbeatable Location Close To Parks, Schools, GO train & 400 HWY. Don't Miss This Rare Opportunity In One Of Bradford Most Desirable Neighborhoods!
Ask about this home
A HOMEH agent will answer your questions about this home.
Around this home
Daily convenience, out of 100, from the distances below
Schools nearby
School rating, out of 10.
Helpful calculators
Your HOMEH agent

"Priced 13% over the Hestimate. I would see it this week."