

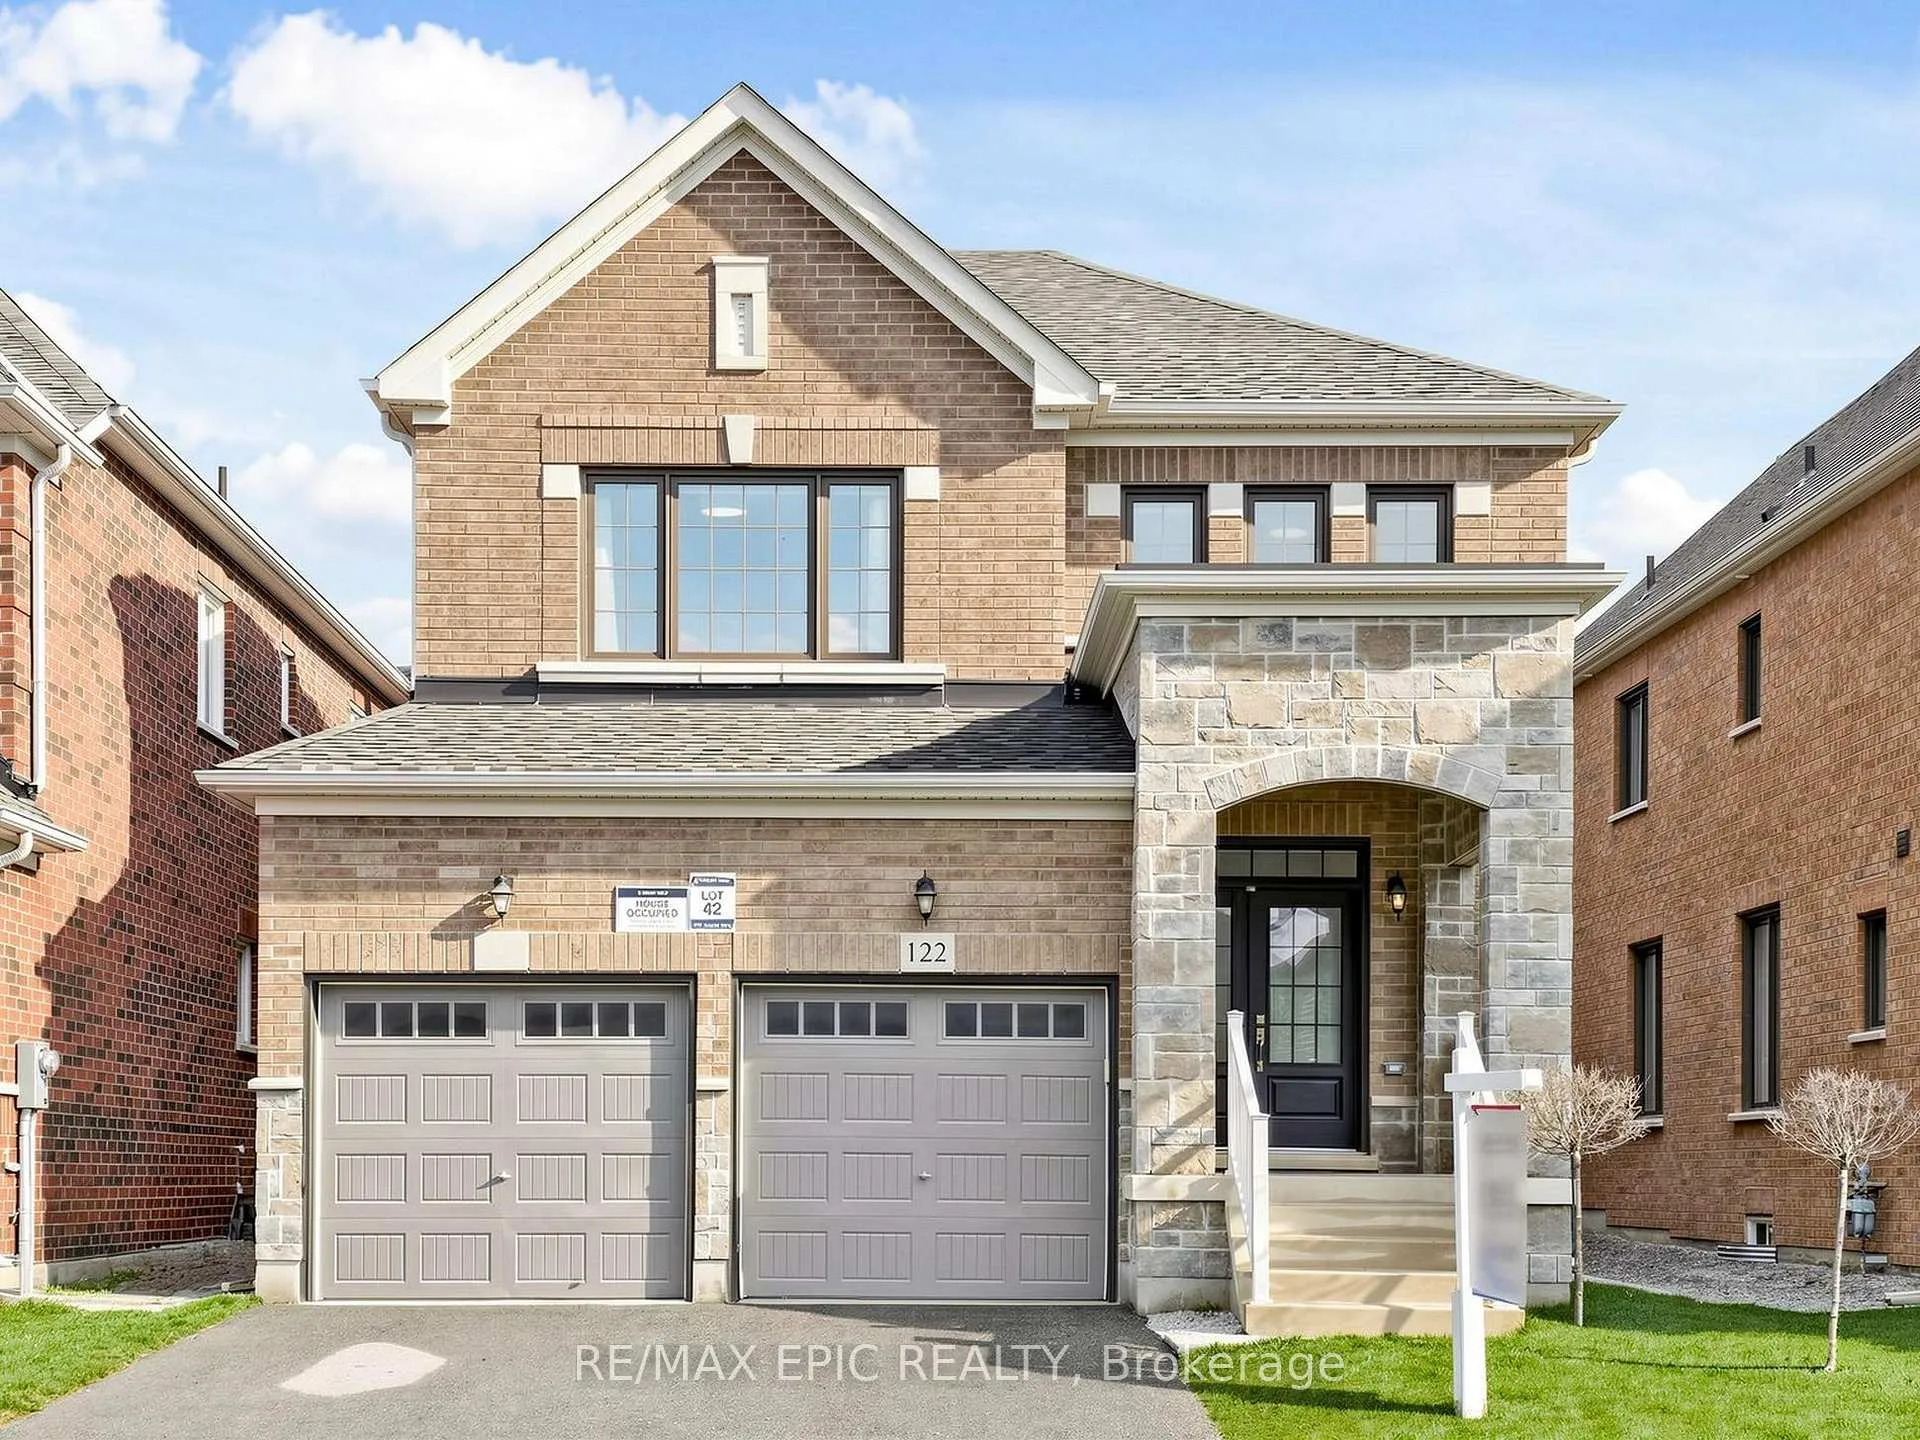
122 Scarlet Way
122 Scarlet Way
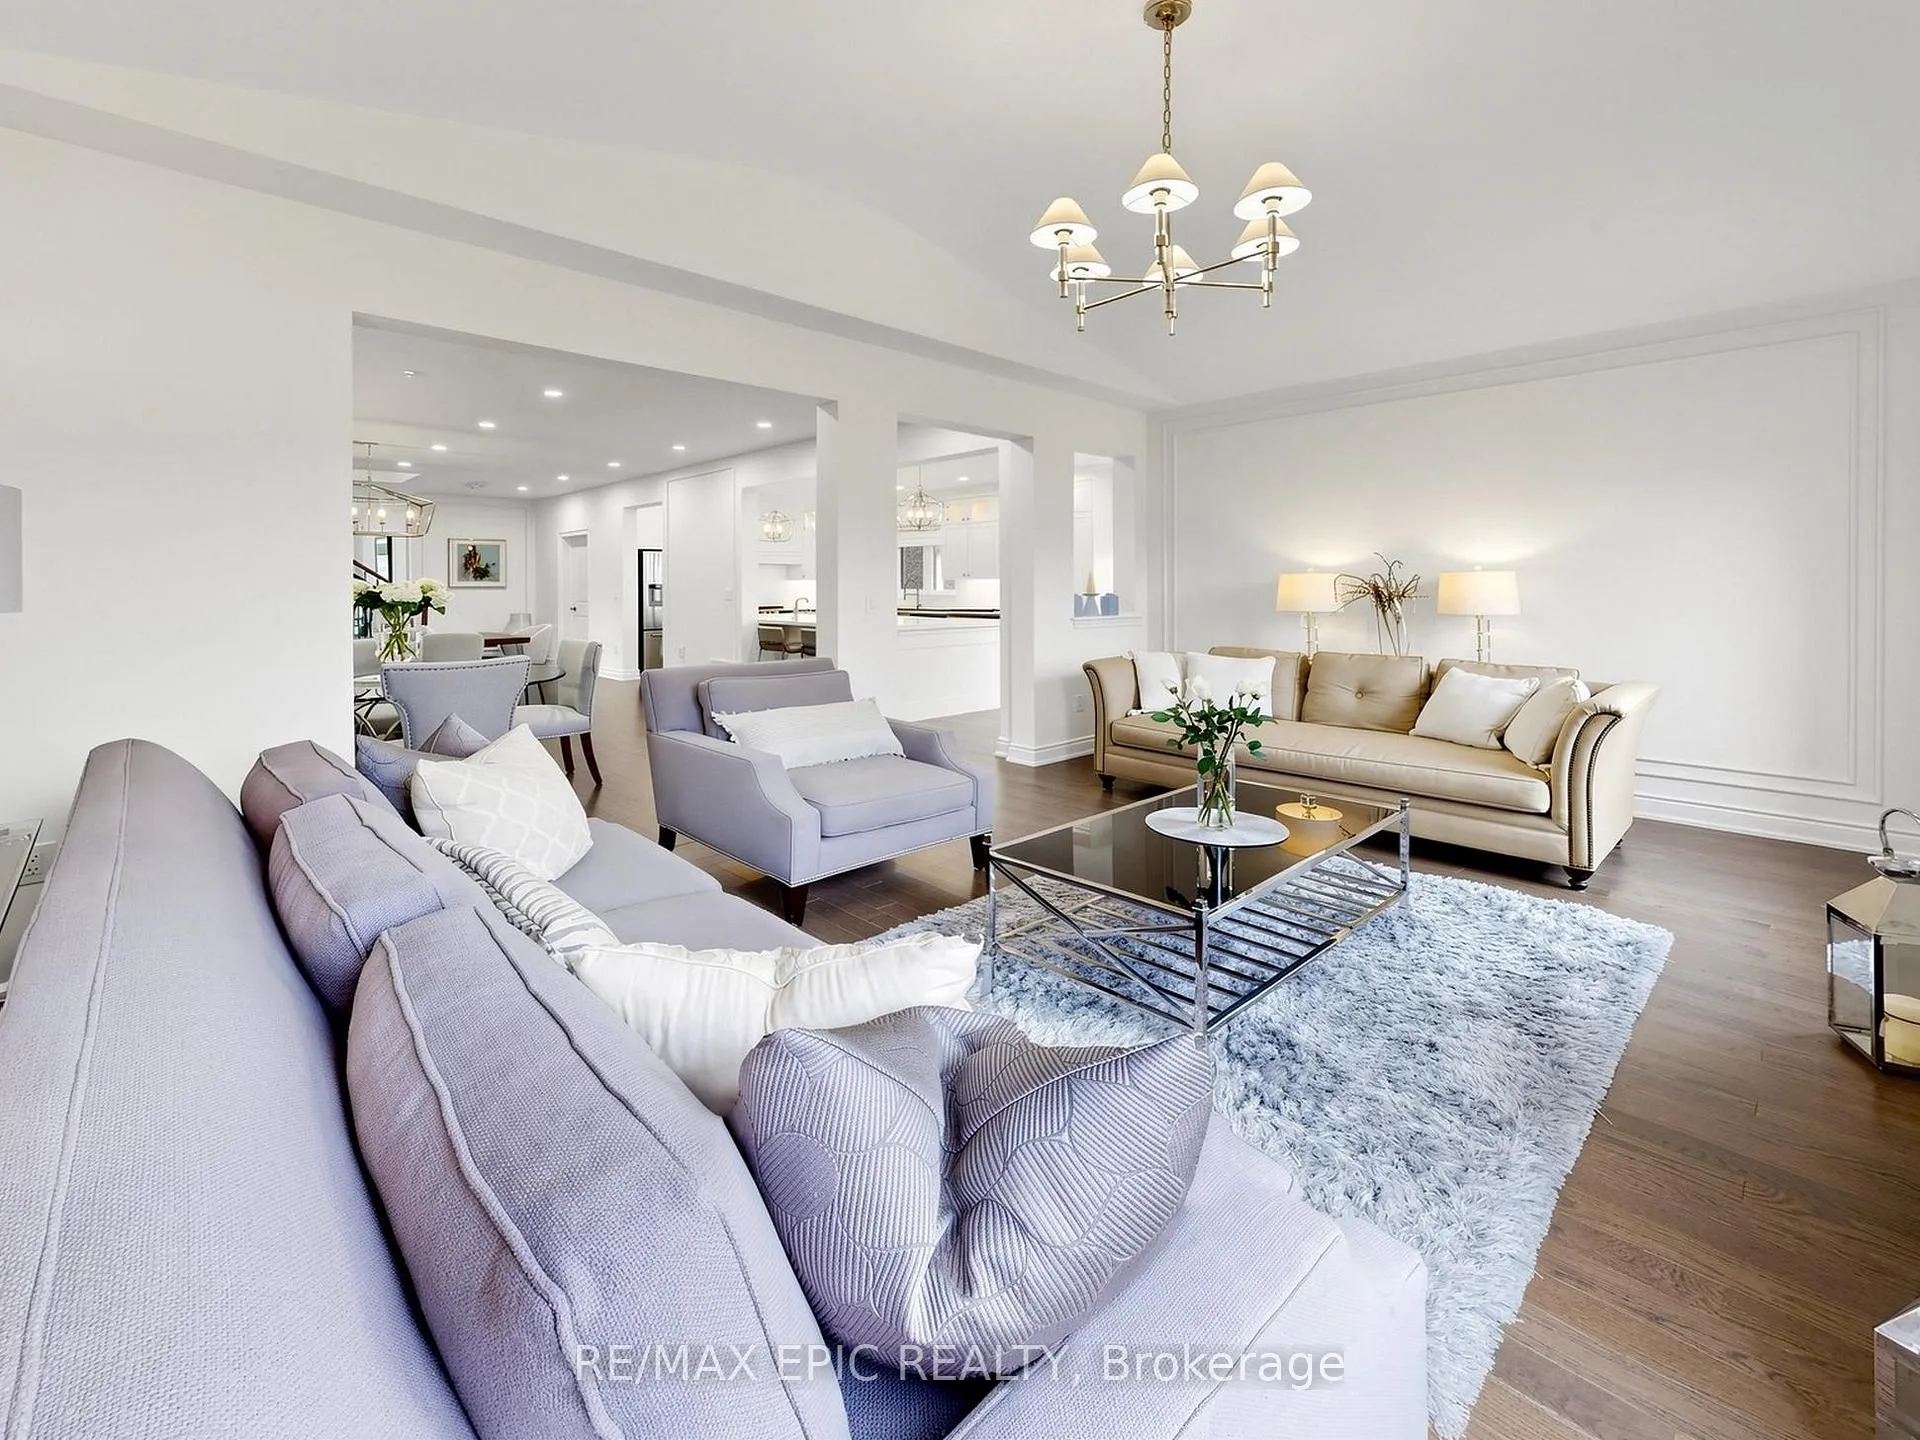 See all 49 photos
Property history
Facts and features
- BasementUnfinished
- Age of home0–5 years
- Water, sewerMunicipal
- HeatingForced air
- Hardwood floors
- Fireplace
- Central air
The homeDetached, 2-storey, Age 0–5 years
- Type: Detached
- Style: 2-storey
- Age: 0–5 years
- Living space: 2,000–2,500 sq ft
- Basement: Unfinished
InsideFireplace Yes, Hardwood, Auto garage door remote, carpet free
- Fireplace: Yes
- Flooring: Hardwood
- Features: Auto garage door remote, carpet free
- Rooms above ground: 10
- Bedrooms: 4
- Bathrooms: 3
- Kitchens: 1
- Family room: Yes
Outside and lotBrick, stone, Asphalt shingle, Concrete
- Exterior: Brick, stone
- Roof: Asphalt shingle
- Foundation: Concrete
- Size: 36.09 × 114.73 ft
- Zoning: R1-3*1(H1)
Parking2 Garage, Attached, Private
- Spaces: 2 Garage
- Garage: Attached
- Driveway: Private
Heating, water and powerForced air, gas, Central air, Municipal water
- Heating: Forced air, gas
- Cooling: Central air
- Water: Municipal water
- Sewer: Municipal sewer
Costs and taxesTaxes $6,635 a year, HST included in the price, Hot water tank
- Taxes, 2025: $6,635 a year
- HST: HST included in the price
- Rental items: Hot water tank
Included in the saleAll elfs, s/s kitchenaid fridge, s/s kitchen aide gas stove, b/i s/s microwave, b/i dishwasher, smart laundry washer & dryer,, Kimchi fridge in basement
- Included: All elfs, s/s kitchenaid fridge, s/s kitchen aide gas stove, b/i s/s microwave, b/i dishwasher, smart laundry washer & dryer,
- Not included: Kimchi fridge in basement
NearbyLibrary, park, public transit, rec./commun.centre, school, school bus route
- Close to: Library, park, public transit, rec./commun.centre, school, school bus route
Listing detailsN13457618, Sold, Jun 17, 2026
- MLS® number: N13457618
- Status: Sold
- Listed on: Jun 17, 2026
- Days on market: 16
- Updated: Jul 3, 2026
- Possession: 2026-07-01 / 30-59 days
- Occupied by: Owner
- Listing brokerage: RE/MAX EPIC REALTY
About this home
122 Scarlet Way, Bradford West Gwillimbury (Bradford), ON L3Z 4J2
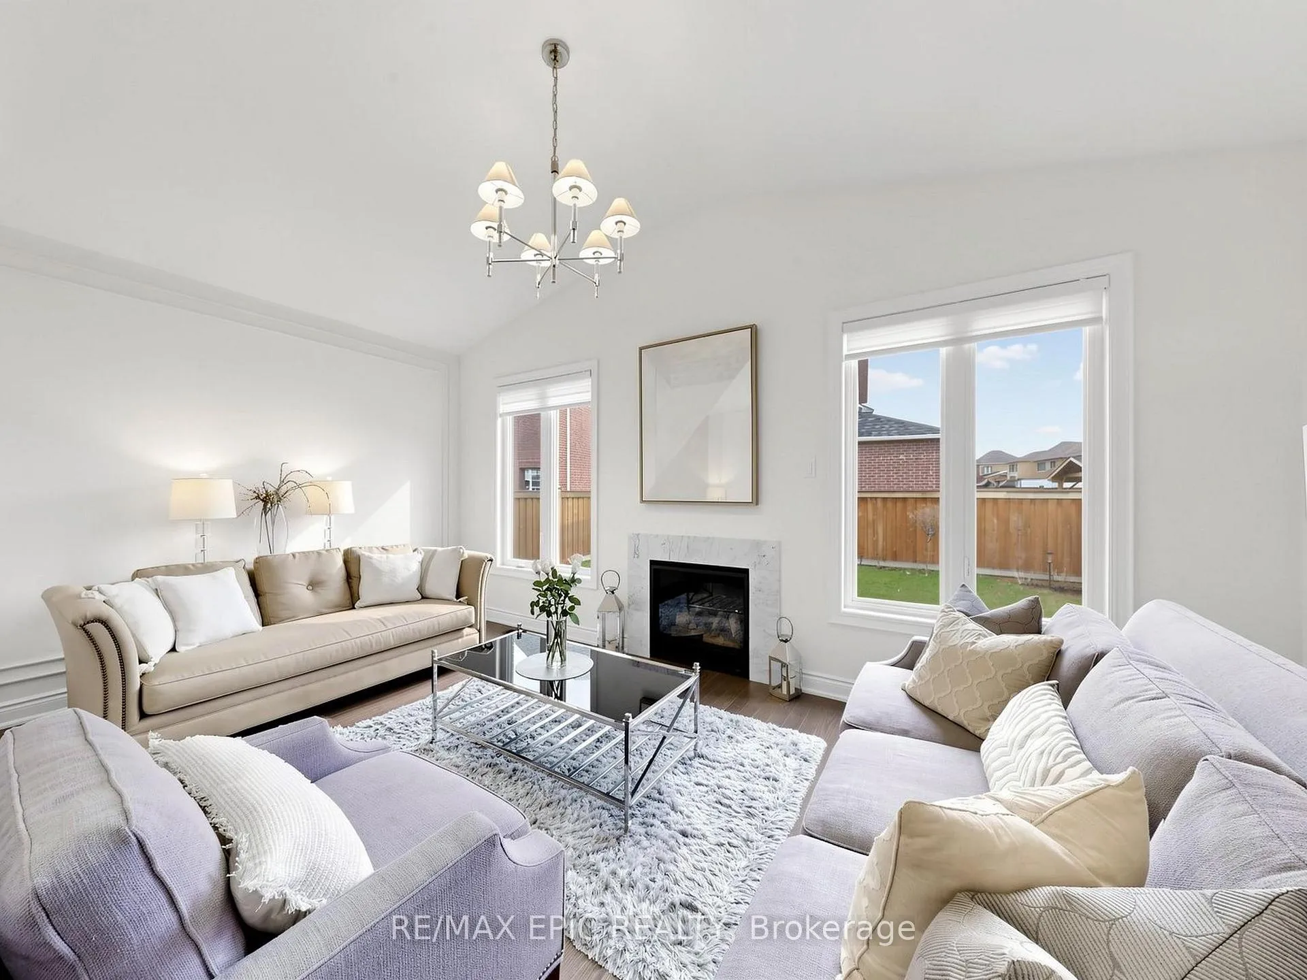
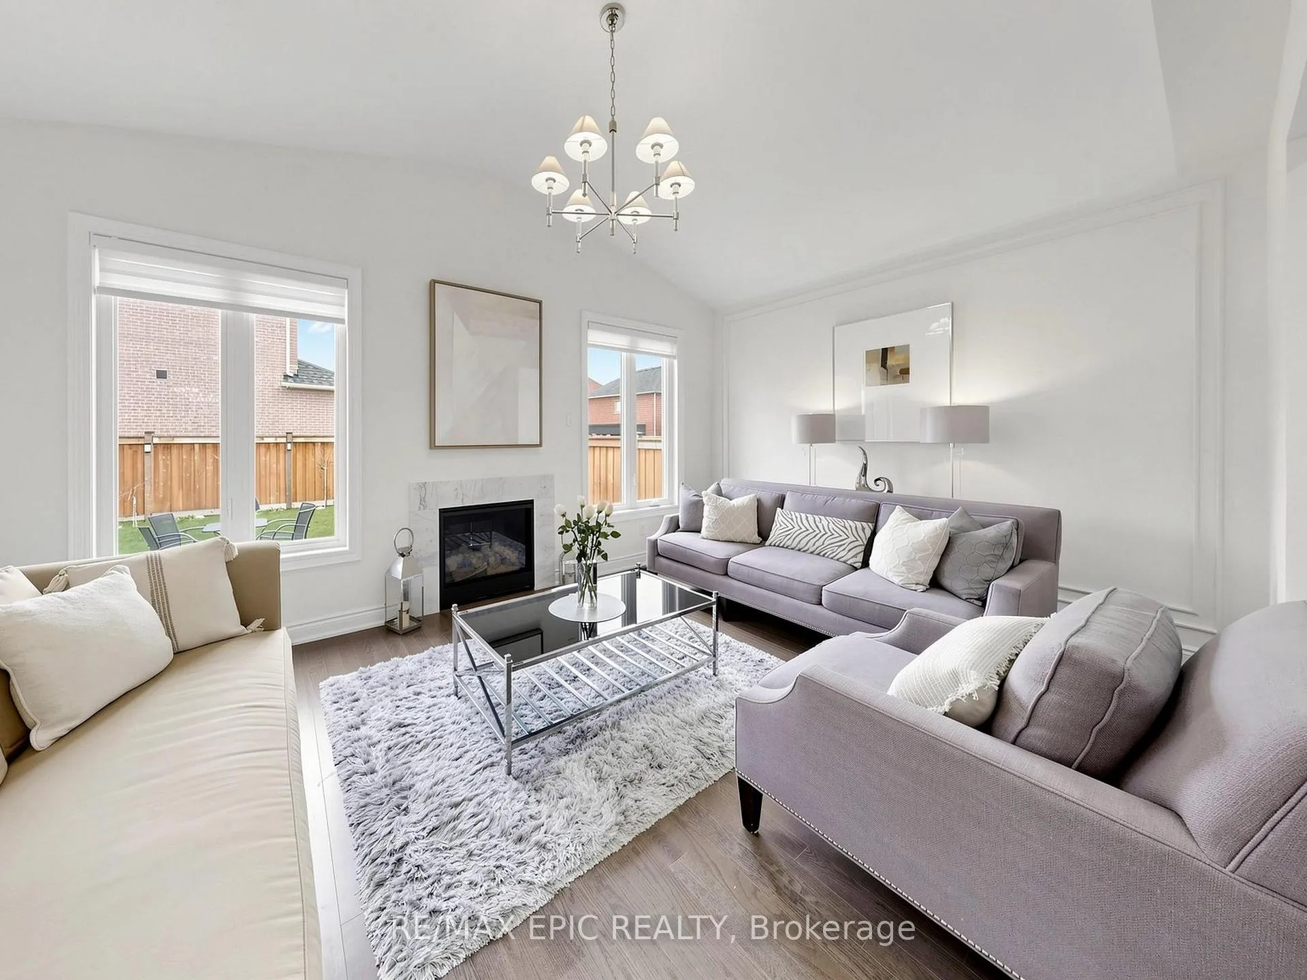
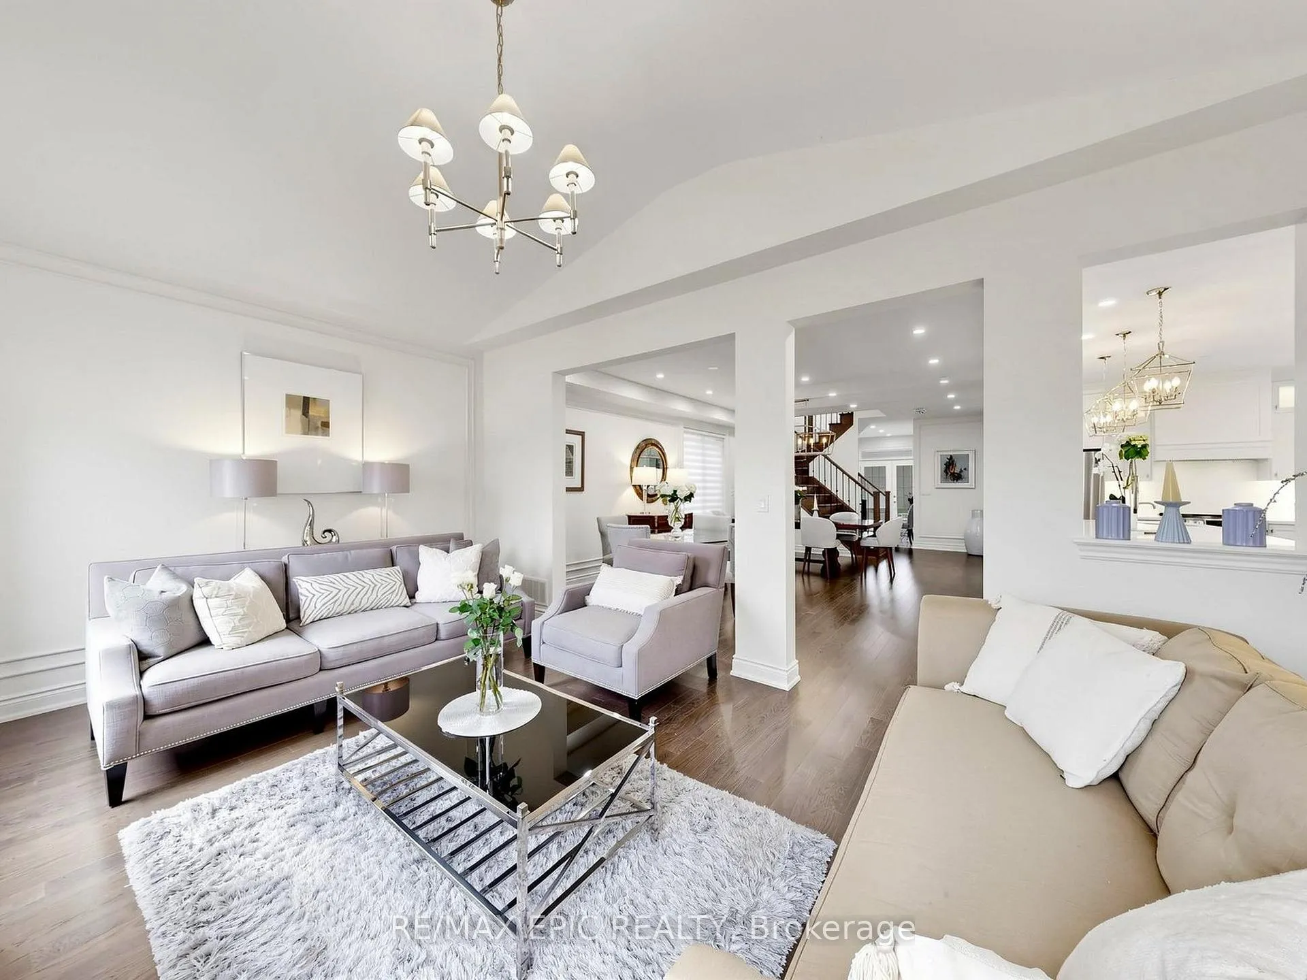
Exceptional opportunity in highly sought-after Summerlyn Village! Built by premium builder Great Gulf in 2021 & extensively upgraded in 2022, this stunning stone/brick detached home perfectly blends modern design with high-end finishes. An elegant double-door entry leads to a bright, open-concept layout featuring 9ft ceilings, pot lights, hardwood floors, a cozy gas fireplace, and a dramatic family room with soaring ceilings. The renovated chef's kitchen is a masterpiece, boasting extended custom cabinetry, a large centre island with deep drawers, quartz countertops, and premium lighting. The luxurious primary suite offers a spa-like 5pc ensuite and spacious his-and-hers closets. Impeccable craftsmanship and cohesive, modern design throughout. True move-in ready perfection-not to be missed!
Ask about this home
A HOMEH agent will answer your questions about this home.
Around this home
Daily convenience, out of 100, from the distances below
Schools nearby
School rating, out of 10.
Helpful calculators
Your HOMEH agent

"I would see it this week."