

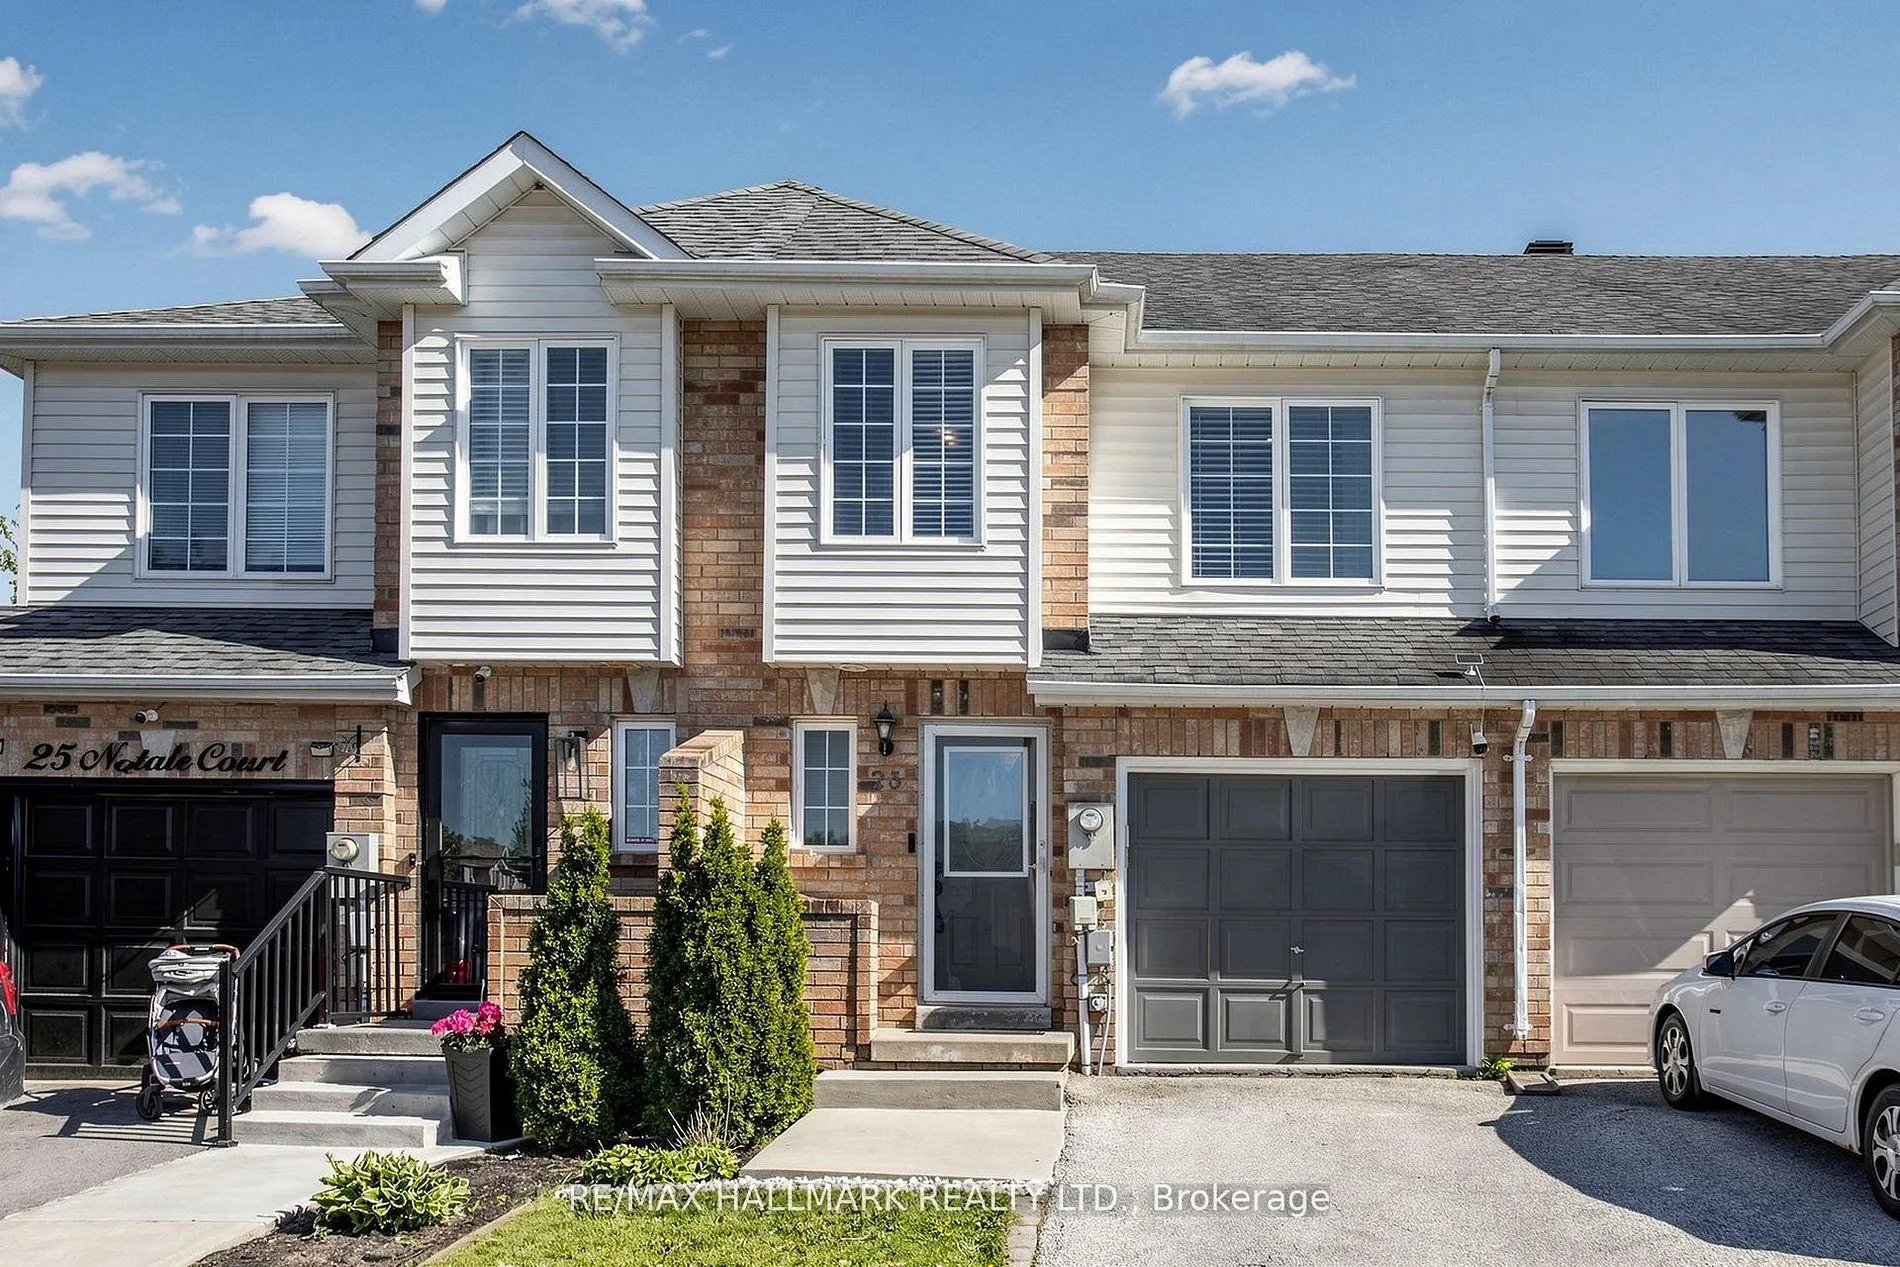
23 Natale Court
23 Natale Court
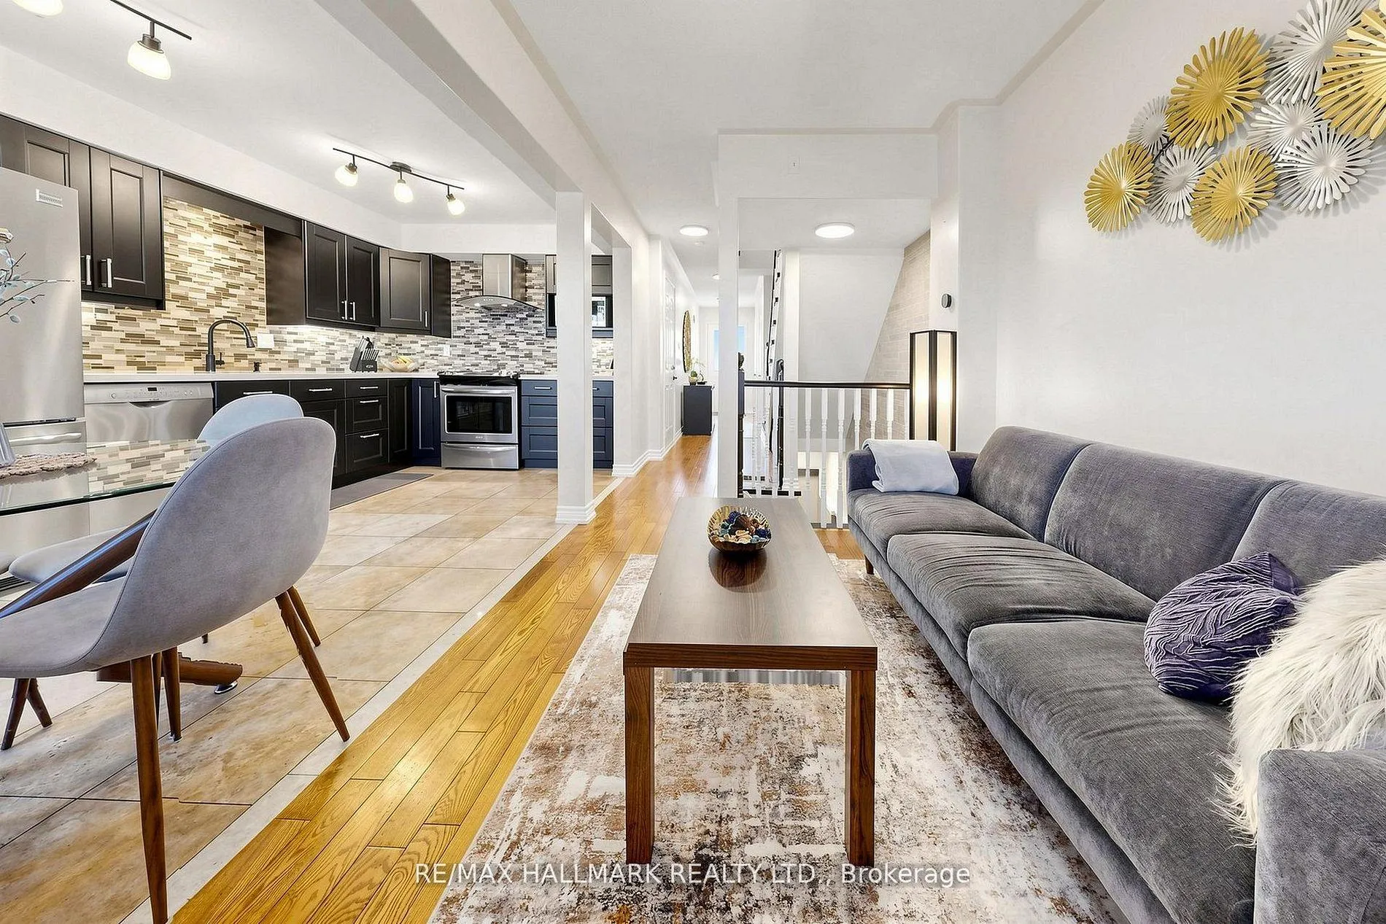
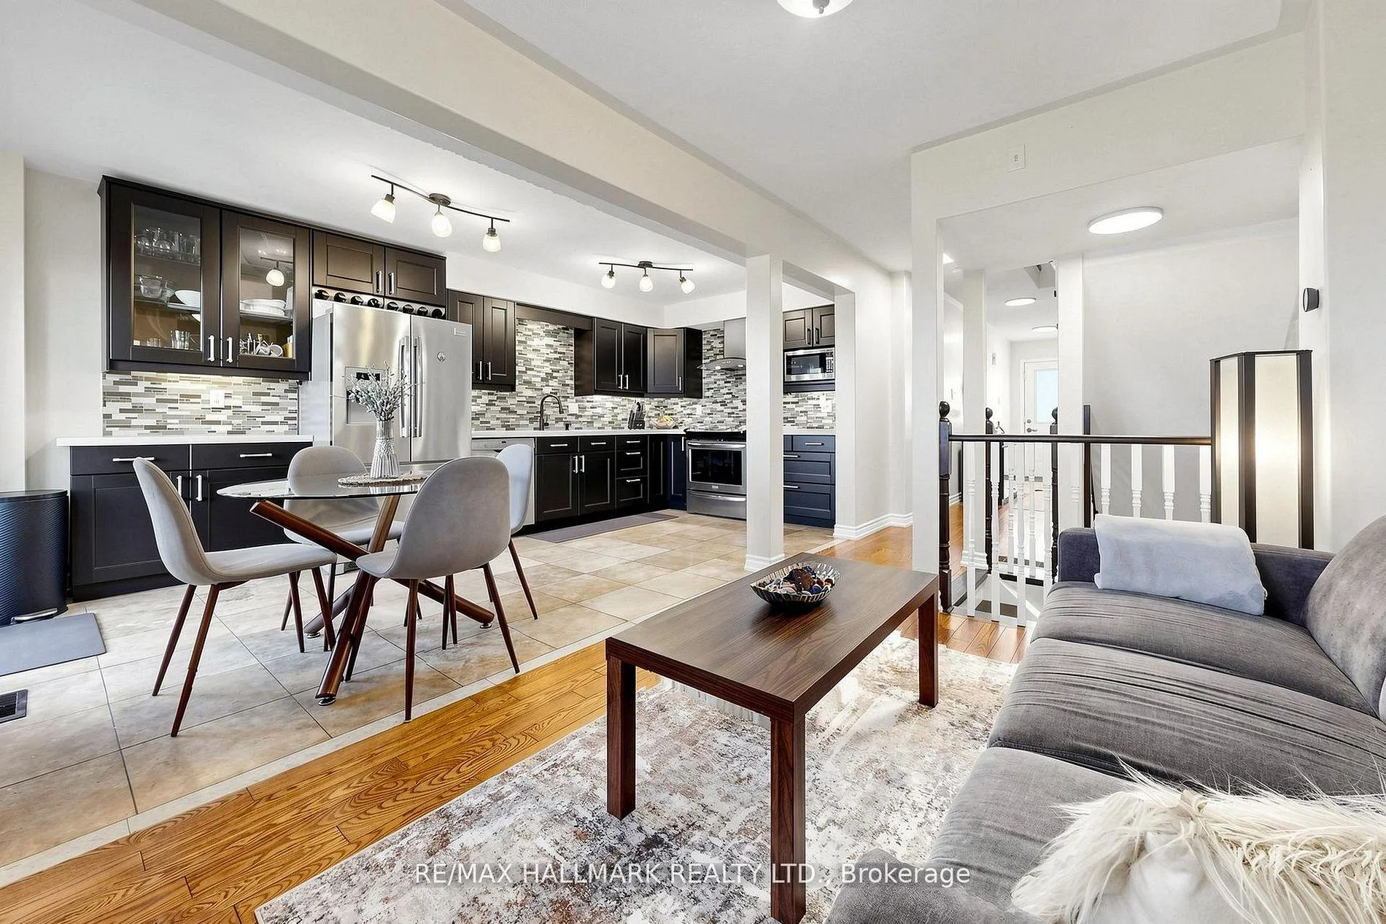
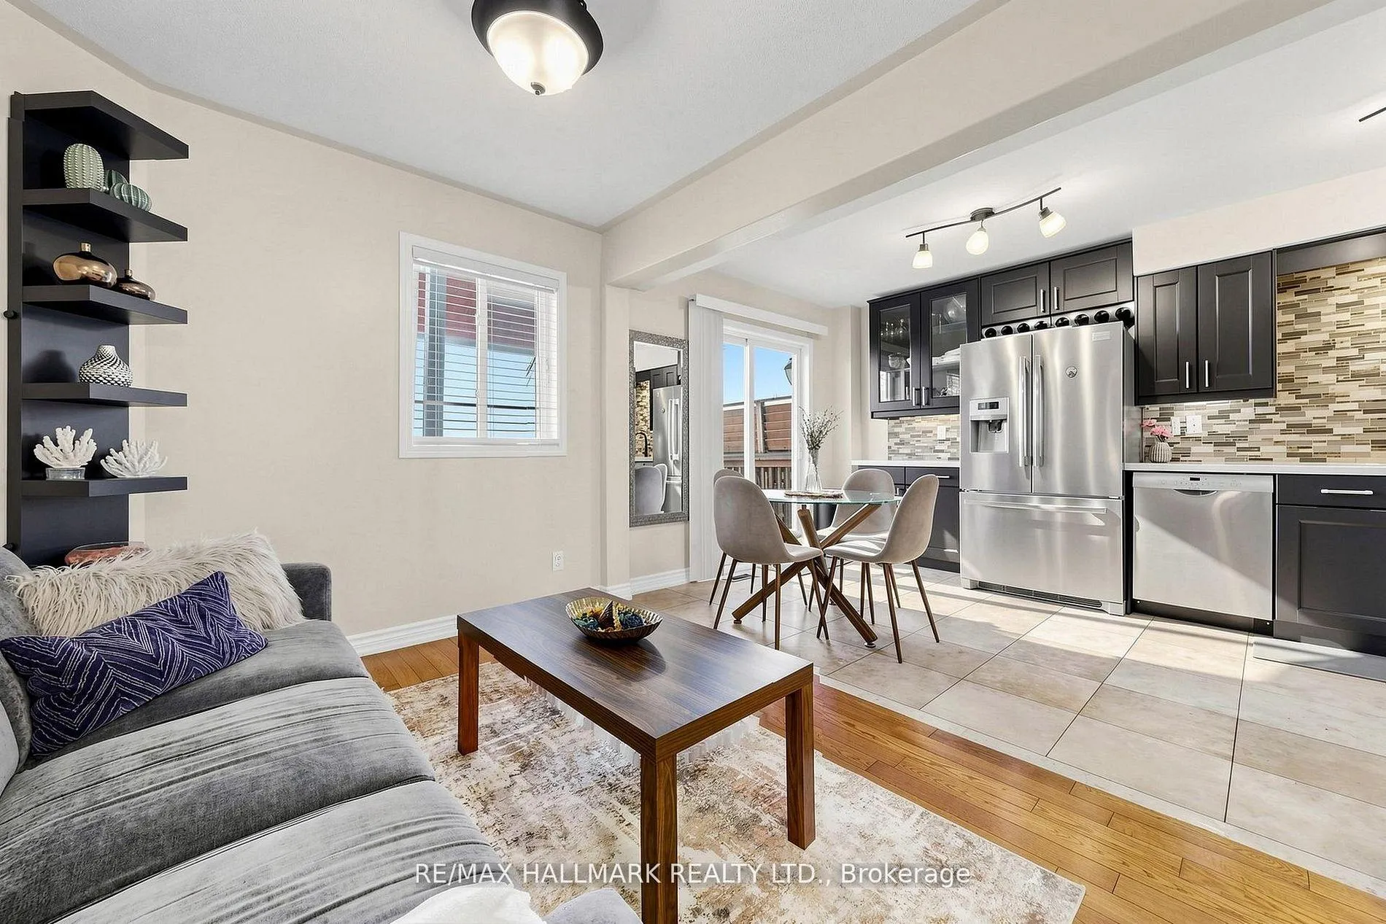
 See all 40 photos
Property history
Facts and features
- BasementWalk-out
- Water, sewerMunicipal
- HeatingForced air
- CoolingCentral air
- Hardwood floors
- Central air
The homeFreehold Townhouse, 2-storey, 1,100–1,500 sq ft
- Type: Freehold Townhouse
- Style: 2-storey
- Living space: 1,100–1,500 sq ft
- Basement: Finished with walk-out
InsideHardwood, Broadloom, Rooms above ground 7, Rooms in the basement 1
- Flooring: Hardwood, Broadloom
- Rooms above ground: 7
- Rooms in the basement: 1
- Bedrooms: 3 + 1 in the basement
- Bathrooms: 2
- Kitchens: 1
Outside and lotBrick, vinyl siding, Shingles, Unknown
- Exterior: Brick, vinyl siding
- Roof: Shingles
- Foundation: Unknown
- Size: 18.14 × 84.51 ft
Parking1 Garage, Built-in, Mutual
- Spaces: 1 Garage
- Garage: Built-in
- Driveway: Mutual
Heating, water and powerForced air, gas, Central air, Municipal water
- Heating: Forced air, gas
- Cooling: Central air
- Water: Municipal water
- Sewer: Municipal sewer
Costs and taxesTaxes $3,611 a year, HST included in the price, Hot water tank
- Taxes, 2025: $3,611 a year
- HST: HST included in the price
- Rental items: Hot water tank
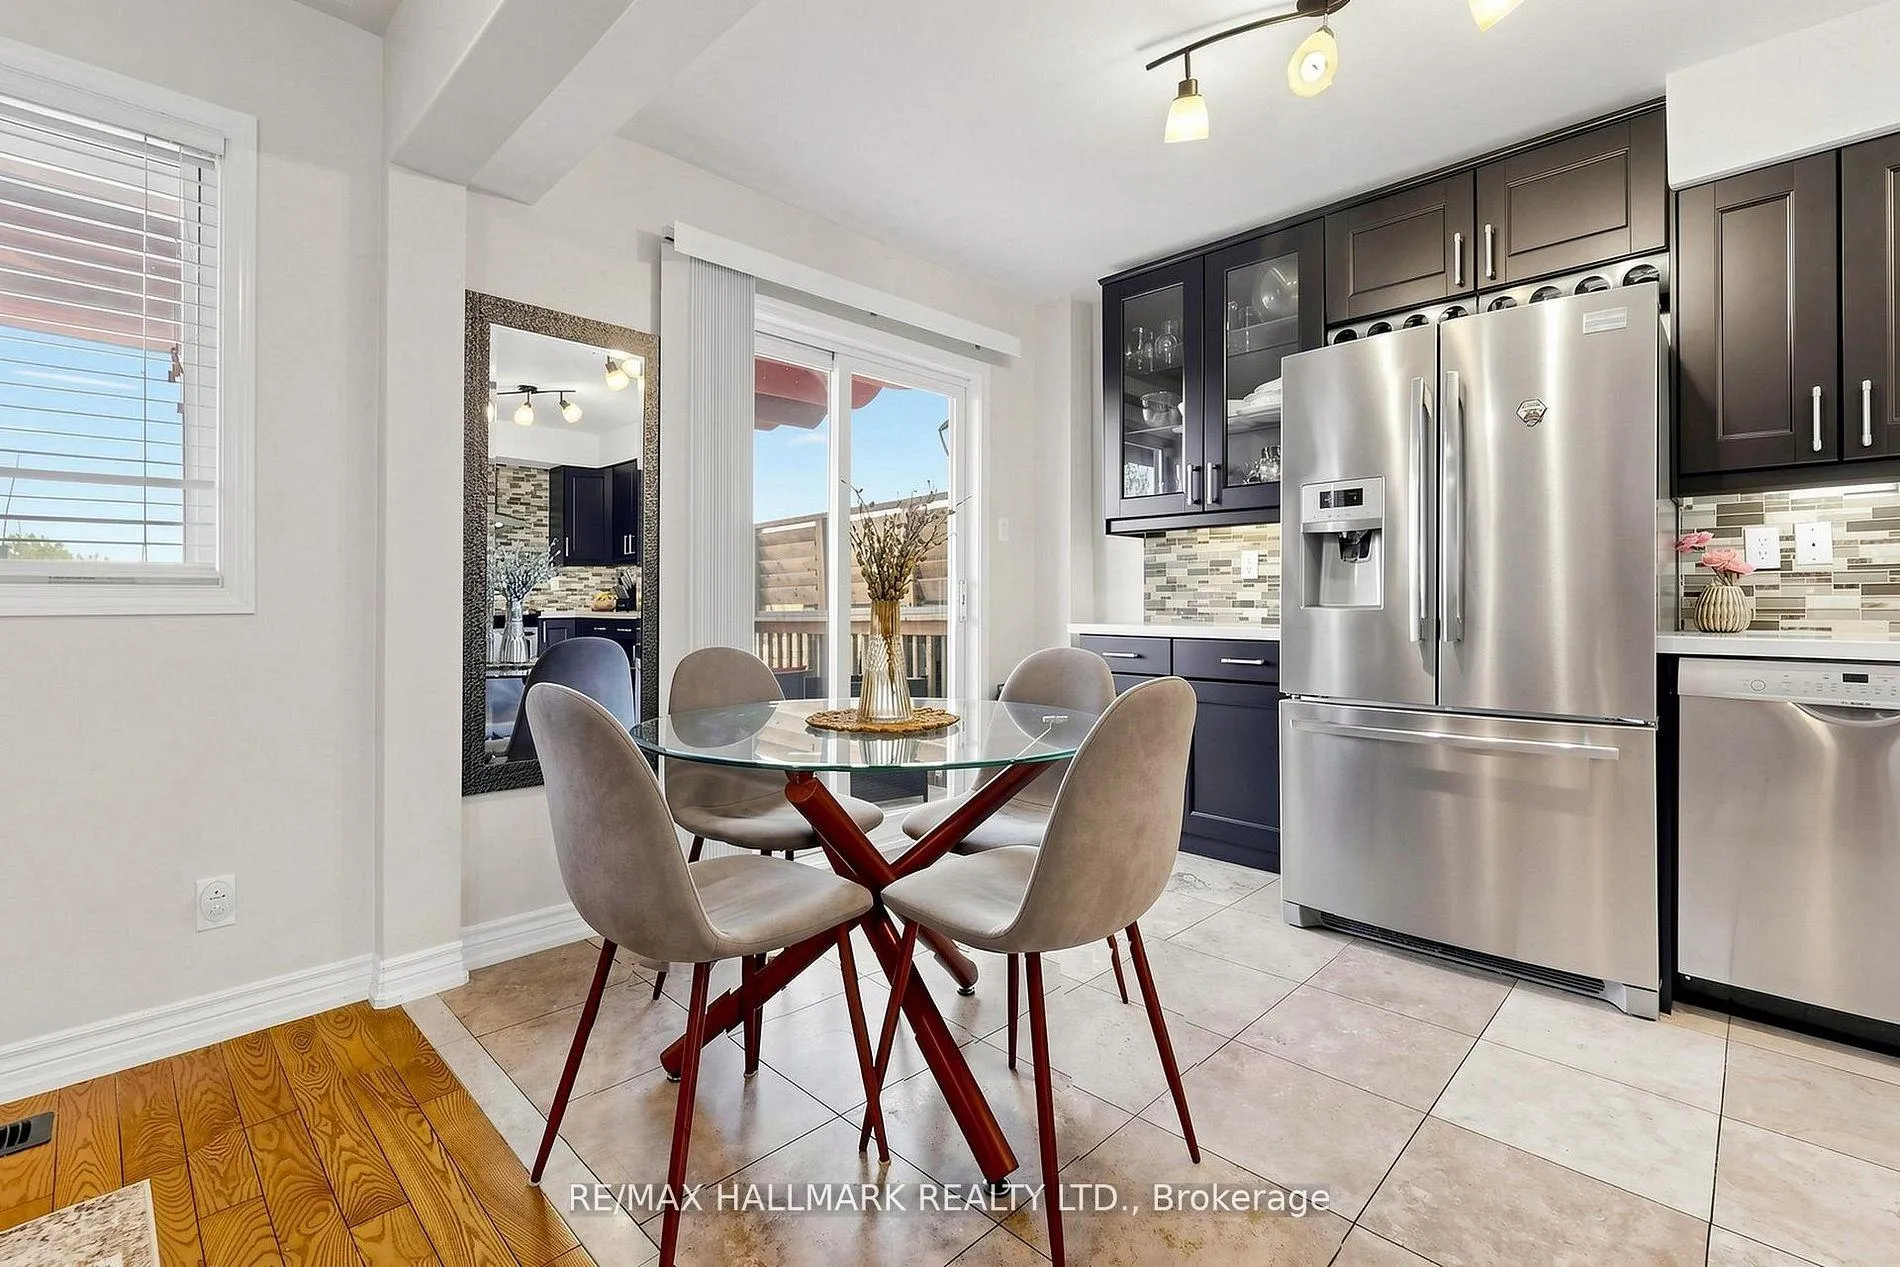
Included in the saleExisting blinds, light fixtures, fridge, stove, built-in dishwasher, range hood, washer & dryer, garage door opener, furnace, a/c, and water treatment system.
- Included: Existing blinds, light fixtures, fridge, stove, built-in dishwasher, range hood, washer & dryer, garage door opener, furnace, a/c, and water treatment system.
NearbyFenced yard, school
- Close to: Fenced yard, school
Listing detailsN13450924, Sold, Jun 16, 2026
- MLS® number: N13450924
- Status: Sold
- Listed on: Jun 16, 2026
- Days on market: 24
- Updated: Jul 10, 2026
- Possession: Flexible
- Occupied by: Owner
- Listing brokerage: RE/MAX HALLMARK REALTY LTD.
About this home
23 Natale Court, Bradford West Gwillimbury (Bradford), ON L3Z 3B1
Beautifully maintained home nestled on a quiet cul-de-sac featuring bright, neutral décor and a functional layout throughout. Spacious kitchen with quartz counters, stainless steel appliances, ceramic backsplash, and breakfast bar overlooking the living space. Hardwood flooring and elegant staircase add warmth and character. Spacious primary bedroom with wall-to-wall closet and semi ensuite access to the main bath. Direct access to the garage from inside the home. Move-in ready home in a family-friendly neighbourhood close to parks, schools, shopping, and transit.
Ask about this home
A HOMEH agent will answer your questions about this home.
Around this home
Daily convenience, out of 100, from the distances below
Schools nearby
School rating, out of 10.
Helpful calculators
Your HOMEH agent

"I would see it this week."