

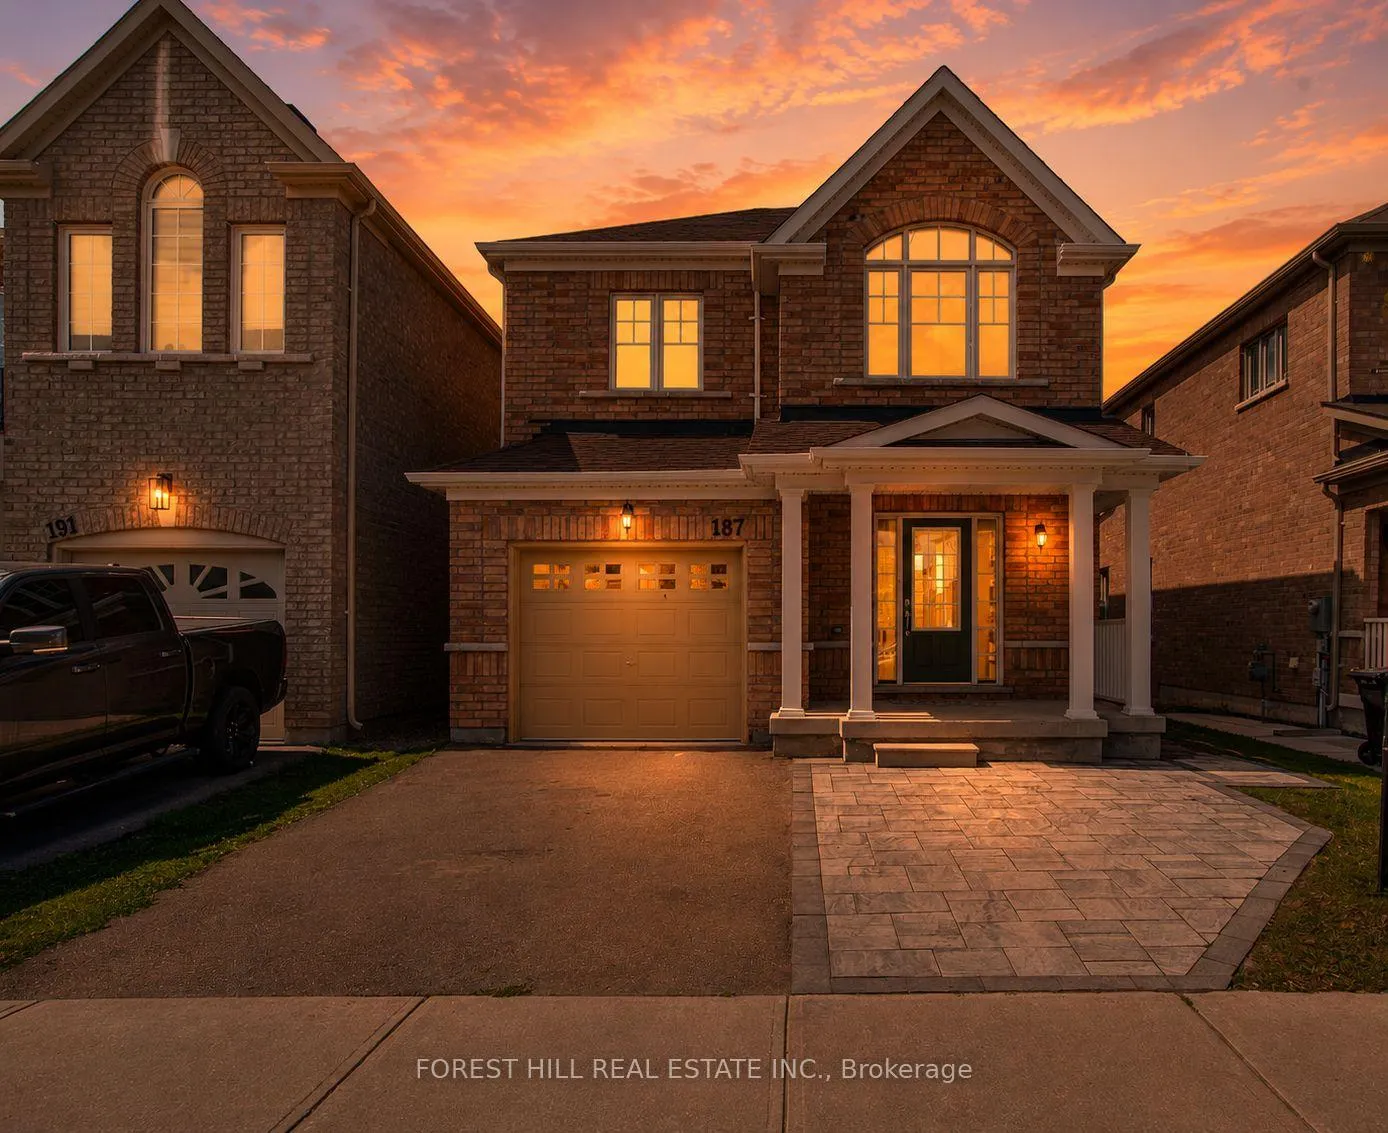
187 Armstrong Crescent
187 Armstrong Crescent
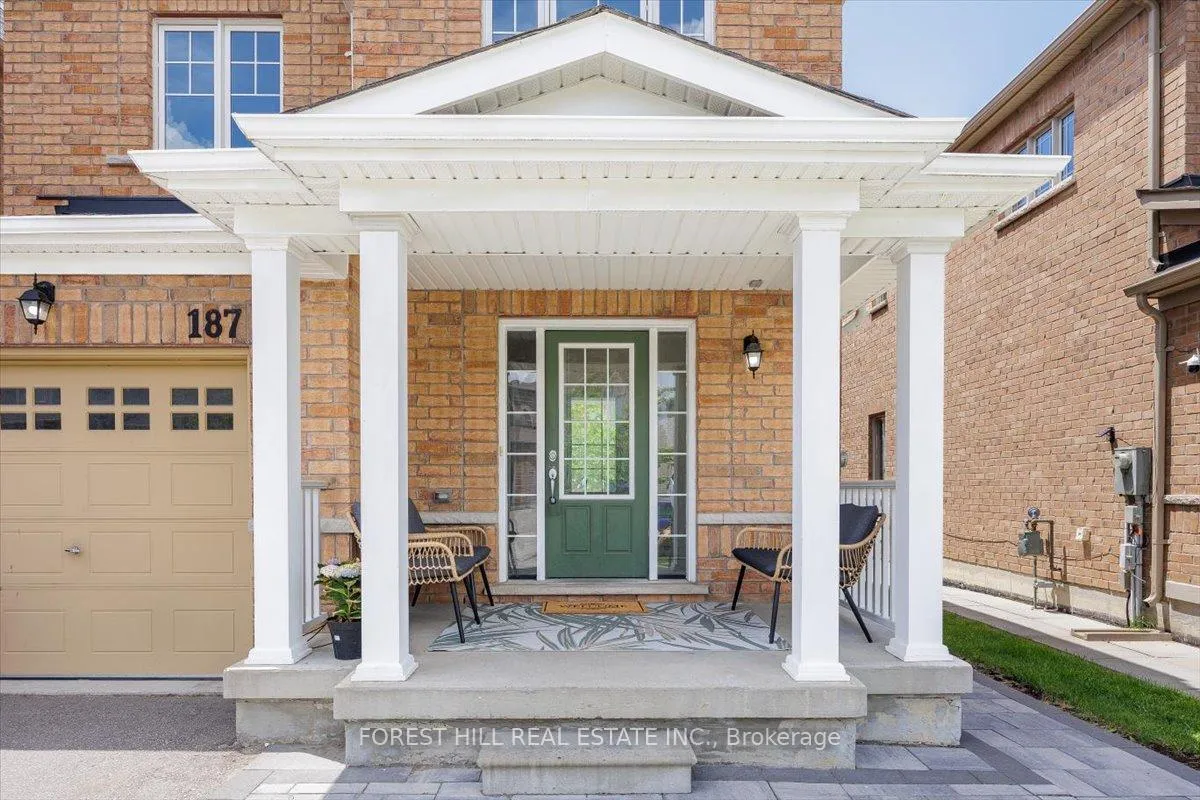 See all 49 photos
Property history
Facts and features
- BasementApartment
- Age of home6–15 years
- Water, sewerMunicipal
- HeatingForced air
- Second kitchen
- Separate entrance
- Walk-out basement
- Hardwood floors
- Fireplace
- Central air
The homeDetached, 2-storey, Age 6–15 years
- Type: Detached
- Style: 2-storey
- Age: 6–15 years
- Living space: 2,000–2,500 sq ft
- Basement: Apartment, finished with walk-out, separate entrance, finished
InsideFireplace Yes, Tile, Hardwood, Broadloom, Accessory apartment, in-law suite
- Fireplace: Yes
- Flooring: Tile, Hardwood, Broadloom
- Features: Accessory apartment, in-law suite
- Rooms above ground: 12
- Rooms in the basement: 6
- Bedrooms: 4 + 2 in the basement
- Bathrooms: 4
- Kitchens: 2
- Family room: Yes
Outside and lotBrick, Asphalt shingle, Brick, concrete
- Exterior: Brick
- Roof: Asphalt shingle
- Foundation: Brick, concrete
- Features: Deck, lighting, privacy, porch
- Size: 33.15 × 109.97 ft
Parking1 Garage, Attached, Available
- Spaces: 1 Garage
- Garage: Attached
- Driveway: Available
Heating, water and powerForced air, gas, Central air, Municipal water
- Heating: Forced air, gas
- Cooling: Central air
- Water: Municipal water
- Sewer: Municipal sewer
Costs and taxesTaxes $6,325 a year, HST included in the price, Hot water tank rental (61.22 per month)
- Taxes, 2025: $6,325 a year
- HST: HST included in the price
- Rental items: Hot water tank rental (61.22 per month)
Included in the saleWasher (2), dryer (2), fridge (2), dishwasher (2), stove (2), light fixtures, smart home waterleak sensors, Not included None
- Included: Washer (2), dryer (2), fridge (2), dishwasher (2), stove (2), light fixtures, smart home waterleak sensors
- Not included: None
NearbyGolf, fenced yard, lake/pond, park, place of worship, ravine
- Close to: Golf, fenced yard, lake/pond, park, place of worship, ravine
Listing detailsN13456474, Sold, Jun 17, 2026
- MLS® number: N13456474
- Status: Sold
- Listed on: Jun 17, 2026
- Days on market: 15
- Updated: Jul 2, 2026
- Possession: 2026-07-22 / Flexible
- Occupied by: Owner+tenant
- Listing brokerage: FOREST HILL REAL ESTATE INC.
About this home
187 Armstrong Crescent, Bradford West Gwillimbury (Bradford), ON L3Z 0L3
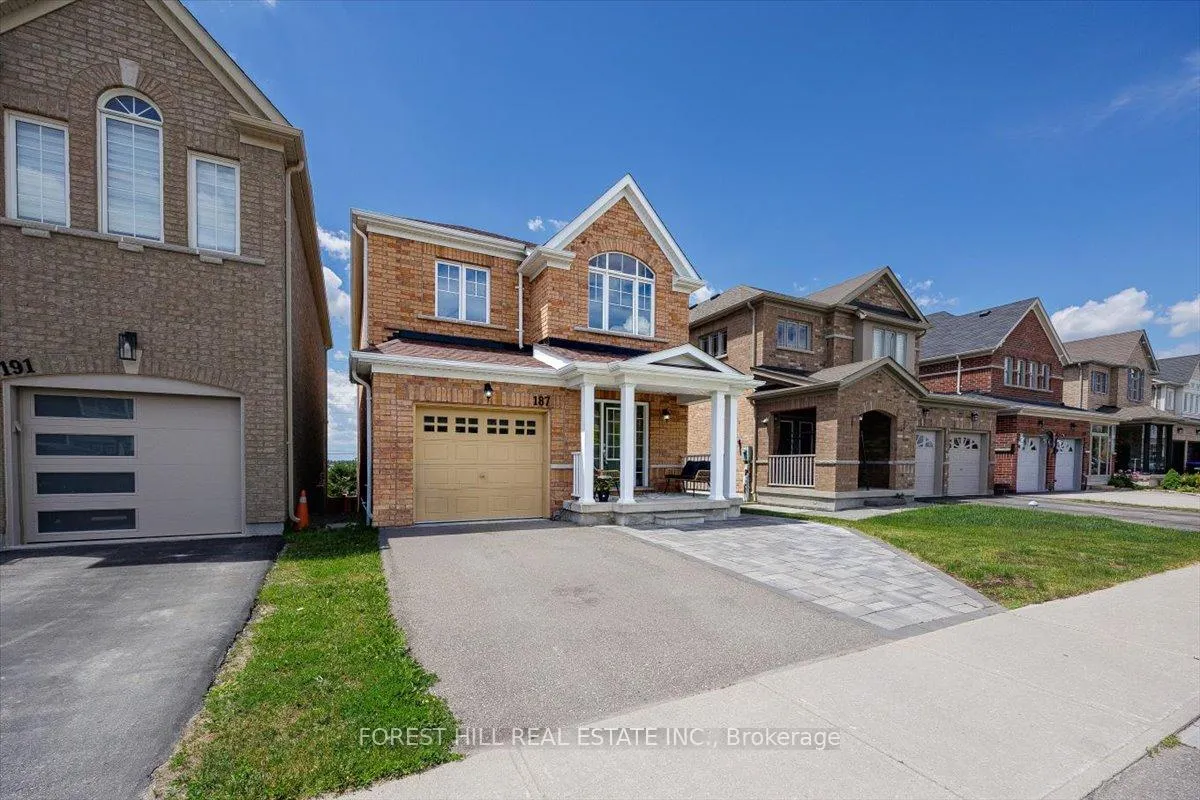
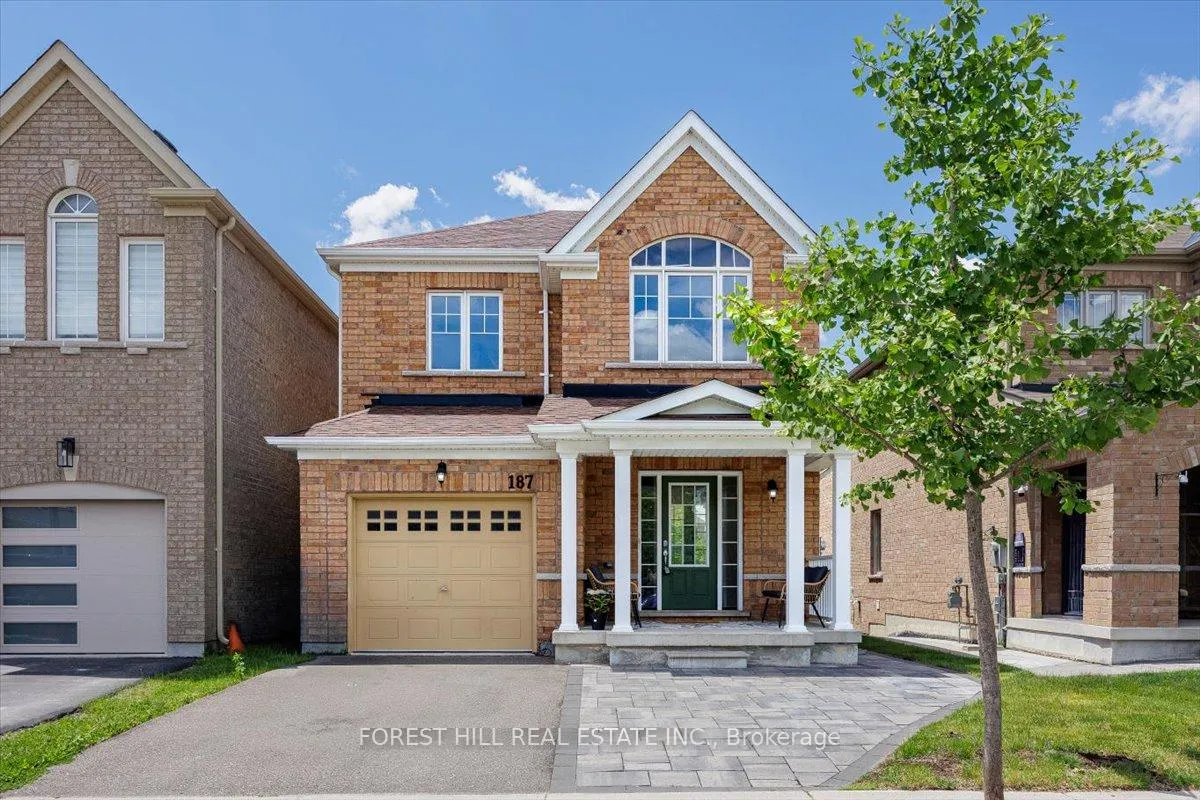
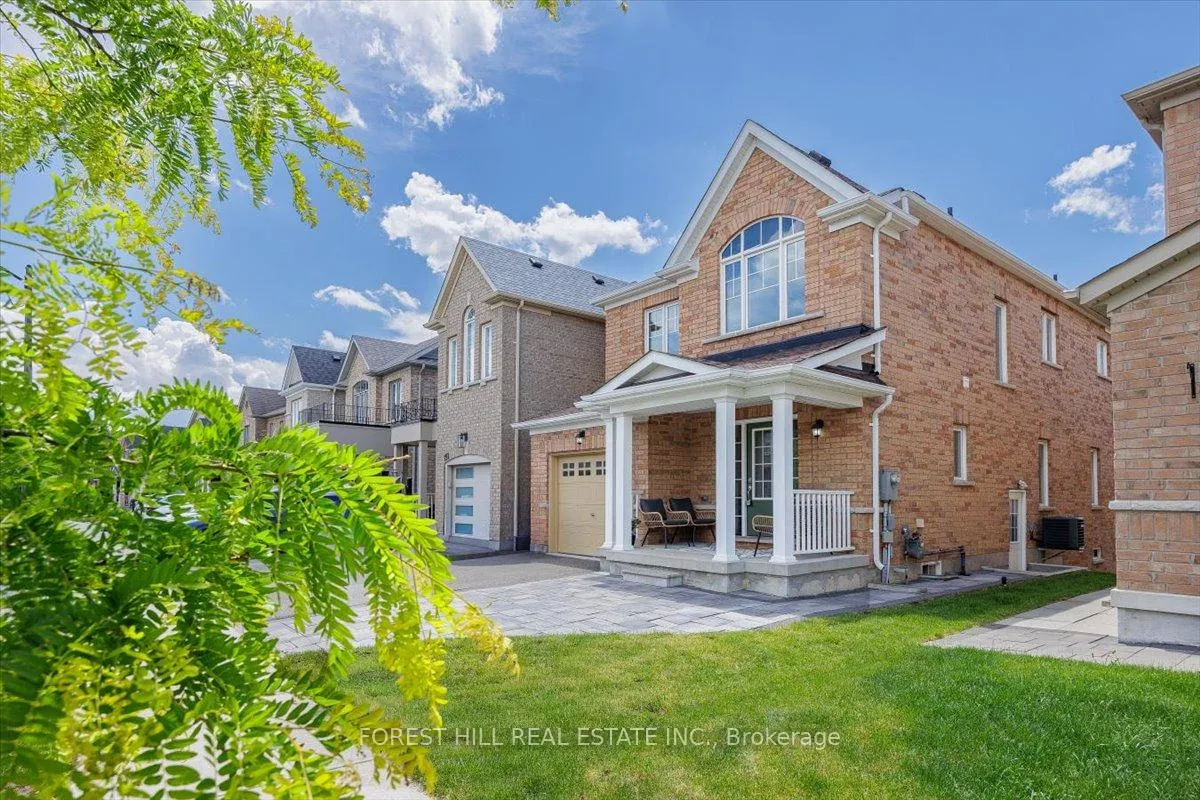
Welcome to 187 Armstrong Cres. An exceptional family home on a premium ravine lot with breathtaking pond views and a fully renovated walkout basement apartment offering incredible income potential. Charming covered front porch with beautifully extended interlock driveway enhancing both curb appeal and functionality. This stunning home features 9' ceilings, cathedral ceilings in the living room, oversized windows flooding the space with natural light, and hardwood flooring throughout. The beautifully updated kitchen showcases elegant quartz countertops with matching quartz backsplash, stainless steel appliances including stove, fridge & dishwasher, plus walkout to a spacious terrace overlooking nature, newly fenced yard.The second floor offers 4 spacious bedrooms with large closets, including a luxurious primary retreat complete with walk-in closet and full ensuite bath. Freshly painted from top to bottom, this home is move-in ready with elegant finishes throughout.The newly renovated lower level is fully finished as a bright and spacious 2-bedroom apartment featuring high-end laminate flooring, quartz countertops, large above-grade windows, glass shower, separate kitchen, separate laundry, and 2 private entrances including a walkout to the backyard. Perfect for extended family, in-laws, or excellent rental income as a fully independent suite.Enjoy the privacy and beauty of a premium ravine setting while being just minutes to Hwy 400, GO station, transit, schools, parks, shopping and Bradford village District. Additional smart home upgrades include app-operated water leak detector sensors for added convenience and peace of mind. Rare opportunity to own a beautifully upgraded home with income potential, and unbeatable location! A must see in person!
Ask about this home
A HOMEH agent will answer your questions about this home.
Around this home
Daily convenience, out of 100, from the distances below
Schools nearby
School rating, out of 10.
Helpful calculators
Your HOMEH agent

"I would see it this week."