

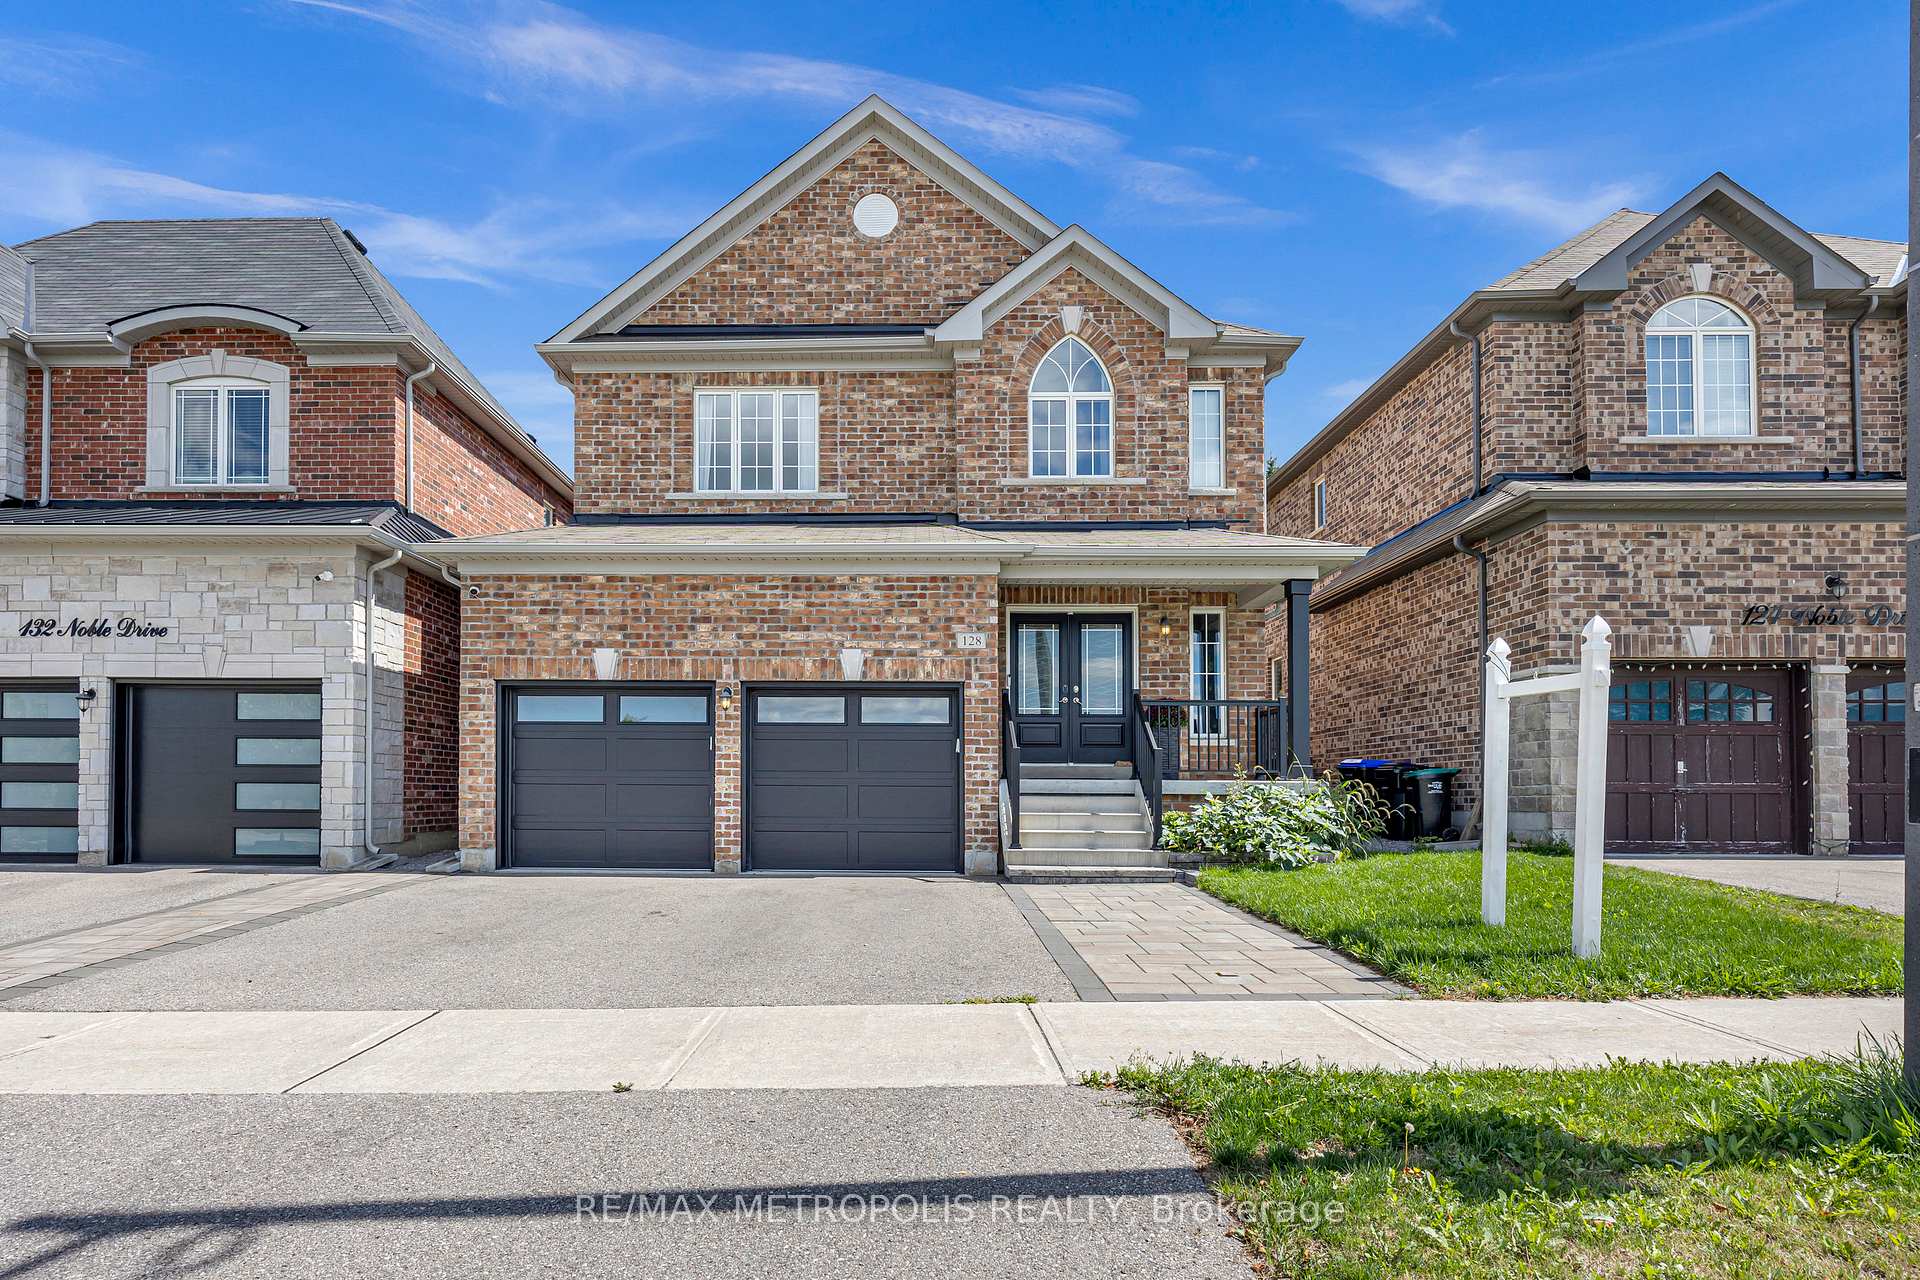
128 Noble Drive
128 Noble Drive
 See all 40 photos
Property history
- $1,265,000TerminatedList: 2025-09-05|End: 2025-09-23|18 daysN12385431
- $1,350,000TerminatedList: 2025-08-22|End: 2025-09-04|13 daysN12359954
Facts and features
- BasementFull
- Price per sq ft~$491
- Water, sewerMunicipal
- HeatingForced air
- Central air
The homeDetached, 2-storey, 2,500–3,000 sq ft
- Type: Detached
- Style: 2-storey
- Living space: 2,500–3,000 sq ft
- Basement: Full
InsideOther, Rooms above ground 10, Bedrooms 5
- Features: Other
- Rooms above ground: 10
- Bedrooms: 5
- Bathrooms: 4
- Kitchens: 1
- Family room: Yes
Outside and lotBrick front, Shingles, Concrete
- Exterior: Brick front
- Roof: Shingles
- Foundation: Concrete
- Size: 38.08 × 101.33 ft
Parking2 Garage, Built-in, Private
- Spaces: 2 Garage
- Garage: Built-in
- Driveway: Private
Heating, water and powerForced air, gas, Central air, Municipal water
- Heating: Forced air, gas
- Cooling: Central air
- Water: Municipal water
- Sewer: Municipal sewer
Costs and taxesTaxes $6,409 a year, HST included in the price, Hwt
- Taxes, 2024: $6,409 a year
- HST: HST included in the price
- Rental items: Hwt
Included in the saleS/s appls: fridge,stove,dishwasher.washer & dryer.all elfs.g/d openers & remotes.
- Included: S/s appls: fridge,stove,dishwasher.washer & dryer.all elfs.g/d openers & remotes.
Listing detailsN12359954, Terminated, Aug 22, 2025
- MLS® number: N12359954
- Status: Terminated
- Listed on: Aug 22, 2025
- Days on market: 13
- Updated: Sep 4, 2025
- Possession: 2025-10-30 / Flexible
- Occupied by: Owner
- Listing brokerage: RE/MAX METROPOLIS REALTY
About this home
128 Noble Drive, Bradford West Gwillimbury (Bradford), ON L3Z 0J5
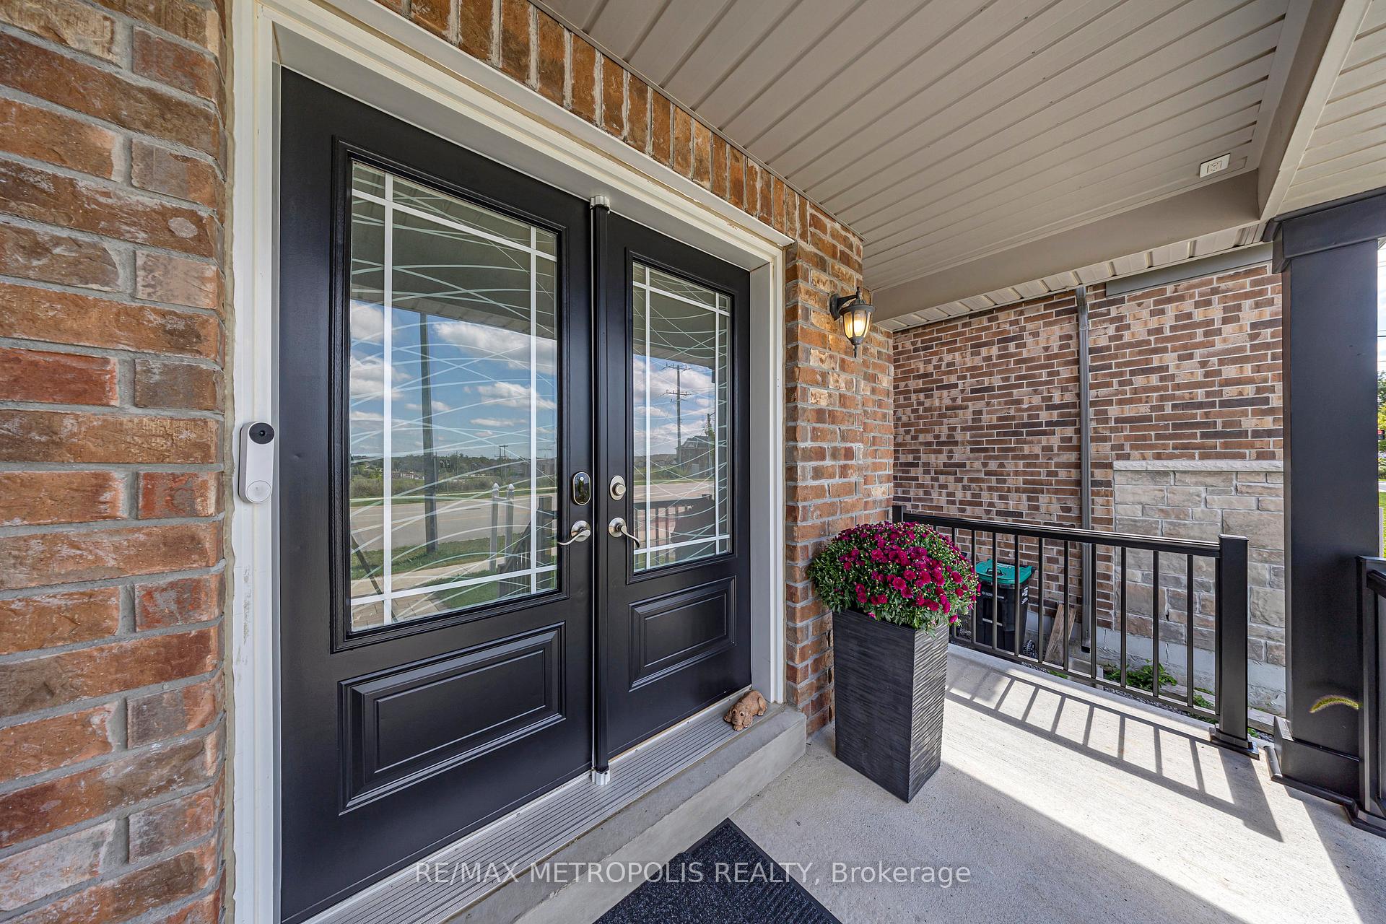
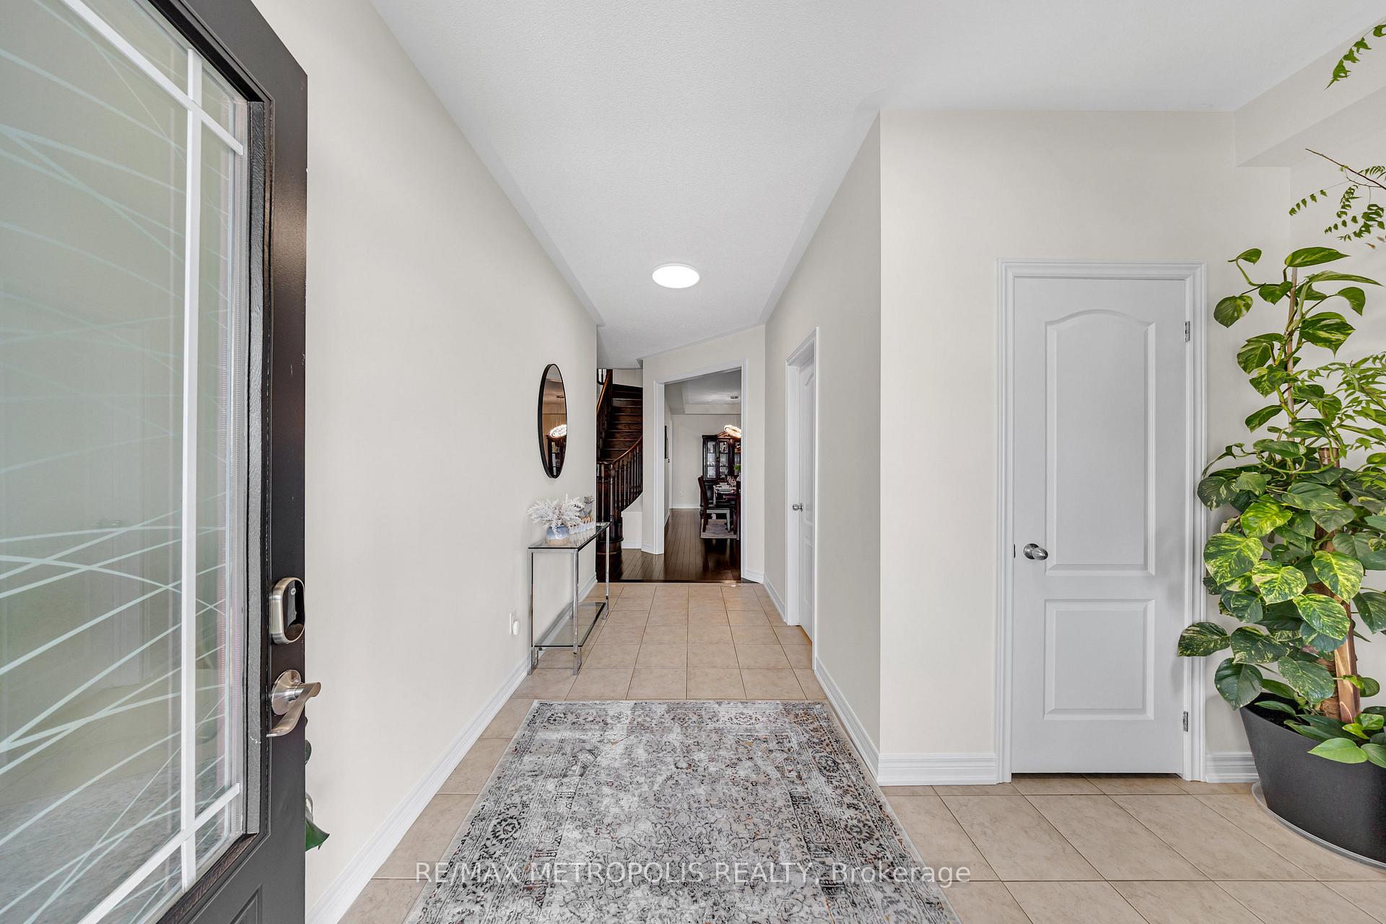
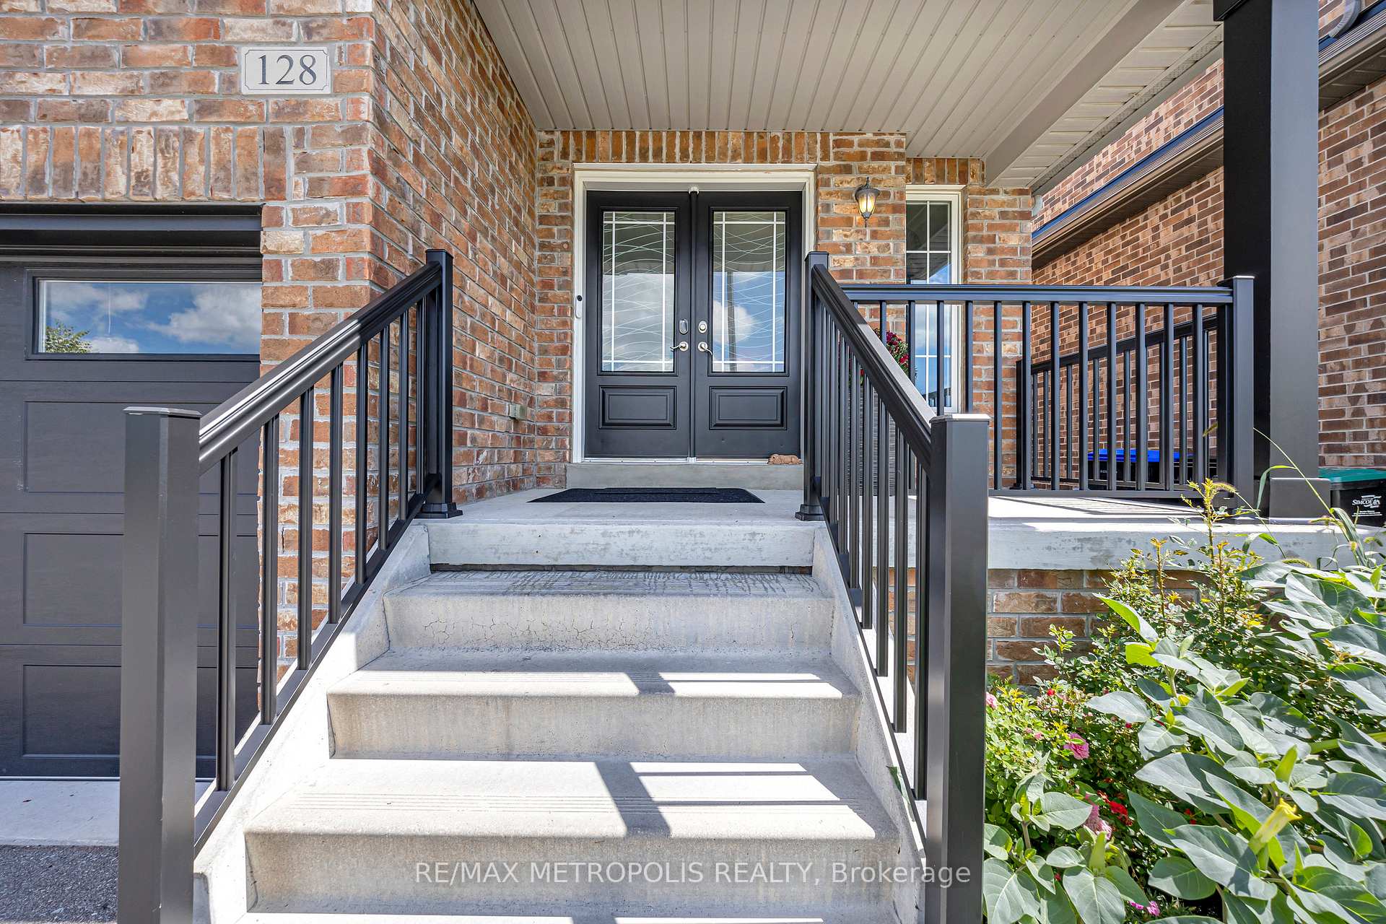
Stunning and Rare 5-Bedroom Detached Home with 2-Car Garage in Bradford! Featuring an exceptional layout, soaring 9-ft ceilings, and elegant wide-plank hardwood floors on the main level with stained oak staircase. Modern chefs kitchen showcases granite countertops, glass backsplash, breakfast bar, stainless steel appliances, and under-cabinet lighting. Bright and stylish with LED and pot lights throughout. Luxurious primary suite offers a 5-piece spa-inspired ensuite with frameless glass shower and breathtaking views. Generously sized bedrooms for the entire family. Smart wiring with internet cabling on both levels. Enjoy sunsets from the spacious front porch!
Ask about this home
A HOMEH agent will answer your questions about this home.
Around this home
Daily convenience, out of 100, from the distances below
Schools nearby
School rating, out of 10.
Helpful calculators
Your HOMEH agent

"Priced 25% over the Hestimate. I would see it this week."