

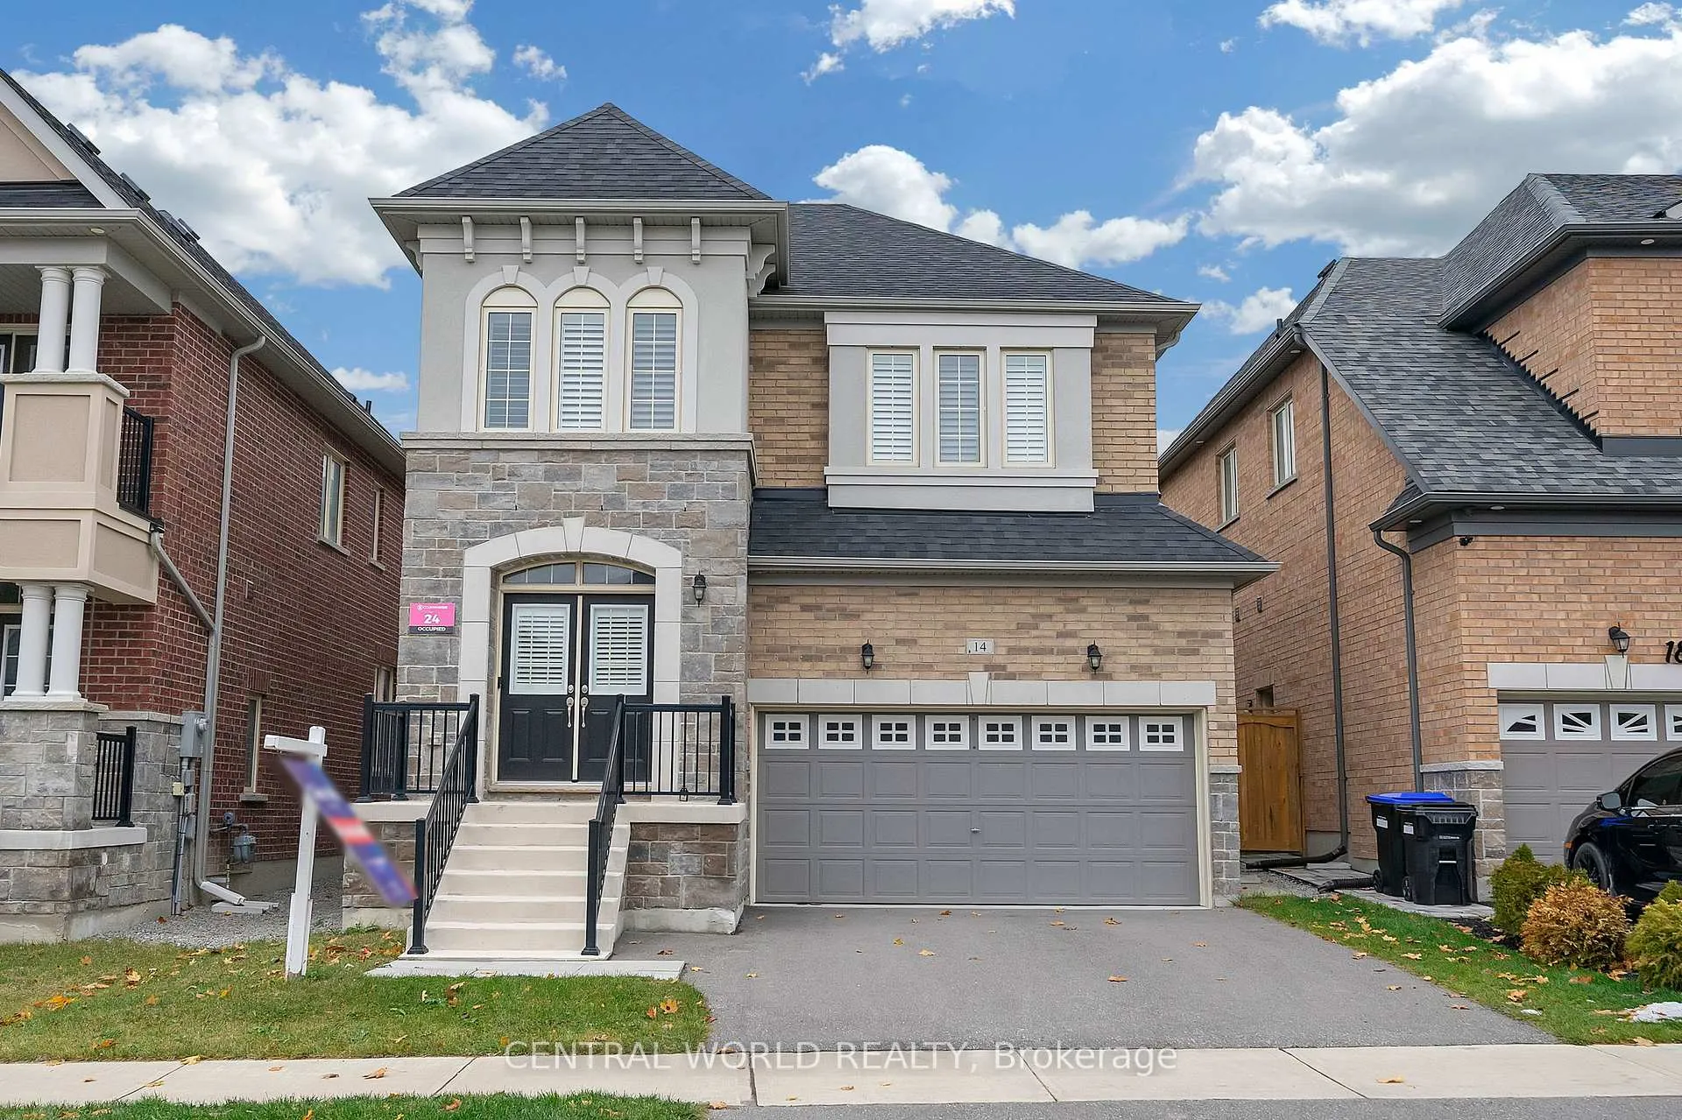
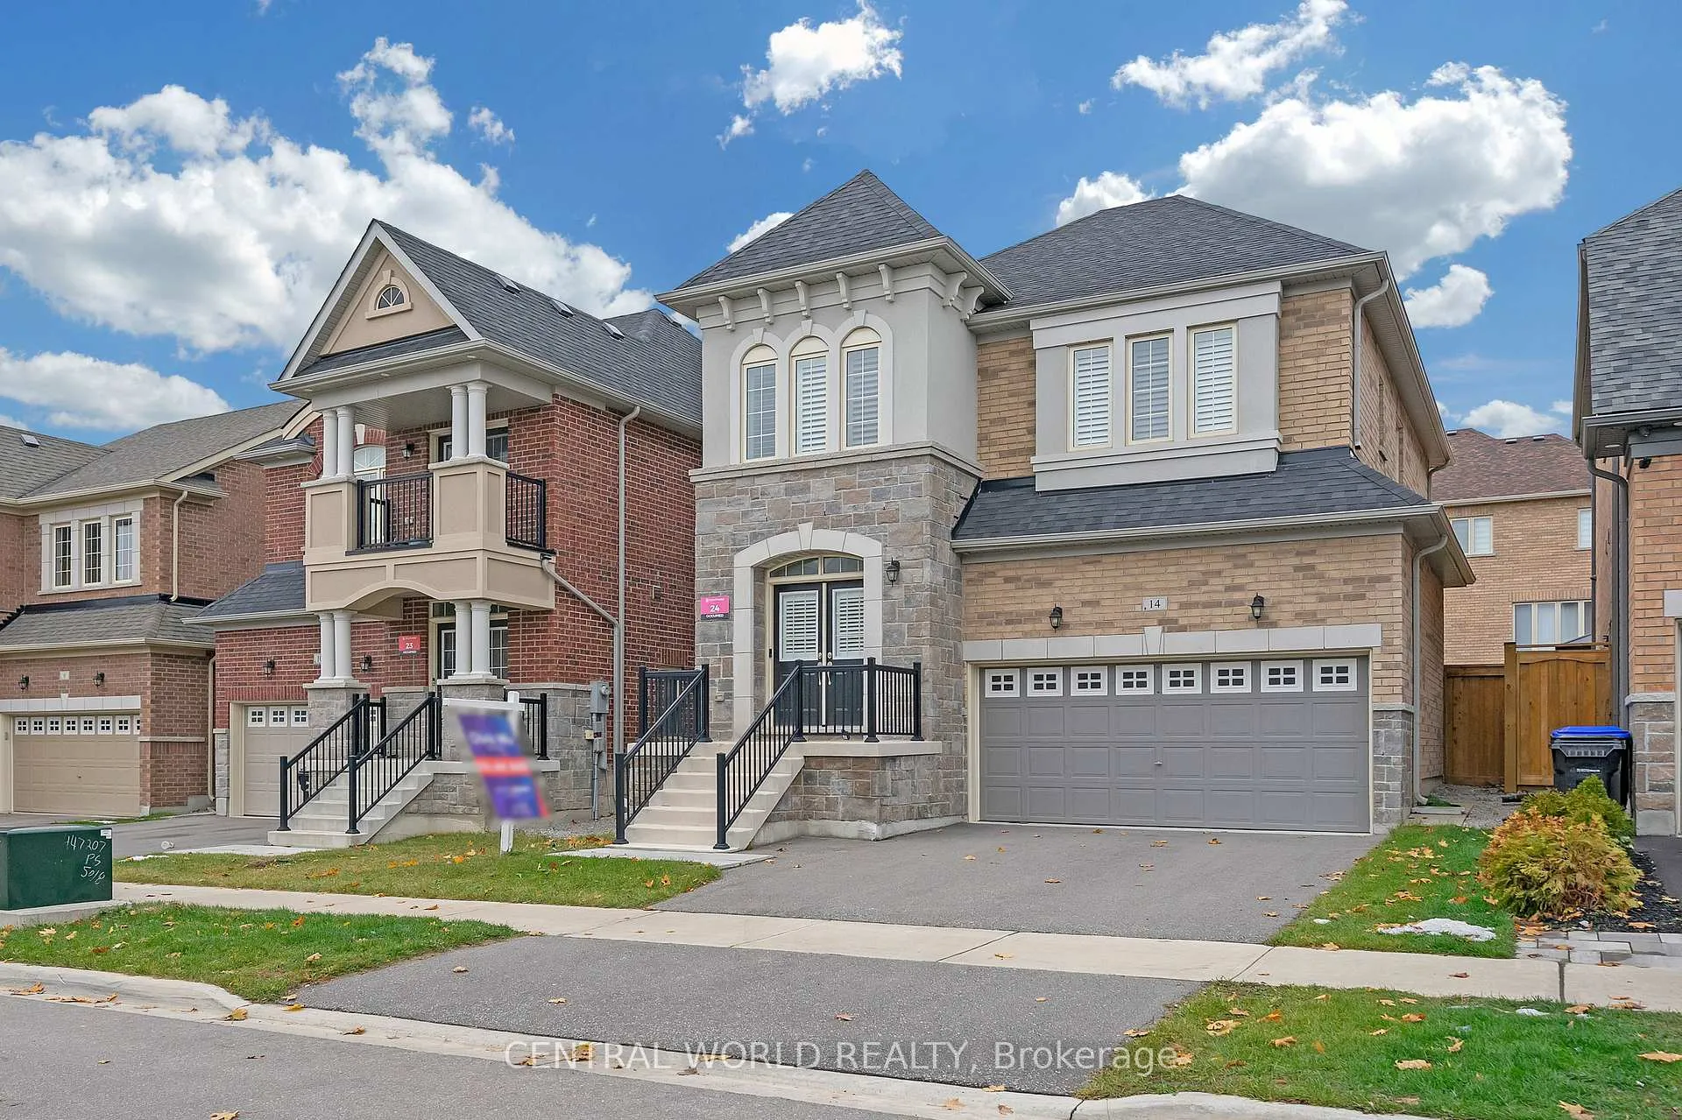
14 Neilly Terrace
14 Neilly Terrace
 See all 45 photos
Property history
- $1,189,000TerminatedList: 2025-09-19|End: 2025-12-20|92 daysN12416815
Facts and features
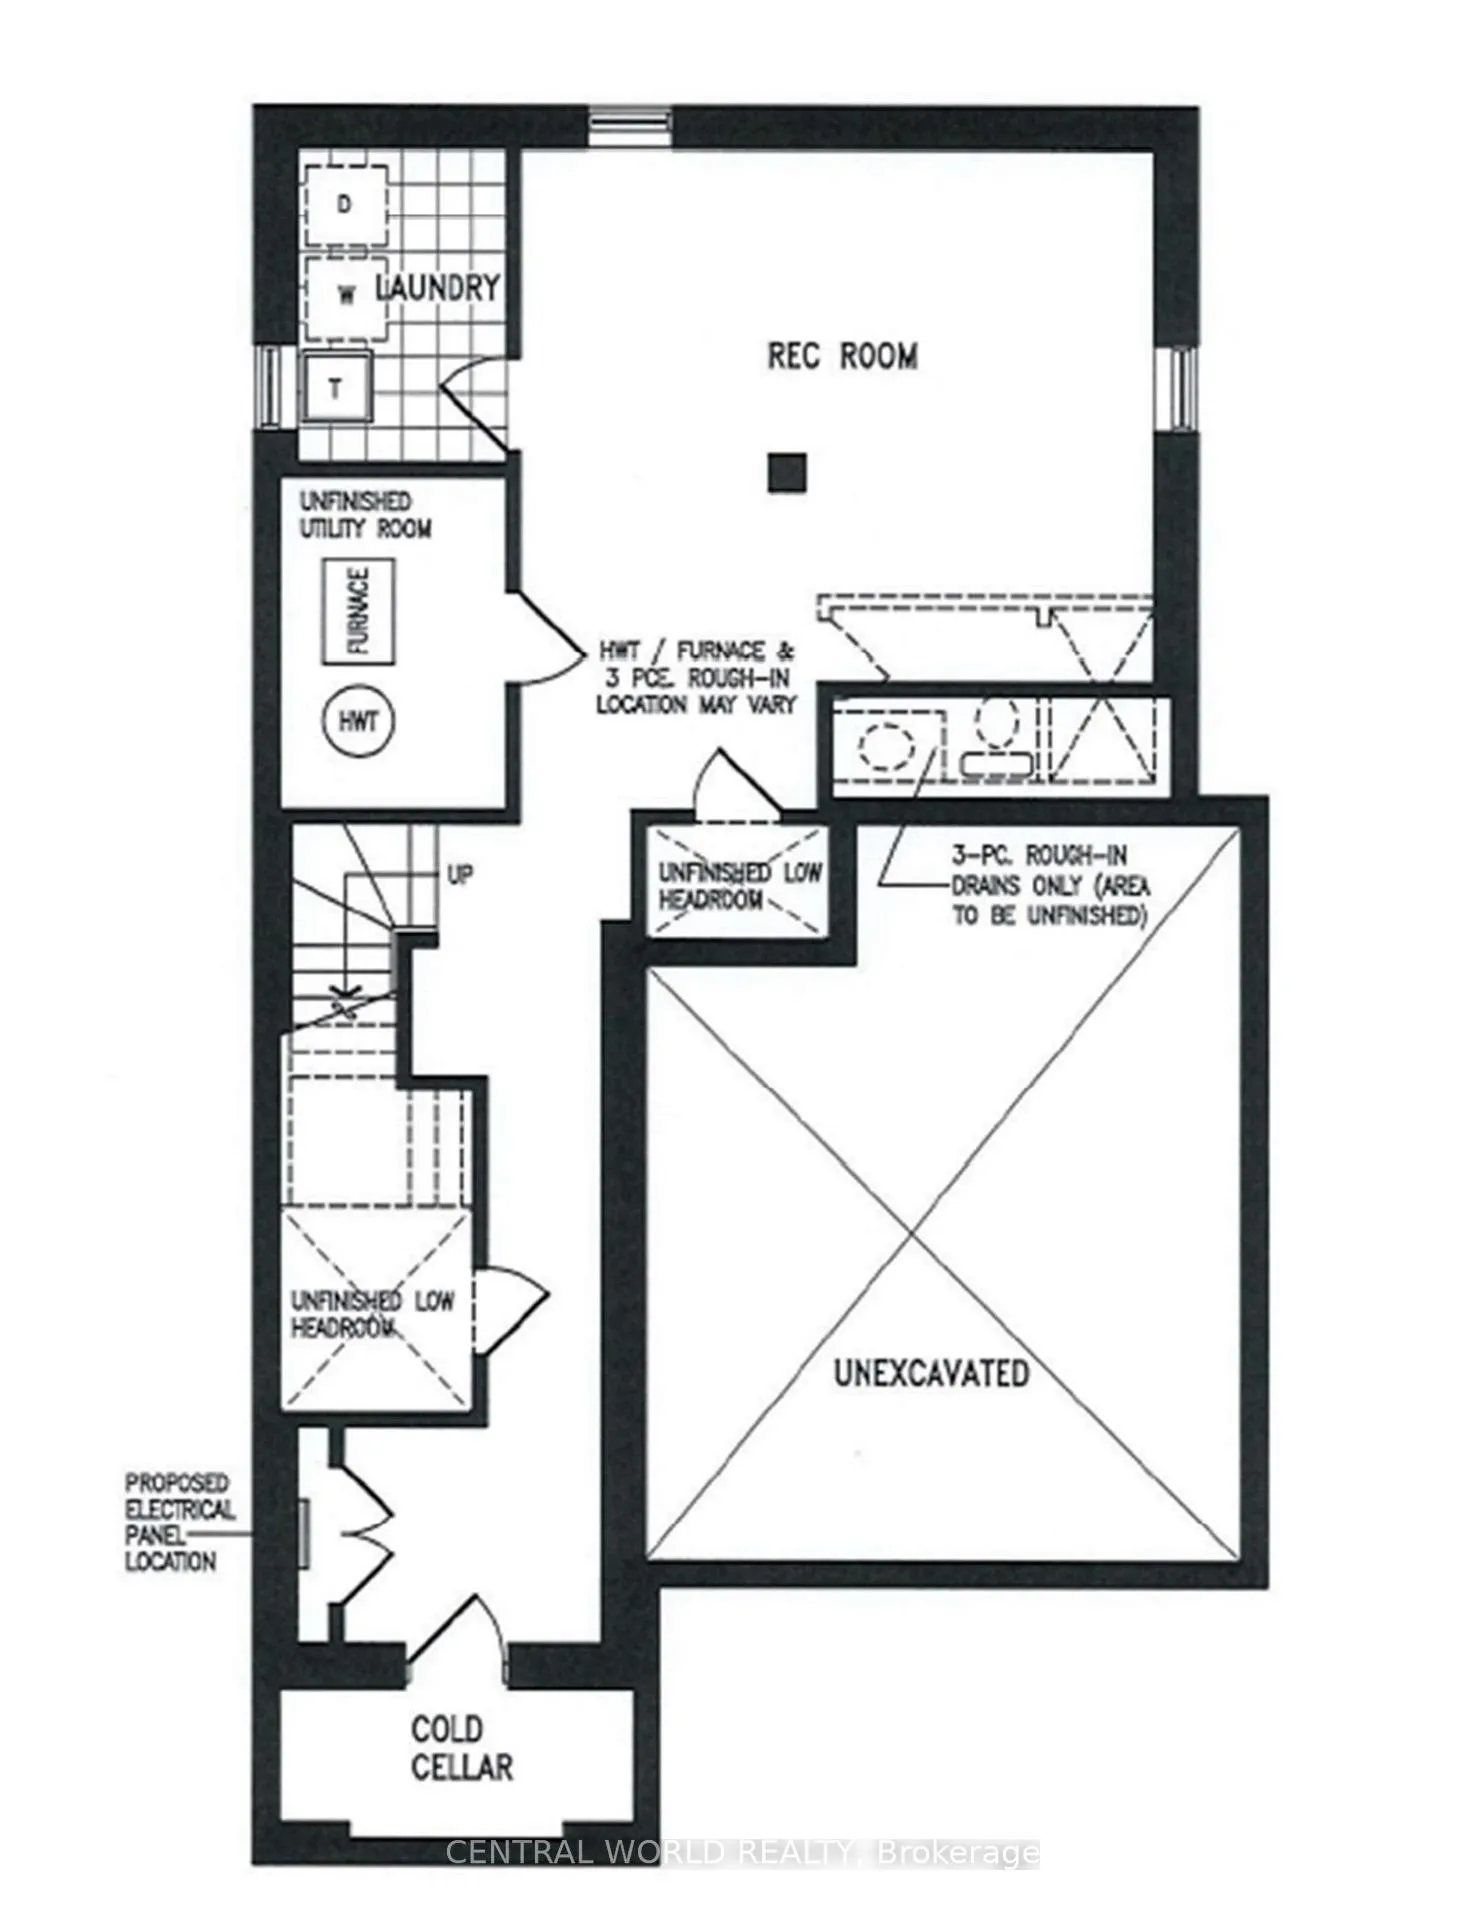
- BasementFinished
- Age of home0–5 years
- Price per sq ft~$679
- Water, sewerMunicipal
- Hardwood floors
- Fireplace
- Central air
The homeDetached, 2-storey, Age 0–5 years
- Type: Detached
- Style: 2-storey
- Age: 0–5 years
- Living space: 1,500–2,000 sq ft
- Basement: Finished
InsideFireplace Yes, electric, Hardwood, Porcelain, Tile, Carpet free
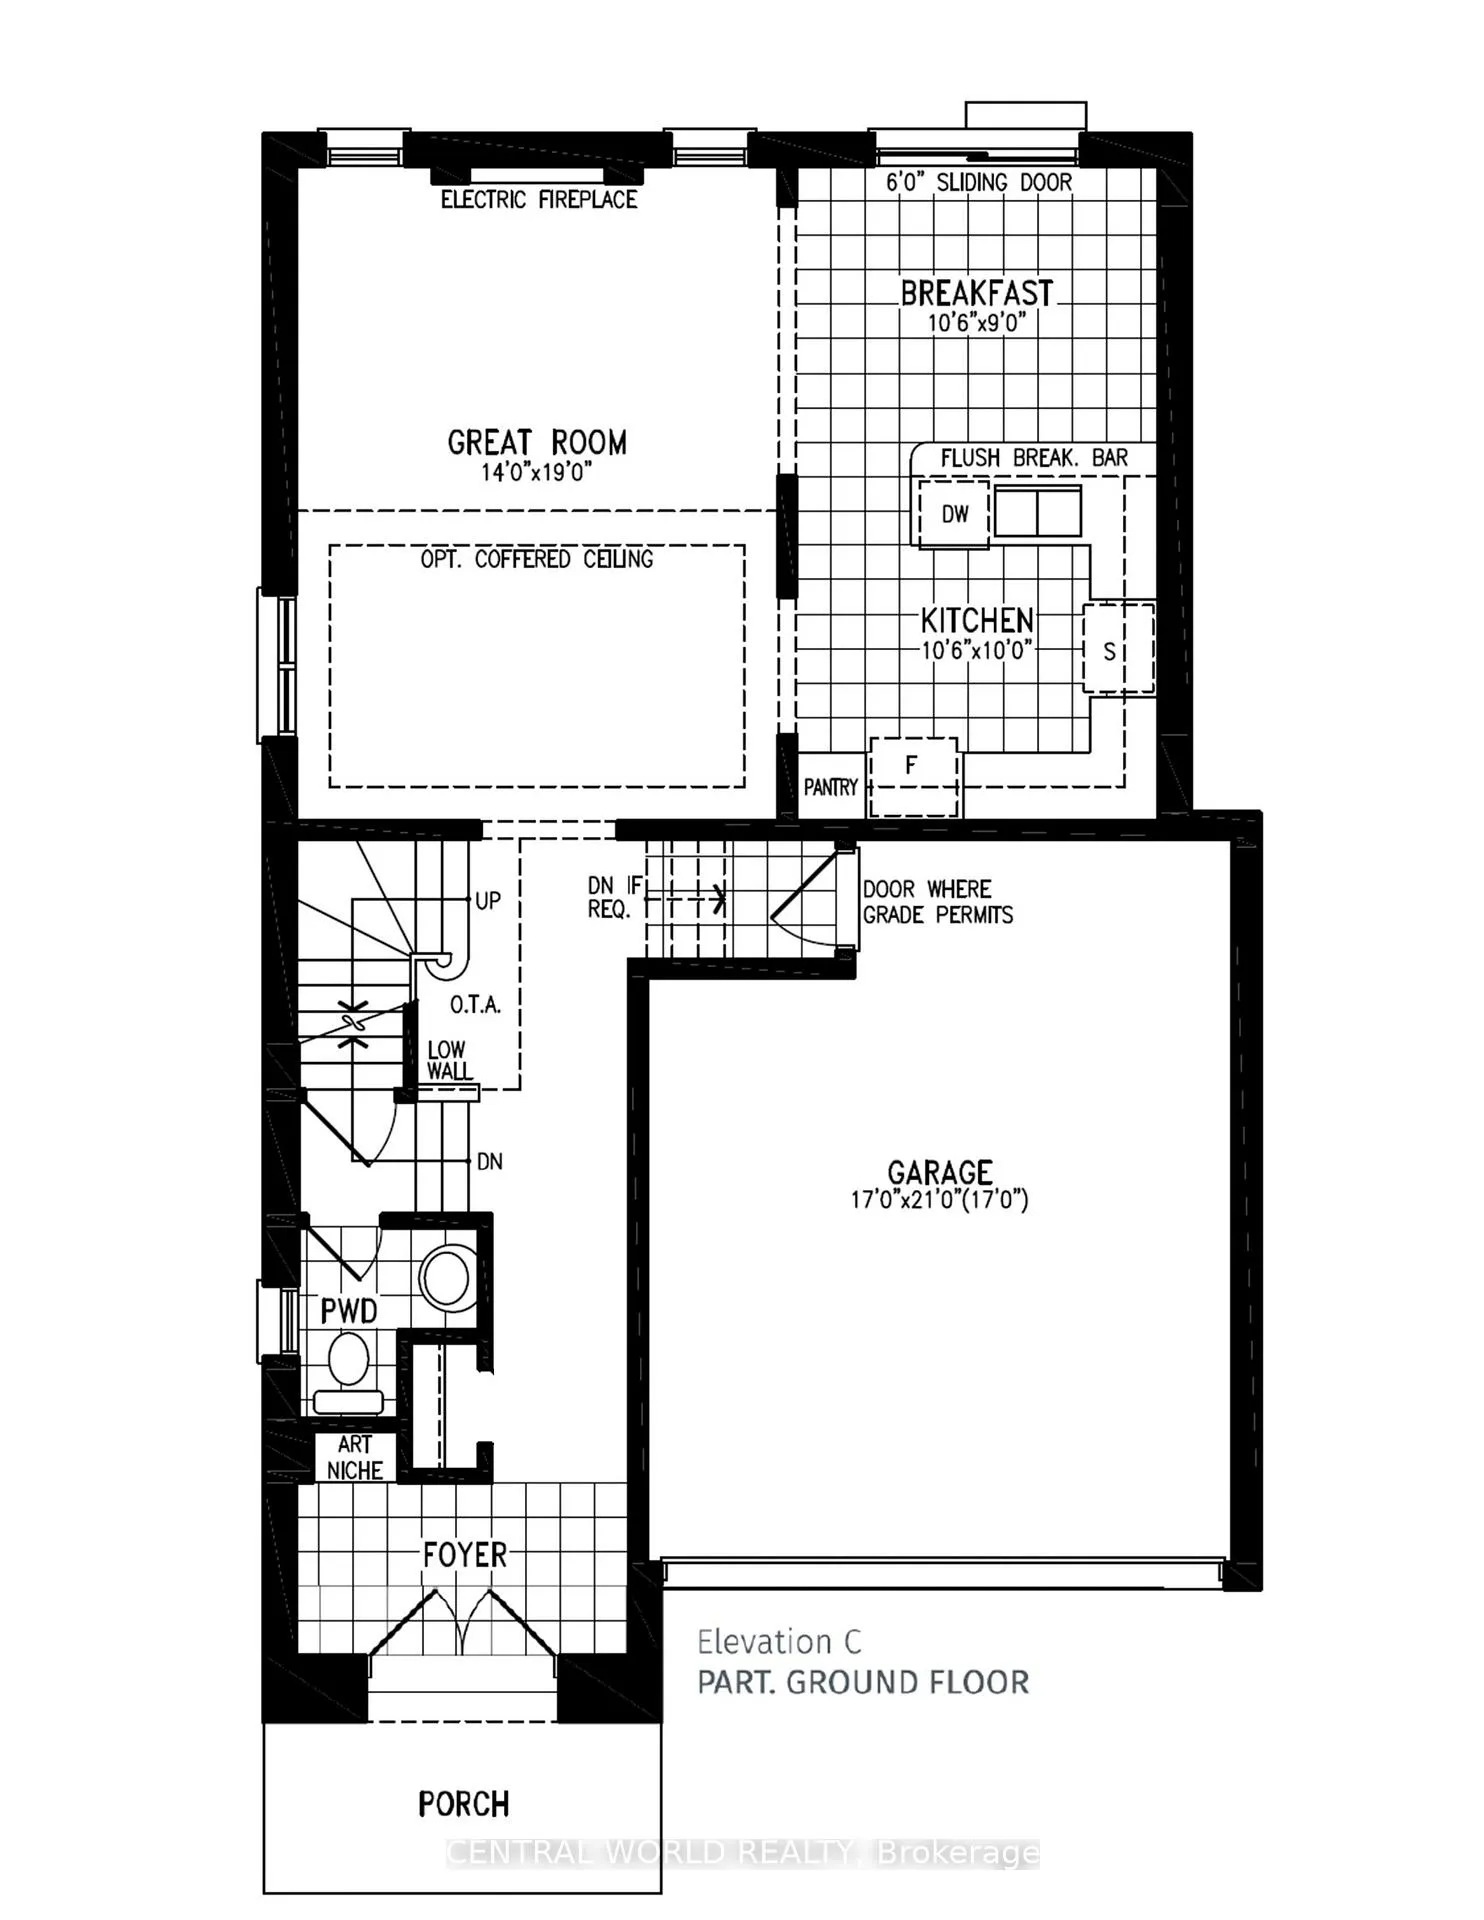
- Fireplace: Yes, electric
- Flooring: Hardwood, Porcelain, Tile
- Features: Carpet free
- Rooms above ground: 10
- Rooms in the basement: 2
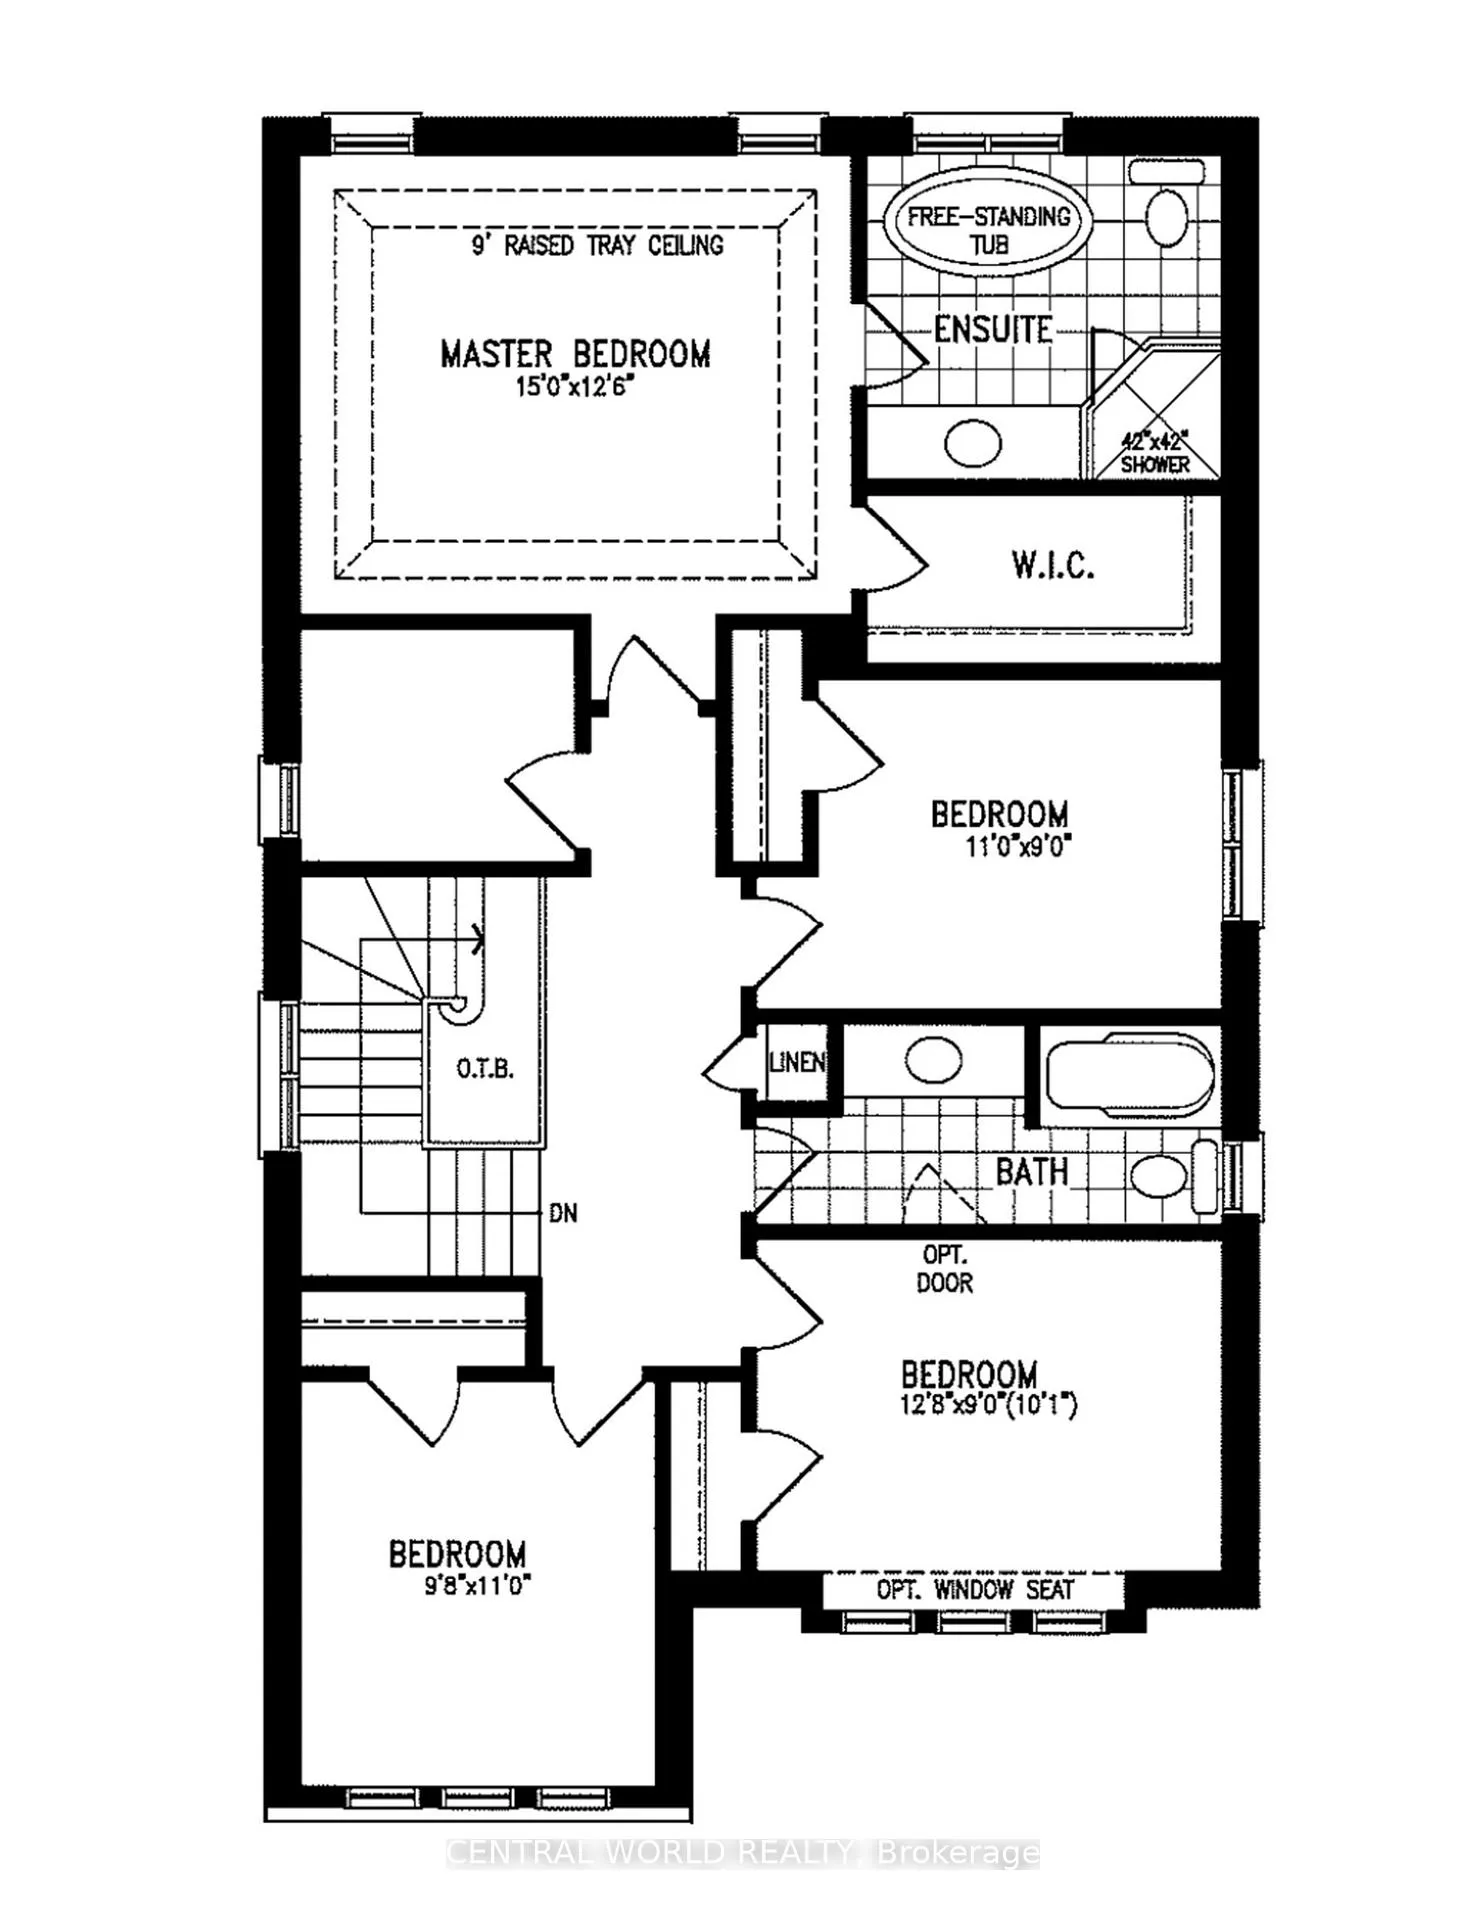
- Bedrooms: 5
- Bathrooms: 3
- Kitchens: 1
- Family room: Yes
Outside and lotBrick, Asphalt shingle, Concrete
- Exterior: Brick
- Roof: Asphalt shingle
- Foundation: Concrete
- Size: 36.09 × 96.78 ft
Parking2 Garage, Built-in, Private
- Spaces: 2 Garage
- Garage: Built-in
- Driveway: Private
Heating, water and powerForced air, electric, Central air, Municipal water
- Heating: Forced air, electric
- Cooling: Central air
- Water: Municipal water
- Sewer: Municipal sewer
Costs and taxesTaxes $6,005 a year, HST included in the price, Hot water tank
- Taxes, 2025: $6,005 a year
- HST: HST included in the price
- Rental items: Hot water tank
Included in the saleAll existing ss appliances, washer & dryer, elf, window coverings, gdo, N/a
- Included: All existing ss appliances, washer & dryer, elf, window coverings, gdo
- Not included: N/a
Listing detailsN12416815, Terminated, Sep 19, 2025
- MLS® number: N12416815
- Status: Terminated
- Listed on: Sep 19, 2025
- Days on market: 92
- Updated: Dec 20, 2025
- Possession: 2025-09-19 / Immediate
- Occupied by: Vacant
- Listing brokerage: CENTRAL WORLD REALTY
About this home
14 Neilly Terrace, Bradford West Gwillimbury (Bradford), ON L3Z 4L1
*A modern, detached home in a desirable Bradford community, built within the last five years.*Prime Location: In a rapidly growing area, minutes from highways, schools, shopping, and a sports complex.*Spacious Interior: Open-concept layout with 9-ft ceilings, hardwood floors, and abundant natural light.*Modern Kitchen: Features sleek cabinetry, high-end counters, and stainless steel appliances.*Luxurious Primary Suite: Includes a spa-like ensuite bathroom and a walk-in closet.*Practical Features: Two-car garage with direct entry and ample storage throughout.*Please see below Upgraded items: - Entire kitchen, upper and lower cabinets with lighting, drawers, two-tone colors, marble floor. - Main floor and second floor with 6 3/4-inch engineered hardwood flooring. - Extra storage room on the second floor. - Finished basement with a fully finished laundry room and countertop. - California shutters for all windows. - Pot lights with dimmers in the living room and main bedroom. - Basement cold room. - The bathroom sprinkler system has been upgraded, and the ceiling and walls of the bathroom have also been upgraded.- Main floor coffered ceiling, feature fireplace wall
Ask about this home
A HOMEH agent will answer your questions about this home.
Around this home
Daily convenience, out of 100, from the distances below
Schools nearby
School rating, out of 10.
Helpful calculators
Your HOMEH agent

"I would see it this week."