

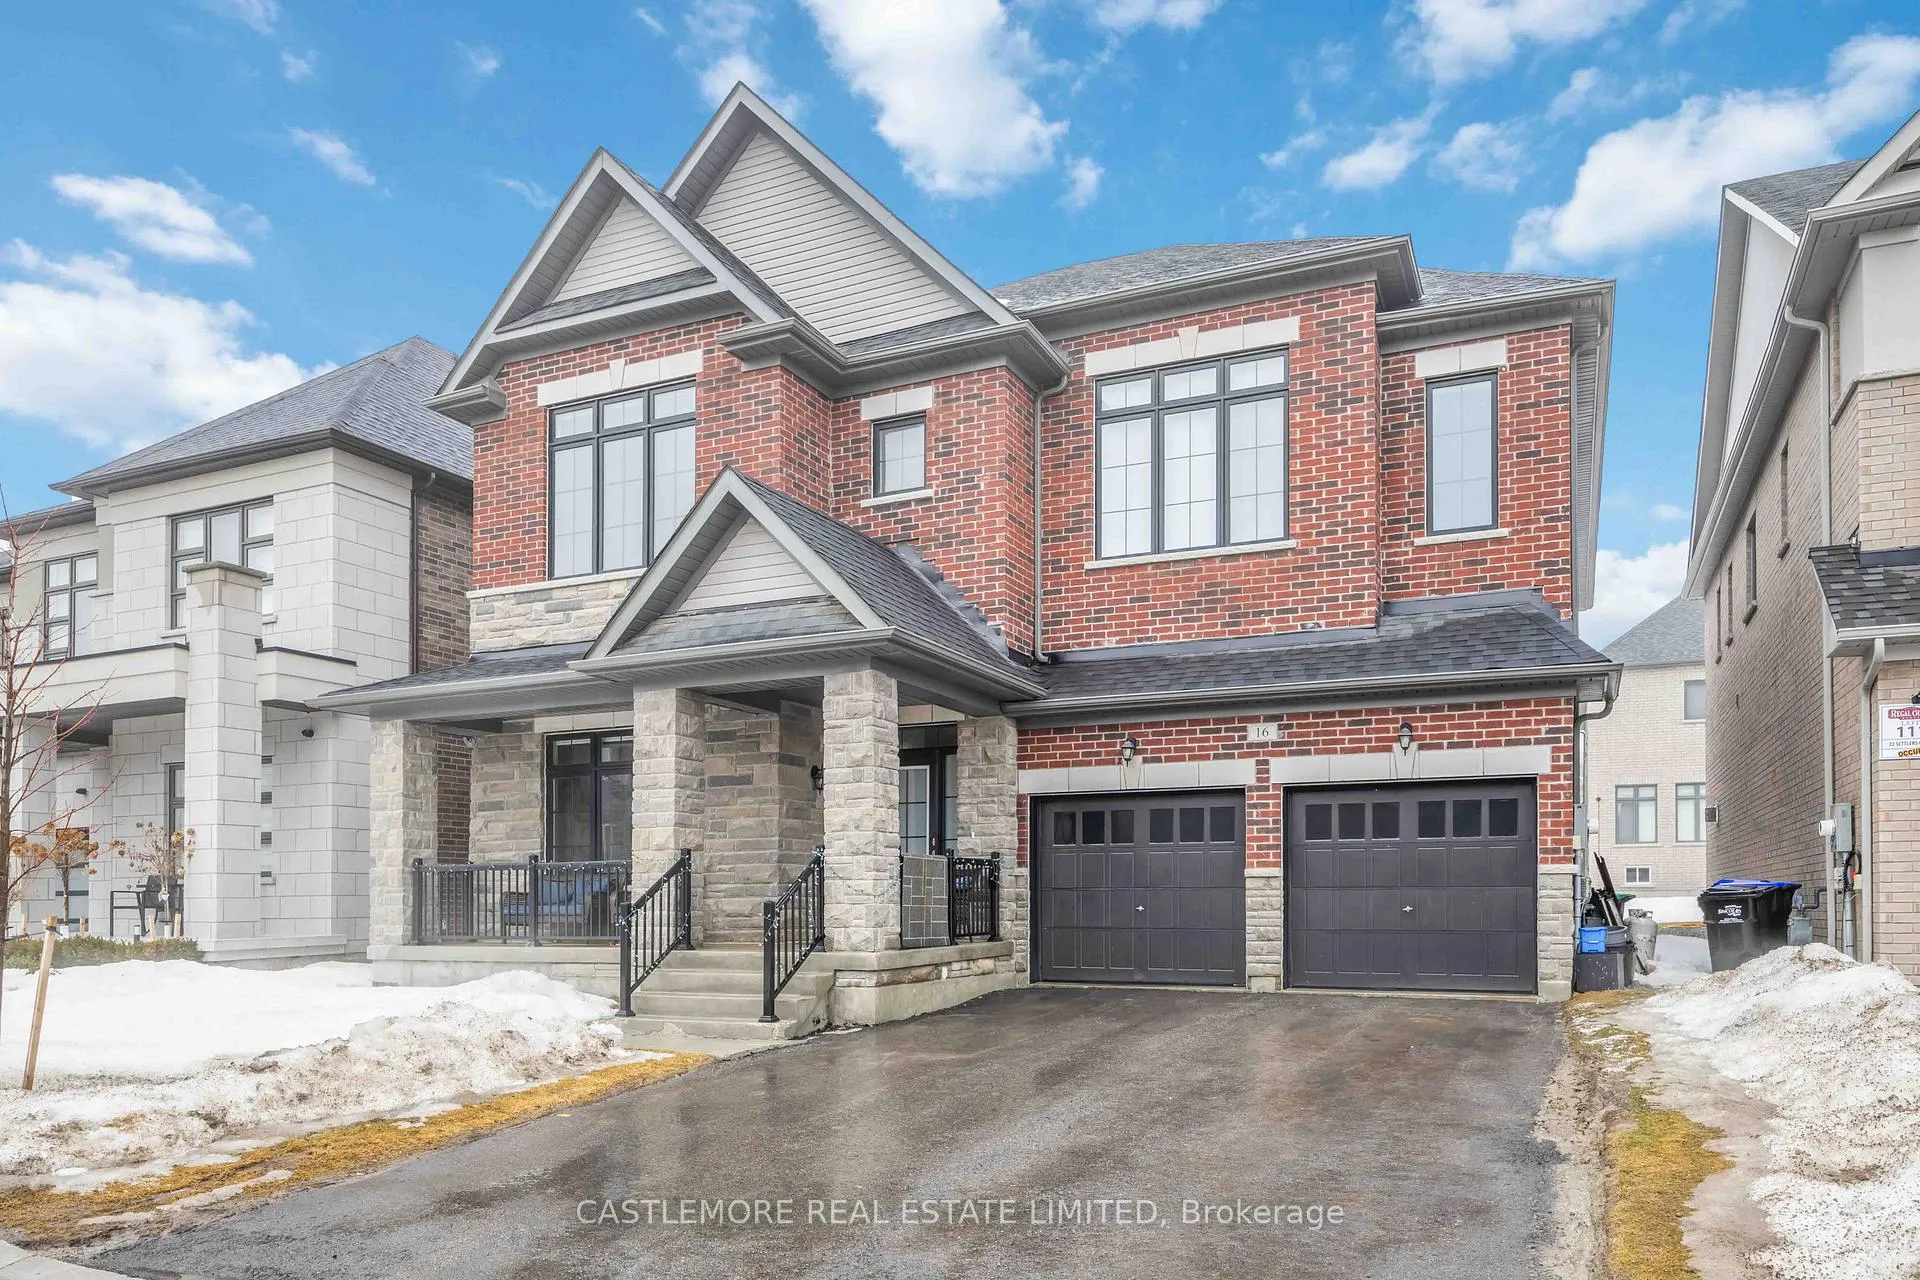
16 Settlers Crescent
16 Settlers Crescent
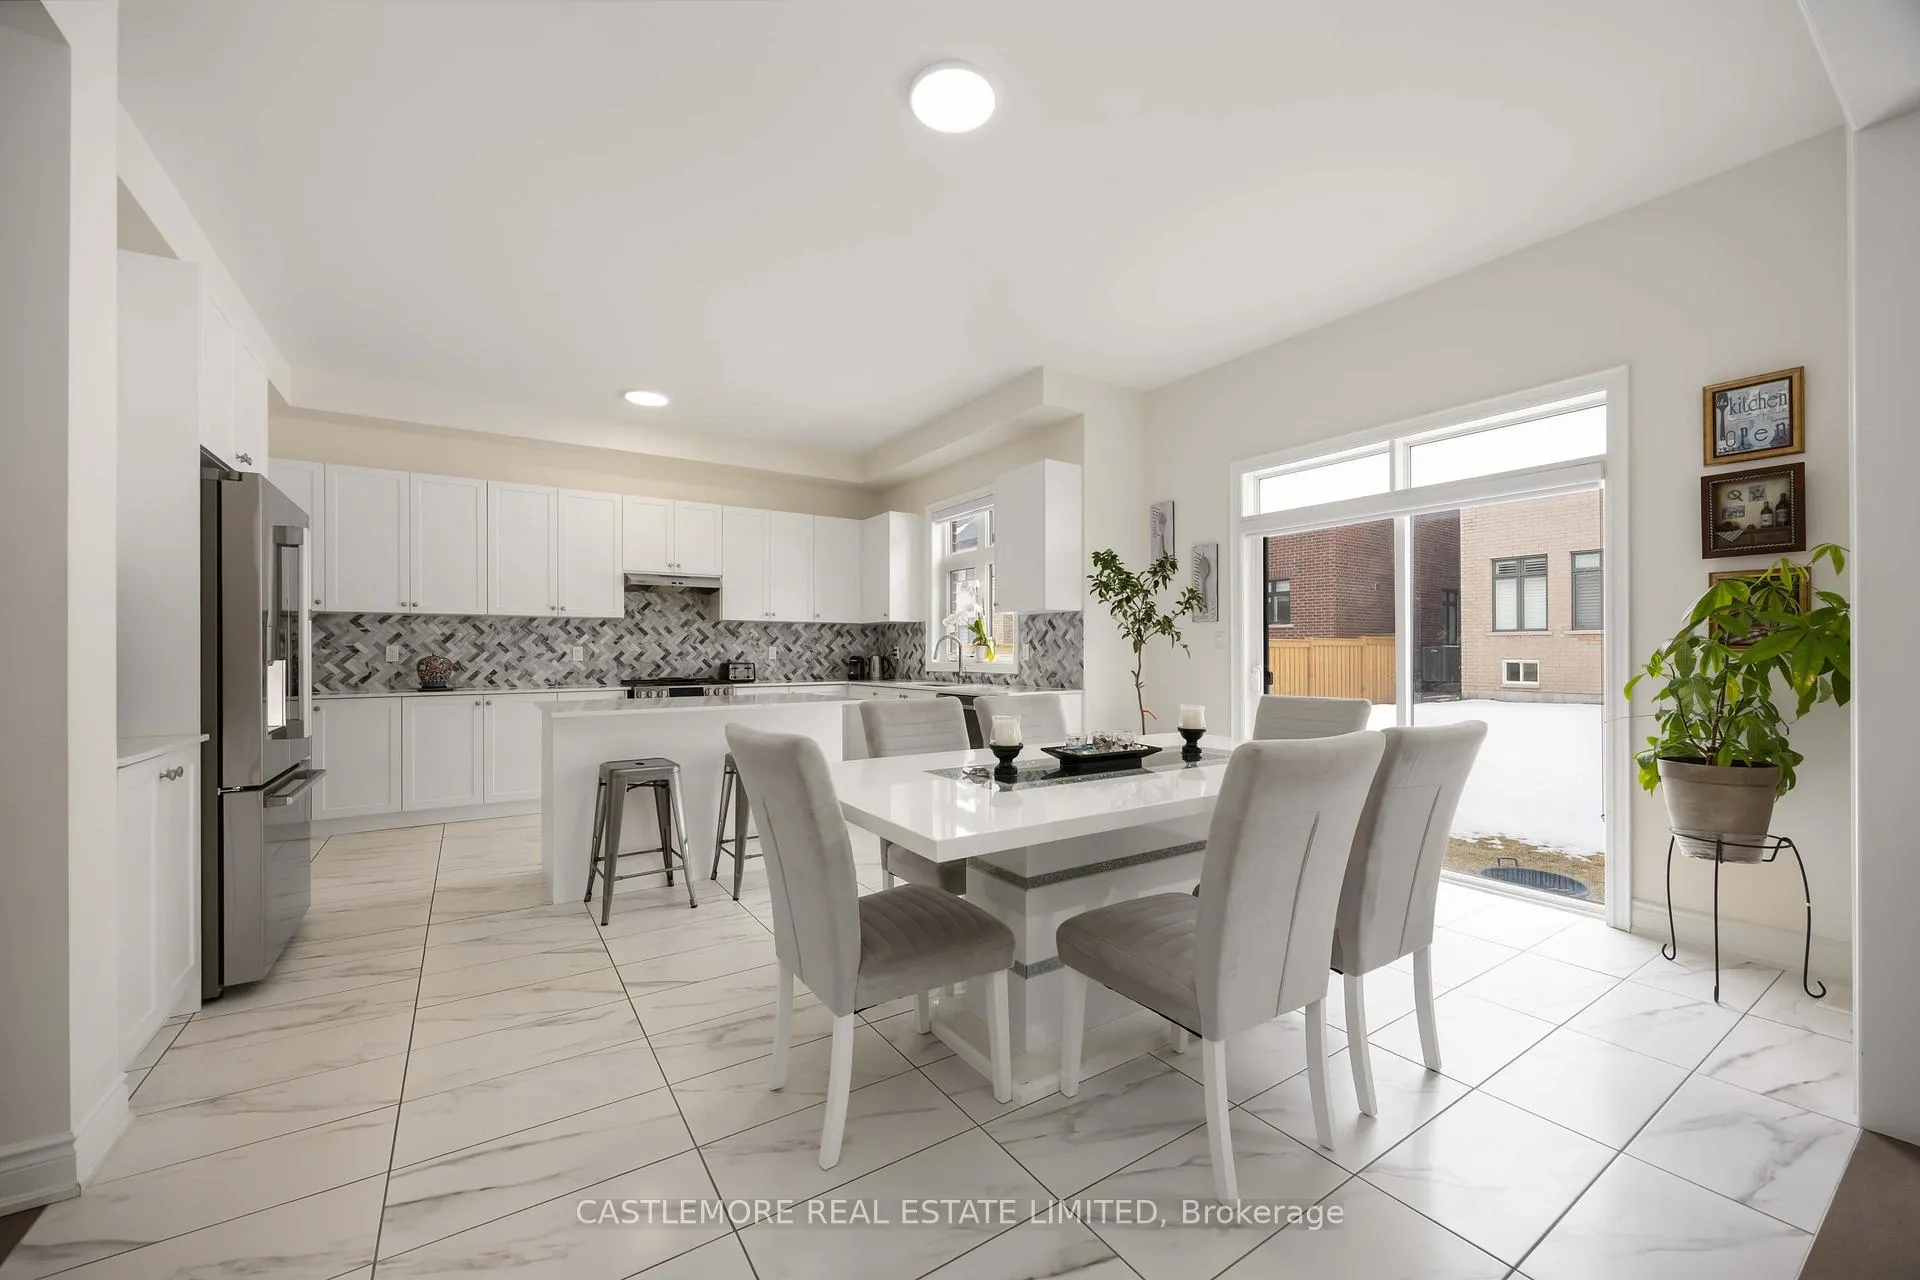 See all 27 photos
Property history
- $1,849,990TerminatedList: 2026-06-10|End: 2026-08-18|69 daysN13434898
- $1,849,990TerminatedList: 2026-03-08|End: 2026-04-02|25 daysN12859258
Facts and features
- BasementFull
- Price per sq ft~$435
- Water, sewerMunicipal
- HeatingForced air
- Fireplace
- Central air
The homeDetached, 2-storey, 3,500–5,000 sq ft
- Type: Detached
- Style: 2-storey
- Living space: 3,500–5,000 sq ft
- Basement: Full
InsideFireplace Yes, Carpet free, Rooms above ground 11
- Fireplace: Yes
- Features: Carpet free
- Rooms above ground: 11
- Bedrooms: 4
- Bathrooms: 4
- Kitchens: 1
- Family room: Yes
Outside and lotBrick, Shingles, Concrete block
- Exterior: Brick
- Roof: Shingles
- Foundation: Concrete block
- Size: 49.87 × 101.71 ft
Parking3 Garage, Attached
- Spaces: 3 Garage
- Garage: Attached
Heating, water and powerForced air, gas, Central air, Municipal water
- Heating: Forced air, gas
- Cooling: Central air
- Water: Municipal water
- Sewer: Municipal sewer
Costs and taxesHST included in the price
- HST: HST included in the price
Included in the sale**no side walk** - **lots of parking** + **3 car garage parking**no carpet**extra sitting area 'like' a family room upstairs
- Included: **no side walk** - **lots of parking** + **3 car garage parking**no carpet**extra sitting area 'like' a family room upstairs
Listing detailsN12859258, Terminated, Mar 8, 2026
- MLS® number: N12859258
- Status: Terminated
- Listed on: Mar 8, 2026
- Days on market: 25
- Updated: Apr 2, 2026
- Possession: 2026-05-01 / Flexible
- Occupied by: Owner
- Listing brokerage: CASTLEMORE REAL ESTATE LIMITED
About this home
16 Settlers Crescent, Bradford West Gwillimbury (Bond Head), ON L0G 1W0
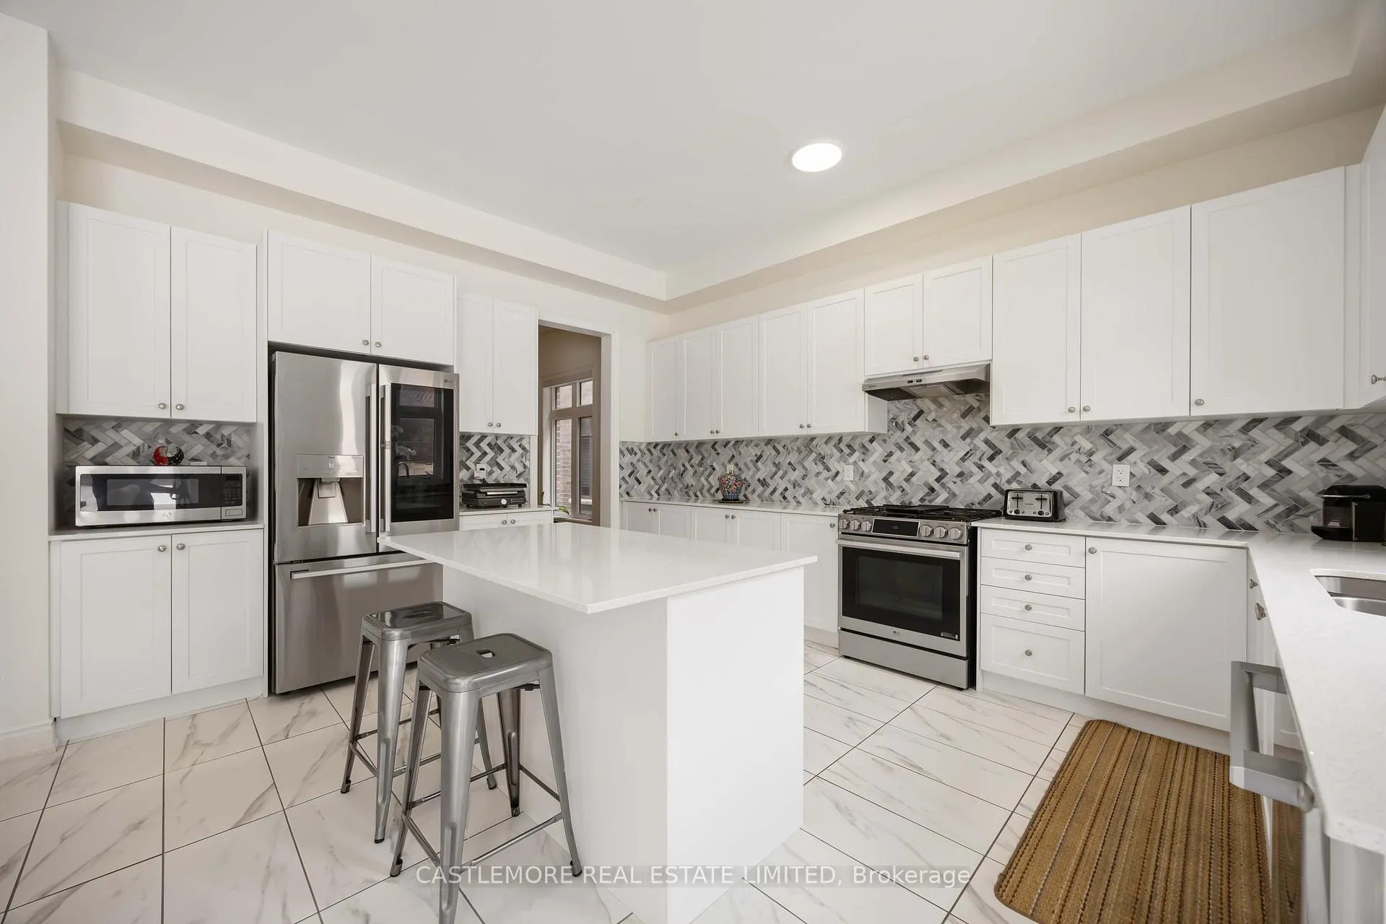
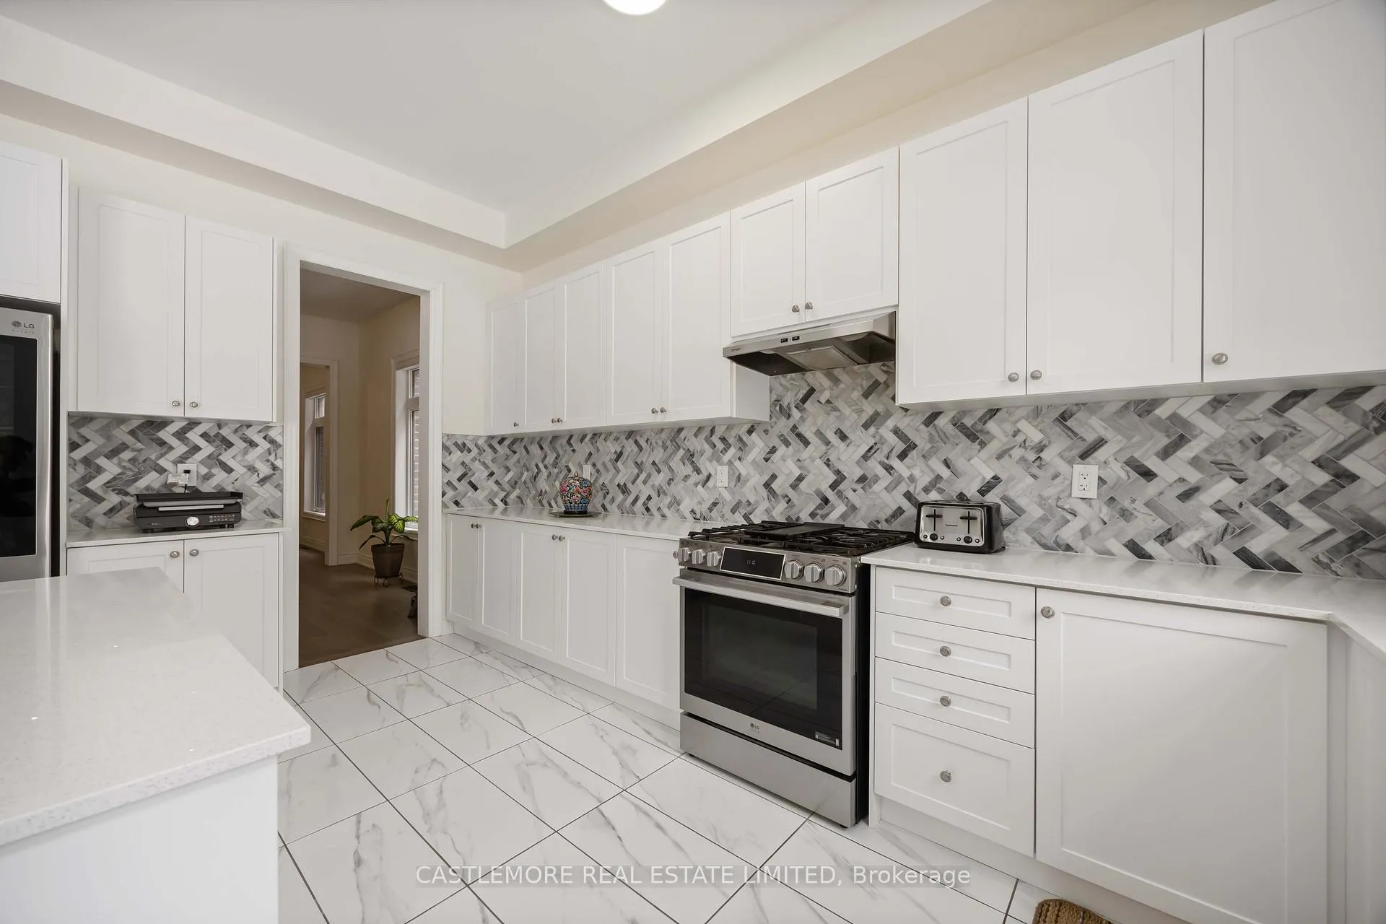
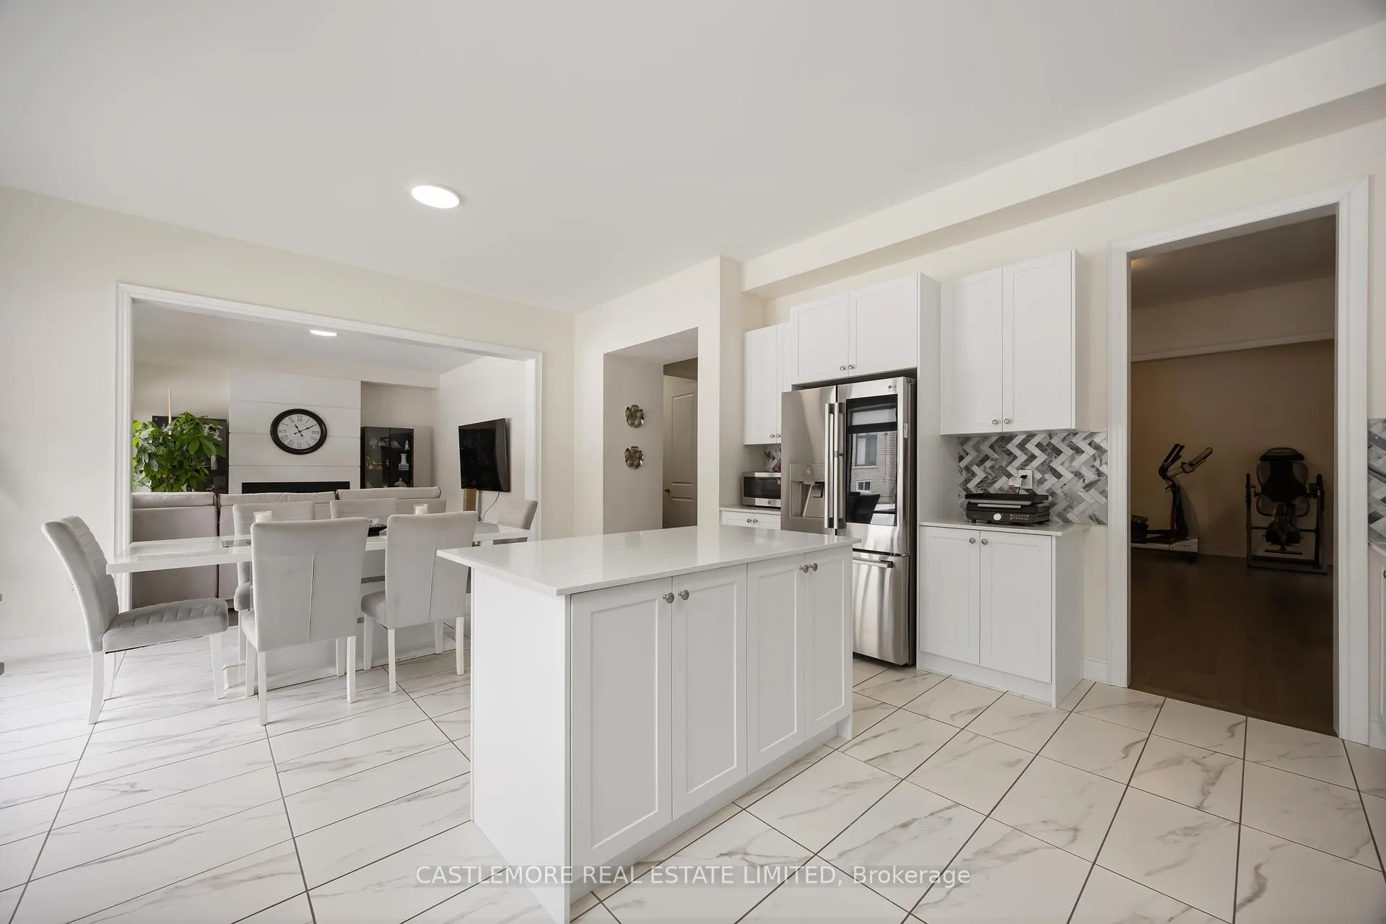
Why Pay High Builder's Prices When You Can Buy This Almost Brand New Home - Its Time To Take Advantage Of This Opportunity - Welcome Home To 16 Settler's - This Attractive 4 Bedroom 4 Bathroom Still Smells & Looks New Except It Offers Personal Touches & Added Upgrades That You Do Not Get When You Buy Directly From The Builder. Enjoy Endless Space, Open Concept Kitchen With Island, Walk Out From Breakfast Area, Cozy Fireplace In Family Room, Grand Living Dining Room Area Perfect For Hosting Extravagant Or Warm & Cozy Gatherings, Time To Grind and Focus On Working Step Into Your Own Private Office Area, Need Extra Space To Unwind There Is A 'Family Room' Open Concept Style Upstairs, Large Bedrooms, Lots Of Bathrooms Upstairs No Need To Share. **Buyers**This Is Your Moment Its Time To Move Up & Move In.
Ask about this home
A HOMEH agent will answer your questions about this home.
Around this home
Daily convenience, out of 100, from the distances below
Schools nearby
School rating, out of 10.
Helpful calculators
Your HOMEH agent

"I would see it this week."