

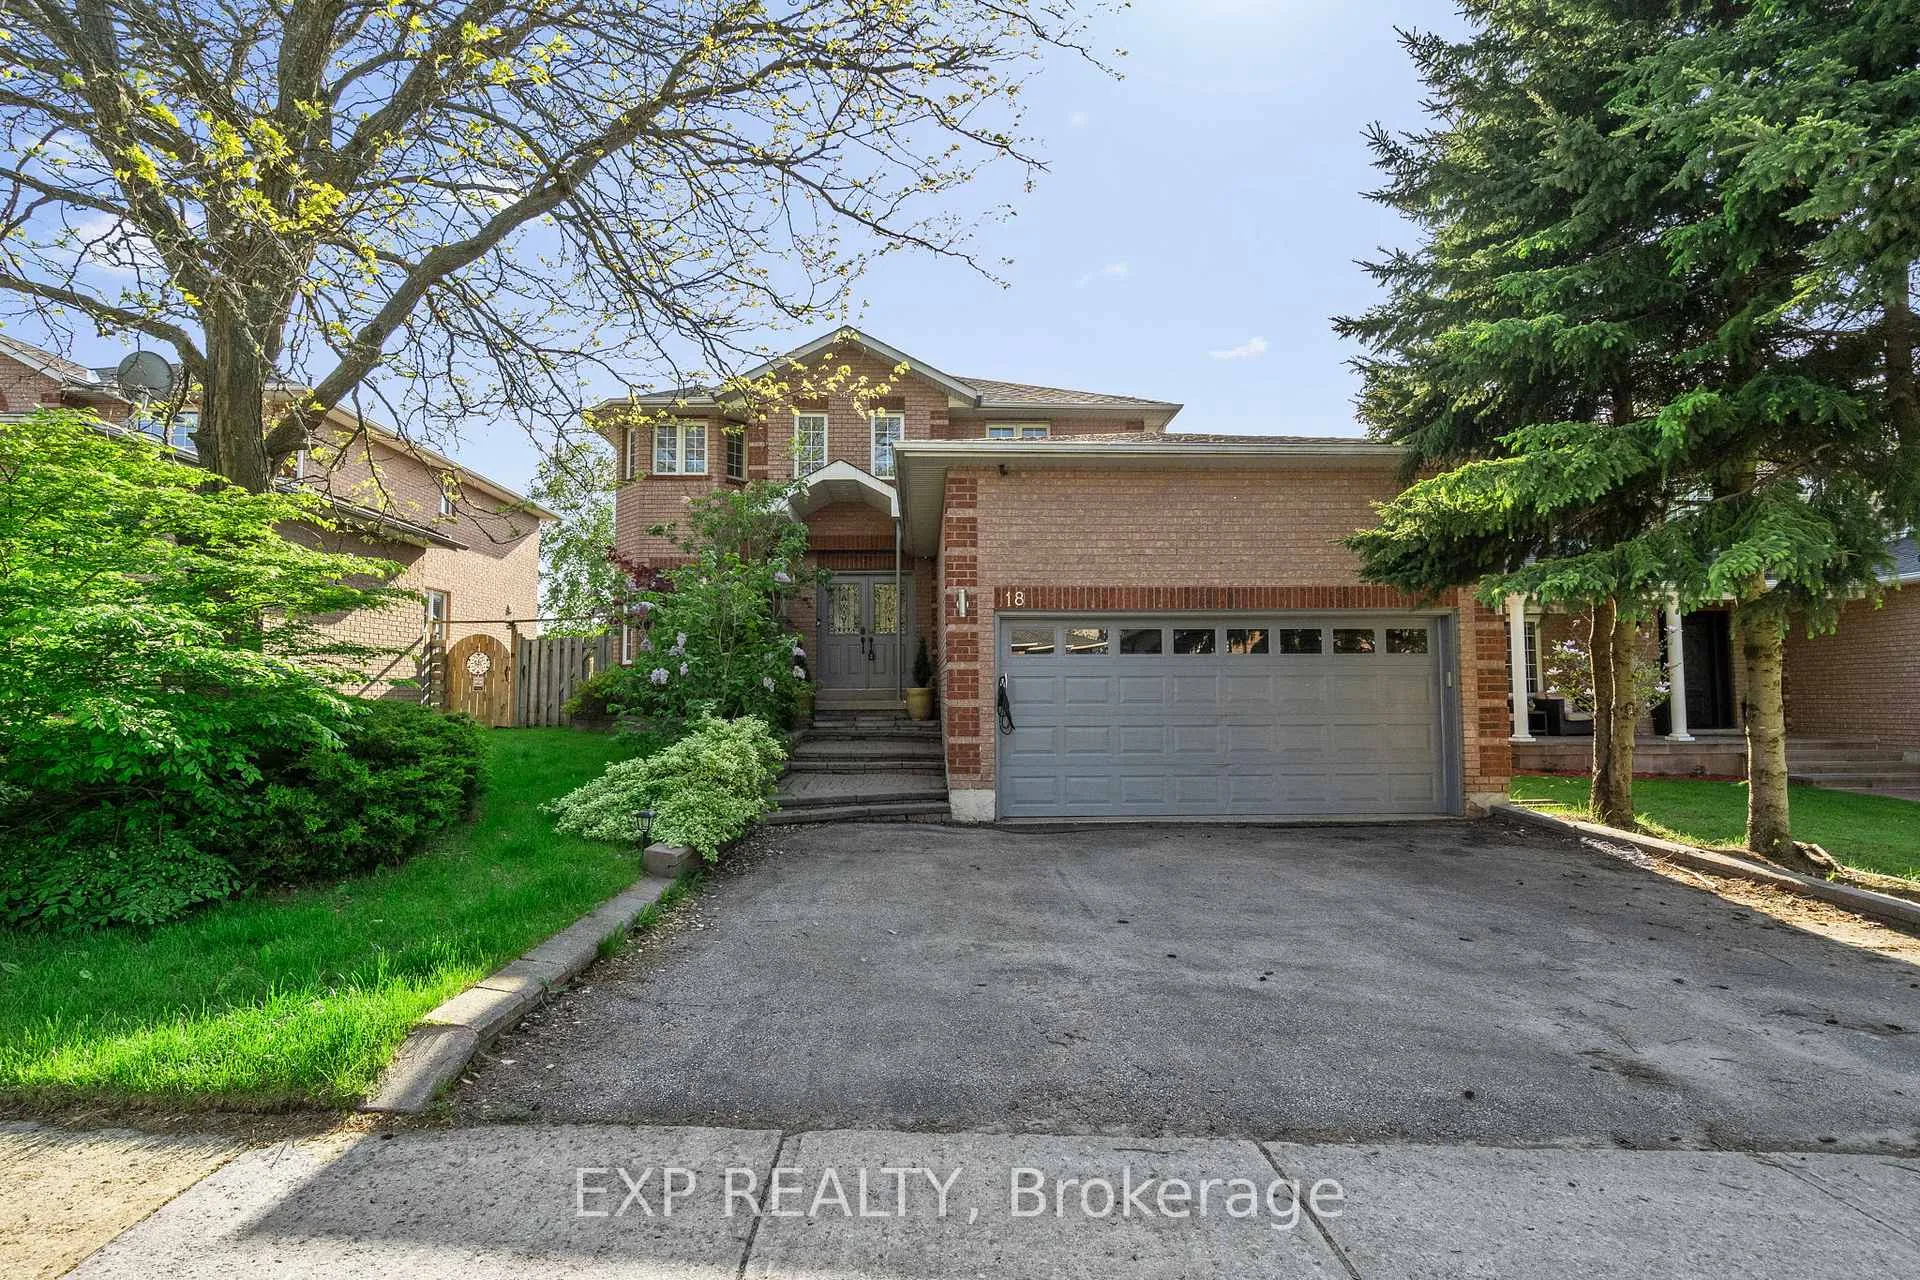
18 Fox Run Lane
18 Fox Run Lane
 See all 47 photos
Property history
Facts and features
- BasementWalk-out
- Water, sewerMunicipal
- HeatingForced air
- CoolingCentral air
- Separate entrance
- Fireplace
- Central air
The homeDetached, 2-storey, 2,000–2,500 sq ft
- Type: Detached
- Style: 2-storey
- Living space: 2,000–2,500 sq ft
- Basement: Finished with walk-out, separate entrance, walk-out, finished
InsideFireplace Yes, electric, natural gas, Auto garage door remote, carpet free, erv/hrv, in-law capability, in-law suite, Alarm system
- Fireplace: Yes, electric, natural gas
- Features: Auto garage door remote, carpet free, erv/hrv, in-law capability, in-law suite
- Security: Alarm system
- Rooms above ground: 7
- Rooms in the basement: 3
- Bedrooms: 3 + 1 in the basement
- Bathrooms: 4
- Kitchens: 1
Outside and lotBrick, brick front, Shingles, Concrete
- Exterior: Brick, brick front
- Roof: Shingles
- Foundation: Concrete
- Features: Deck, awnings
- Size: 49.25 × 111.61 ft
Parking2 Garage, Attached, Available, private, private double
- Spaces: 2 Garage
- Garage: Attached
- Driveway: Available, private, private double
Heating, water and powerForced air, gas, Central air, Municipal water
- Heating: Forced air, gas
- Cooling: Central air
- Water: Municipal water
- Sewer: Municipal sewer
Costs and taxesTaxes $5,647 a year, HST included in the price
- Taxes, 2025: $5,647 a year
- HST: HST included in the price
Included in the saleTrampoline & playground. bedroom basement tv, Curtains in the lower level sliding doors
- Included: Trampoline & playground. bedroom basement tv
- Not included: Curtains in the lower level sliding doors
NearbyElectric car charger, fenced yard
- Close to: Electric car charger, fenced yard
Listing detailsN13188226, Sold, May 27, 2026
- MLS® number: N13188226
- Status: Sold
- Listed on: May 27, 2026
- Days on market: 12
- Updated: Jun 8, 2026
- Possession: 90+ days
- Occupied by: Owner
- Listing brokerage: eXp Realty
About this home
18 Fox Run Lane, Bradford West Gwillimbury (Bradford), ON L3Z 2Z3
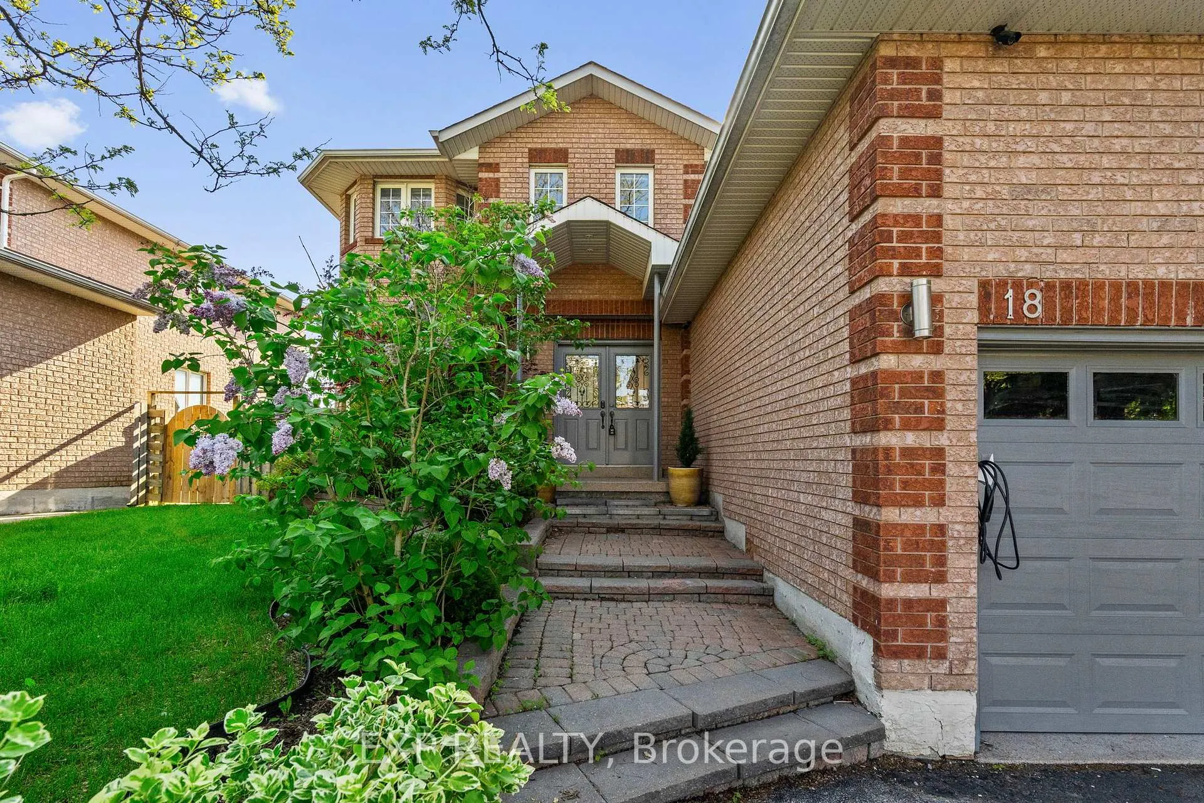
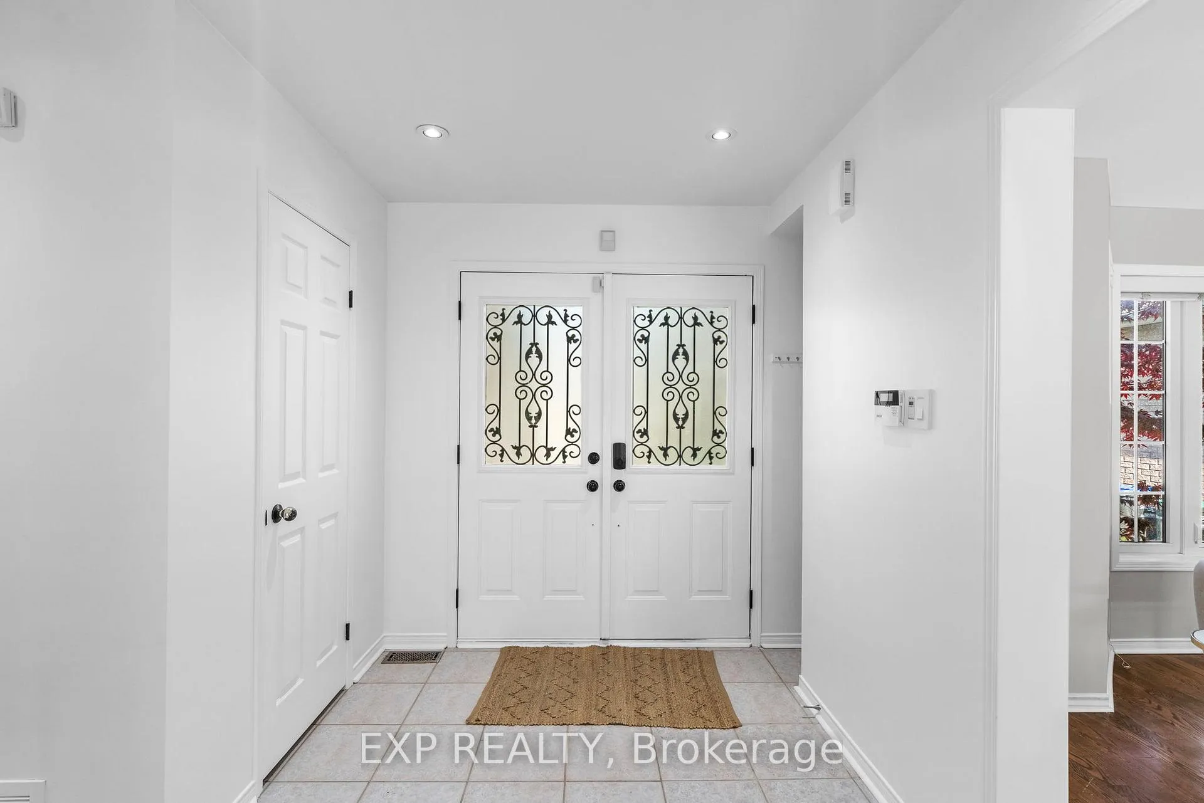
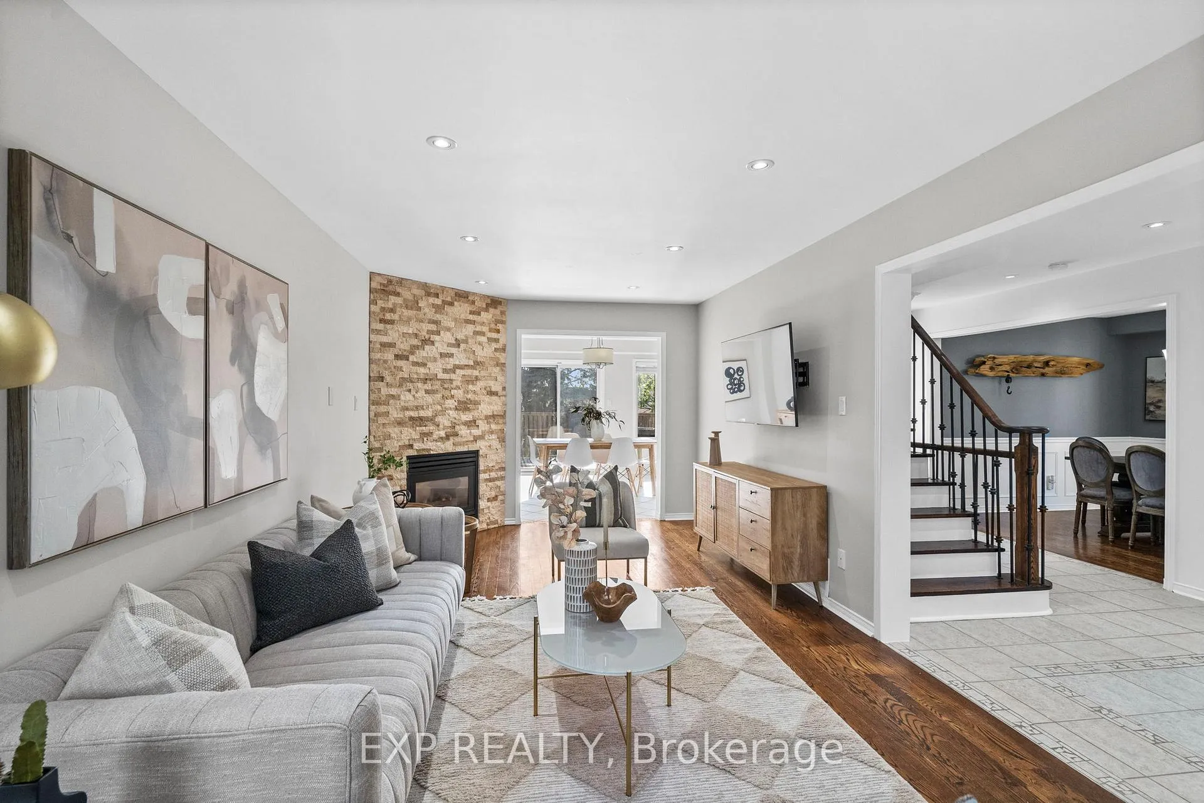
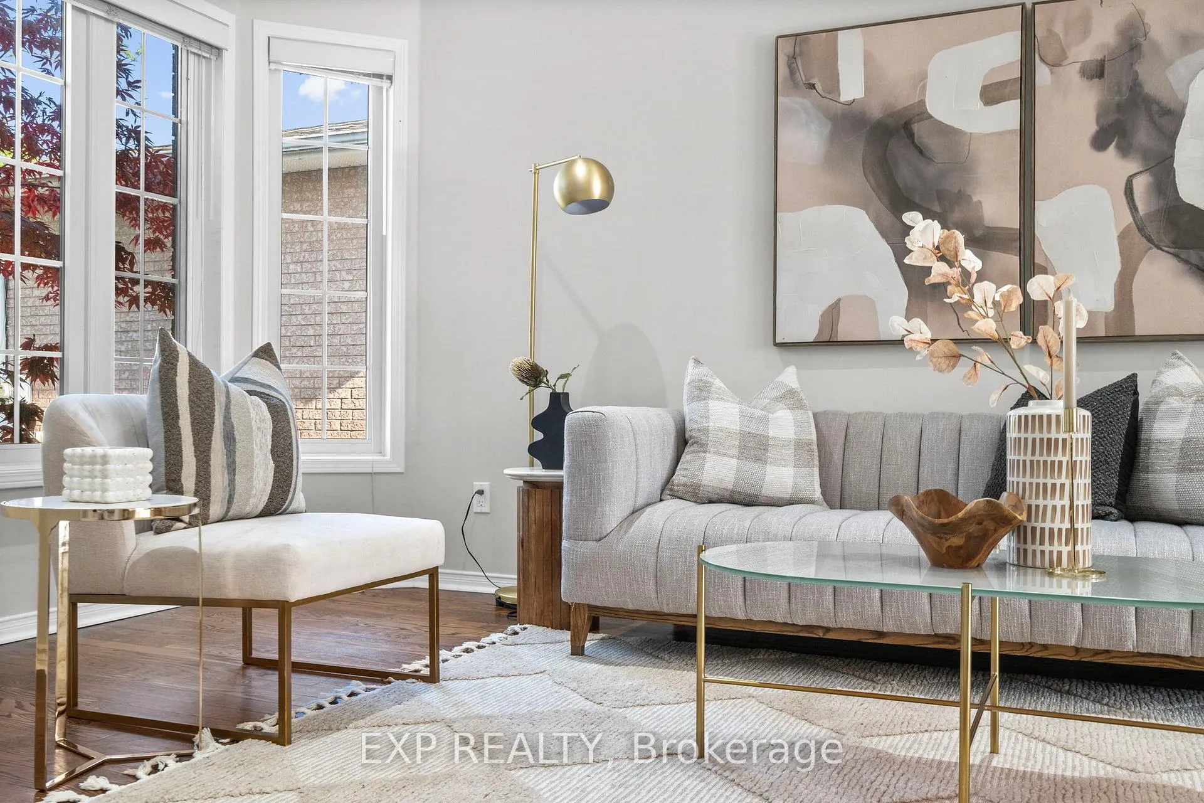
Step into a fully upgraded detached home designed for growing families who are ready for more space, more comfort, and a true lifestyle upgrade in one of Bradford's most sought-after neighbourhoods.The main level offers a bright and functional layout with hardwood flooring, a spacious living area featuring bay windows and a gas fireplace, and a separate formal dining room enhanced with elegant wainscoting. The eat-in kitchen is both stylish and practical, featuring quartz countertops, refinished cabinetry with new hardware, glass backsplash, gas stove, and a walk-out to a private deck with sunshade overlooking a fenced backyard with mature trees for added privacy.Upstairs, the home features three generously sized bedrooms, including a primary retreat with a large walk-in closet with custom built-ins and a 5-piece ensuite complete with double sinks and a jacuzzi tub. A second oversized bedroom offers a rare primary-style space, ideal for growing families. An additional 4-piece bathroom on the second level ensures comfort and convenience forthe entire family. Premium vinyl flooring in select bedrooms adds durability and modern appeal.The fully finished walk-out basement, renovated in 2022, provides exceptional additional living space featuring a spacious bedroom with walk-in closet, a versatile den or home office area with a stylish barn door, a 3-piece bathroom, high ceilings, new vinyl flooring, LED pot lights, and a modern electric fireplace. With direct walk-out access to the backyard, this level offers flexible use for extended family, guests, or future customization. Extras include a 240V EV outlet in the garage, in-ceiling surround sound speakers, video surveillance system, newer furnace and A/C (2-3 years), brand new dishwasher, new washer, and freshly painted throughout. Situated on a premium lot with a fenced yard, deck, and mature trees, this move-in ready home is located close to parks, schools, and everyday amenities.
Ask about this home
A HOMEH agent will answer your questions about this home.
Around this home
Daily convenience, out of 100, from the distances below
Schools nearby
School rating, out of 10.
Helpful calculators
Your HOMEH agent

"Priced 11% under the Hestimate. I would see it this week."