

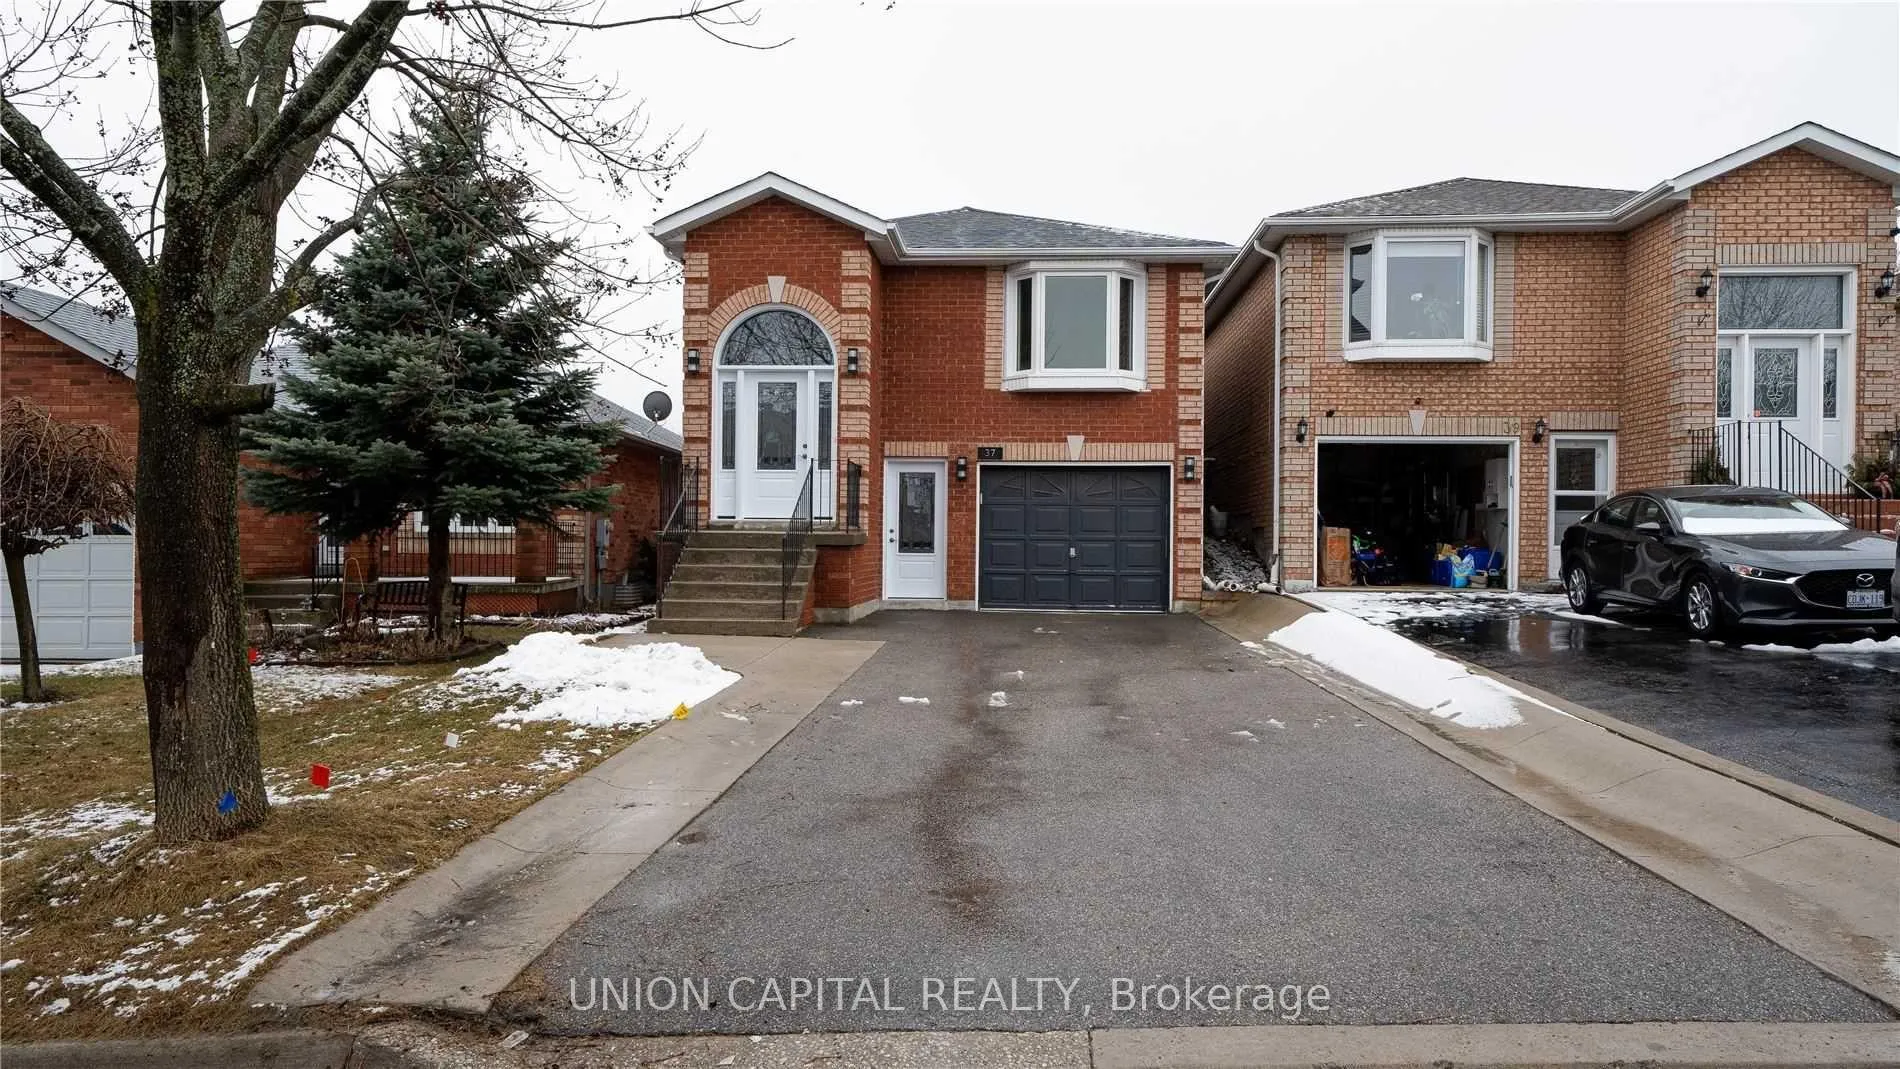
Basement, 37 Roughley Street
Basement, 37 Roughley Street
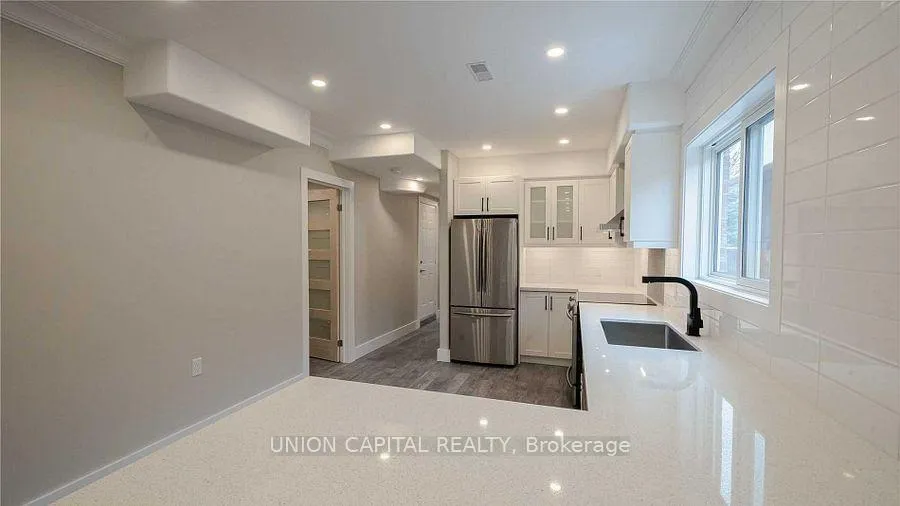
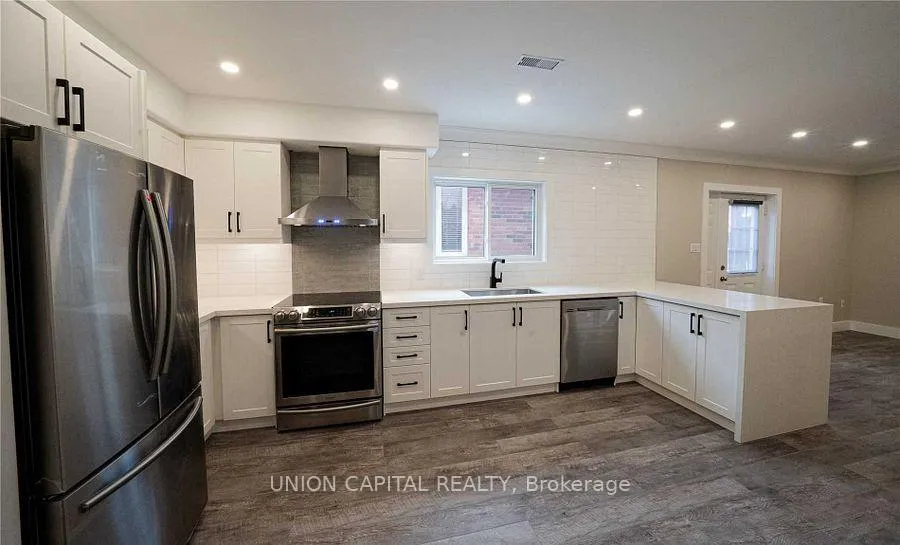
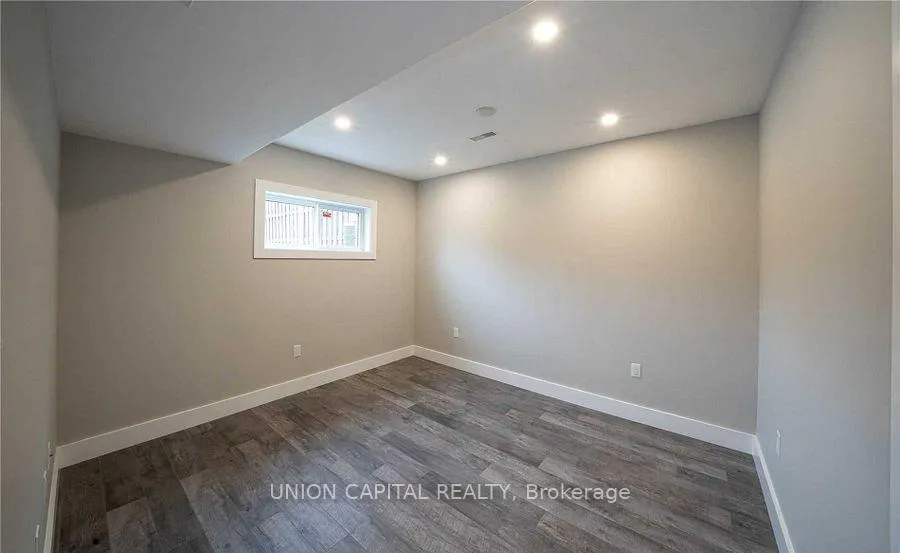
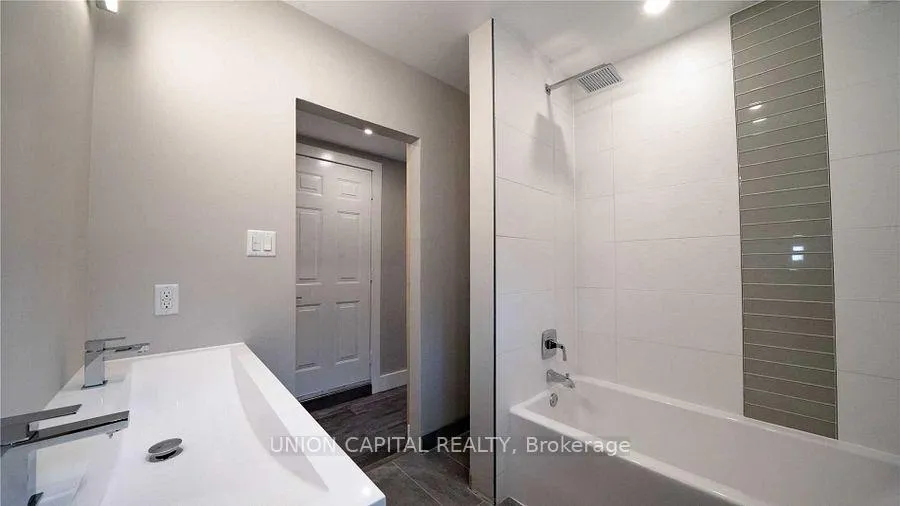 See all 9 photos
Property history
Facts and features
- BasementApartment
- Lease term12 months
- FurnishedUnfurnished
- LaundryEnsuite
- Separate entrance
- Central air
The homeLink, 2-storey, 700–1,100 sq ft
- Type: Link
- Style: 2-storey
- Living space: 700–1,100 sq ft
- Basement: Apartment, separate entrance
InsideEnsuite, Rooms above ground 5, Bedrooms 2
- Laundry: Ensuite
- Rooms above ground: 5
- Bedrooms: 2
- Bathrooms: 1
- Kitchens: 1
Outside and lotBrick, Asphalt shingle, Concrete
- Exterior: Brick
- Roof: Asphalt shingle
- Foundation: Concrete
Parking1 Parking, Available, private
- Spaces: 1 Parking
- Driveway: Available, private
Heating, water and powerForced air, gas, Central air, Municipal water
- Heating: Forced air, gas
- Cooling: Central air
- Water: Municipal water
Rent and termsRent $1,800 a month, Basement, Unfurnished
- Rent: $1,800 a month
- Space for rent: Basement
- Furnished: Unfurnished
- Lease: 12 months
- Rent includes: Parking
- Deposit: Required
- Credit check: Required
- Employment letter: Required
- Rental application: Required
- References: Required
IncludedFor tenants exclusive use: fridge and stove, washer & dryer. heating and ac, (tenants share 40%of utilities + tenant own internet). tenant provides tenant insurance. 1 parking
- Included: For tenants exclusive use: fridge and stove, washer & dryer. heating and ac, (tenants share 40%of utilities + tenant own internet). tenant provides tenant insurance. 1 parking
Listing detailsN13212932, Rented, May 29, 2026
- MLS® number: N13212932
- Status: Rented
- Listed on: May 29, 2026
- Days on market: 61
- Updated: Jul 30, 2026
- Possession: 2026-05-29 / Immediate
- Occupied by: Vacant
- Listing brokerage: UNION CAPITAL REALTY
About this home
Basement, 37 Roughley Street, Bradford West Gwillimbury (Bradford), ON L3Z 3B3
Discover the perfect blend of privacy and modern comfort in this bright, professionally finished basement suite at 37 Roughley St, located in one of Bradford's most desirable and family-friendly neighborhoods. This spacious unit features a private separate entrance, an open-concept living area with sleek modern finishes, and large windows that invite plenty of natural light. Residents will enjoy the convenience of a contemporary kitchen, a 2 bedrooms, and a dedicated en-suite laundry, all while being minutes away from the Bradford GO Station, Highway 400, and local shopping hubs. Offering a quiet retreat for commuters or professionals, this home provides a premium living experience in a prime West Gwillimbury location. Tenant share 40% utilities.
Ask about this home
A HOMEH agent will answer your questions about this home.
Around this home
Daily convenience, out of 100, from the distances below
Schools nearby
School rating, out of 10.
Helpful calculators
Your HOMEH agent

"I would see it this week."