

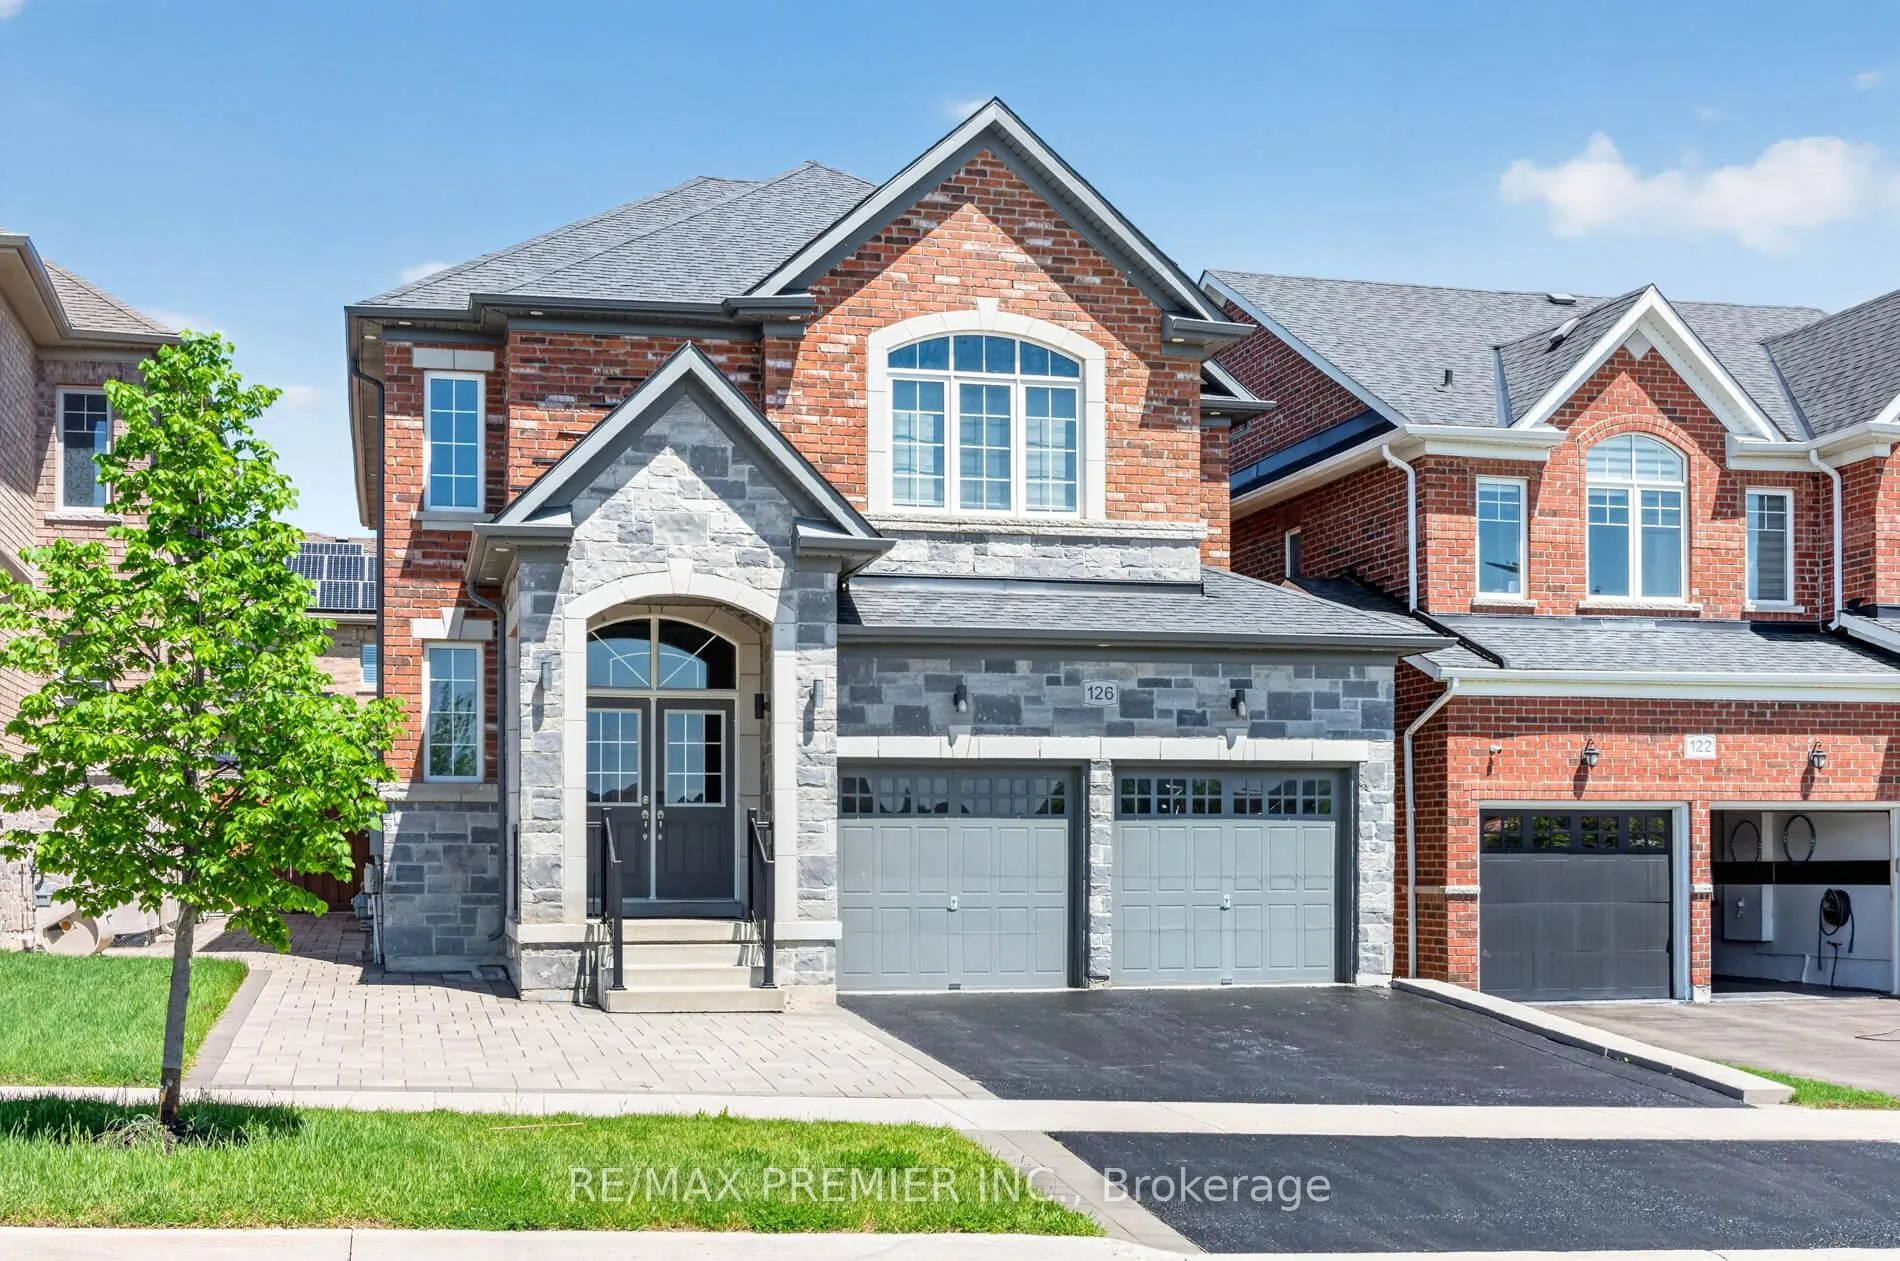
126 Barrow Avenue
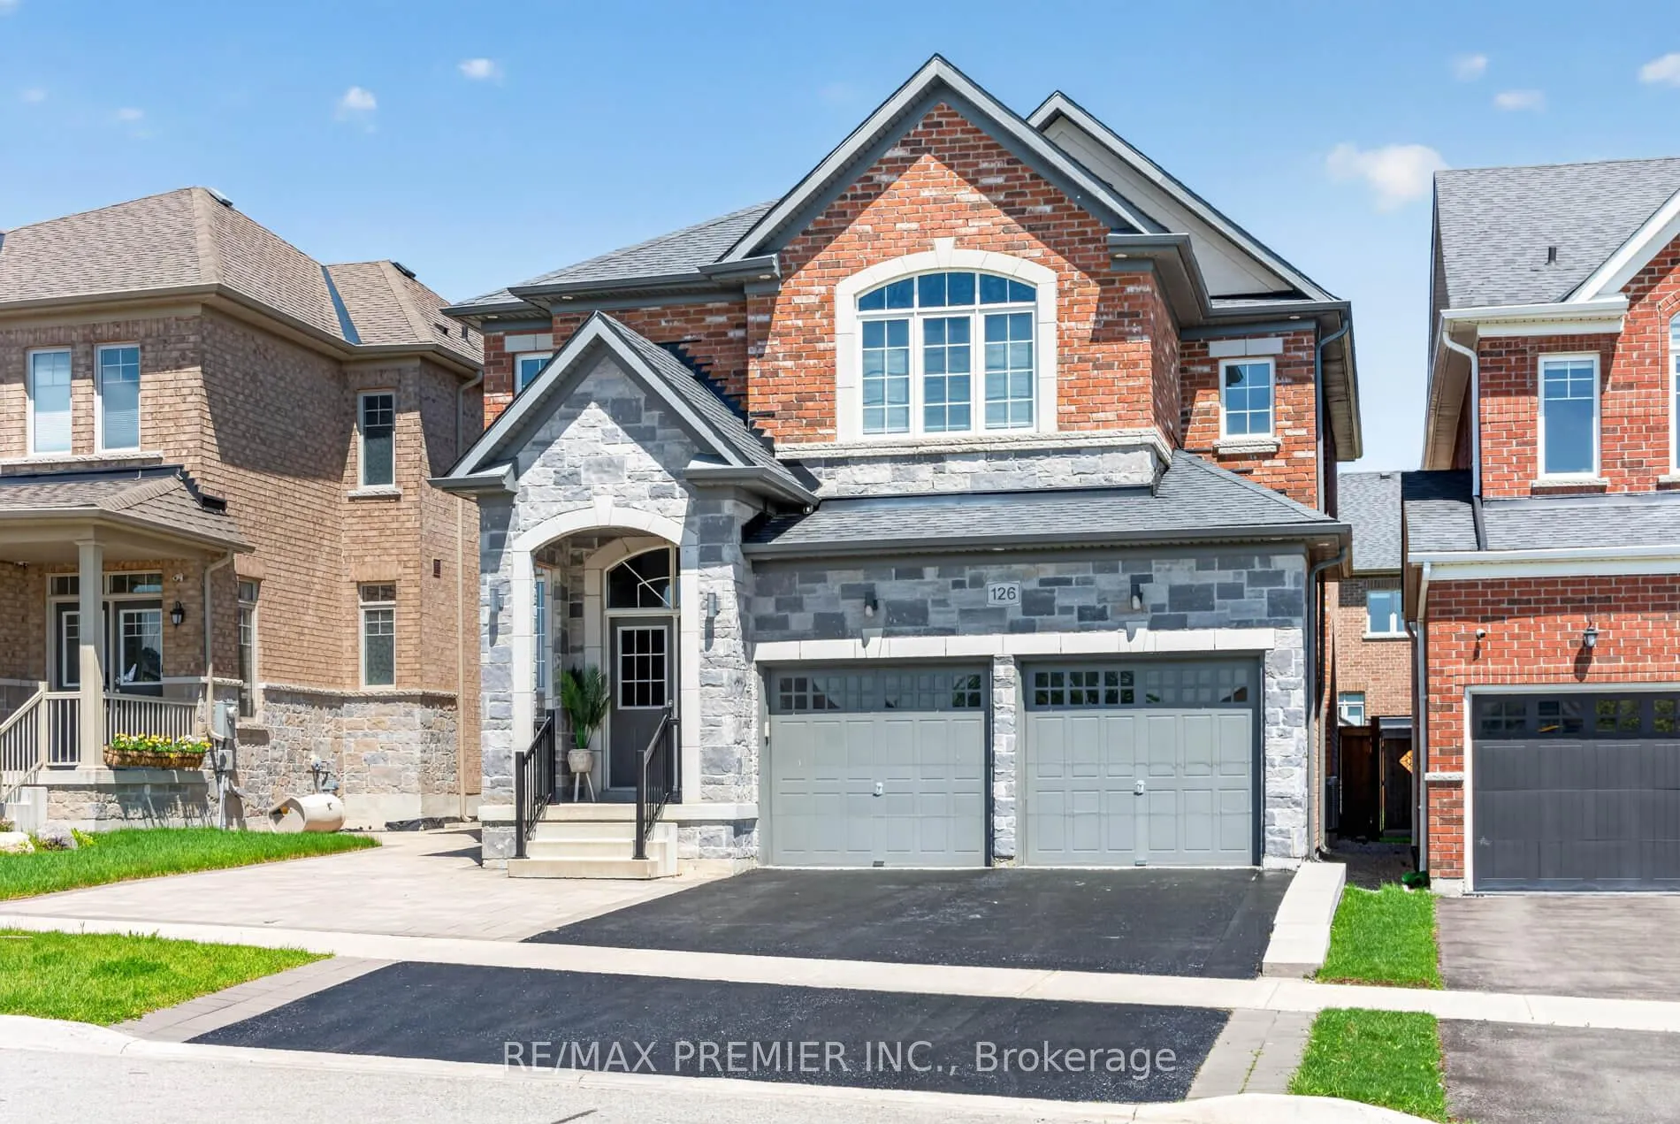
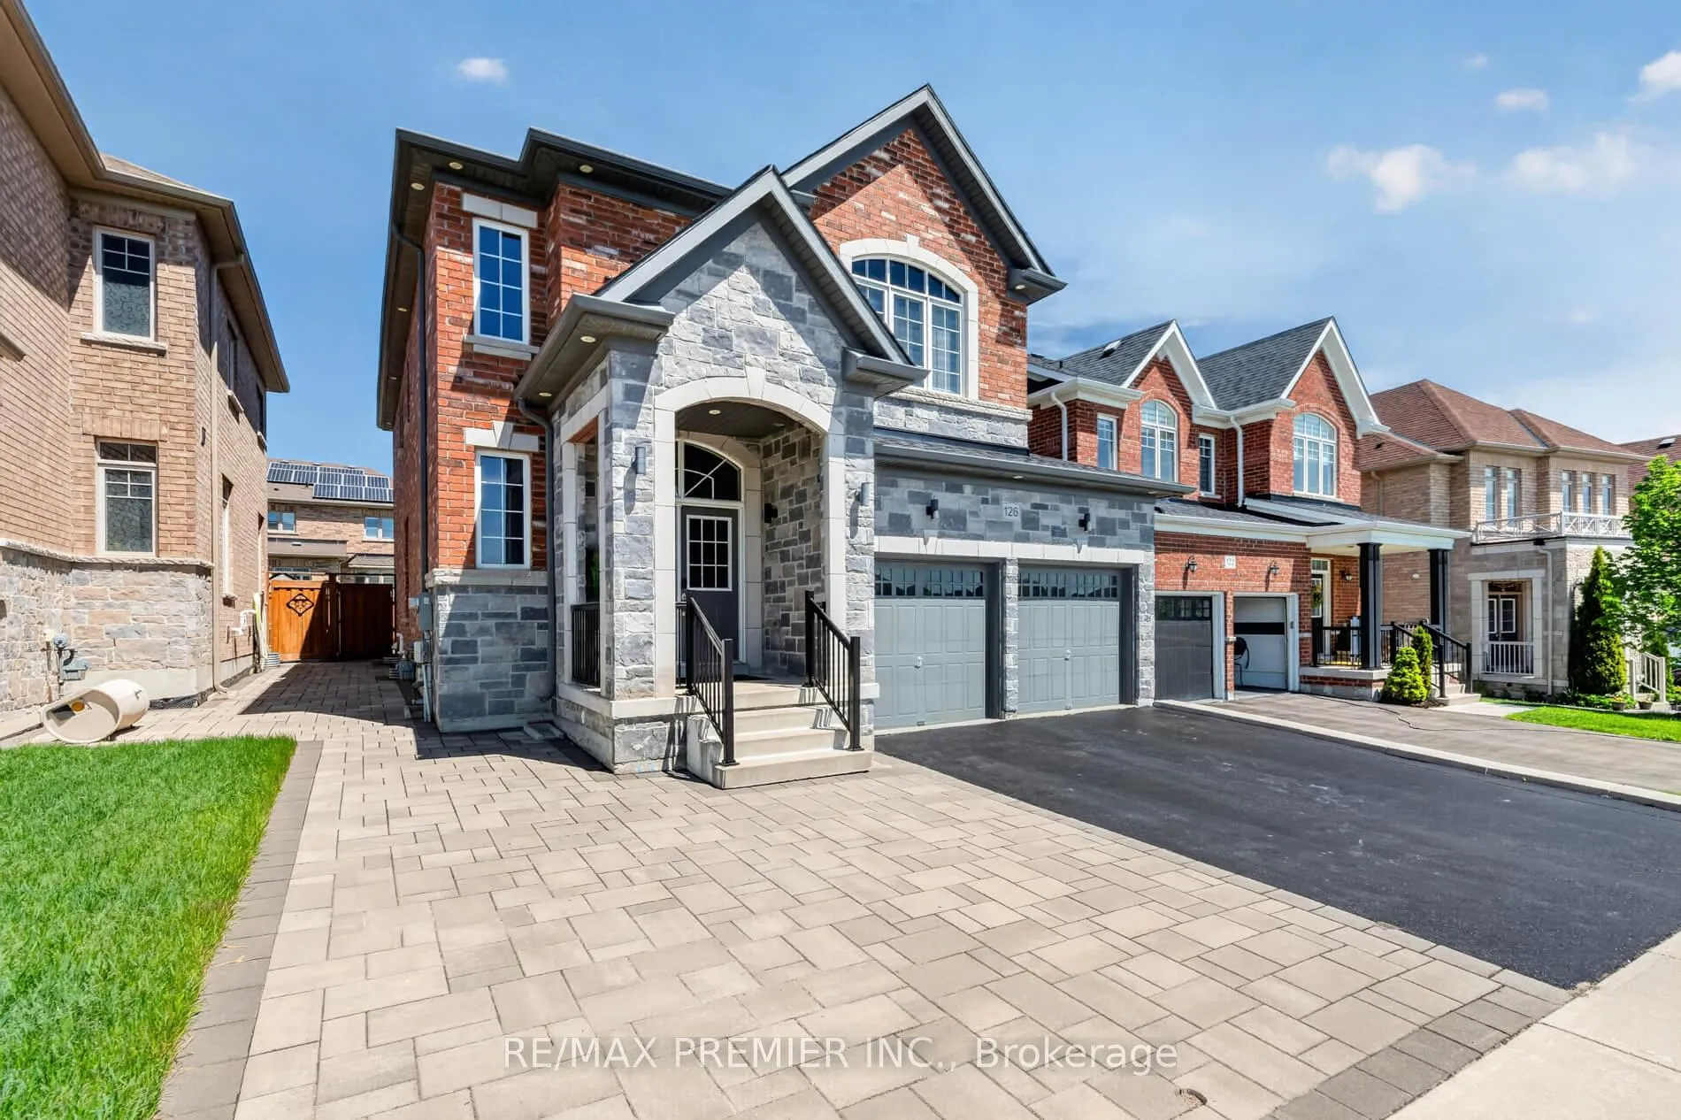
126 Barrow Avenue
 See all 45 photos
Property history
Facts and features
- BasementFinished
- Age of home6–15 years
- Water, sewerMunicipal
- HeatingForced air
- Second kitchen
- Hardwood floors
- Fireplace
- Central air
The homeDetached, 2-storey, Age 6–15 years
- Type: Detached
- Style: 2-storey
- Age: 6–15 years
- Living space: 2,500–3,000 sq ft
- Basement: Finished
InsideFireplace Yes, Hardwood, Ceramic, Broadloom, Vinyl, In-law capability
- Fireplace: Yes
- Flooring: Hardwood, Ceramic, Broadloom, Vinyl
- Features: In-law capability
- Rooms above ground: 8
- Rooms in the basement: 3
- Bedrooms: 4
- Bathrooms: 5
- Kitchens: 2
- Family room: Yes
Outside and lotBrick, Asphalt shingle, Concrete
- Exterior: Brick
- Roof: Asphalt shingle
- Foundation: Concrete
- Size: 38.06 × 106.63 ft
Parking2 Garage, Built-in, Private
- Spaces: 2 Garage
- Garage: Built-in
- Driveway: Private
Heating, water and powerForced air, gas, Central air, Municipal water
- Heating: Forced air, gas
- Cooling: Central air
- Water: Municipal water
- Sewer: Municipal sewer
Costs and taxesTaxes $6,603 a year, HST included in the price
- Taxes, 2025: $6,603 a year
- HST: HST included in the price
Included in the saleGas stove, electric stove in basement, two dishwashers, washer, dryer, built in microwave, stainless steel fridge, custom window coverings, tall cupboards
- Included: Gas stove, electric stove in basement, two dishwashers, washer, dryer, built in microwave, stainless steel fridge, custom window coverings, tall cupboards
NearbyPark
- Close to: Park
Listing detailsN13213696, Sold, May 29, 2026
- MLS® number: N13213696
- Status: Sold
- Listed on: May 29, 2026
- Days on market: 5
- Updated: Jun 3, 2026
- Possession: Flexible
- Occupied by: Owner
- Listing brokerage: RE/MAX PREMIER INC.
About this home
126 Barrow Avenue, Bradford West Gwillimbury (Bradford), ON L3Z 0X3
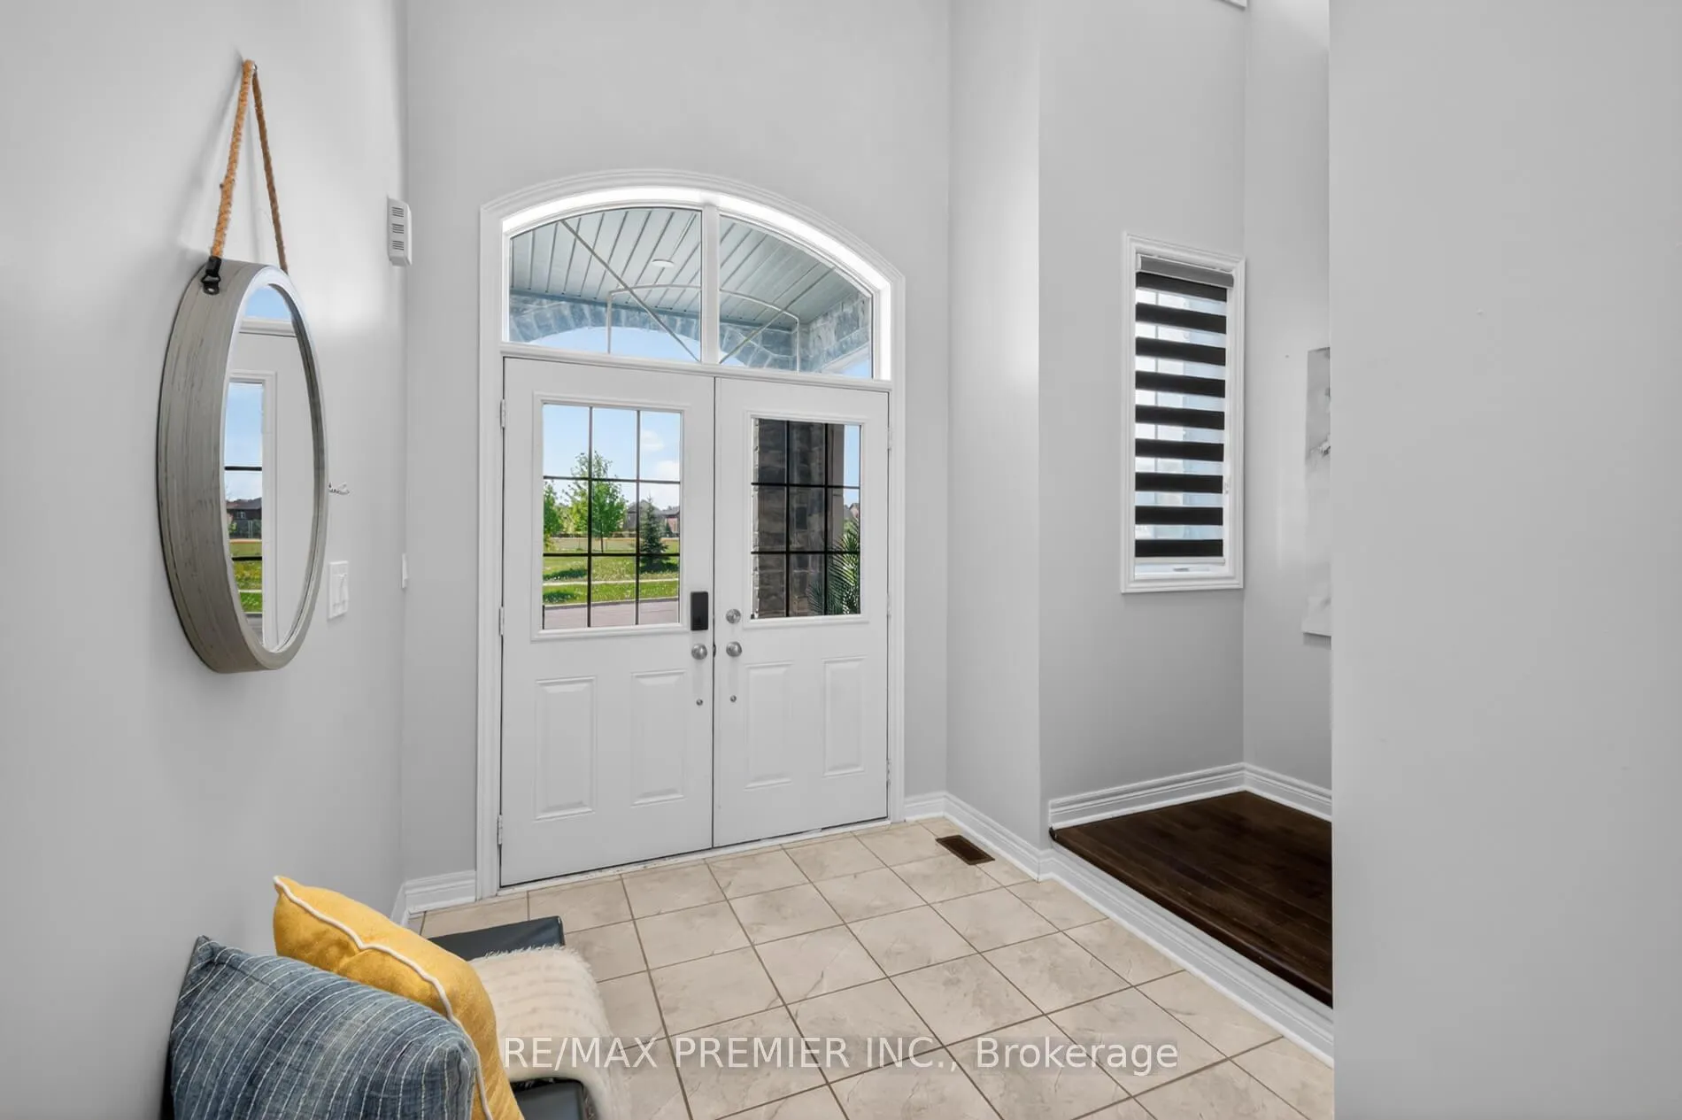
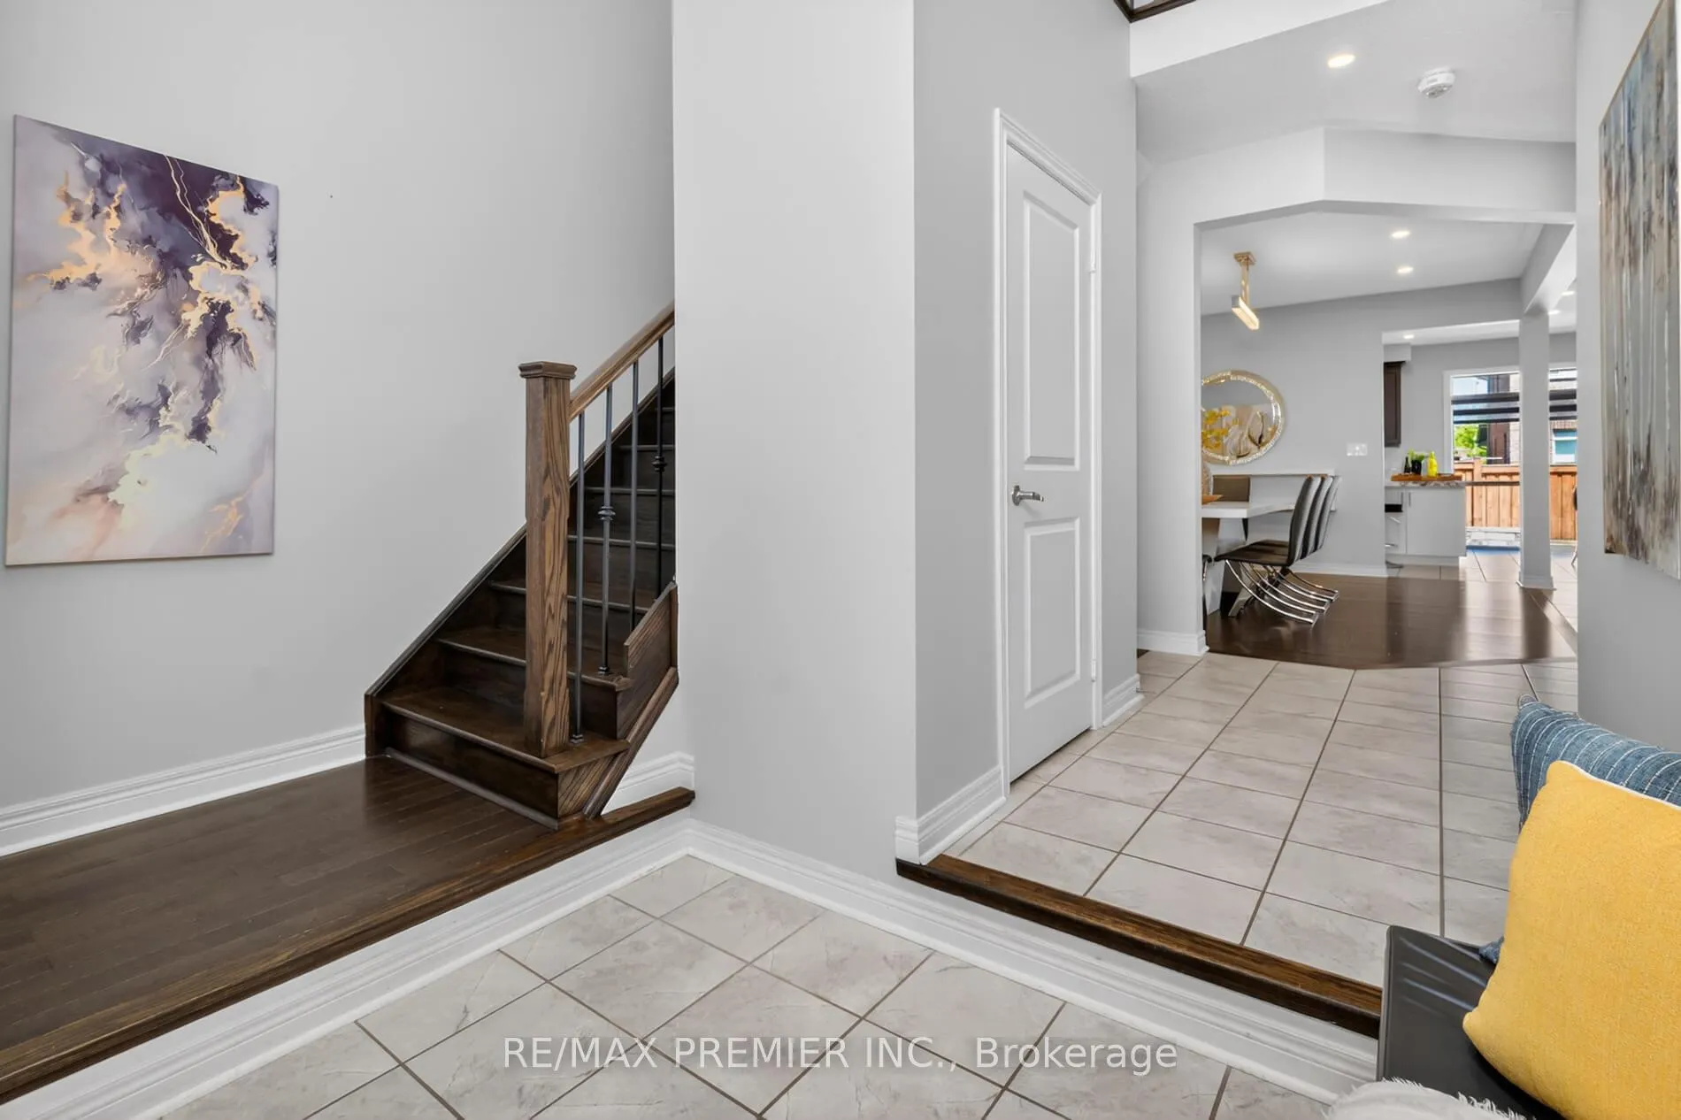
This Immaculate Move In Condition Now Priced To Sell Home Is Approximately 2598 Sq. Ft Plus 1180 Sq. Ft Finished Basement With A Full Kitchen, Full Bath, And Possible Bedroom For A Nanny Or Extra Income. This Home Will Capture You The Moment You Enter With Upgrades Galore. All Natural Quartz In All Bathrooms And Countertops. Floor To Ceiling Feature Wall, Two-Story Entrance, 9 Foot Ceilings On Main, No Maintenance Interlock Backyard. Extra Parking Space. Across From The Park, Within Minutes To Mall, Schools, And All Amenities. You Will Want To Buy It The Moment You Enter. Shows 10+++
Ask about this home
A HOMEH agent will answer your questions about this home.
Around this home
Daily convenience, out of 100, from the distances below
Schools nearby
School rating, out of 10.
Helpful calculators
Your HOMEH agent

"I would see it this week."